
 Call
Call

 Send Email
 Messenger
 WhatsApp

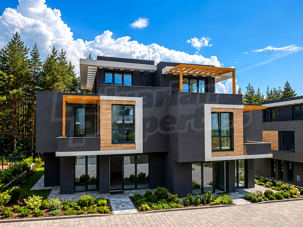
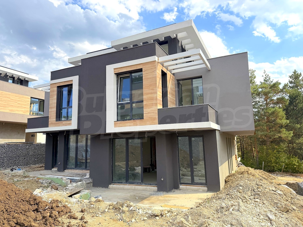
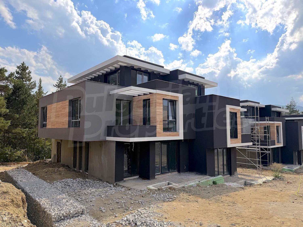
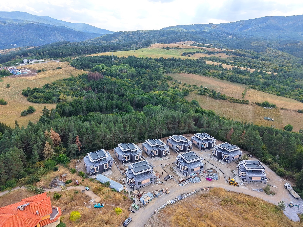
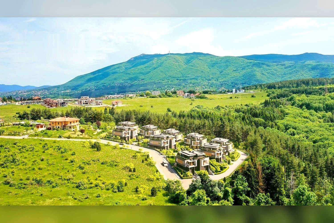
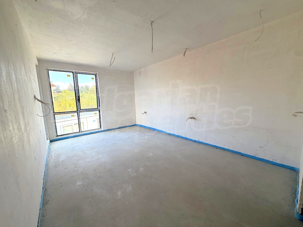
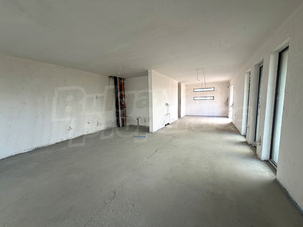
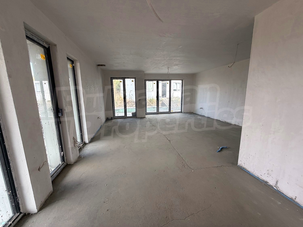
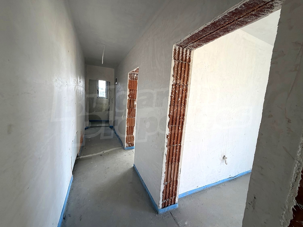
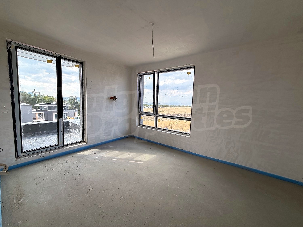
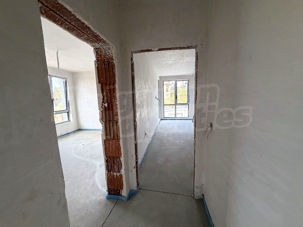
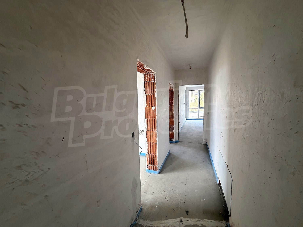
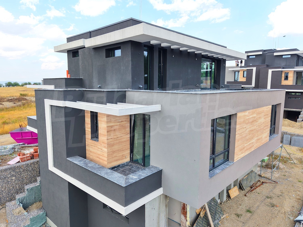
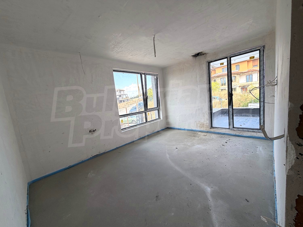
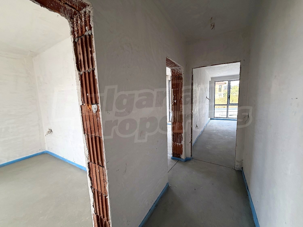
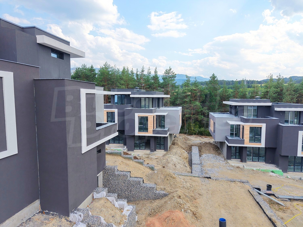
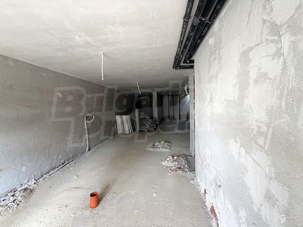
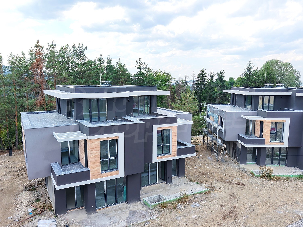
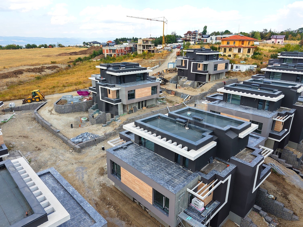
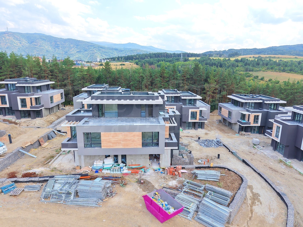
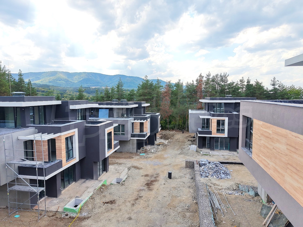
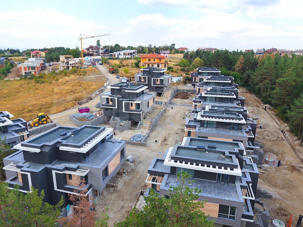
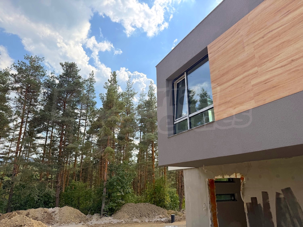
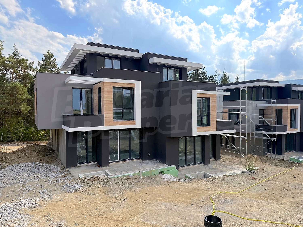
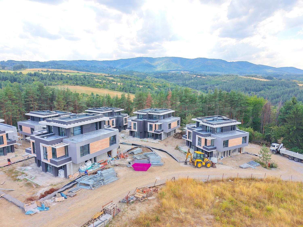
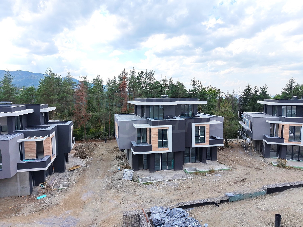
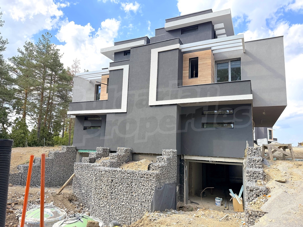
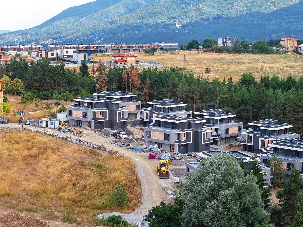
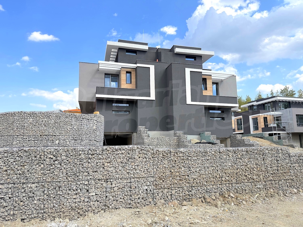
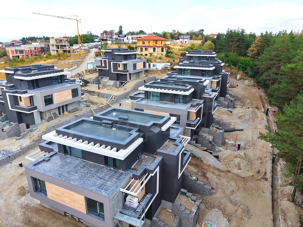
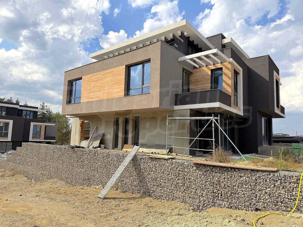
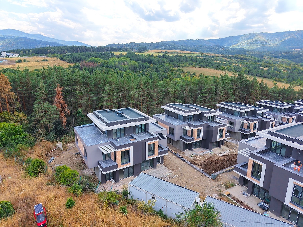
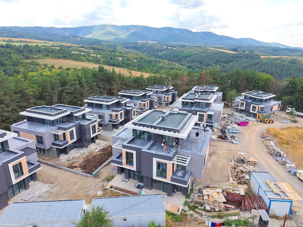
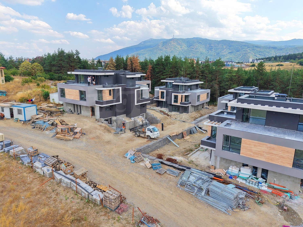
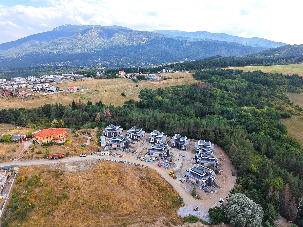
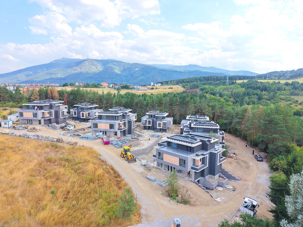
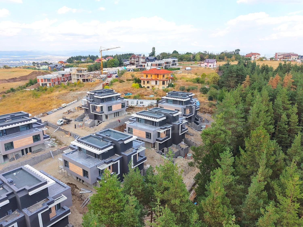
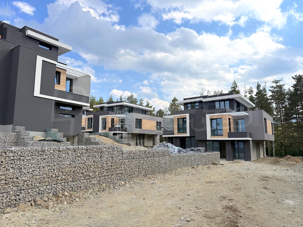
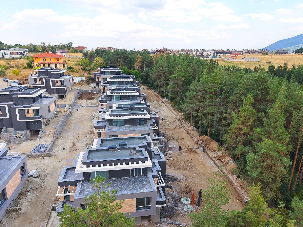
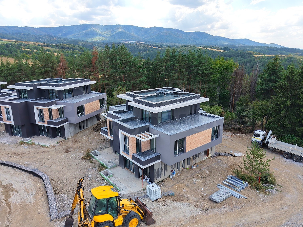
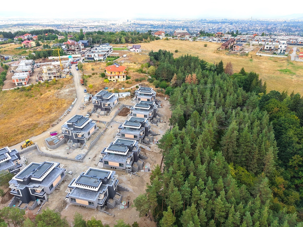
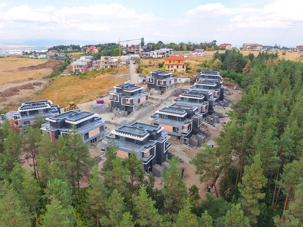
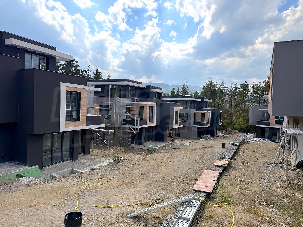
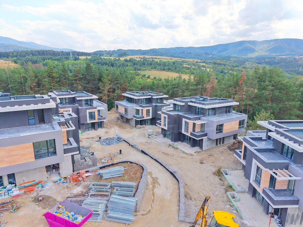
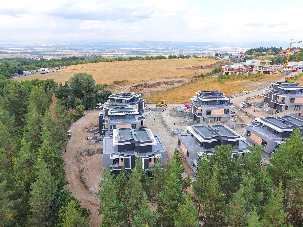
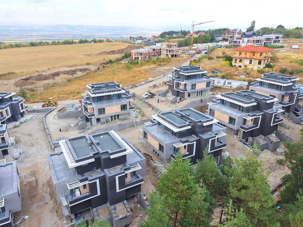
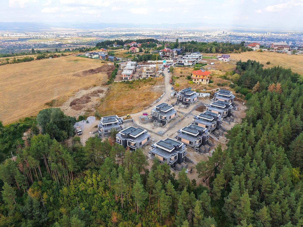

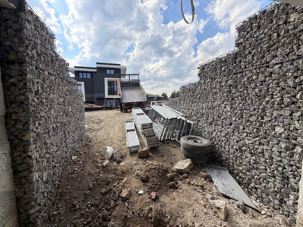
An excellent opportunity to live in the capital, but in your own house.
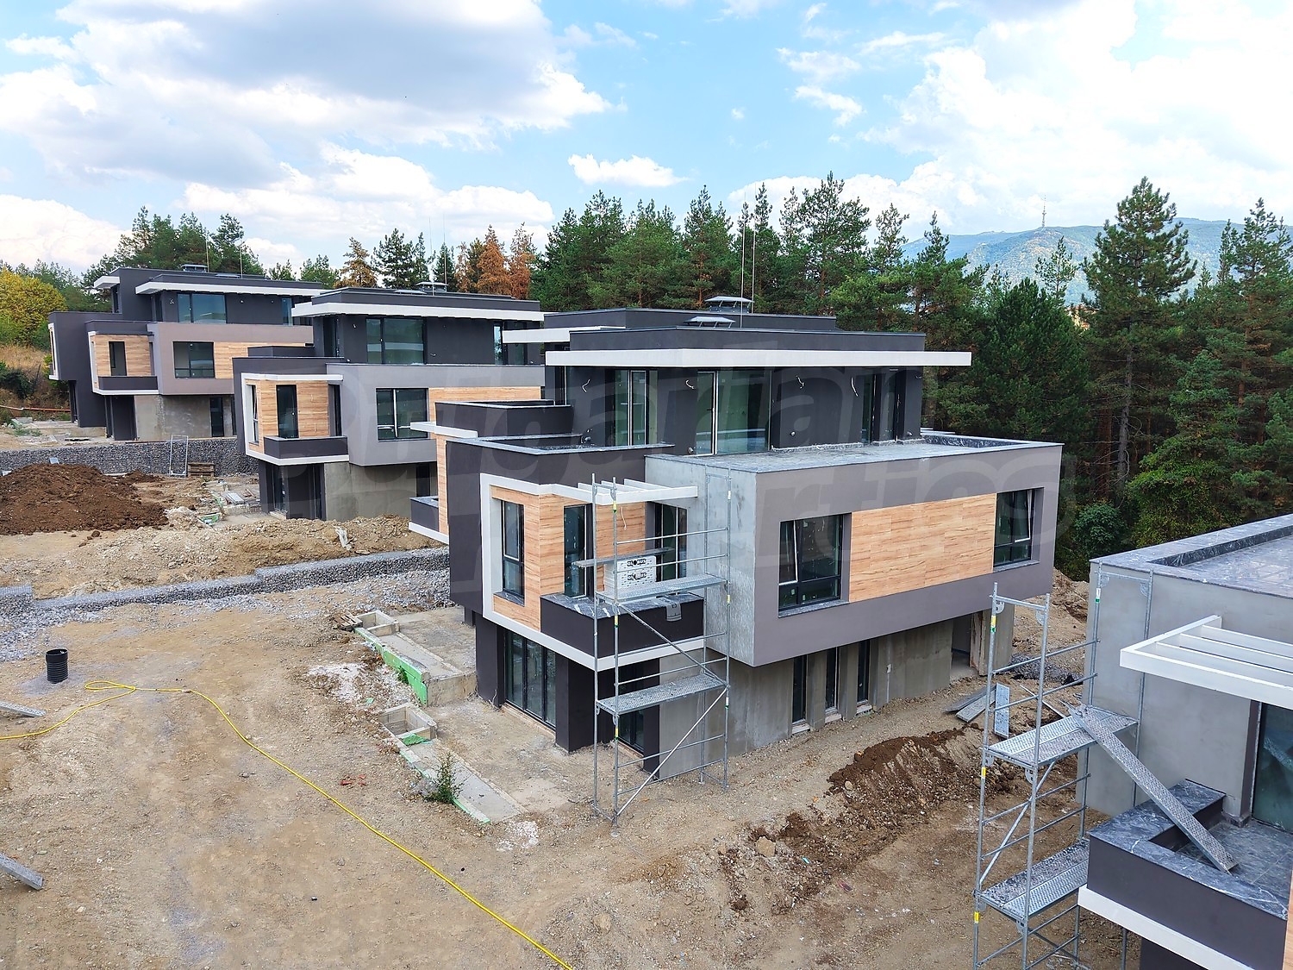
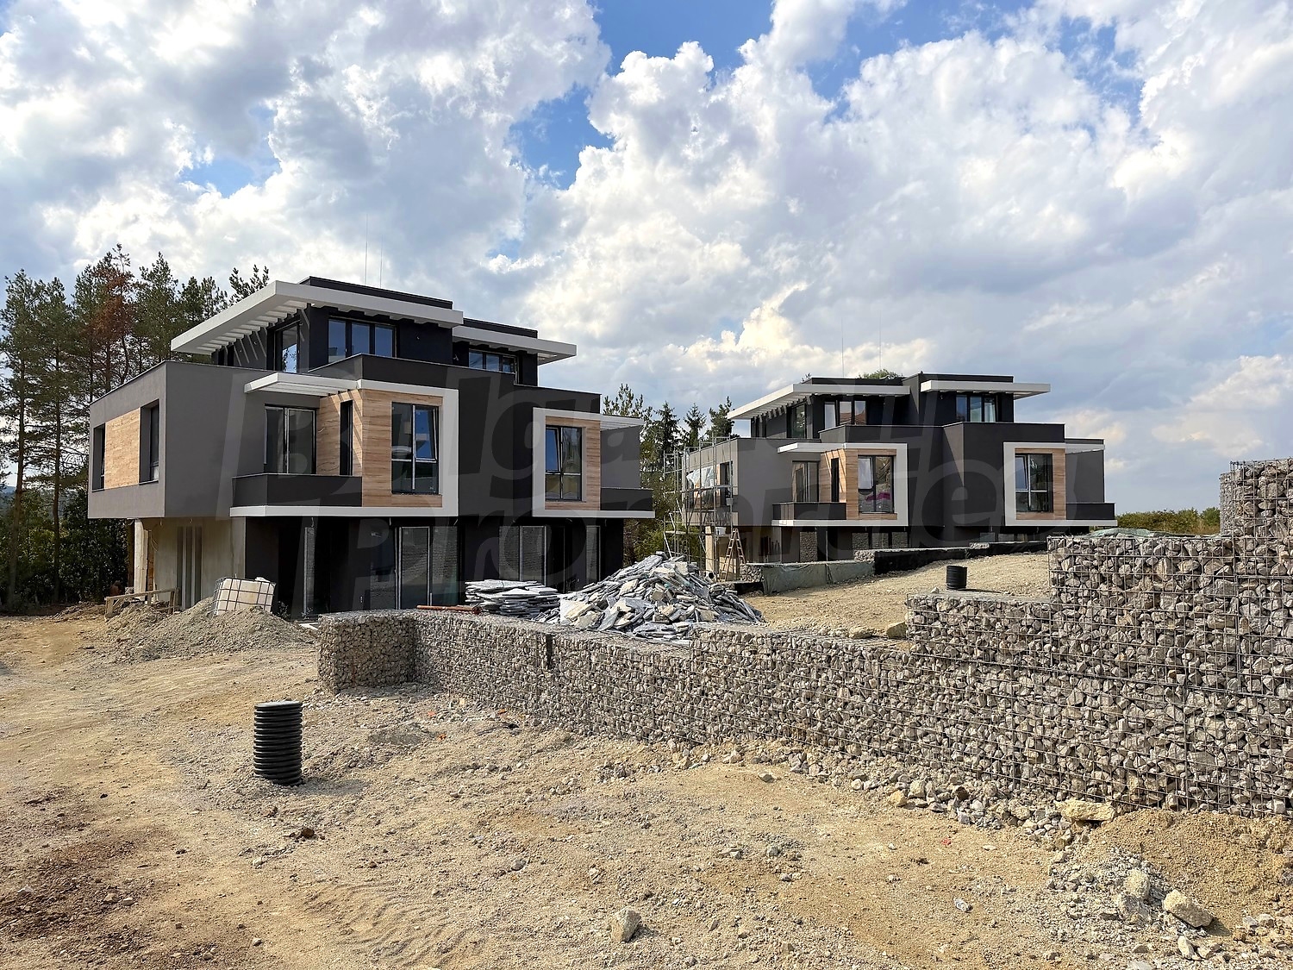
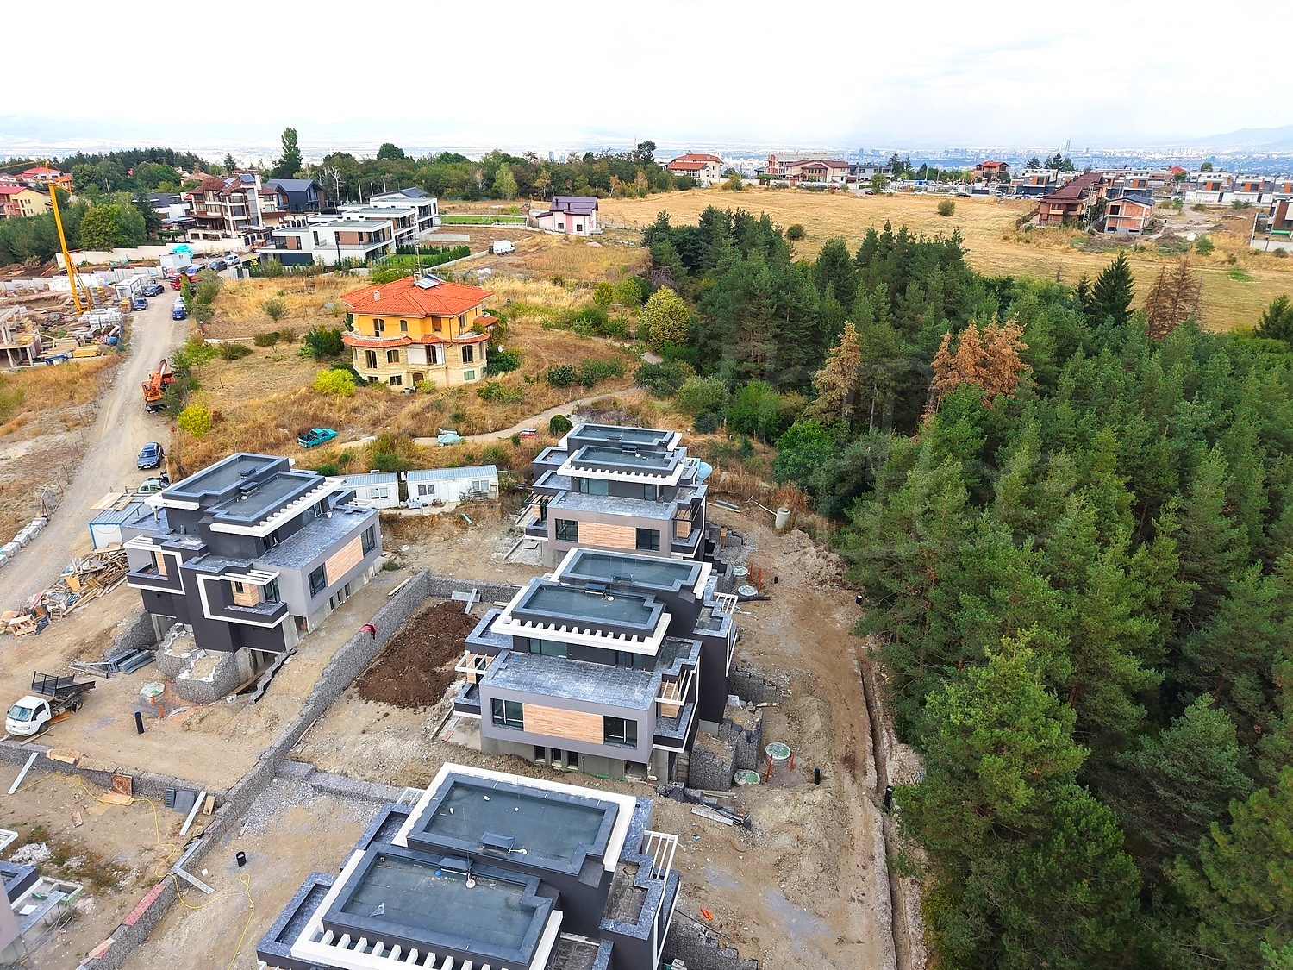
A new residential complex in the Gorna Banya villa zone of Sofia, comprising 18 independent houses. Each house has its own private garden, double garage, three bedrooms and an additional study/fourth bedroom.
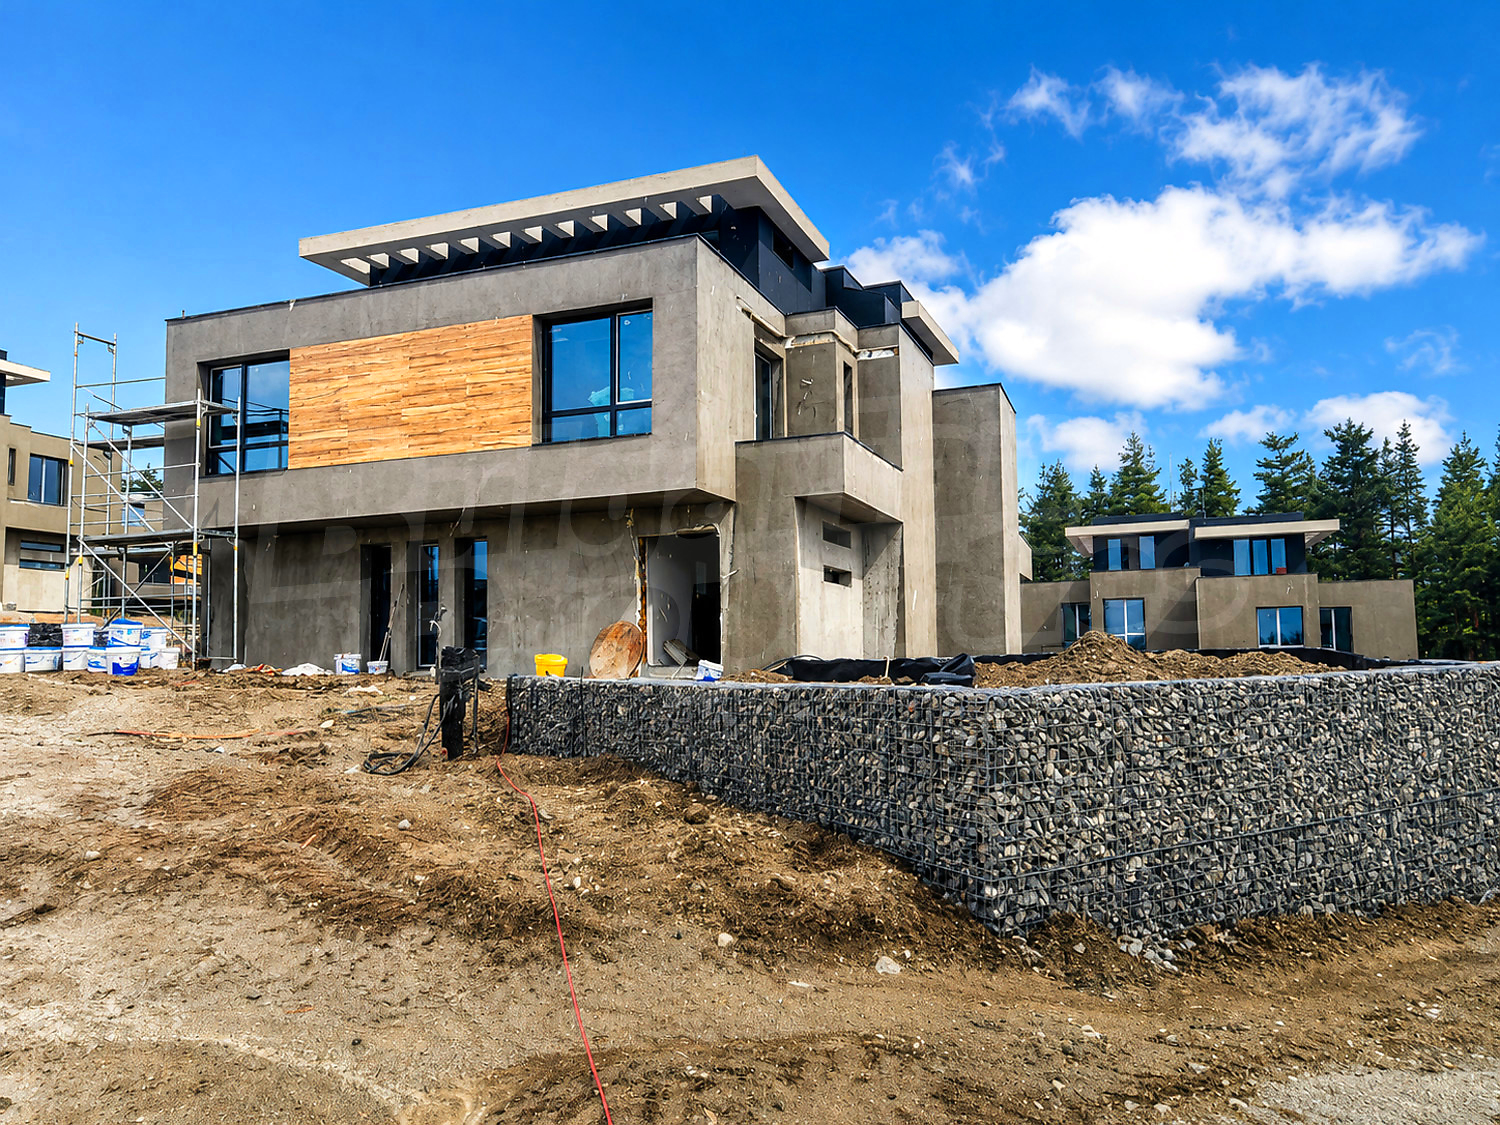
The project is currently at Act 14 stage, with Act 15 expected shortly.
Designed for families looking for more space and independence without leaving Sofia – a private garden, spacious living area, enough bedrooms and space for working from home, a garage for two cars and close proximity to the greenery and nature of Vitosha.
Architecture focused on space and natural light
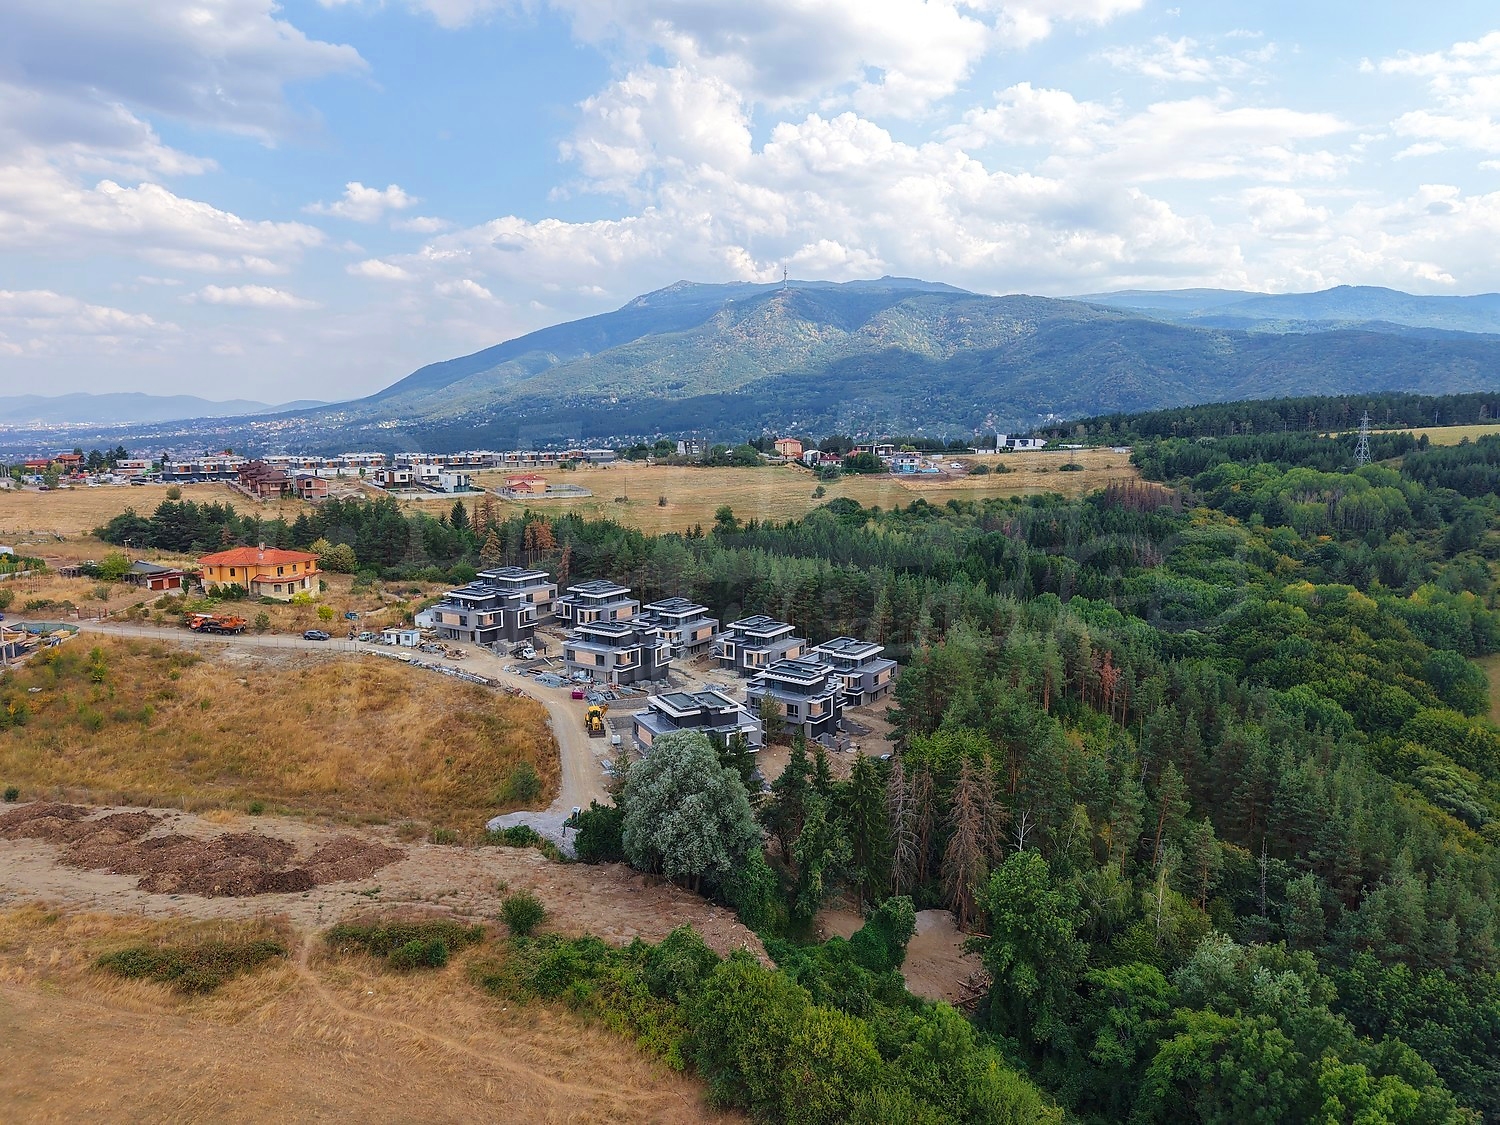
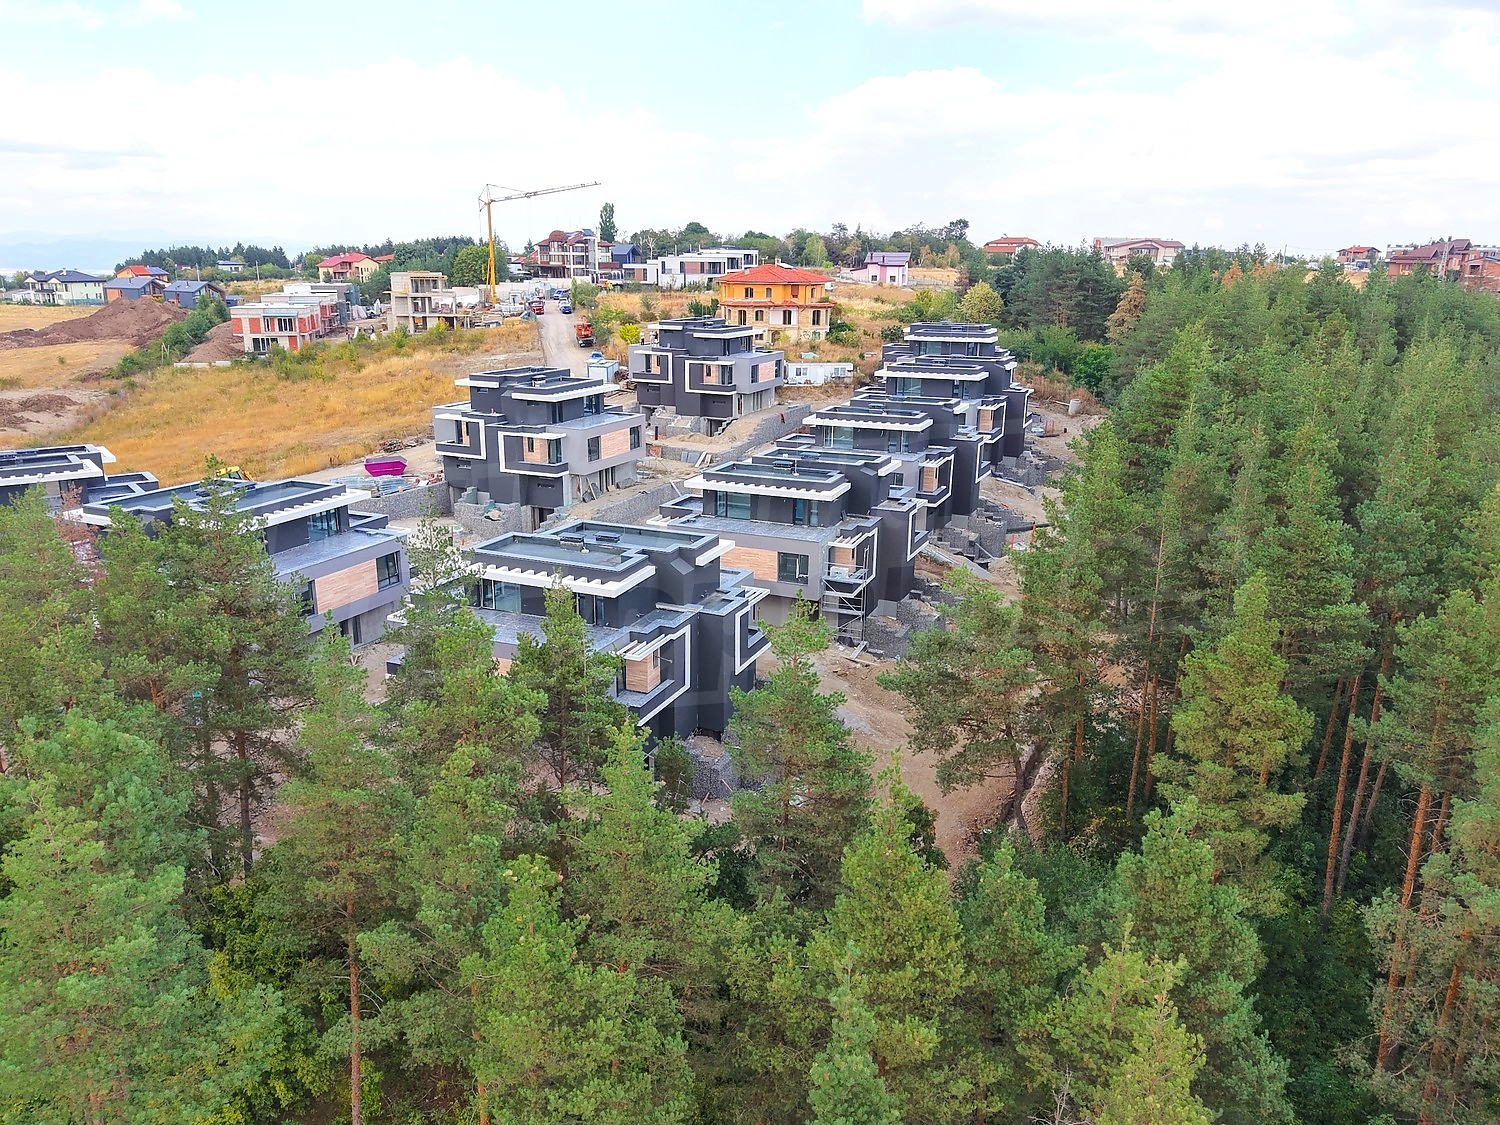
The complex is situated on a 7,193 sq. m. plot, while the total built-up area of the project is 6,089 sq. m. The low-rise development and limited number of homes create a more peaceful environment and allow each house to have its own outdoor space.

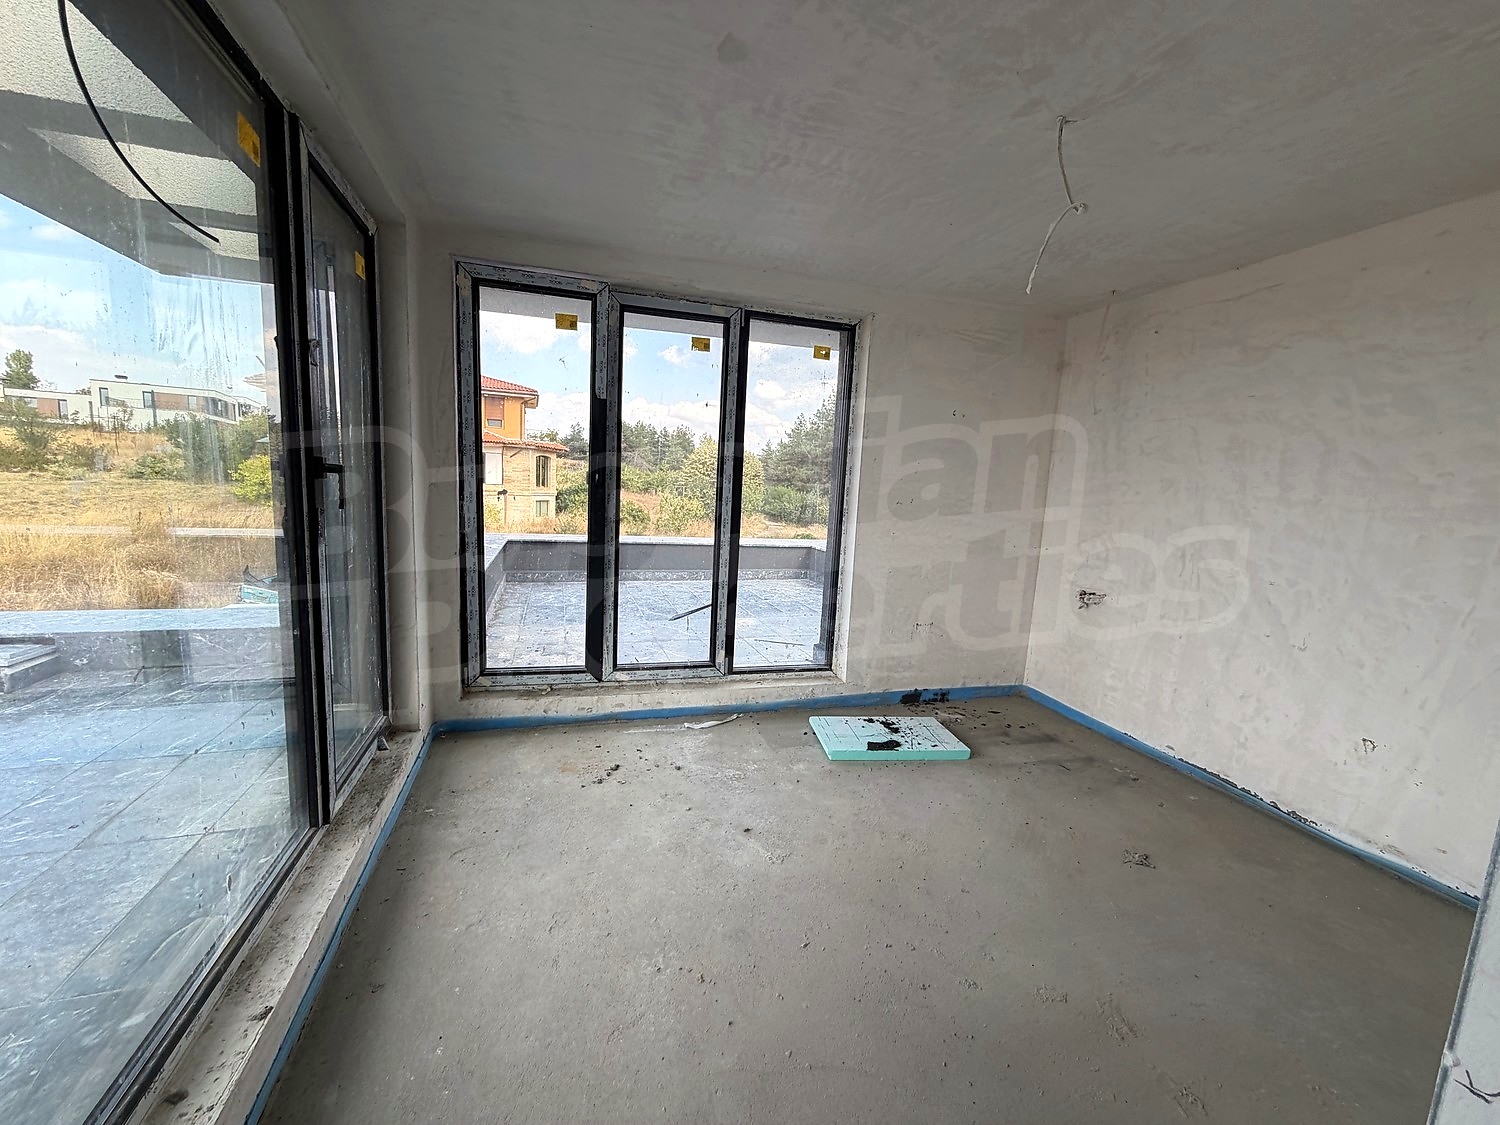

The houses feature clean geometric lines, large windows and spacious terraces. The extensive glazing allows natural light to penetrate deep into the interiors, while the living area has direct access to the veranda and private garden.
This naturally blurs the boundary between the home and the garden – during the warmer months, the garden becomes an extension of the living area, suitable for morning coffee, outdoor dining, children's play or evenings with friends.
Four functional levels
Basement – 99.30 sq. m. – this level includes a double garage for two cars, utility room, basement/storage room, boiler room and WC. Direct internal access to the residential levels is provided.
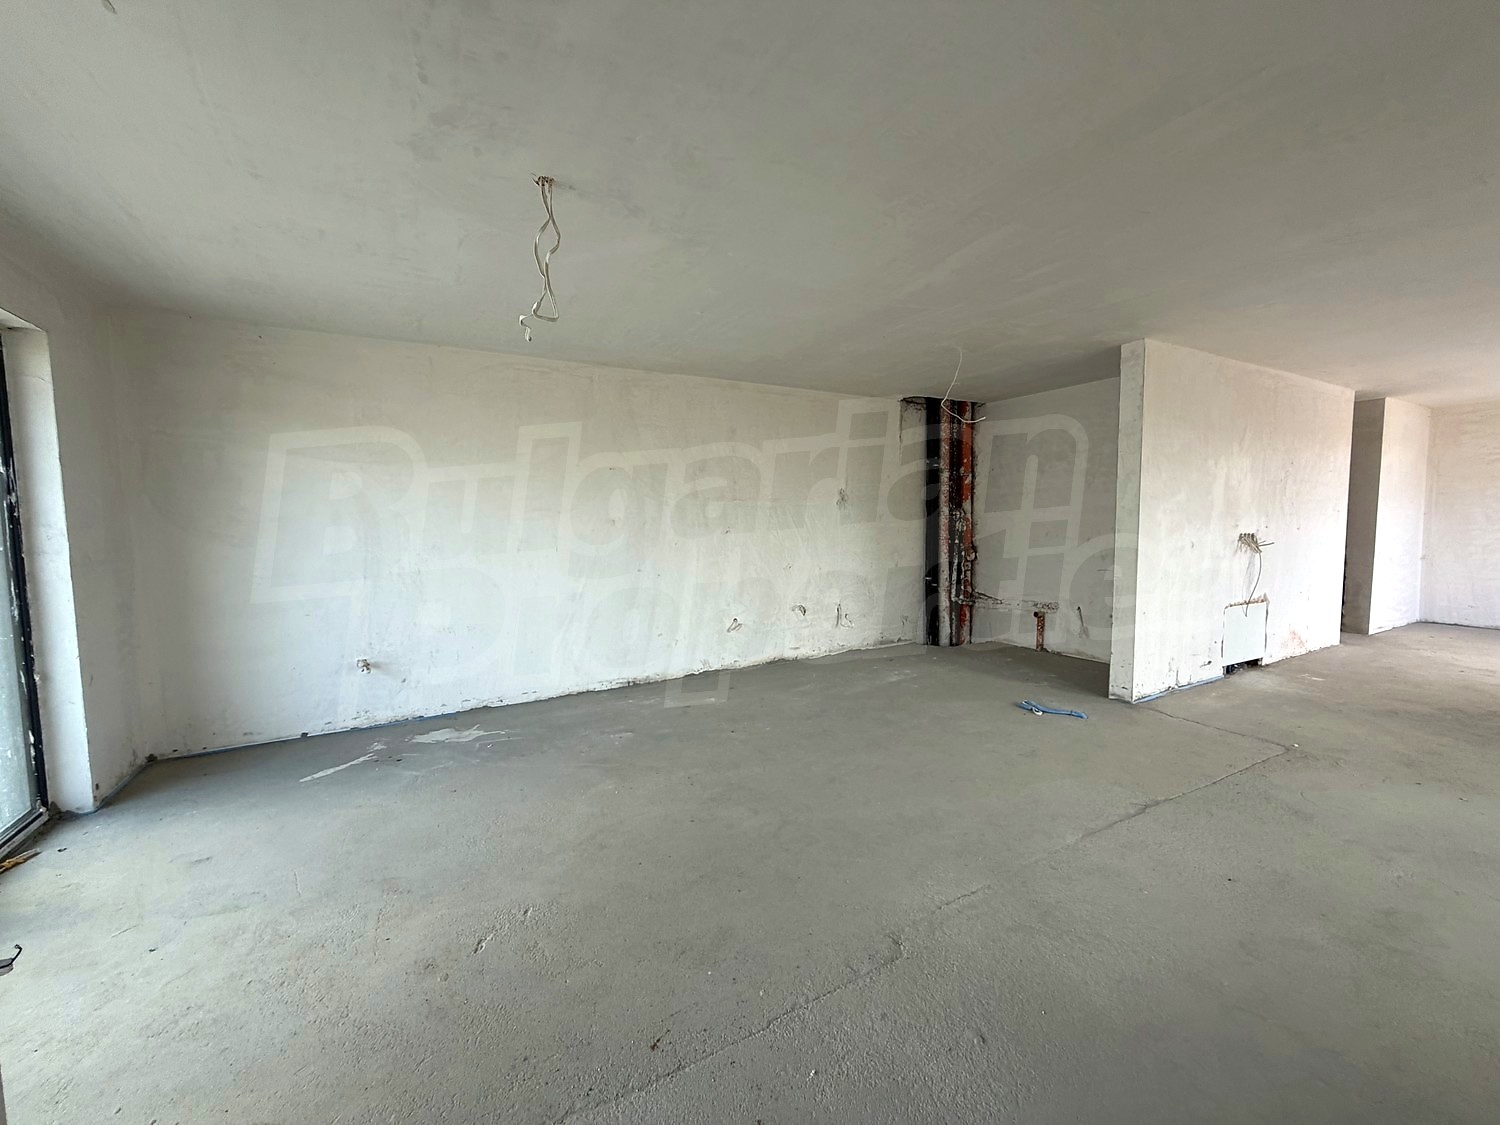
Ground floor – 79.30 sq. m. – the main living area includes an entrance hall, WC and spacious living room with kitchen of approximately 44 sq. m. It has direct access to the veranda and private garden – a suitable space for outdoor dining, relaxation and family gatherings.
Bedroom floor – 102.75 sq. m. – this level features three separate bedrooms. The master bedroom is approximately 18 sq. m. and has its own walk-in wardrobe and bathroom, while the other two bedrooms are approximately 15 sq. m. each. The floor also includes a second bathroom with WC and two terraces.
Roof level – 56.93 sq. m. – the top level adds valuable flexibility to the home. The room can be arranged as a study or fourth bedroom and has its own bathroom. A panoramic rooftop terrace is provided, offering additional outdoor space for relaxation and allowing the owners to adapt it to their lifestyle.
Private garden for every house
One of the main advantages is the individual outdoor space. Each residential unit has a private garden, with the gardens of the currently available houses ranging from 225.73 sq. m. to 258.30 sq. m.
Modern solutions for year-round comfort
The technical concept of the project focuses on energy efficiency and comfort throughout all seasons. Heat pumps and water underfloor heating, low-emission triple-glazed windows and 12 cm external wall insulation are provided.
The large glazed areas contribute to the natural illumination of the rooms, while the modern heating and insulation solutions are an important factor for the efficient use of the homes throughout the year.
Gorna Banya – your own home surrounded by greenery
The complex is located in the Gorna Banya villa zone, in a green part of Sofia and close to Vitosha. The location is particularly suitable for families who prefer a low-rise residential environment, more private space and direct contact with nature.
The proximity to the mountain provides opportunities for walking, sports and an active lifestyle, while the location within Sofia allows residents to maintain easy access to the city's infrastructure and everyday amenities.
Available houses
1A – 225.73 sq. m., east / west / north, price ˆ657,000
3B – 232.85 sq. m., south / east / west, price ˆ696,000
7A – 258.30 sq. m., south / west / north, price ˆ595,000
8A – 253.56 sq. m., south / west / north, price ˆ595,000
9B – 239.24 sq. m., south / east / north, price ˆ595,000
All listed houses have 338.28 sq. m. of total built-up area, a private garden, double garage and water underfloor heating. Prices include VAT.
The complex offers an alternative to the standard apartment for buyers who want the scale and independence of a house, their own green outdoor space and a garage for two cars, while still wanting their home to remain in Sofia. The combination of spacious layouts, modern technical solutions and proximity to Vitosha makes the project particularly suitable as a long-term family home.
For people who want more than an apartment
This project is aimed at buyers who are looking not simply for square metres, but for a lifestyle.
Private garden. Four levels. Double garage. Spacious living area. Three bedrooms with the option of a fourth. Home office. Panoramic terrace. Proximity to Vitosha. And all of this – in Sofia.
Main advantages of the complex
• A private home in a green environment in the Gorna Banya villa zone, at the foot of Vitosha.
• Individual private garden providing outdoor space for a garden, relaxation, children's area or family gatherings.
• Spacious houses with three bedrooms, a study or fourth bedroom, a large living area and panoramic rooftop level.
• Private double garage for two cars, as well as additional storage and utility spaces.
• A modern heating system combined with water underfloor heating, focused on year-round comfort and energy efficiency.
Viewing the property
We can arrange a viewing of the property depending on our schedule and its accessibility. Request a viewing by contacting the responsible agent.
Reservation of the property
The property can be reserved and taken off the market with payment of a deposit, after which viewings with other buyers will cease and the preparation of the documents for a preliminary or final contract will begin. Please contact the responsible agent for details of the purchase procedure and payment arrangements.
For sale
Luxury
Modern Houses at the Foot of Vitosha – Private Garden and Comfort in Gorna Banya
Sofia, Gorna BanyaElegant Houses with 4 Bedrooms, Private Garden, Double Garage and Modern Technologies in Gorna Banya
Property features
Type of property
Houses, Townhouses
Ref. No.
Sfa 91366
Area
338.28 m2
Bedrooms
4
Condition
Bulgarian standard
Number of floors
3
Furnishing
Unfurnished
Heating system
Underfloor heating / Heat pump
Type of building
Brick-built, New building
Exposition:
East, West, North, South
Year of construction
2027
Location
Sofia, Gorna BanyaLocal amenities
- Bus stop "HOTEL-RESTORANT" - 91 m (2 min.) - Bus No: 103
PUBLIC TRANSPORT
REQUEST DETAILS
595 000 - 696 000 €
338.28 -
338.28 m2
- €
- $
- £


We accept credit, debit cards & PayPal
Online payments by virtual POS terminal
Online payments by virtual POS terminal
Under construction
Planned completion: 20.03.2027
Agency commission due
*/ ?>
FOR MORE INFORMATION
Property ref: Sfa 91366
When calling, please quote the property reference number.

Available properties in this complex
5
properties
5
available
0
sold
0
reserved
REQUEST DETAILS
More properties in Quarter Gorna Banya
For rent
SOLE AGENT
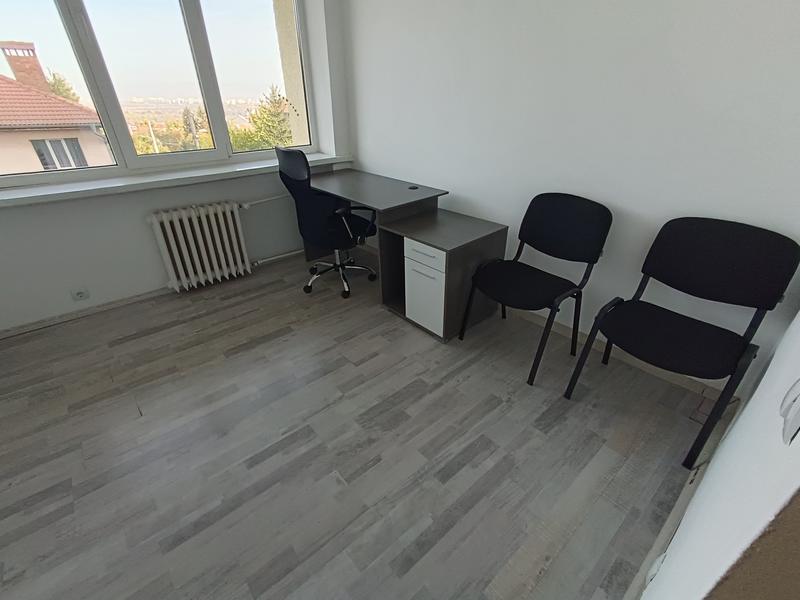
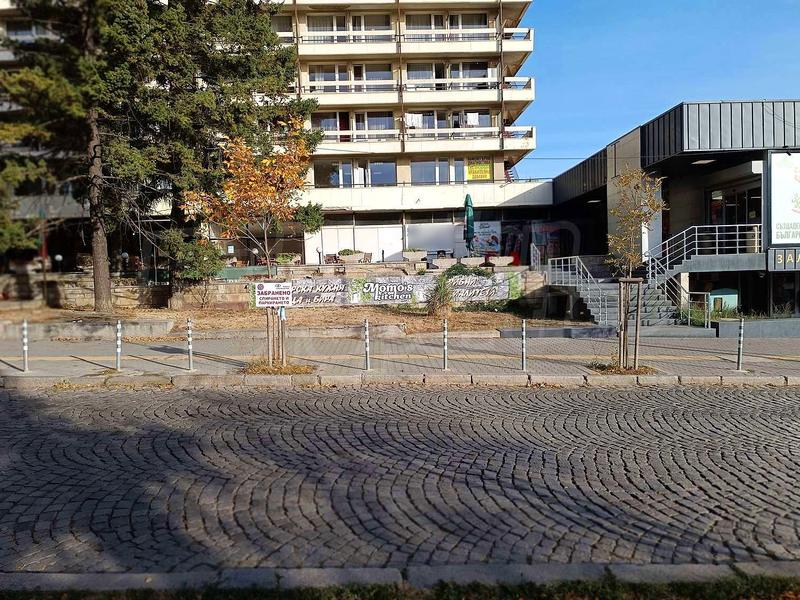
Compact office in hotel building in Gorna Banya district
Sofia , Quarter Gorna Banya
Business property in lively area next to a park and mineral springs
For rent
-1%
SOLE AGENT
Studio in hotel building in Gorna Banya quarter
Sofia , Quarter Gorna Banya
Furnished apartment for rent with controlled access and panoramic views
For rent
SOLE AGENT

Commercial property with an amazing view of Vitosha and Sofia
Sofia , Quarter Gorna Banya
Business property for rent in Gorna Banya quarter

For sale
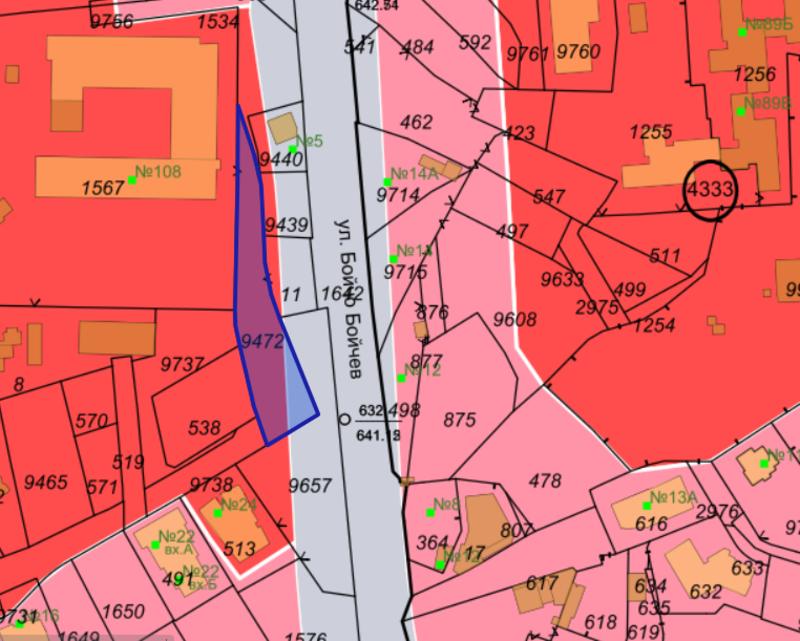
Development Land in Sofia, Gorna Banya
Sofia , Quarter Gorna Banya
Development land in Gorna Banya with metro access. Amenities nearby.

More properties in Sofia
For sale
SOLE AGENTBestseller
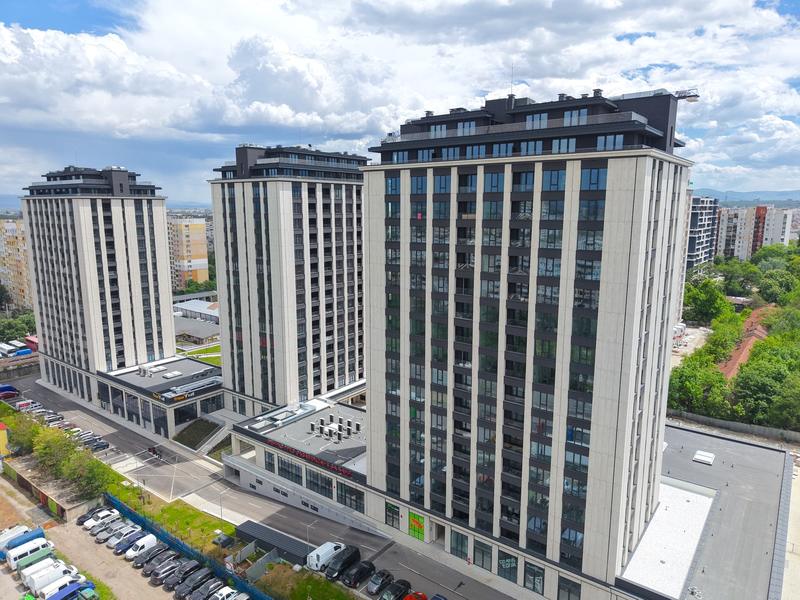
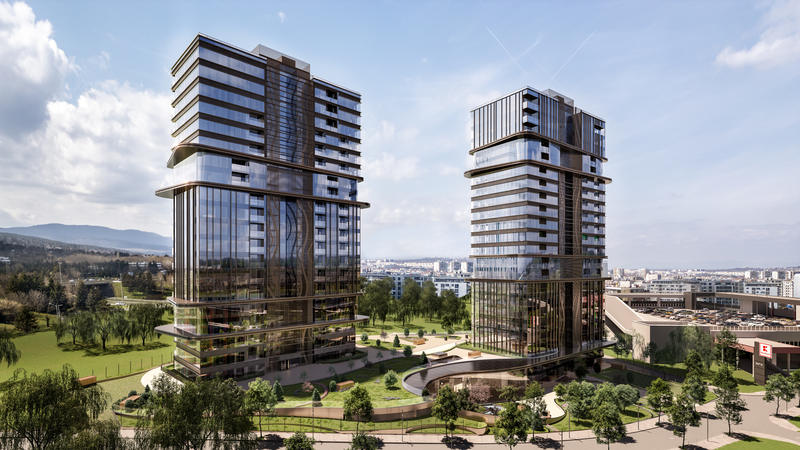
Central Park – 7 buildings with a 12-decare private park. Buildings A, B, and V have received Act 16!
Sofia , Quarter Banishora
A unique residential complex inspired by the style and atmosphere of New York’s iconic Central Park. The best-selling residential complex for 2022, 2023, 2024, and 2025!
from 185 874 €
(2 200 - 2 800 €/m2)Area: 71.49 - 187.57 m2
Type of property:
Apartments (various types)

Ivan Krumov
Senior Estate Agent, Sofia
For sale
SOLE AGENTBestseller
Luxury
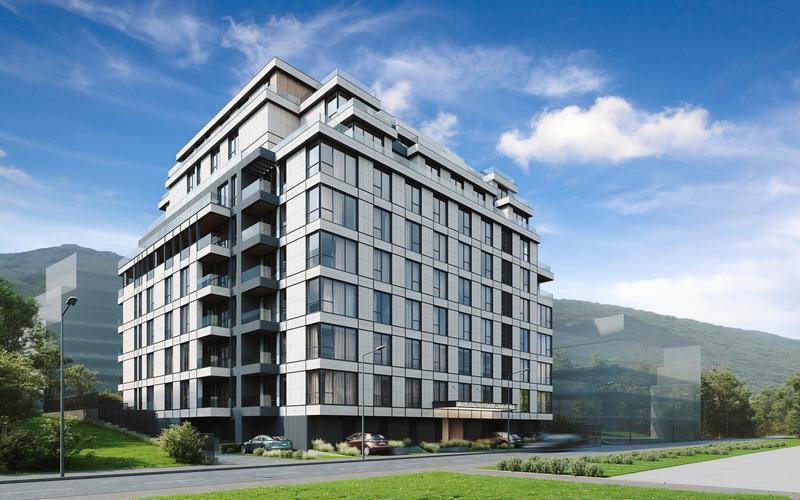
SKY TOWERS by AMur — The New Standard of Luxury Living in Sofia
Sofia , Quarter Manastirski Livadi
Premium high-rise complex with panoramic views and unique location just between the city and Vitosha mountain
from 252 160 €
(3 360 - 5 688 €/m2)Area: 65.38 - 314.59 m2
Type of property:
Apartments (various types)

Magdalena Tosheva
Senior Estate Agent, Sofia
For sale
SOLE AGENTBestseller
Luxury
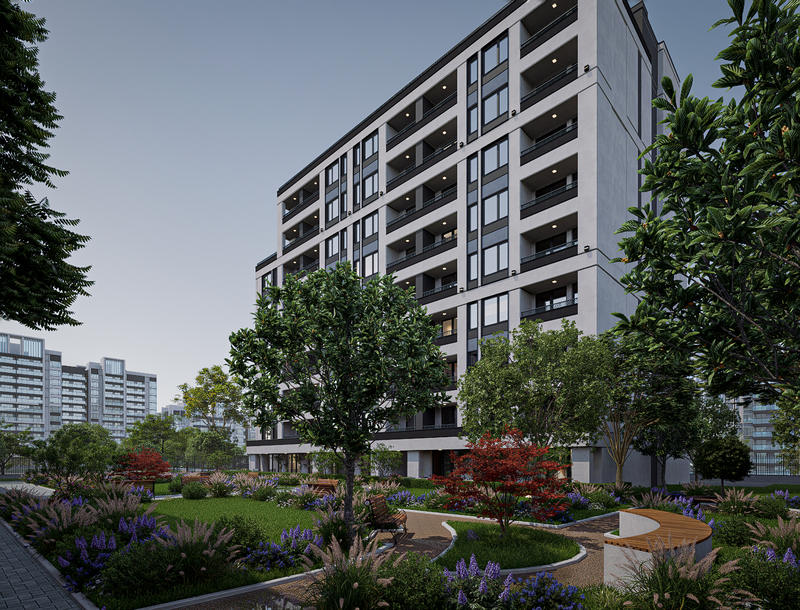
SYNERA Residence – New Homes in Manastirski Livadi - East
Sofia , Quarter Manastirski Livadi
A building that benefits from a great location and various city amenities nearby
from 269 000 €
(2 747 - 3 382 €/m2)Area: 82.50 - 152.08 m2
Type of property:
Apartments (various types)

Daniela Toteva
Senior Estate Agent, Sofia
For sale
SOLE AGENTBestseller
best bargain
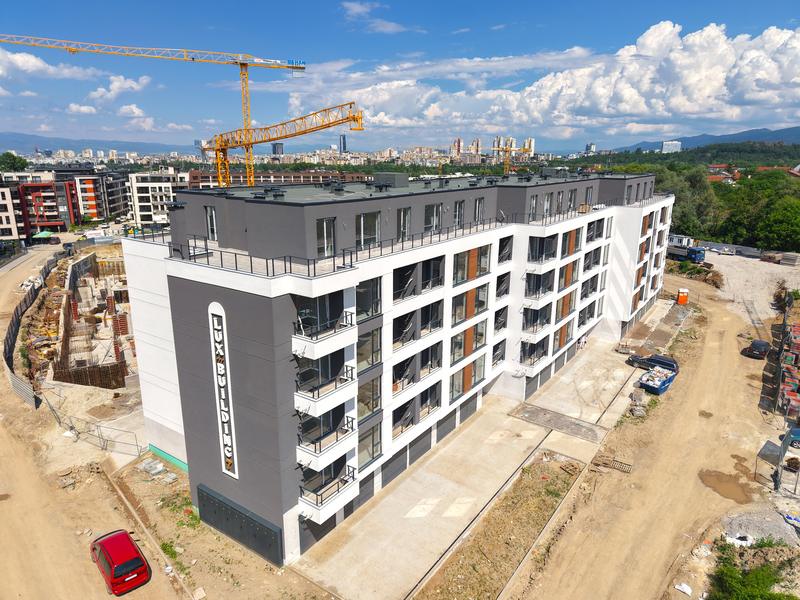
New urban residential complex in Druzhba 1, Sofia
Sofia , Quarter Druzhba 2
Modern homes with metro nearby
from 131 900 €
(1 700 - 2 402 €/m2)Area: 58.67 - 129.35 m2
Type of property:
Apartments (various types)

Pavel Ravanov
Senior Estate Agent, Burgas
For sale
SOLE AGENTBestseller
1- and 2-bedroom apartments near the National Sports Academy
Sofia , Quarter Malinova Dolina
New building with Act 15 and prime location in Malinova Dolina neighborhood
from 169 344 €
(1 756 - 2 400 €/m2)Area: 70.56 - 113.03 m2
Type of property:
Apartments (various types)

Magdalena Tsoklinova
Senior Estate Agent, Sofia
For sale
SOLE AGENT
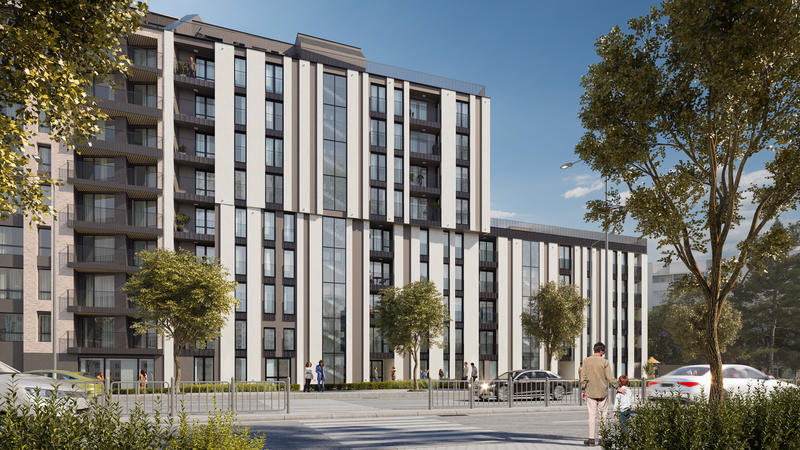
New building near New Bulgarian University and metro station in Ovcha Kupel
Sofia , Quarter Ovcha Kupel
Contemporary residential development with elegant design, energy efficiency, functional living spaces and top location
from 173 612 €
(2 011 - 2 801 €/m2)Area: 73.76 - 127.60 m2
Type of property:
Apartments (various types)

Nikolay Popov
Senior Estate Agent, Sofia
For sale
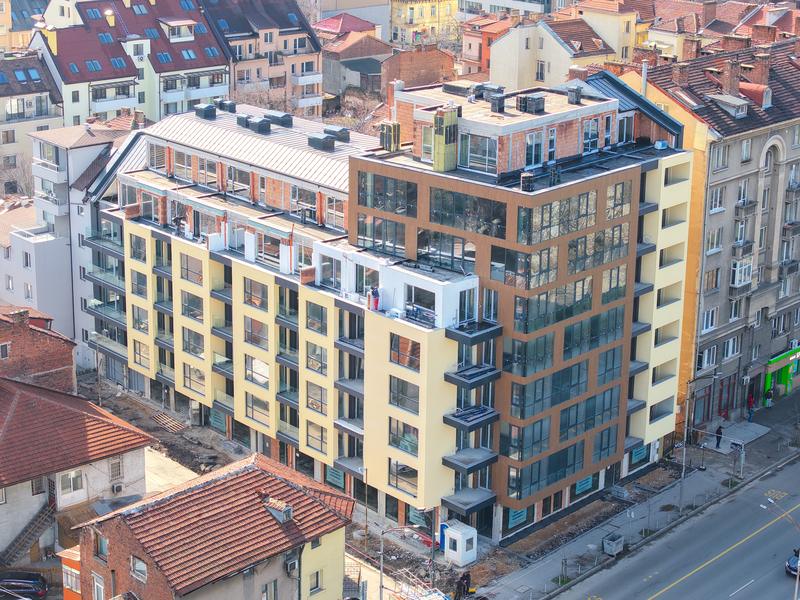
Apartments with central location next to Slivnitsa Blvd. with Act 15
Sofia , Quarter Center
Apartments with 1, 2 or 3 bedrooms in luxurious 9-storey building
from 173 652 €
(2 550 - 2 900 €/m2)Area: 59.88 - 170.01 m2
Type of property:
Apartments (various types)
Nikolay Popov
Senior Estate Agent, Sofia
For sale
Luxury
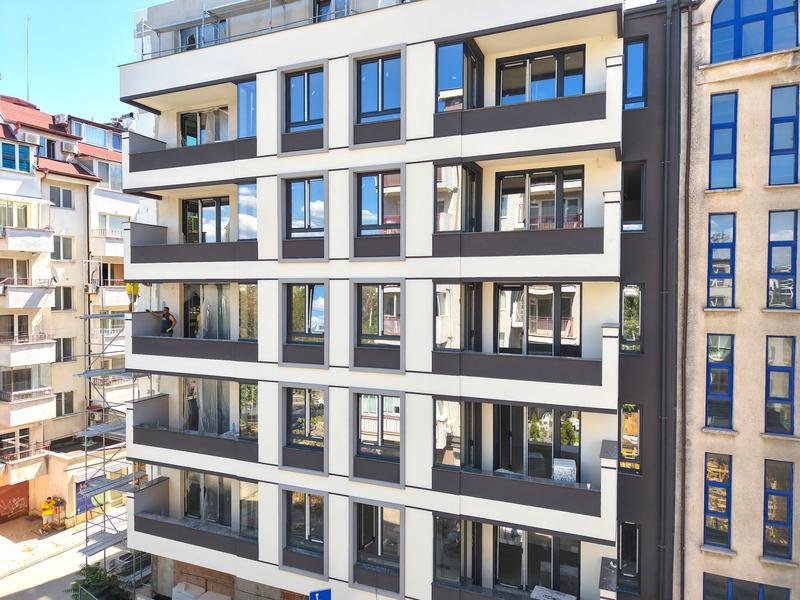
Premium Apartments in a New Boutique Building in Oborishte District
Sofia , Quarter Oborishte
Luxury, comfort, and location. Living just steps away from Zaimov Park and Teatralna Metro Station
from 235 000 €
(2 658 - 3 000 €/m2)Area: 79.67 - 207.69 m2
Type of property:
Apartments (various types)

Kiril Kalenderski
Senior Estate Agent, Sofia
For sale
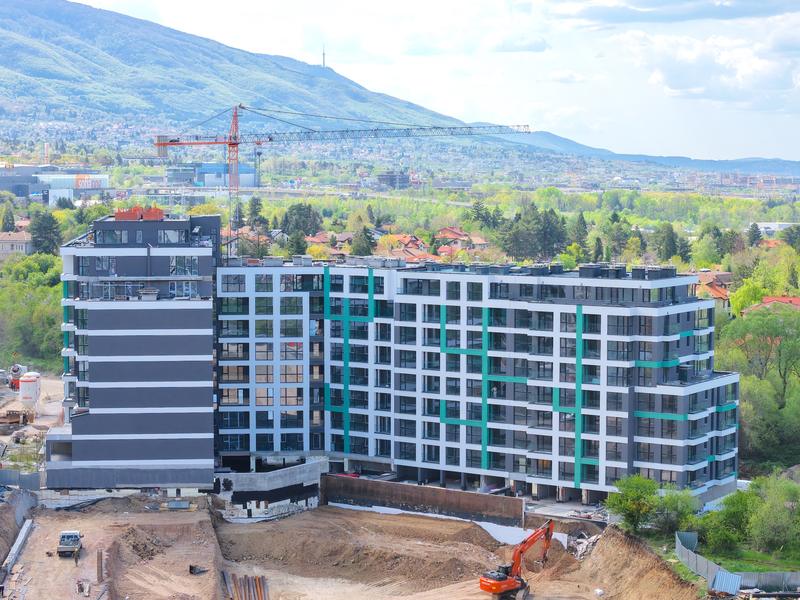
Apartment near Business Park Sofia
Sofia , Quarter Mladost 4
Apartments with 1, 2 and 3 bedrooms in a new complex with an excellent location in Mladost 4 district
from 223 341 €
(2 350 - 2 771 €/m2)Area: 87.80 - 202.38 m2
Type of property:
Apartments (various types)
Nikolay Popov
Senior Estate Agent, Sofia
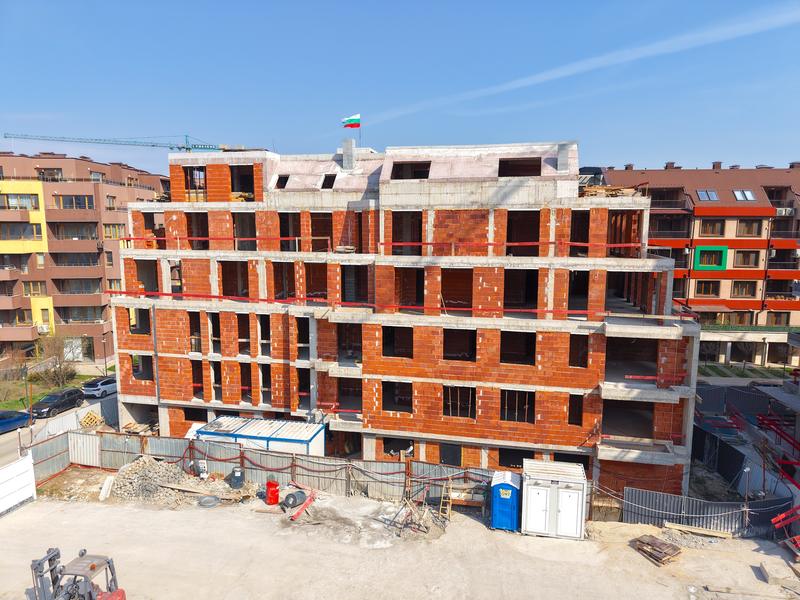
For sale
New building with only 16 apartments in Manastirski livadi quarter - east
Sofia , Quarter Manastirski Livadi
Apartments with 2 or 3 bedrooms near Vitosha and with convenient connections to the center of the capital
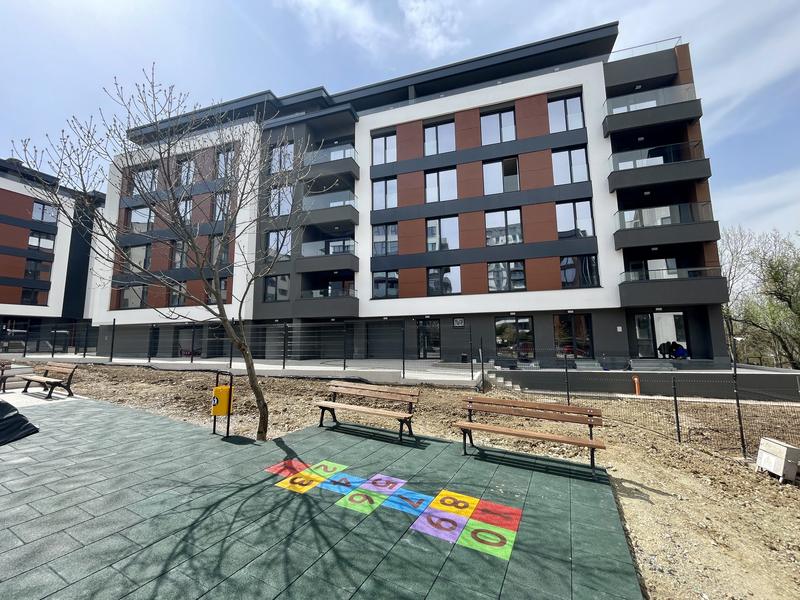
For sale
SOLE AGENTBestseller
Vitosha View - an emblematic complex in Krastova Vada area
Sofia , Quarter Krustova Vada
Stylish apartments in a new residential complex with a great location. Perfect for investment!
from 429 000 €
(2 618 - 3 374 €/m2)Area: 128.94 - 167.84 m2
Type of property:
Apartments (various types)
Magdalena Tosheva
Senior Estate Agent, Sofia
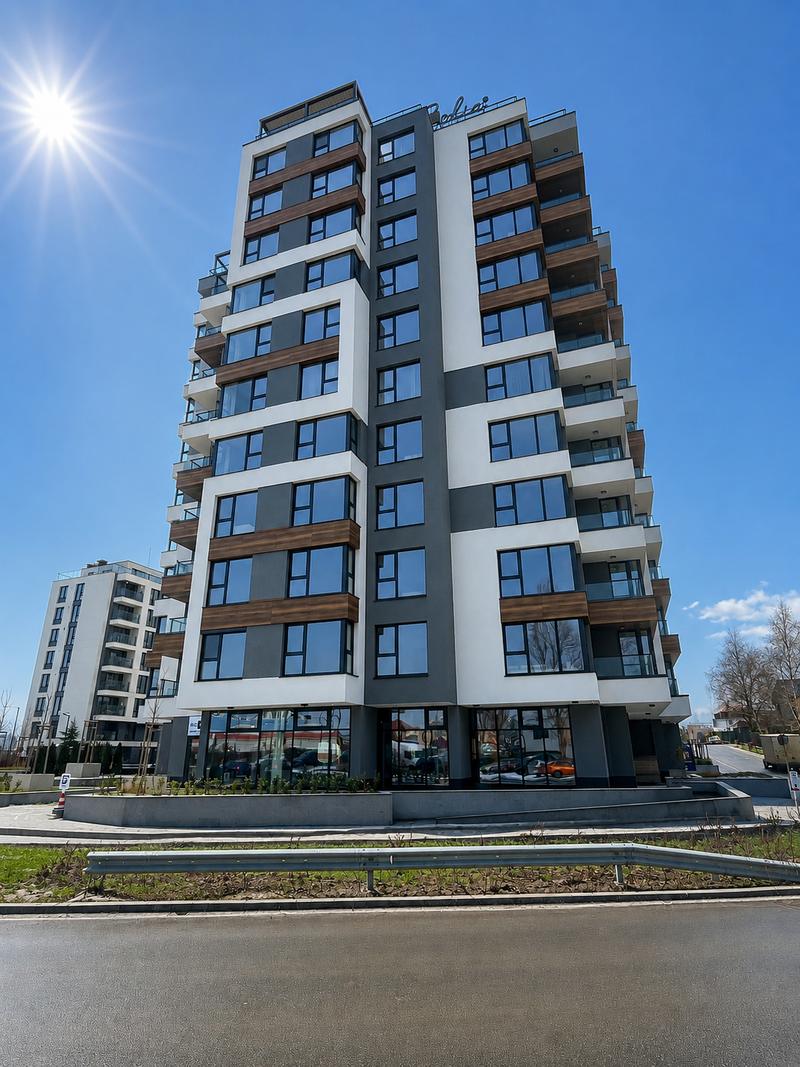
For sale
Luxury
Reina Sofia Residence - high-class housing, energy class A, near Zoo Sofia and Loven Park
Sofia , Quarter Krustova Vada
Last apartments in a complex with green areas and received Act 16
from 261 000 €(without VAT)
(3 356 - 4 189 €/m2)Area: 76.31 - 139.88 m2
Type of property:
Apartments (various types)
Magdalena Tosheva
Senior Estate Agent, Sofia
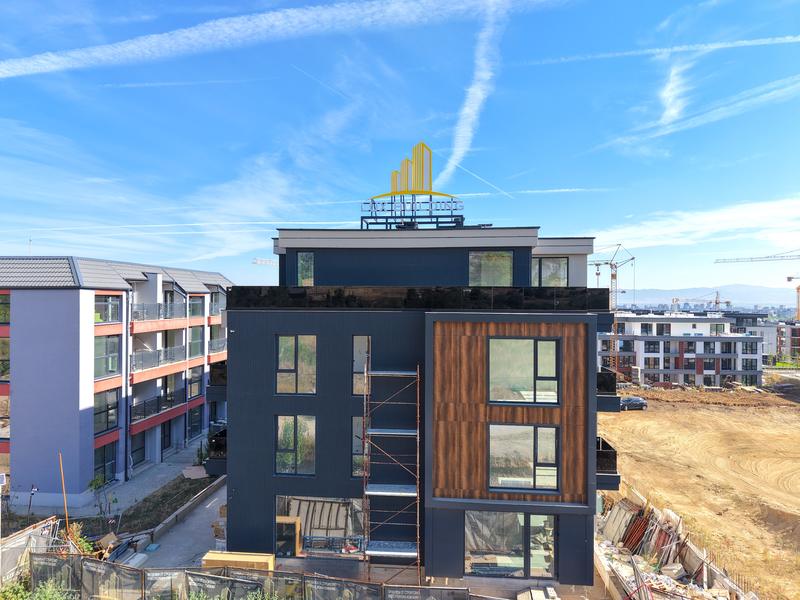
For sale
SOLE AGENTBestseller
Malinova Dolina Residential Complex - Apartments for Sale
Sofia , Quarter Malinova Dolina
Modern apartment complex with spacious layouts
from 310 000 €
(1 863 - 2 042 €/m2)Area: 151.80 - 191.62 m2
Type of property:
Apartments (various types)
Magdalena Tsoklinova
Senior Estate Agent, Sofia

For sale
SOLE AGENT
Stylish new project in Malinova Dolina – modern apartments in a pleasant residential area
Sofia , Quarter Malinova Dolina
Modern comfort and investment security in the heart of Malinova Dolina district
from 149 955 €
(1 615 - 2 400 €/m2)Area: 67.03 - 143.95 m2
Type of property:
Apartments (various types)
Magdalena Tsoklinova
Senior Estate Agent, Sofia
For sale
new
Modern residential building in Manastirski livadi district
Sofia , Quarter Manastirski Livadi
Quality apartments with spacious and comfortable living area next to urban amenities
from 345 500 €(without VAT)
(2 764 - 3 726 €/m2)Area: 121.00 - 180.64 m2
Type of property:
Apartments (various types)
Nikolay Popov
Senior Estate Agent, Sofia
For sale
new
1-bedroom apartment with upcoming Act 16 in Malinova Dolina district
Sofia , Quarter Malinova Dolina
Functional apartment in a new modern building with a preferred location
For sale
new
SOLE AGENT
Development land for residential construction in Moderno Predgradie district
Sofia , Quarter Moderno predgradie
Regular rectangular plot with excellent investment potential
For sale
new
Development land with panoramic view in Knyazhevo
Sofia , Quarter Knyazhevo
Land plot with conceptual design for two residential buildings with quiet location

For rent
new
Luxury
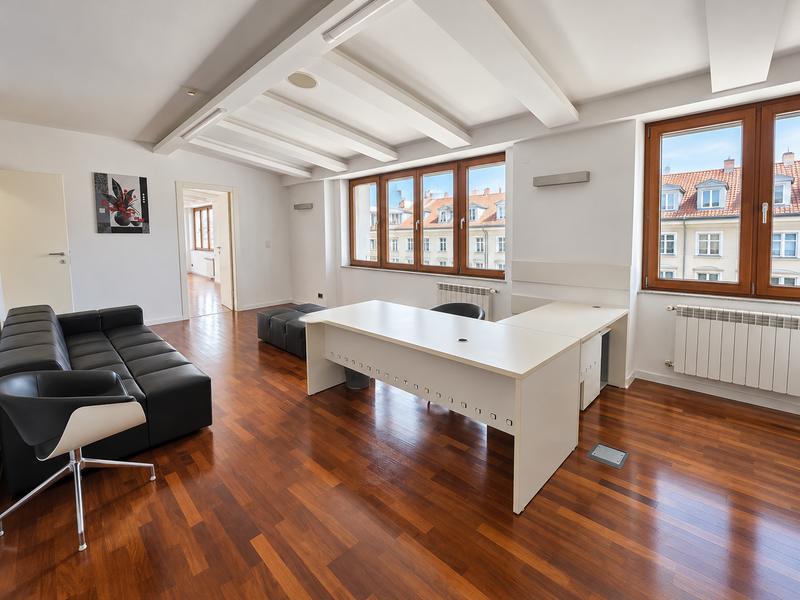
Ideal Centre – Prestigious Office with Two Terraces Near Vitosha Boulevard
Sofia , Quarter Center
An Excellent Combination of Prestige, Comfort and Prime Location

For sale
new
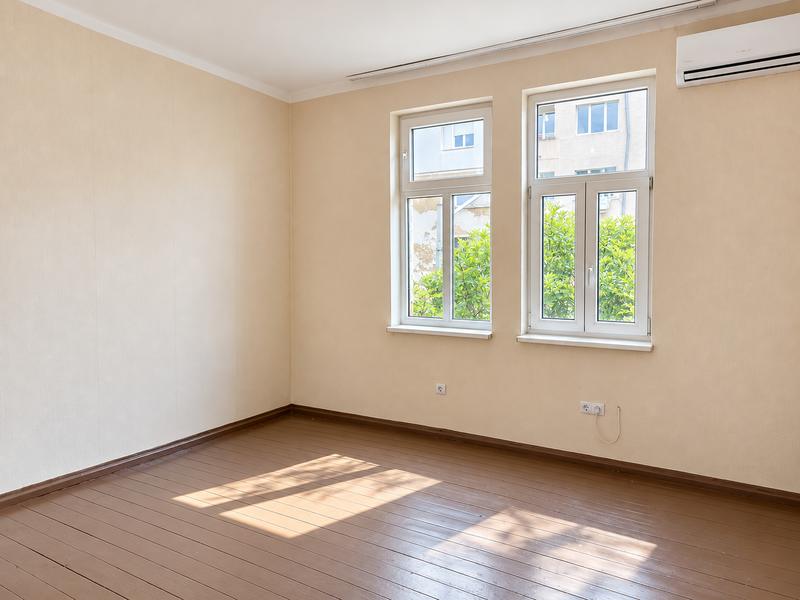
Two-bedroom apartment within walking distance from Zaimov Park and Teatralna metro station
Sofia , Quarter Oborishte
Apartment with two bedrooms, a basement and an attic in the quarter of Oborishte
For sale
new
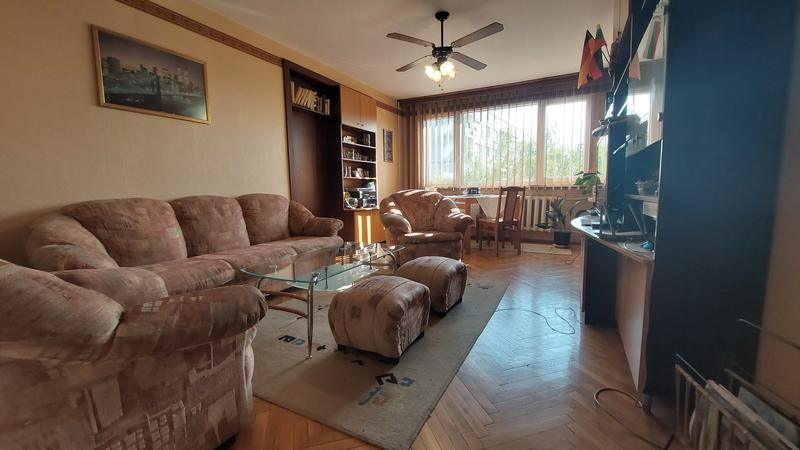
Spacious 2-Bedroom Apartment in Krasna Polyana 1
Sofia , Quarter Krasna Polyana
Furnished property with excellent location and practical layout
For sale
new
SOLE AGENT
best bargain
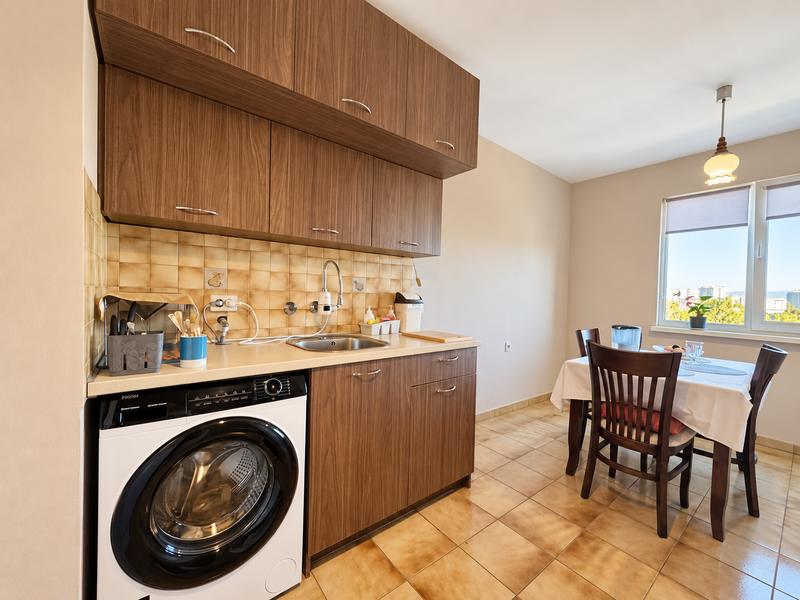
Bright One-bedroom Apartment near the Metro in Obelya 2
Sofia , Quarter Obelya 2
South-east facing apartment with separate kitchen

For rent
new
Spacious Two-Bedroom Apartment Near South Park and Spartak Swimming Pool
Sofia , Quarter Lozenets
Bright and Spacious Apartment Within Walking Distance of the City Centre
For sale
new
Residential building under construction in Lyulin 10 district
Sofia , Quarter Lyulin 10
Communicative apartments near Slivnitsa Blvd. and Petar Dertliev Blvd.
from 93 610 €
(1 850 - 2 290 €/m2)Area: 50.60 - 123.20 m2
Type of property:
Apartments (various types)
Nikolay Popov
Senior Estate Agent, Sofia
For sale
new
SOLE AGENT
Attractive Plot for Family Houses in Smardana Area, Lyulin
Sofia , Quarter Lyulin 6
Land near with utilities and excellent building parameters