Call

 Send Email
 Messenger
 WhatsApp

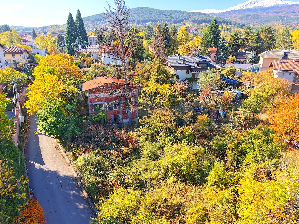
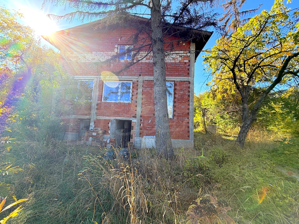
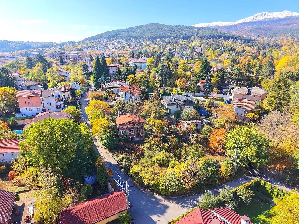
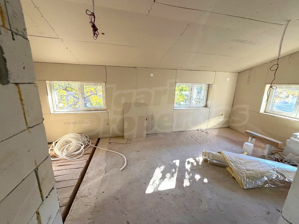
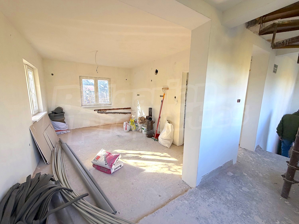
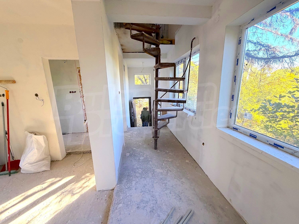
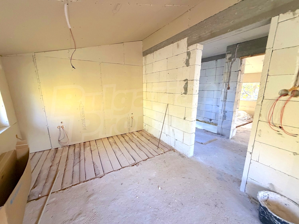
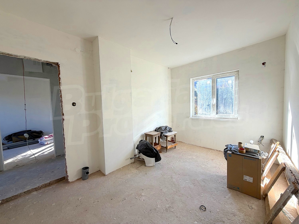
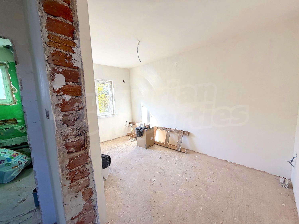
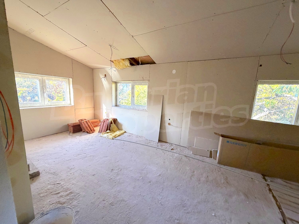
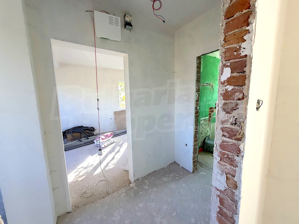
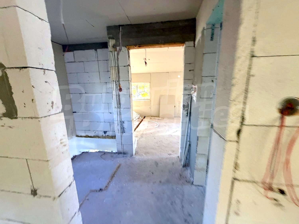
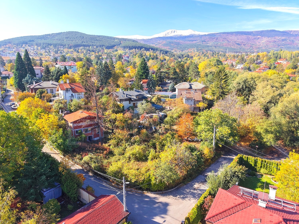
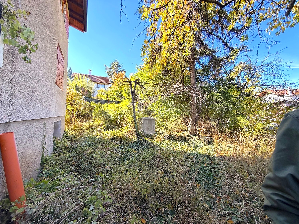
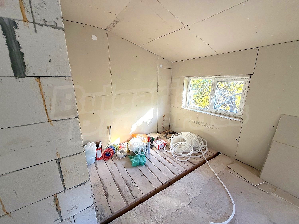
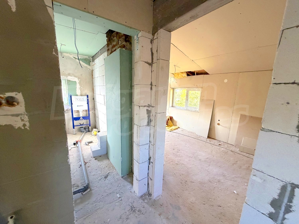
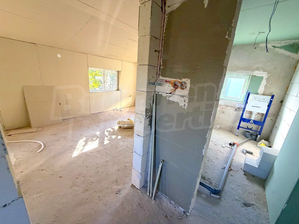
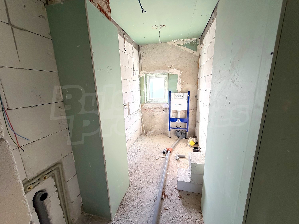
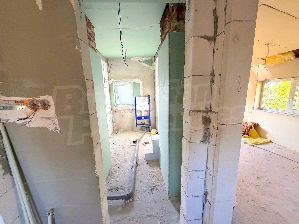
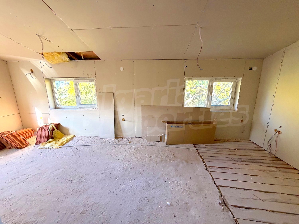
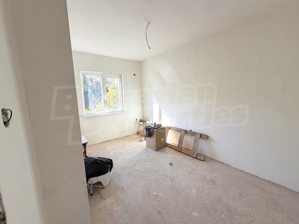
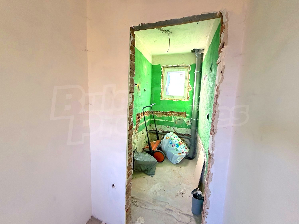
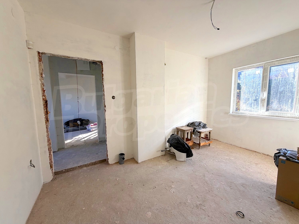
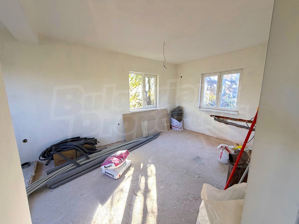
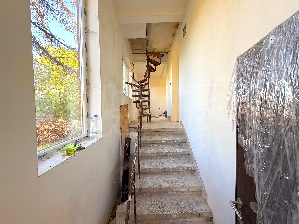
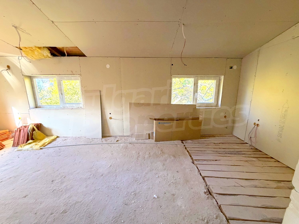
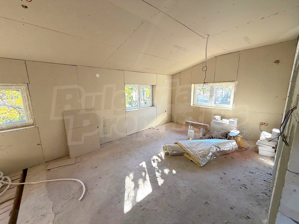
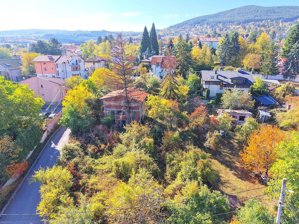
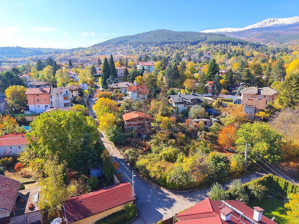
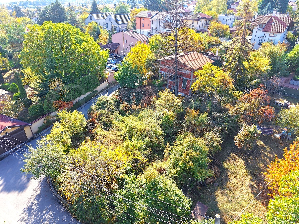
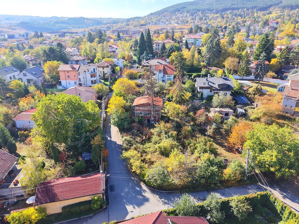
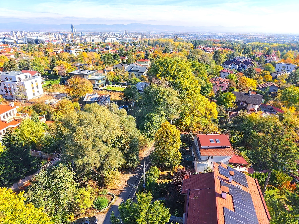
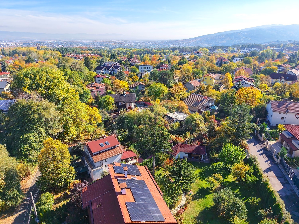
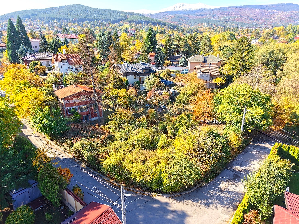
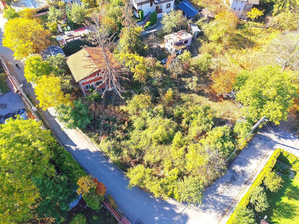
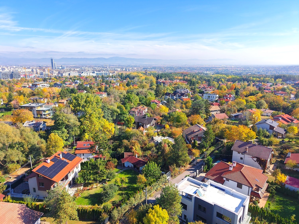
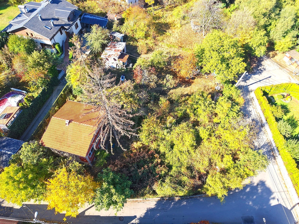
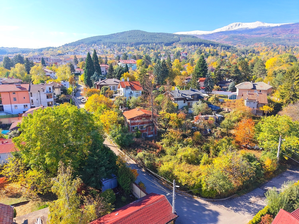
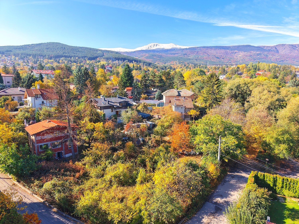
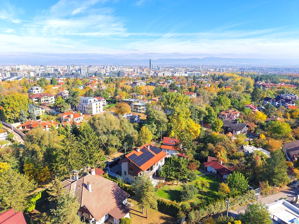
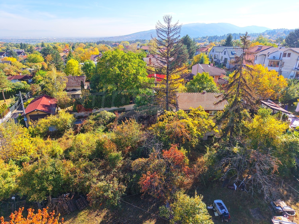
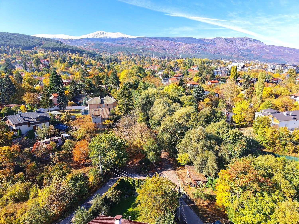
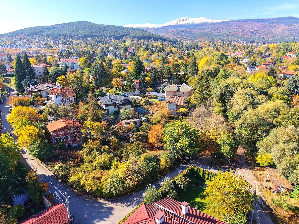
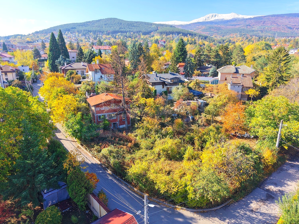
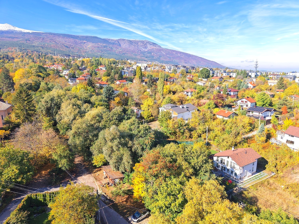
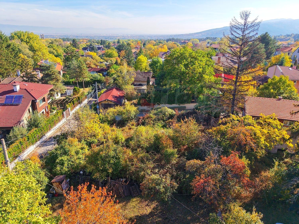
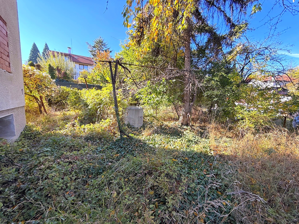
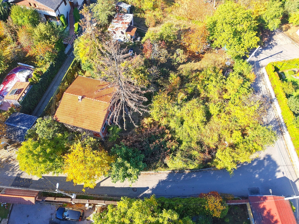
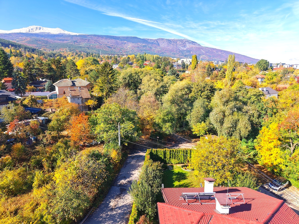
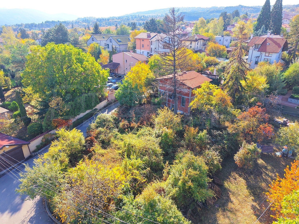
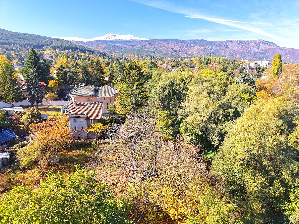
We offer for sale a villa-style house dating from the 1970s, with a floor area of 41 sq.m per level and a private garden of 829 sq.m, located in the Kambanite area of Sofia. The property occupies a corner plot with frontage onto two streets and tarmac road access, offering excellent potential for completing the existing renovation, extending or reconstructing the house, or developing an entirely new residential project.
Situated in an established residential area characterised mainly by modern houses occupied throughout the year, the property combines a peaceful setting, generous outdoor space and the flexibility to create a home tailored to the new owner's individual requirements.
A House with Renovation and Redevelopment Potential
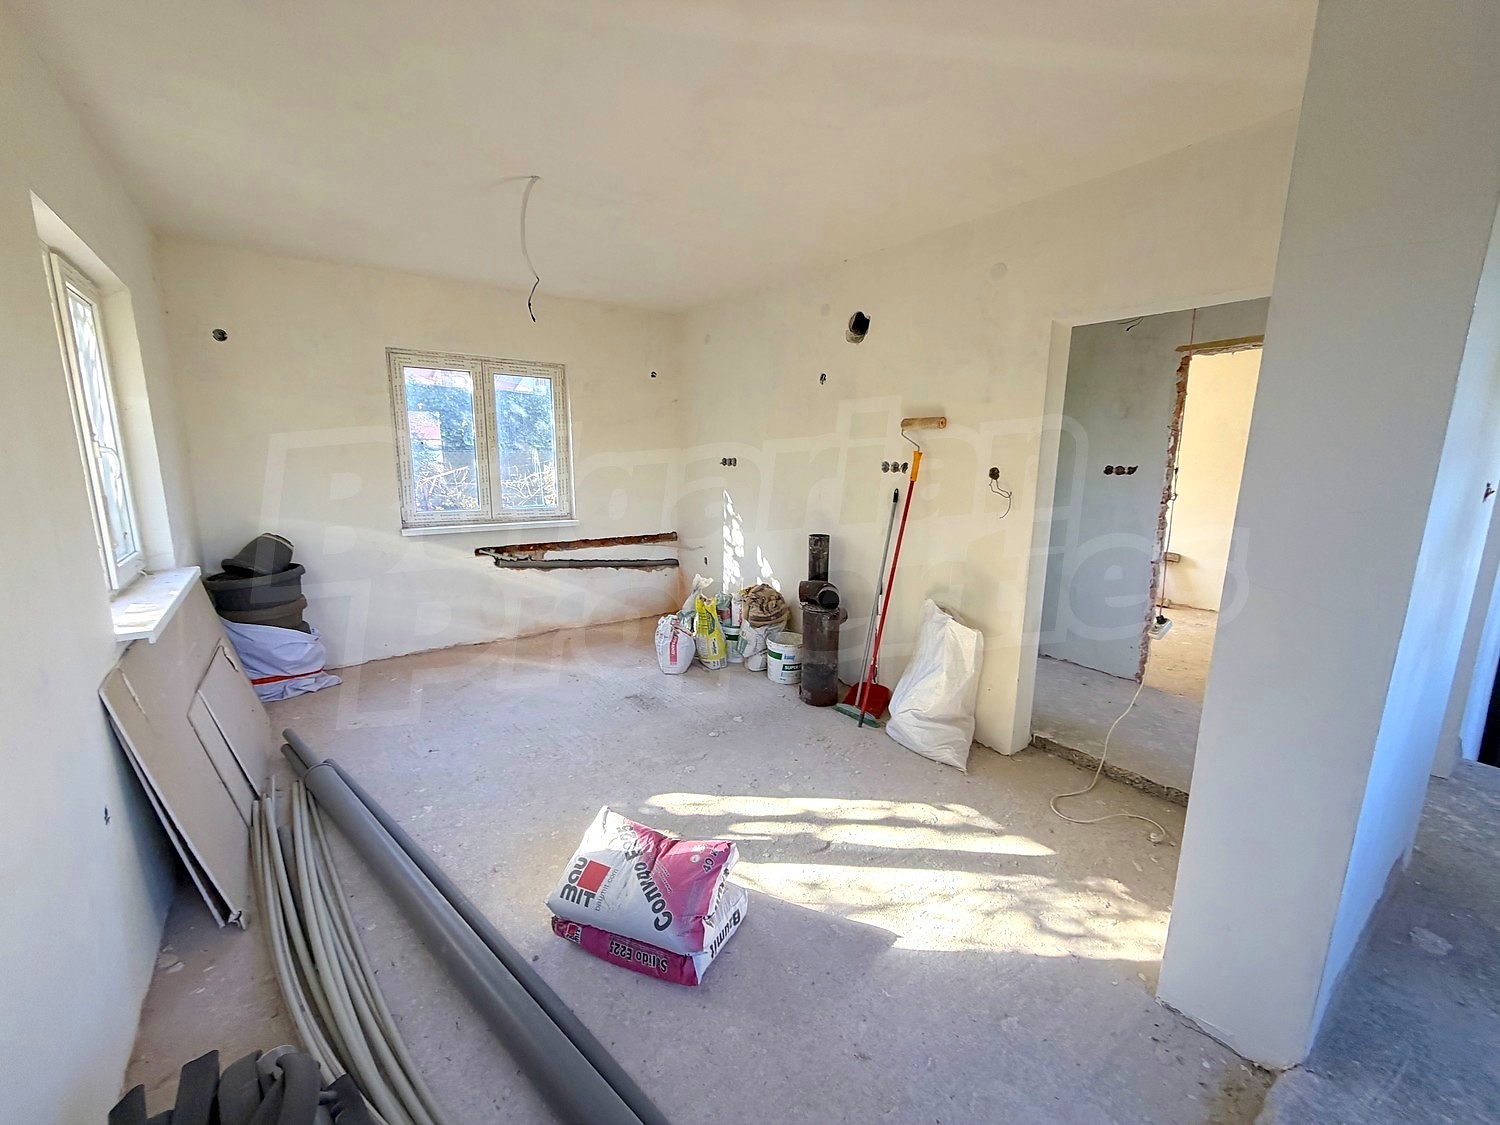
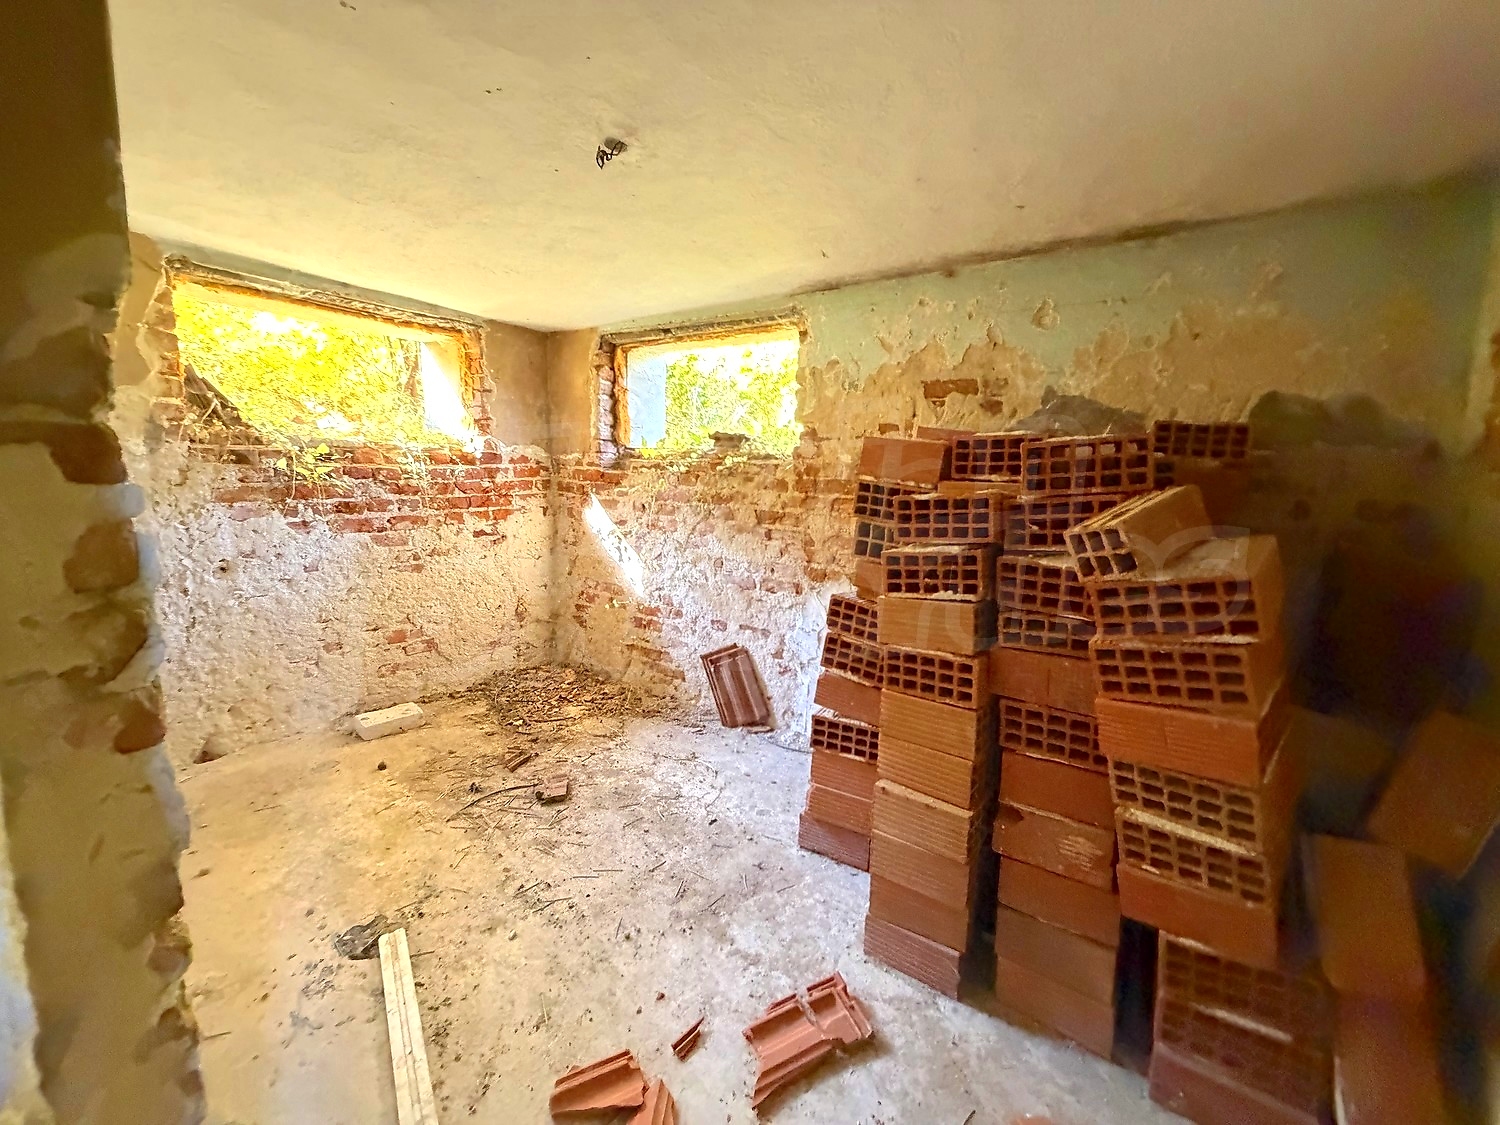
Originally built in the 1970s as a holiday villa, the house has undergone partial renovation. The electrical wiring and plumbing installations have been replaced, and plasterboard has been installed.
Further finishing work is required, including completing the bathrooms, laying flooring, painting and other interior improvements.
The property's current condition offers several possibilities. The future owner may choose to complete the renovation and adapt the existing house to their needs, prepare a project for reconstruction and extension, or pursue the construction of an entirely new home, subject to the relevant planning regulations and approvals.
The property benefits from its own electricity and water utility accounts.
Generous Corner Plot with Frontage onto Two Streets
One of the property's most attractive features is its 829 sq.m garden plot, with approximately 46 metres of combined frontage onto two streets.
The corner position provides additional flexibility when planning the layout of the grounds, arranging access and considering future development options.
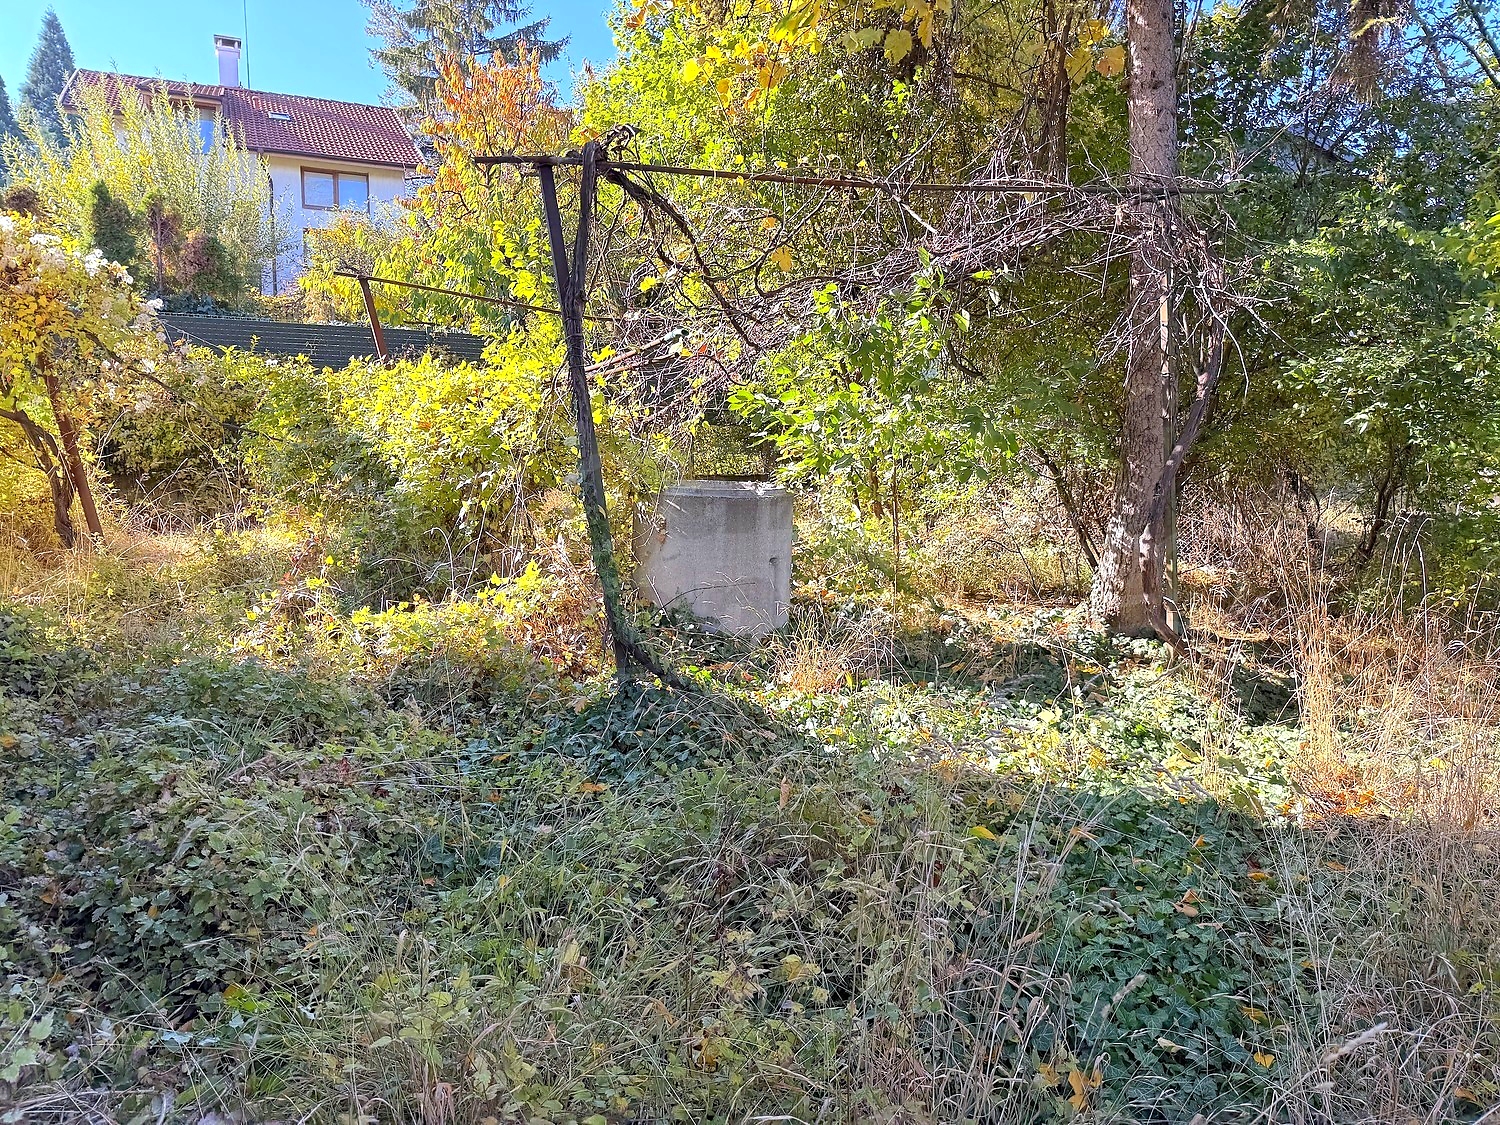
The garden features a well and numerous fruit trees, creating a pleasant natural environment with plenty of scope for landscaping, outdoor seating areas and a private garden retreat.
Peaceful Residential Setting with Year-Round Access
The Kambanite area has developed into a residential neighbourhood featuring predominantly newer houses, many of which are occupied as permanent family homes.
The property is accessible via a tarmac road, providing convenient access throughout the year and making it suitable for permanent residential use.
This opportunity will appeal both to buyers looking to renovate an existing villa and to those seeking a spacious plot on which to create a new family home.
The combination of a corner plot, frontage onto two streets, existing utility connections and tarmac road access makes this an appealing opportunity for buyers wishing to develop a personalised residential property with long-term potential.
PROPERTY HIGHLIGHTS
• Corner plot of 829 sq.m with approximately 46 metres of combined frontage onto two streets
• Villa-style house built in the 1970s, with 41 sq.m of floor area per level
• Partial renovation completed, including replacement of electrical wiring and plumbing
• Potential for renovation, reconstruction, extension or new construction, subject to planning regulations
• Independent electricity and water utility accounts
• Private garden with a well and numerous fruit trees
• Tarmac road access in an area of predominantly year-round residential properties
Viewing the property
We can arrange a viewing of the property depending on our schedule and its accessibility. Request a viewing by contacting the responsible agent.
Reservation of the property
The property can be reserved and taken off the market with payment of a deposit, after which viewings with other buyers will cease and the preparation of the documents for a preliminary or final contract will begin. Please contact the responsible agent for details of the purchase procedure and payment arrangements.
For sale
new
SOLE AGENT
House with a Large Corner Plot in Kambanite Area
Sofia, KambaniteProperty with potential for renovation or new development
Property features
Type of property
House, Villa, Regulated plot
Ref. No.
Sfa 92221
Area
82.00 m2
Bedrooms
2
Condition
read text
Floor
2 of 2
Heating system
No heating
Type of building
Old brick property
Garden
829 m2
Air-conditioning system
No air-conditioning system
Exposition:
South, South/West
Location
Sofia, KambaniteLocal amenities
- Bus stop "PREChISTVATELNA STANTsIYa - PO ZhELANIE" - 507 m (7 min.) - Bus No: 69, 314, 70
- Kindergarten "Detska Gradina I Yasla “Eko Dara”" - 550 m (7 min.)
- Kindergarten "ChDG I Yasla Eko Dara" - 560 m (7 min.)
- Medical center "preventica" - 1.0 km (13 min.)
- Supermarket "billa" - 1.0 km (13 min.)
- Pharmacy "sopharmacy" - 1.0 km (13 min.)
- Postal service "Poshtenska Stantsiya 1166" - 852 m (11 min.)
- Postal service "Ekont" - 954 m (12 min.)
- Restaurant "bbq Vodopada" - 203 m (3 min.)
- Restaurant "bonefire By Omaia Ranch" - 691 m (9 min.)
- Cafe "from Barista" - 964 m (12 min.)
- Fitness centre "spark" - 780 m (10 min.)
- Swimming pool - 139 m (2 min.)
- Sports pitch "garitage Park" - 1.0 km (13 min.)
- Tennis court - 1.1 km (13 min.)
- Park "Park „Kambanite“" - 922 m (12 min.)
- Car park - 656 m (8 min.)
- Charging station "eldrive" - 860 m (11 min.)
- Car wash "Kuadra Mladost" - 1.1 km (14 min.)
- Car service "rs Motors" - 731 m (9 min.)
PUBLIC TRANSPORT
EDUCATIONAL INSTITUTIONS
MEDICAL INSTITUTIONS
SHOPPING
SERVICES
RESTAURANTS & BARS
SPORTS & LEASURE
NATURE & SIGHTSEEING
CAR SERVICES
REQUEST DETAILS
€ 359 000
- €
- $
- £


We accept credit, debit cards & PayPal
Online payments by virtual POS terminal
Online payments by virtual POS terminal
Agency commission due
*/ ?>
FOR MORE INFORMATION
Property ref: Sfa 92221
When calling, please quote the property reference number.

Victor Vucheliiski
Office Sofia 22, Zlaten Rog Str., floor 4, office 7, Sofia 1407 All properties (194)REQUEST DETAILS
More properties in Sofia
For sale
SOLE AGENTBestseller
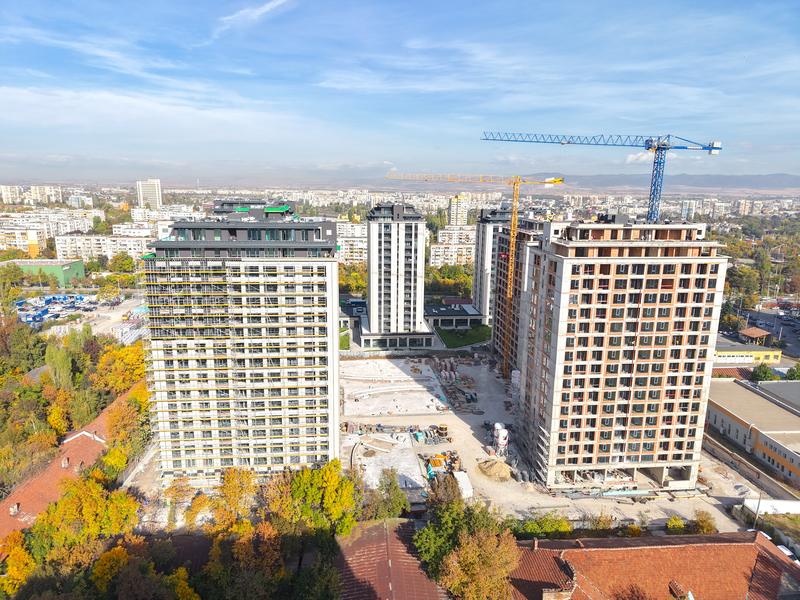
Central Park – 7 buildings with a 12-decare private park. Buildings A, B, and V have received Act 16!
Sofia , Quarter Banishora
A unique residential complex inspired by the style and atmosphere of New York’s iconic Central Park. The best-selling residential complex for 2022, 2023, 2024, and 2025!
from 185 874 €
(2 200 - 2 800 €/m2)Area: 71.49 - 187.57 m2
Type of property:
Apartments (various types)

Ivan Krumov
Senior Estate Agent, Sofia
For sale
SOLE AGENTBestseller
Luxury
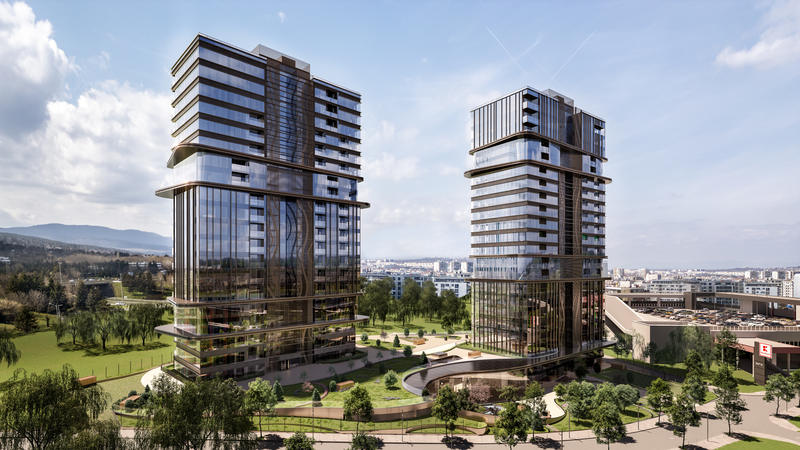
SKY TOWERS by AMur — The New Standard of Luxury Living in Sofia
Sofia , Quarter Manastirski Livadi
Premium high-rise complex with panoramic views and unique location just between the city and Vitosha mountain
from 252 160 €
(3 360 - 5 688 €/m2)Area: 65.38 - 314.59 m2
Type of property:
Apartments (various types)

Magdalena Tosheva
Senior Estate Agent, Sofia
For sale
SOLE AGENTBestseller
Luxury
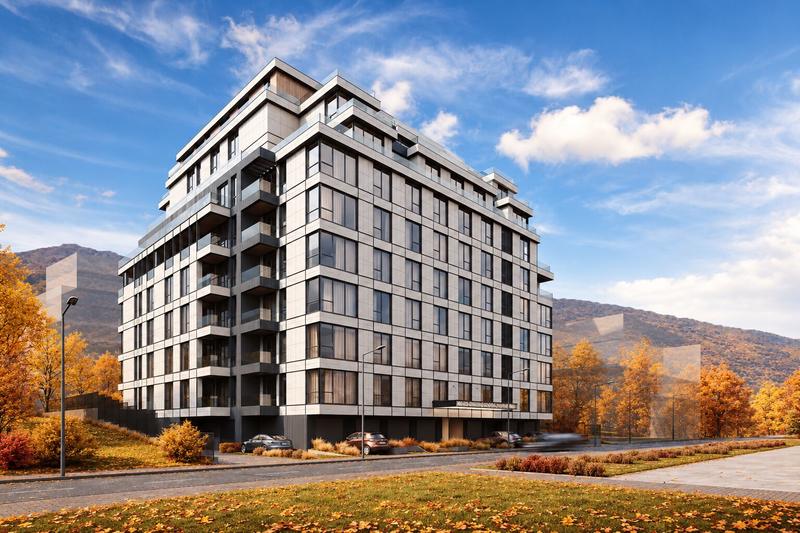
SYNERA Residence – New Homes in Manastirski Livadi - East
Sofia , Quarter Manastirski Livadi
Residential development designed for modern urban living. Construction progressing with Act 14 already obtained. Turnkey apartments with fully finished bathrooms!
from 300 200 €
(3 017 - 3 652 €/m2)Area: 82.50 - 170.26 m2
Type of property:
Apartments (various types)

Daniela Toteva
Senior Estate Agent, Sofia
For sale
SOLE AGENTBestseller
best bargain
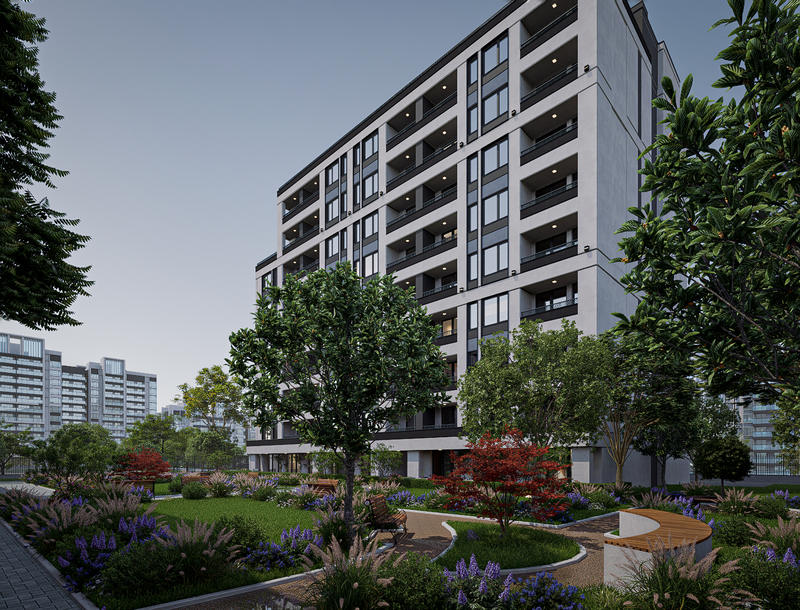
New urban residential complex in Druzhba 1, Sofia
Sofia , Quarter Druzhba 2
Modern homes with metro nearby
from 136 130 €
(1 819 - 2 550 €/m2)Area: 58.67 - 127.42 m2
Type of property:
Apartments (various types)

Pavel Ravanov
Senior Estate Agent, Burgas
For sale
SOLE AGENTBestseller
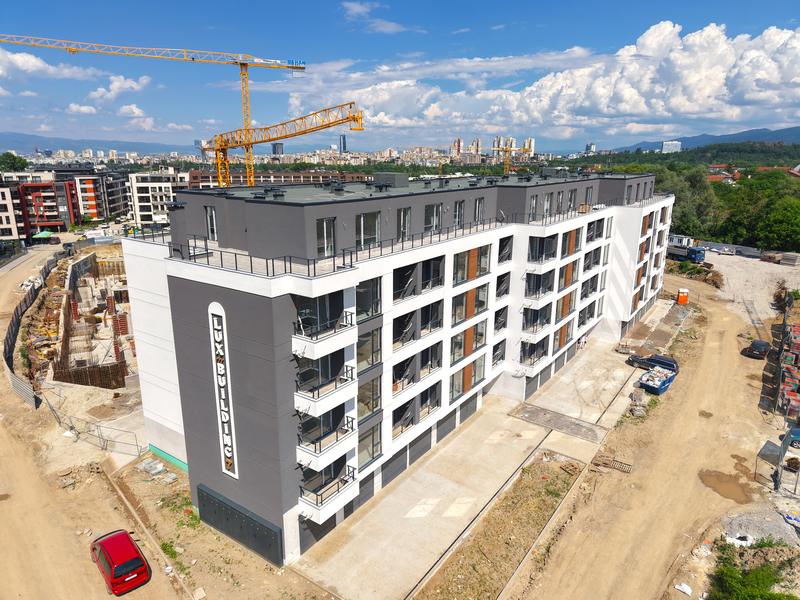
1- and 2-bedroom apartments near the National Sports Academy
Sofia , Quarter Malinova Dolina
New building with Act 15 and prime location in Malinova Dolina neighborhood
from 169 344 €
(1 756 - 2 400 €/m2)Area: 70.56 - 113.03 m2
Type of property:
Apartments (various types)

Magdalena Tsoklinova
Senior Estate Agent, Sofia
For sale
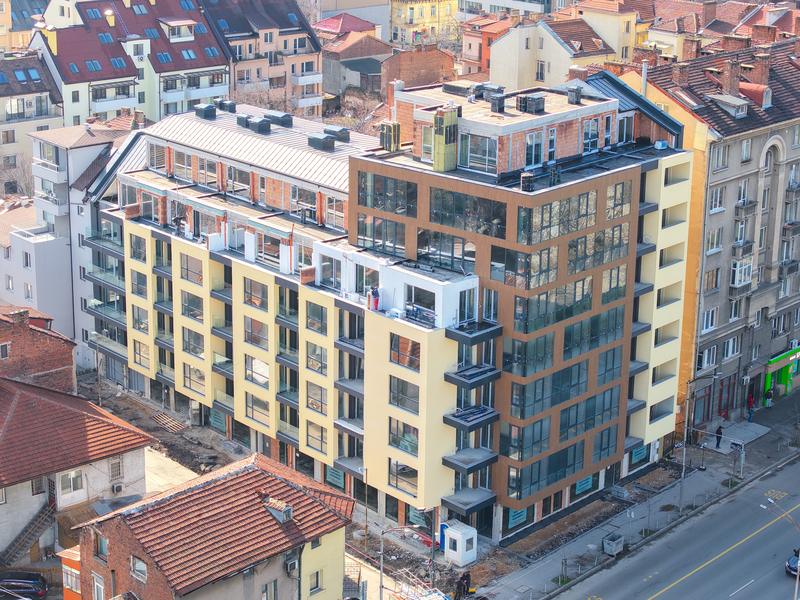
Apartments with central location next to Slivnitsa Blvd. with Act 15
Sofia , Quarter Center
Apartments with 1, 2 or 3 bedrooms in luxurious 9-storey building
from 173 652 €
(2 550 - 2 900 €/m2)Area: 59.88 - 170.01 m2
Type of property:
Apartments (various types)

Nikolay Popov
Senior Estate Agent, Sofia
For sale
SOLE AGENT
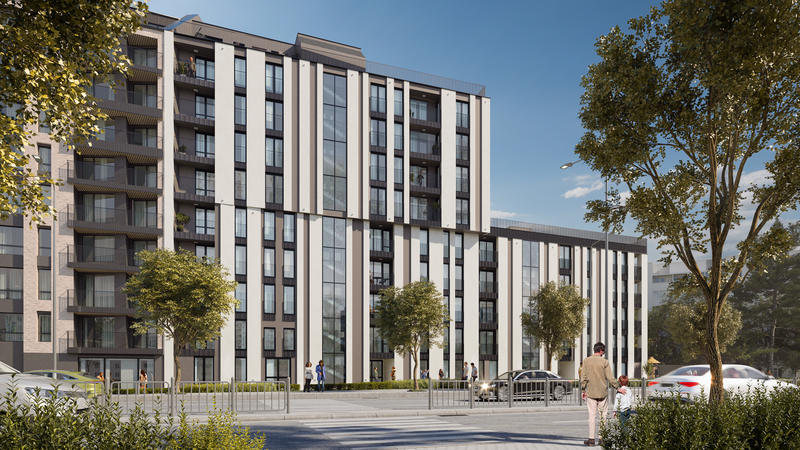
New building near New Bulgarian University and metro station in Ovcha Kupel
Sofia , Quarter Ovcha Kupel
Contemporary residential development with elegant design, energy efficiency, functional living spaces and top location
from 173 612 €
(2 011 - 2 801 €/m2)Area: 73.76 - 127.60 m2
Type of property:
Apartments (various types)
Nikolay Popov
Senior Estate Agent, Sofia
For sale
Luxury
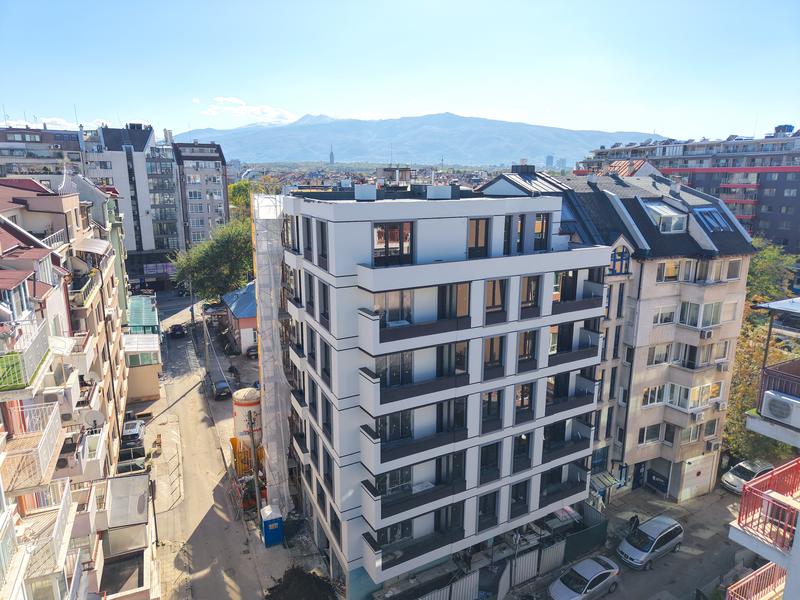
Premium Apartments in a New Boutique Building in Oborishte District
Sofia , Quarter Oborishte
Luxury, comfort, and location. Living just steps away from Zaimov Park and Teatralna Metro Station
from 240 000 €
(2 698 - 3 012 €/m2)Area: 79.67 - 207.69 m2
Type of property:
Apartments (various types)

Kiril Kalenderski
Senior Estate Agent, Sofia
For sale
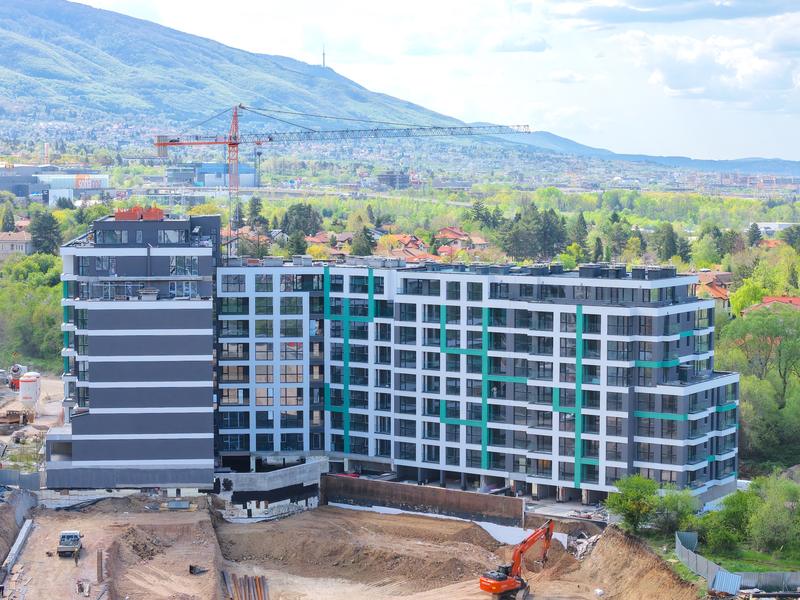
Apartment near Business Park Sofia
Sofia , Quarter Mladost 4
Apartments with 1, 2 and 3 bedrooms in a new complex with an excellent location in Mladost 4 district
from 223 341 €
(2 350 - 2 771 €/m2)Area: 87.80 - 202.38 m2
Type of property:
Apartments (various types)
Nikolay Popov
Senior Estate Agent, Sofia
For sale
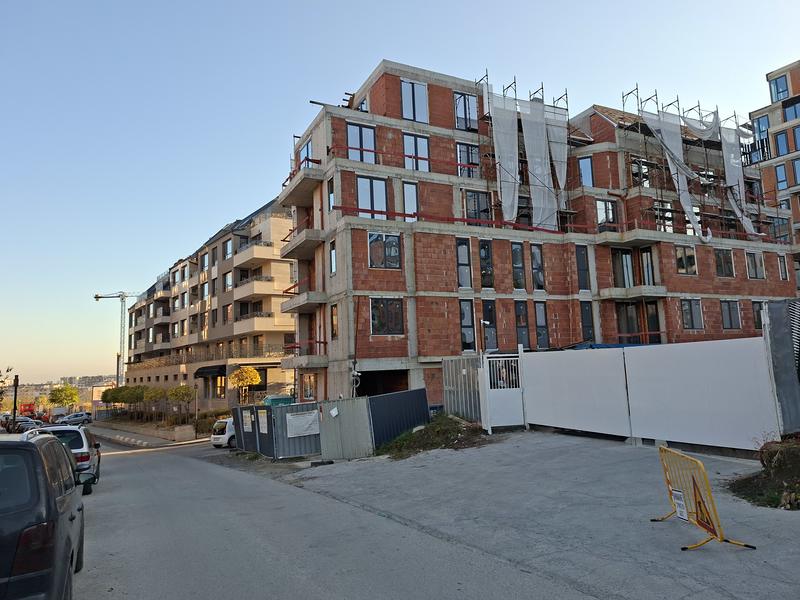
New building with only 16 apartments in Manastirski livadi quarter - east
Sofia , Quarter Manastirski Livadi
Apartments with 2 or 3 bedrooms near Vitosha and with convenient connections to the center of the capital
For sale
SOLE AGENTBestseller
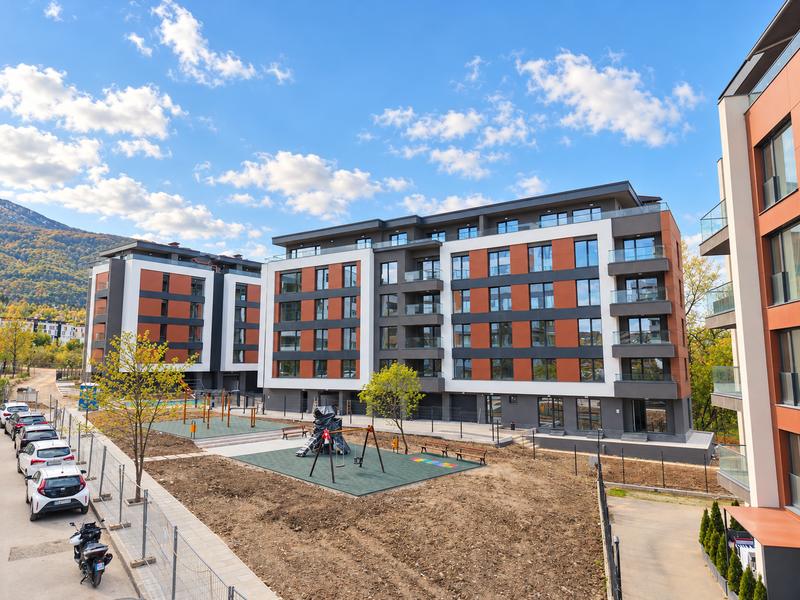
Vitosha View - an emblematic complex in Krastova Vada area
Sofia , Quarter Krustova Vada
Stylish apartments in a new residential complex with a great location. Perfect for investment!
from 429 000 €
(2 618 - 3 374 €/m2)Area: 128.94 - 167.84 m2
Type of property:
Apartments (various types)
Magdalena Tosheva
Senior Estate Agent, Sofia
For sale
Luxury
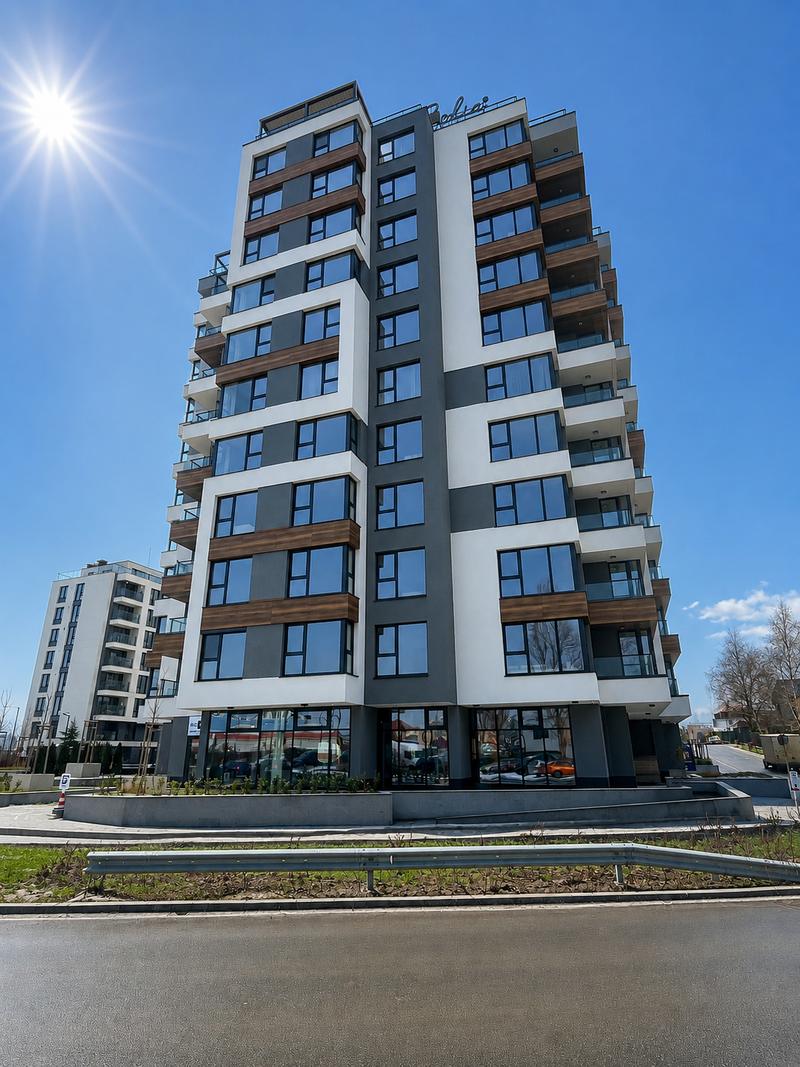
Reina Sofia Residence - high-class housing, energy class A, near Zoo Sofia and Loven Park
Sofia , Quarter Krustova Vada
Last apartments in a complex with green areas and received Act 16
from 261 000 €(without VAT)
(3 356 - 4 189 €/m2)Area: 76.31 - 139.88 m2
Type of property:
Apartments (various types)
Magdalena Tosheva
Senior Estate Agent, Sofia
For sale
SOLE AGENTBestseller
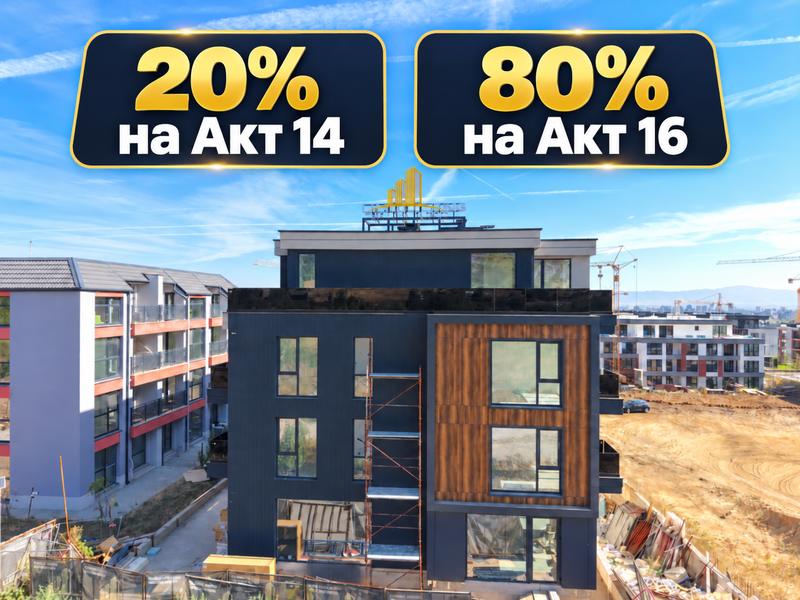
Malinova Dolina Residential Complex - Apartments for Sale
Sofia , Quarter Malinova Dolina
Modern apartment complex with spacious layouts
from 139 584 €
(1 863 - 2 400 €/m2)Area: 58.16 - 191.62 m2
Type of property:
Apartments (various types)
Magdalena Tsoklinova
Senior Estate Agent, Sofia
For sale
SOLE AGENT
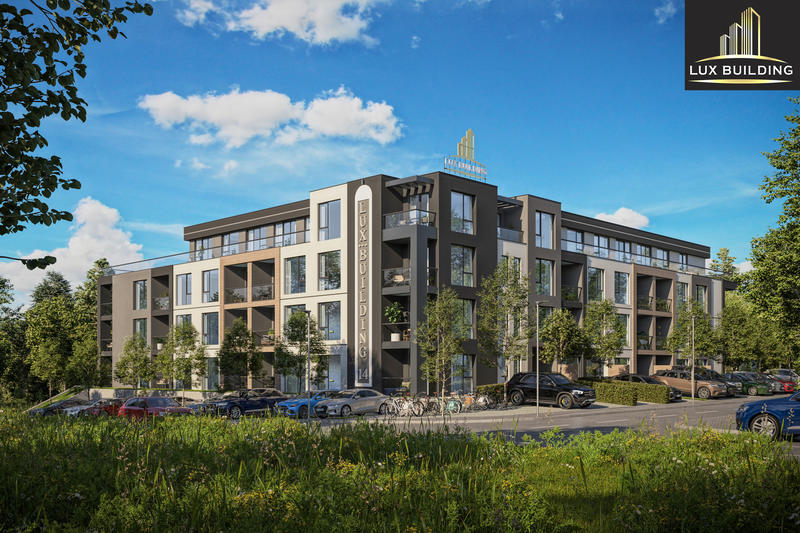
Stylish new project in Malinova Dolina – modern apartments in a pleasant residential area
Sofia , Quarter Malinova Dolina
Modern comfort and investment security in the heart of Malinova Dolina district
from 149 955 €
(1 615 - 2 400 €/m2)Area: 67.03 - 143.95 m2
Type of property:
Apartments (various types)
Magdalena Tsoklinova
Senior Estate Agent, Sofia
For rent
new
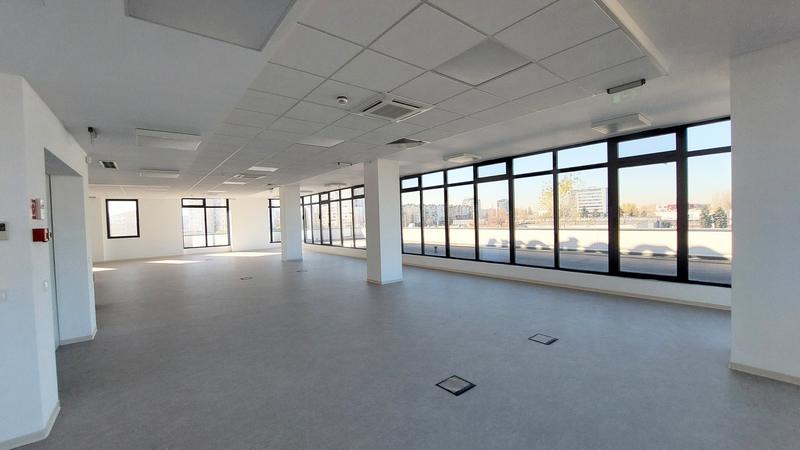
Communication office next to Iskarsko Shose Blvd. in Druzhba 1 district
Sofia , Quarter Druzhba 1
Bright and spacious open work spaces next to necessary urban amenities

For rent
new
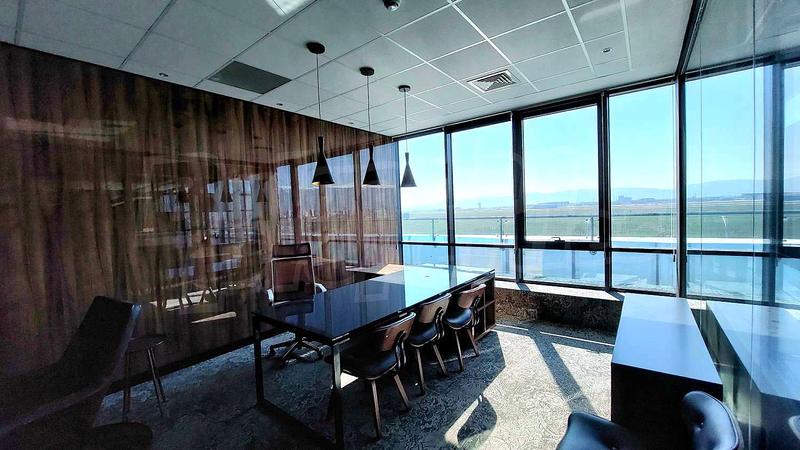
Spacious Office Space for Rent in Sofia, Levski V
Sofia , Quarter Levski V
Spacious Office with Modern Design in Capital City
For sale
-9%
new
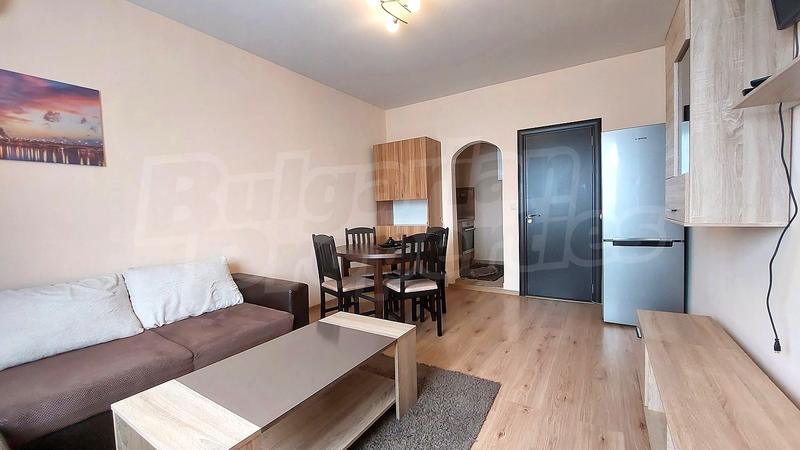
Fully Furnished One-Bedroom Apartment in Pavlovo, Sofia
Sofia , Quarter Pavlovo
Bright top-floor property with rental potential in a green residential area
For sale
new
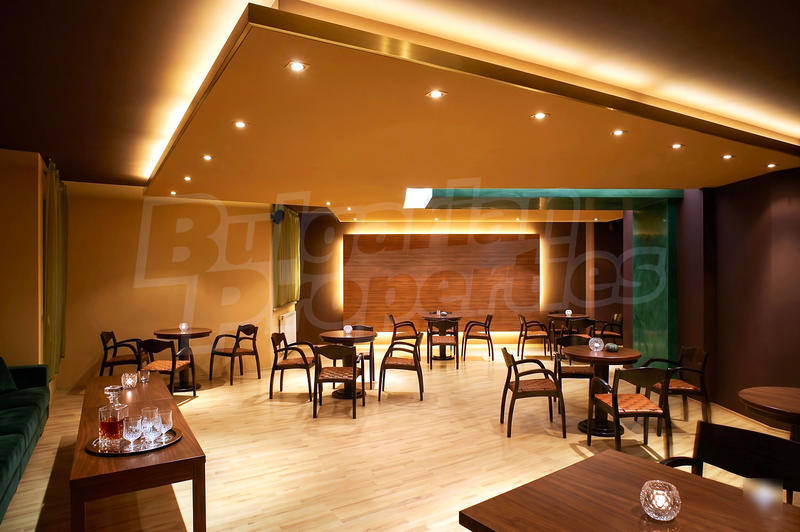
Commercial property near new complexes in Vitosha district
Sofia , Quarter Vitosha
Commercial property with two halls and a large English courtyard
For sale
-18%
new
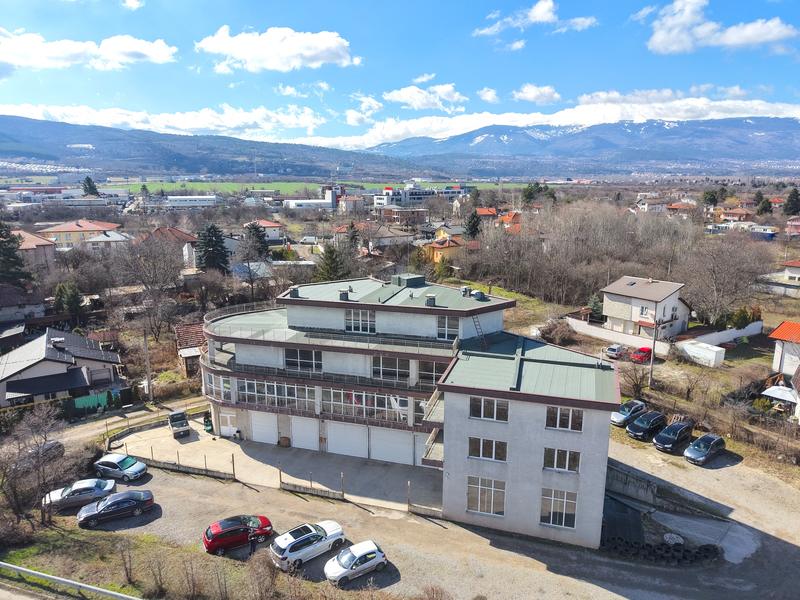
Building in a Prime Location near Tsarigradsko Shose
Sofia , Quarter v.z.Vrana - Lozen
Building located in the area of Vrana – Lozen Villa Zone in Sofia
For rent
new
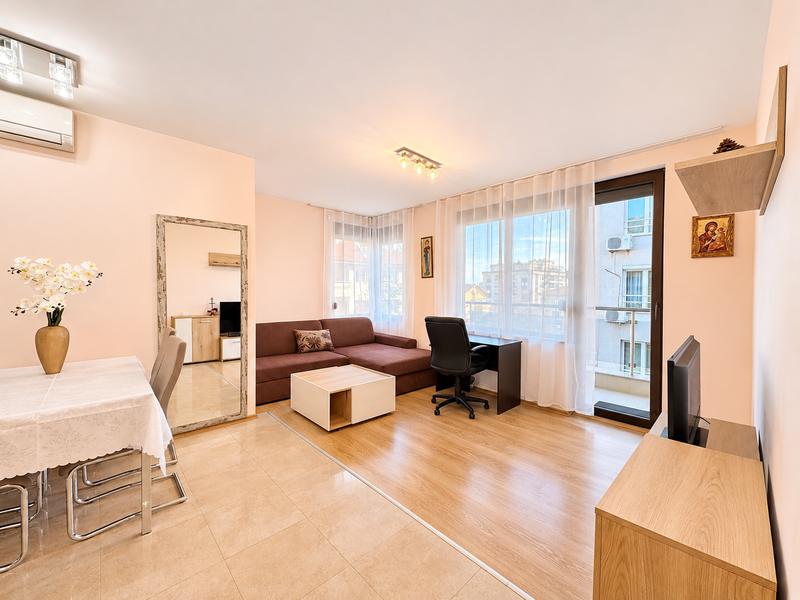
Furnished One-Bedroom Apartment for Rent in Manastirski Livadi
Sofia , Quarter Manastirski Livadi
Fully Furnished Home with an East-Facing Aspect and Balcony
For sale
new
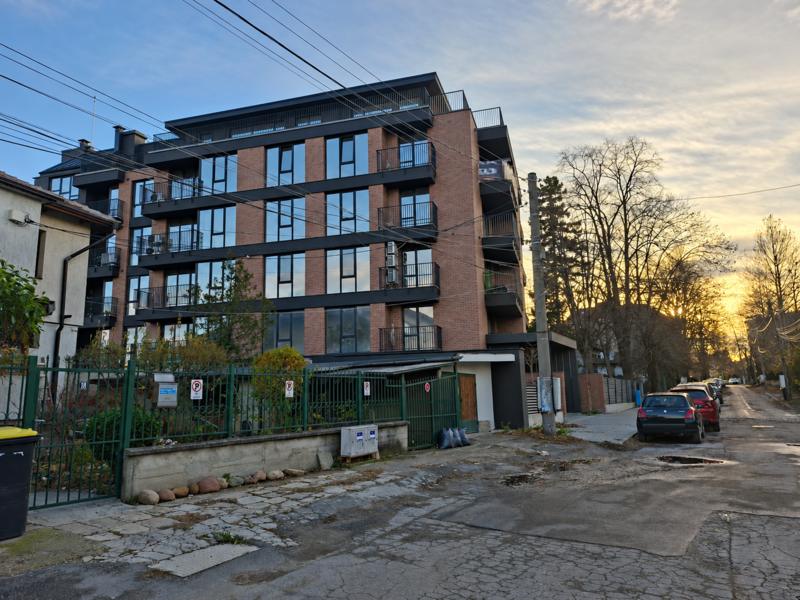
Residential building with convenient location in Ovcha Kupel district
Sofia , Quarter Ovcha Kupel
Last available 2-bedroom homes near key boulevards, educational institutions, park
from 283 097 €
(2 740 - 4 772 €/m2)Area: 103.32 - 270.31 m2
Type of property:
Apartments (various types)
Nikolay Popov
Senior Estate Agent, Sofia
For sale
new
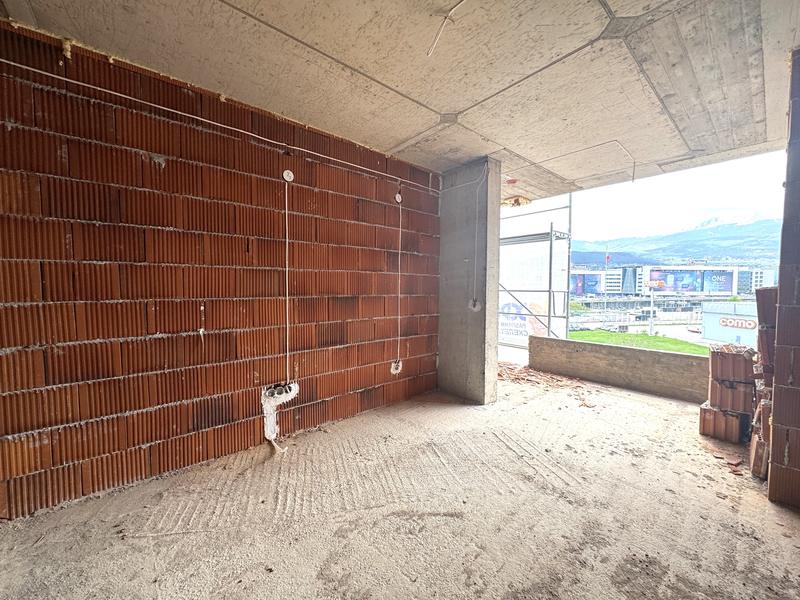
Sunny one-bedroom apartment in Mladost 4 near Kaufland hypermarket
Sofia , Quarter Mladost 4
Modern home with excellent location, functional layout, and high-quality construction
For rent
new
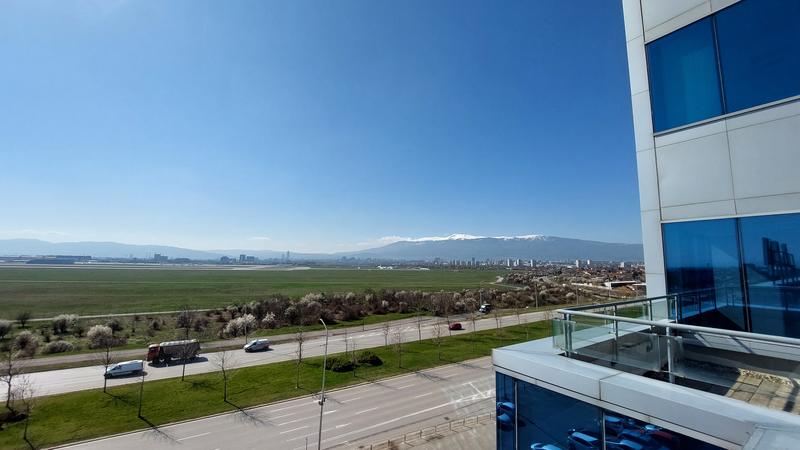
Office space with prime location on Botevgradsko Shose Blvd.
Sofia , Quarter Levski V
Spacious office with quick access to the Ring road, highways,
and Sofia Airport
For rent
new
Luxury
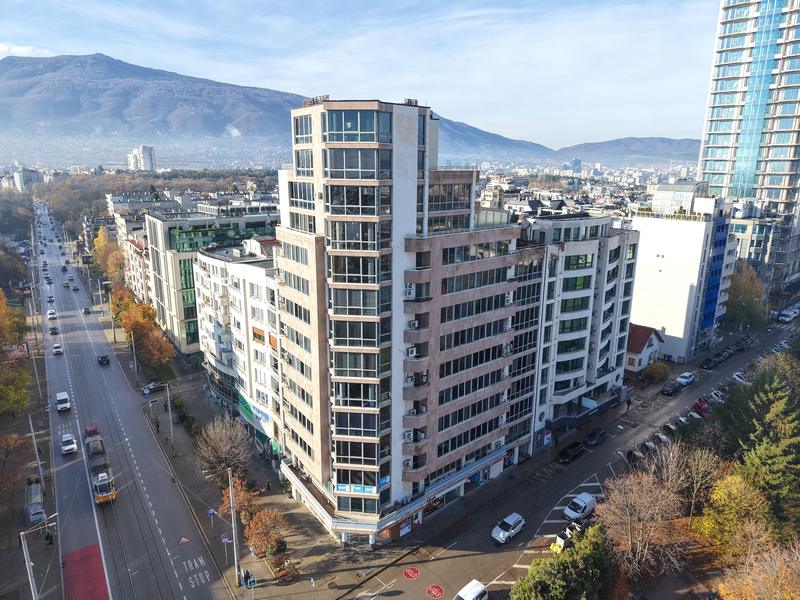
Office to rent near Metro Station in Lozenets, Sofia
Sofia , Quarter Lozenets
Well-presented office with excellent transport connections

For sale
new
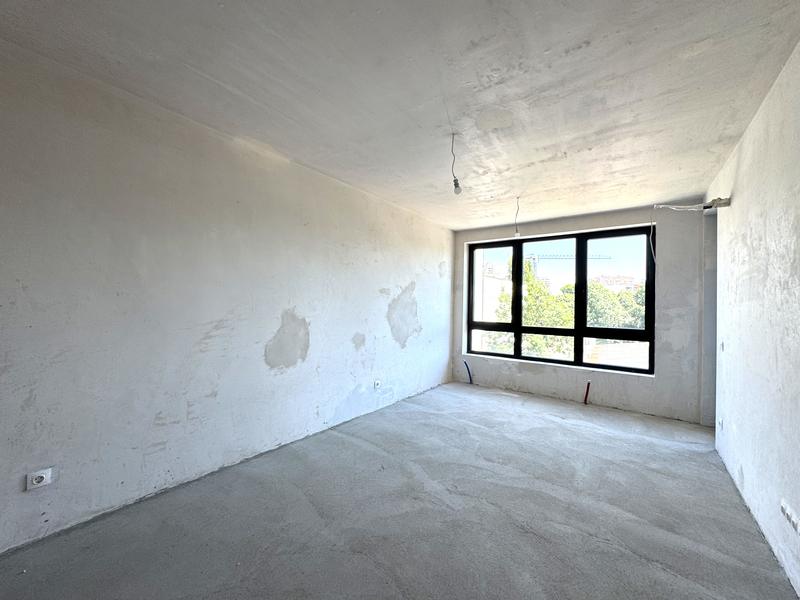
One-bedroom apartment with high investment value in Zona B-5, Sofia
Sofia , Quarter Zona B-5
Property in a luxury gated complex near Vazrazhdane Park