
 Call
Call

 Send Email
 Messenger
 WhatsApp

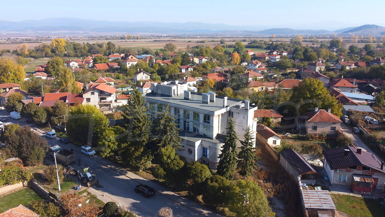
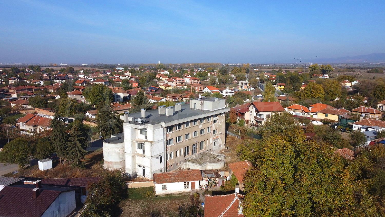
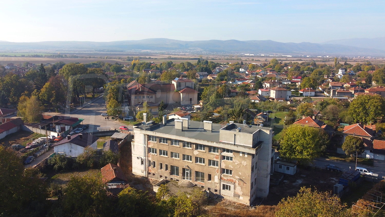
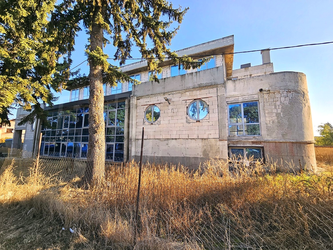
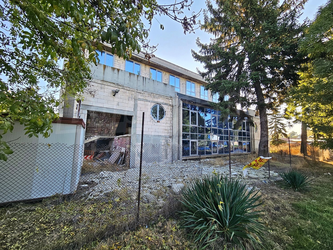
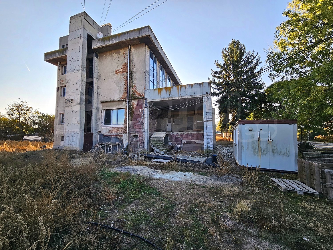
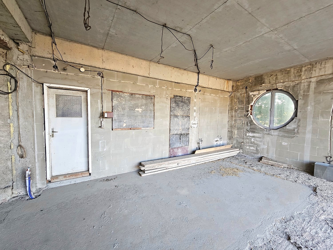
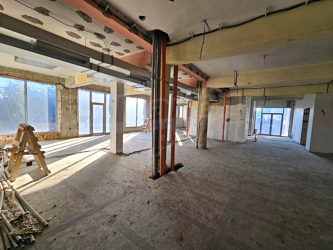
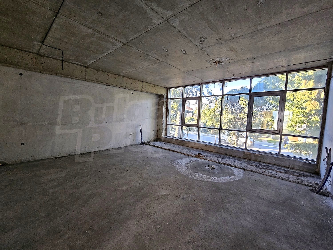
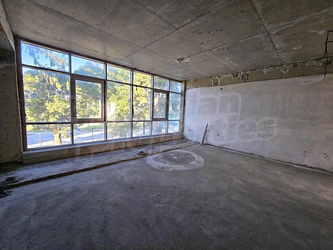
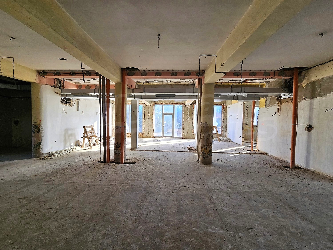
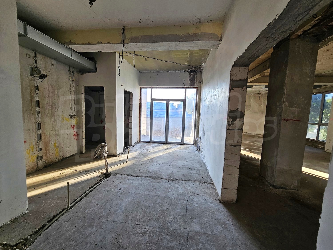
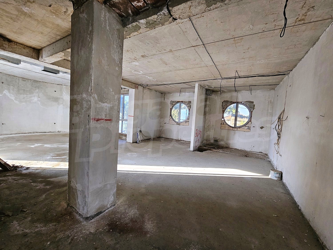
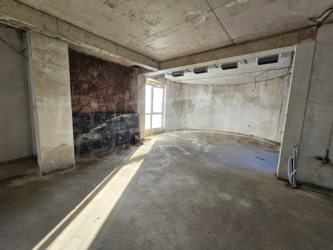
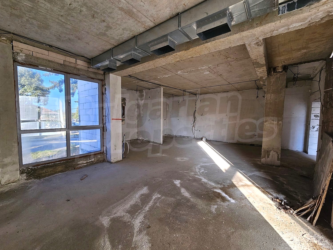
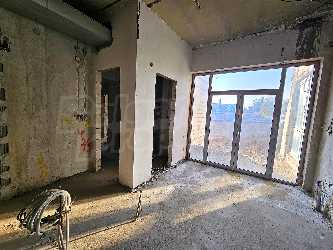
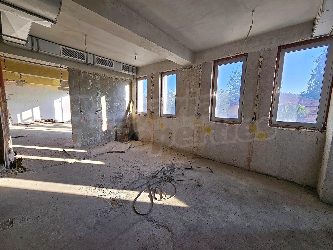
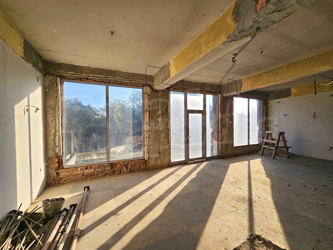
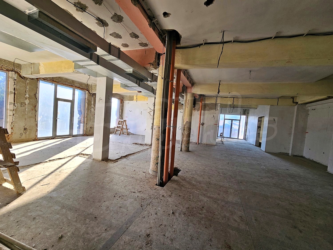
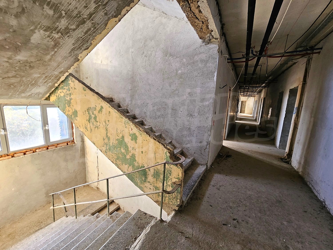
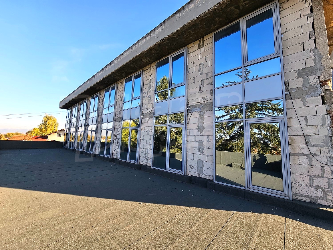
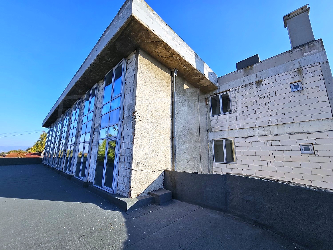
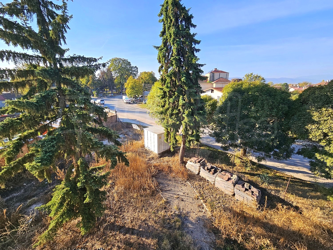
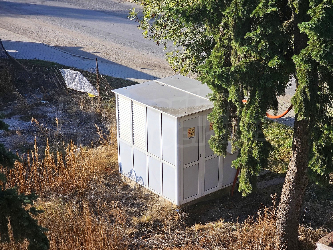
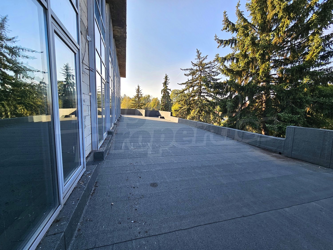
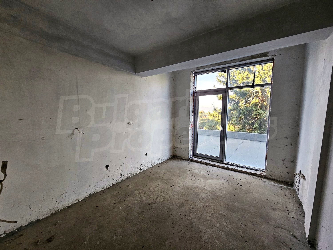
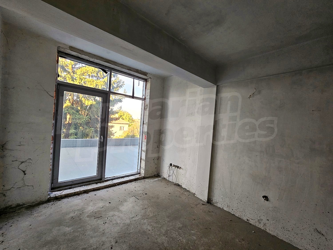
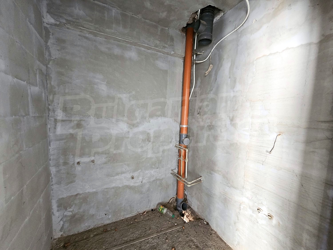
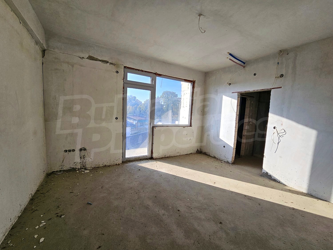
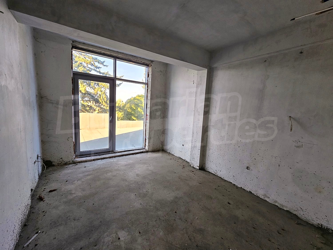
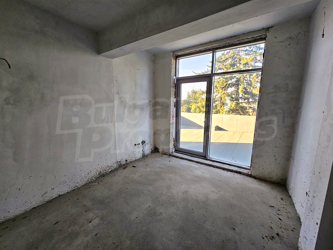
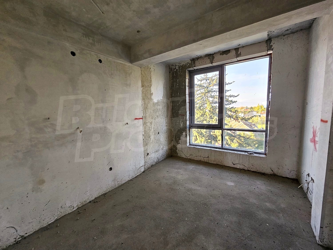
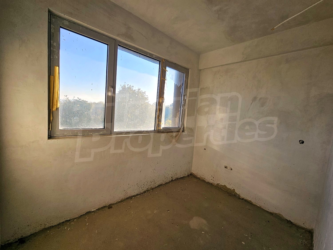
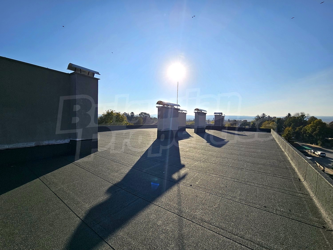
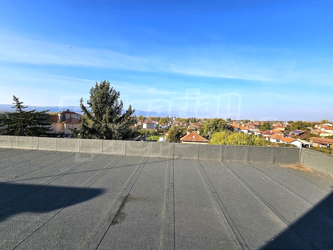
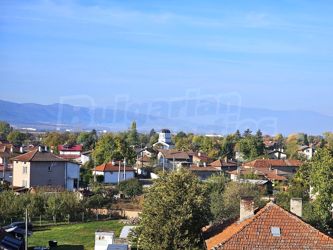
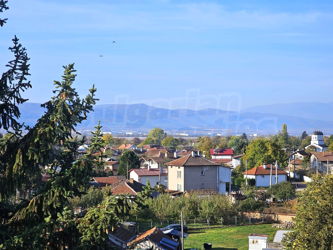
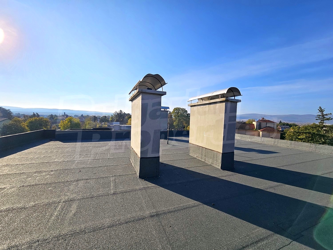
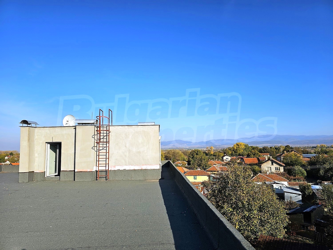
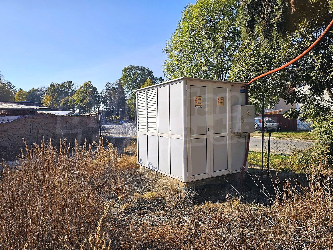
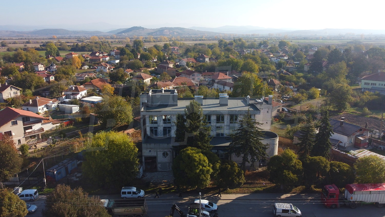
We present for sale a large-scale multifunctional building in Lesnovo Village, Elin Pelin Municipality, suitable for development as a hotel, apart-hotel, corporate or training facility, residential complex, medical or rehabilitation centre, elderly care home or another type of public-service activity, subject to the relevant approvals and permits.
The property is situated on its own land plot with an area of 2,270 sq.m. The building has a built-up area of 622 sq.m. and a total gross floor area of 1,634 sq.m. It has reached the “rough construction” stage and has Act 14. These parameters are confirmed by a certificate issued by Elin Pelin Municipality dated 17 April 2024.
Main Parameters
• Land plot area: 2,270 sq.m.
• Built-up area: 622 sq.m.
• GFA: 1,634 sq.m.
• Basement: approximately 622 sq.m.
• First floor: 580.40 sq.m.
• Second floor: 598.80 sq.m.
• Third floor: 404.40 sq.m.
• Roof technical level: 50.30 sq.m.
• Stage of completion: rough construction
• Act 14: available
• Approved investment project and building permit
The above-ground areas form a total GFA of approximately 1,634 sq.m. The technical project confirms the same gross floor area.
Basement Level — approximately 622 sq.m.
The basement provides a substantial service area and allows for the creation of various functional zones.
According to the developed layout, the following facilities are planned:
• fitness area;
• men's and women's changing rooms;
• showers and sanitary facilities;
• physiotherapy rooms;
• SPA area;
• sauna;
• steam room;
• jacuzzi room;
• storage and technical rooms;
• service areas.
The substantial basement area allows the future owner to adapt the level according to the specific business model.
First Floor — 580.40 sq.m.
The first floor is designed as the building's main public and service area.
It includes:
• spacious entrance lobby;
• reception;
• administrative area;
• staff rooms;
• sanitary facilities;
• day bar;
• restaurant;
• kitchen block;
• storage rooms;
• meeting room;
• conference or multifunctional hall;
• terrace.
According to the original technical project, the restaurant was designed with a capacity of 56 seats.
Second Floor — 598.80 sq.m.
The second floor is primarily intended for accommodation facilities.
The design includes hotel rooms and apartment-type units with private bathrooms. The layout also allows the premises to be used for other functions — offices, consultation rooms, therapy rooms or long-term accommodation, depending on the future purpose of the building.
Third Floor — 404.40 sq.m.
The third floor continues the accommodation area and includes rooms and apartment-type units.
According to the originally approved technical project, the second and third floors were planned to include a total of:
• 16 hotel rooms with a total of 32 beds;
• 4 apartments with a total of 12 beds;
• total capacity: 44 beds.
The apartments are designed with a living room, bedroom, bathroom and the possibility of an additional bed.
An amendment to the investment project was subsequently approved for the property, therefore the final internal layout may be adapted and should be considered in accordance with the current project documentation. The municipal certificate confirms the existence of an amendment to the investment project from 2010.
Roof Technical Level — 50.30 sq.m.
A technical room is planned for servicing the building's installations and communications.
Construction and Stage of Completion
The building has a reinforced concrete structure and has reached the rough construction stage.
The following documents are available for the construction:
• approved investment project;
• building permit;
• construction site opening protocol;
• Act 14 for acceptance of the structure;
• certificate from Elin Pelin Municipality confirming the achieved stage of completion.
Act 14 certifies the acceptance of the building's structure, while the subsequent certificate from 2024 officially confirms the built-up area of 622 sq.m. and GFA of 1,634 sq.m.
Yard and Parking
The property has its own land plot of 2,270 sq.m., allowing for the organisation of outdoor spaces, service areas and parking.
The original technical project provides for parking for 12 cars.
The size of the plot and the building configuration allow for additional landscaping and development according to the future concept.
Location
The building is located in Lesnovo Village, Elin Pelin Municipality, on the Sofia Plain and within convenient proximity to Sofia. The location combines access to the capital with the opportunity to develop a larger-scale project outside the densely built-up urban environment.
The area is suitable for activities where the following are important:
• access to Sofia;
• a large privately owned building;
• accommodation capacity;
• a private yard;
• parking;
• administrative and public areas.
Investment Potential
The property's main advantage is the combination of 1,634 sq.m. of GFA, an additional basement level and a privately owned 2,270 sq.m. land plot, with the main structure already completed.
The building can be considered as a base for the development of:
• a hotel or apart-hotel;
• a long-term accommodation complex;
• a medical or rehabilitation centre;
• an elderly care or residential care facility;
• a corporate centre;
• a training or educational facility;
• an office or administrative complex;
• a combined accommodation and services centre.
Any change of use must comply with the applicable planning and regulatory requirements.
A large-scale property with its own land and an already completed structural frame, providing a solid basis for an investor seeking a project to complete and develop near Sofia.
View of the property
We can arrange a viewing of the property at your convenience. For this purpose, contact the broker responsible for the offer and tell him when you would like to make an inspection.
Reservation of the property
The property can be reserved and taken off the market with payment of a deposit, after which viewings with other buyers will cease and the preparation of the documents for a preliminary and final contract will begin. Please contact the responsible broker for this property for details of the purchase procedure and payment arrangements.
For sale
Investment Building With Land near Sofia
Near SofiaMultifunctional Building with Strong Potential for a Hotel, Medical or Social Project
Property features
Type of property
Logistic centre, Factory & Industrial, Industrial building, Hotel, Building
Ref. No.
Bo 85985
Area
1634.00 m2
Condition
Excellent
Number of floors
4
Furnishing
Unfurnished
Heating system
Heat pump
Type of building
Brick-built, Reinforced concrete structure
Garden
2270 m2
Building completed
no
Location
Lesnovo, Near SofiaThe settlement has:
- School
- Food market
- Cafe
- Church
- The closest airport is in Sofiya (SOF), about 28 km away
Local amenities
- Metro station "LETIShtE SOFIYa" - 18.6 km - Line No: M4
- Bus stop "ZhP GARA VERILA" - 9.5 km - Bus No: 187
- Trolleybus stop "Zh.K. DRUZhBA-2" - 18.1 km - Trolleybus No: 4
- Tram station "SOFIYa MED AD" - 18.2 km - Tram No: 20
- Airport "Letishte Sofiya - Terminal 2" - 18.8 km
- Kindergarten - 596 m (8 min.)
- Kindergarten "ODZ Zdravets" - 3.4 km
- School - 547 m (7 min.)
- School "bivsh Uchilishten Dvor" - 2.8 km
- College "Anglo-Amerikanski Kolezh" - 14.9 km
- Hospital "MBAL Elin Pelin" - 3.5 km
- Hospital "Speshna Meditsinska Pomosht" - 3.5 km
- Medical center - 2.8 km
- Food market - 442 m (6 min.)
- Supermarket "Burleks" - 634 m (8 min.)
- Supermarket - 3.7 km
- Marketplace "Pazar Elin Pelin" - 4.2 km
- Bakery - 531 m (7 min.)
- Pet shop "Nechoveshki Magazin" - 16.1 km
- Mall "sofia Outlet Center" - 20.0 km
- Bank "unicredit Bulbank" - 3.7 km
- Bank "unicredit Bulbank" - 3.7 km
- Pharmacy "sopharmacy" - 3.8 km
- Postal service "PS 2119" - 712 m (9 min.)
- Postal service "Poshtenska Stantsiya 2111" - 2.8 km
- Hair-dresser - 18.5 km
- Dry cleaner's "Belina Eko" - 18.6 km
- Beauty salon "d&g" - 3.8 km
- Vet - 3.7 km
- Restaurant "mehana Lud Gidiya" - 409 m (5 min.)
- Restaurant "Doganovo" - 3.5 km
- Cafe - 126 m (2 min.)
- Bar "graphit Bar & Lounge" - 14.0 km
- Casino "Toto" - 5.7 km
- Fitness centre - 18.6 km
- Swimming pool - 699 m (9 min.)
- Sports pitch - 3.6 km
- Tennis court - 11.9 km
- Theatre "Sofiyska Opera I Balet" - 19.3 km
- Museum - 11.4 km
- Museum "Kashta Muzey "Elin Pelin"" - 15.2 km
- Fishing - 17.6 km
- Golf course - 8.6 km
- Park "Malkata Gradinka" - 62 m (1 min.)
- Garden - 957 m (12 min.)
- Car park - 633 m (8 min.)
- Petrol station "benzino- I Gazstantsiya" - 1.7 km
- Charging station "eldrive" - 3.9 km
- Car wash "avtomivka" - 265 m (4 min.)
- Car service "Serviz Gumi" - 2.9 km
- Court house "Rayonen Sad Elin Pelin" - 3.9 km
- Library - 5.7 km
- Church "Sveti Arhangel Mihail" - 469 m (6 min.)
- Monastery "Ravnopolski Manastir Sv. 40 Machenitsi" - 10.8 km
PUBLIC TRANSPORT
EDUCATIONAL INSTITUTIONS
MEDICAL INSTITUTIONS
SHOPPING
SERVICES
RESTAURANTS & BARS
SPORTS & LEASURE
NATURE & SIGHTSEEING
CAR SERVICES
PUBLIC BUILDINGS & INSTITUTIONS
REQUEST DETAILS
€ 715 900
- €
- $
- £


We accept credit, debit cards & PayPal
Online payments by virtual POS terminal
Online payments by virtual POS terminal
Agency commission due
*/ ?>
FOR MORE INFORMATION
Property ref: Bo 85985
When calling, please quote the property reference number.
Sergey Pelovski
Office Sofia 22, Zlaten Rog Str., floor 4, office 7, Sofia 1407 All properties (731)REQUEST DETAILS
More properties Near Sofia
For sale
SOLE AGENTBestseller
Luxury
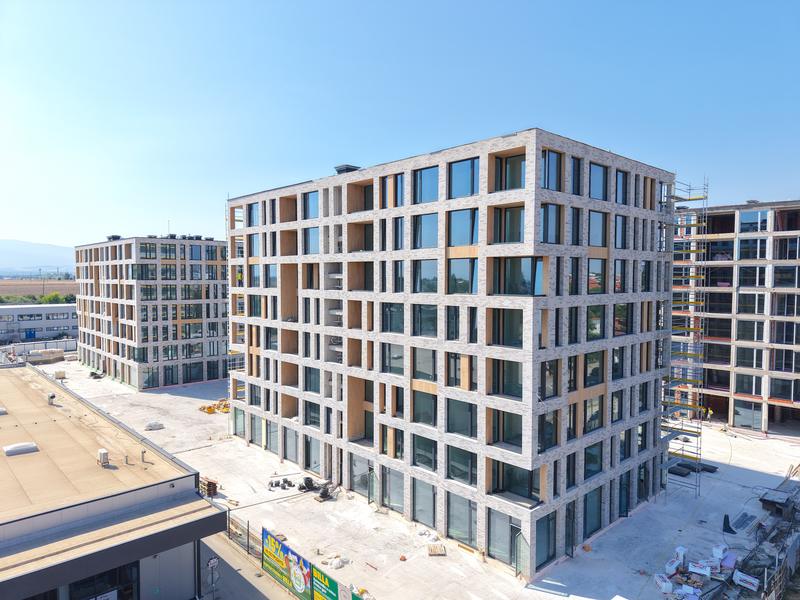
AMur Gardens - new complex with greenery, playground and shops near Sofia
Near Sofia , Kostinbrod
New homes with 1, 2, 3 bedrooms and studios - the perfect balance between urban dynamics and the tranquility of the small town
from 84 550 €
(1 670 - 2 218 €/m2)Area: 44.50 - 175.11 m2
Type of property:
Apartments (various types)

Magdalena Tosheva
Senior Estate Agent, Sofia
For sale
Luxury
Ski lift 25 km away
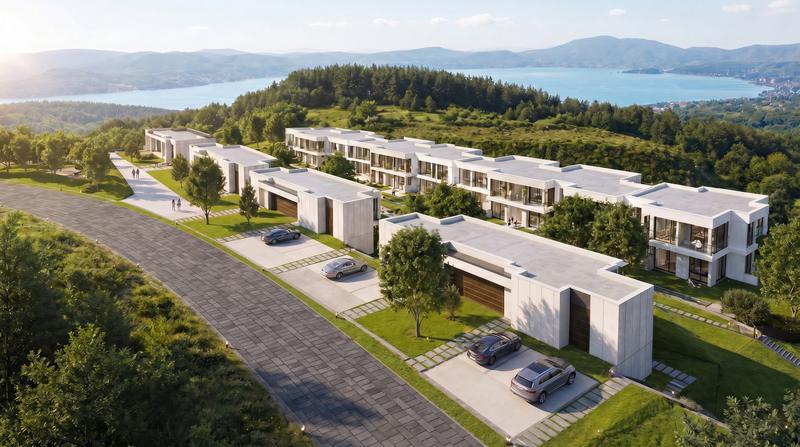
Apartments at OKOL Lake Park – a golf course community with a 5-star hotel near Iskar Lake
Near Sofia , Gorni okol
Premium apartments near Sofia with personal use and a professionally managed rental programme
from 135 000 €
(2 454 - 3 140 €/m2)Area: 48.28 - 97.80 m2
Type of property:
Apartments (various types)

Sergey Pelovski
Senior Estate Agent, Sofia
For sale
new
Plot of land 350 meters from the shore of Iskar dam
Near Sofia , Iskar Dam
Land plot on the main road Sofia - Samokov
For sale
new
Luxury
One-Bedroom Apartment in AMur Gardens
Near Sofia , Kostinbrod
Stylish apartment in a green residential complex in Kostinbrod
For sale
Plot with frontage to the E871 main road near Grigorevo village
Near Sofia , Grigorevo
Land with business potential and visibility

For sale
Panoramic Plot for Residential Development in Novi Han
Near Sofia , Novi Han
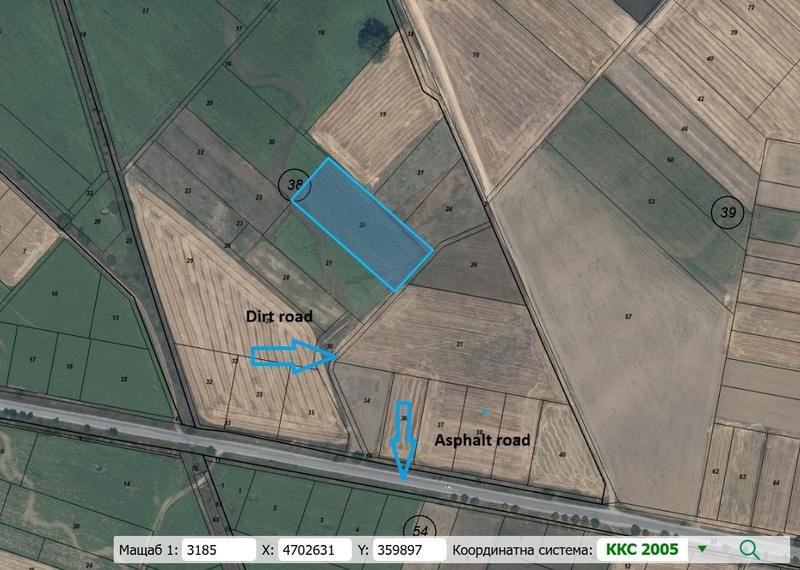
Land plot in the “Krayishte” area, Novi Han, Elin Pelin Municipality
For sale
Agricultural land for sale near Ihtiman
Near Sofia , Ihtiman
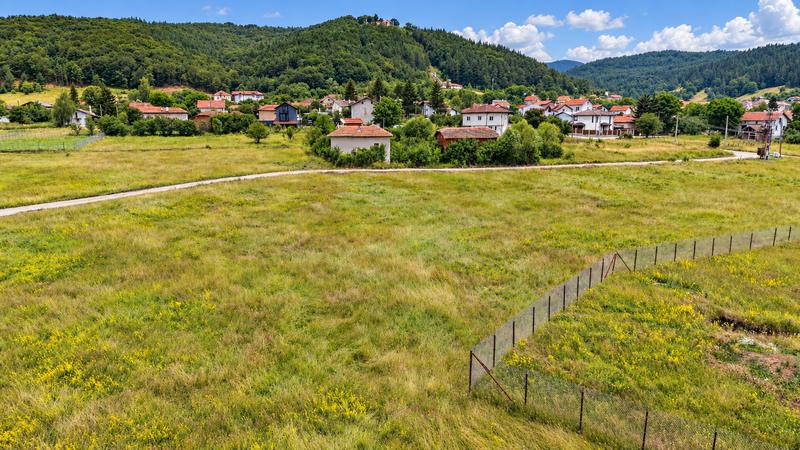
Nice plot of land in an area near Sofia
For sale
Regulated Villa Plot with Detailed Development Plan and Panoramic Views in Belchin, Kalevitsa Area
Near Sofia , Belchin
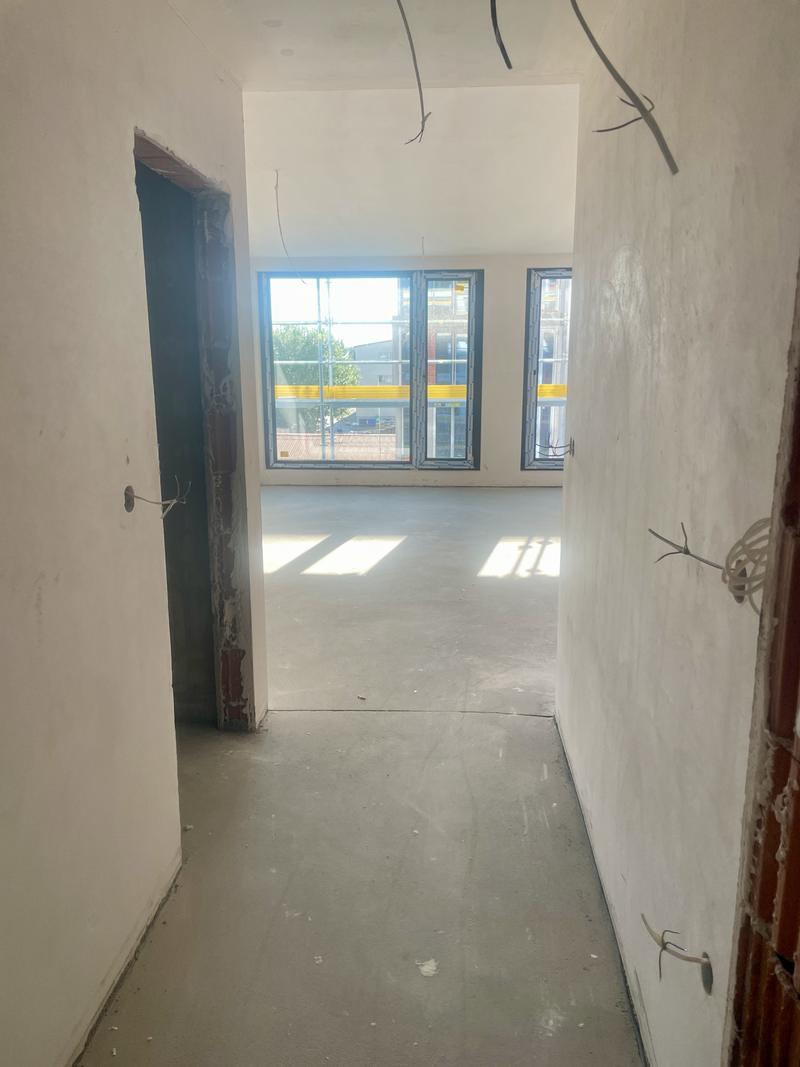
Land Plot Surrounded by Beautiful Nature, Close to Belchinski Bani Mineral Springs, Samokov and with Easy Access to Borovets
For sale
SOLE AGENT
Studio with Act 14 in AMur Gardens complex
Near Sofia , Kostinbrod
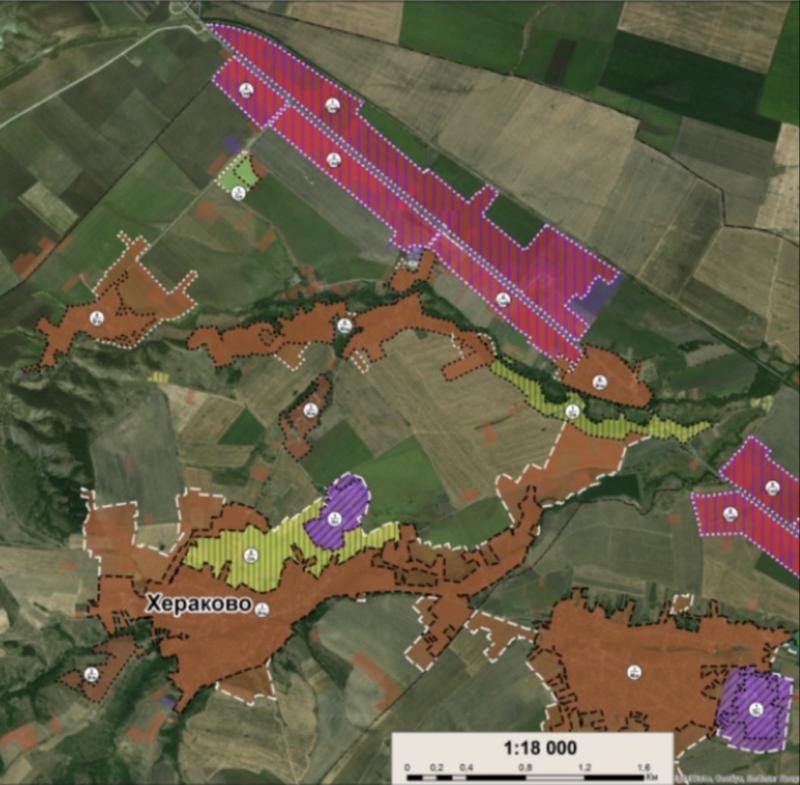
New apartment in a modern complex next to BILLA park, Kostinbrod
For sale
Land with investment potential in Herakovo village
Near Sofia , Herakovo
Regulated plot with excellent location and development prospects
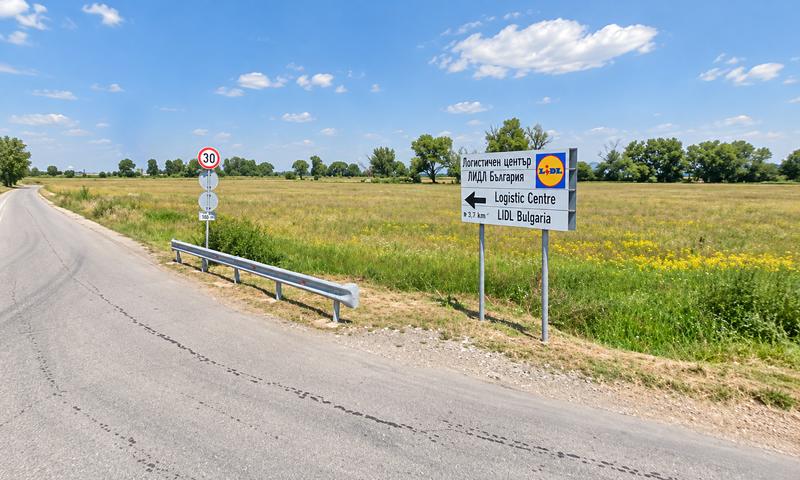

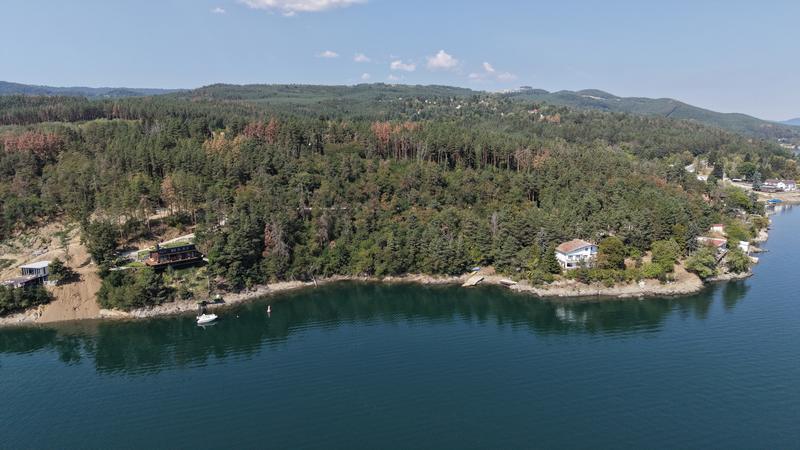
For sale
First-line land plot on Iskar Lake near Kalkovo
Near Sofia , Iskar Dam
Investment land with panoramic water views
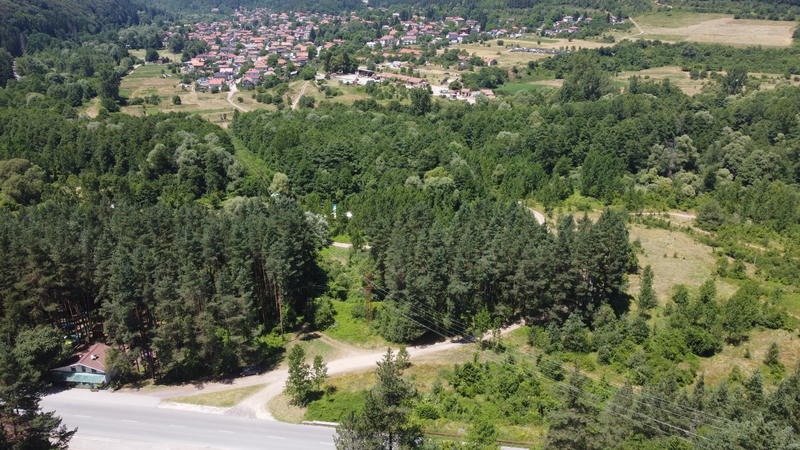
For sale
Investment Plot with 31 m Frontage on the Sofia – Samokov Road
Near Sofia , Dolni Pasarel
Plot of land 22 km southeast of the centre of Sofia
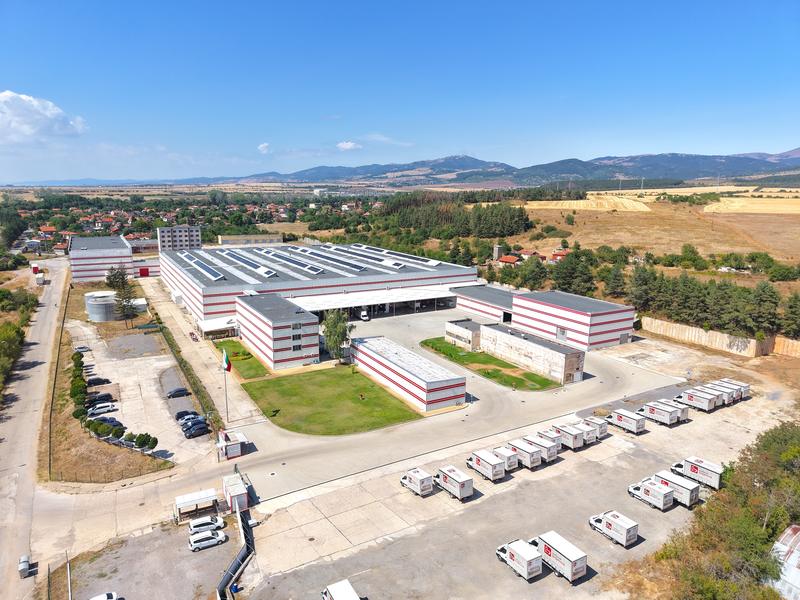
For sale
Logistics hub for sale in Stolnik near Sofia
Near Sofia , Stolnik
Large warehouse base with expansion potential

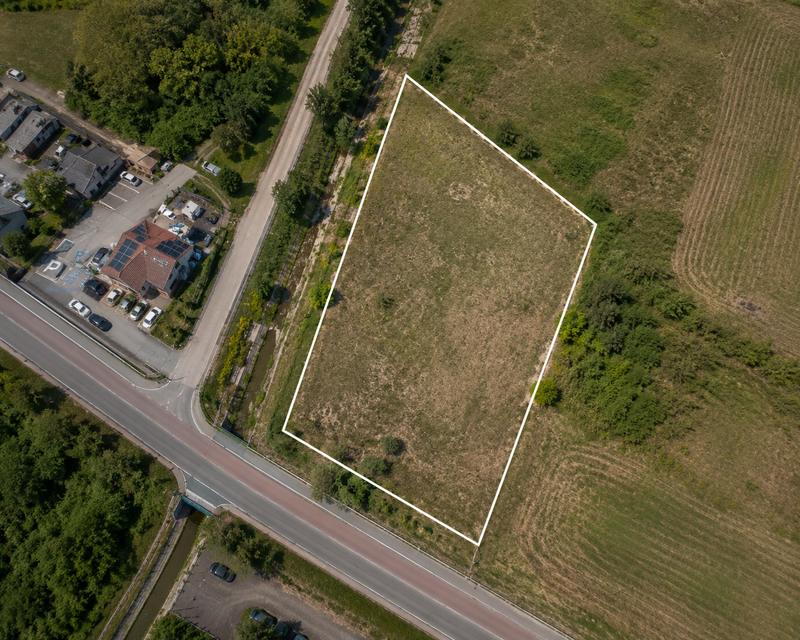
For sale
Investment plot on the European road in the area of Prolesha village
Near Sofia , Prolesha
Urbanized plot for warehouses and production with direct transport access

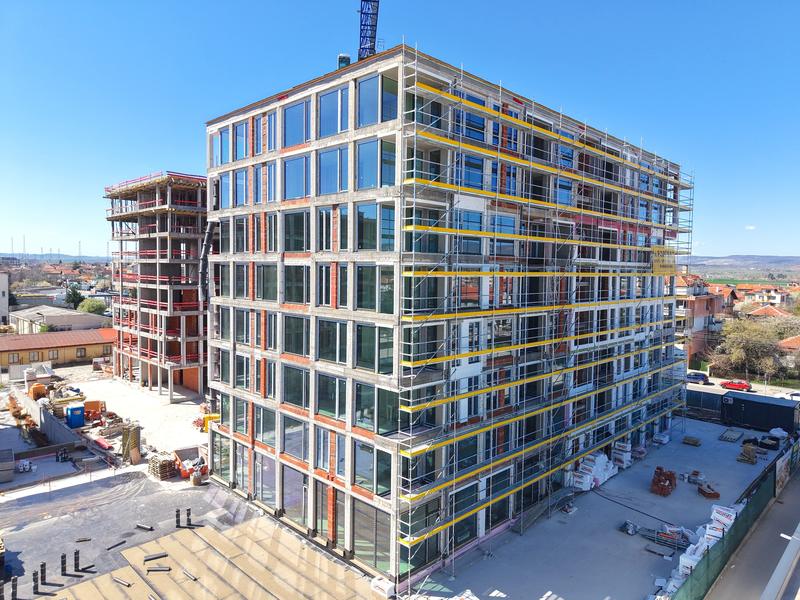
For sale
Panoramic 1-bedroom apartment in AMur Gardens complex in Kostinbrod
Near Sofia , Kostinbrod
Apartment with Act 14 in high-class complex with greenery, children's playground and shops near Sofia
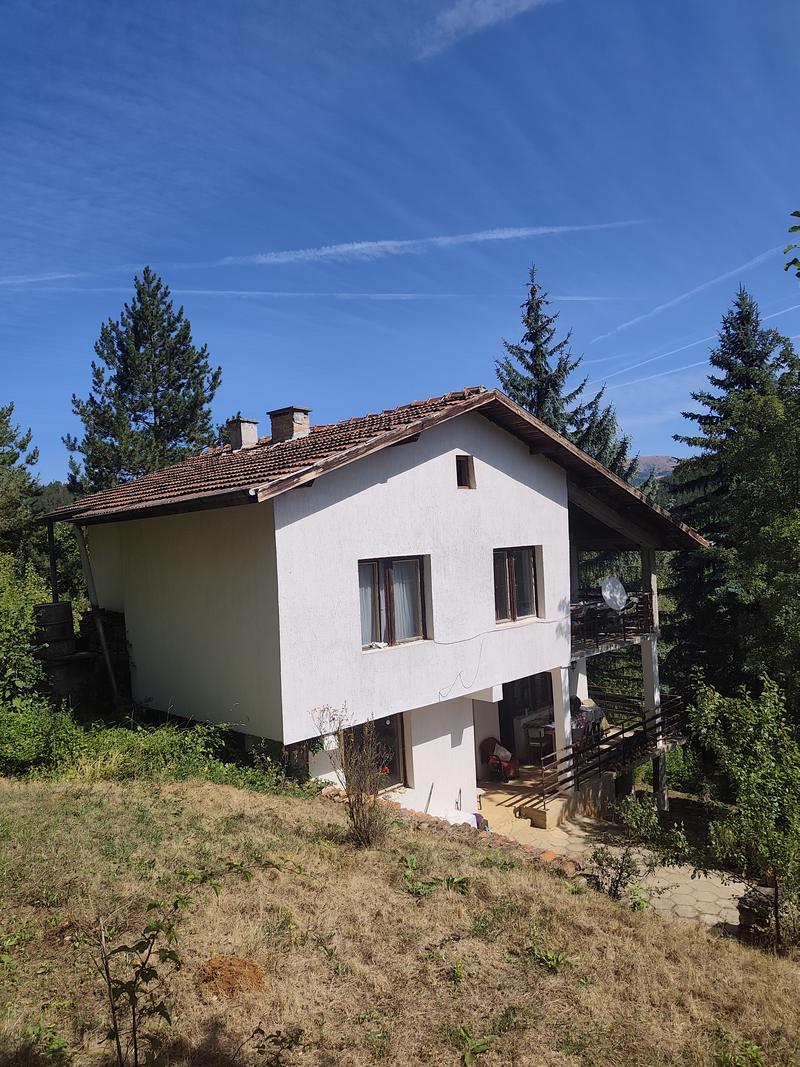
For sale
Villa with Mountain Views and a Garden near Sofia
Near Sofia , Buchin Prohod
Spacious Three-Storey House with 4 Bedrooms, 40 km from Central Sofia
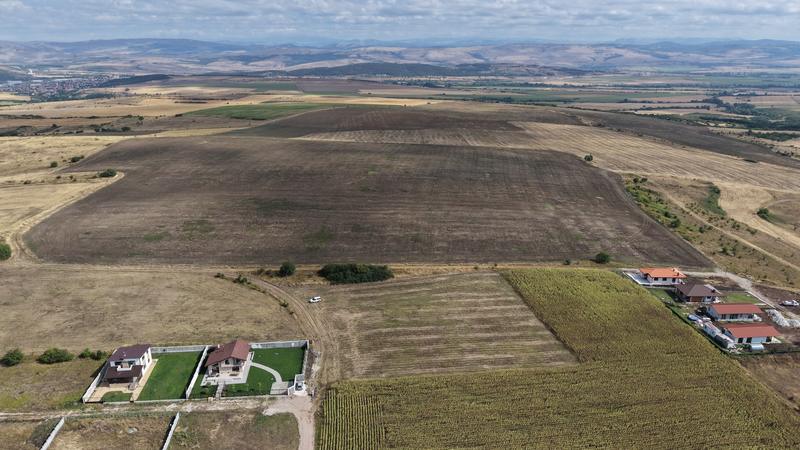
For sale
Four adjacent regulated plots 28 km from Sofia
Near Sofia , Hrabarsko
Plots suitable for investment and residential development, located in Hrabarsko village
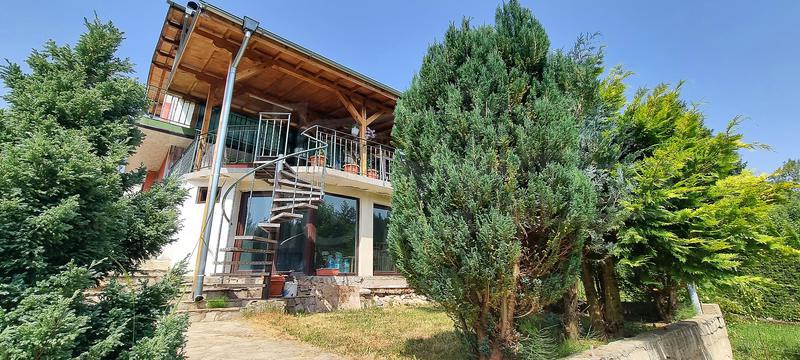
For sale
Three-storey house with a beautiful view of a pine forest near Sofia
Near Sofia , v.z. Yarema
House with five bedrooms, garage, two parking spaces and a richly landscaped garden

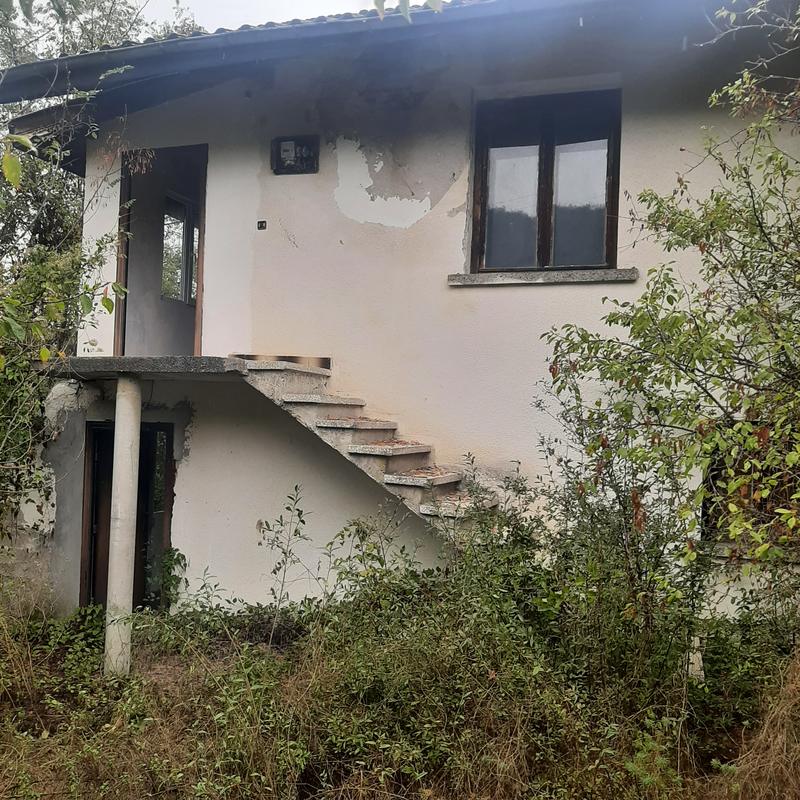
For sale
SOLE AGENT
Two-Storey Mountain View Villa near Pravets and the Hemus Motorway
Near Sofia , Dzhurovo
Solid brick house with easy access, peaceful surroundings and great potential
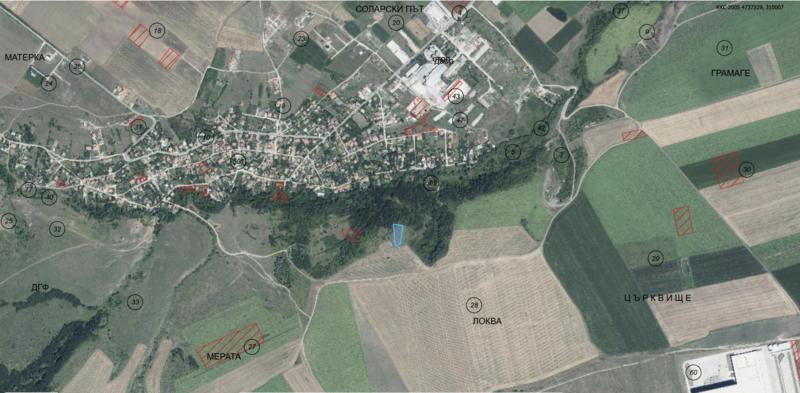
For sale
Investment Land Near Bozhurishte Industrial Park
Near Sofia , Gurmazovo
Agricultural land in Gurmazovo Village
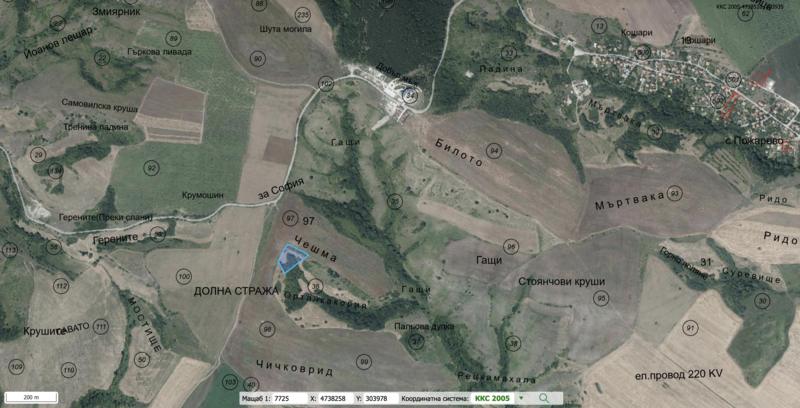
For sale
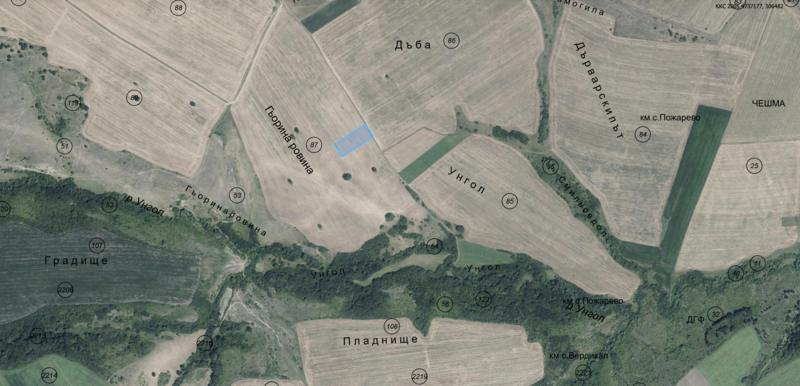
Agricultural Land in Pozharevo Village – Excellent Investment Opportunity Near Sofia
Near Sofia , Pozharevo
Agricultural Property with Excellent Investment Potential
For sale
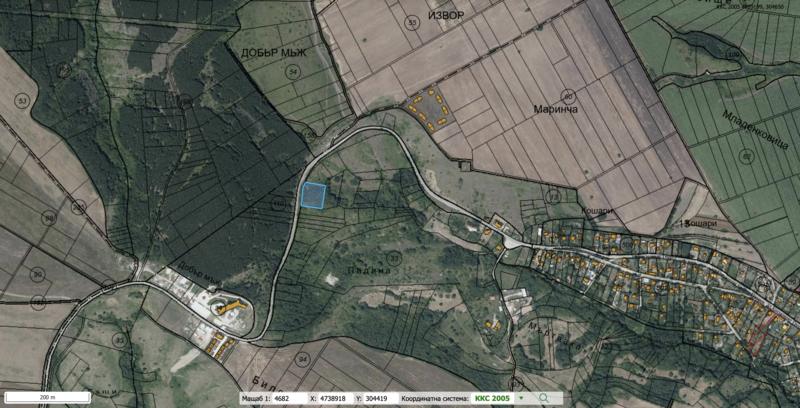
Category V Arable Agricultural Land in the Village of Pozharevo
Near Sofia , Pozharevo
Arable farmland with excellent agricultural and investment potential
For sale
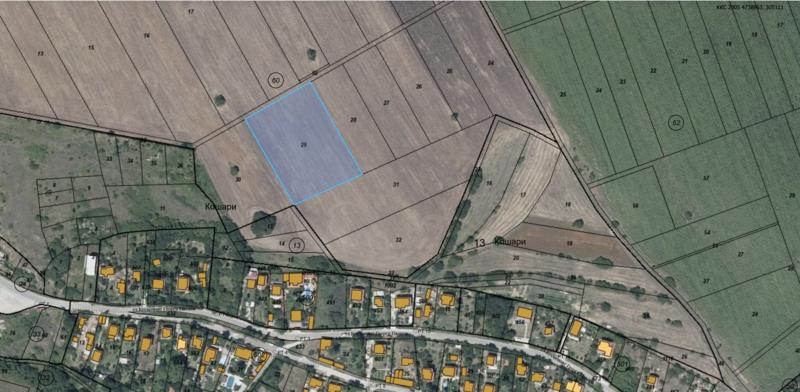
Agricultural Land Near Houses in the Village of Pozharevo
Near Sofia , Pozharevo
Plot with road frontage and excellent potential in a developing area
For sale
Category V Agricultural Land with Road Frontage in the Village of Pozharevo
Near Sofia , Pozharevo
Agricultural land with excellent access and strong investment potential