 Call
Call

 Send Email
 Messenger
 WhatsApp

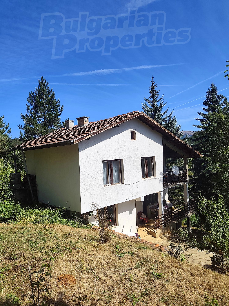
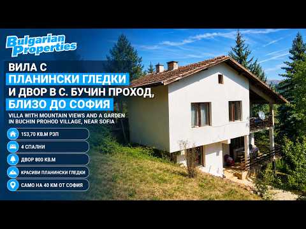
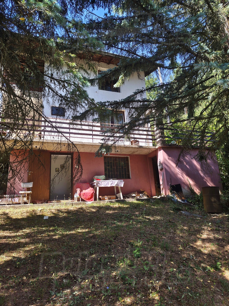
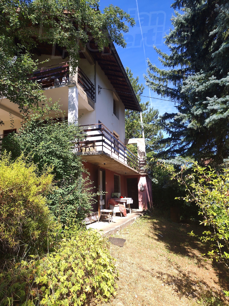
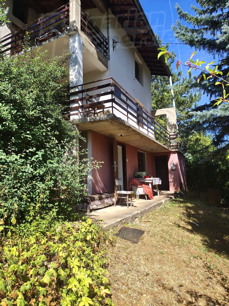
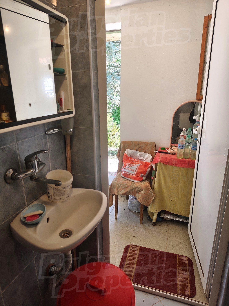
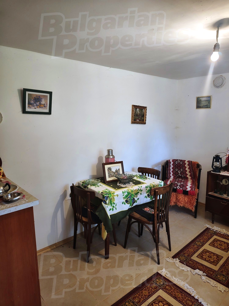
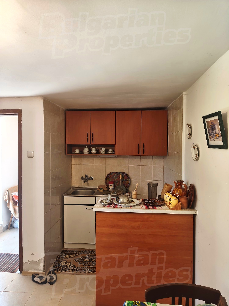
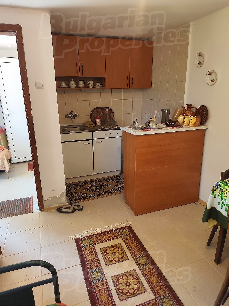
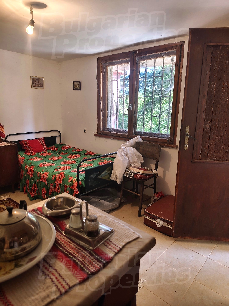
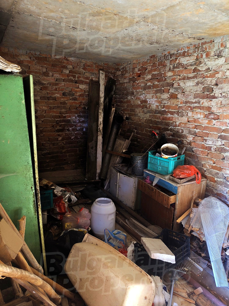
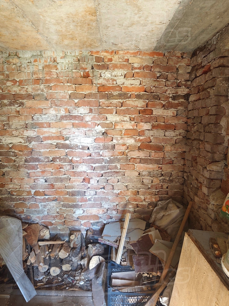
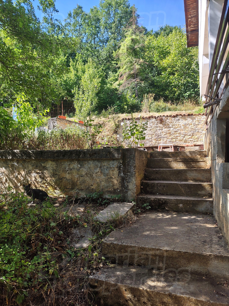
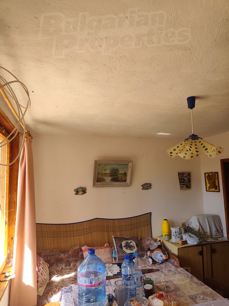
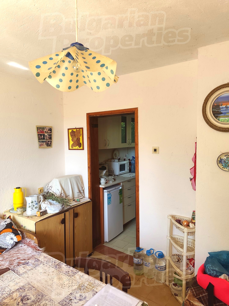
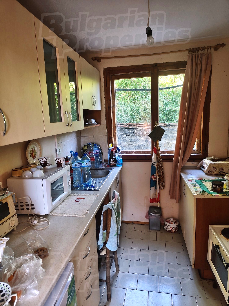
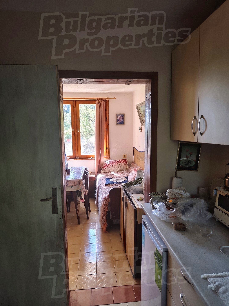
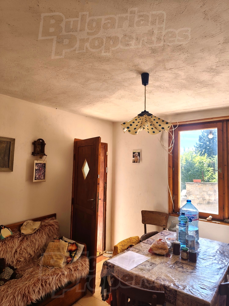
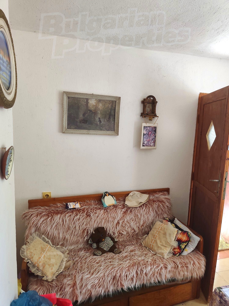
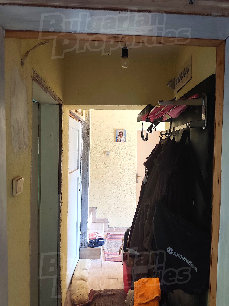
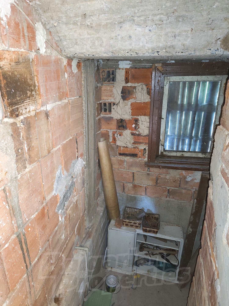
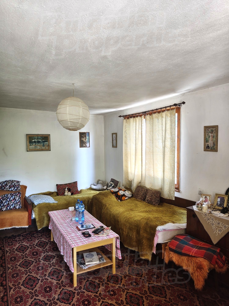
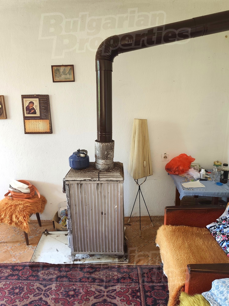
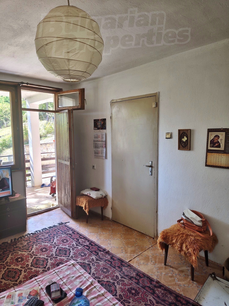
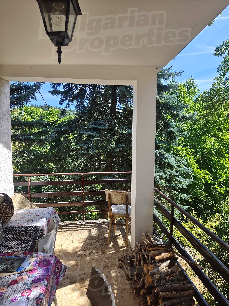
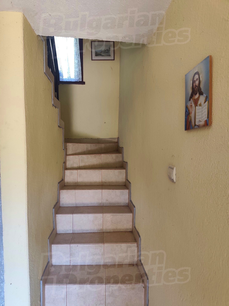
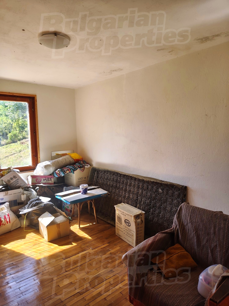
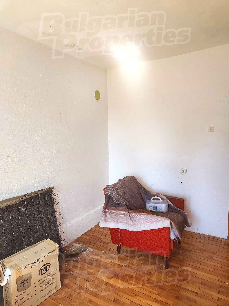
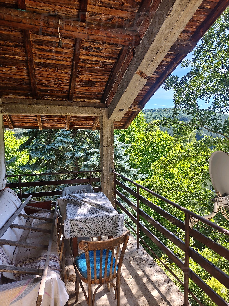
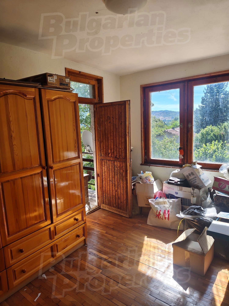
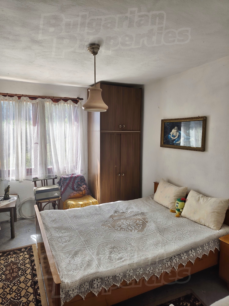
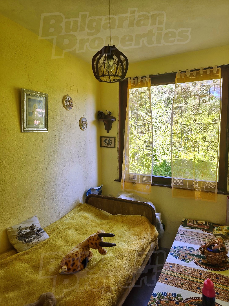
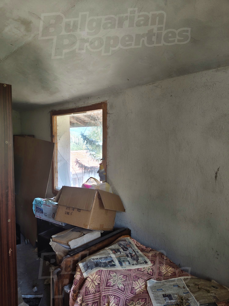
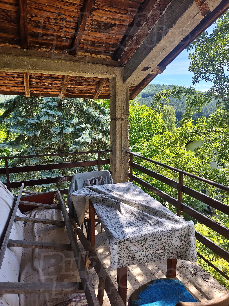
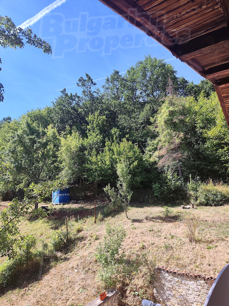
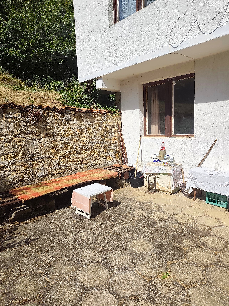
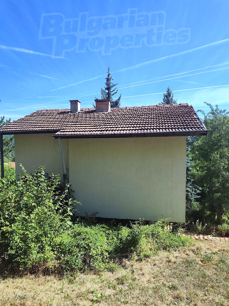
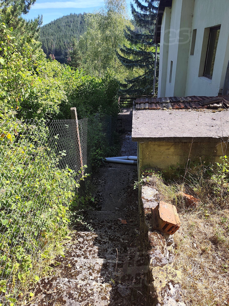
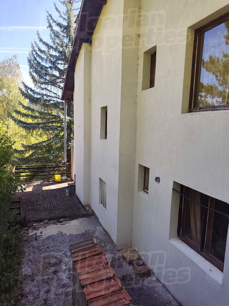
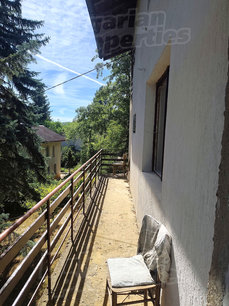
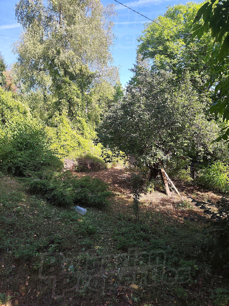
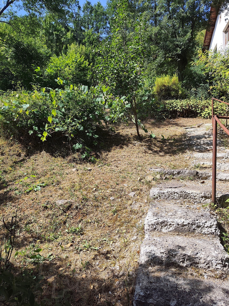
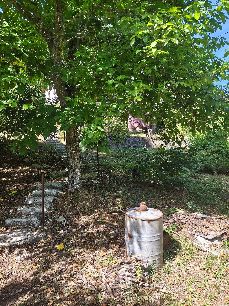
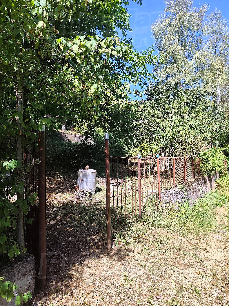
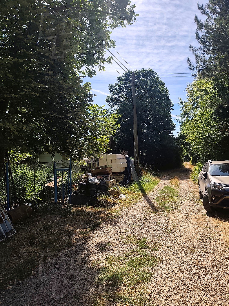
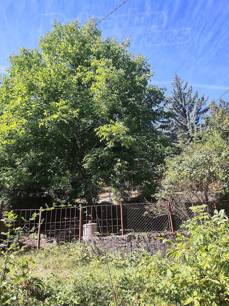
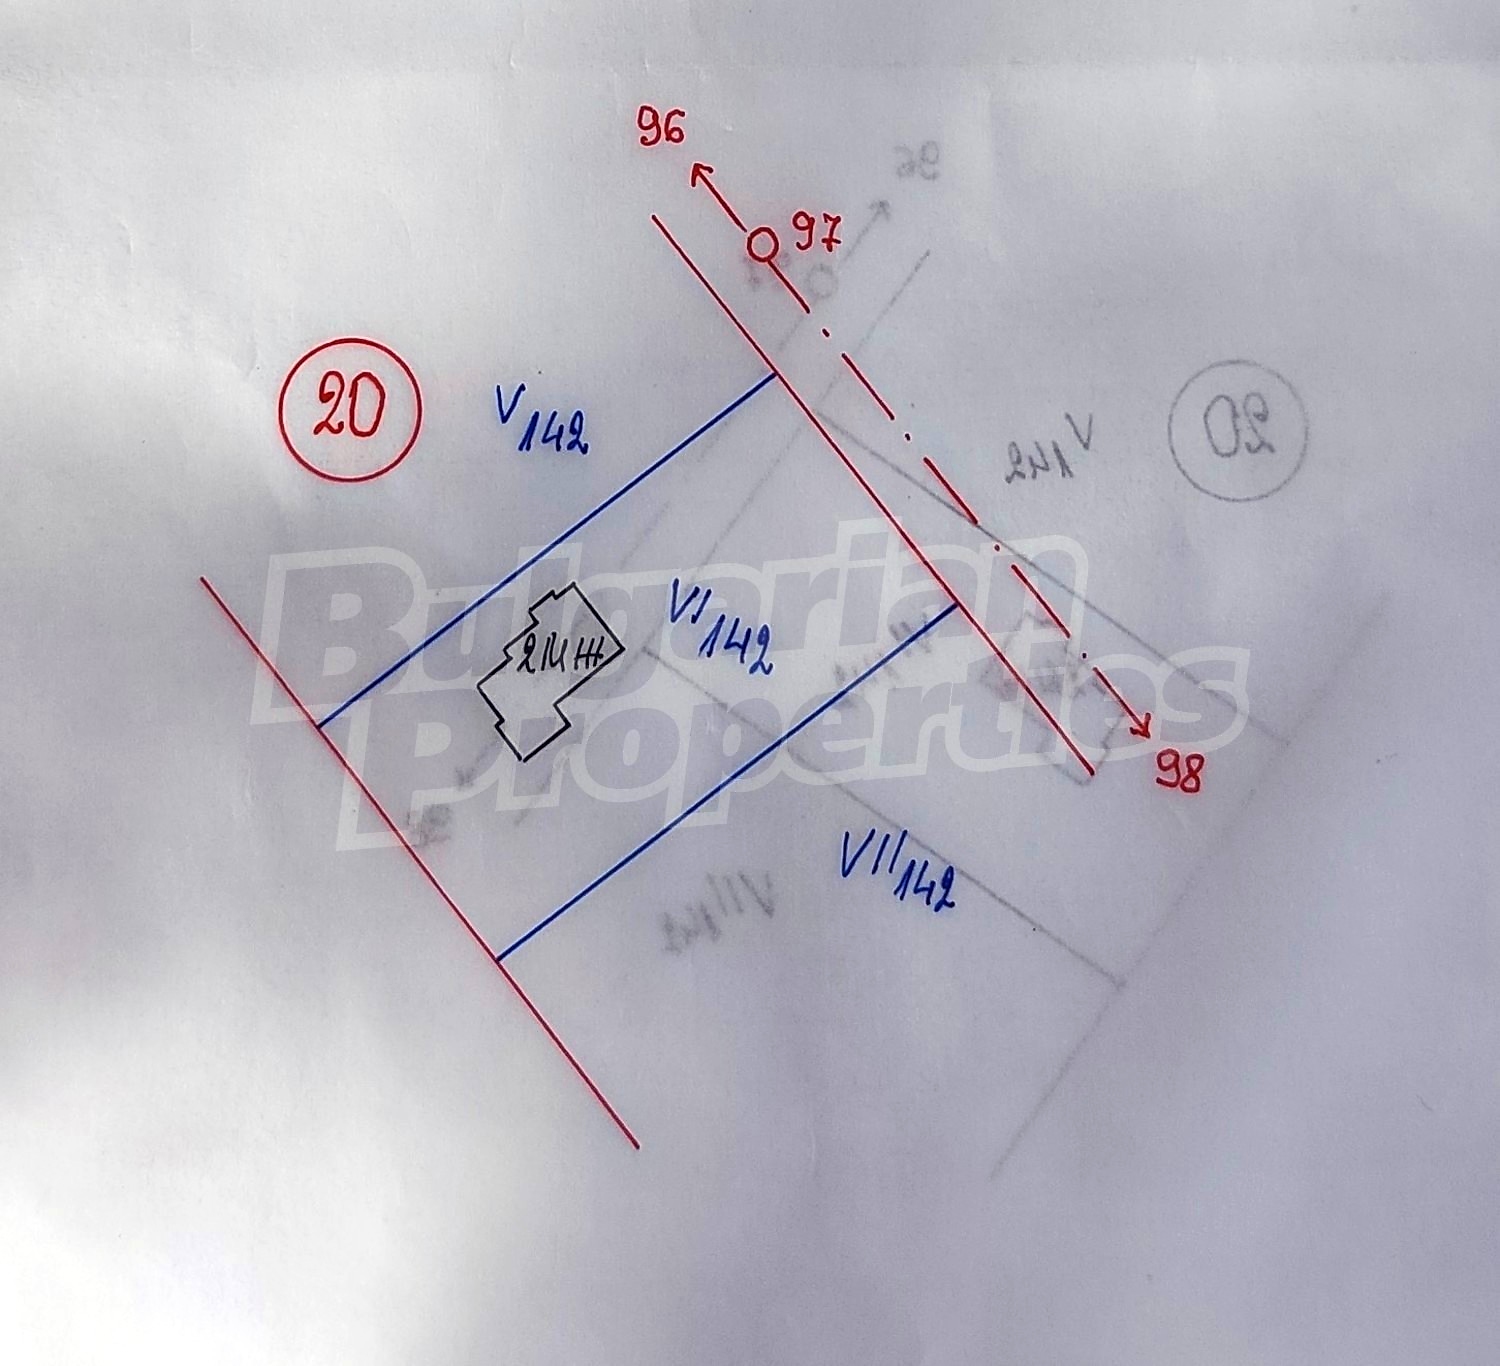
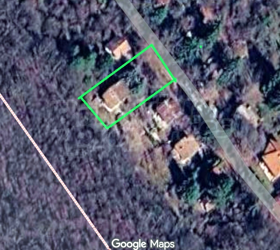
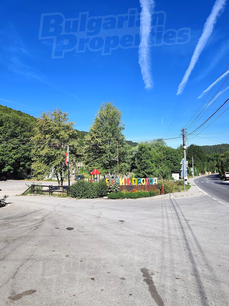
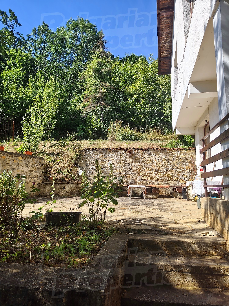
A spacious three-storey villa located in a peaceful and picturesque settlement with approximately 100–150 residents, near Sofia. The property combines privacy, clean air, nature and impressive mountain views, while also offering relatively quick access to the capital.
The house was built around 1990 and has a total built-up area of 153.70 sq. m, distributed between two residential floors of 54.35 sq. m each and a ground floor of approximately 45 sq. m, complemented by terraces. The property has a south-eastern exposure and features a functional internal layout with generous interior space.
The construction of the house is very solid, with concrete slabs between the floors, which is one of the property's significant advantages.
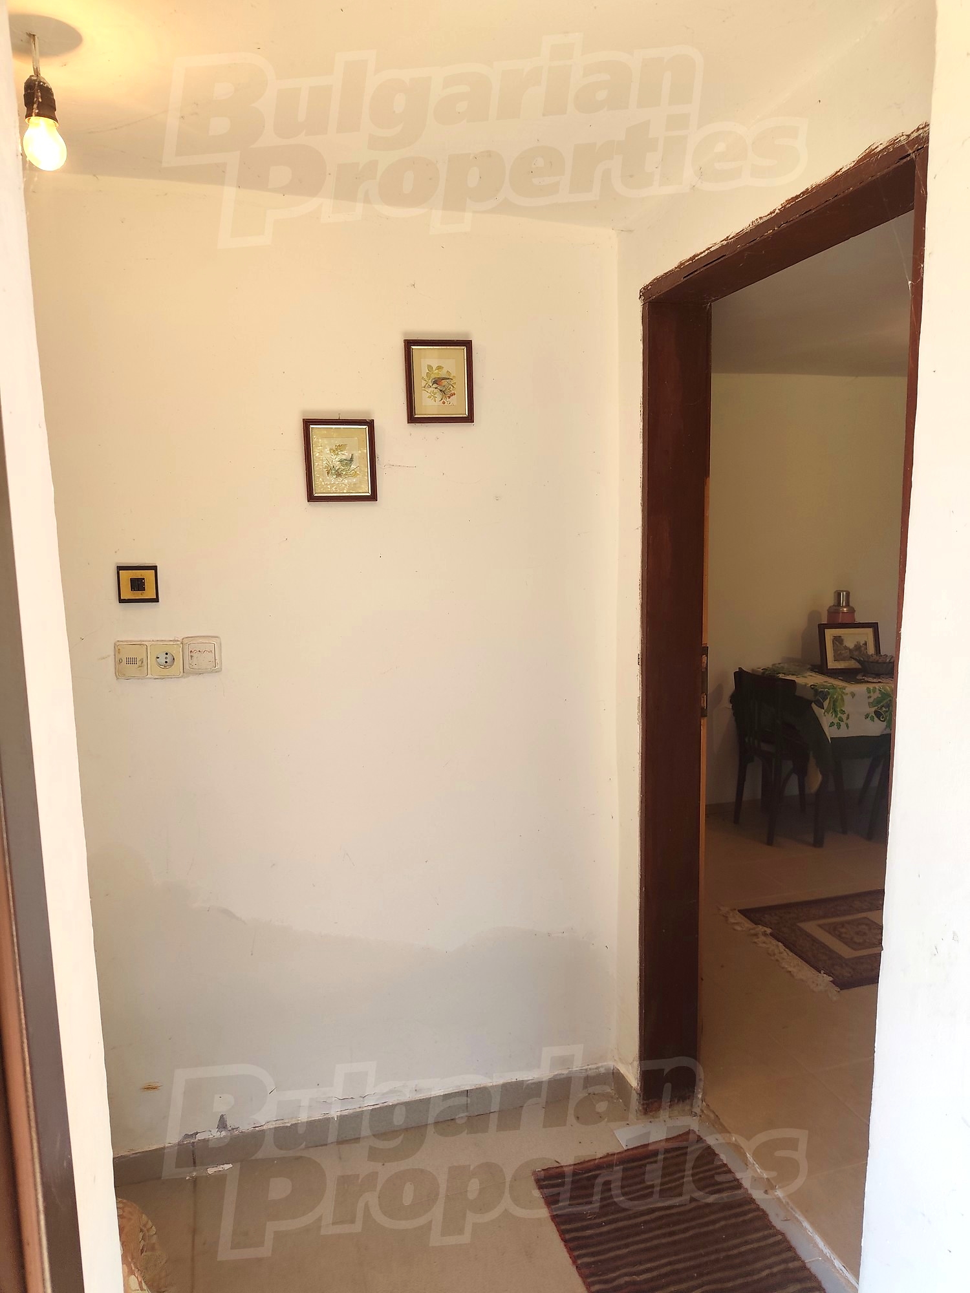
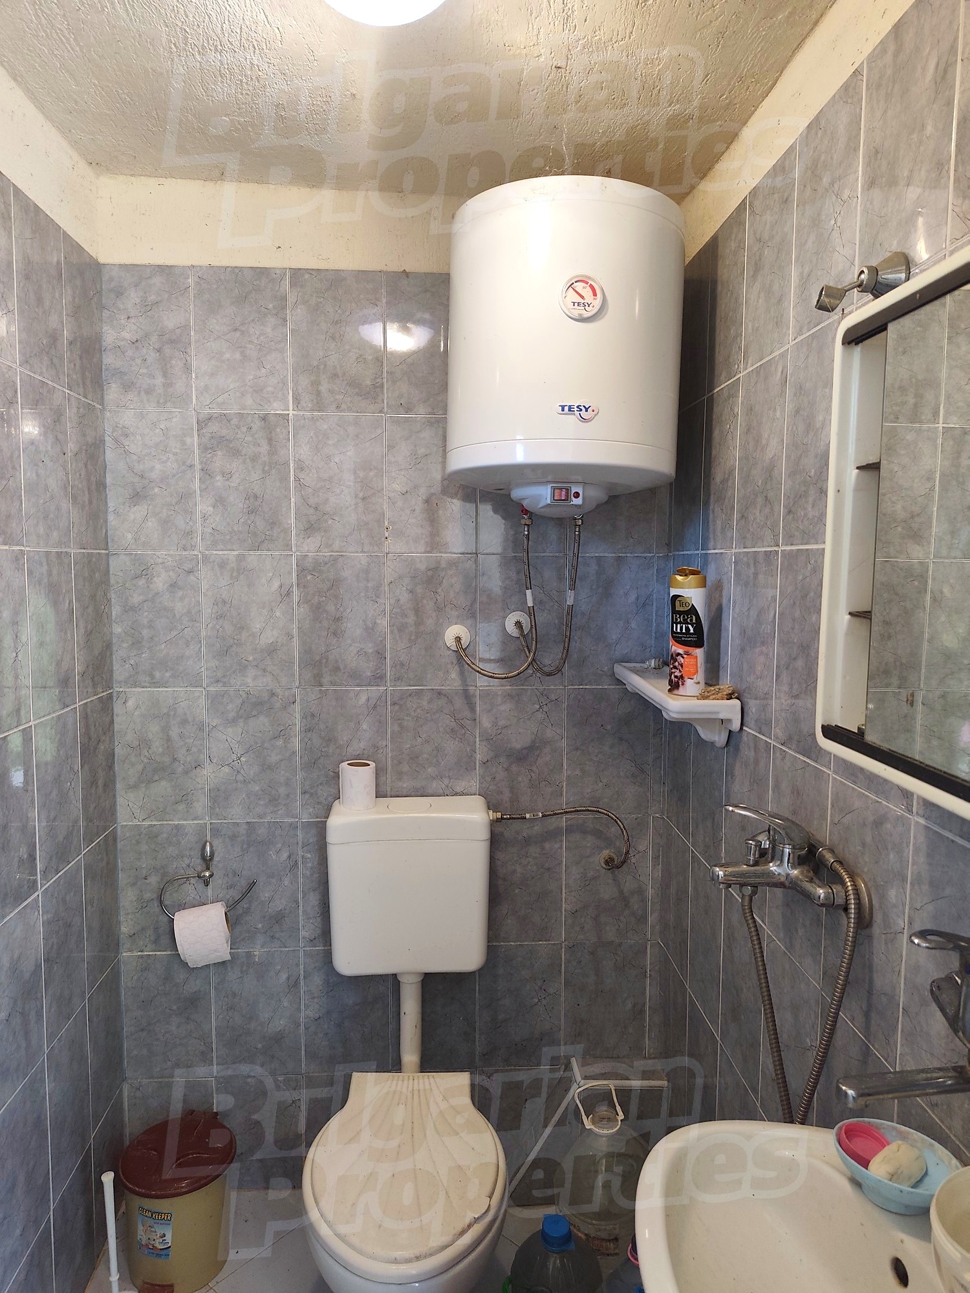
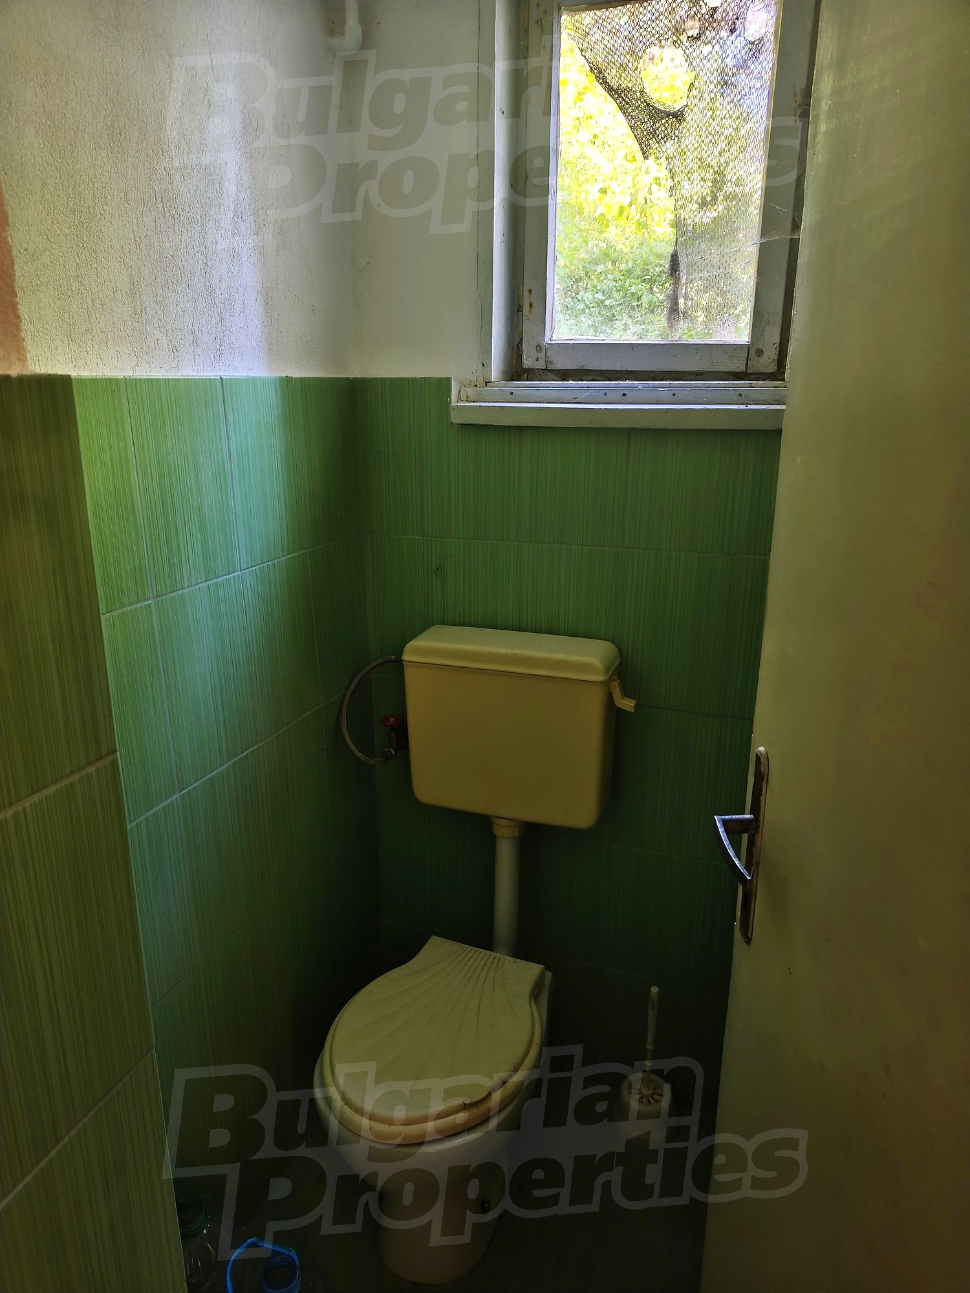
The ground floor comprises an entrance hall, bathroom with toilet, living room with kitchenette and an additional unfinished room with a separate entrance. The connection between the ground floor and the residential floors is via an external staircase.
The first residential floor comprises a living room with kitchenette, bedroom/living room, bathroom with toilet, storage room and terrace. An internal staircase leads to the second residential floor.
The second residential floor includes a hallway, bathroom with toilet, storage room, two connecting bedrooms, living room, one unfinished room intended as a bedroom, as well as a terrace. Thus, the property has four bedrooms, while the additional rooms provide the opportunity to create further residential or functional areas.
The house has a total of three bathrooms with toilets, two of which are unfinished.
The property is connected to electricity and central water supply. A septic tank is provided for wastewater. Heating during the winter is provided by a wood-burning stove.
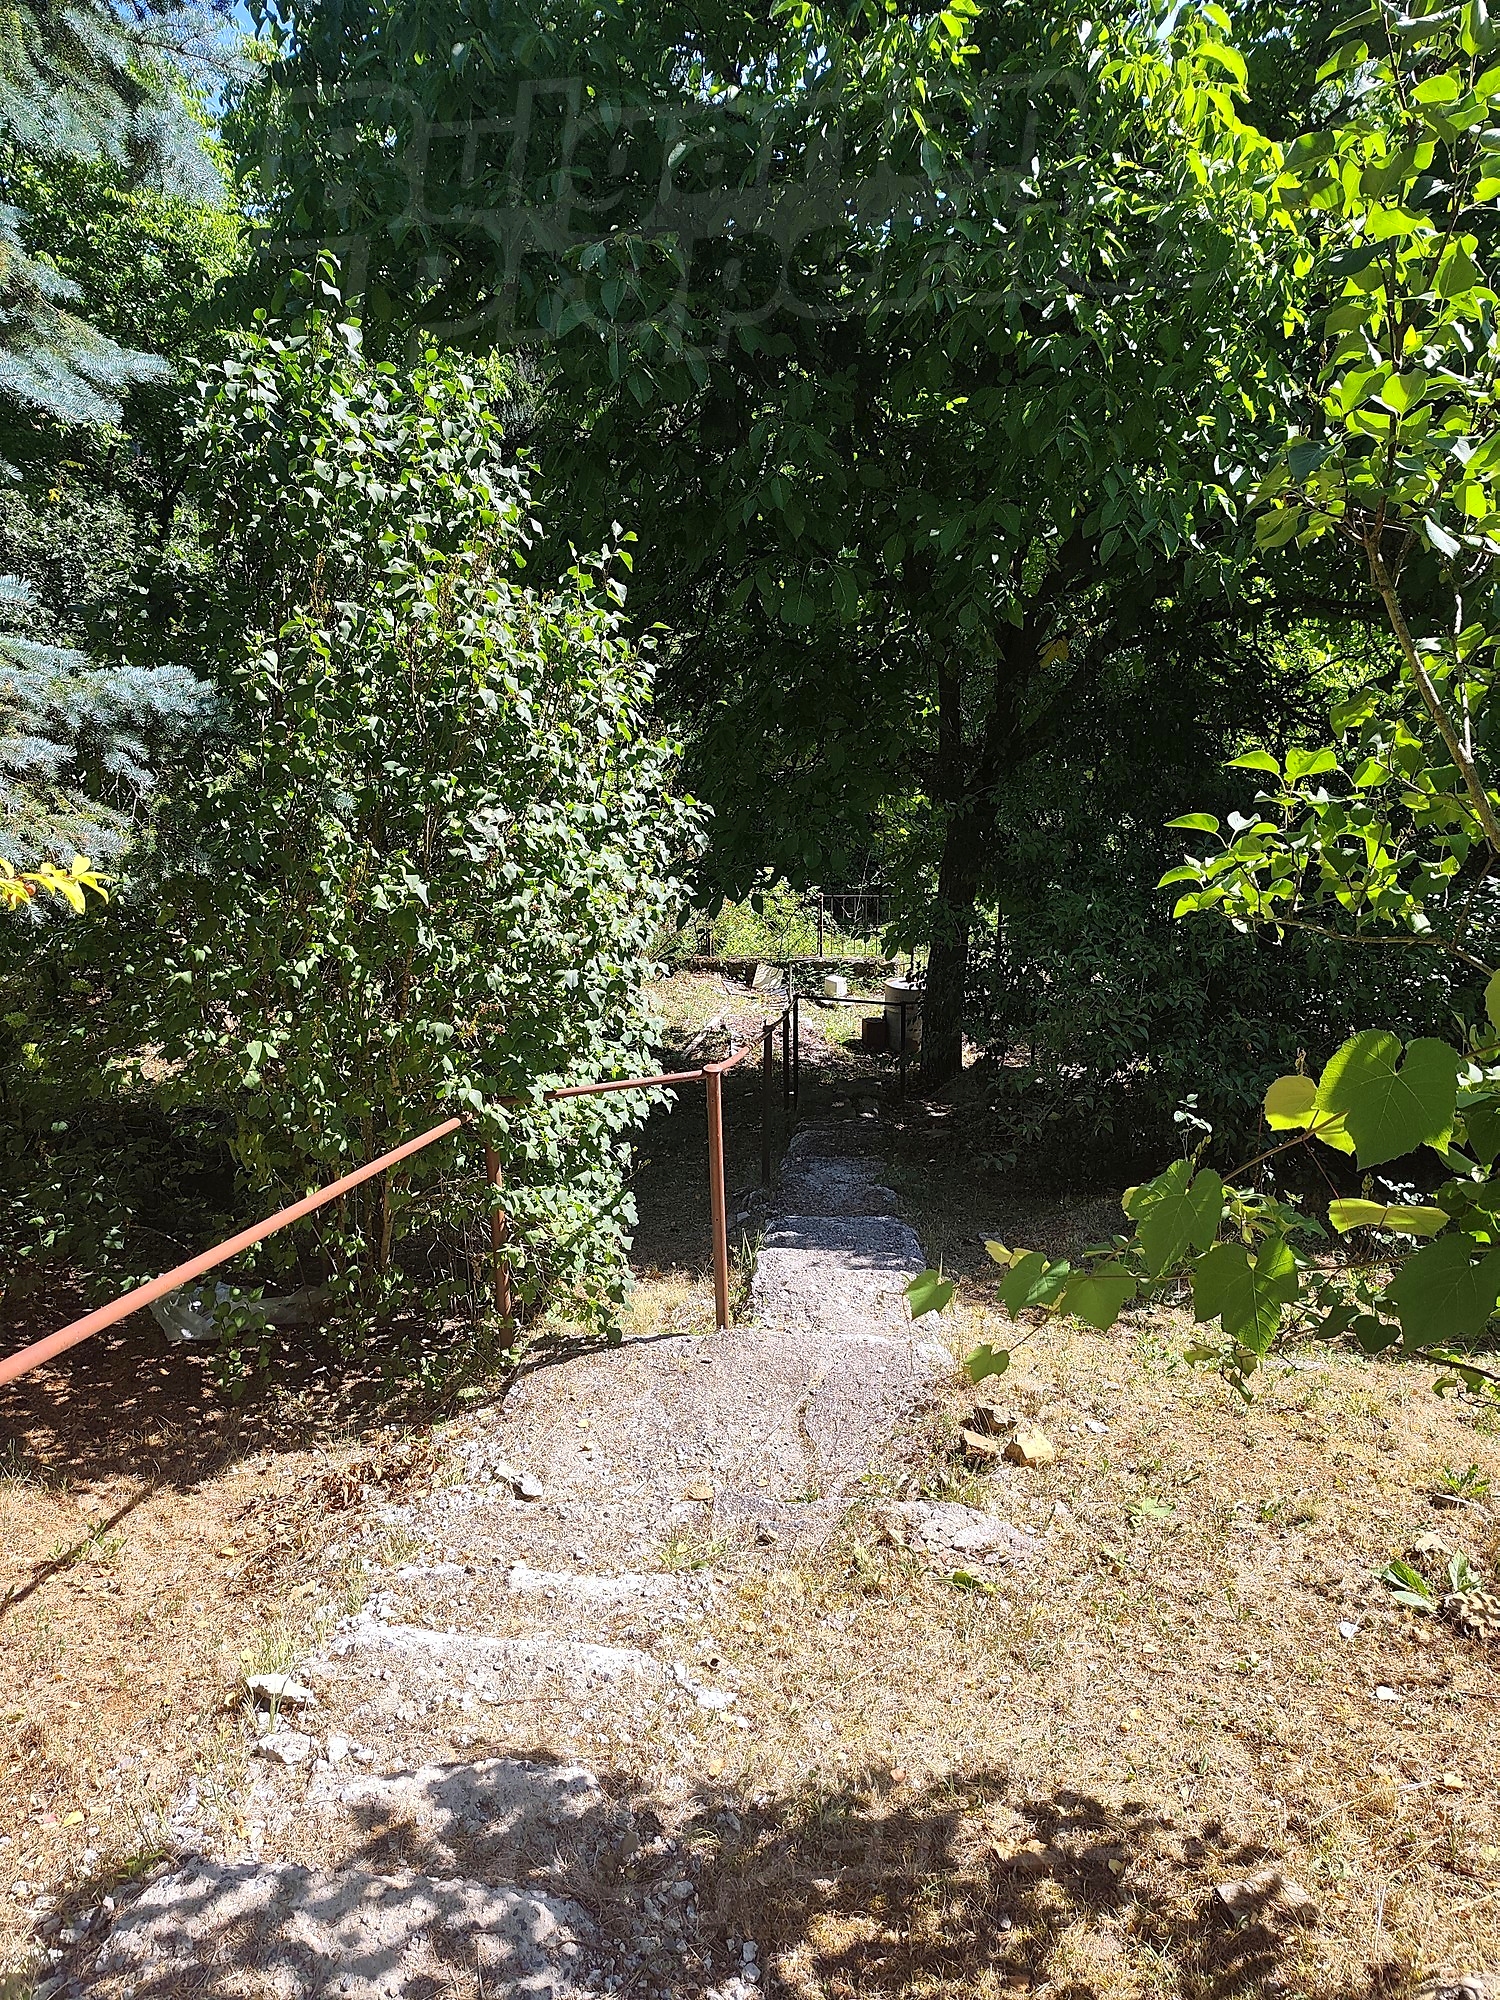
The house is situated on a plot of 800 sq. m. The terrain has a natural slope characteristic of the area, and the garden features two pine trees and fruit trees. The space around the house provides an opportunity to create different recreational areas, a garden or an outdoor area for family gatherings.
One of the property's most significant advantages is the stunning mountain views from the house. The surrounding nature, tranquillity and clean air create a true escape from the urban environment.
The property is accessed via approximately 500 m of an unpaved road, while the paved road and the centre of the village are located at approximately the same distance. There is public transport from Sofia serving the area, including a connection from Sofia North railway station.
The property is suitable for people looking for a spacious house surrounded by nature near Sofia, with a large yard, numerous rooms and the opportunity for gradual renovation and completion. Thanks to its solid construction, functional layout, four bedrooms and beautiful mountain views, the villa offers an excellent foundation for transforming it into a cosy family home or holiday property.
Viewing the property
We can arrange a viewing of the property depending on our schedule and its accessibility. Request a viewing by contacting the responsible agent.
Reservation of the property
The property can be reserved and taken off the market with payment of a deposit, after which viewings with other buyers will cease and the preparation of the documents for a preliminary or final contract will begin. Please contact the responsible agent for details of the purchase procedure and payment arrangements.
For sale
Villa with Mountain Views and a Garden near Sofia
Near SofiaSpacious Three-Storey House with 4 Bedrooms, 40 km from Central Sofia
Property features
Ref. No.
Sf 91351
Area
153.70 m2
Bedrooms
4
Condition
good
Number of floors
3
Furnishing
Furnished/unfurnished
Heating system
Heating with wood
Type of building
Concrete slab, Reinforced concrete structure
Garden
800 m2
Year of construction
1987
Air-conditioning system
No air-conditioning system
Exposition:
South/East
Building completed
yes
Location
Buchin Prohod, Near SofiaLocal amenities
- Bus stop "SELO BALShA" - 16.8 km - Bus No: 30, 29
- Kindergarten "Detski Yasli" - 8.7 km
- Kindergarten "TsELODNEVNA DETSKA GRADINA VIOLINA" - 14.6 km
- School "PU Internat Vasil Levski" - 8.8 km
- School "NU Hristo Botev" - 8.9 km
- Hospital - 8.0 km
- Hospital "Poliklinika" - 9.1 km
- Medical center "bodimed" - 19.0 km
- Food market - 272 m (4 min.)
- Supermarket "Mitika" - 8.2 km
- Supermarket "Red Market" - 8.5 km
- Marketplace - 8.8 km
- Bakery - 8.7 km
- Pet shop - 15.7 km
- Bank "Banka DSK" - 8.7 km
- Bank "unicredit Bulbank" - 8.7 km
- Pharmacy "Doverie" - 8.7 km
- Postal service - 225 m (3 min.)
- Postal service - 4.6 km
- Hair-dresser - 8.8 km
- Vet "zoomagazin" - 8.7 km
- Restaurant "Shopska Sreshta" - 583 m (8 min.)
- Restaurant "Balach" - 1.2 km (15 min.)
- Cafe - 4.6 km
- Bar - 1.1 km (14 min.)
- Night club - 8.7 km
- Casino "ringbet Gaming Club" - 8.5 km
- Swimming pool - 255 m (4 min.)
- Sports pitch - 8.8 km
- Tennis court "Tenis Kort" - 17.2 km
- Museum "Parvoto Uchilishte V Godech" - 8.5 km
- Fishing "Platen Ribolov" - 10.7 km
- Park "Imenie I Kashta Za Gosti "Zlaten Rog - Pri Starite Kashti"" - 6.6 km
- Garden - 8.7 km
- Car park - 1.2 km (15 min.)
- Petrol station "Petrol" - 8.0 km
- Charging station - 15.7 km
- Car wash - 8.0 km
- Car service "Sinhro-M OOD" - 8.0 km
- Court house "Rayonen Sad - Slivnitsa" - 15.5 km
- Library - 9.4 km
- Church "Bukorovski Manastir Sv. Georgi" - 14.3 km
- Monastery - 17.3 km
PUBLIC TRANSPORT
EDUCATIONAL INSTITUTIONS
MEDICAL INSTITUTIONS
SHOPPING
SERVICES
RESTAURANTS & BARS
SPORTS & LEASURE
NATURE & SIGHTSEEING
CAR SERVICES
PUBLIC BUILDINGS & INSTITUTIONS
REQUEST DETAILS
€ 84 990
- €
- $
- £


We accept credit, debit cards & PayPal
Online payments by virtual POS terminal
Online payments by virtual POS terminal
Agency commission due
*/ ?>
FOR MORE INFORMATION
Property ref: Sf 91351
When calling, please quote the property reference number.

Sergey Pelovski
Office Sofia 22, Zlaten Rog Str., floor 4, office 7, Sofia 1407 All properties (730)REQUEST DETAILS
More properties Near Sofia
For sale
SOLE AGENTBestseller
Luxury
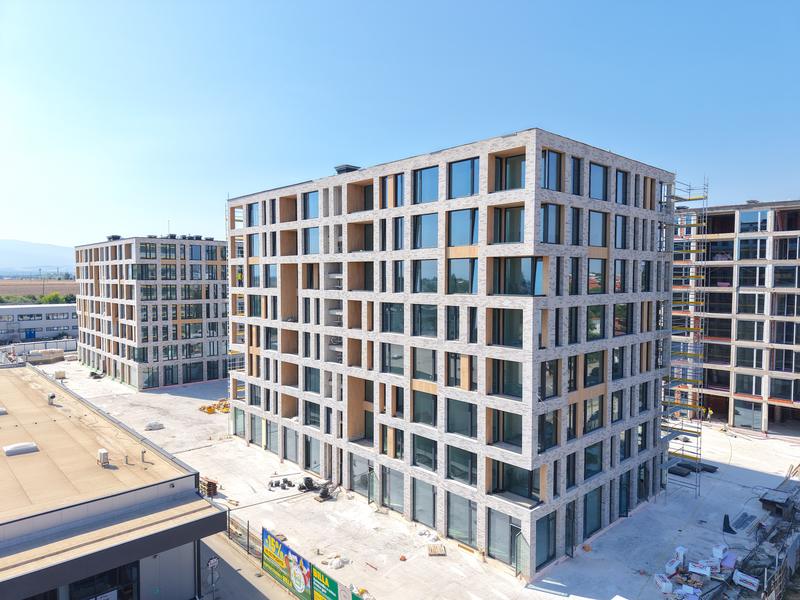
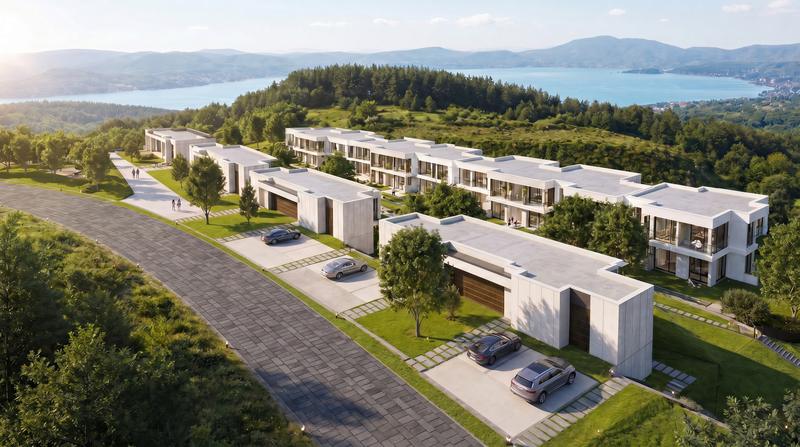
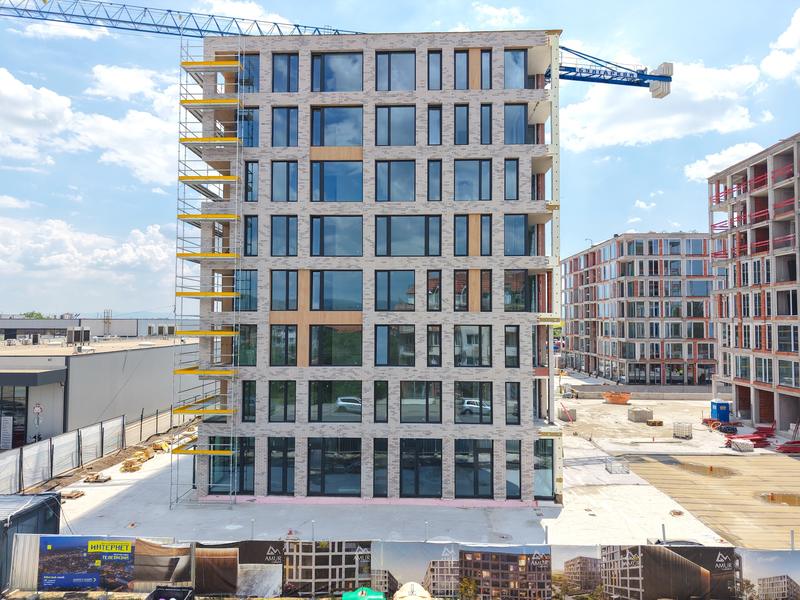
AMur Gardens - new complex with greenery, playground and shops near Sofia
Near Sofia , Kostinbrod
New homes with 1, 2, 3 bedrooms and studios - the perfect balance between urban dynamics and the tranquility of the small town
from 84 550 €
(1 670 - 2 218 €/m2)Area: 44.50 - 175.11 m2
Type of property:
Apartments (various types)

Magdalena Tosheva
Senior Estate Agent, Sofia
For sale
Luxury
Ski lift 25 km away
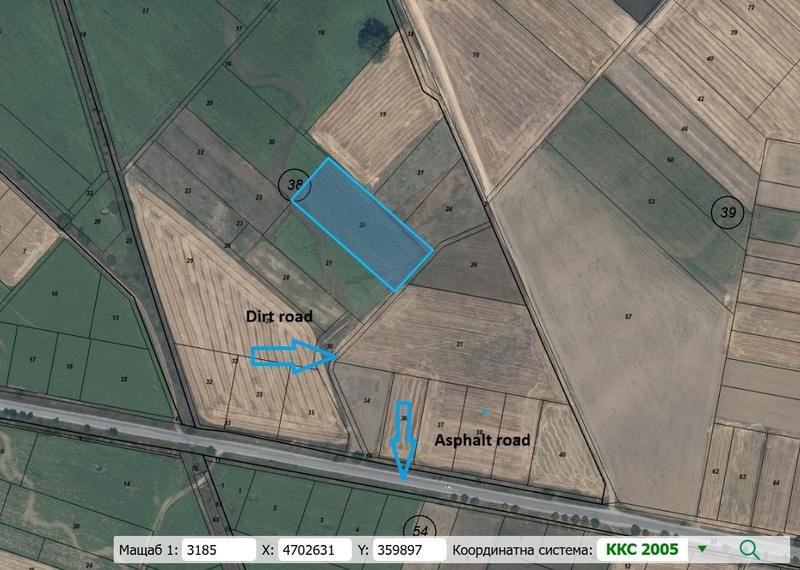
Apartments at OKOL Lake Park – a golf course community with a 5-star hotel near Iskar Lake
Near Sofia , Gorni okol
Premium apartments near Sofia with personal use and a professionally managed rental programme
from 135 000 €
(2 454 - 3 140 €/m2)Area: 48.28 - 97.80 m2
Type of property:
Apartments (various types)

Sergey Pelovski
Senior Estate Agent, Sofia
For sale
new
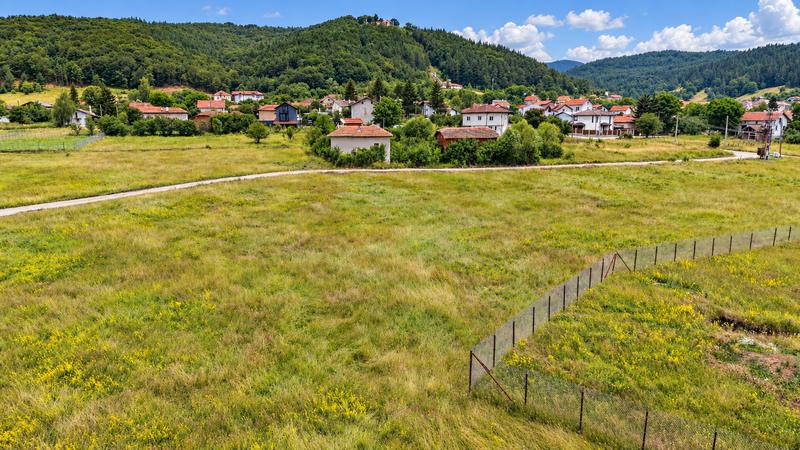
Agricultural land for sale near Ihtiman
Near Sofia , Ihtiman
Nice plot of land in an area near Sofia
For sale
new
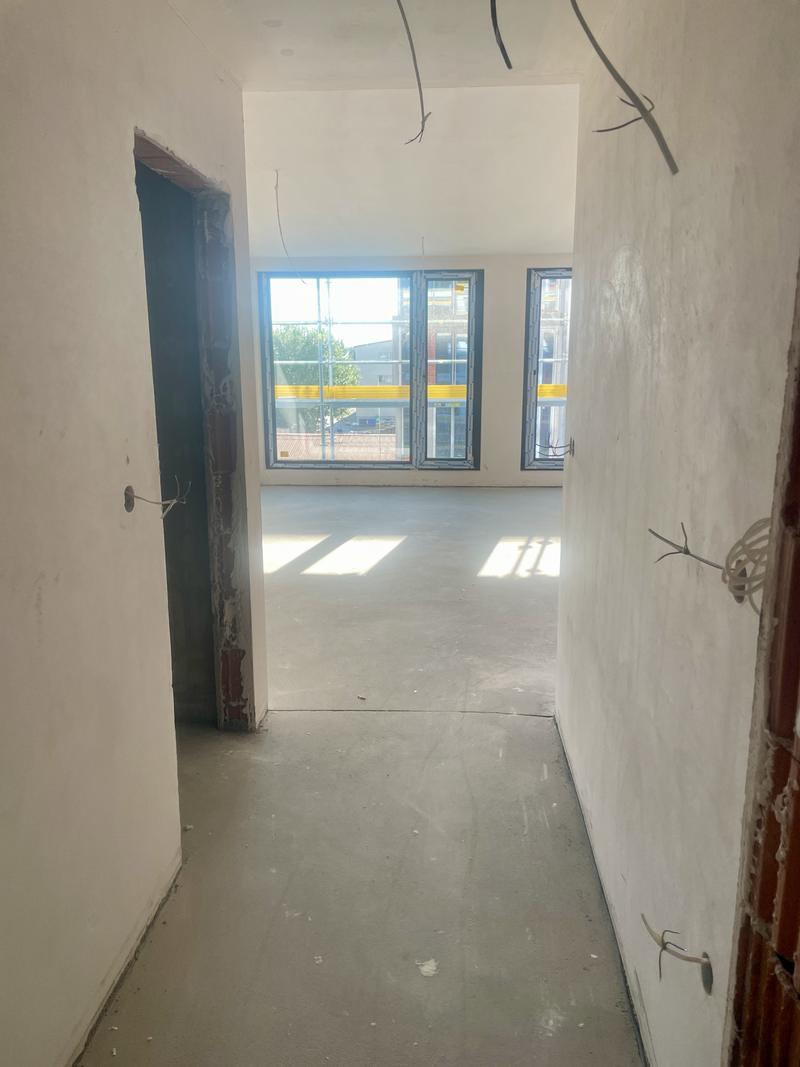
Regulated Villa Plot with Detailed Development Plan and Panoramic Views in Belchin, Kalevitsa Area
Near Sofia , Belchin
Land Plot Surrounded by Beautiful Nature, Close to Belchinski Bani Mineral Springs, Samokov and with Easy Access to Borovets
For sale
SOLE AGENT
Studio with Act 14 in AMur Gardens complex
Near Sofia , Kostinbrod
New apartment in a modern complex next to BILLA park, Kostinbrod
For sale
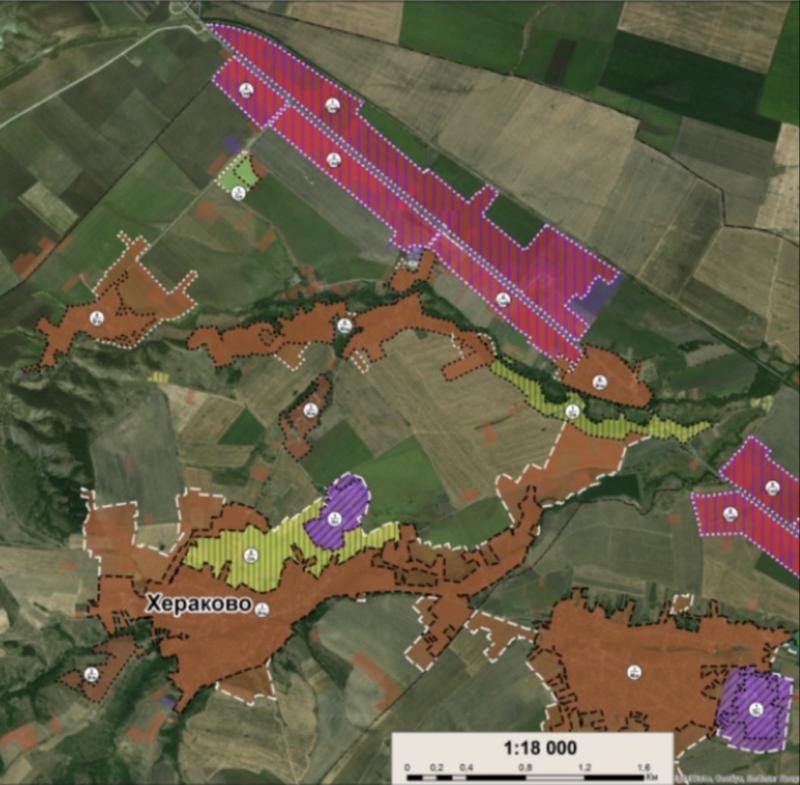
Land with investment potential in Herakovo village
Near Sofia , Herakovo
Regulated plot with excellent location and development prospects


For sale
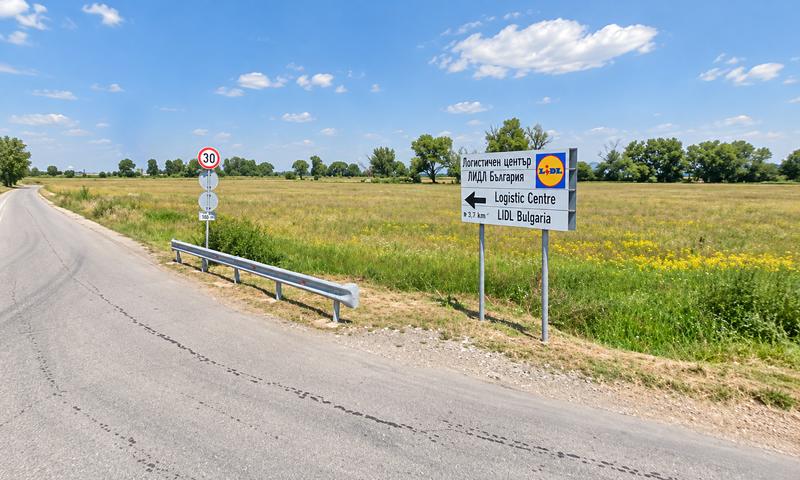
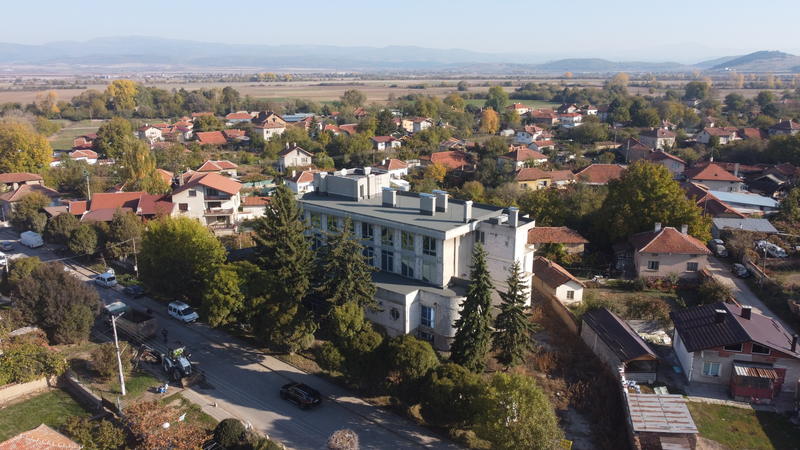
Investment Building With Land near Sofia
Near Sofia , Lesnovo
Multifunctional Building with Strong Potential for a Hotel, Medical or Social Project
For sale
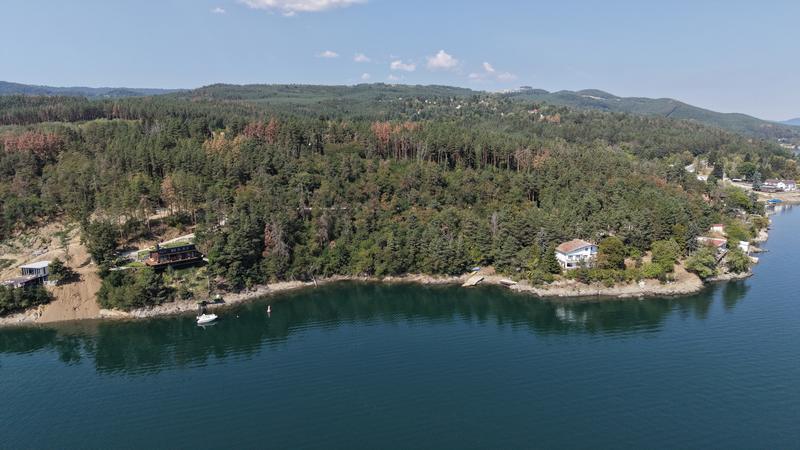
First-line land plot on Iskar Lake near Kalkovo
Near Sofia , Iskar Dam
Investment land with panoramic water views
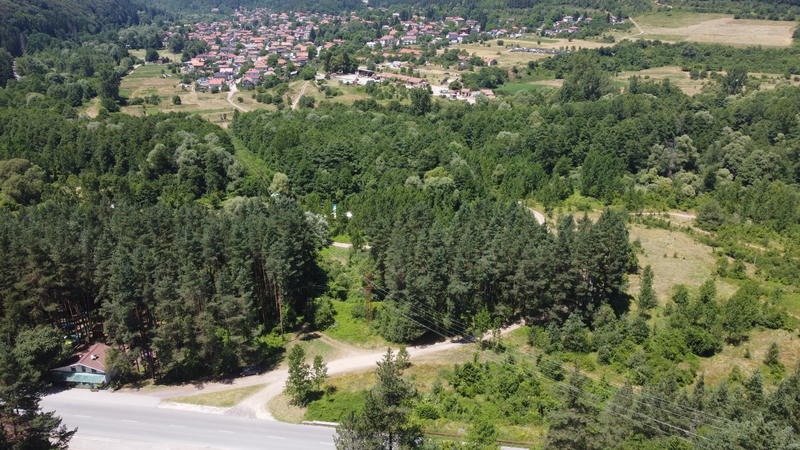
For sale
Investment Plot with 31 m Frontage on the Sofia – Samokov Road
Near Sofia , Dolni Pasarel
Plot of land 22 km southeast of the centre of Sofia
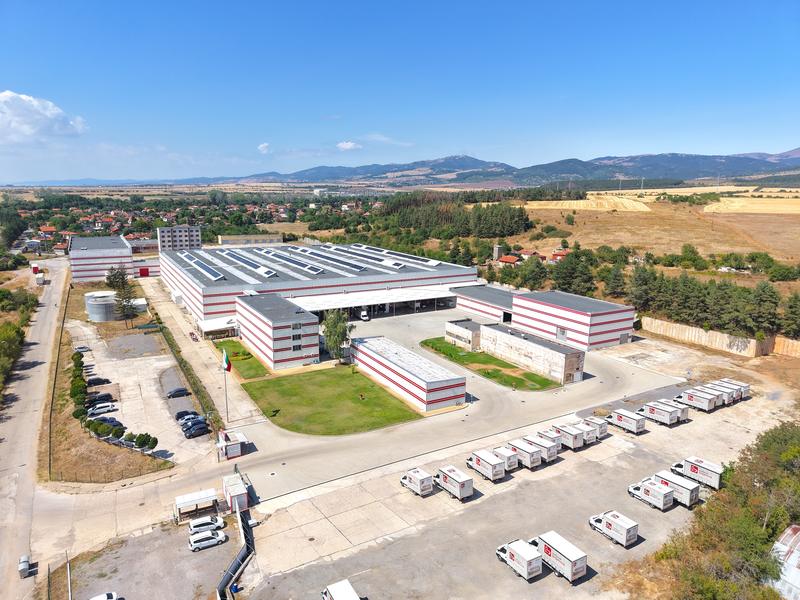
For sale
Logistics hub for sale in Stolnik near Sofia
Near Sofia , Stolnik
Large warehouse base with expansion potential

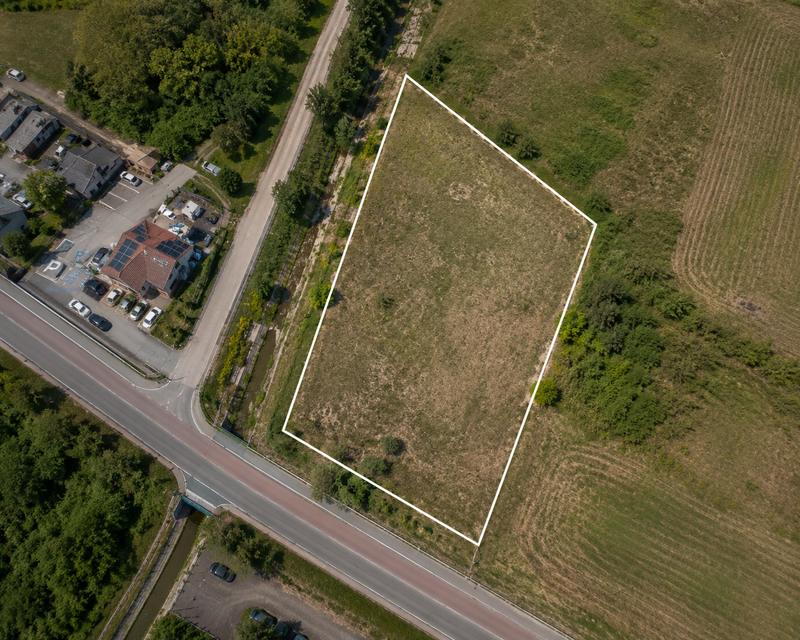
For sale
Investment plot on the European road in the area of Prolesha village
Near Sofia , Prolesha
Urbanized plot for warehouses and production with direct transport access

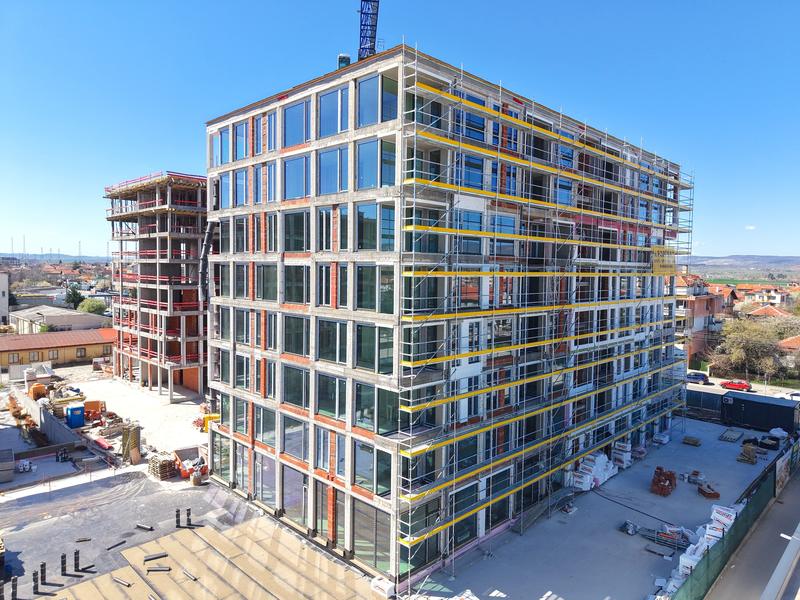
For sale
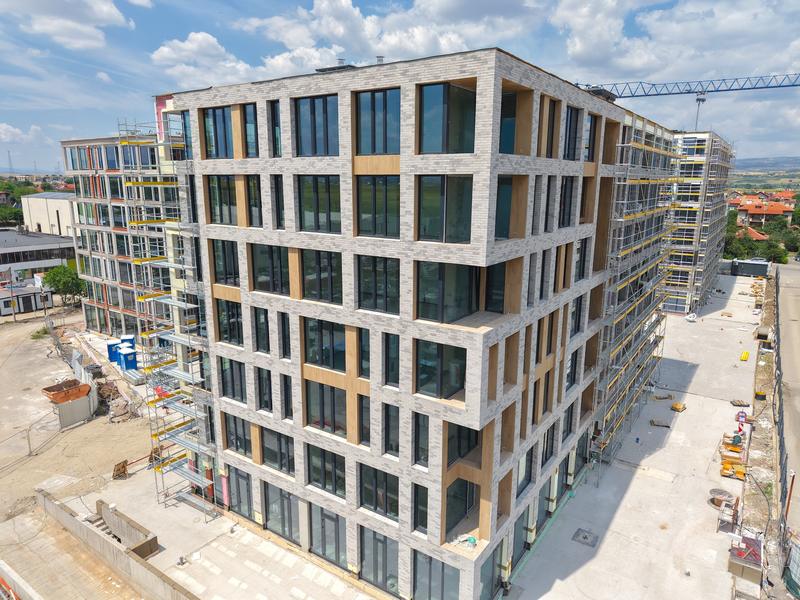
Panoramic 1-bedroom apartment in AMur Gardens complex in Kostinbrod
Near Sofia , Kostinbrod
Apartment with Act 14 in high-class complex with greenery, children's playground and shops near Sofia
For sale
Luxury
One-Bedroom Apartment in AMur Gardens
Near Sofia , Kostinbrod
Stylish apartment in a green residential complex in Kostinbrod
For sale
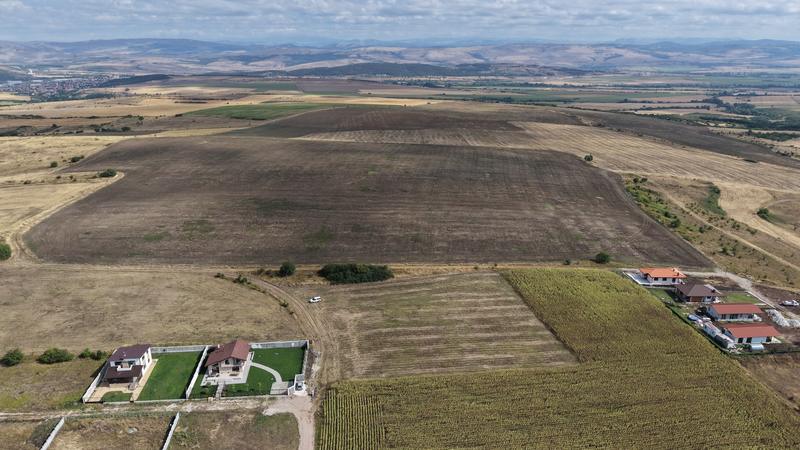
Four adjacent regulated plots 28 km from Sofia
Near Sofia , Hrabarsko
Plots suitable for investment and residential development, located in Hrabarsko village
For sale
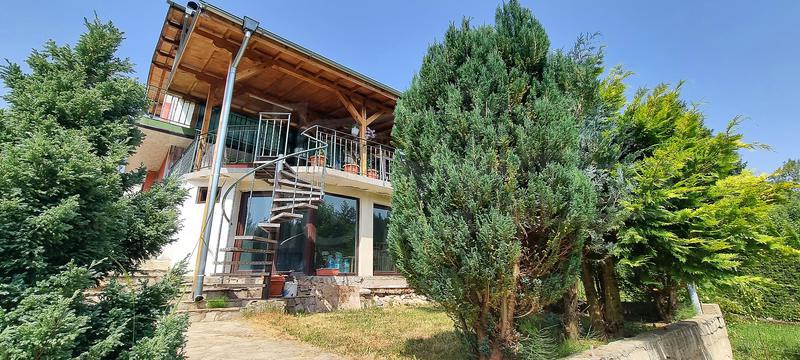
Three-storey house with a beautiful view of a pine forest near Sofia
Near Sofia , v.z. Yarema
House with five bedrooms, garage, two parking spaces and a richly landscaped garden

For sale
SOLE AGENT
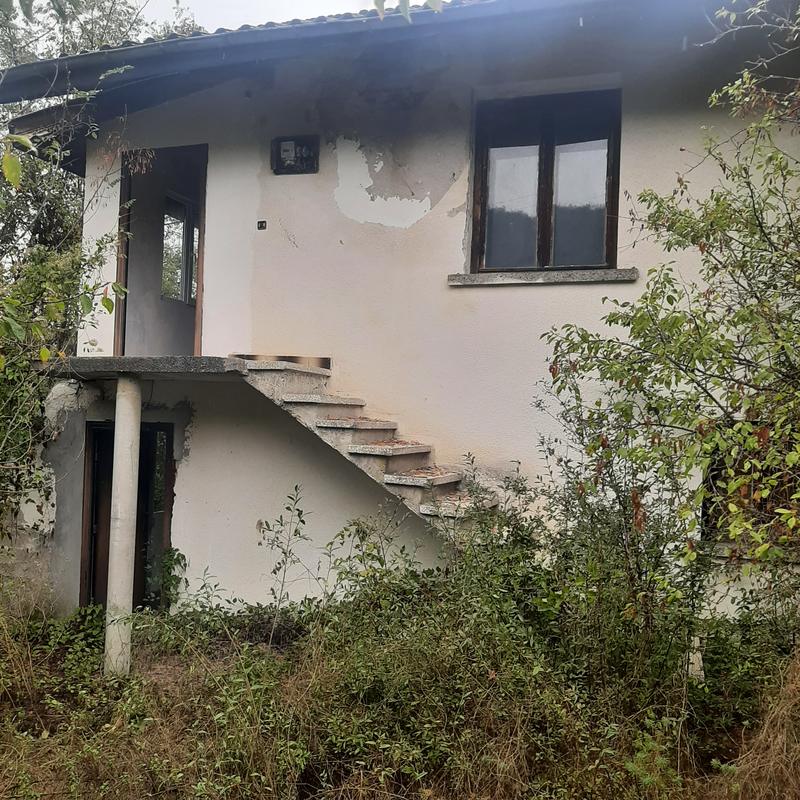
Two-Storey Mountain View Villa near Pravets and the Hemus Motorway
Near Sofia , Dzhurovo
Solid brick house with easy access, peaceful surroundings and great potential
For sale
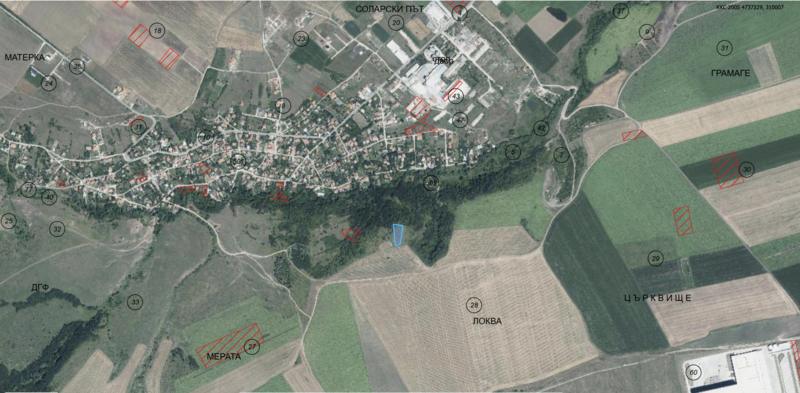
Investment Land Near Bozhurishte Industrial Park
Near Sofia , Gurmazovo
Agricultural land in Gurmazovo Village
For sale
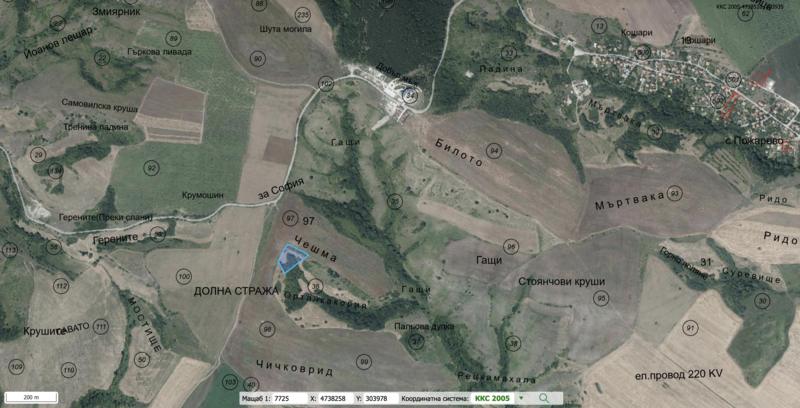
Agricultural Land in Pozharevo Village – Excellent Investment Opportunity Near Sofia
Near Sofia , Pozharevo
Agricultural Property with Excellent Investment Potential
For sale
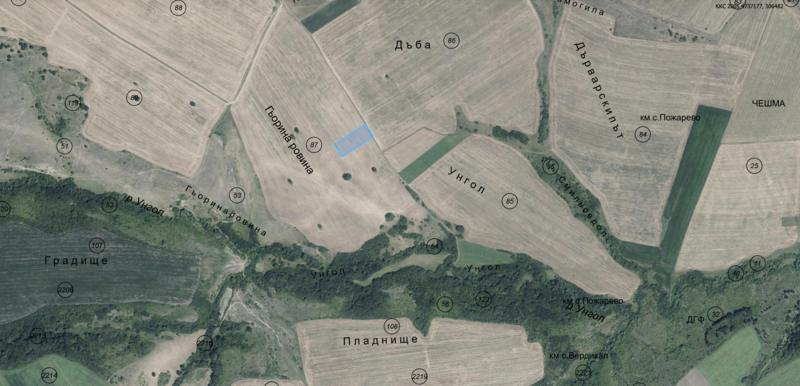
Category V Arable Agricultural Land in the Village of Pozharevo
Near Sofia , Pozharevo
Arable farmland with excellent agricultural and investment potential
For sale
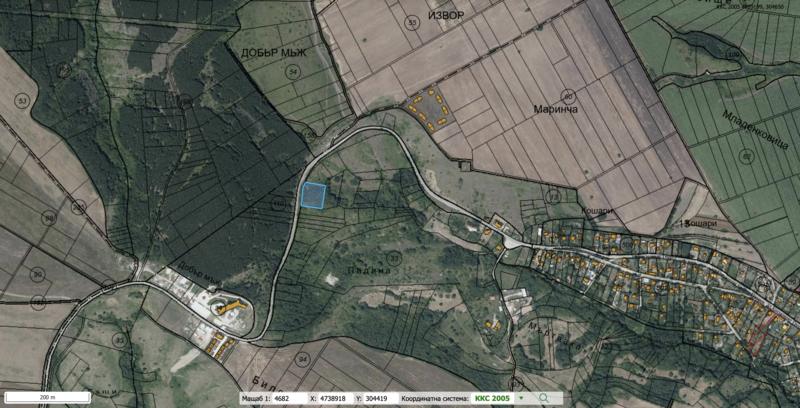
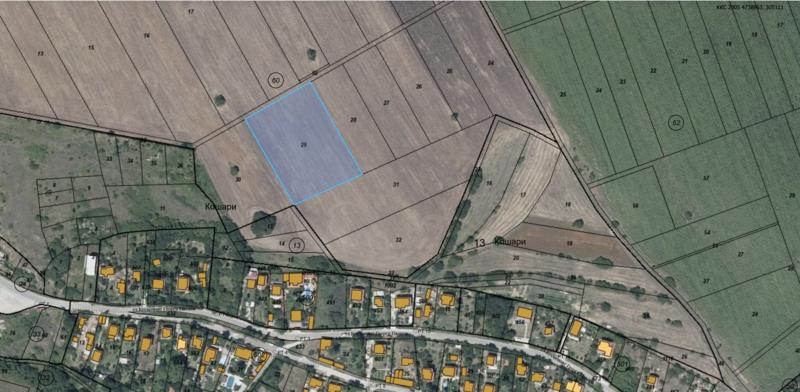
Agricultural Land Near Houses in the Village of Pozharevo
Near Sofia , Pozharevo
Plot with road frontage and excellent potential in a developing area
For sale
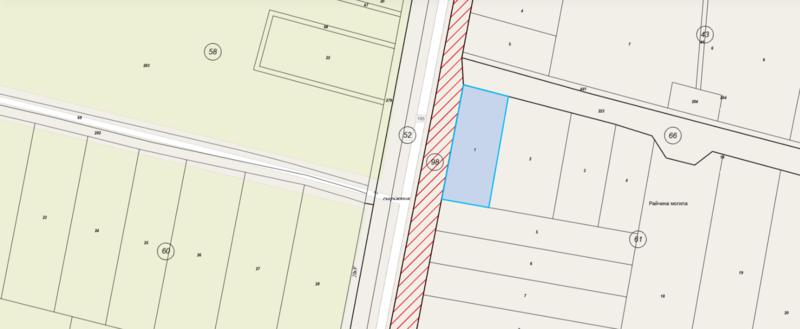
Category V Agricultural Land with Road Frontage in the Village of Pozharevo
Near Sofia , Pozharevo
Agricultural land with excellent access and strong investment potential
For sale
SOLE AGENT
Luxury
Apartment in a high-class residential complex with shops, green areas and a children’s playground near Sofia
Near Sofia , Kostinbrod
Modern home in AMur Gardens complex – comfort, tranquillity, nature and all amenities in one place
For sale
Development land with approved project in the area of Elin Pelin
Near Sofia , Gara Elin Pelin
Investment land for the construction of a commercial and warehouse facility with an administrative part and parking lot