
 Call
Call

 Send Email
 Messenger
 WhatsApp

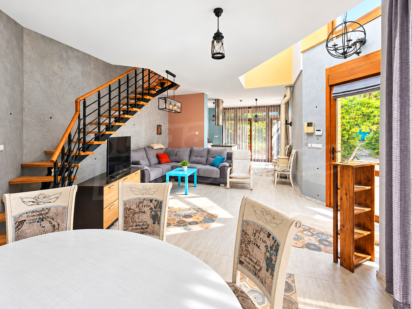
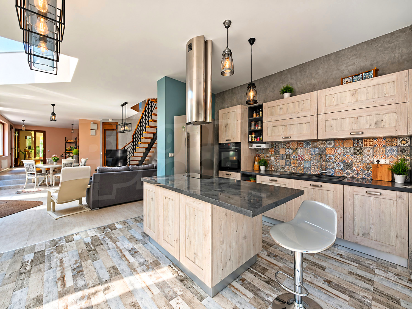
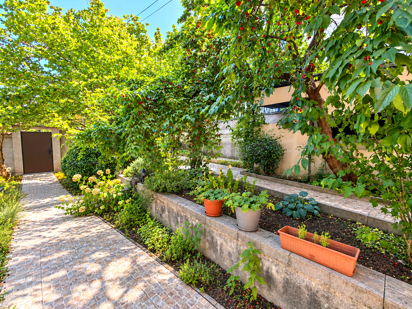
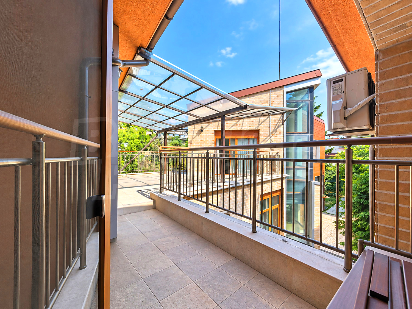
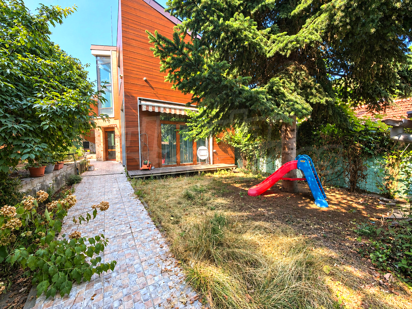
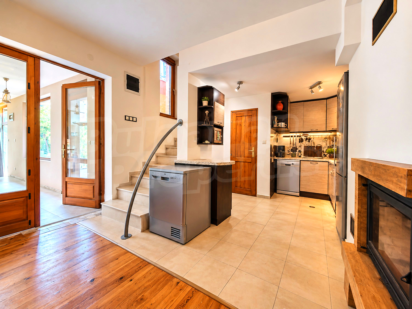
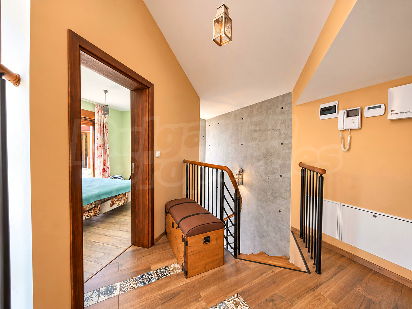
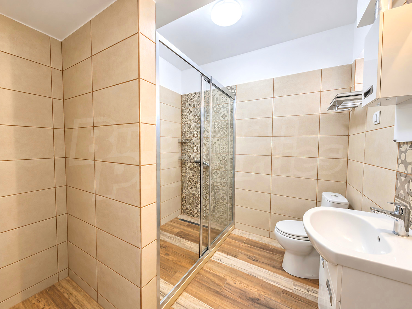
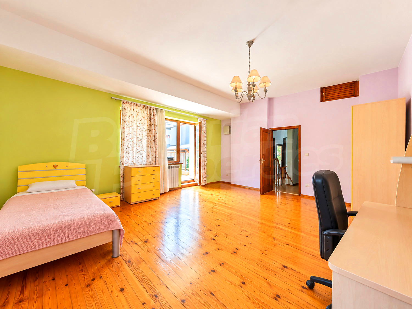
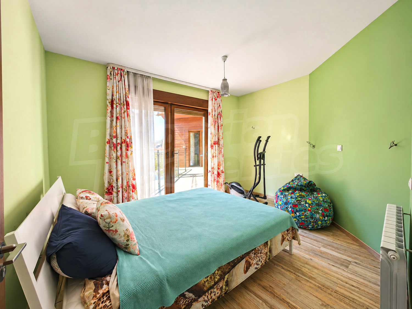
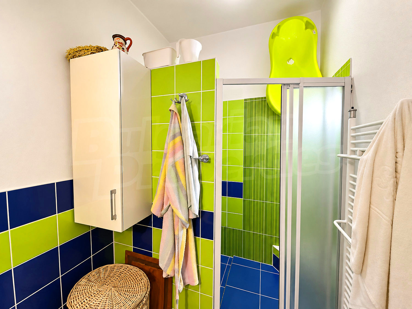
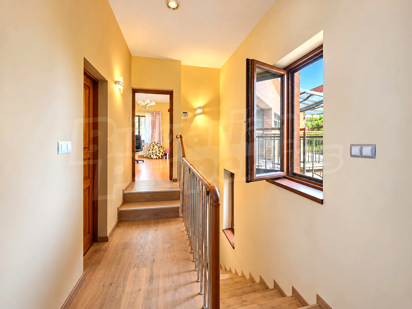
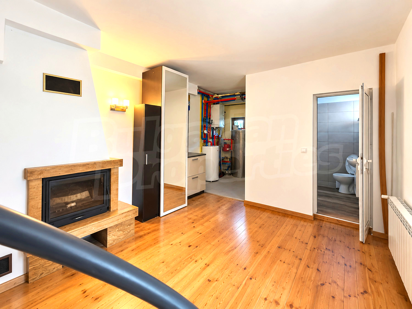
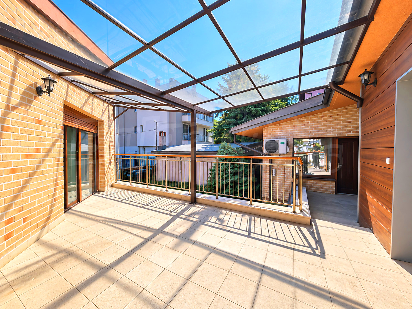
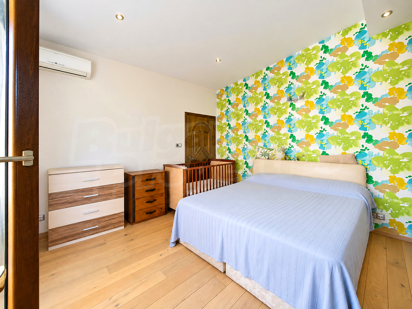
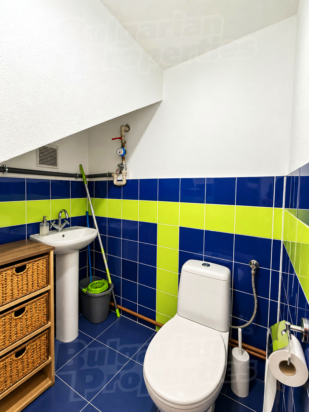
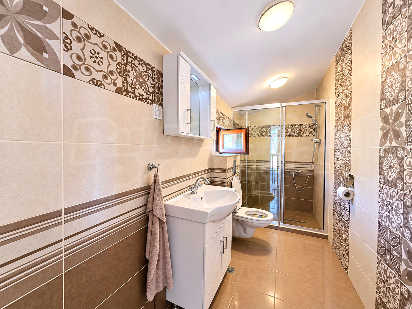
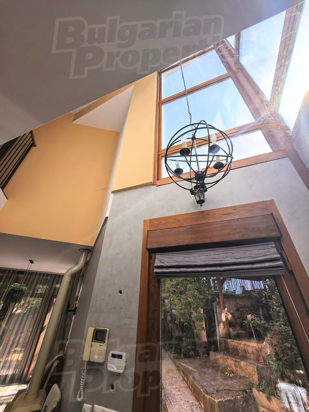
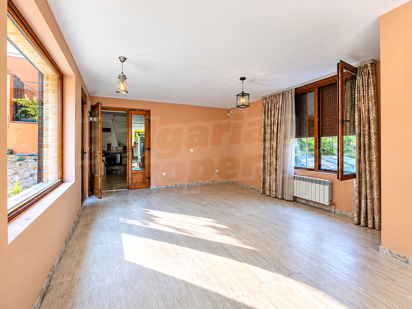
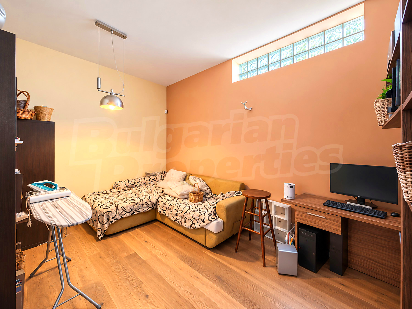
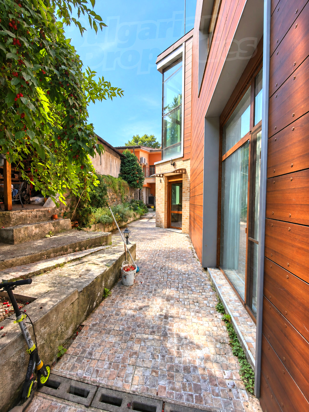
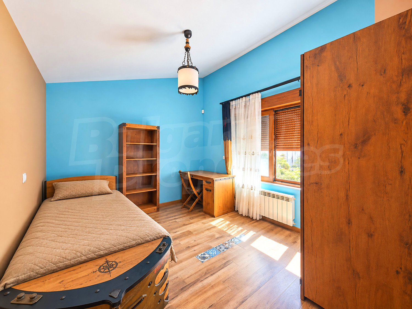
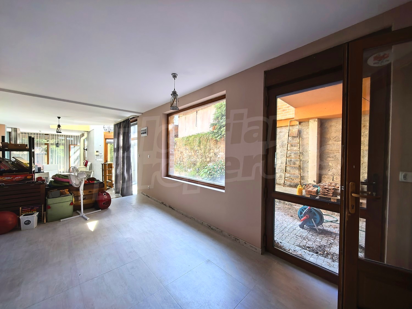
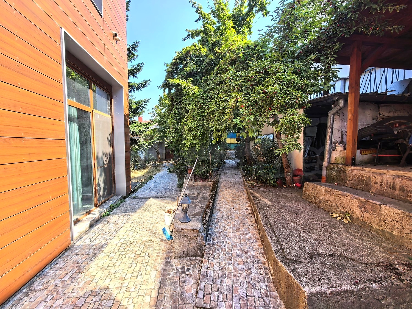
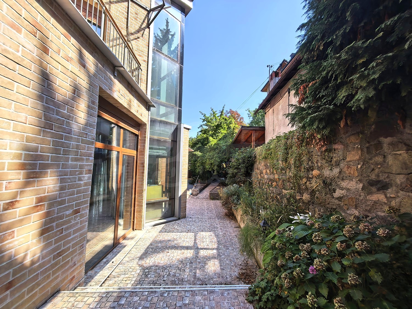
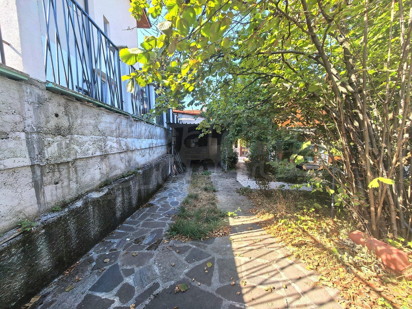
A spacious and fully furnished house with an approximate usable area of 220 sq. m and a private garden of 443 sq. m, located in close proximity to Tsar Boris III Boulevard. The property was commissioned in two stages — in 2007 and 2022 — and consists of two functionally connected wings, providing comfort, space and greater independence in everyday life.
The house is sold fully furnished and equipped, with ready-to-use kitchens and bathrooms, an air-to-water heat pump, a large covered terrace and a well-maintained garden. The property is suitable for a family looking for a move-in-ready home in Sofia without the need for major renovation or finishing works.
One of the property's main advantages is its layout, consisting of two connected wings. This allows the different parts of the house to be used more flexibly and makes the property particularly suitable for a large family, two generations living together, or a household looking for separate living and sleeping areas.
The older wing comprises:
• living room;
• bedroom;
• additional room with a kitchenette;
• two bathrooms located on different levels;
• separate toilet.
The newer wing features:
• spacious living area;
• kitchen;
• large room on the lower level;
• two bedrooms on the upper level;
• bathroom.
The layout provides ample space both for spending time together as a family and for privacy and personal space.
Interior and Amenities
The house is fully finished and furnished, with practical and durable materials used throughout. The flooring combines wood and porcelain tiles, while the kitchens and bathrooms are fully equipped and ready for immediate use.
Several solutions have been provided for heating and year-round comfort. The main heating system is an air-to-water heat pump, complemented by air-conditioning units in some of the rooms. The house also features a fireplace, adding warmth and a cosy atmosphere to the living spaces.
The newer wing is fitted with triple-glazed windows, while the older wing has PVC windows. The combination of quality glazing and the house's position set back from the boulevard contributes to a peaceful atmosphere indoors.
Garden and Outdoor Spaces
The 443 sq. m garden is one of the property's key advantages. It is well arranged with paved areas, greenery, mature trees and designated spaces for relaxation.
The large covered terrace naturally extends the living space and provides a pleasant outdoor area during the warmer months. It is suitable for family gatherings and evenings with friends, as well as for quiet everyday relaxation surrounded by greenery.
The combination of a spacious house and private garden creates the feeling of a fully independent family home, while the property remains within Sofia.
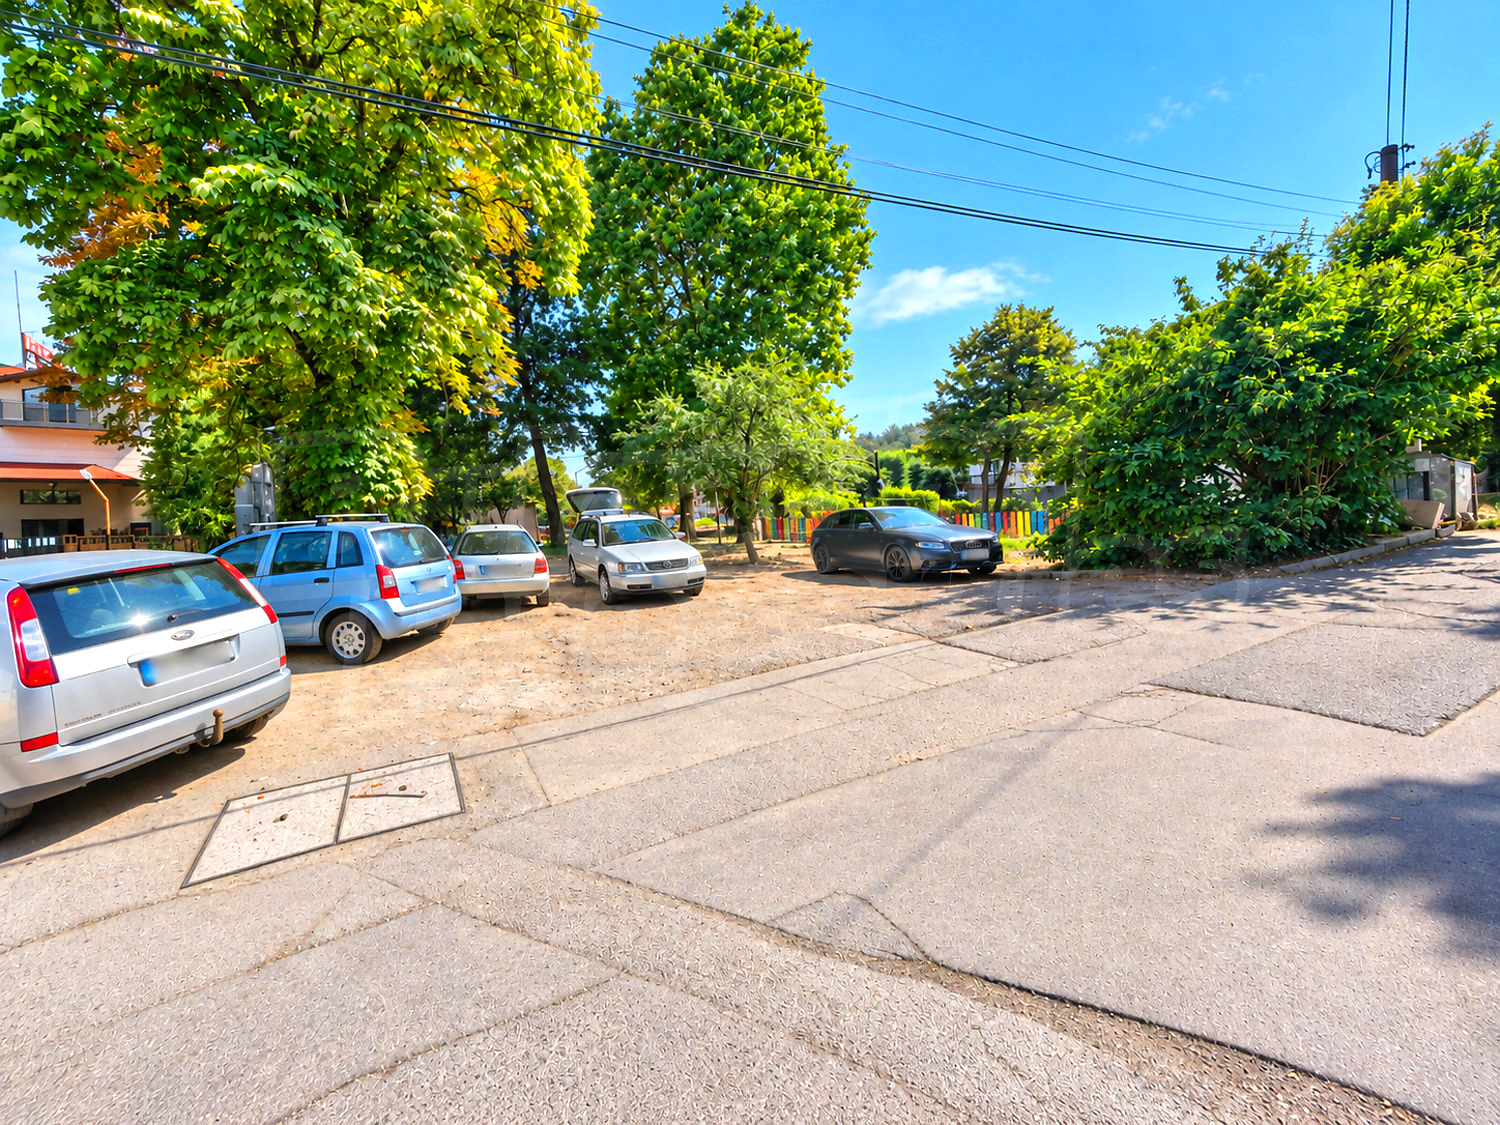
Parking is provided by one covered parking space, with the possibility of accommodating two additional cars parked one behind the other.
Within the boundaries of the land plot there is also a separate 20 sq. m garage, which is owned by another person, has its own entrance and access, and is not included in the sale.
Technical Features
• central water supply;
• electricity;
• air-to-water heat pump;
• video surveillance;
• security systems;
• year-round access via an asphalt road.
There is currently no municipal sewerage network in this part of the area.
The proximity to Vitosha Mountain and the surrounding greenery add to the feeling of a more peaceful lifestyle without giving up the conveniences of the city.
This is a move-in-ready family home offering a rare combination of generous space, a private garden, two functionally connected residential wings, a fully finished interior and a modern heating system. It is suitable for those who value space and privacy while still wanting to remain in Sofia and enjoy convenient access to the city.
Viewing the property
We can arrange a viewing of the property depending on our schedule and its accessibility. Request a viewing by contacting the responsible agent.
Reservation of the property
The property can be reserved and taken off the market with payment of a deposit, after which viewings with other buyers will cease and the preparation of the documents for a preliminary or final contract will begin. Please contact the responsible agent for details of the purchase procedure and payment arrangements.
For sale
new
Spacious Family Home with a Private Garden Near Tsar Boris III Boulevard
Sofia, KarpuzitsaFully Furnished House with a Covered Terrace and Private Garden
Property features
Ref. No.
Sfa 91539
Area
220.00 m2
Bedrooms
3
Condition
good
Number of floors
2
Furnishing
Fully furnished
Heating system
Air-conditioners / Heat pump
Type of building
New building
Garden
443 m2
Year of construction
2007
Air-conditioning system
Inverter air-conditioner
Exposition:
South/East
Building completed
yes
Location
Sofia, KarpuzitsaLocal amenities
- Bus stop "UL. DAMYaNITsA" - 125 m (2 min.) - Bus No: 107, 59
- Tram station "UL. PLANINETs" - 661 m (8 min.) - Tram No: 5, 11
- Kindergarten "DG 60 "Bor"" - 457 m (6 min.)
- Kindergarten "DG 163 Badeshte" - 561 m (7 min.)
- School - 398 m (5 min.)
- School "26. SU „Yordan Yovkov“" - 447 m (6 min.)
- University "HTMU Tehnologichen Kolezh" - 372 m (5 min.)
- University "Nov Balgarski Universitet - Sofiya" - 1.2 km (15 min.)
- Hospital "Universitetska Detska Klinika Po Belodrobni Bolesti" - 456 m (6 min.)
- Hospital "Institutska SBAL Po Ortopediya Prof. Boycho Boychev" - 785 m (10 min.)
- Medical center - 363 m (5 min.)
- Food market - 103 m (2 min.)
- Supermarket - 149 m (2 min.)
- Supermarket "Genik EOOD" - 357 m (5 min.)
- Bakery - 838 m (11 min.)
- Pet shop "Nechoveshki Magazin" - 670 m (9 min.)
- Mall "trade House West" - 894 m (11 min.)
- Bank "unicredit Bulbank" - 919 m (12 min.)
- Bank "unicredit Bulbank" - 919 m (12 min.)
- Pharmacy "medico+" - 805 m (10 min.)
- Postal service "Ekont" - 253 m (4 min.)
- Postal service "Ekont" - 822 m (10 min.)
- Hair-dresser - 686 m (9 min.)
- Dry cleaner's "fclean" - 1.0 km (13 min.)
- Beauty salon - 762 m (10 min.)
- Vet "Vitosha" - 935 m (12 min.)
- Restaurant "Kaminkata" - 271 m (4 min.)
- Restaurant - 621 m (8 min.)
- Cafe - 363 m (5 min.)
- Fitness centre "Skil Lab" - 393 m (5 min.)
- Swimming pool - 230 m (3 min.)
- Tennis court - 539 m (7 min.)
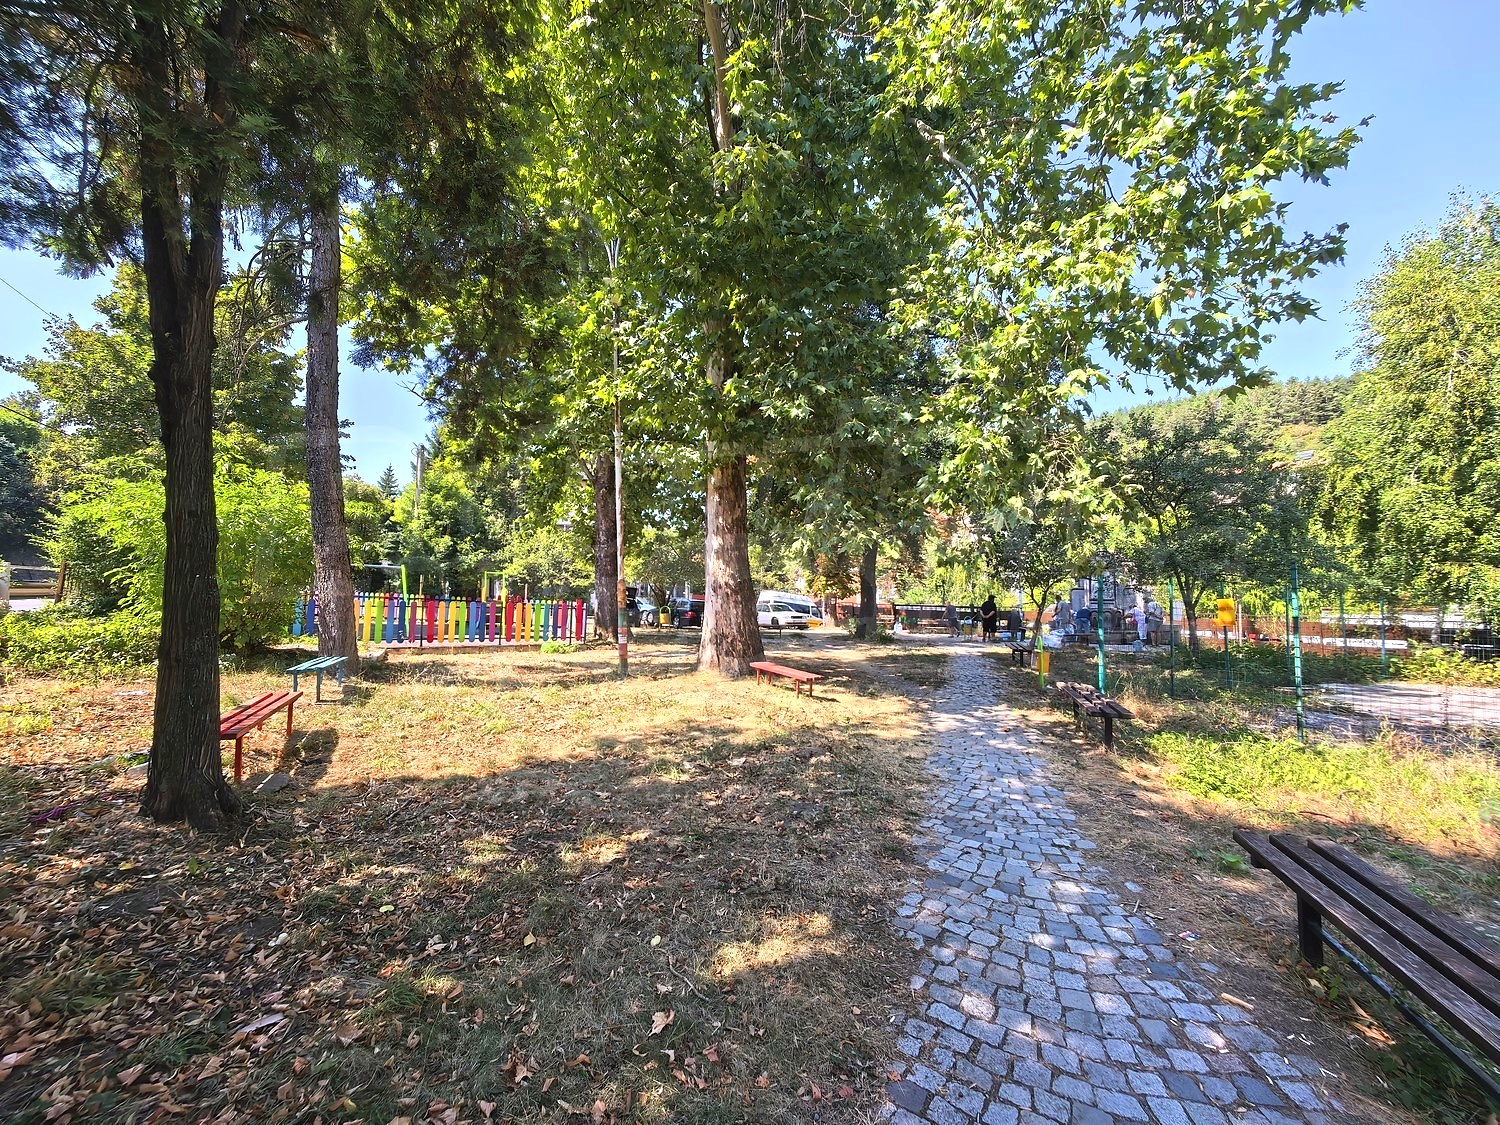
- Park - 416 m (6 min.)
- Car park - 142 m (2 min.)
- Petrol station "Lukoyl" - 701 m (9 min.)
- Charging station - 195 m (3 min.)
- Car wash "exotic Carwash" - 488 m (6 min.)
- Car service ""Evropa" Gumi-tsentar" - 165 m (2 min.)
- Library - 1.2 km (15 min.)
- Church - 366 m (5 min.)
- Monastery "Sestri Evharistinki" - 940 m (12 min.)
PUBLIC TRANSPORT
EDUCATIONAL INSTITUTIONS
MEDICAL INSTITUTIONS
SHOPPING
SERVICES
RESTAURANTS & BARS
SPORTS & LEASURE
NATURE & SIGHTSEEING
CAR SERVICES
PUBLIC BUILDINGS & INSTITUTIONS
REQUEST DETAILS
€ 629 000
- €
- $
- £


We accept credit, debit cards & PayPal
Online payments by virtual POS terminal
Online payments by virtual POS terminal
Agency commission due
*/ ?>
FOR MORE INFORMATION
Property ref: Sfa 91539
When calling, please quote the property reference number.

REQUEST DETAILS
More properties in Quarter Karpuzitsa
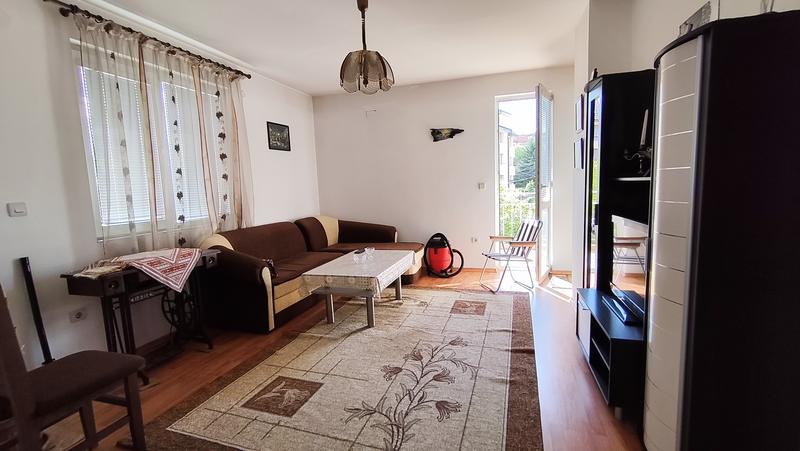
For rent
Furnished One-Bedroom Apartment for Rent in Karpuzitsa District
Sofia , Quarter Karpuzitsa
Cozy apartment with a storage room and terrace in a peaceful neighborhood near Vitosha Mountain

More properties in Sofia
For sale
SOLE AGENTBestseller
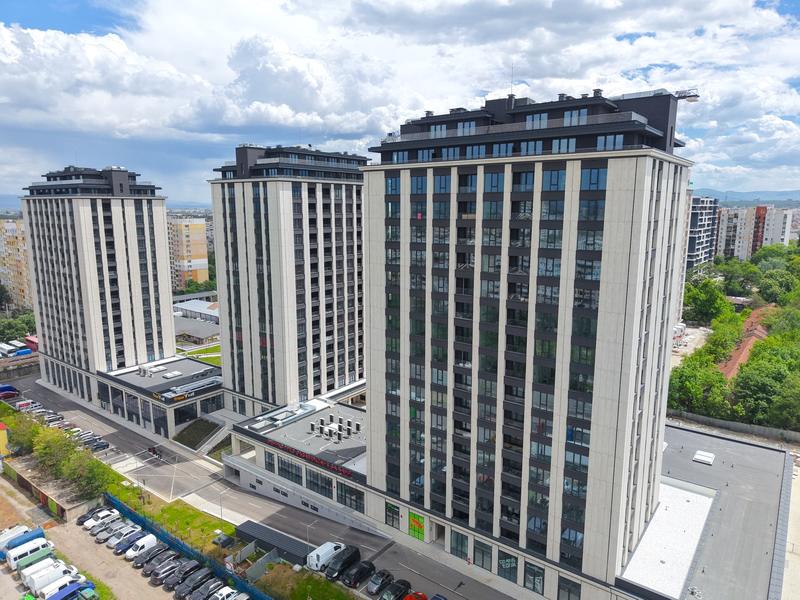
Central Park – 7 buildings with a 12-decare private park. Buildings A, B, and V have received Act 16!
Sofia , Quarter Banishora
A unique residential complex inspired by the style and atmosphere of New York’s iconic Central Park. The best-selling residential complex for 2022, 2023, 2024, and 2025!
from 185 874 €
(2 200 - 2 800 €/m2)Area: 71.49 - 187.57 m2
Type of property:
Apartments (various types)

Ivan Krumov
Senior Estate Agent, Sofia
For sale
SOLE AGENTBestseller
Luxury
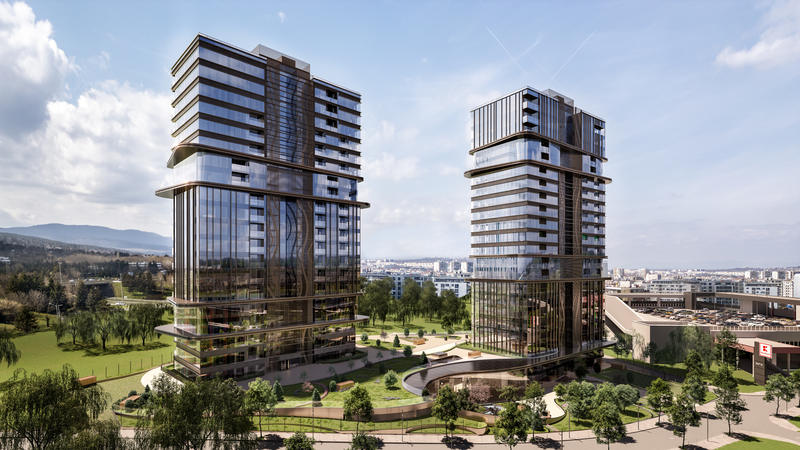
SKY TOWERS by AMur — The New Standard of Luxury Living in Sofia
Sofia , Quarter Manastirski Livadi
Premium high-rise complex with panoramic views and unique location just between the city and Vitosha mountain
from 252 160 €
(3 360 - 5 688 €/m2)Area: 65.38 - 314.59 m2
Type of property:
Apartments (various types)

Magdalena Tosheva
Senior Estate Agent, Sofia
For sale
SOLE AGENTBestseller
Luxury
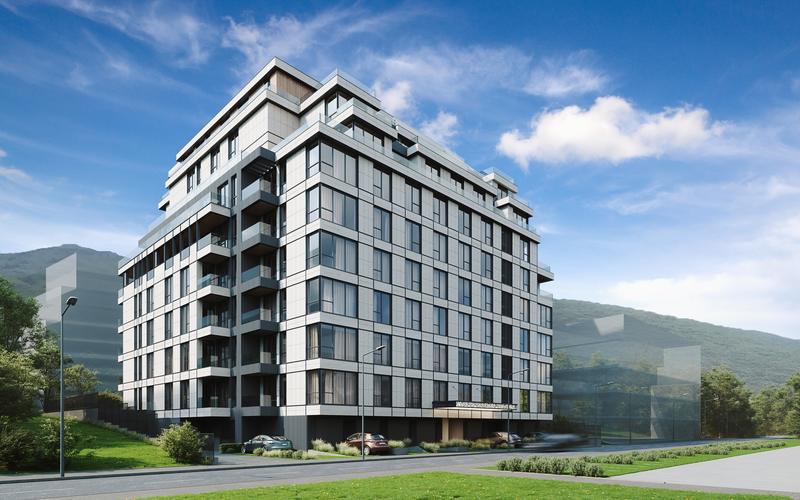
SYNERA Residence – New Homes in Manastirski Livadi - East
Sofia , Quarter Manastirski Livadi
A building that benefits from a great location and various city amenities nearby
from 129 000 €
(2 473 - 3 382 €/m2)Area: 52.17 - 152.08 m2
Type of property:
Apartments (various types)

Daniela Toteva
Senior Estate Agent, Sofia
For sale
SOLE AGENTBestseller
best bargain
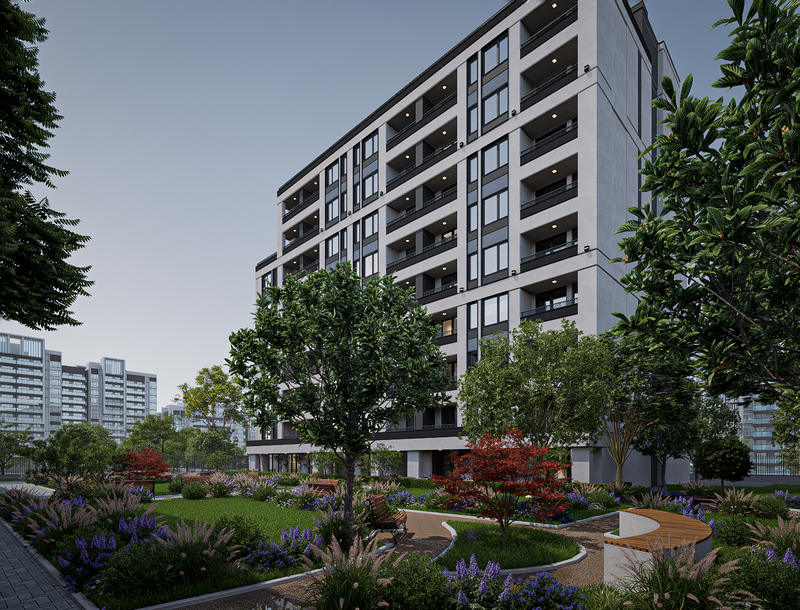
New urban residential complex in Druzhba 1, Sofia
Sofia , Quarter Druzhba 2
Modern homes with metro nearby
from 131 900 €
(1 700 - 2 402 €/m2)Area: 58.67 - 129.35 m2
Type of property:
Apartments (various types)

Pavel Ravanov
Senior Estate Agent, Burgas
For sale
SOLE AGENTBestseller
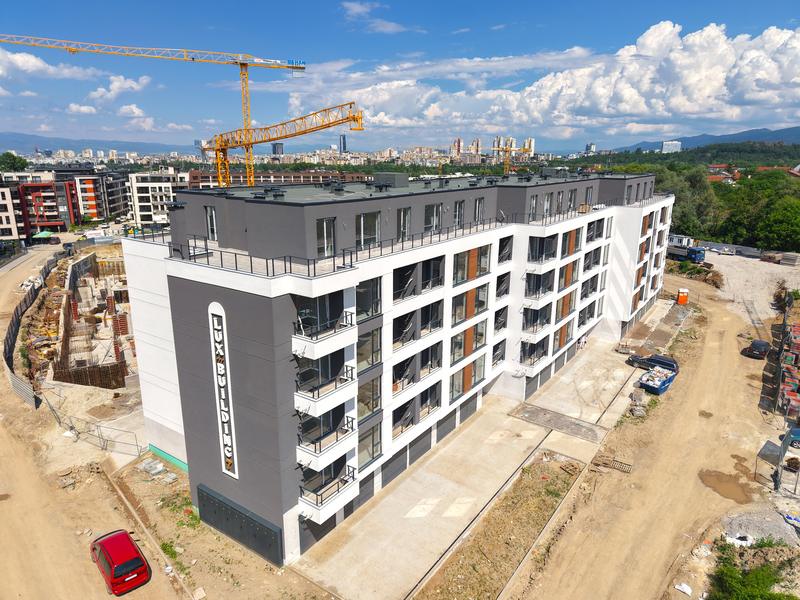
1- and 2-bedroom apartments near the National Sports Academy
Sofia , Quarter Malinova Dolina
New building with Act 15 and prime location in Malinova Dolina neighborhood
from 169 344 €
(1 756 - 2 400 €/m2)Area: 70.56 - 113.03 m2
Type of property:
Apartments (various types)

Magdalena Tsoklinova
Senior Estate Agent, Sofia
For sale
SOLE AGENT
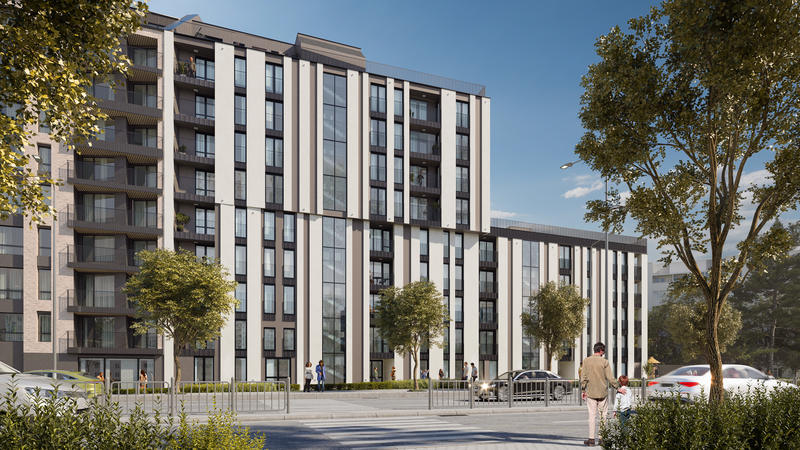
New building near New Bulgarian University and metro station in Ovcha Kupel
Sofia , Quarter Ovcha Kupel
Contemporary residential development with elegant design, energy efficiency, functional living spaces and top location
from 173 612 €
(2 011 - 2 801 €/m2)Area: 73.76 - 127.60 m2
Type of property:
Apartments (various types)

Nikolay Popov
Senior Estate Agent, Sofia
For sale
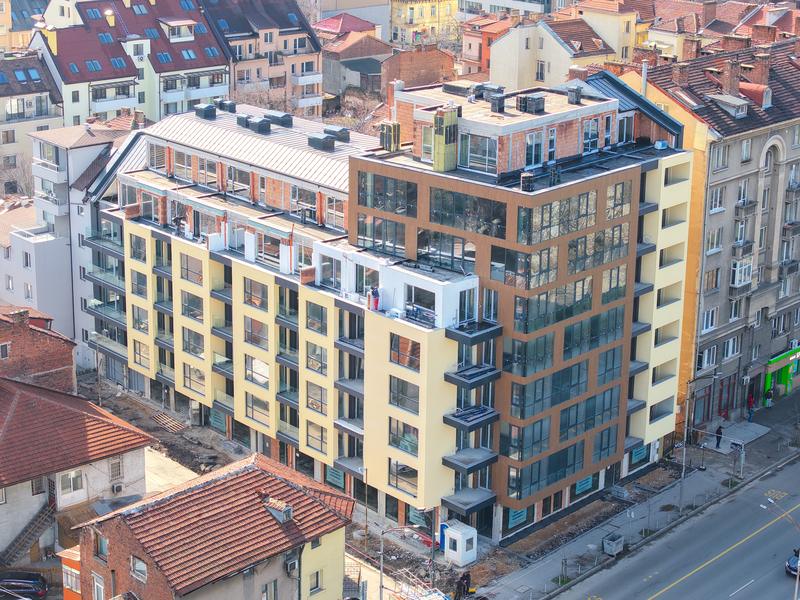
Apartments with central location next to Slivnitsa Blvd. with Act 15
Sofia , Quarter Center
Apartments with 1, 2 or 3 bedrooms in luxurious 9-storey building
from 173 652 €
(2 550 - 2 900 €/m2)Area: 59.88 - 170.01 m2
Type of property:
Apartments (various types)
Nikolay Popov
Senior Estate Agent, Sofia
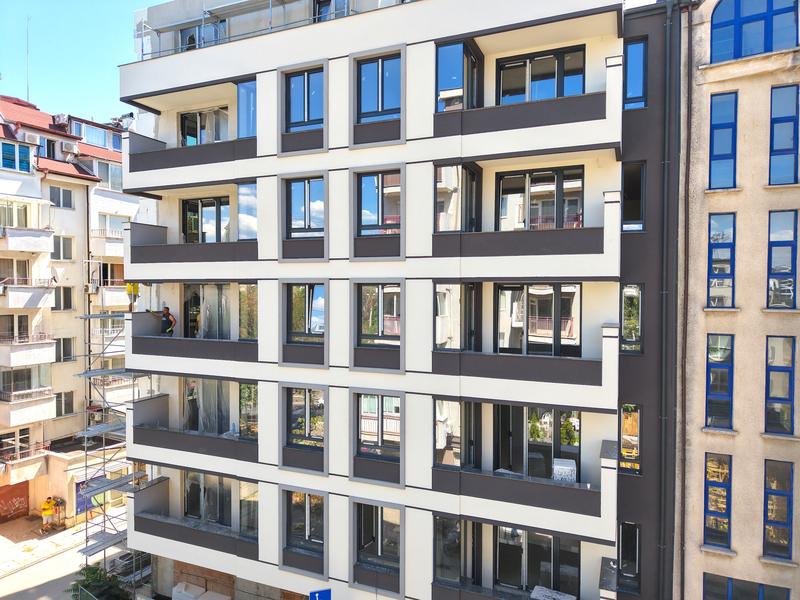
For sale
Luxury
Premium Apartments in a New Boutique Building in Oborishte District
Sofia , Quarter Oborishte
Luxury, comfort, and location. Living just steps away from Zaimov Park and Teatralna Metro Station
from 223 000 €
(2 658 - 2 951 €/m2)Area: 79.67 - 203.88 m2
Type of property:
Apartments (various types)

Kiril Kalenderski
Estate Agent, Sofia
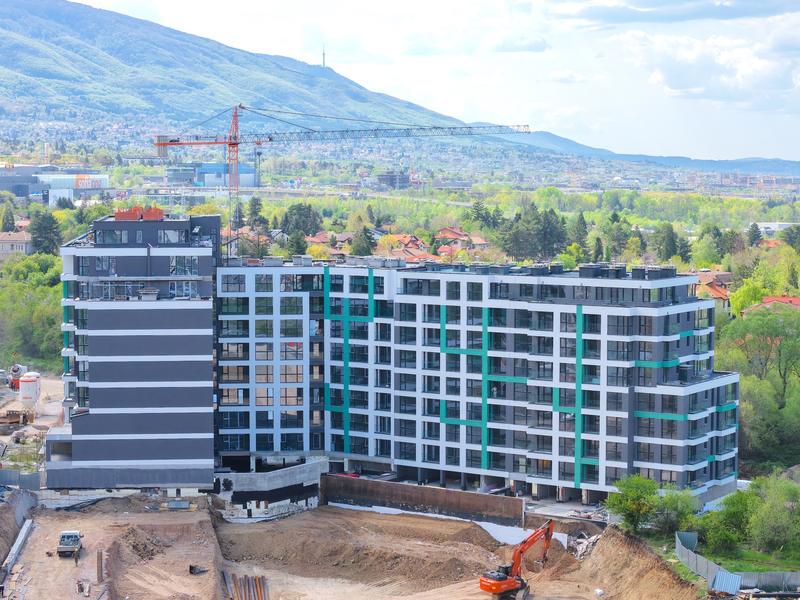
For sale
Apartment near Business Park Sofia
Sofia , Quarter Mladost 4
Apartments with 1, 2 and 3 bedrooms in a new complex with an excellent location in Mladost 4 district
from 223 341 €
(2 350 - 2 771 €/m2)Area: 87.80 - 202.38 m2
Type of property:
Apartments (various types)
Nikolay Popov
Senior Estate Agent, Sofia
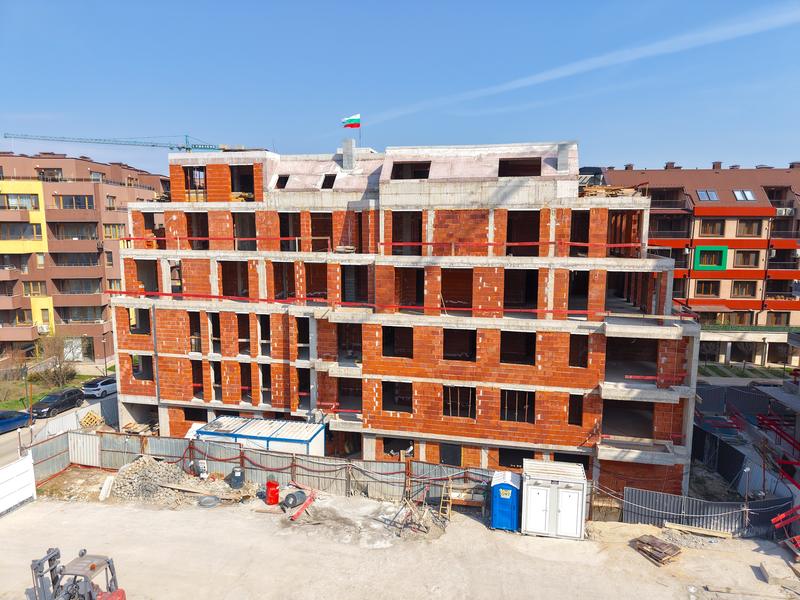
For sale
New building with only 16 apartments in Manastirski livadi quarter - east
Sofia , Quarter Manastirski Livadi
Apartments with 2 or 3 bedrooms near Vitosha and with convenient connections to the center of the capital
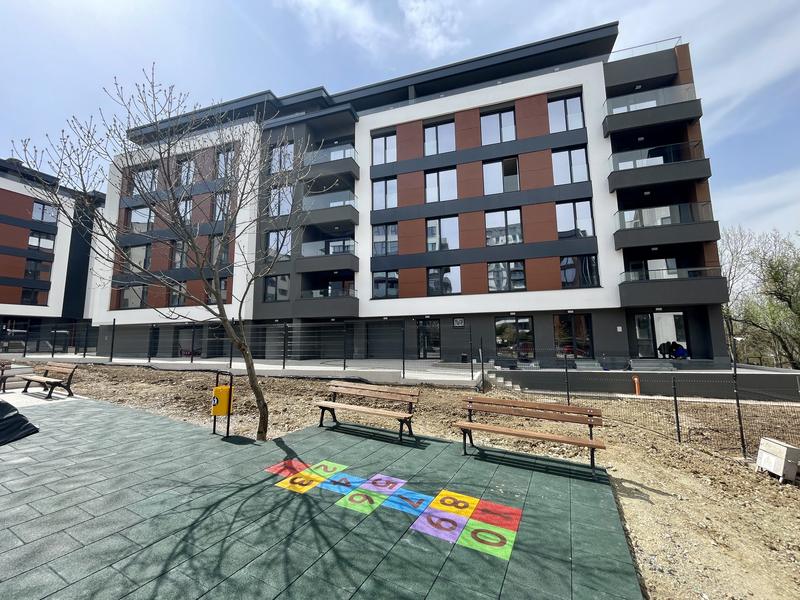
For sale
SOLE AGENTBestseller
Vitosha View - an emblematic complex in Krastova Vada area
Sofia , Quarter Krustova Vada
Stylish apartments in a new residential complex with a great location. Perfect for investment!
from 429 000 €
(2 618 - 3 374 €/m2)Area: 128.94 - 167.84 m2
Type of property:
Apartments (various types)
Magdalena Tosheva
Senior Estate Agent, Sofia
For sale
Luxury
Reina Sofia Residence - high-class housing, energy class A, near Zoo Sofia and Loven Park
Sofia , Quarter Krustova Vada
Last apartments in a complex with green areas and received Act 16
from 261 000 €(without VAT)
(3 356 - 4 189 €/m2)Area: 76.31 - 139.88 m2
Type of property:
Apartments (various types)
Magdalena Tosheva
Senior Estate Agent, Sofia
For sale
SOLE AGENTBestseller
Malinova Dolina Residential Complex - Apartments for Sale
Sofia , Quarter Malinova Dolina
Modern apartment complex with spacious layouts
from 310 000 €
(1 863 - 2 042 €/m2)Area: 151.80 - 191.62 m2
Type of property:
Apartments (various types)
Magdalena Tsoklinova
Senior Estate Agent, Sofia

For sale
SOLE AGENT
Stylish new project in Malinova Dolina – modern apartments in a pleasant residential area
Sofia , Quarter Malinova Dolina
Modern comfort and investment security in the heart of Malinova Dolina district
from 149 955 €
(1 615 - 2 400 €/m2)Area: 67.03 - 143.95 m2
Type of property:
Apartments (various types)
Magdalena Tsoklinova
Senior Estate Agent, Sofia
For sale
new
SOLE AGENT
1-Bedroom apartment with Act 15 in Lux Building 9, Malinova Dolina
Sofia , Quarter Malinova Dolina
East-facing modern home in new building with excellent investment potential
For sale
new
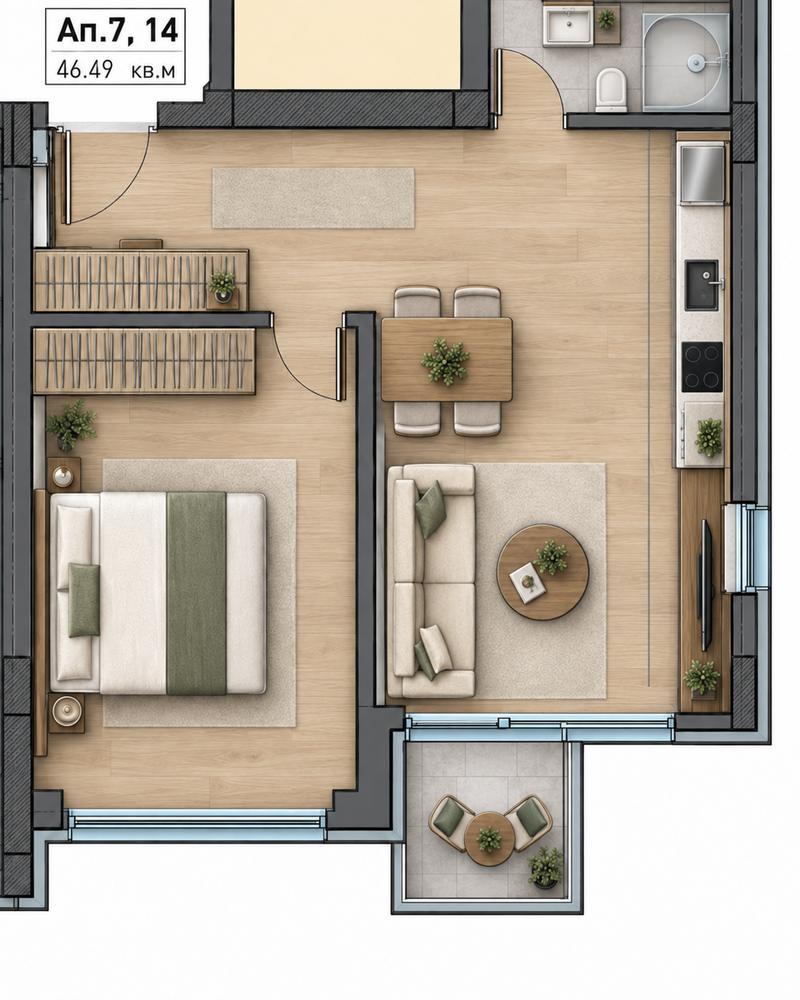
One-bedroom apartment in Lux Building 9, Malinova Dolina
Sofia , Quarter Malinova Dolina
East-facing apartment with Act 15
For sale
new
SOLE AGENT
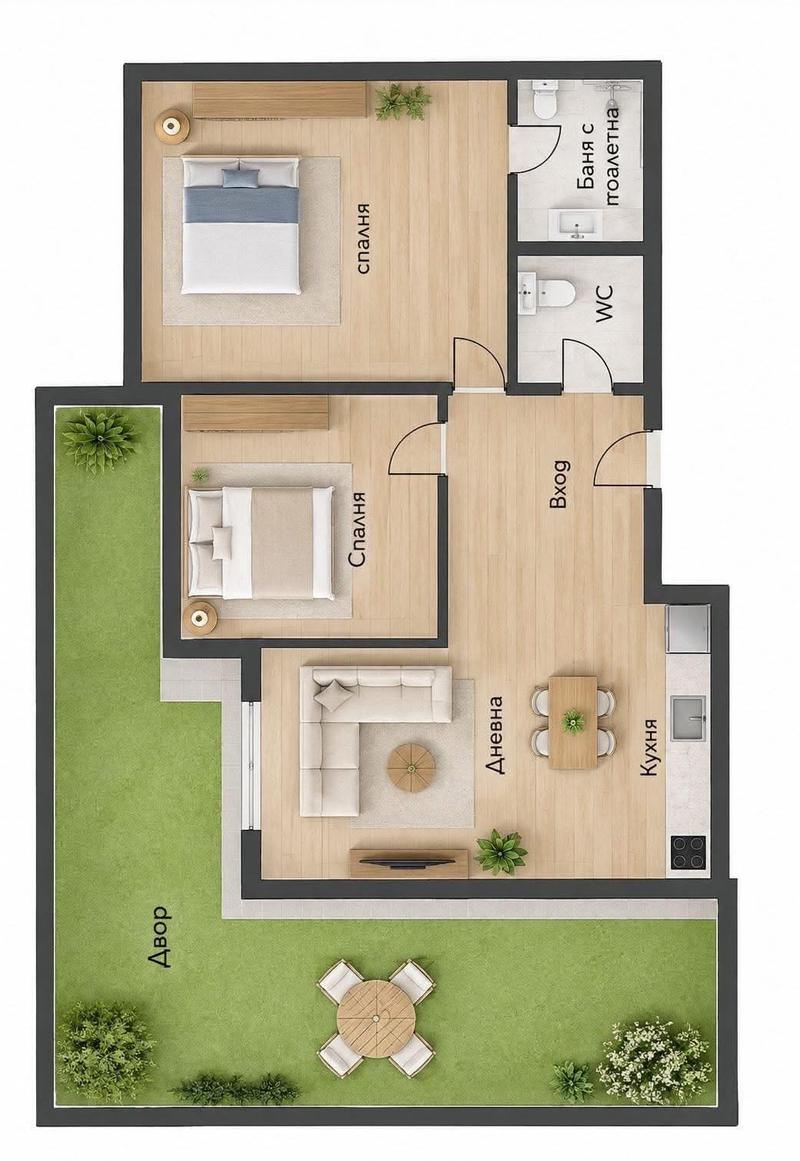
Two-Bedroom Apartment with Private Garden in Lux Building 9
Sofia , Quarter Malinova Dolina
Spacious Two-Bedroom Apartment in a New Building with Act 15 in Malinova Dolina
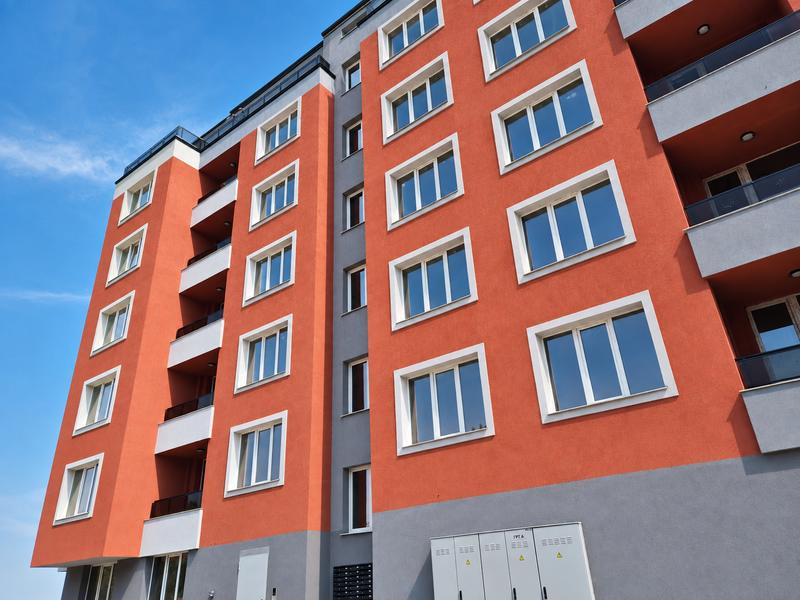
For sale
new
1-bedroom with Act 16 in Lincoln Residence
Sofia , Quarter Ovcha Kupel 2
Southeast-facing home in modern family complex with large park, walkways, playground and football pitch

For sale
new
Modern gated residential complex in Ovcha Kupel 2 district
Sofia , Quarter Ovcha Kupel 2
Contemporary development at the foot of Vitosha mountain with easy access to metro station
from 140 000 €
(1 956 - 2 326 €/m2)Area: 62.33 - 102.23 m2
Type of property:
Apartments (various types)
Nikolay Popov
Senior Estate Agent, Sofia

For sale
new
Operating Restaurant with a Long-Standing History, Outdoor Area and Equipped Kitchen
Sofia , Quarter Poduyane
A Tavern-Style Restaurant Operating Since 1999, with a Covered Outdoor Area and Functional Layout


For sale
new
Spacious two-bedroom apartment with a view of Vitosha Mountain in Mladost 3 district
Sofia , Quarter Mladost 3
Fully furnished two-bedroom apartment near Mladost 3 Park
For sale
new
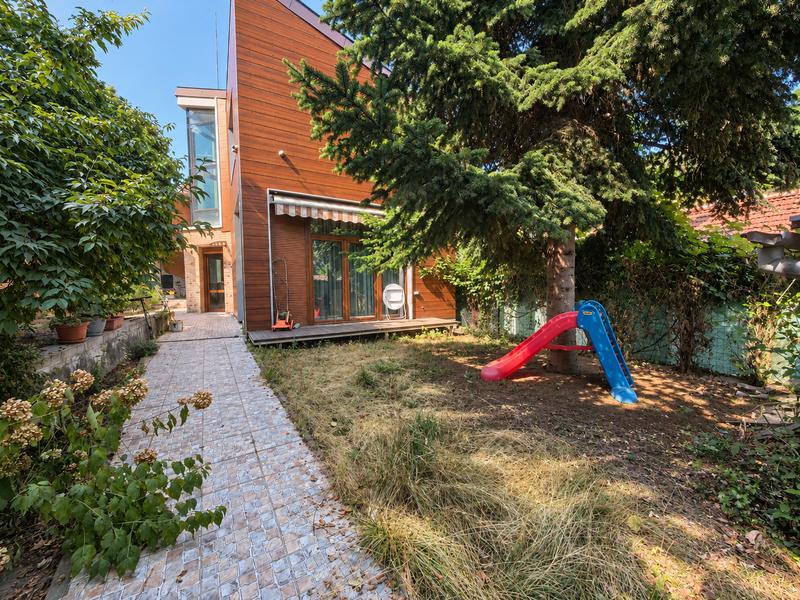
Furnished house with garden in Knyazhevo, Sofia
Sofia , Quarter Knyazhevo
Ready family home with heat pump


For sale
new
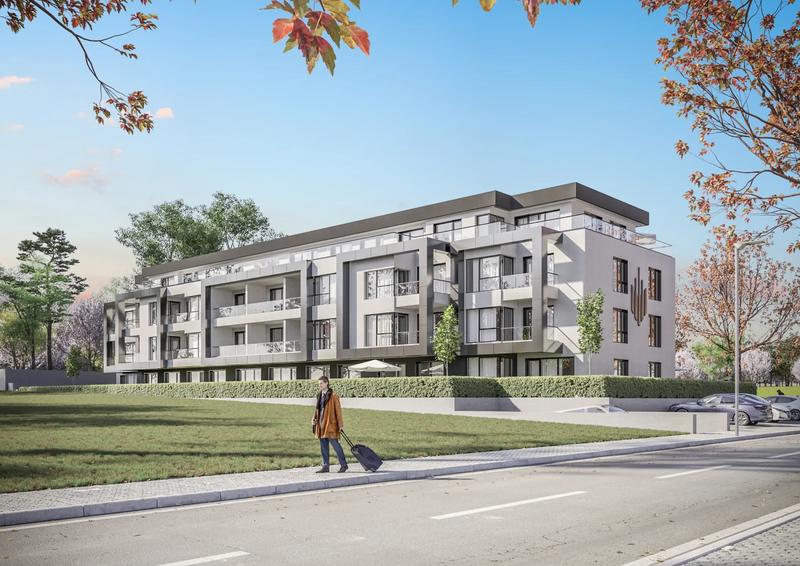
Complex of Two Buildings in Malinova Dolina District – a Modern Home Created with the Future in Mind
Sofia , Quarter Malinova Dolina
Homes in a Gated Complex Combining Modern Architecture, Green Surroundings and a Convenient Location
from 75 892 €
(2 262 - 2 985 €/m2)Area: 28.58 - 133.78 m2
Type of property:
Apartments (various types)

Daniel Tonev
Senior Estate Agent, Sofia
For sale
new
Residential building in Malinova Dolina, Sofia
Sofia , Quarter Malinova Dolina
New apartments with functional layouts
from 141 743 €
(2 113 - 3 066 €/m2)Area: 60.90 - 151.35 m2
Type of property:
Apartments (various types)
Kiril Kalenderski
Estate Agent, Sofia
For sale
new
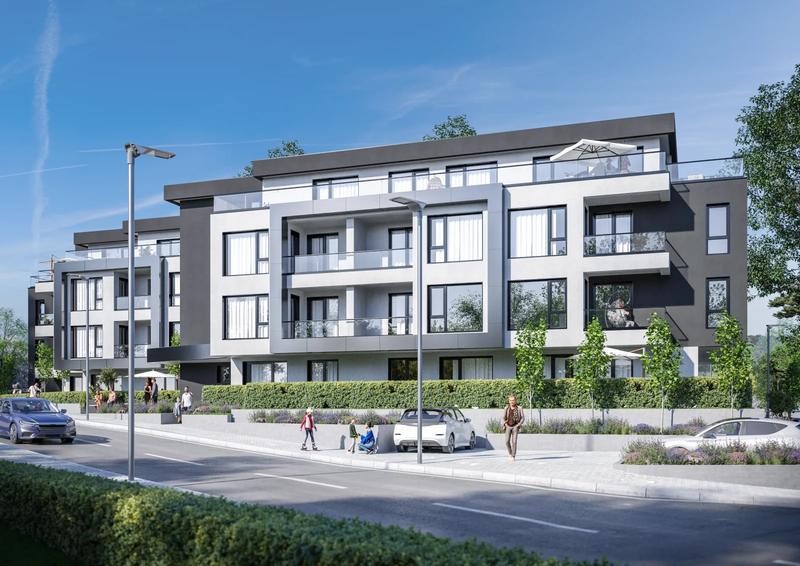
Contemporary residential building in Malinova dolina district
Sofia , Quarter Malinova Dolina
Energy-efficient homes with functional modern layouts
from 145 415 €
(2 318 - 2 928 €/m2)Area: 53.30 - 125.21 m2
Type of property:
Apartments (various types)
Kiril Kalenderski
Estate Agent, Sofia