Call

 Send Email
 Messenger
 WhatsApp

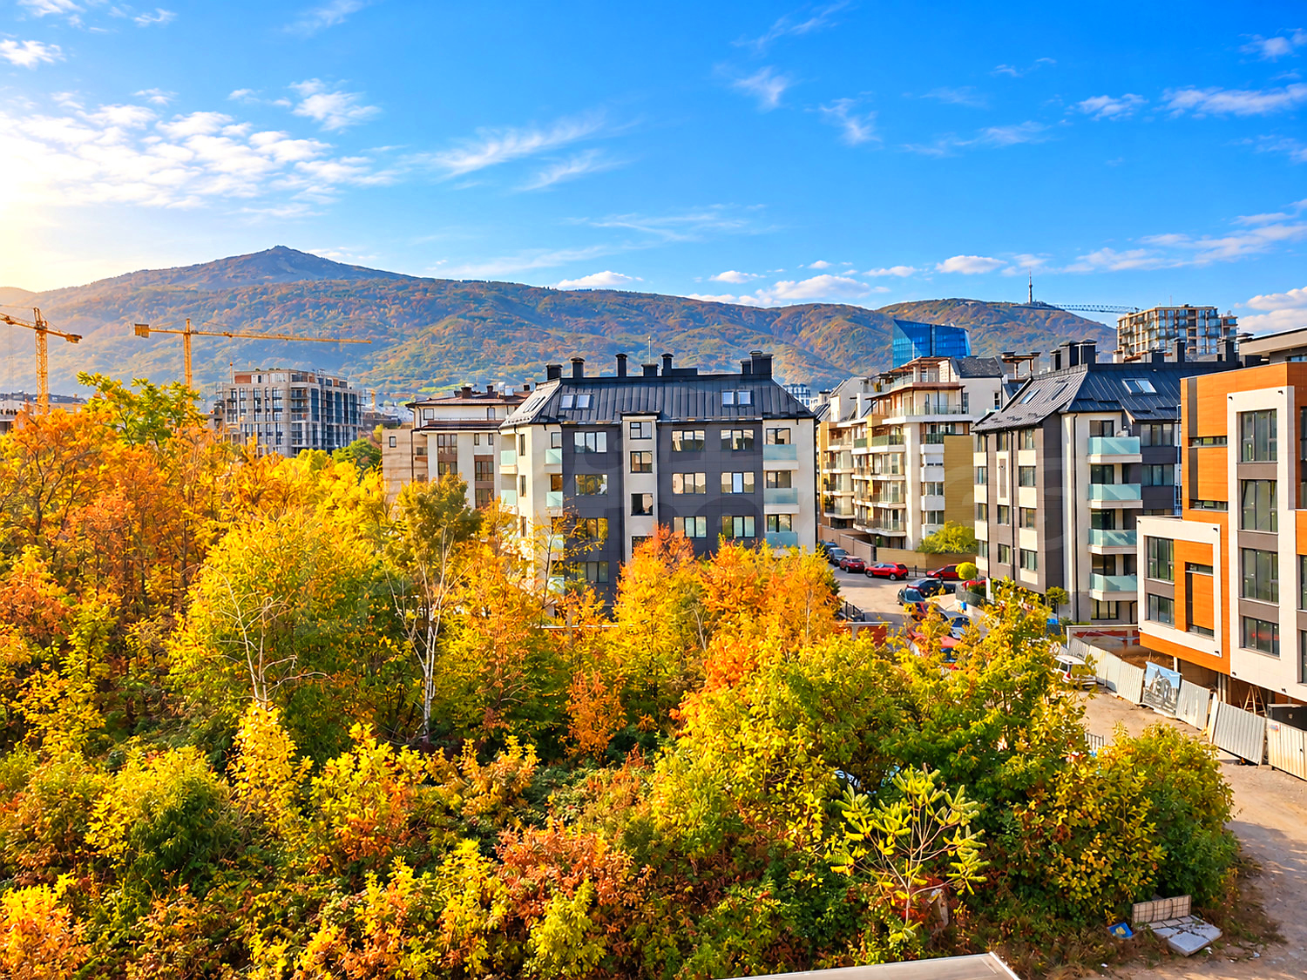
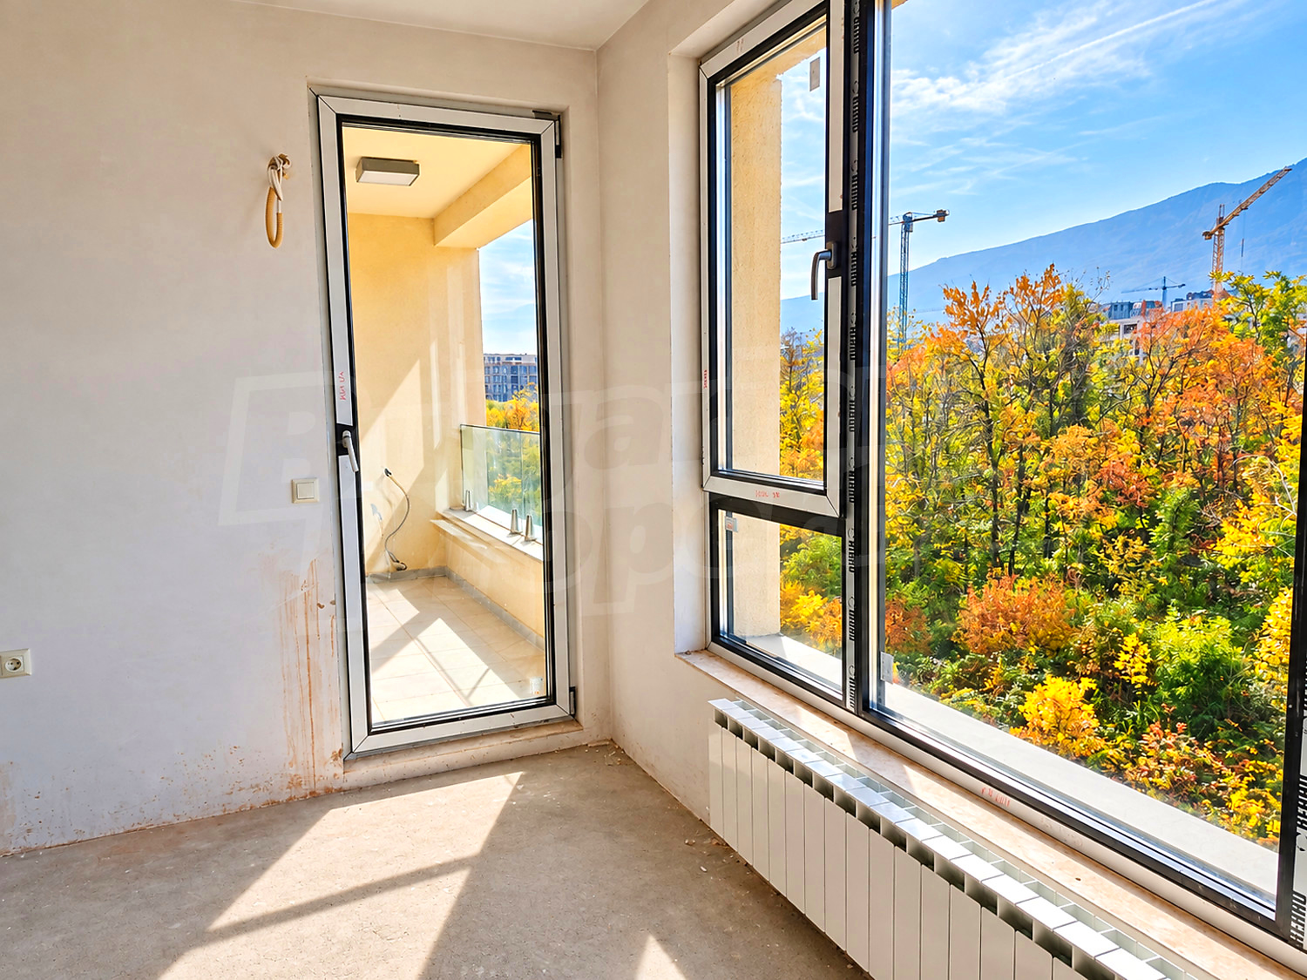
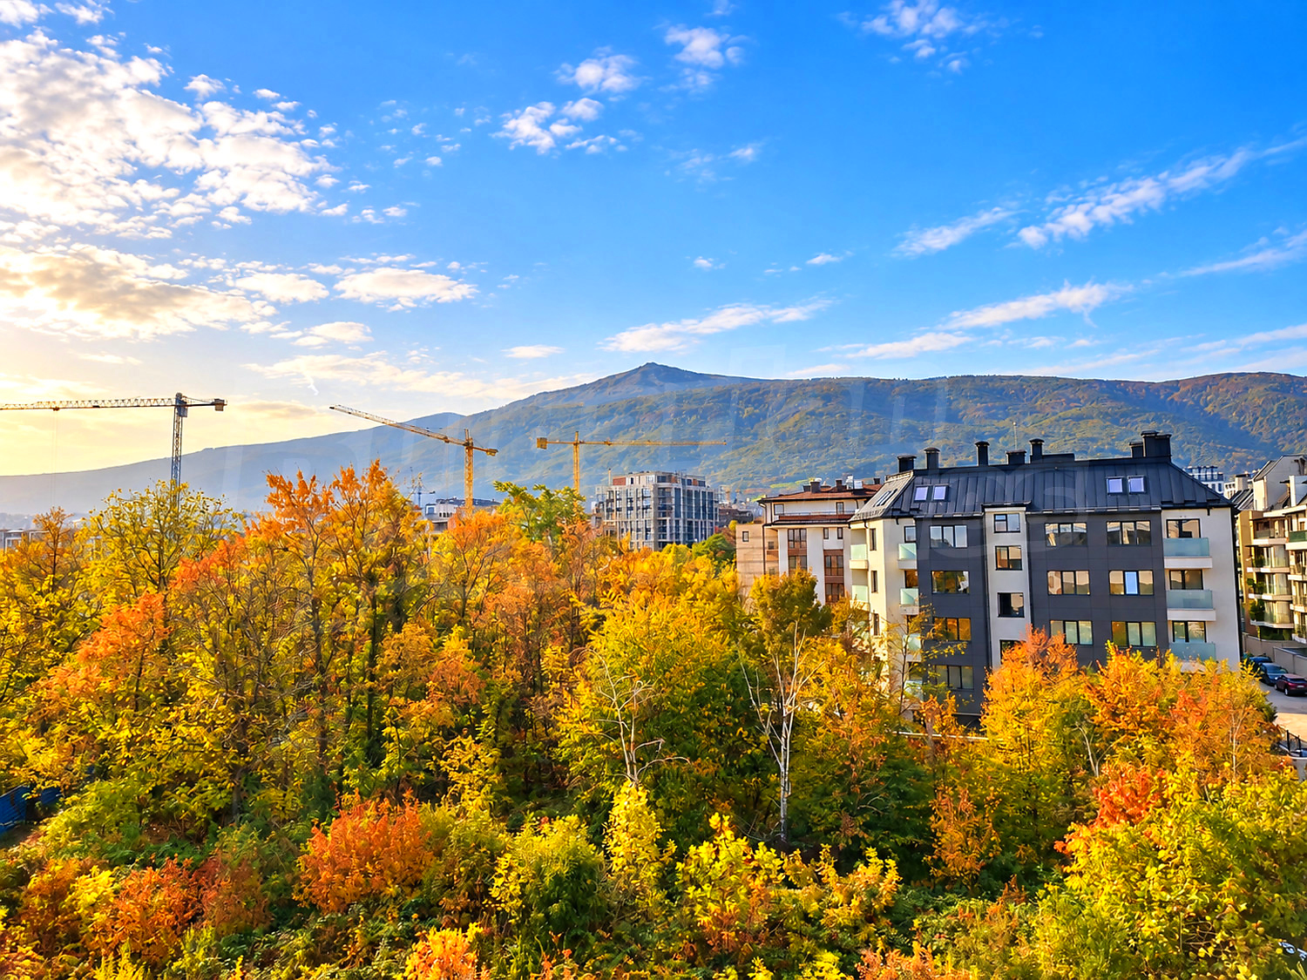
Imagine opening your eyes in the morning to the sight of Vitosha Mountain — lush and green in summer, covered in snow during winter.
Not a photograph. Not a temporary view between two buildings. A wide, panoramic mountain vista stretching before you from sunrise to sunset.
We are pleased to present an apartment with a rare combination of features in Manastirski Livadi – East: a spacious, high-quality two-bedroom home with a fully southern exposure, abundant natural light, a peaceful atmosphere, fresh mountain air and excellent construction standards.
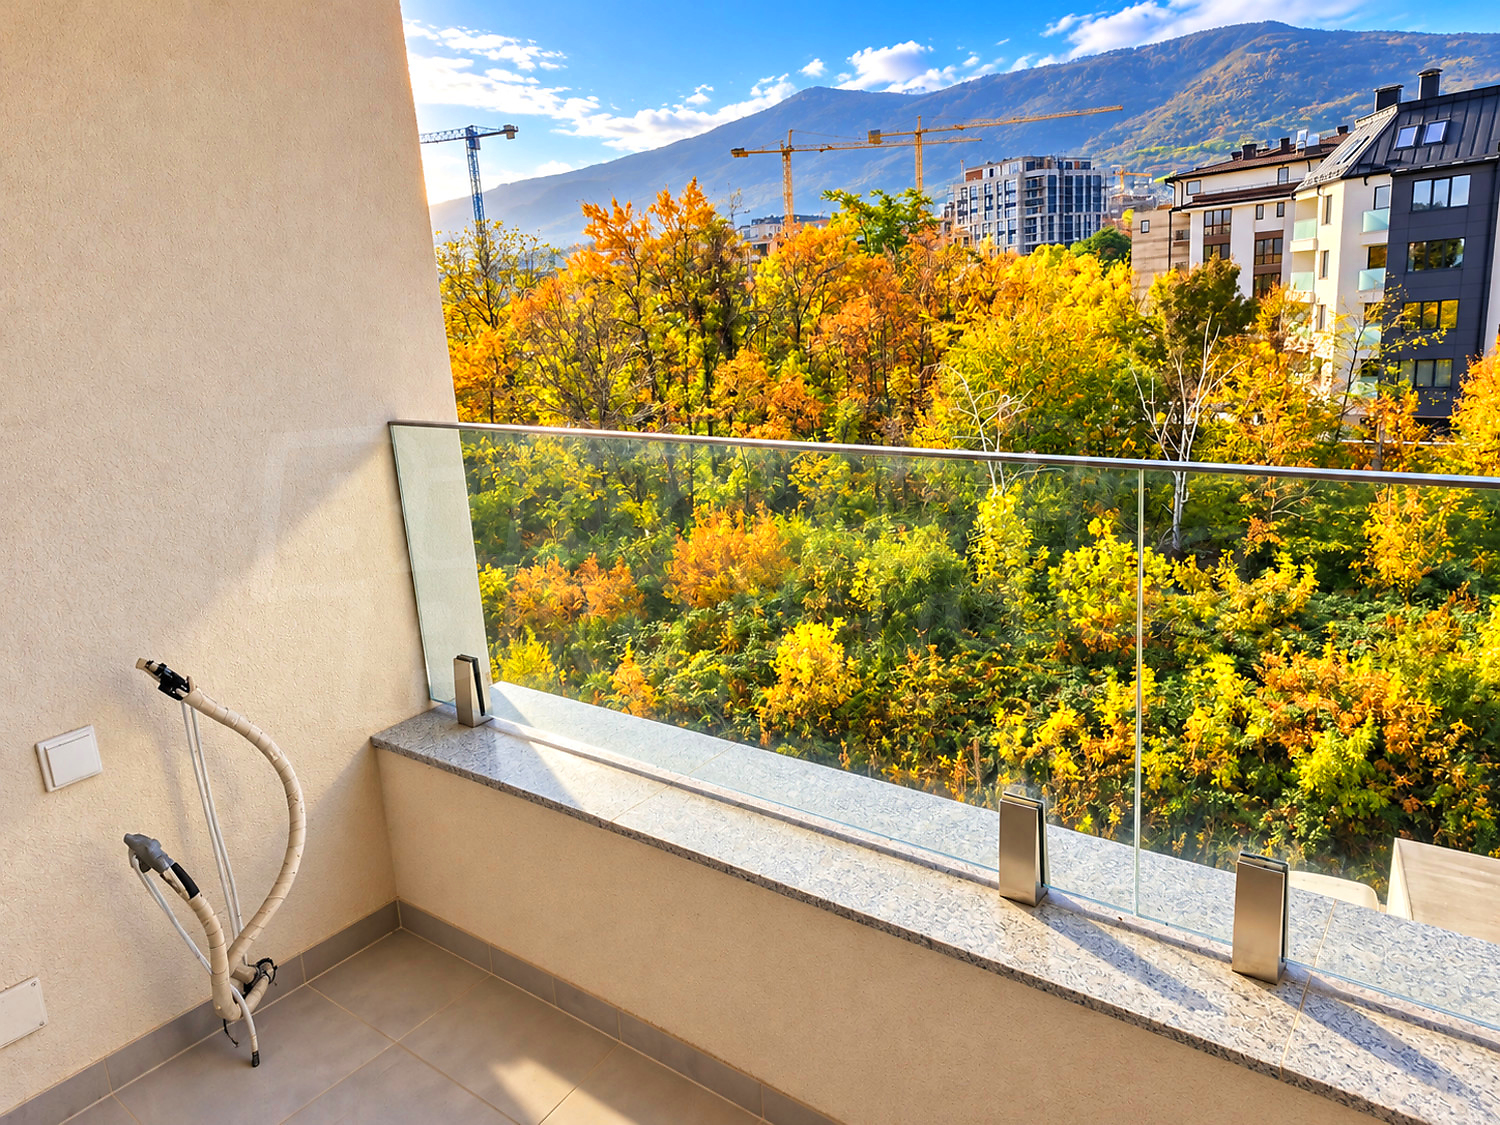
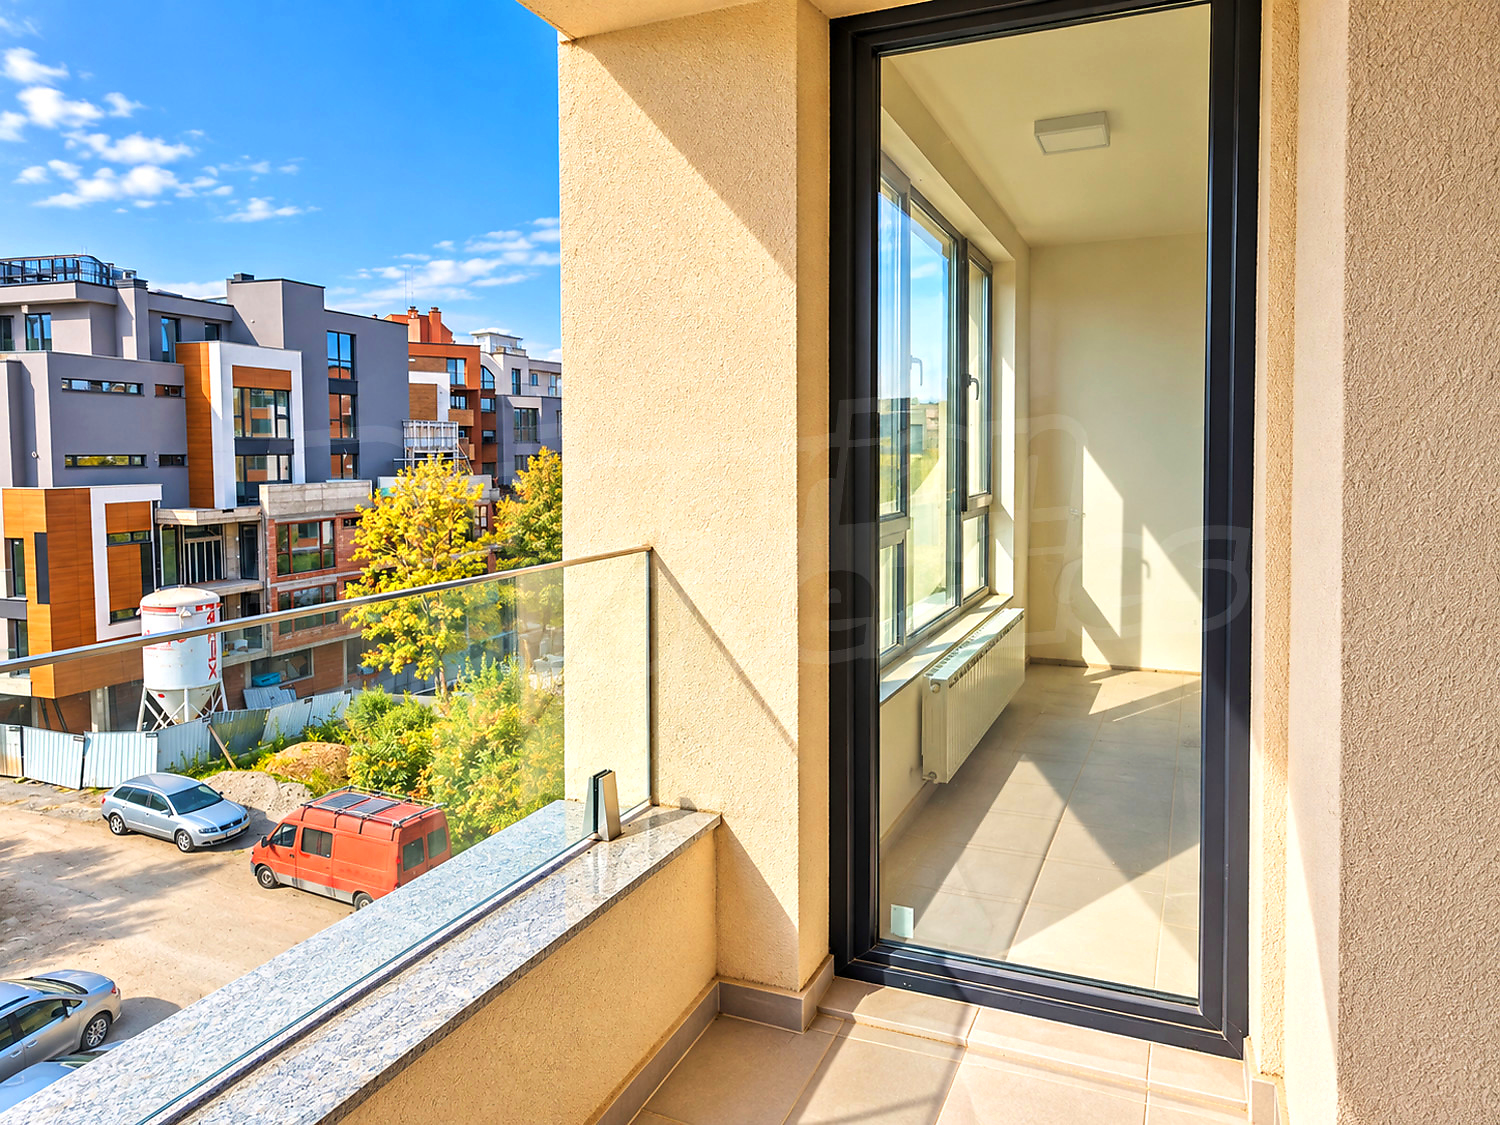
Located on the fifth floor of a modern six-storey building, the apartment features a south-facing loggia, efficiently utilised internal living space and impressive unobstructed panoramic views of the mountains. Its promising location, immediate proximity to the future Manastirski Livadi – East linear park, the option to purchase a private garage and the welcoming feeling of a place to call your own make this property particularly appealing.
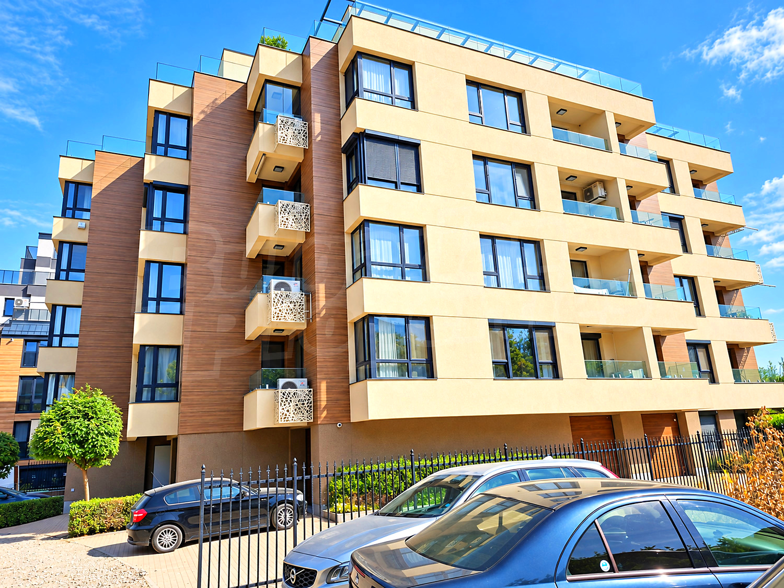
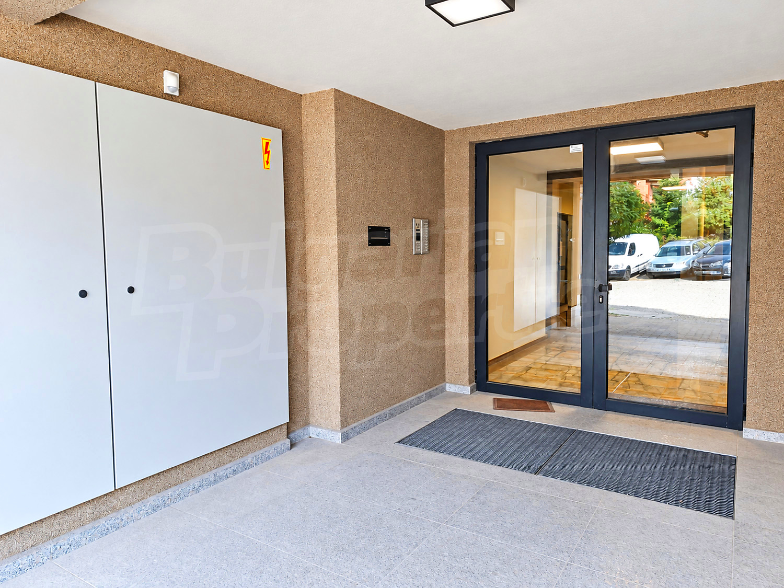
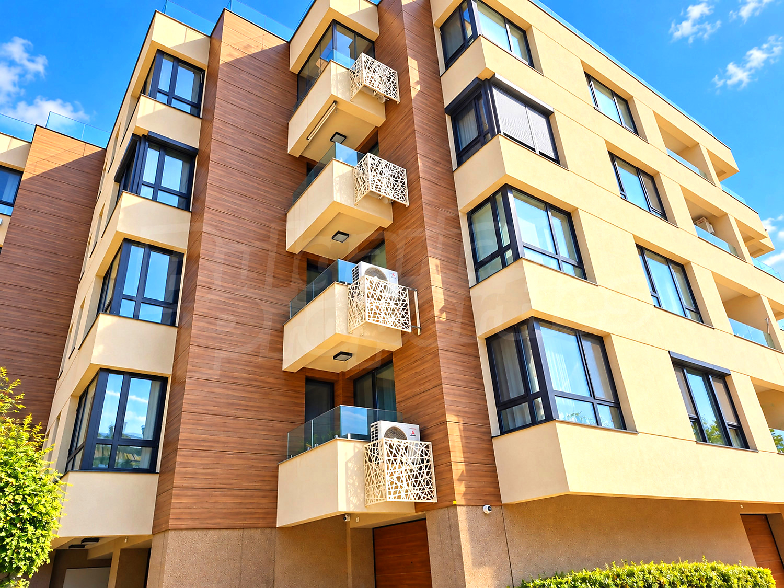
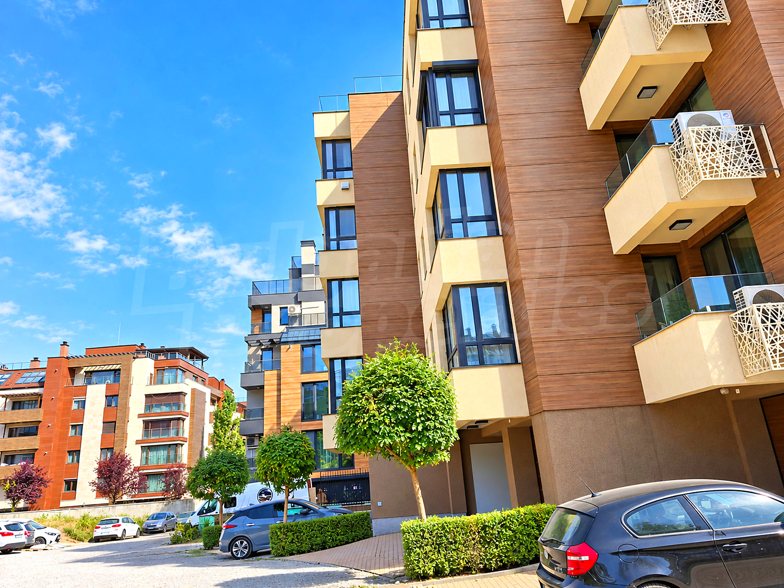
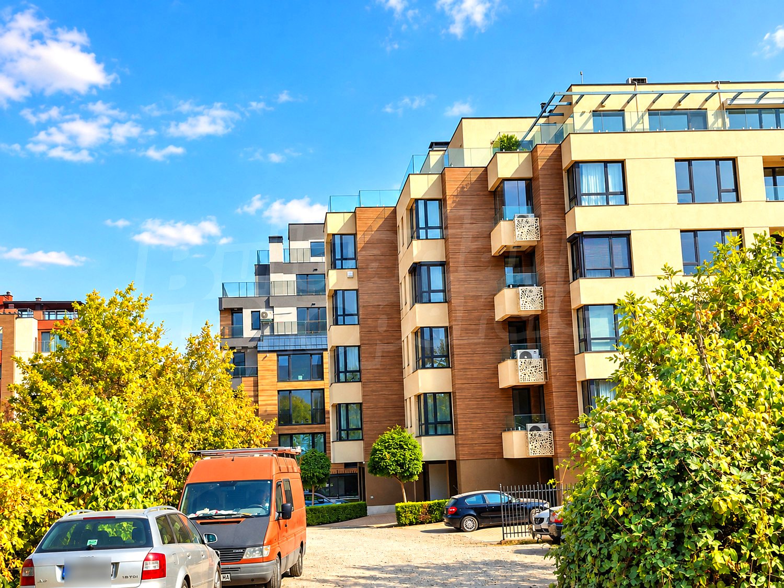
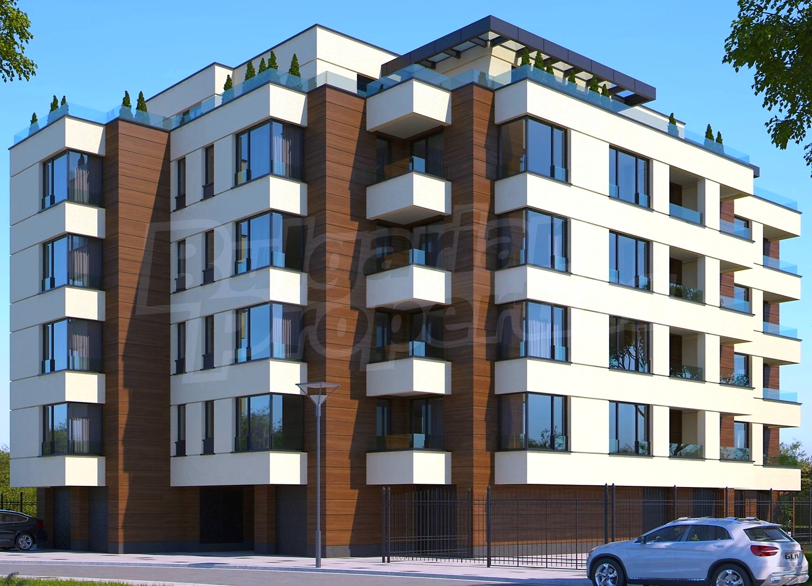
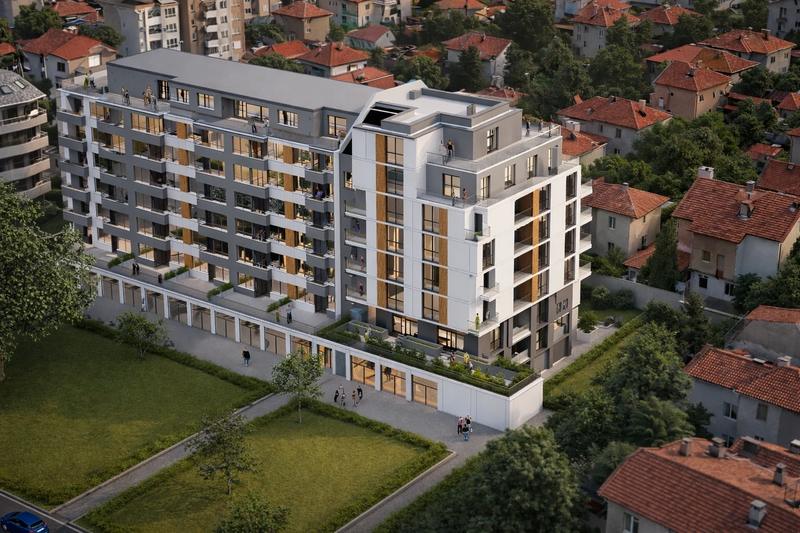
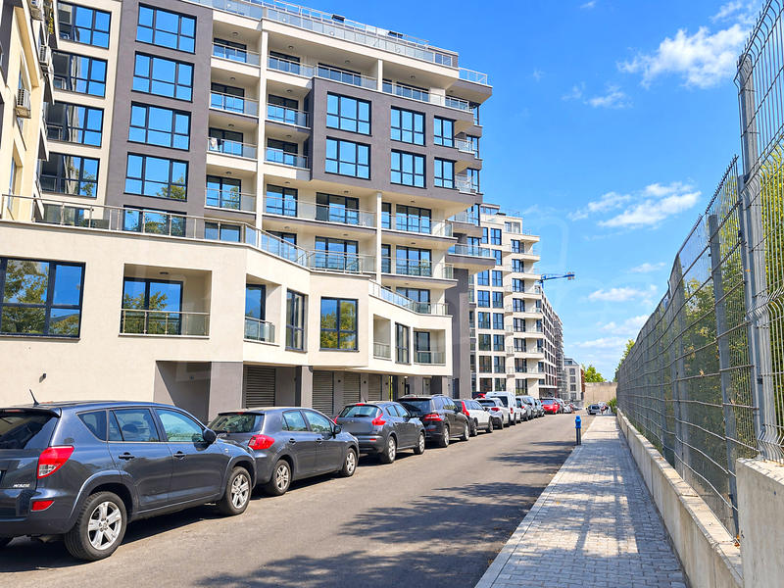
A modern, high-quality residential building where attention to detail makes the difference. Designed with comfort, security and long-term value in mind, the building is situated on Zlatyu Boyadzhiev Street, among modern residential developments and next to the Flora Park gated complex, in one of Sofia’s fastest-developing areas — Manastirski Livadi – East.
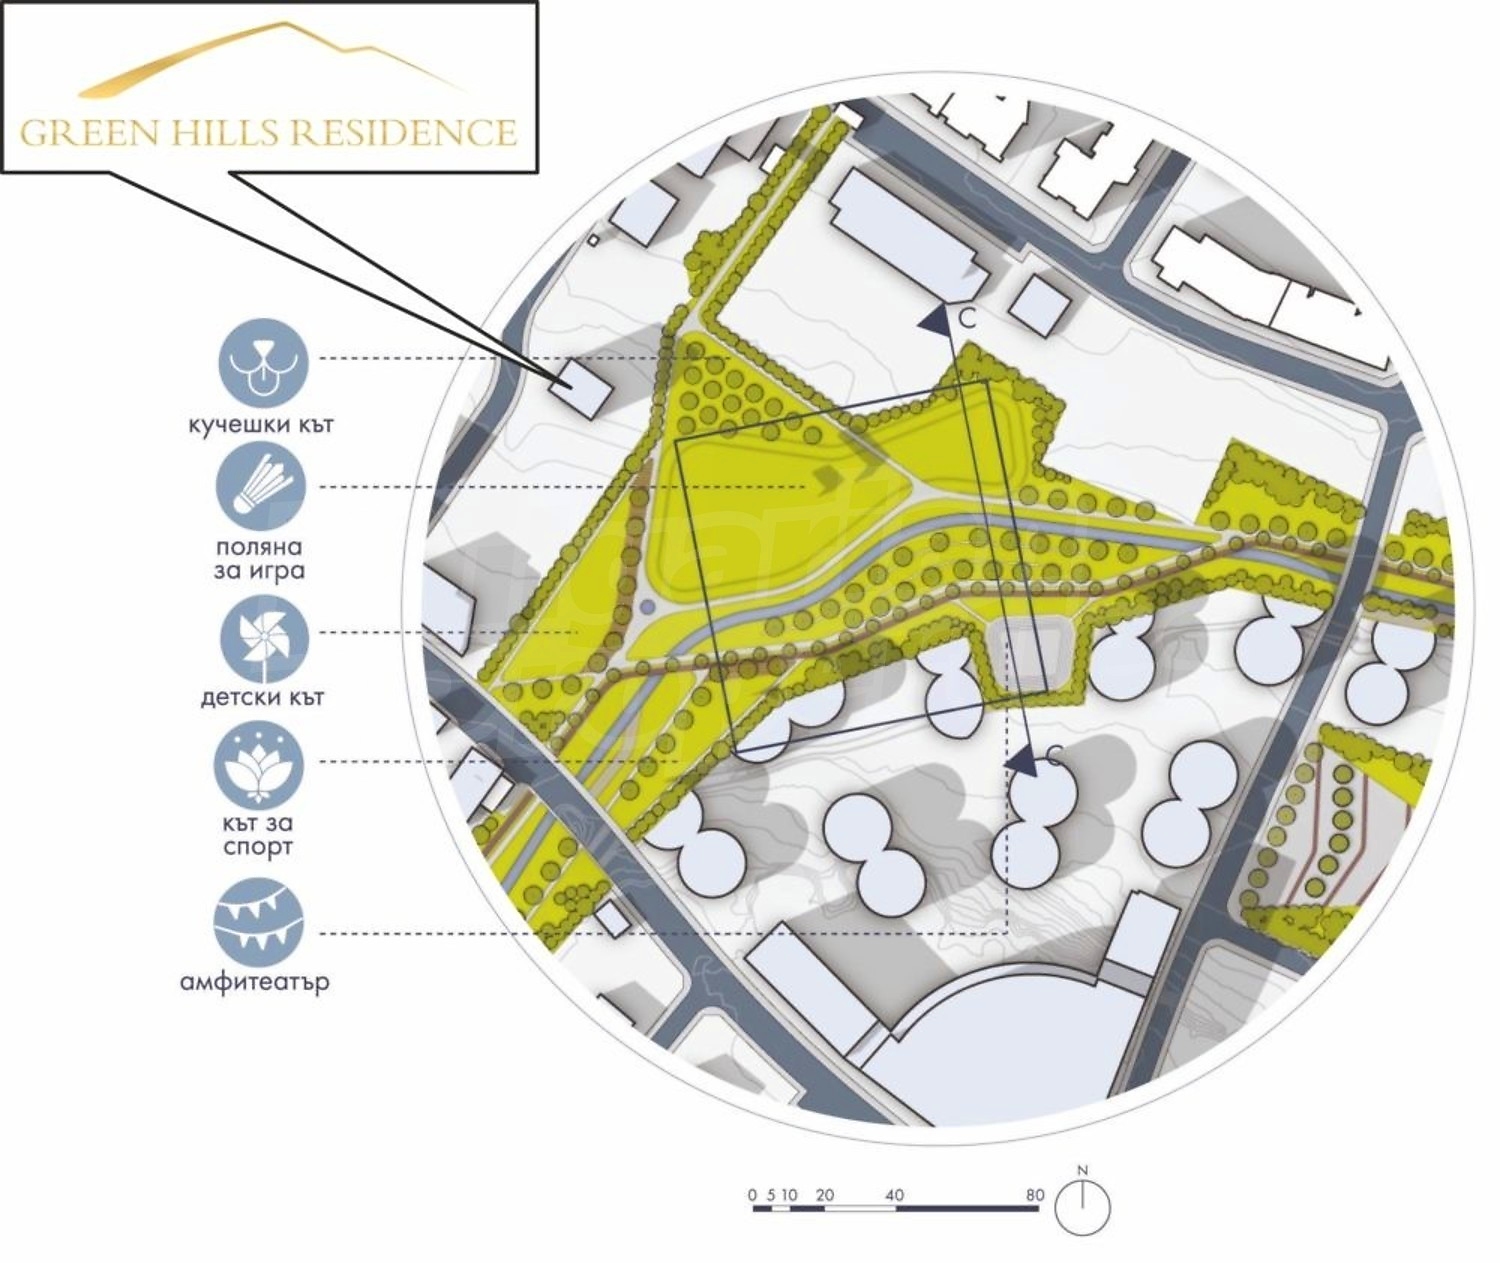
The property is located close to the official project and concept developed by Sofia Municipality and Sofiaplan for the future Manastirski Livadi – East linear park — a pedestrian and recreational area envisioned as a green oasis along Boyanska Bara and Bara Izlivo. This planned development may further enhance the area’s appeal and the property’s long-term investment potential.
Building features:
• High-quality construction materials, thermal and sound insulation.
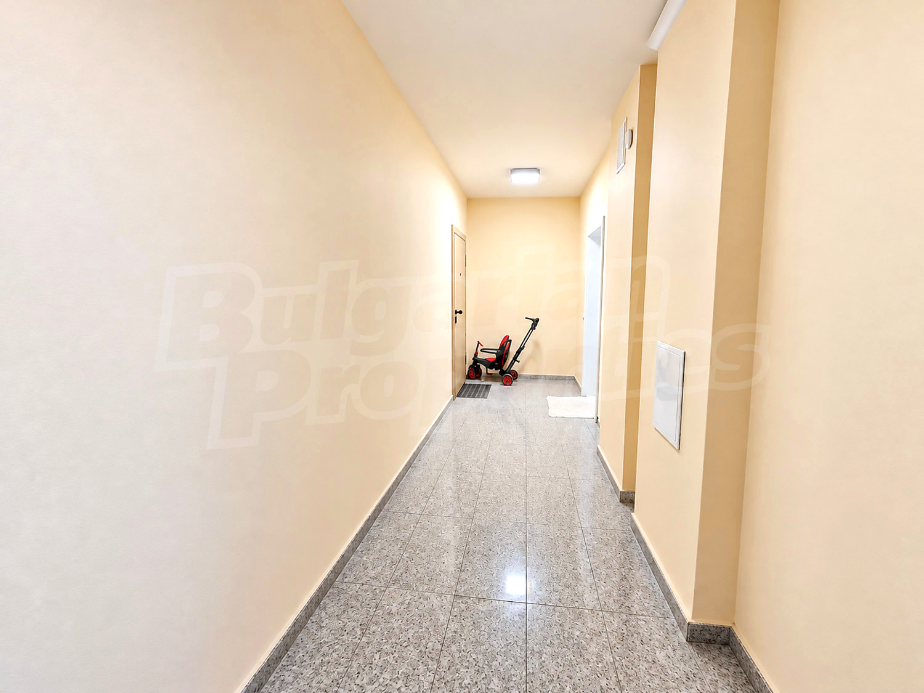
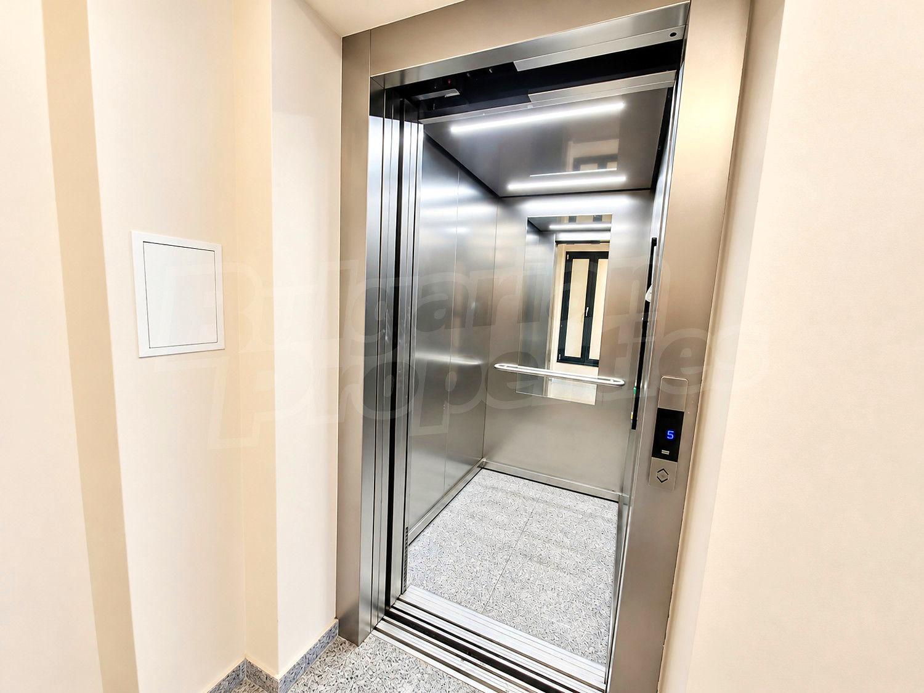
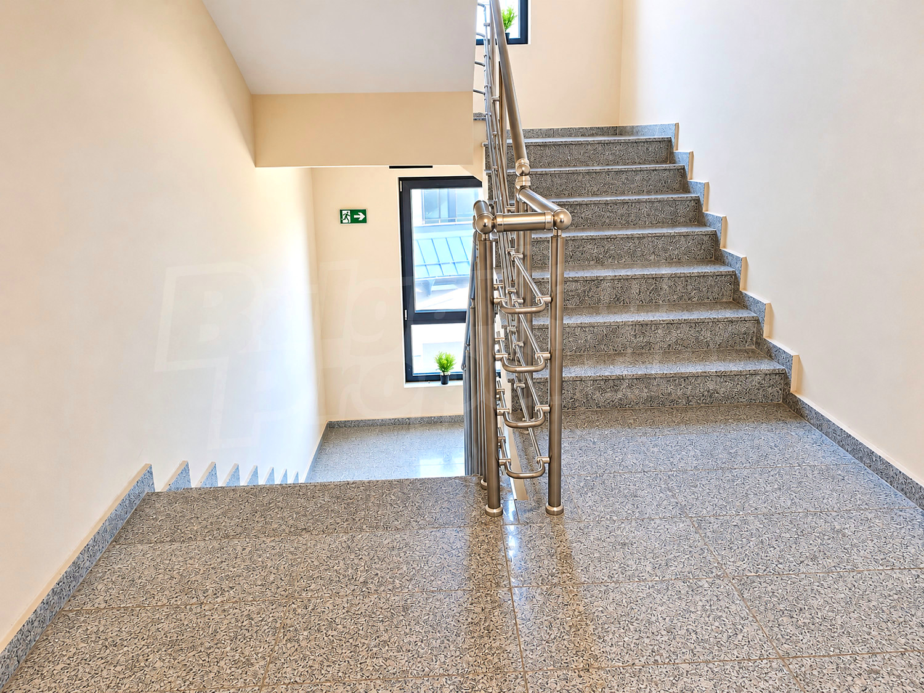
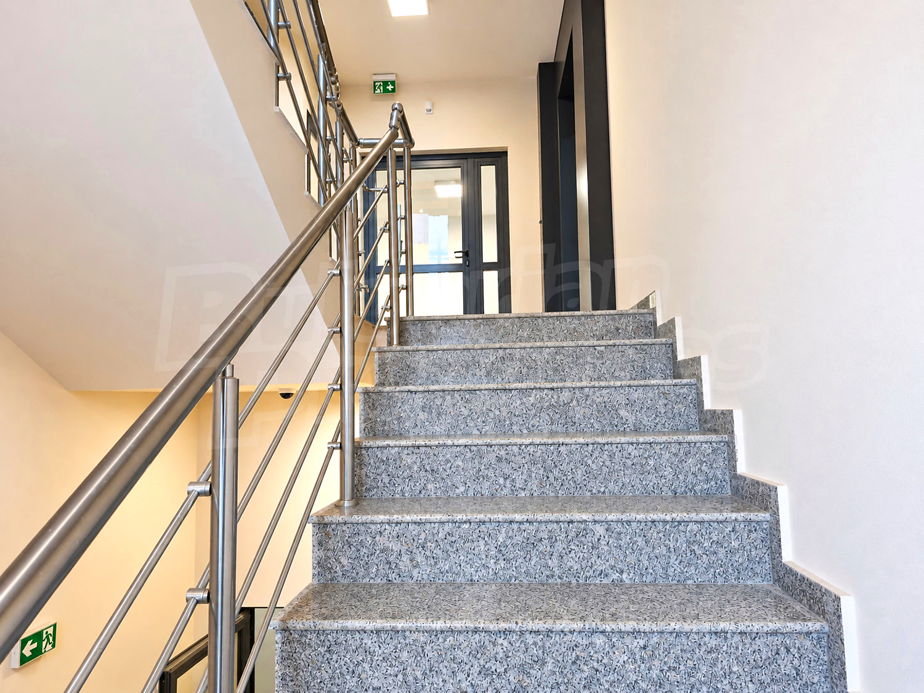
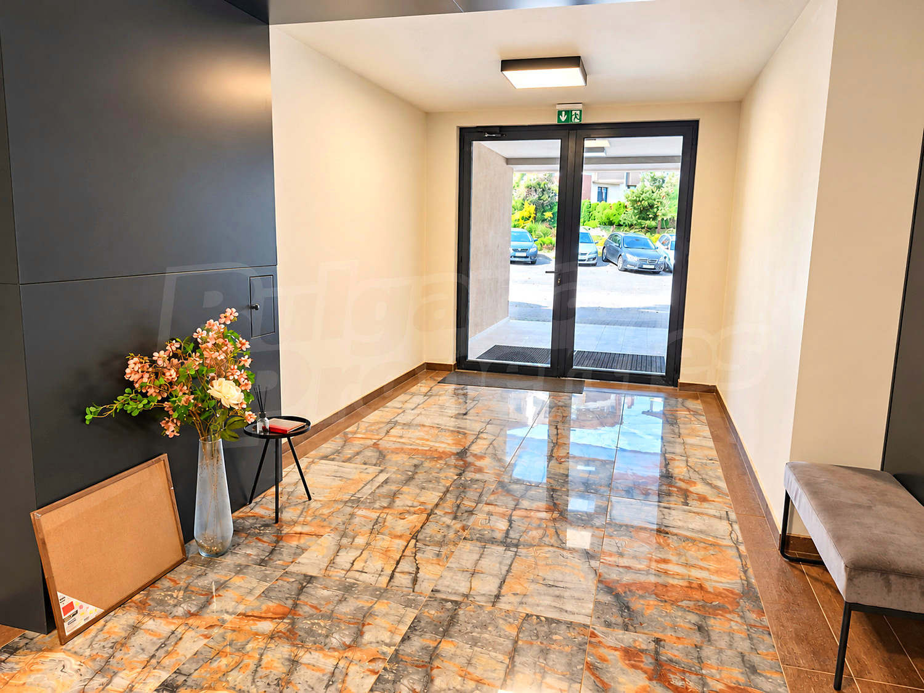
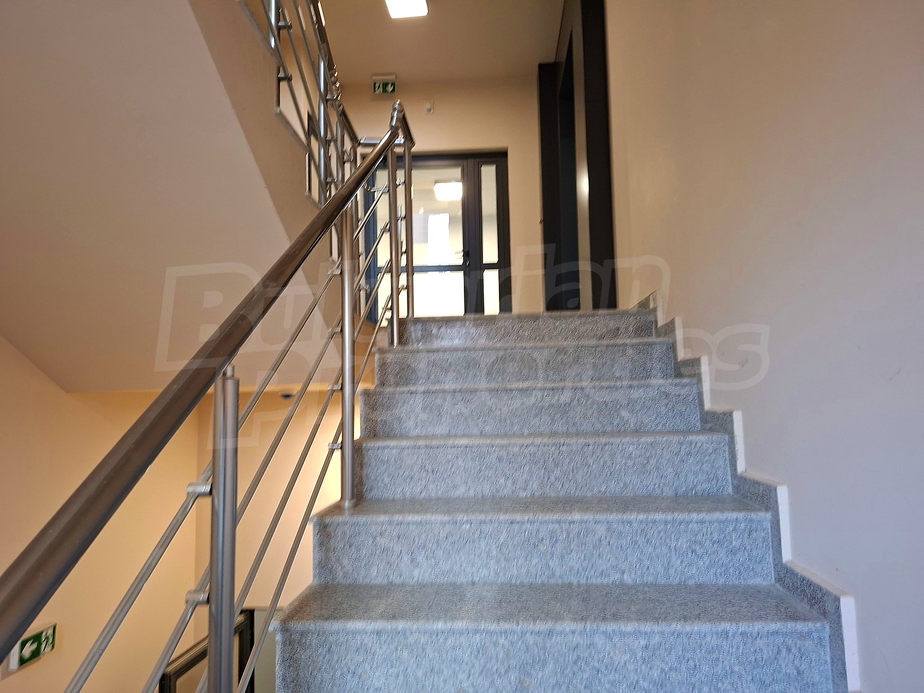
• High-standard common areas.
• KONE lift with an eight-person capacity.
• High-quality REHAU window systems.
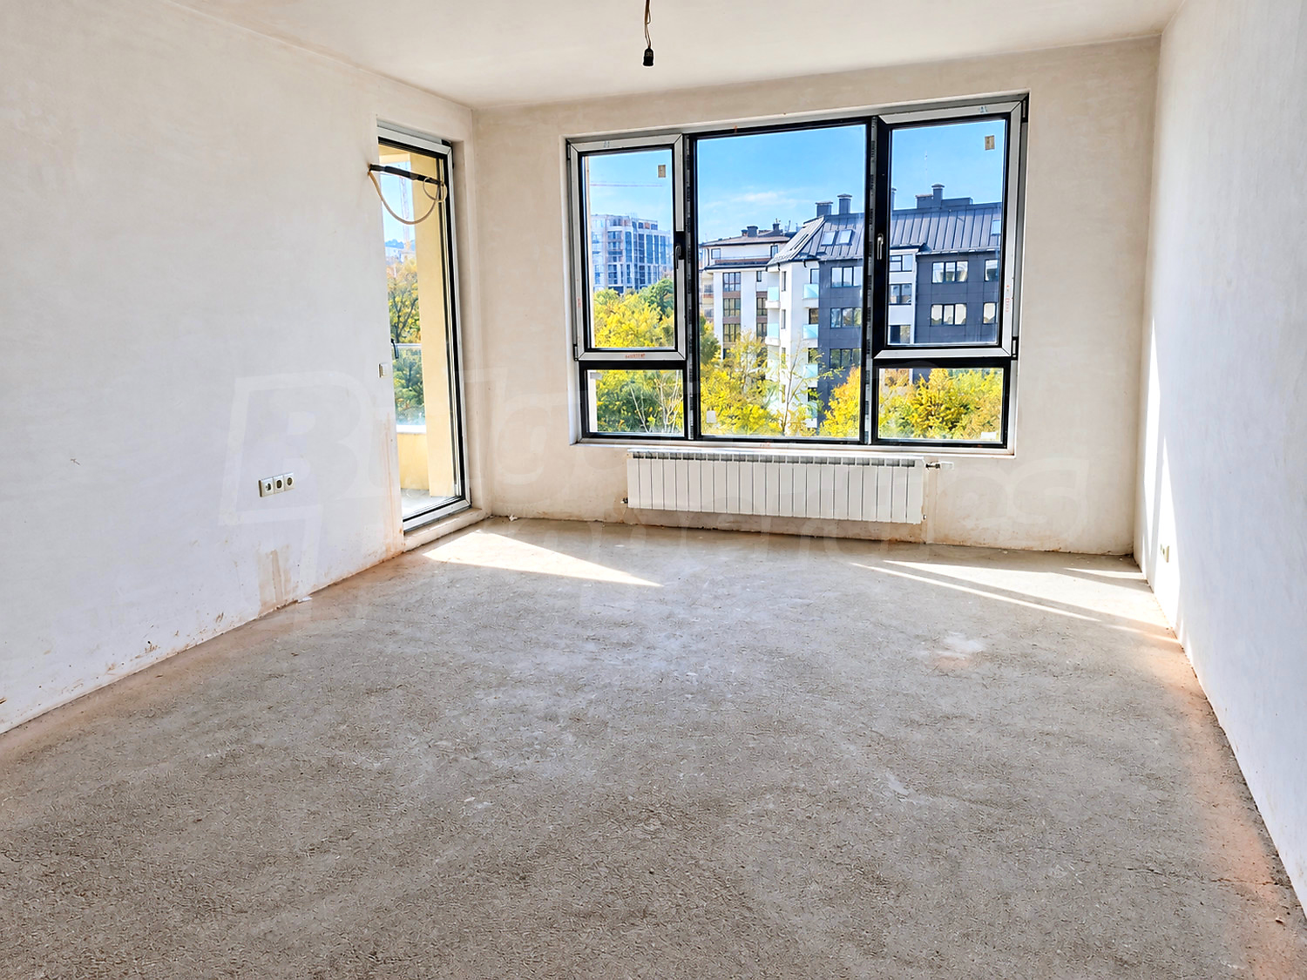
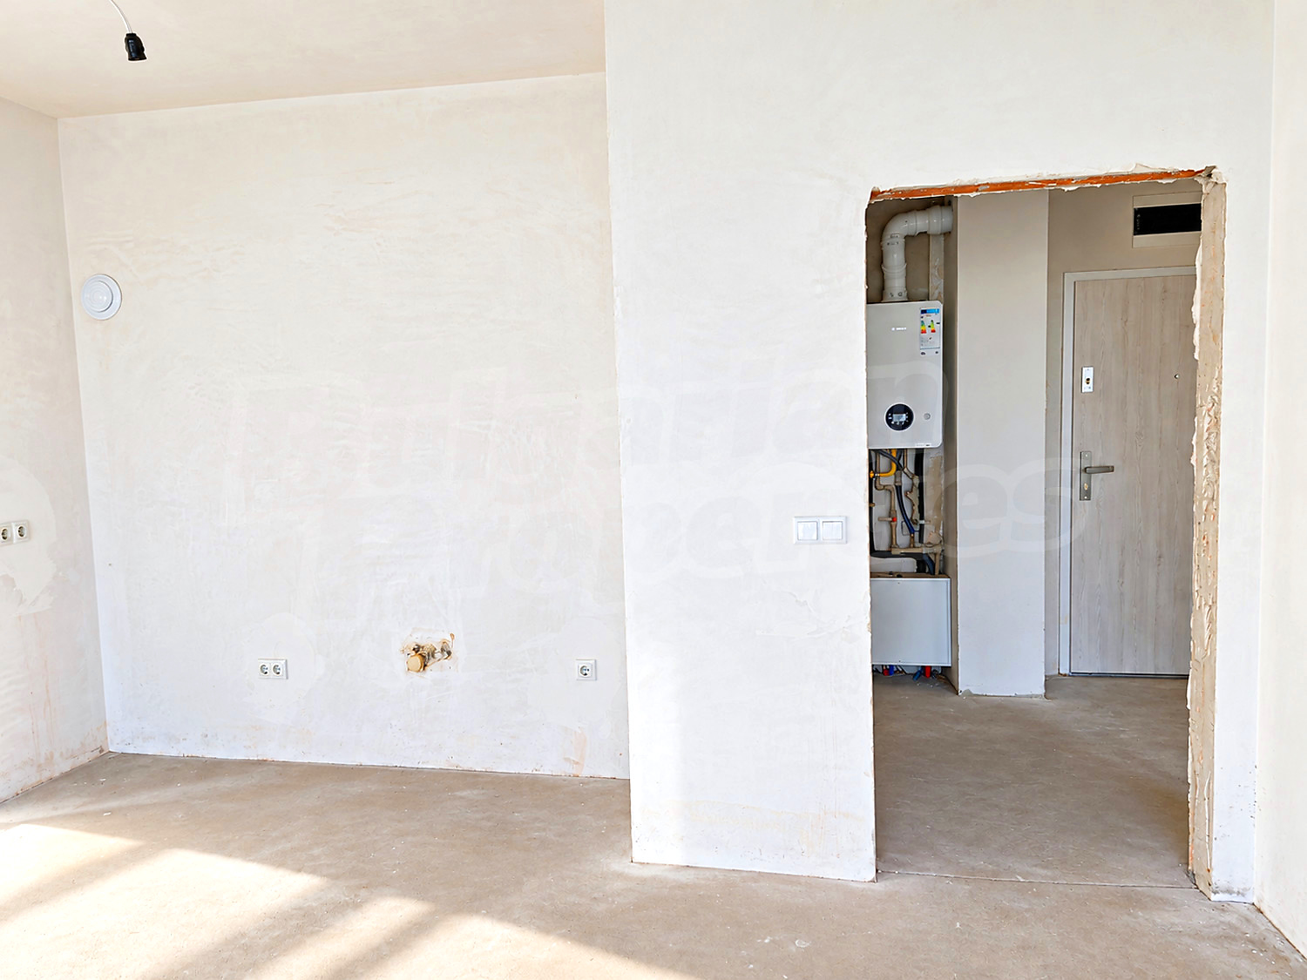
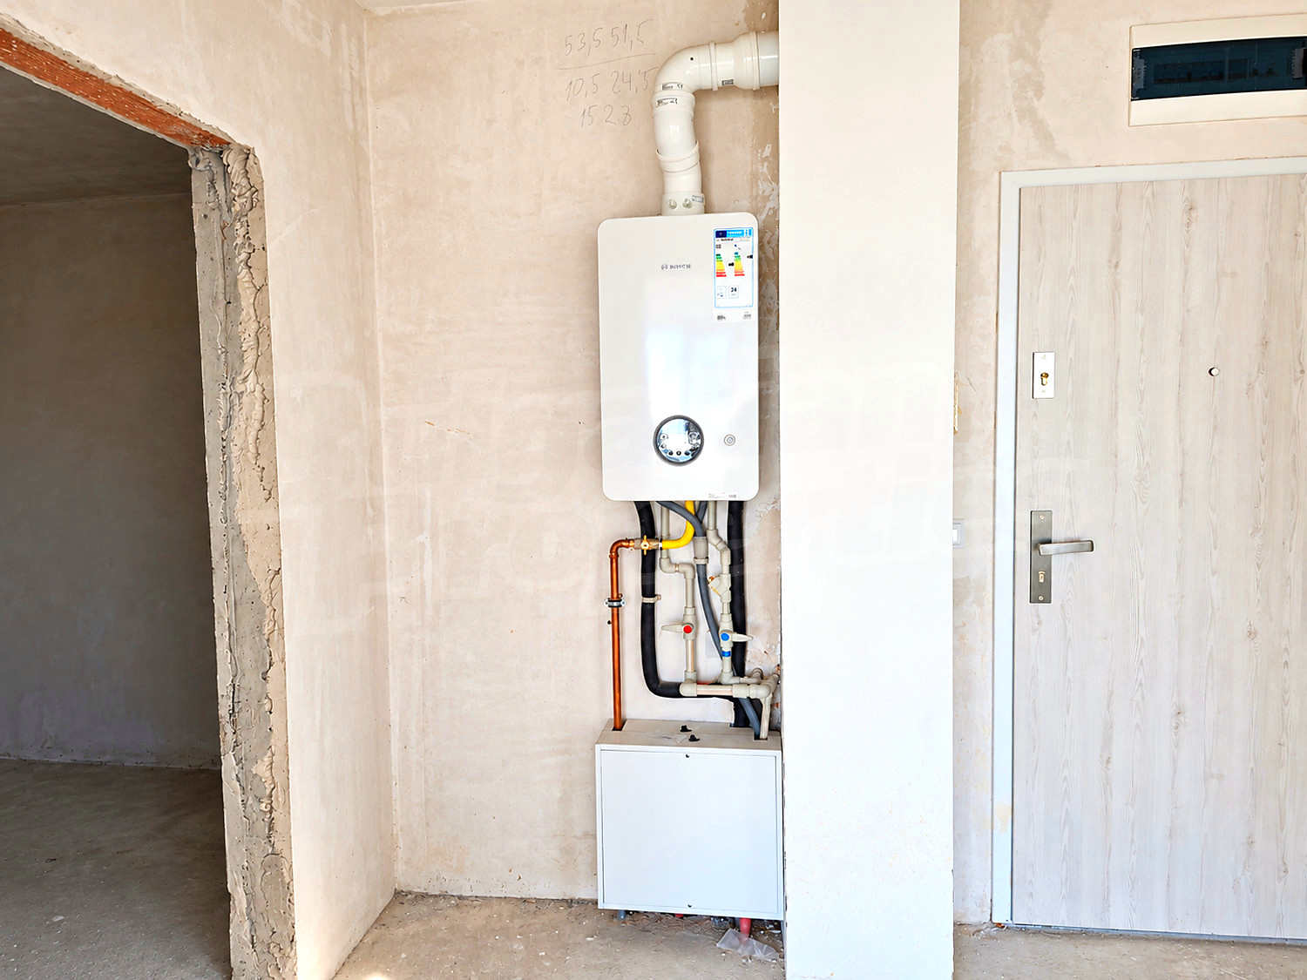
• Gas heating, with a Bosch gas boiler and aluminium radiators already installed.
• Built-in infrastructure for future air-conditioning installation.
• Video surveillance, controlled access and a colour video intercom system with audio communication.
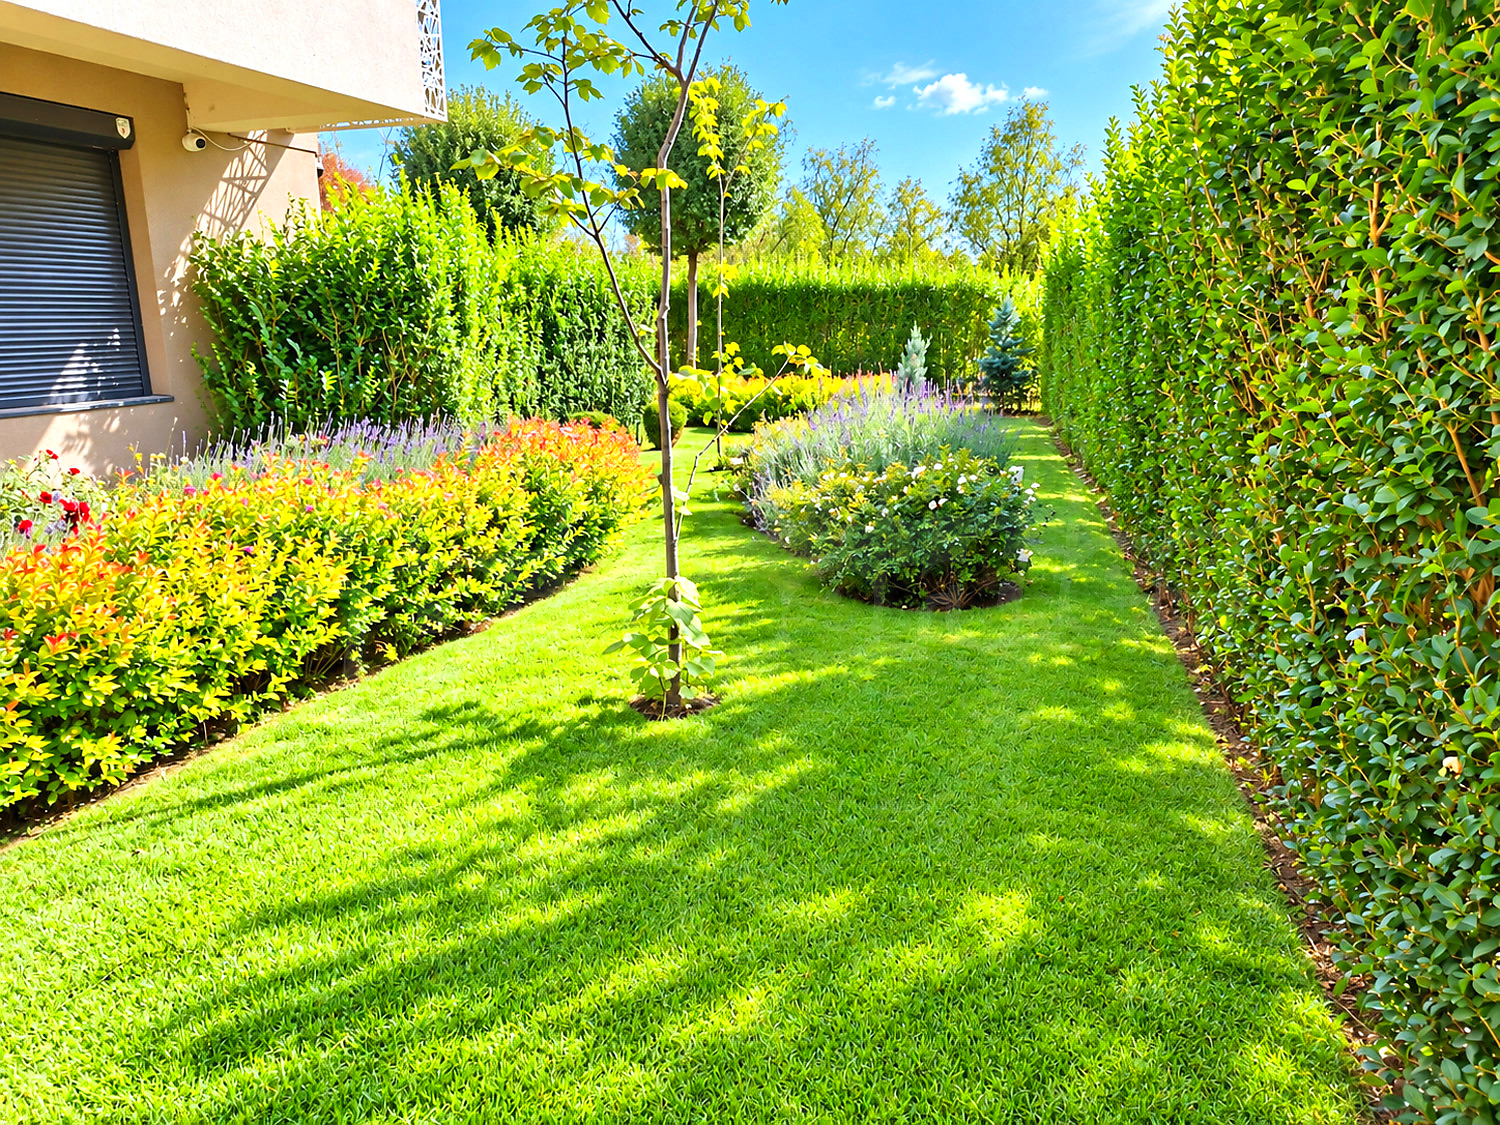
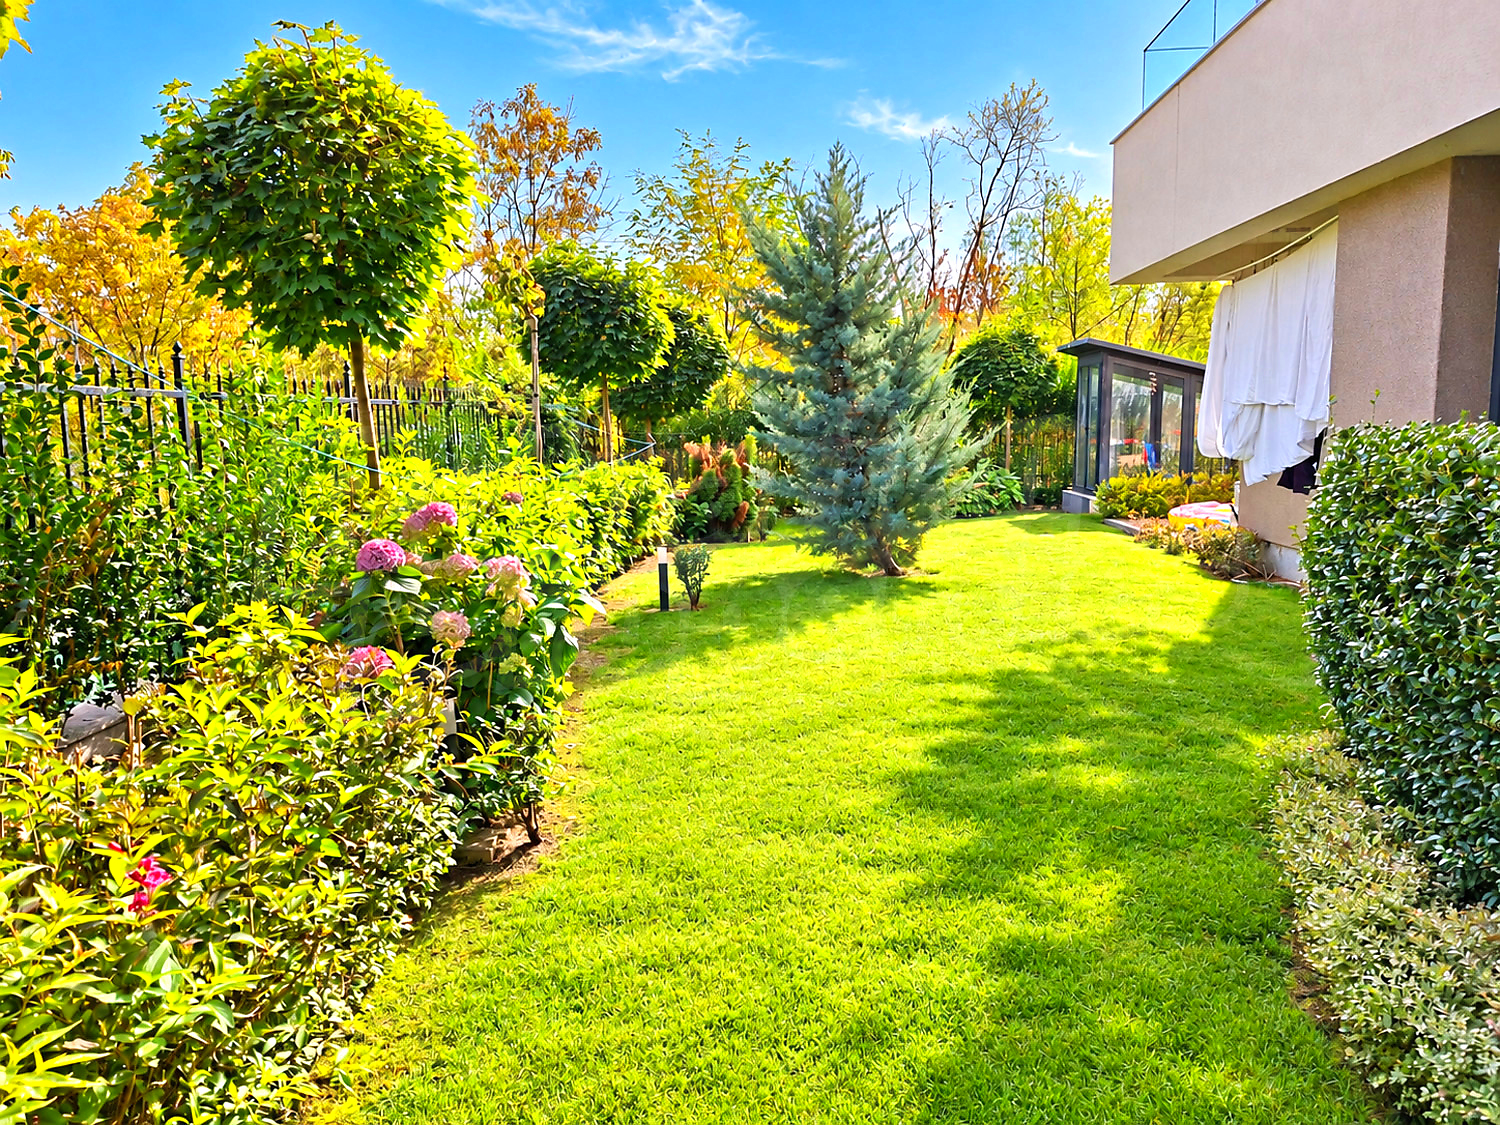
• Well-maintained landscaped garden.
• Act 16 obtained in 2025, meaning the building has been commissioned and is ready for occupancy.
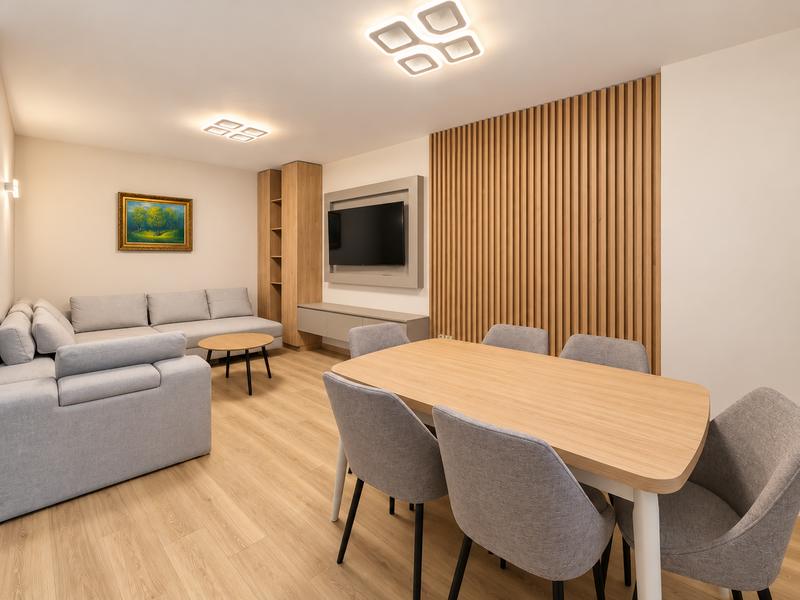
The apartment combines a functional layout, a sense of spaciousness and high construction standards, providing an excellent foundation for creating a modern urban home tailored to your personal style.
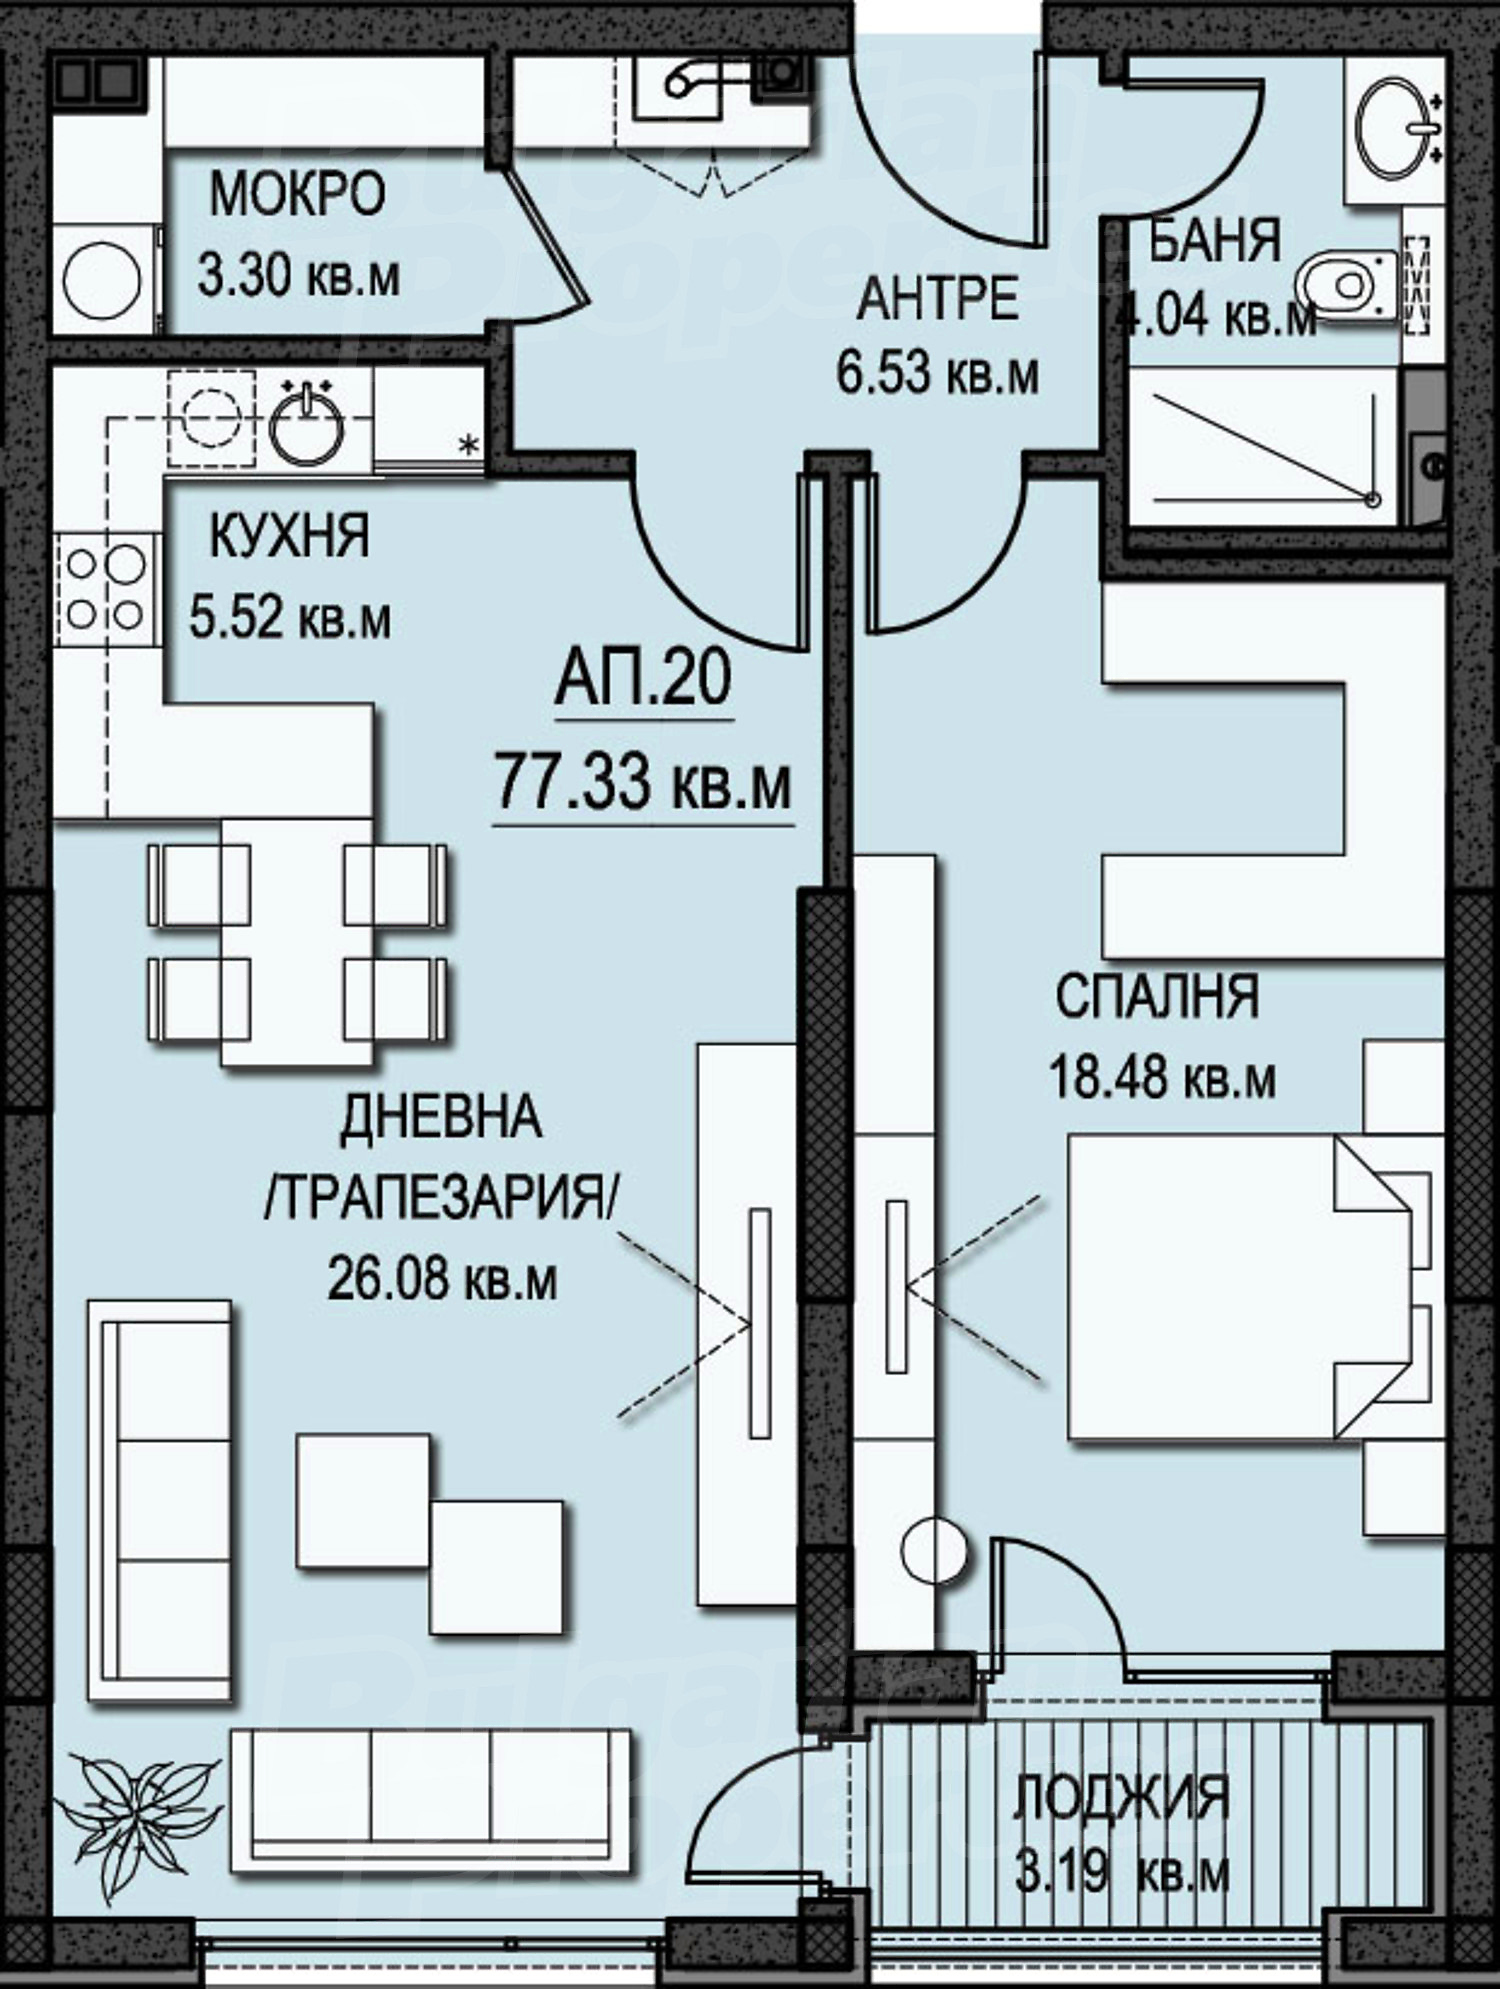
An unusually favourable ratio of usable space to common areas: only 10.69% (9.25 sq. m) in common areas, with 77.33 sq. m of net internal living area out of a stated total area of 86.53 sq. m. This means a substantial proportion of the purchased area is dedicated to the apartment’s actual living space.
Apartment layout:
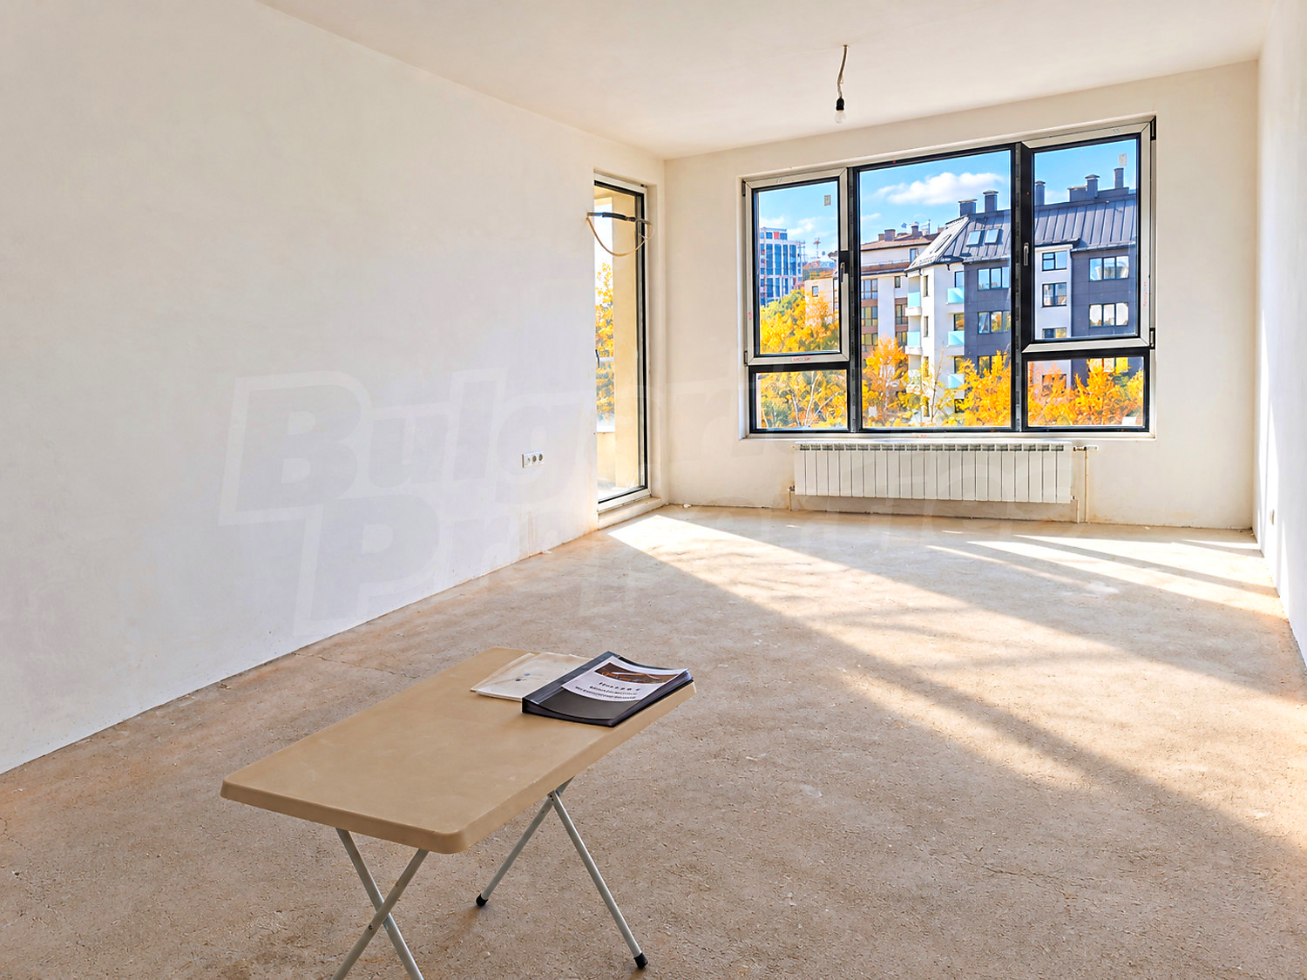
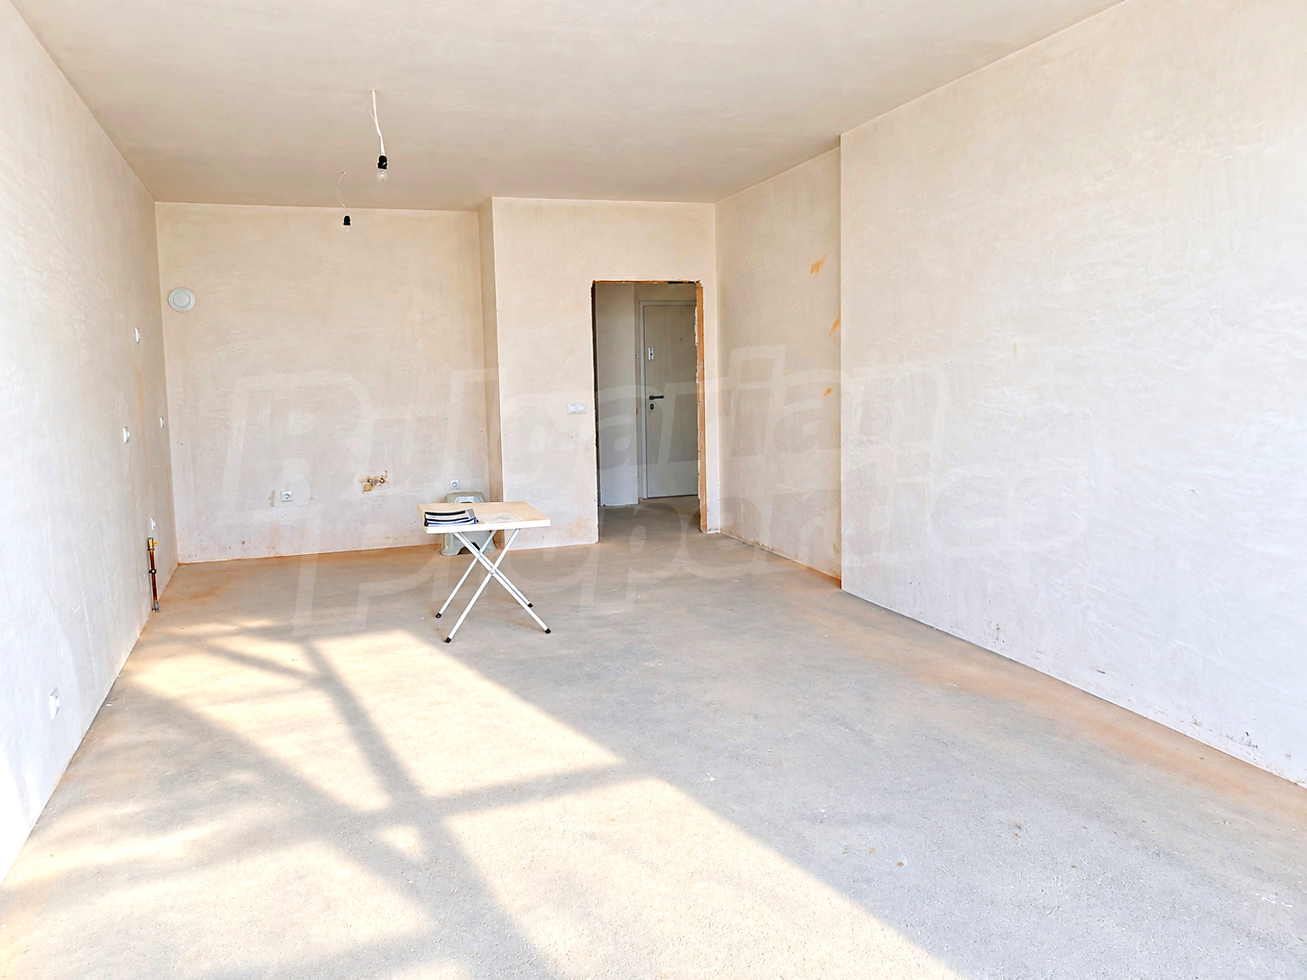
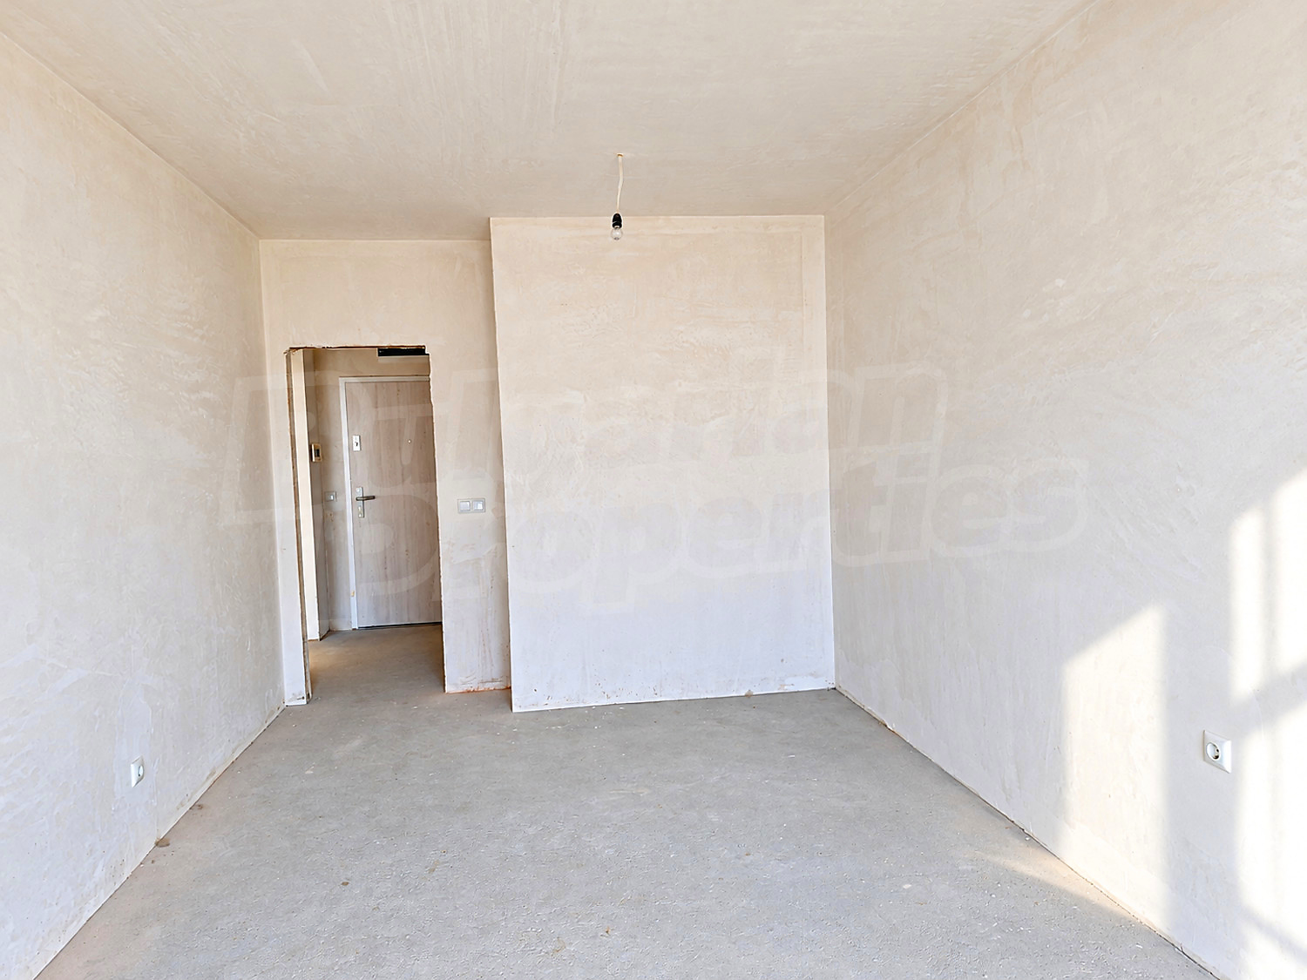
• Spacious separate living room with a kitchen area, including a gas connection for a cooker.
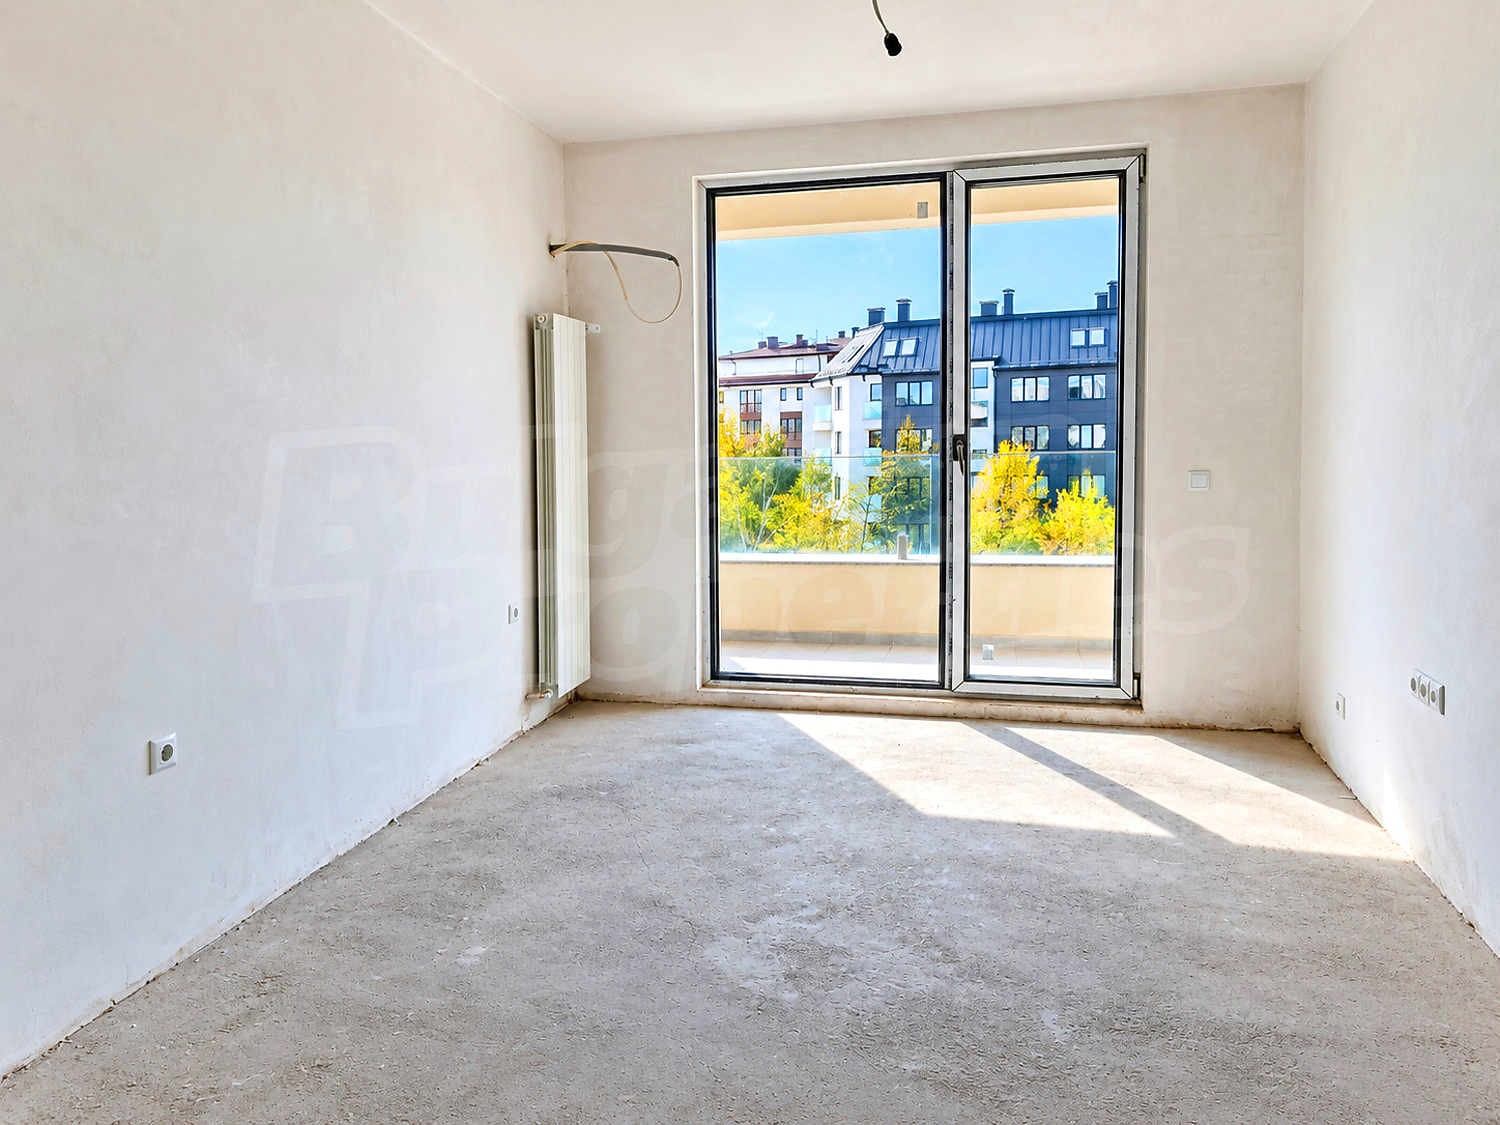
• Spacious separate bedroom.
• South-facing loggia with wide mountain views and access from both the living room and bedroom.
• Bathroom with toilet.
• Entrance hall.
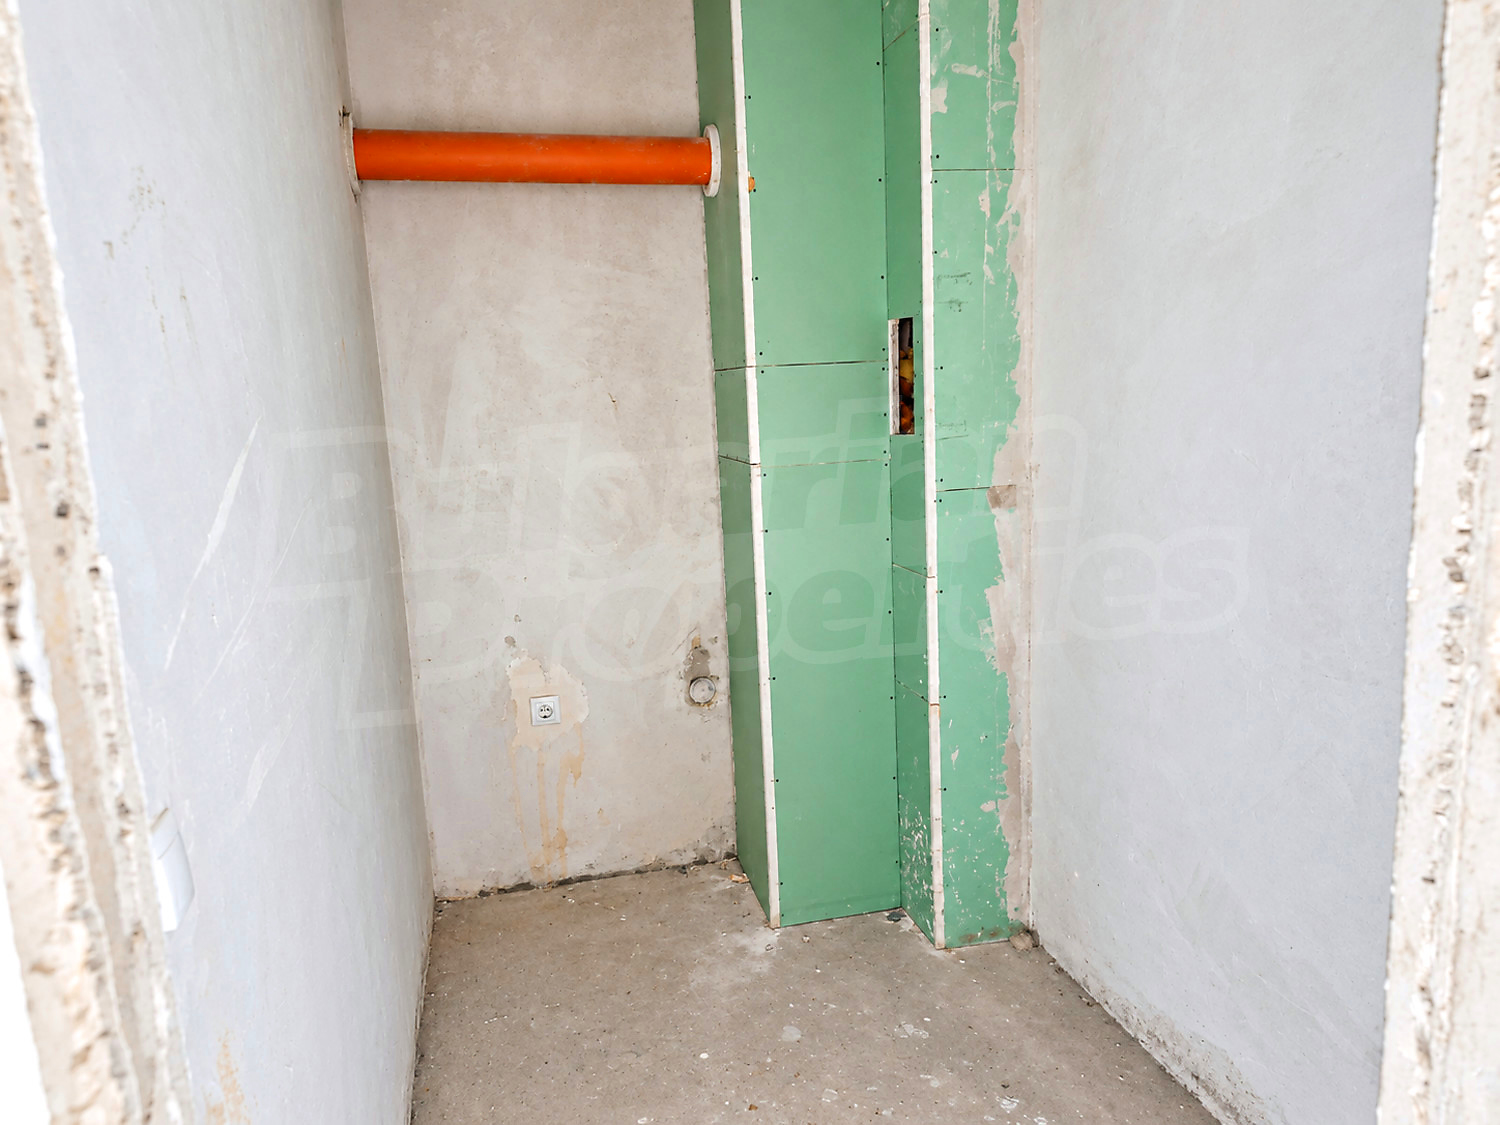
• Separate utility room/storage area — a practical space for a washing machine, tumble dryer, water heater and household storage.
All the main rooms have a southern exposure.
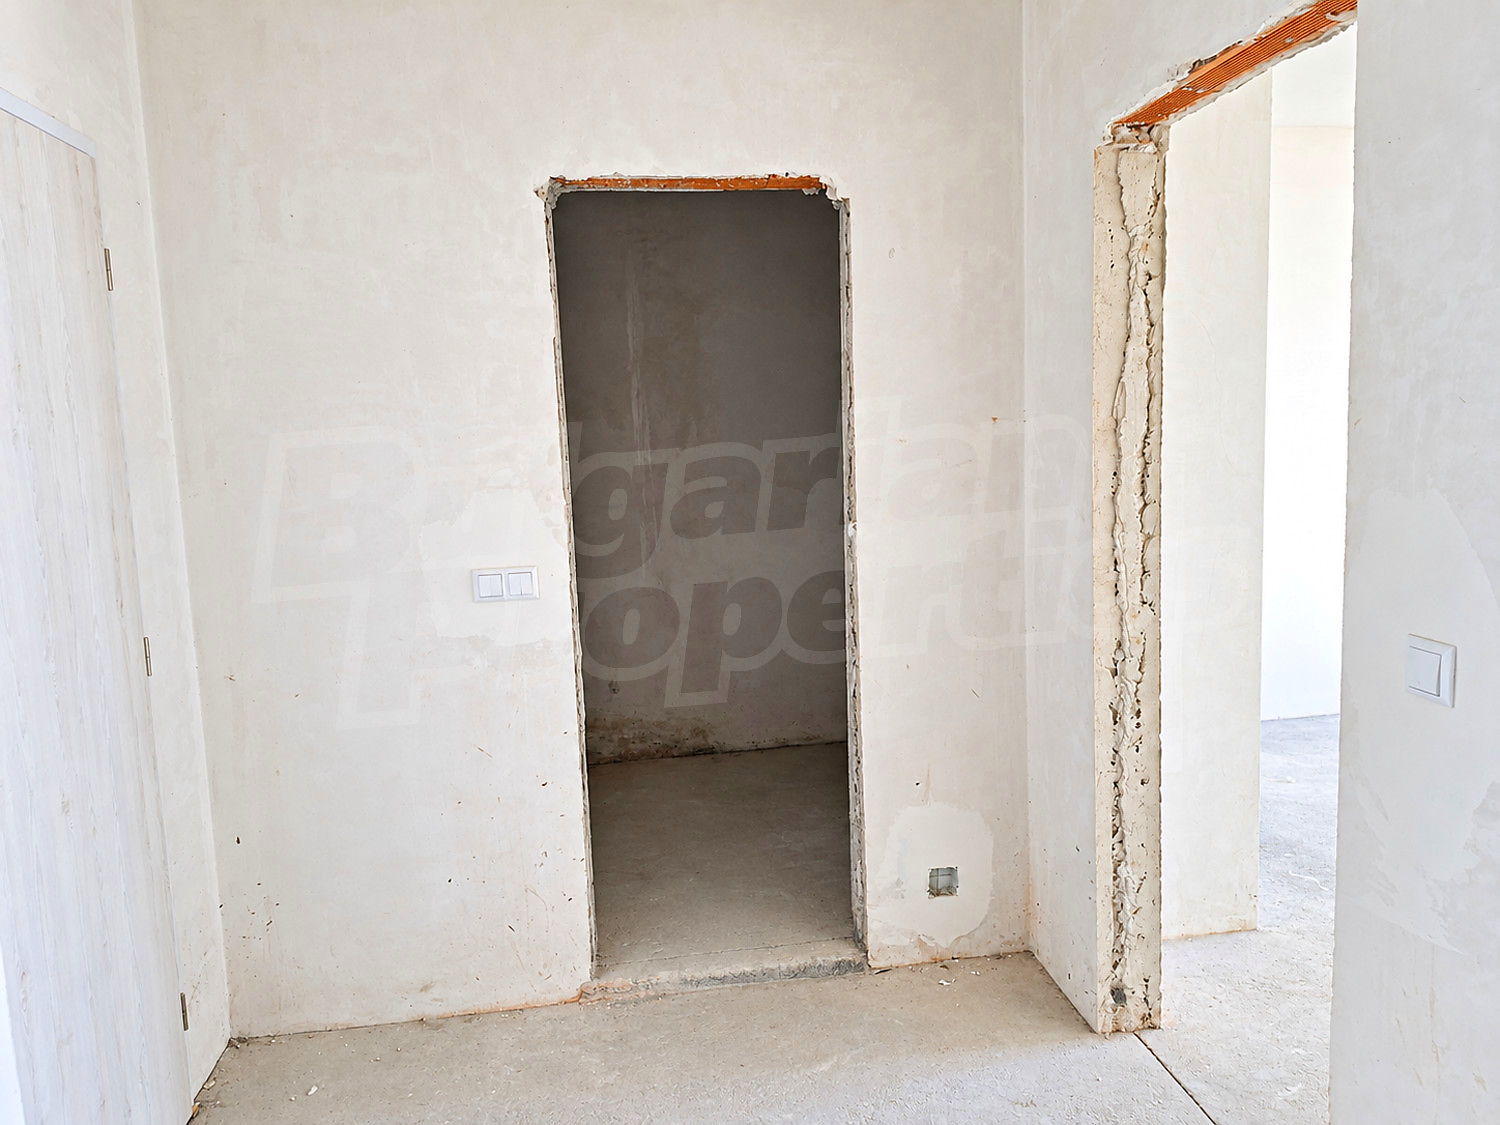
The apartment is offered with plastered walls and screeded floors, allowing you to create a home that reflects your own taste and vision without paying for someone else’s design choices, colour schemes or furnishing compromises.
Included with the property is a professionally prepared, comprehensive interior design project by IXdesign Studio. It contains the essential documentation required for implementation, including 3D visualisations, lighting design, flooring and furniture plans, functional layouts, architectural and technical drawings, and material specifications with links to specific suppliers. This can save time and effort while allowing the design to be implemented or adapted to your individual preferences.
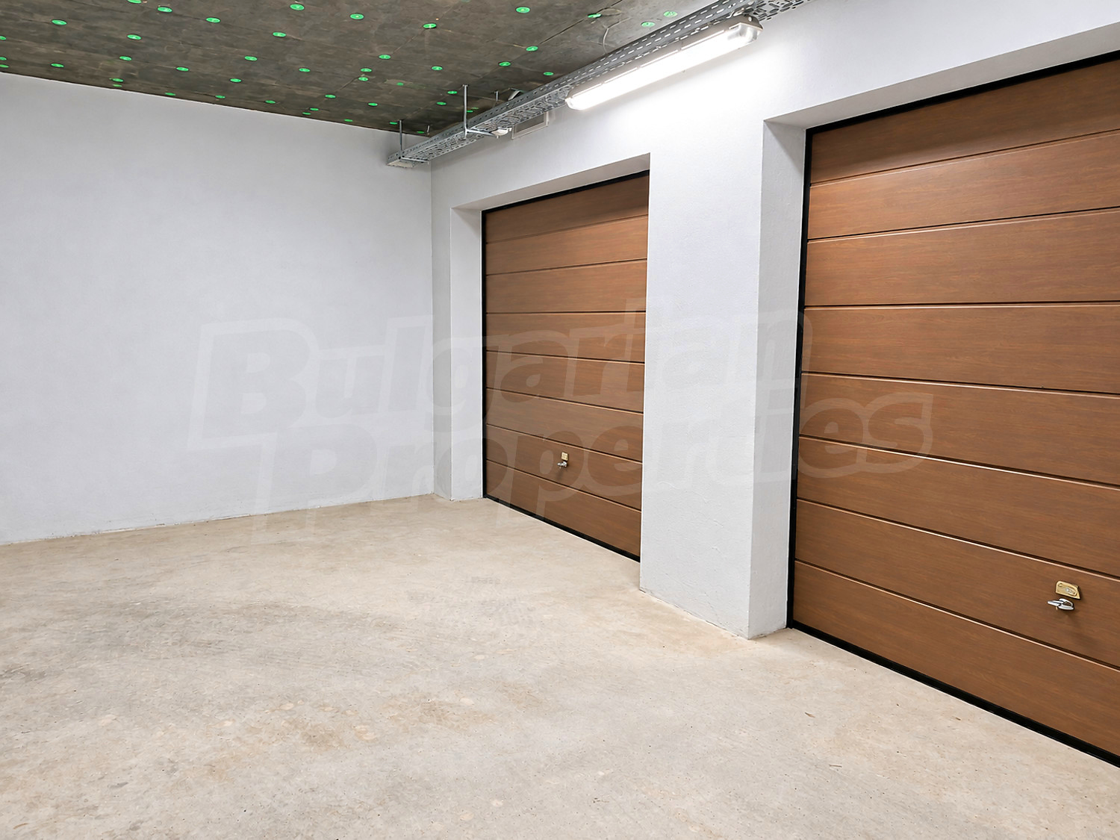
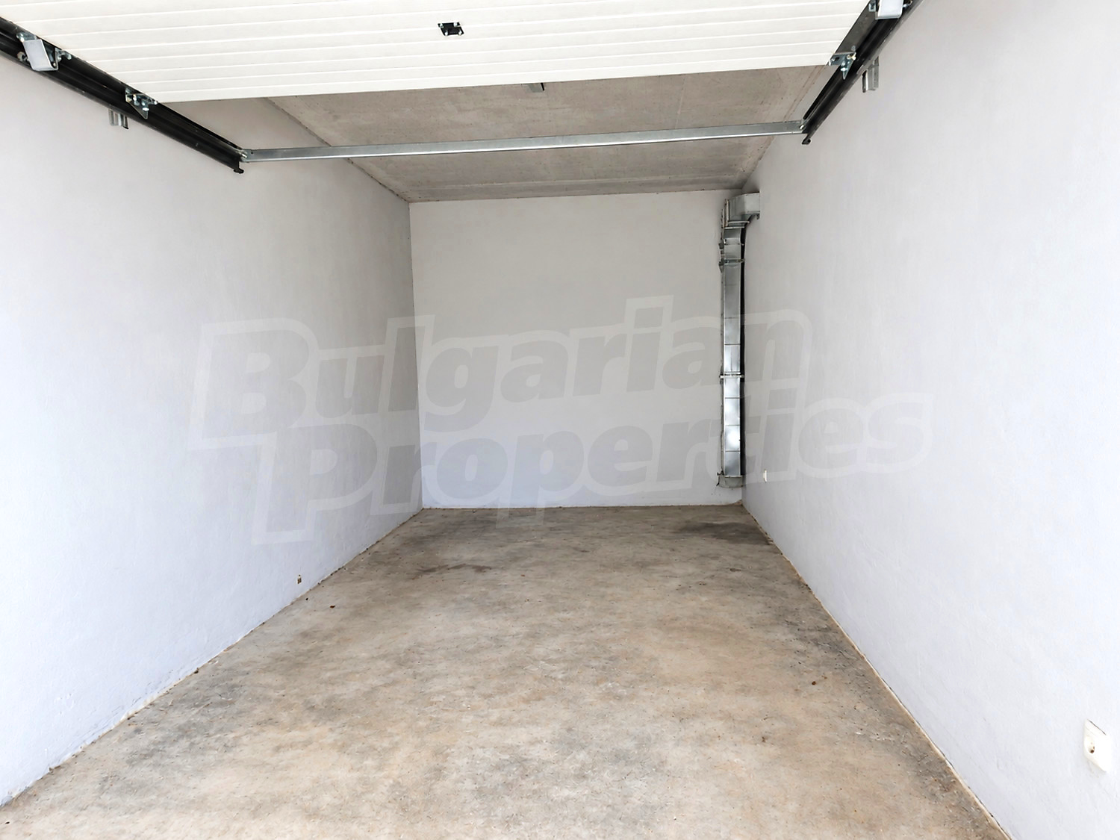
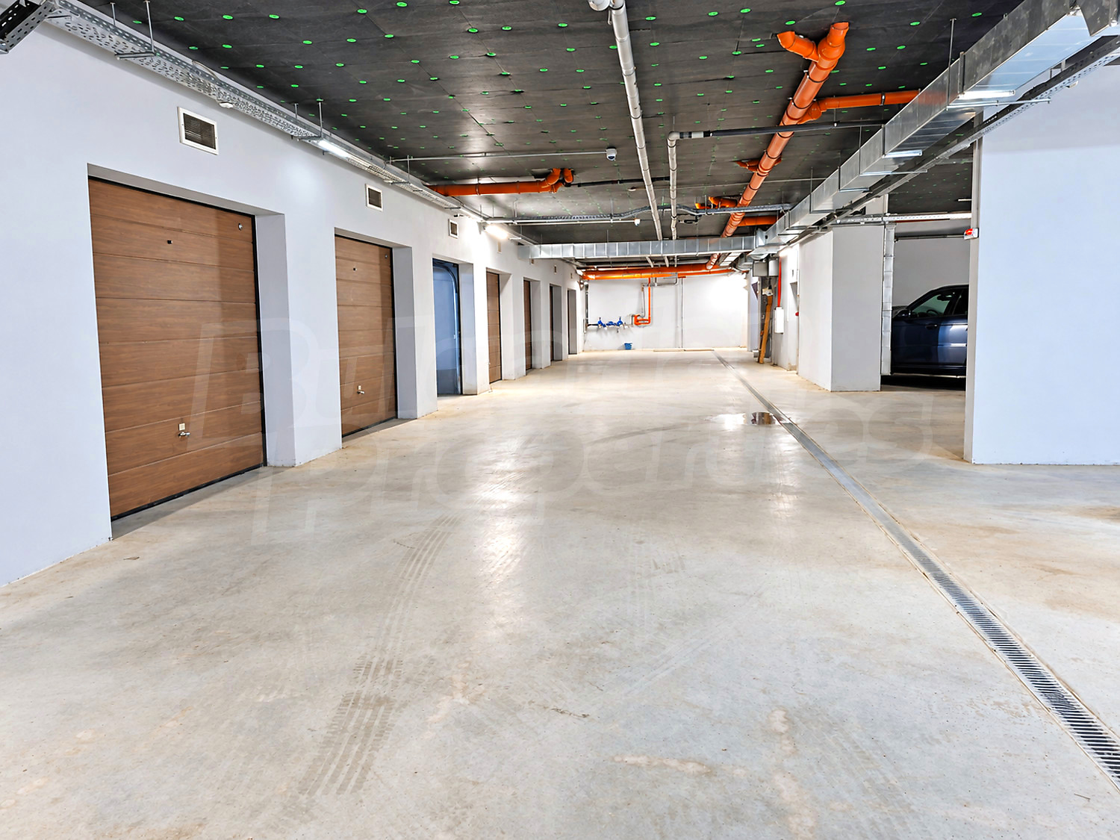
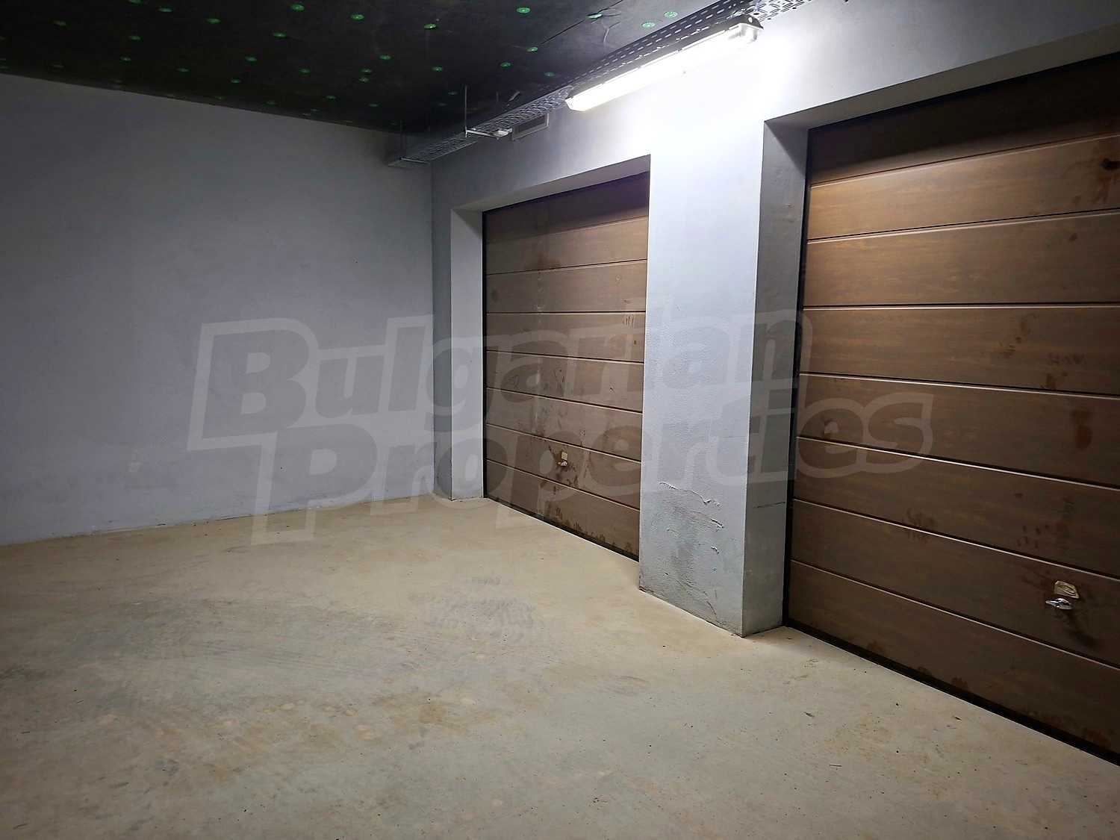
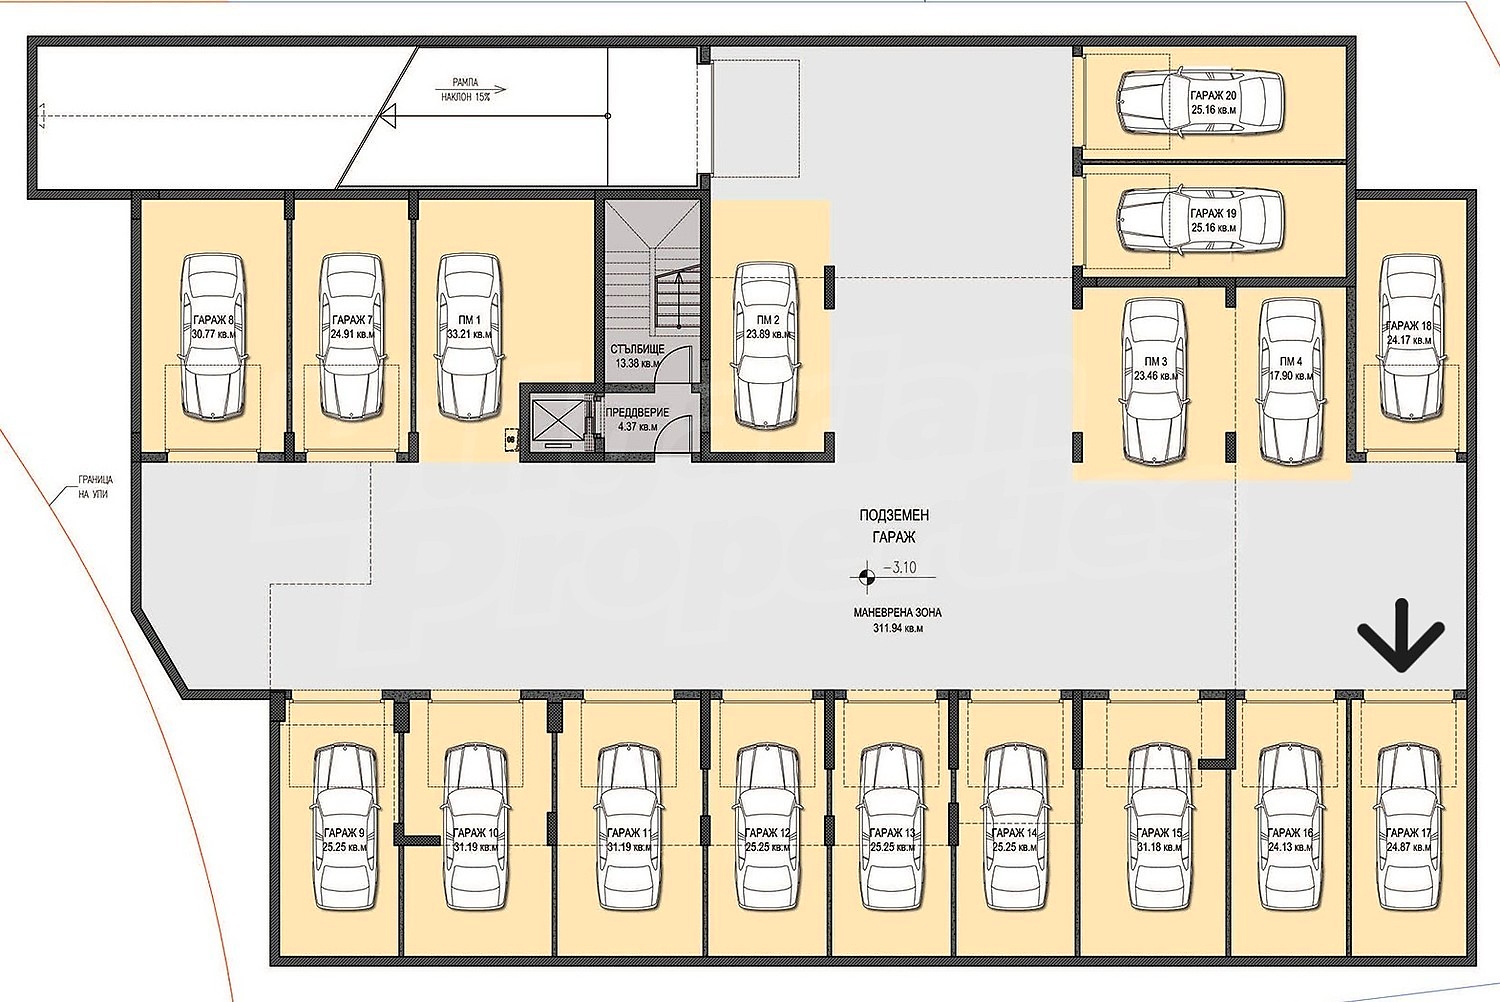
A separate underground garage is available for purchase together with the apartment. Its stated built-up area is 25 sq. m, while the stated total area is 45 sq. m. The garage features an automatic entrance door and generous manoeuvring space, providing convenient access and easy parking.
Garage price: ˆ50,000 (approximately ˆ1,110 per sq. m when calculated using the 45 sq. m stated area).
A location with future potential
The neighbourhood combines urban convenience with a sense of space and proximity to nature, offering convenient access to:
• Bulgaria Boulevard, Todor Kableshkov Boulevard and Sofia Ring Road.
• Sofia city centre and other parts of the city, with tram routes 7 and 27, metro lines M2 and M3, bus routes 204, 76, 83, 95, N4, X10, 61, 64 and 304, as well as trolleybus routes 7, 8, E73, E74, 801, 76 and E288.
• Bulgaria Mall and Paradise Center, South Park, medical centres and hospitals including St. Sofia and Tokuda, supermarkets BILLA, Lidl, Kaufland and Fantastico, along with numerous shops, restaurants, cafés, fitness centres, swimming pools, kindergartens and schools.
This is a dream home with the potential for future capital appreciation in one of Sofia’s actively developing neighbourhoods — a property that deserves to be experienced in person.
Viewing the property
We can arrange a viewing of the property depending on our schedule and its accessibility. Request a viewing by contacting the responsible agent.
Reservation of the property
The property can be reserved and taken off the market with payment of a deposit, after which viewings with other buyers will cease and the preparation of the documents for a preliminary or final contract will begin. Please contact the responsible agent for details of the purchase procedure and payment arrangements.
For sale
new
SOLE AGENT
Spacious One-Bedroom Apartment with Unobstructed Panoramic Views of Vitosha Mountain
Sofia, Manastirski LivadiOne-Bedroom Apartment in a Modern Building with Act 16 in Manastirski Livadi – East
Property features
Type of property
1-bedroom apartment
Ref. No.
Sfb 91881
Area
86.58 m2 (net area: 77.33 m2 plus common parts: 9.25 m2)
Bedrooms
1
Condition
Bulgarian standard
Floor
5 of 6
Lift
yes
Furnishing
Unfurnished
Heating system
Air-conditioners / Gas heating system
Type of building
Brick-built, New building
Garden
no
Year of construction
2025
Air-conditioning system
Inverter air-conditioner
Exposition:
South
Maintenance fee
EUR 50 per month
Building completed
yes
Location
Sofia, Manastirski LivadiLocal amenities
- Bus stop "UL. IVAN KIRKOV" - 255 m (4 min.) - Bus No: 801
- Trolleybus stop "UL. T. KABLEShKOV" - 525 m (7 min.) - Trolleybus No: 7, 8
- Tram station "KV. MANASTIRSKI LIVADI - ZAPAD" - 512 m (7 min.) - Tram No: 27, 7
- Kindergarten "Detski Tsentar Shturcheta" - 269 m (4 min.)
- Kindergarten "Slancho" - 545 m (7 min.)
- School "Chasten Profesionalen Kolezh Po Sport "Bio Fit"" - 365 m (5 min.)
- School "121. SU „Georgi Izmirliev“" - 775 m (10 min.)
- Hospital "MBAL "Sveta Sofiya"" - 436 m (6 min.)
- Hospital "MBAL „Sveta Sofiya“" - 468 m (6 min.)
- Medical center "Oksilayf" - 180 m (3 min.)
- Food market "minimart" - 256 m (4 min.)
- Supermarket "Sasedite" - 178 m (3 min.)
- Supermarket "Vikont" - 189 m (3 min.)
- Bakery "Imalo Edno Vreme" - 399 m (5 min.)
- Pet shop "bash Dog" - 202 m (3 min.)
- Mall "Mol Balgariya" - 496 m (6 min.)
- Bank "Investbank" - 308 m (4 min.)
- Bank "Investbank" - 308 m (4 min.)
- ATM "Investbank" - 314 m (4 min.)
- ATM "Investbank" - 314 m (4 min.)
- Pharmacy "emerald Pharma" - 475 m (6 min.)
- Postal service "Ekont" - 181 m (3 min.)
- Postal service "speedy" - 205 m (3 min.)
- Dry cleaner's "flora Clean" - 208 m (3 min.)
- Hair-dresser "volume" - 222 m (3 min.)
- Beauty salon "baranova" - 194 m (3 min.)
- Vet "D-r Naydenov" - 701 m (9 min.)
- Restaurant "Nero" - 135 m (2 min.)
- Restaurant "nero" - 175 m (3 min.)
- Cafe "coffique" - 360 m (5 min.)
- Bar "nutrition Life" - 378 m (5 min.)
- Casino "inbet" - 1.1 km (13 min.)
- Fitness centre - 261 m (4 min.)
- Swimming pool - 93 m (2 min.)
- Sports pitch "mettasense Yoga & Relax Area" - 425 m (6 min.)
- Tennis court - 1.1 km (13 min.)
- Cinema "cineland" - 439 m (6 min.)
- Park "Detska Ploshtadka "Zeleniyat Ostrov"" - 306 m (4 min.)
- Garden - 300 m (4 min.)
- Car park - 145 m (2 min.)
- Petrol station "rompetrol" - 397 m (5 min.)
- Charging station "sofia Supercharger" - 474 m (6 min.)
- Car wash - 528 m (7 min.)
- Car service "Avtoserviz Drumnik" - 445 m (6 min.)
PUBLIC TRANSPORT
EDUCATIONAL INSTITUTIONS
MEDICAL INSTITUTIONS
SHOPPING
SERVICES
RESTAURANTS & BARS
SPORTS & LEASURE
NATURE & SIGHTSEEING
CAR SERVICES
REQUEST DETAILS
€ 298 000
- €
- $
- £


We accept credit, debit cards & PayPal
Online payments by virtual POS terminal
Online payments by virtual POS terminal
Agency commission due
*/ ?>
FOR MORE INFORMATION
Property ref: Sfb 91881
When calling, please quote the property reference number.

REQUEST DETAILS
More properties in Quarter Manastirski Livadi
For sale
SOLE AGENTBestseller
Luxury
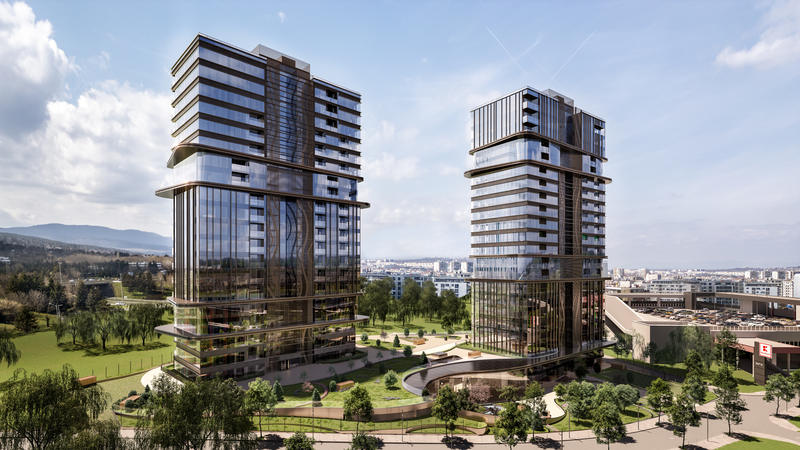
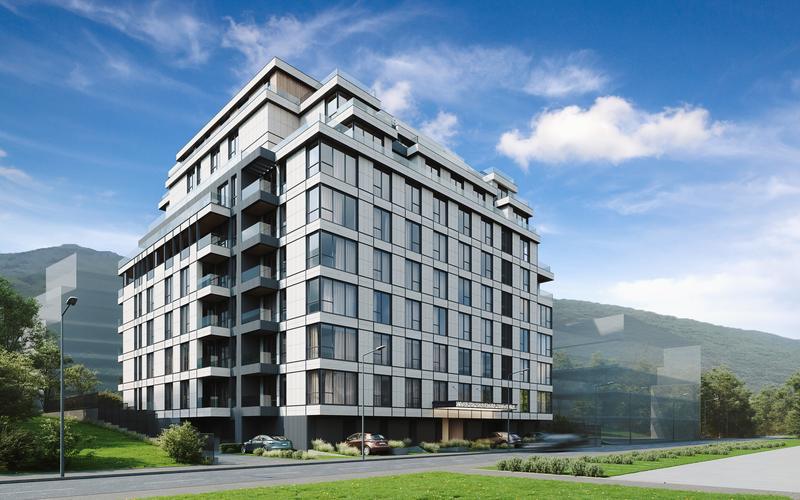
SKY TOWERS by AMur — The New Standard of Luxury Living in Sofia
Sofia , Quarter Manastirski Livadi
Premium high-rise complex with panoramic views and unique location just between the city and Vitosha mountain
from 252 160 €
(3 360 - 5 688 €/m2)Area: 65.38 - 314.59 m2
Type of property:
Apartments (various types)

Magdalena Tosheva
Senior Estate Agent, Sofia
For sale
SOLE AGENTBestseller
Luxury
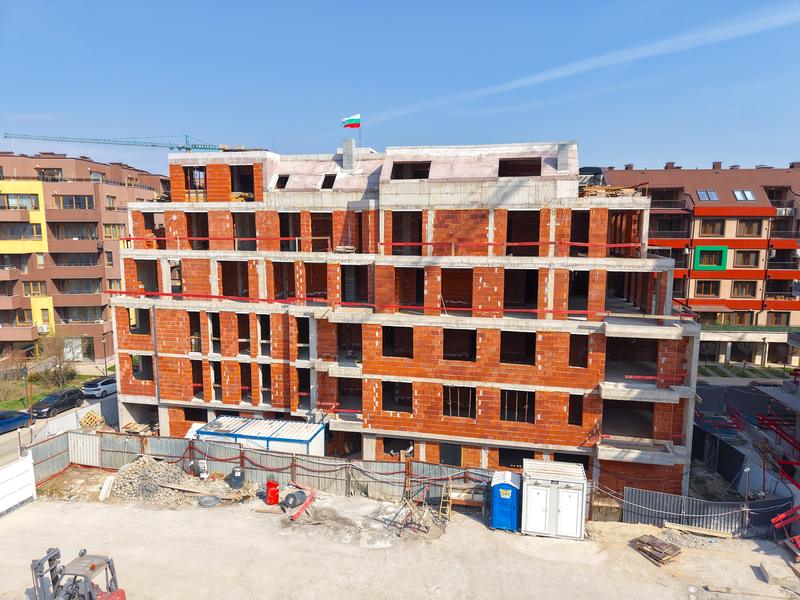
SYNERA Residence – New Homes in Manastirski Livadi - East
Sofia , Quarter Manastirski Livadi
Residential development designed for modern urban living. Construction progressing with Act 14 already obtained. Turnkey apartments with fully finished bathrooms!
from 300 200 €
(3 017 - 3 652 €/m2)Area: 82.50 - 170.26 m2
Type of property:
Apartments (various types)

Daniela Toteva
Senior Estate Agent, Sofia
For sale
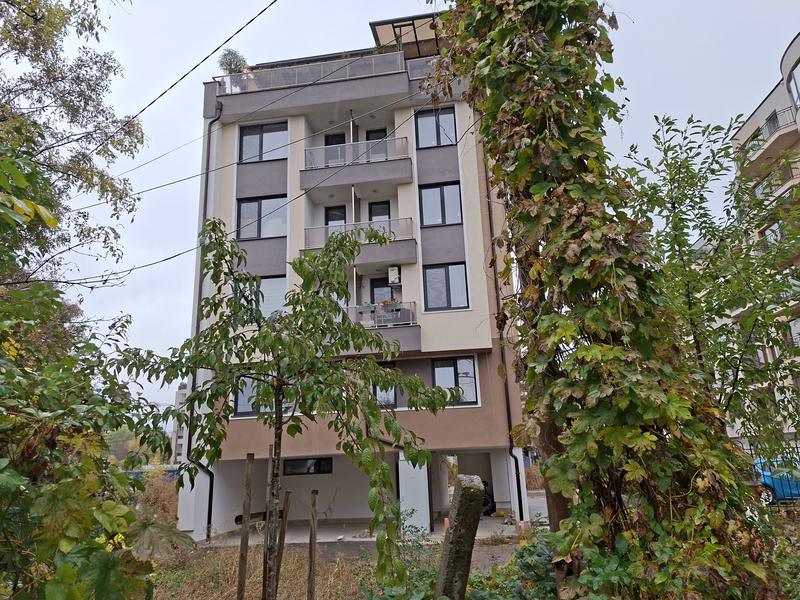
New building with only 16 apartments in Manastirski livadi quarter - east
Sofia , Quarter Manastirski Livadi
Apartments with 2 or 3 bedrooms near Vitosha and with convenient connections to the center of the capital
For sale
new
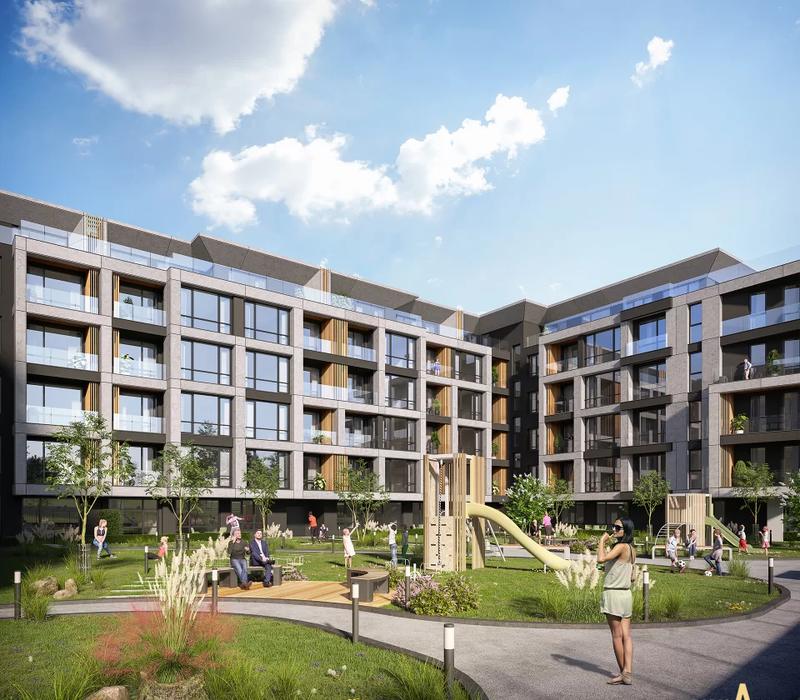
1-bedroom apartment in new building in Manastirski Livadi – East
Sofia , Quarter Manastirski Livadi
Modern property with two balconies and excellent location near the planned linear park
For sale
new
Luxury
Elegant Residential Building in Manastirski Livadi – East
Sofia , Quarter Manastirski Livadi
The perfect home with mountain views and access to a private park
from 191 647 €
(2 830 - 3 030 €/m2)Area: 63.24 - 115.72 m2
Type of property:
Apartments (various types)

Nikolay Popov
Senior Estate Agent, Sofia
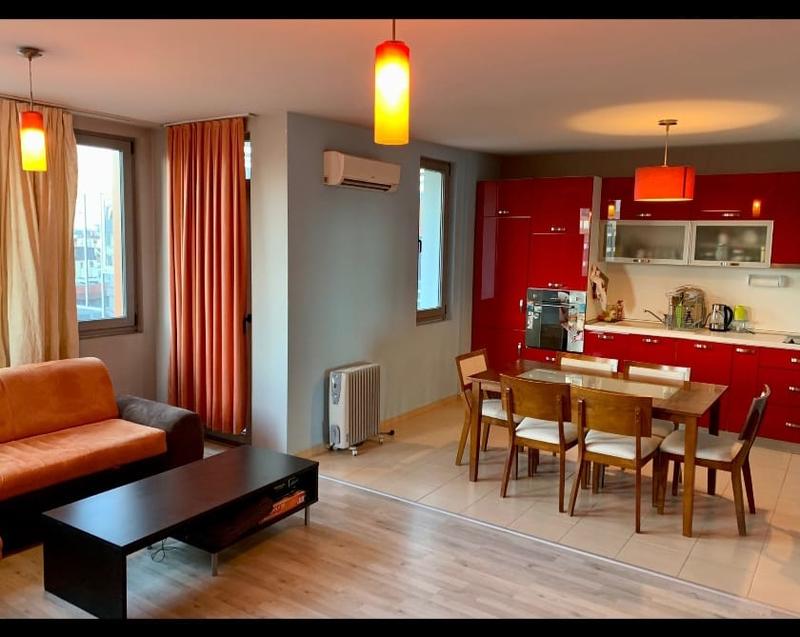
For rent
Luxury Two-Bedroom Apartment for Rent near Bulgaria Boulevard
Sofia , Quarter Manastirski Livadi
Modern home with perfect location, security and comfort

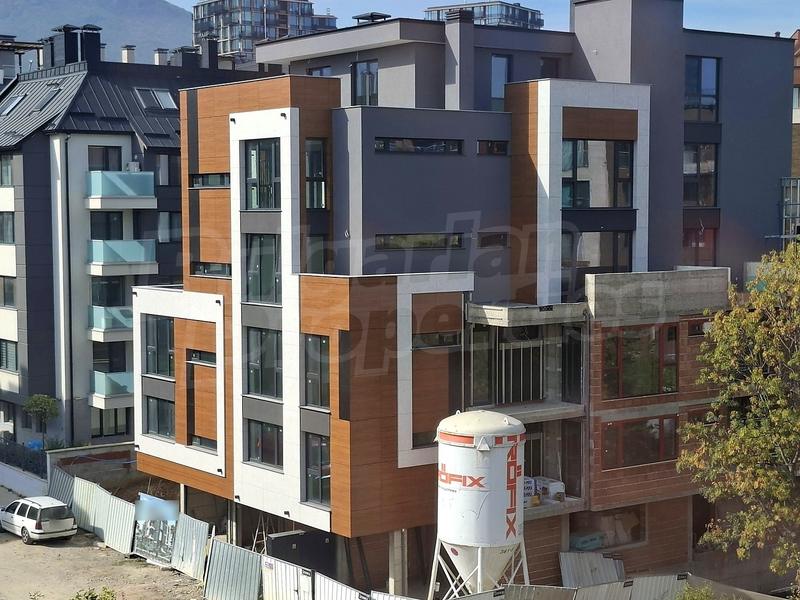
For sale
Modern residential building in Manastirski livadi district
Sofia , Quarter Manastirski Livadi
Quality apartments with spacious and comfortable living area next to urban amenities
from 345 500 €(without VAT)
(2 764 - 3 726 €/m2)Area: 121.00 - 180.64 m2
Type of property:
Apartments (various types)
Nikolay Popov
Senior Estate Agent, Sofia
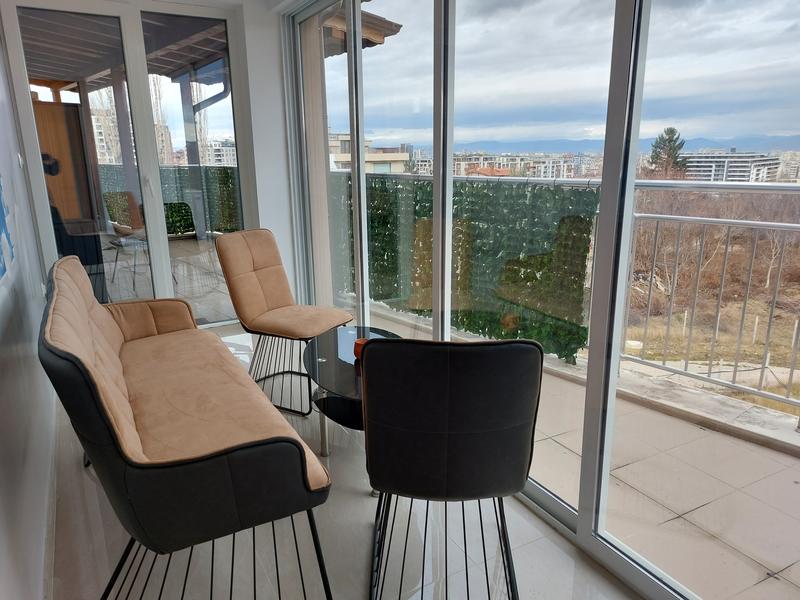
For sale
Luxury
Luxury apartment close to Mall Bulgaria in Manastirski Livadi - East
Sofia , Quarter Manastirski Livadi
Modernly furnished apartment in high-end gated complex with easy access to the Ring Road
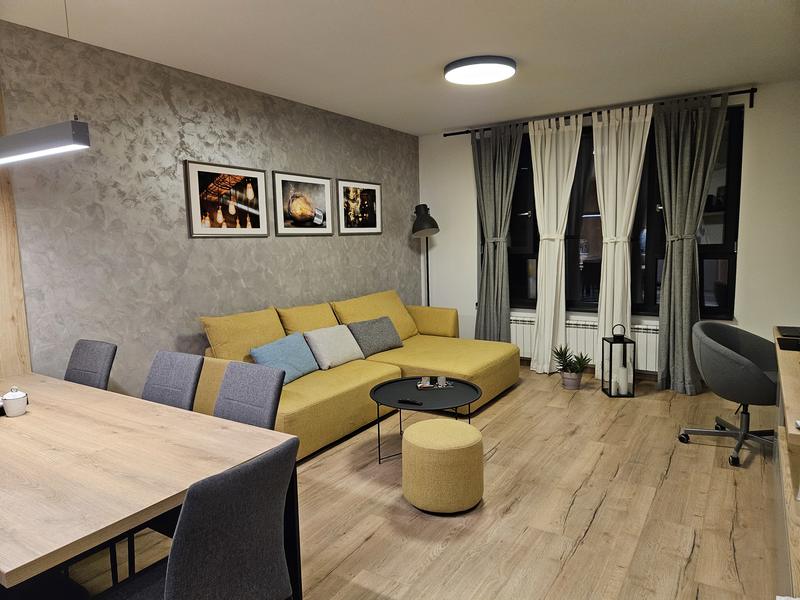
For sale
SOLE AGENT
Luxury
Luxury 2-bedroom apartment in Manastirski Livadi – East district
Sofia , Quarter Manastirski Livadi
Fully furnished home with panoramic views and premium equipment in prestigious residential complex
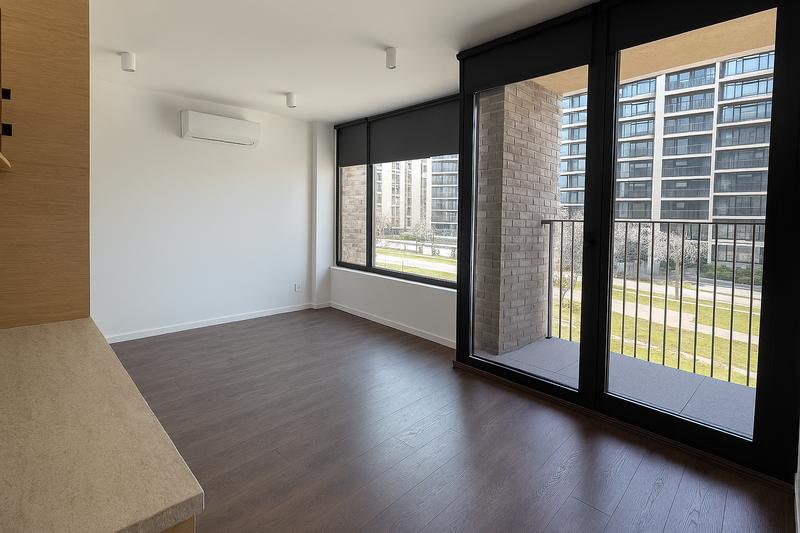
For sale
Luxury
Luxury studio apartment on Bulgaria Blvd.
Sofia , Quarter Manastirski Livadi
Functional property, suitable for office or living in the iconic Kosher building
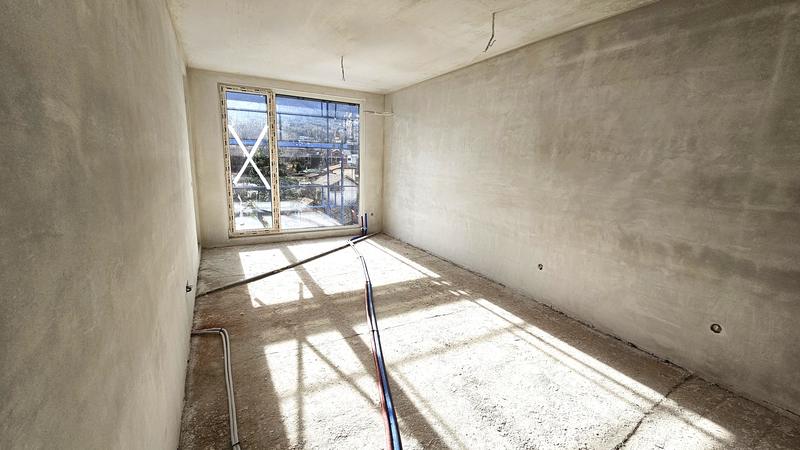
For sale
-14%
South-Facing One-Bedroom Apartment with Stunning Views of Kopitoto – Manastirski Livadi
Sofia , Quarter Manastirski Livadi
Contemporary architecture, reputable developer and prime location
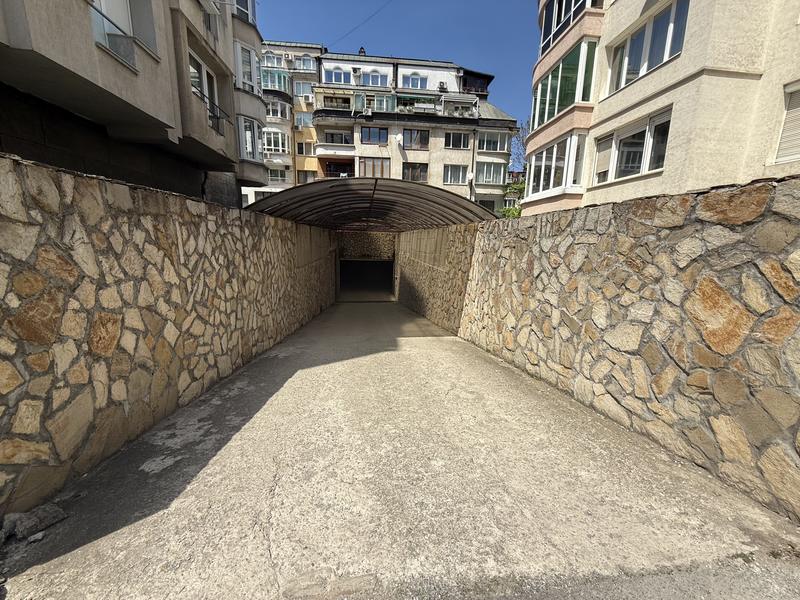
For rent
Underground Garage for Rent in Manastirski Livadi – East District
Sofia , Quarter Manastirski Livadi
Garage with convenient access to Todor Kableshkov Blvd.

For sale
best bargain
One-bedroom apartment in Manastirski livadi, Sofia
Sofia , Quarter Manastirski Livadi
Modern furnished apartment with gas heating

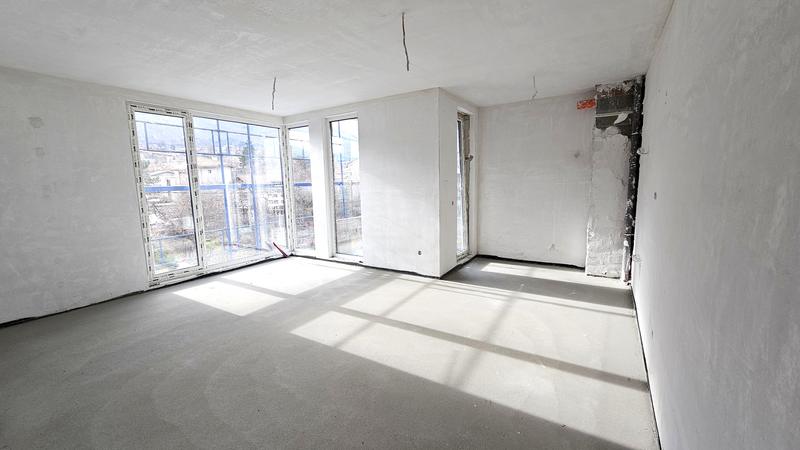
For sale
Spacious South-Facing 2-Bedroom Apartment in Manastirski Livadi, Sofia
Sofia , Quarter Manastirski Livadi
Bright apartment with two bedrooms and two bathrooms in a prime location
For sale
SOLE AGENT
best bargain
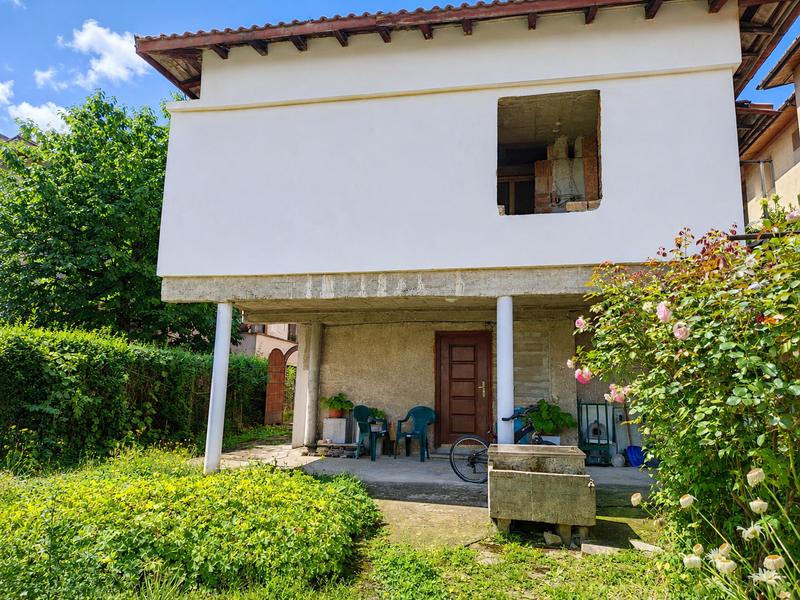
House with a Garden in Manastirski Livadi District
Sofia , Quarter Manastirski Livadi
Two-storey house with excellent renovation potential and convenient access to Bratya Buxton Boulevard
For sale
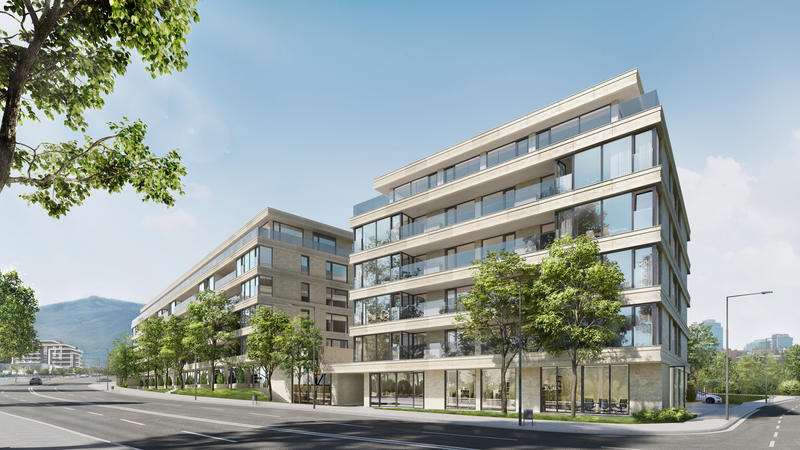
Boutique residential complex in Manastirski Livadi-East quarter
Sofia , Quarter Manastirski Livadi
Functional and spacious apartments, high-class construction amidst greenery next to a kindergarten and easy access to key boulevards
from 217 000 €
(2 571 - 3 932 €/m2)Area: 82.20 - 174.48 m2
Type of property:
Apartments (various types)
Nikolay Popov
Senior Estate Agent, Sofia
For rent
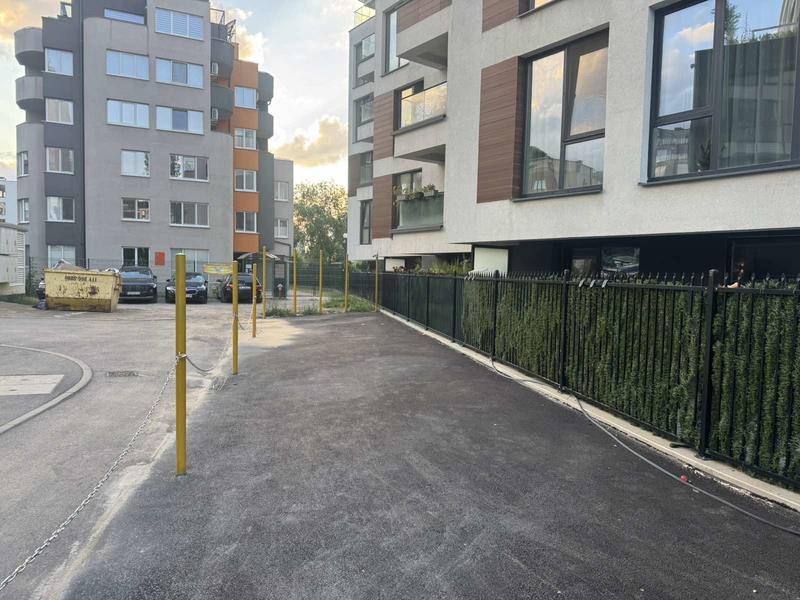
Outdoor parking spaces for rent near Amur Residence in Manastirski Livadi – West
Sofia , Quarter Manastirski Livadi
Parking spaces in an excellent location with quick access to Bulgaria Boulevard
For sale
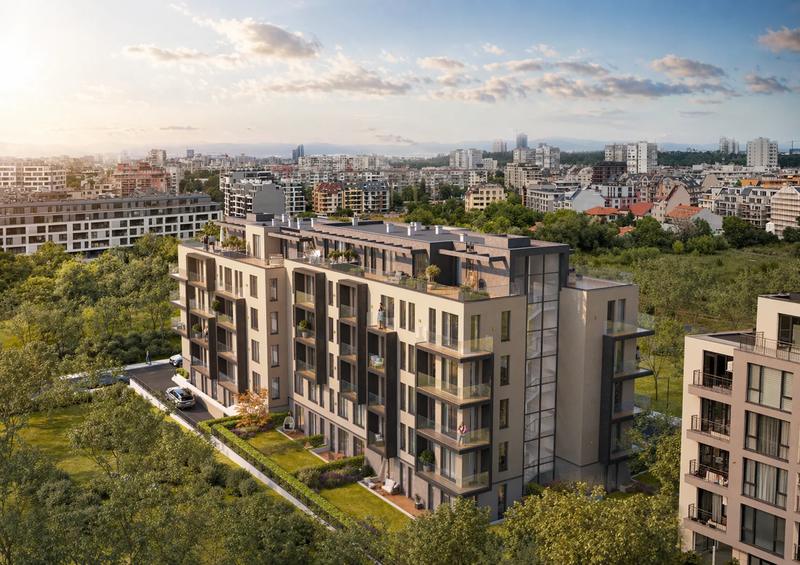
Bright two-bedroom apartment in Manastirski Livadi – East, Sofia
Sofia , Quarter Manastirski Livadi
Property with south-western exposure, functional layout and excellent location

For sale
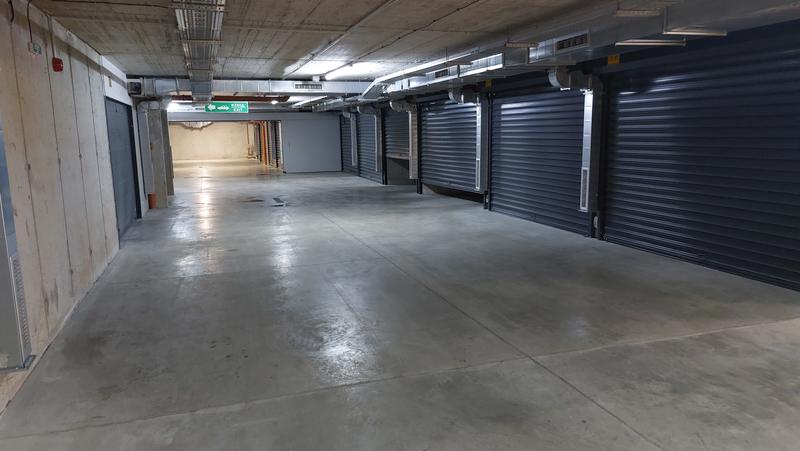
Double Garage in a Building with Act 16, Manastirski Livadi – West
Sofia , Quarter Manastirski Livadi
Underground garage in a building on Todor Kableshkov Boulevard, just 400 meters from Bulgaria Boulevard

For sale
Luxury
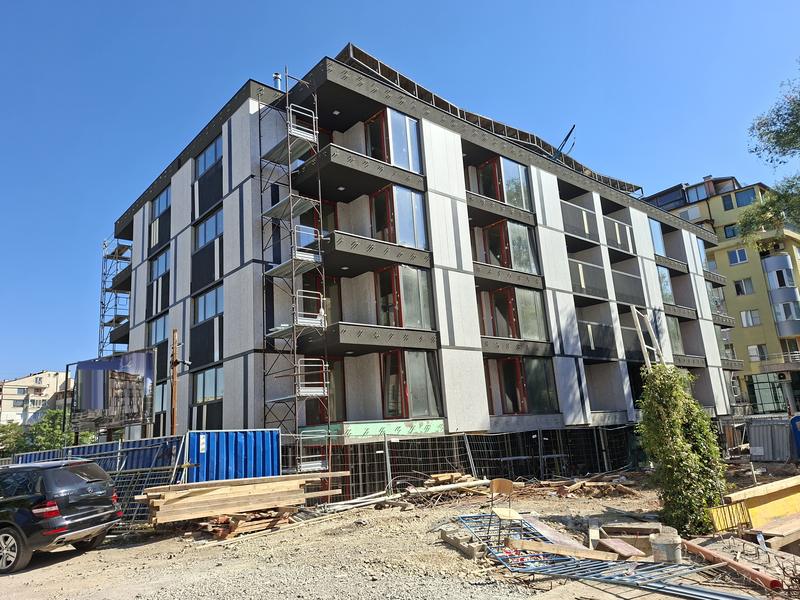
New Residential Building in Manastirski Livadi – East
Sofia , Quarter Manastirski Livadi
Exceptional opportunity for modern urban living
from 189 000 €
(1 597 - 2 891 €/m2)Area: 68.92 - 299.13 m2
Type of property:
Apartments (various types)
Daniela Toteva
Senior Estate Agent, Sofia
For sale
Modern residential building in Manastirski Livadi-East
Sofia , Quarter Manastirski Livadi
Luxury energy-efficient construction near South Park, metro station and large shopping centers
from 266 770 €
(3 438 - 5 143 €/m2)Area: 69.72 - 267.34 m2
Type of property:
Apartments (various types)
Nikolay Popov
Senior Estate Agent, Sofia

For sale
Luxury
New Modern Residential Building Combining Prestige and Tranquility in Manastirski Livadi
Sofia , Quarter Manastirski Livadi
An iconic development combining architecture, comfort, and a prestigious location at the foot of Vitosha
from 299 000 €
(1 965 - 2 959 €/m2)Area: 118.49 - 218.84 m2
Type of property:
Apartments (various types)
Daniela Toteva
Senior Estate Agent, Sofia

For sale
Luxury
High-class apartments in the heart of Manastirski Livadi - East district
Sofia , Quarter Manastirski Livadi
Investment opportunity in one of the most preferred areas of Sofia
from 189 642 €
(2 280 - 3 028 €/m2)Area: 64.39 - 146.37 m2
Type of property:
Apartments (various types)

Kiril Kalenderski
Senior Estate Agent, Sofia
For rent
Luxury
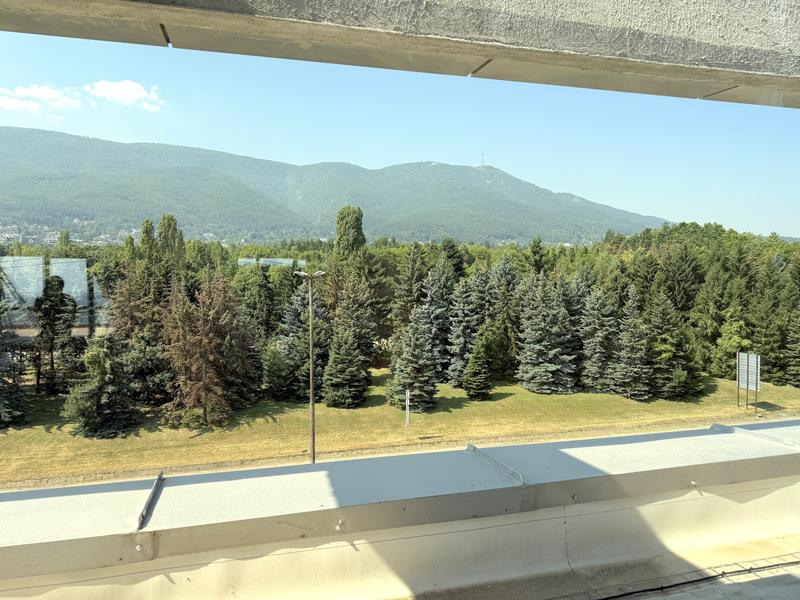
Spacious office with a beautiful view of the mountain on Ring Road
Sofia , Quarter Manastirski Livadi
Unfurnished office with a convenient location in the quarter Manastirski Livadi
For rent
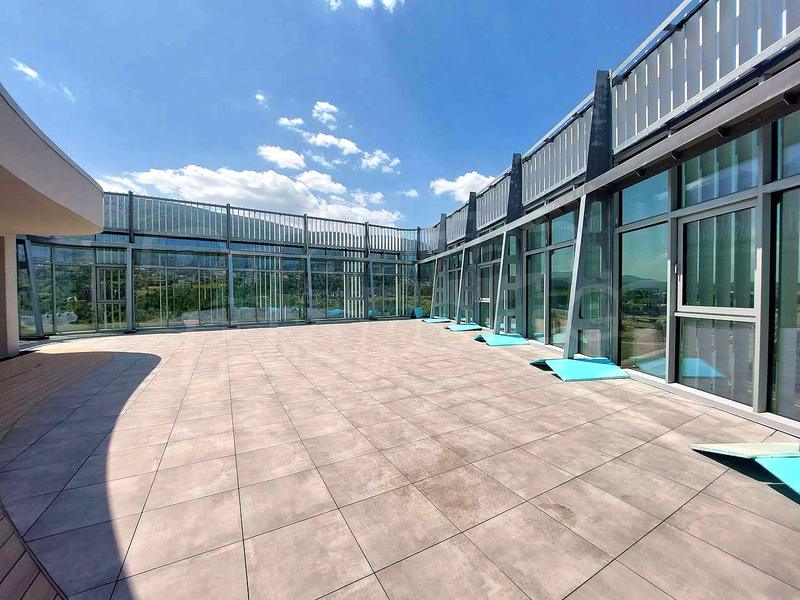
Business premise with convenient access to Bulgaria Blvd.
Sofia , Quarter Manastirski Livadi
The property is suitable for office, law or notary office, accounting house, travel agency, etc.
More properties in Sofia
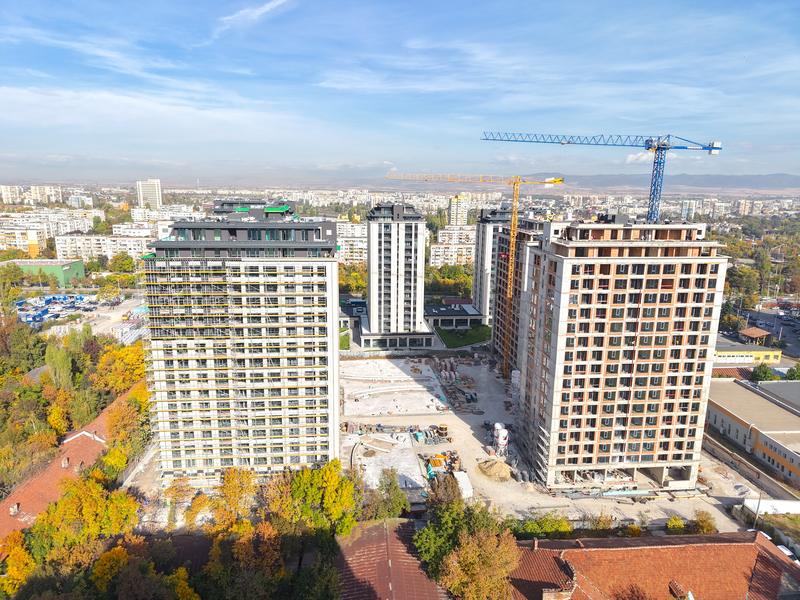
For sale
SOLE AGENTBestseller
Central Park – 7 buildings with a 12-decare private park. Buildings A, B, and V have received Act 16!
Sofia , Quarter Banishora
A unique residential complex inspired by the style and atmosphere of New York’s iconic Central Park. The best-selling residential complex for 2022, 2023, 2024, and 2025!
from 185 874 €
(2 200 - 2 800 €/m2)Area: 71.49 - 187.57 m2
Type of property:
Apartments (various types)

Ivan Krumov
Senior Estate Agent, Sofia
For sale
SOLE AGENTBestseller
Luxury
SKY TOWERS by AMur — The New Standard of Luxury Living in Sofia
Sofia , Quarter Manastirski Livadi
Premium high-rise complex with panoramic views and unique location just between the city and Vitosha mountain
from 252 160 €
(3 360 - 5 688 €/m2)Area: 65.38 - 314.59 m2
Type of property:
Apartments (various types)
Magdalena Tosheva
Senior Estate Agent, Sofia
For sale
SOLE AGENTBestseller
Luxury
SYNERA Residence – New Homes in Manastirski Livadi - East
Sofia , Quarter Manastirski Livadi
Residential development designed for modern urban living. Construction progressing with Act 14 already obtained. Turnkey apartments with fully finished bathrooms!
from 300 200 €
(3 017 - 3 652 €/m2)Area: 82.50 - 170.26 m2
Type of property:
Apartments (various types)
Daniela Toteva
Senior Estate Agent, Sofia
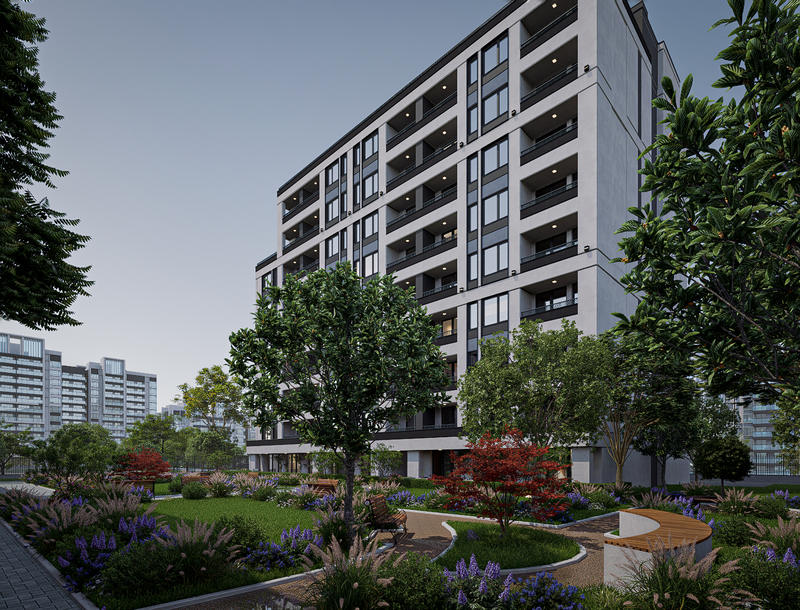
For sale
SOLE AGENTBestseller
best bargain
New urban residential complex in Druzhba 1, Sofia
Sofia , Quarter Druzhba 2
Modern homes with metro nearby
from 131 900 €
(1 700 - 2 402 €/m2)Area: 58.67 - 129.35 m2
Type of property:
Apartments (various types)

Pavel Ravanov
Senior Estate Agent, Burgas
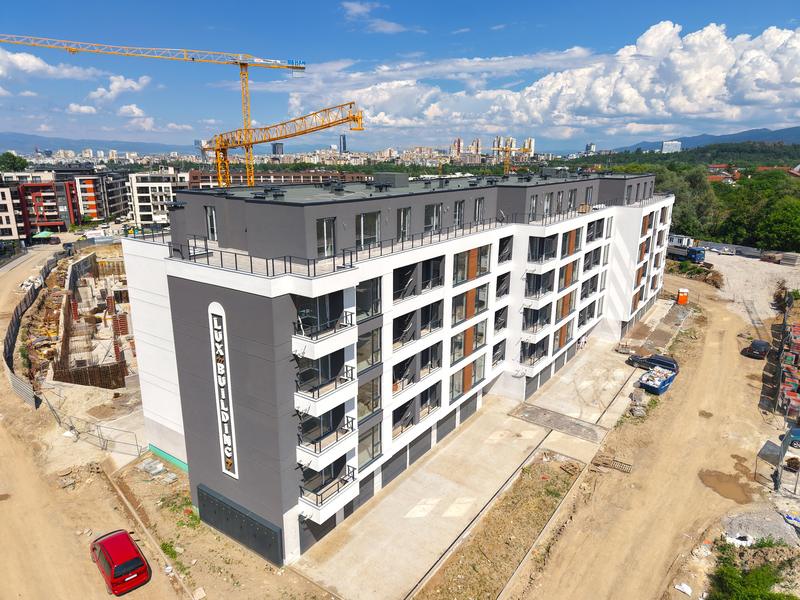
For sale
SOLE AGENTBestseller
1- and 2-bedroom apartments near the National Sports Academy
Sofia , Quarter Malinova Dolina
New building with Act 15 and prime location in Malinova Dolina neighborhood
from 169 344 €
(1 756 - 2 400 €/m2)Area: 70.56 - 113.03 m2
Type of property:
Apartments (various types)

Magdalena Tsoklinova
Senior Estate Agent, Sofia
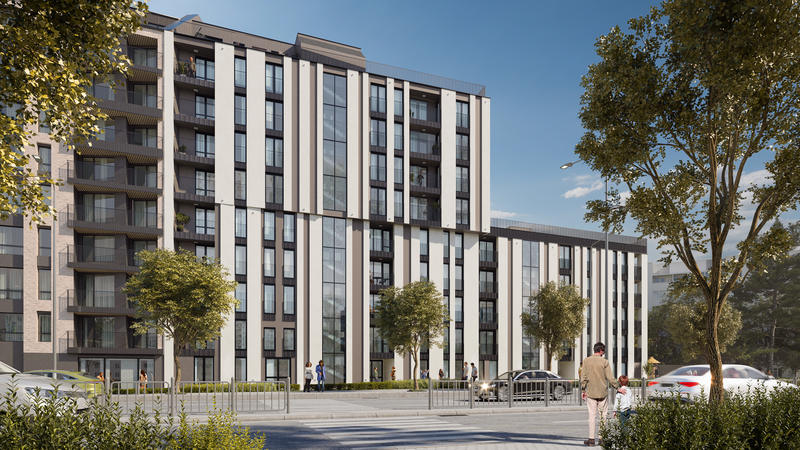
For sale
SOLE AGENT
New building near New Bulgarian University and metro station in Ovcha Kupel
Sofia , Quarter Ovcha Kupel
Contemporary residential development with elegant design, energy efficiency, functional living spaces and top location
from 173 612 €
(2 011 - 2 801 €/m2)Area: 73.76 - 127.60 m2
Type of property:
Apartments (various types)
Nikolay Popov
Senior Estate Agent, Sofia
For sale
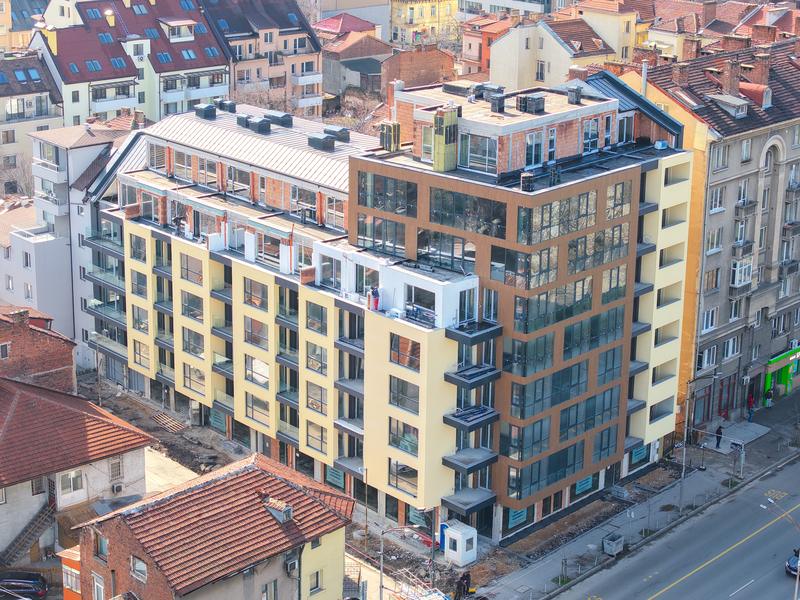
Apartments with central location next to Slivnitsa Blvd. with Act 15
Sofia , Quarter Center
Apartments with 1, 2 or 3 bedrooms in luxurious 9-storey building
from 173 652 €
(2 550 - 2 900 €/m2)Area: 59.88 - 170.01 m2
Type of property:
Apartments (various types)
Nikolay Popov
Senior Estate Agent, Sofia
For sale
Luxury
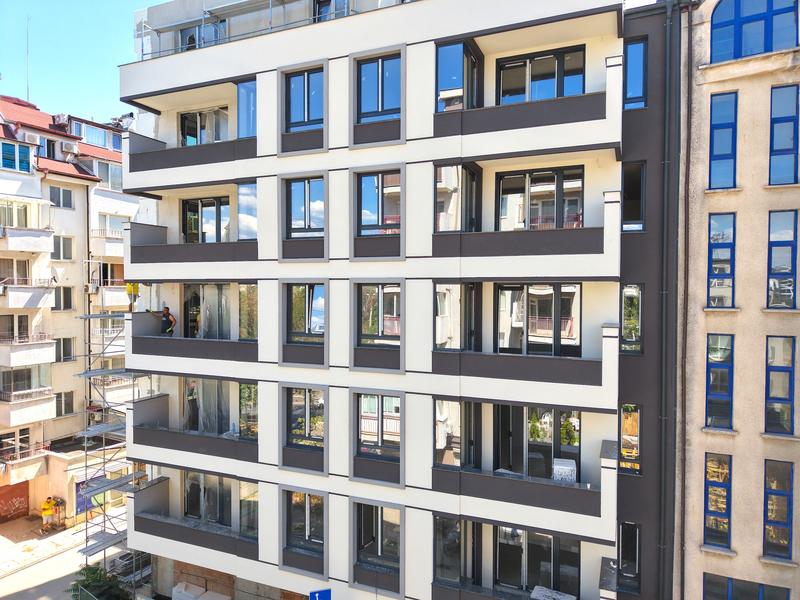
Premium Apartments in a New Boutique Building in Oborishte District
Sofia , Quarter Oborishte
Luxury, comfort, and location. Living just steps away from Zaimov Park and Teatralna Metro Station
from 235 000 €
(2 658 - 2 951 €/m2)Area: 79.67 - 207.69 m2
Type of property:
Apartments (various types)
Kiril Kalenderski
Senior Estate Agent, Sofia
For sale
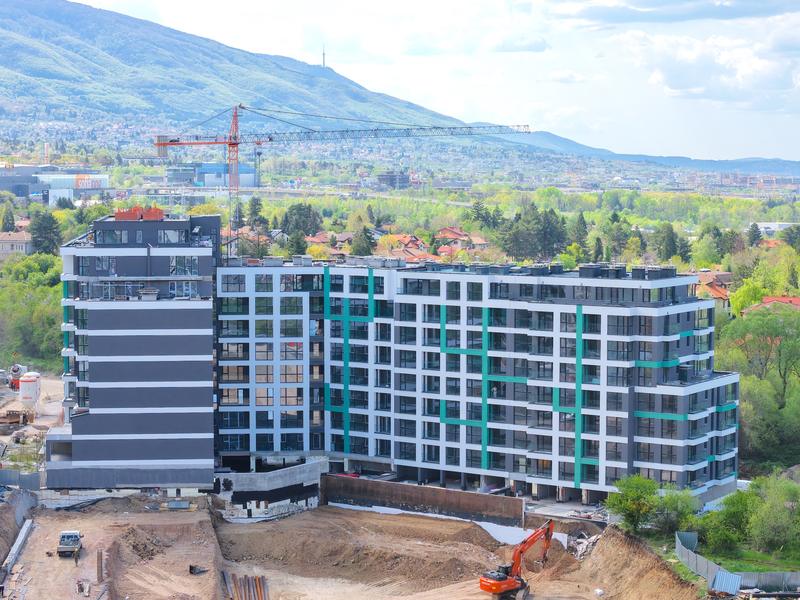
Apartment near Business Park Sofia
Sofia , Quarter Mladost 4
Apartments with 1, 2 and 3 bedrooms in a new complex with an excellent location in Mladost 4 district
from 223 341 €
(2 350 - 2 771 €/m2)Area: 87.80 - 202.38 m2
Type of property:
Apartments (various types)
Nikolay Popov
Senior Estate Agent, Sofia
For sale
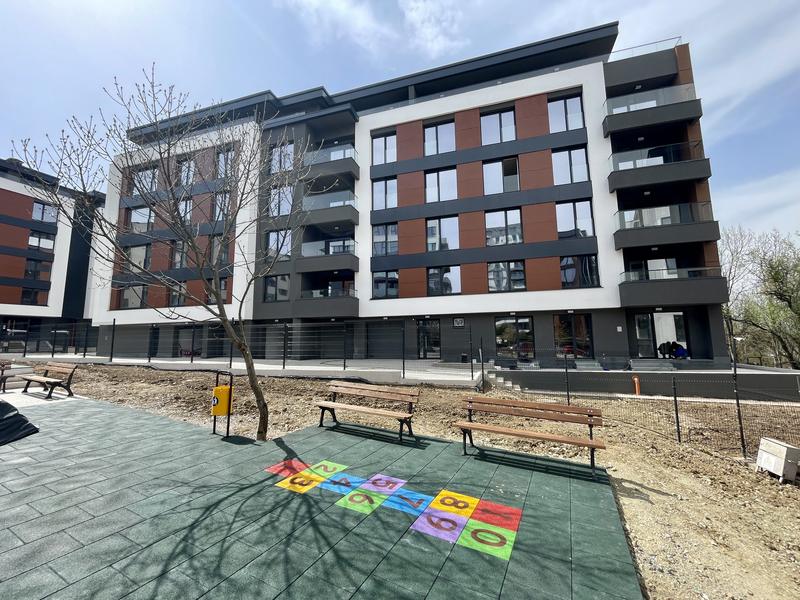
New building with only 16 apartments in Manastirski livadi quarter - east
Sofia , Quarter Manastirski Livadi
Apartments with 2 or 3 bedrooms near Vitosha and with convenient connections to the center of the capital
For sale
SOLE AGENTBestseller
Vitosha View - an emblematic complex in Krastova Vada area
Sofia , Quarter Krustova Vada
Stylish apartments in a new residential complex with a great location. Perfect for investment!
from 429 000 €
(2 618 - 3 374 €/m2)Area: 128.94 - 167.84 m2
Type of property:
Apartments (various types)
Magdalena Tosheva
Senior Estate Agent, Sofia
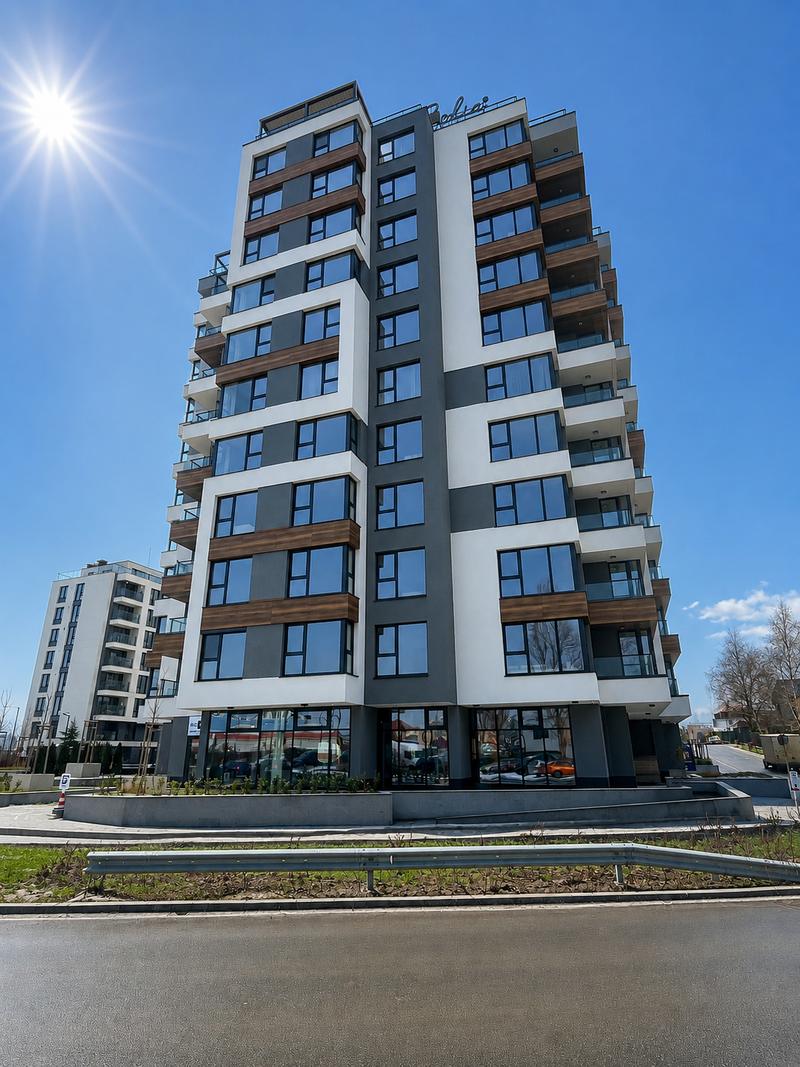
For sale
Luxury
Reina Sofia Residence - high-class housing, energy class A, near Zoo Sofia and Loven Park
Sofia , Quarter Krustova Vada
Last apartments in a complex with green areas and received Act 16
from 261 000 €(without VAT)
(3 356 - 4 189 €/m2)Area: 76.31 - 139.88 m2
Type of property:
Apartments (various types)
Magdalena Tosheva
Senior Estate Agent, Sofia
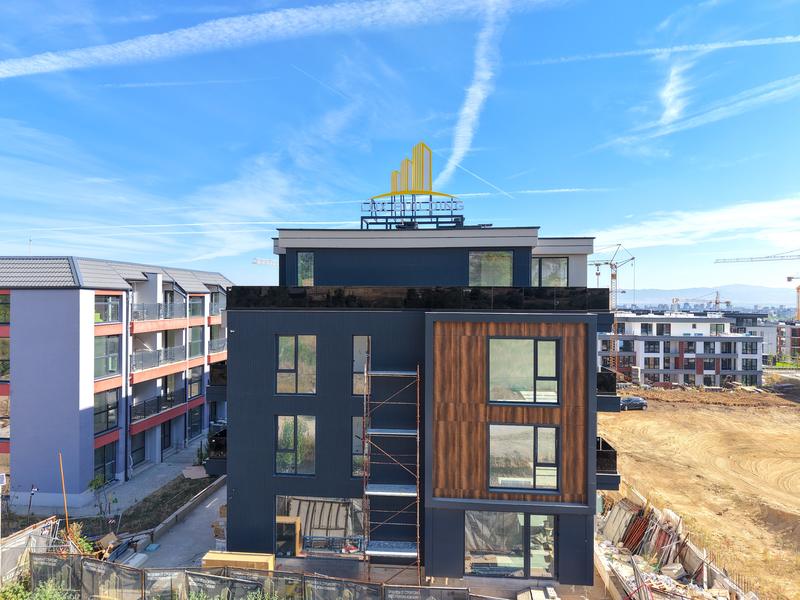
For sale
SOLE AGENTBestseller
Malinova Dolina Residential Complex - Apartments for Sale
Sofia , Quarter Malinova Dolina
Modern apartment complex with spacious layouts
from 310 000 €
(1 863 - 2 042 €/m2)Area: 151.80 - 191.62 m2
Type of property:
Apartments (various types)
Magdalena Tsoklinova
Senior Estate Agent, Sofia
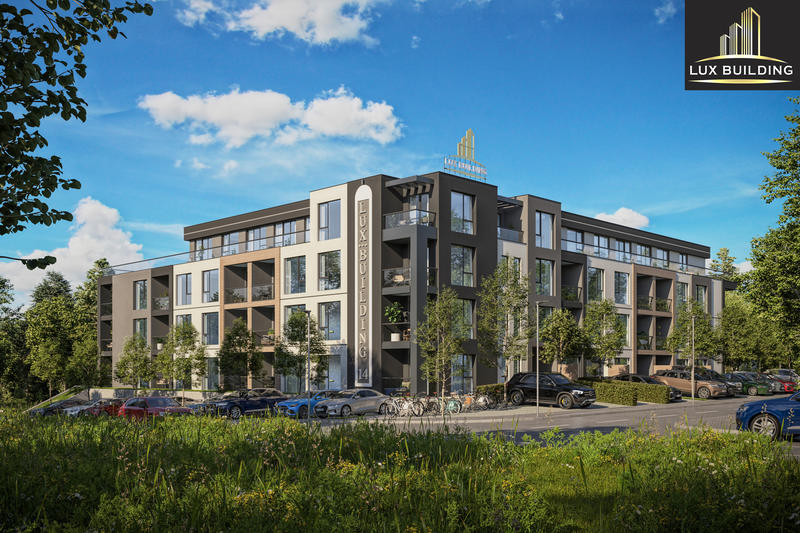
For sale
SOLE AGENT
Stylish new project in Malinova Dolina – modern apartments in a pleasant residential area
Sofia , Quarter Malinova Dolina
Modern comfort and investment security in the heart of Malinova Dolina district
from 149 955 €
(1 615 - 2 400 €/m2)Area: 67.03 - 143.95 m2
Type of property:
Apartments (various types)
Magdalena Tsoklinova
Senior Estate Agent, Sofia
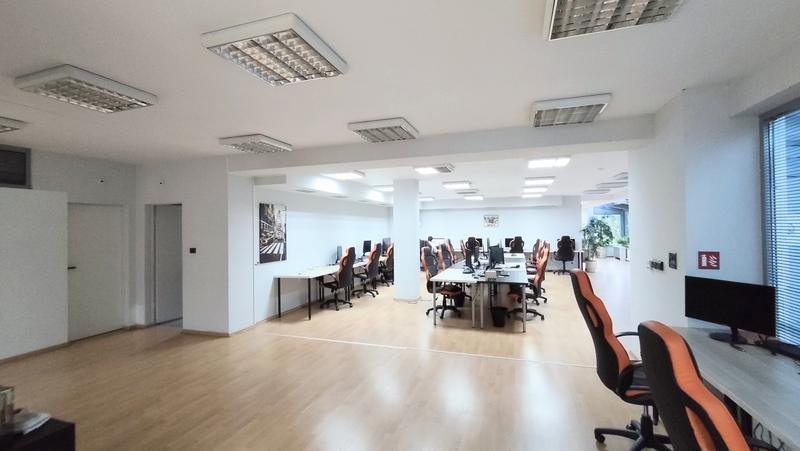
For rent
new
Luxury and Spacious Office for Rent in Lozenets District
Sofia , Quarter Lozenets
Spacious Business Premises in a Prestigious Location with Excellent Potential
For sale
new
West Residence – a high standard of modern urban living in Levski district
Sofia , Quarter Levski
Modern architecture, a great location, and a limited number of apartments in the heart of a developing area of the capital
from 159 420 €
(1 500 - 2 100 €/m2)Area: 79.71 - 208.29 m2
Type of property:
Apartments (various types)
Magdalena Tsoklinova
Senior Estate Agent, Sofia
For rent
new
Luxury
2-bedroom apartment for rent in Geo Milev district
Sofia , Quarter Geo Milev
Fully renovated and furnished home for first-time rental with preferred location

For sale
new
Large-scale residential complex of a new generation in Poligona district
Sofia , Quarter Poligona
Modern apartments with impressive architecture and excellent location near the Mall, the Airport, business areas and Tsarigradsko Shosse Blvd.
from 220 537 €
(2 507 - 3 593 €/m2)Area: 75.31 - 177.09 m2
Type of property:
Apartments (various types)
Daniela Toteva
Senior Estate Agent, Sofia
For sale
new
Outdoor parking space in Mladost 1 district
Sofia , Quarter Mladost 1
Excellent location in a building with Act 16, near St. Anna University Hospital
For rent
new
best bargain
Compact Office in an Excellent Location in Oborishte
Sofia , Quarter Oborishte
Ground-Floor Office with Easy Access to the Metro, Zaimov Park, and Serdika Center
For sale
new
1-bedroom apartment in new building in Manastirski Livadi – East
Sofia , Quarter Manastirski Livadi
Modern property with two balconies and excellent location near the planned linear park
For sale
-13%
new
Three-story house with interesting architecture, spacious garden, and large garage in one of Sofia's green neighborhoods
Sofia , Quarter Orlandovtsi
Spacious house offering the rare opportunity to work, do business, and live in one place
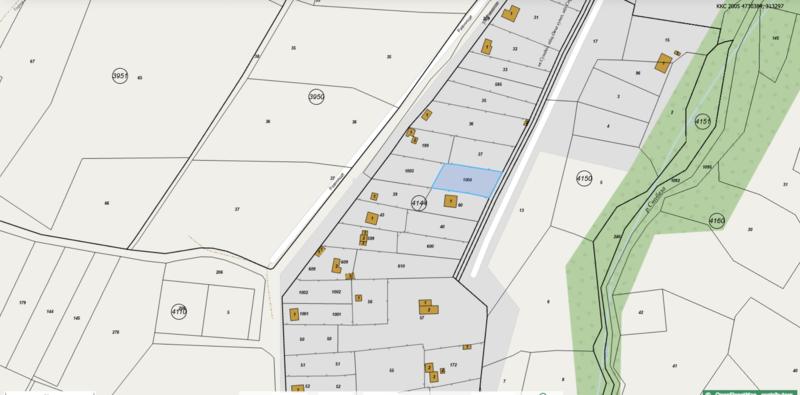
For sale
new
Plot Near Regulation in the Villa Zone of Suhodol District
Sofia , Quarter Suhodol
Land Plot with Excellent Investment Potential Within the Construction Boundaries of Sofia
For sale
new
Luxury
2-bedroom apartment in new building in Krastova Vada district
Sofia , Quarter Krustova Vada
Functionally distributed communicative apartment near metro station, Paradise Mall and South Park
For sale
new
Luxury
Elegant Residential Building in Manastirski Livadi – East
Sofia , Quarter Manastirski Livadi
The perfect home with mountain views and access to a private park
from 191 647 €
(2 830 - 3 030 €/m2)Area: 63.24 - 115.72 m2
Type of property:
Apartments (various types)
Nikolay Popov
Senior Estate Agent, Sofia