
 Call
Call

 Send Email
 Messenger
 WhatsApp

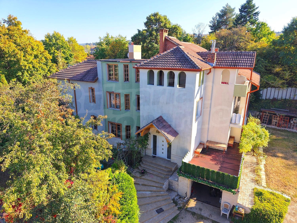
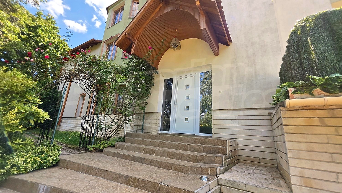
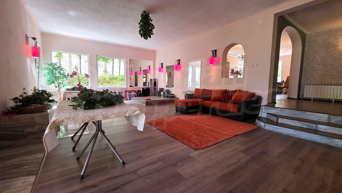
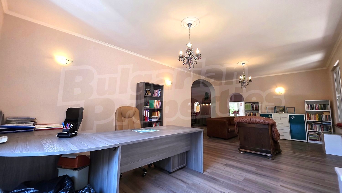
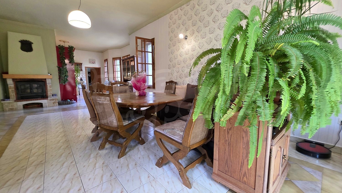
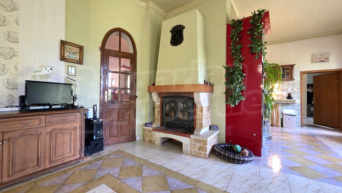
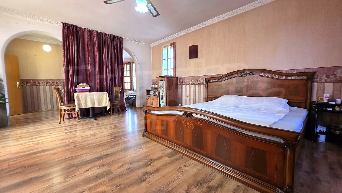
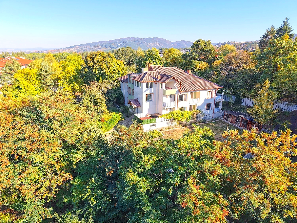
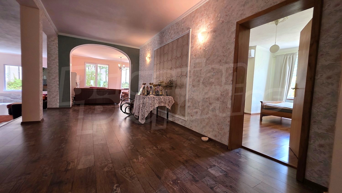
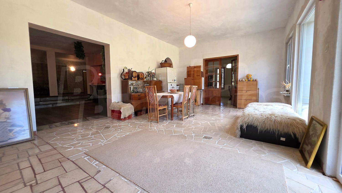
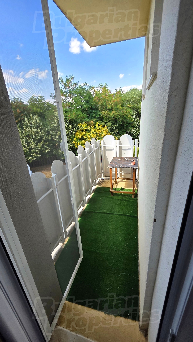
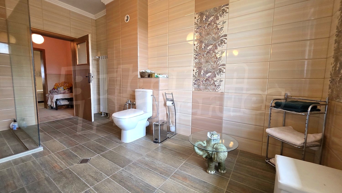
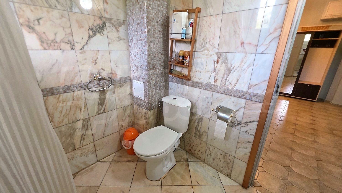
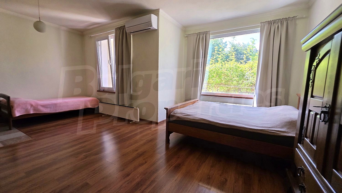
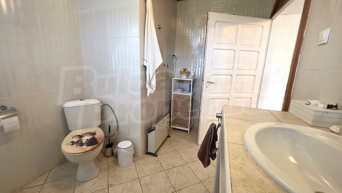
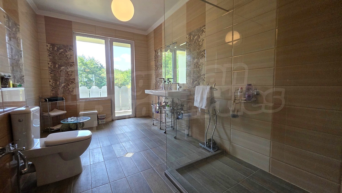
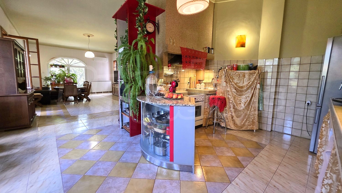
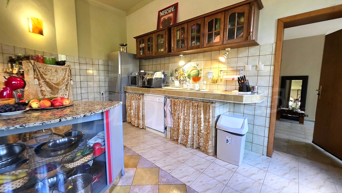
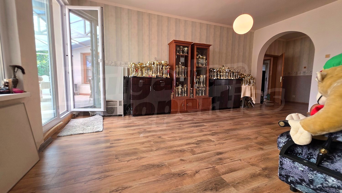
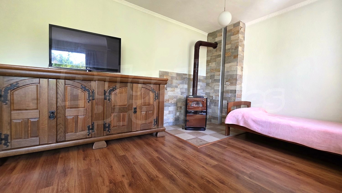
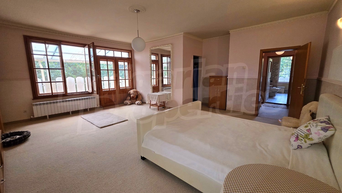
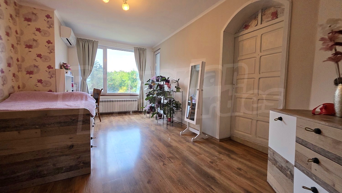
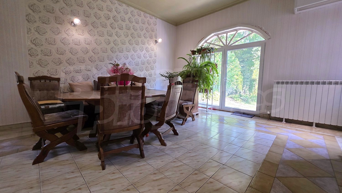
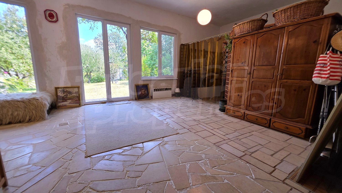
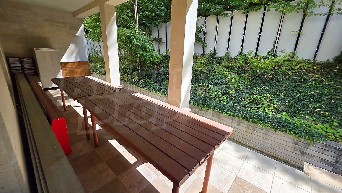
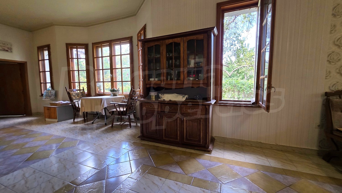
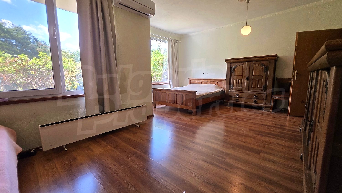
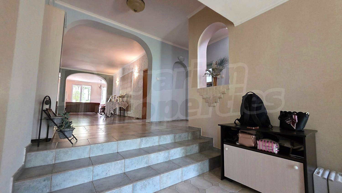
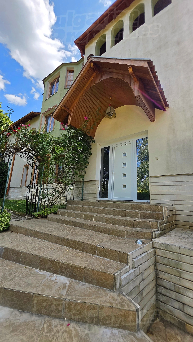
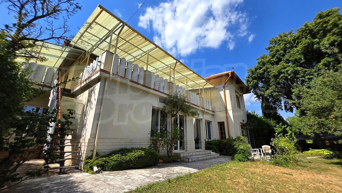
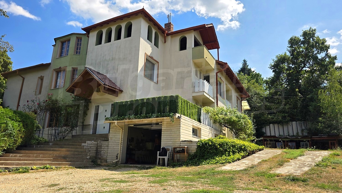
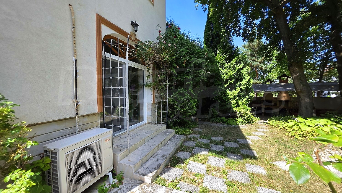
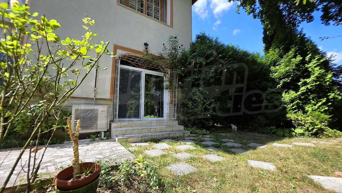
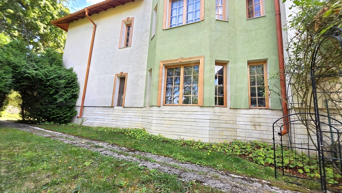
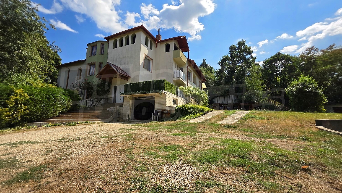
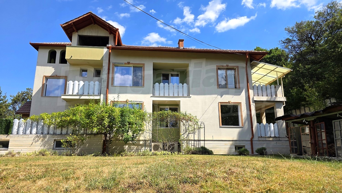
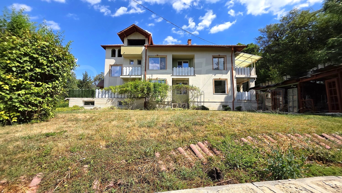
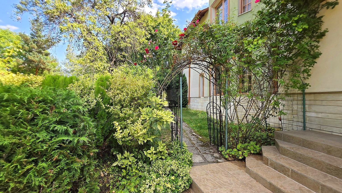
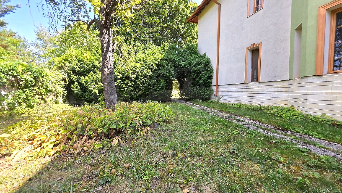
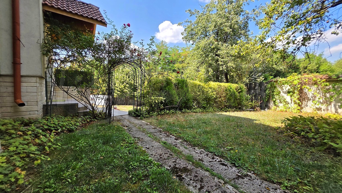
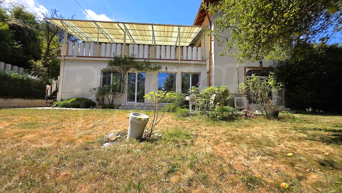
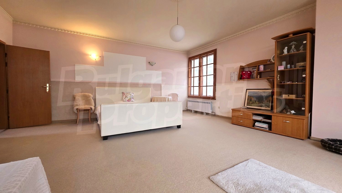
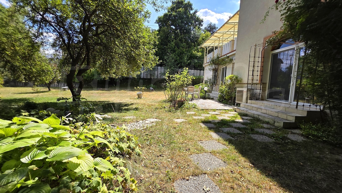
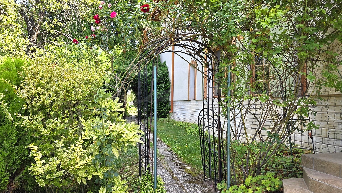
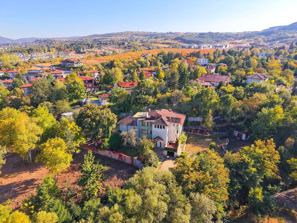
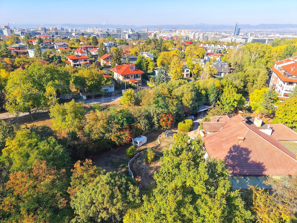
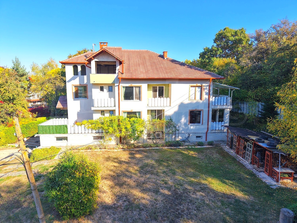
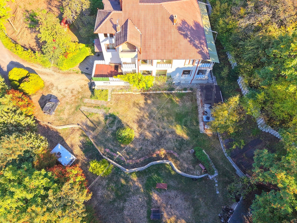
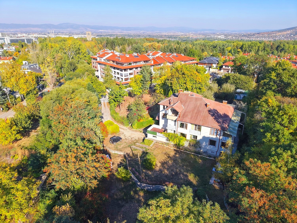
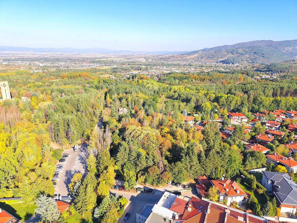
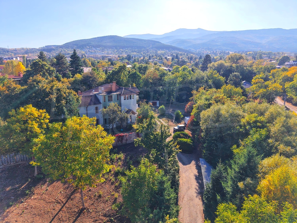
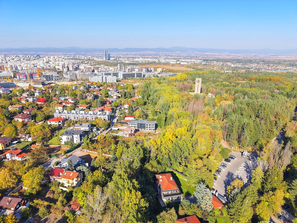
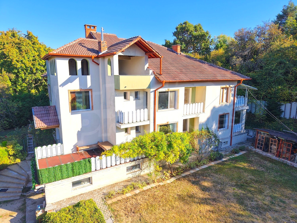
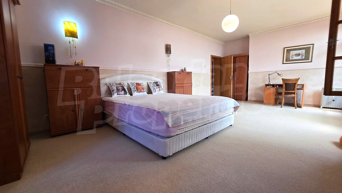
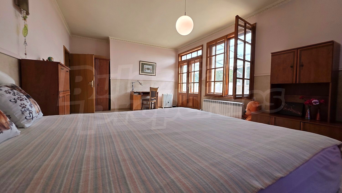
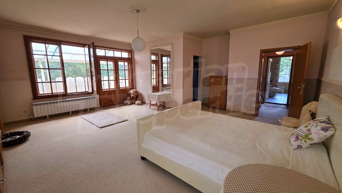
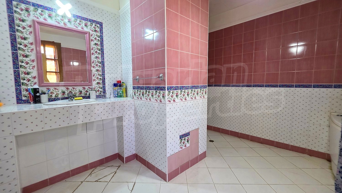
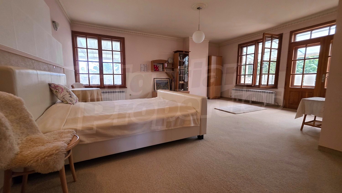
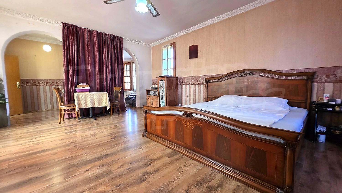
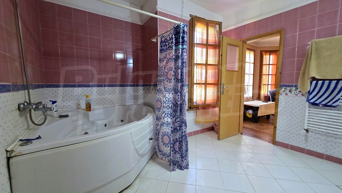
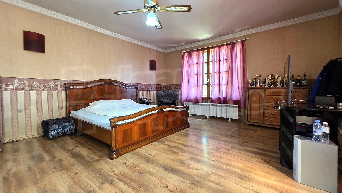
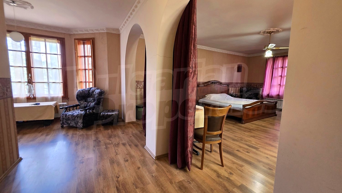
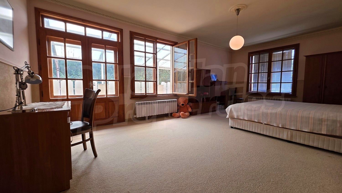
We are delighted to present a truly unique property that stands out for its distinctive architecture, impressive proportions, exceptional sense of space and harmonious blend of classic elegance, comfort and modern conveniences. Surrounded by lush greenery and mature trees, the house offers privacy, tranquillity and comfort, complemented by beautiful views and an exceptionally pleasant residential environment.
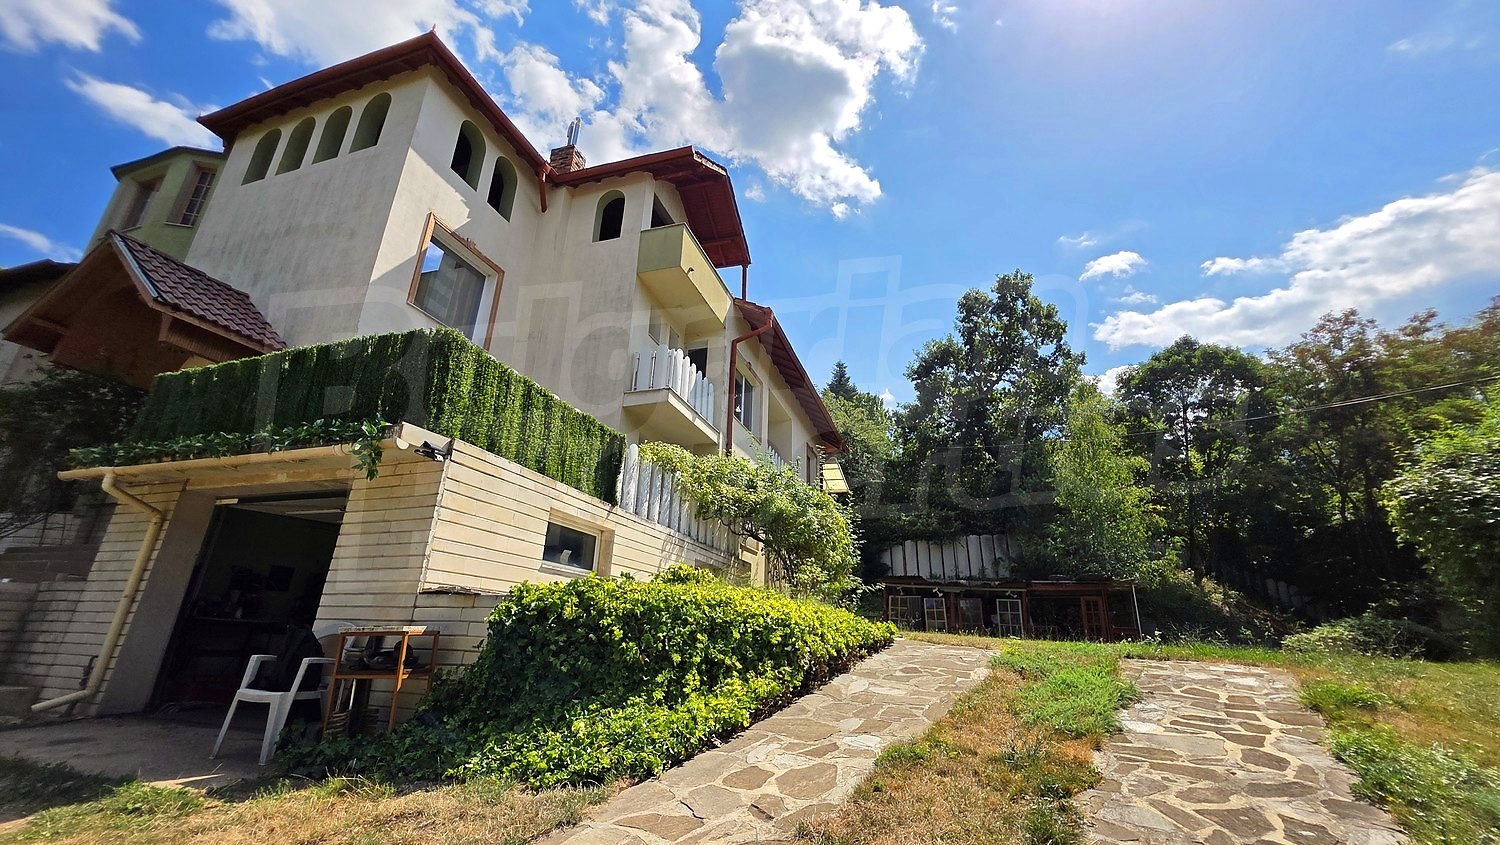
The building features an elegant light-coloured façade with pastel-green accents, wood-framed windows and a traditional tiled roof, giving the property a distinctive appearance and individual character. Its architectural design combines a stately presence with the warmth of a family home, while spacious interiors, abundant natural light and a seamless connection to the landscaped garden enhance the overall impression of a high-end residence.
The house is fully furnished and offers an impressive volume of interior space, numerous functional areas and excellent potential for comfortable living by a large family. It would also make an outstanding private residence for those with high expectations in terms of space and quality of life.
The building has a footprint of 395 sq. m and a total gross floor area of 1,021 sq. m, including all levels. The property also benefits from a private garden of 2,000 sq. m.
Bright Semi-Basement
This level accommodates a boiler room, a bathroom with a toilet, a technical room and storage areas. These spaces provide essential facilities for the operation of the house, as well as convenient storage for personal belongings and equipment.
First Floor
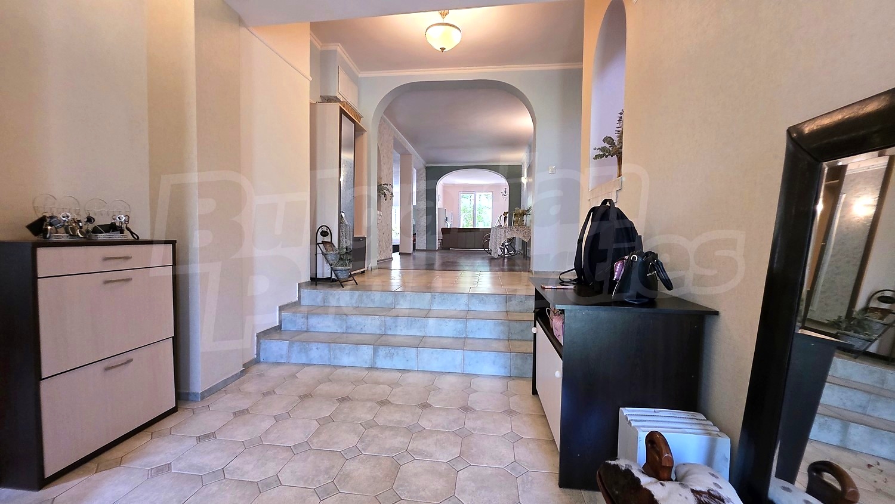
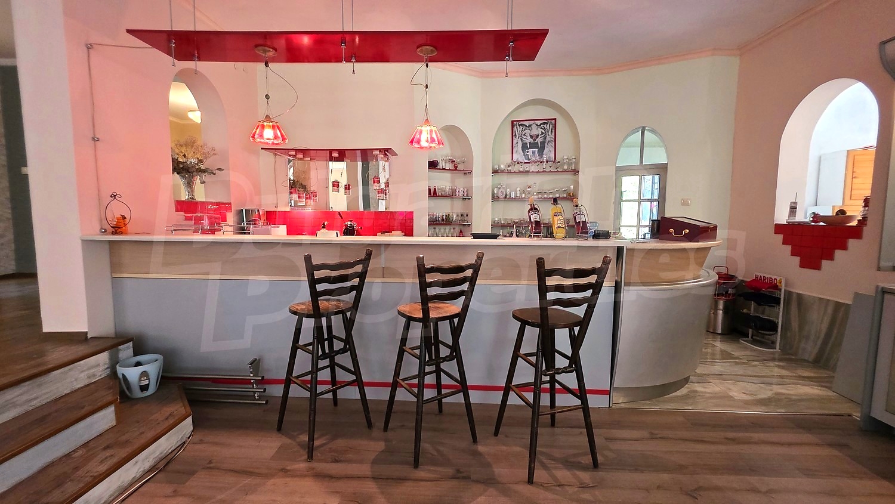
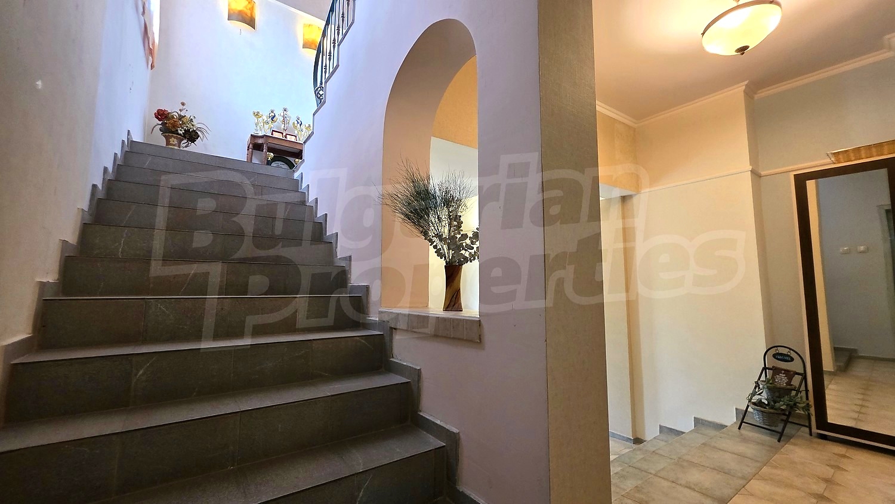
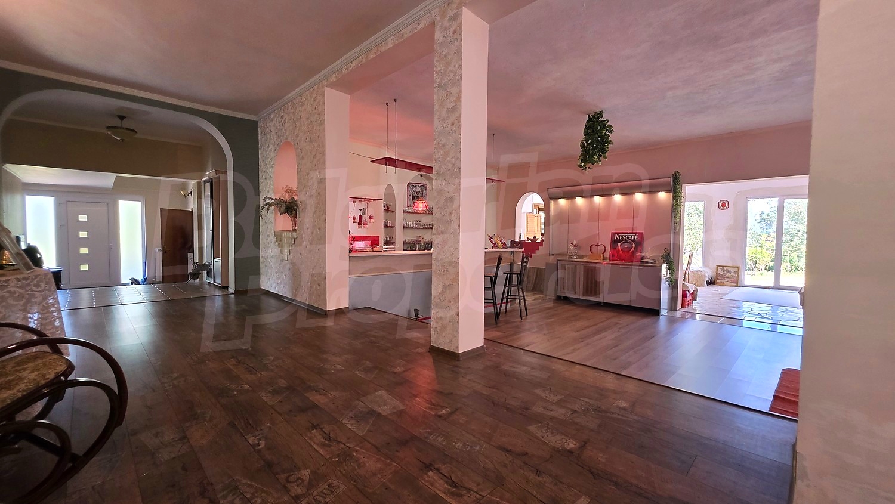
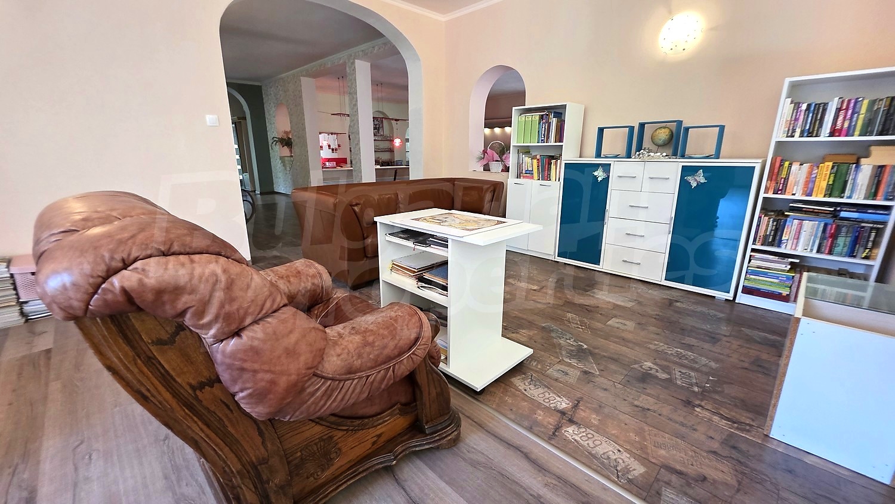
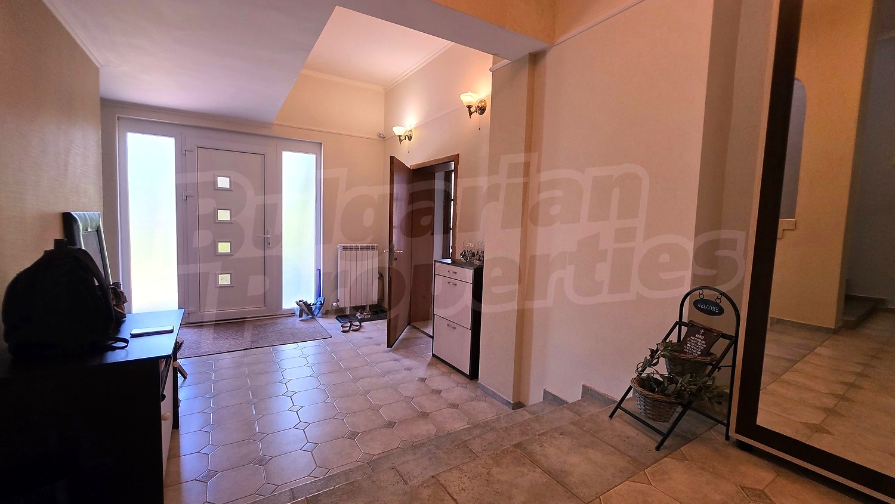
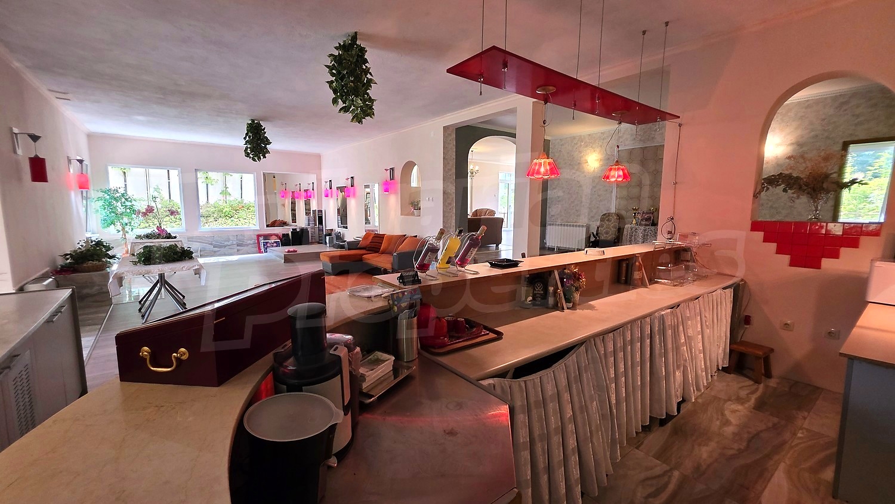
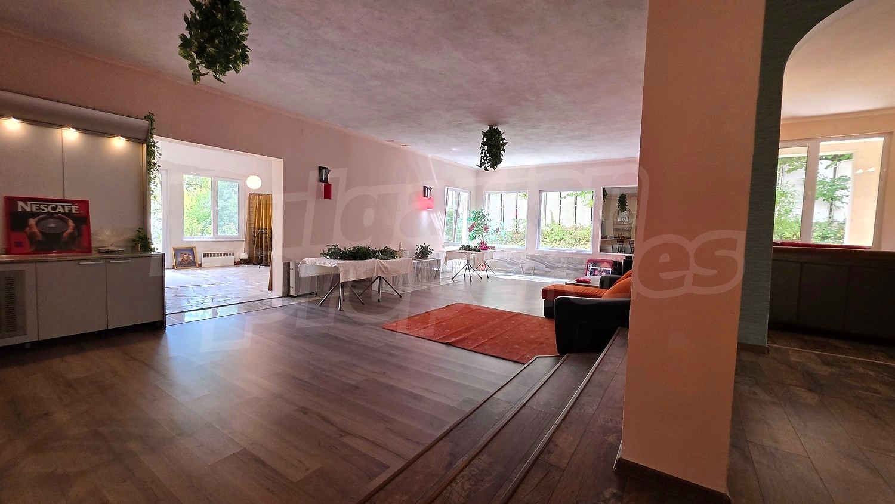
Upon entering, you are welcomed by a spacious entrance hall with an open transition into a large, architecturally distinctive living room arranged over two levels and complemented by a bar area. The generous proportions and thoughtful layout create an impressive setting for everyday comfort and entertaining guests.
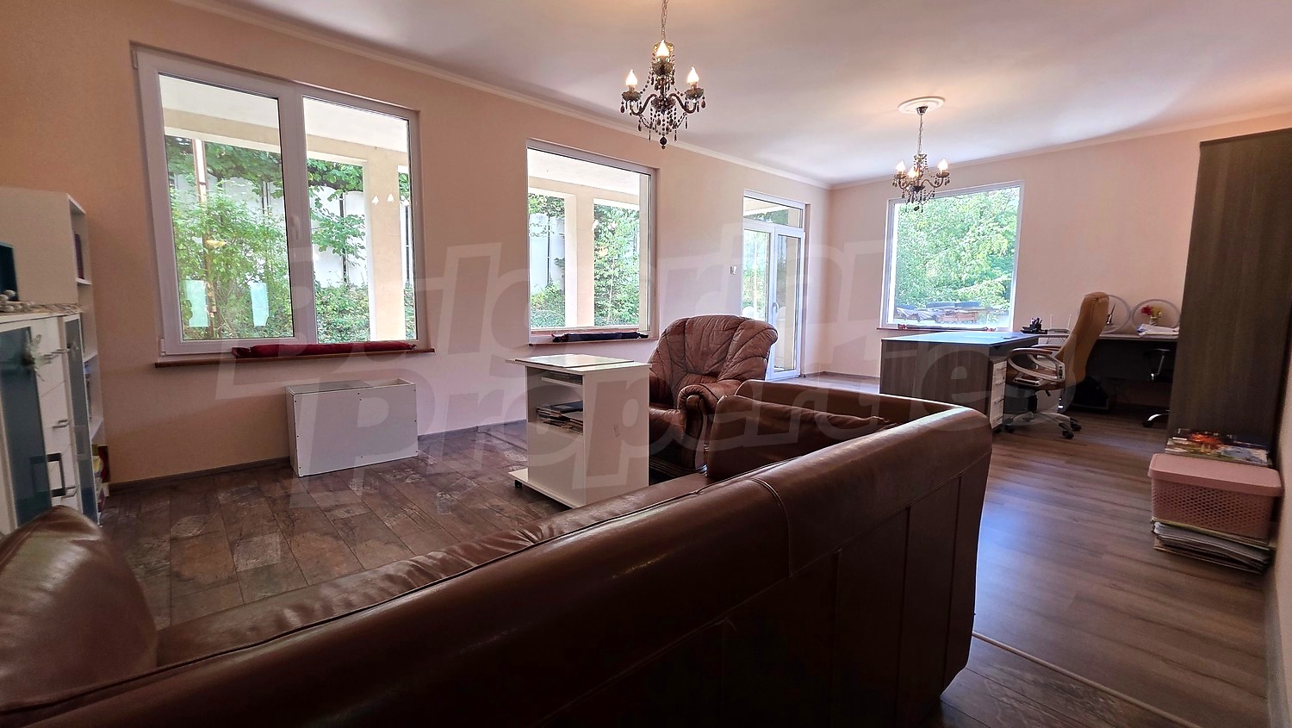
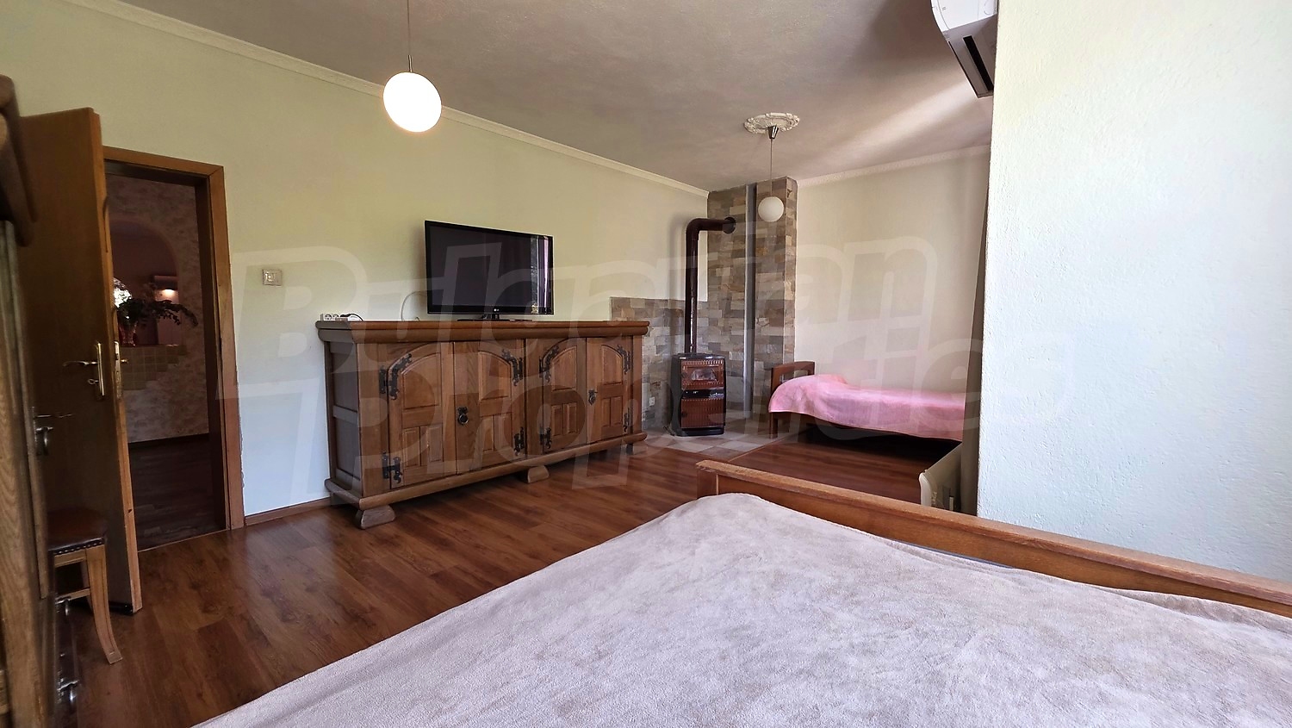
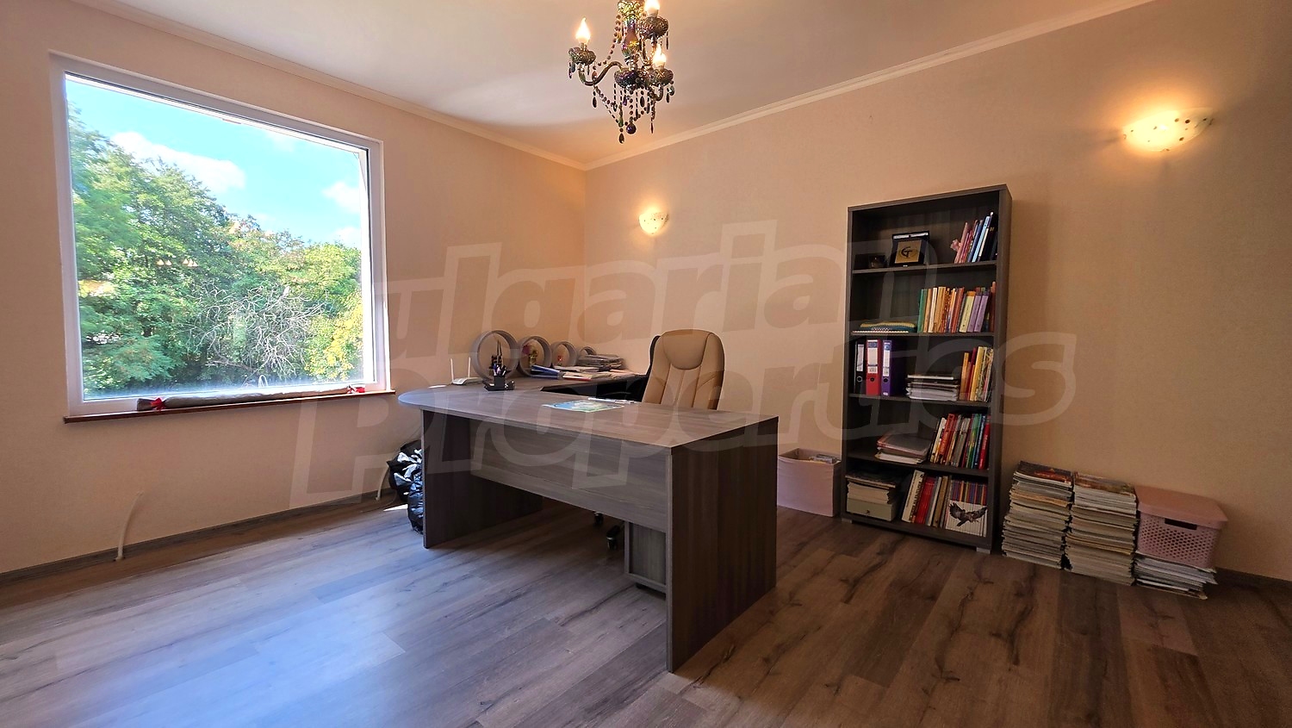
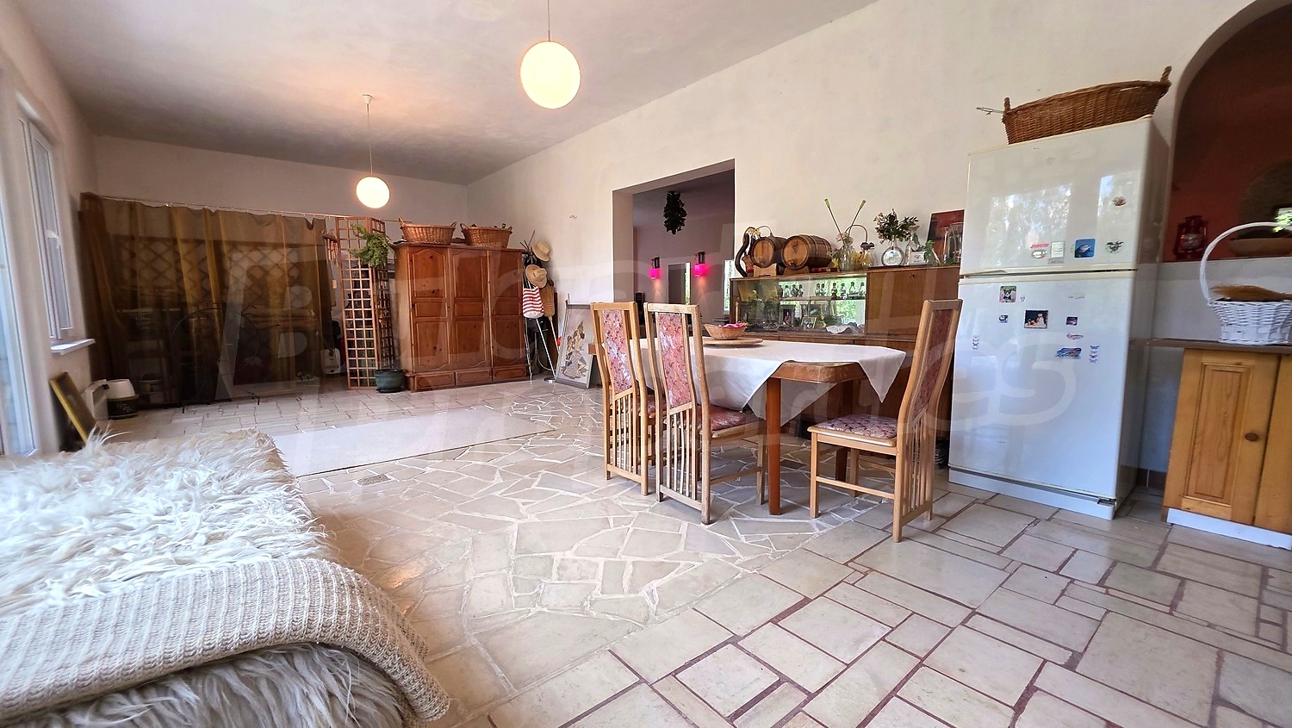
The ground floor also features a second living room with an elegant fireplace, creating a warm and inviting atmosphere during the colder months; a dining room and kitchen area with direct access to the garden; a spacious study with access to a terrace; a separate bedroom; and a bathroom with a toilet.
The layout allows for distinct areas dedicated to relaxation, work, family gatherings and entertaining, without compromising the overall sense of space.
Second Floor
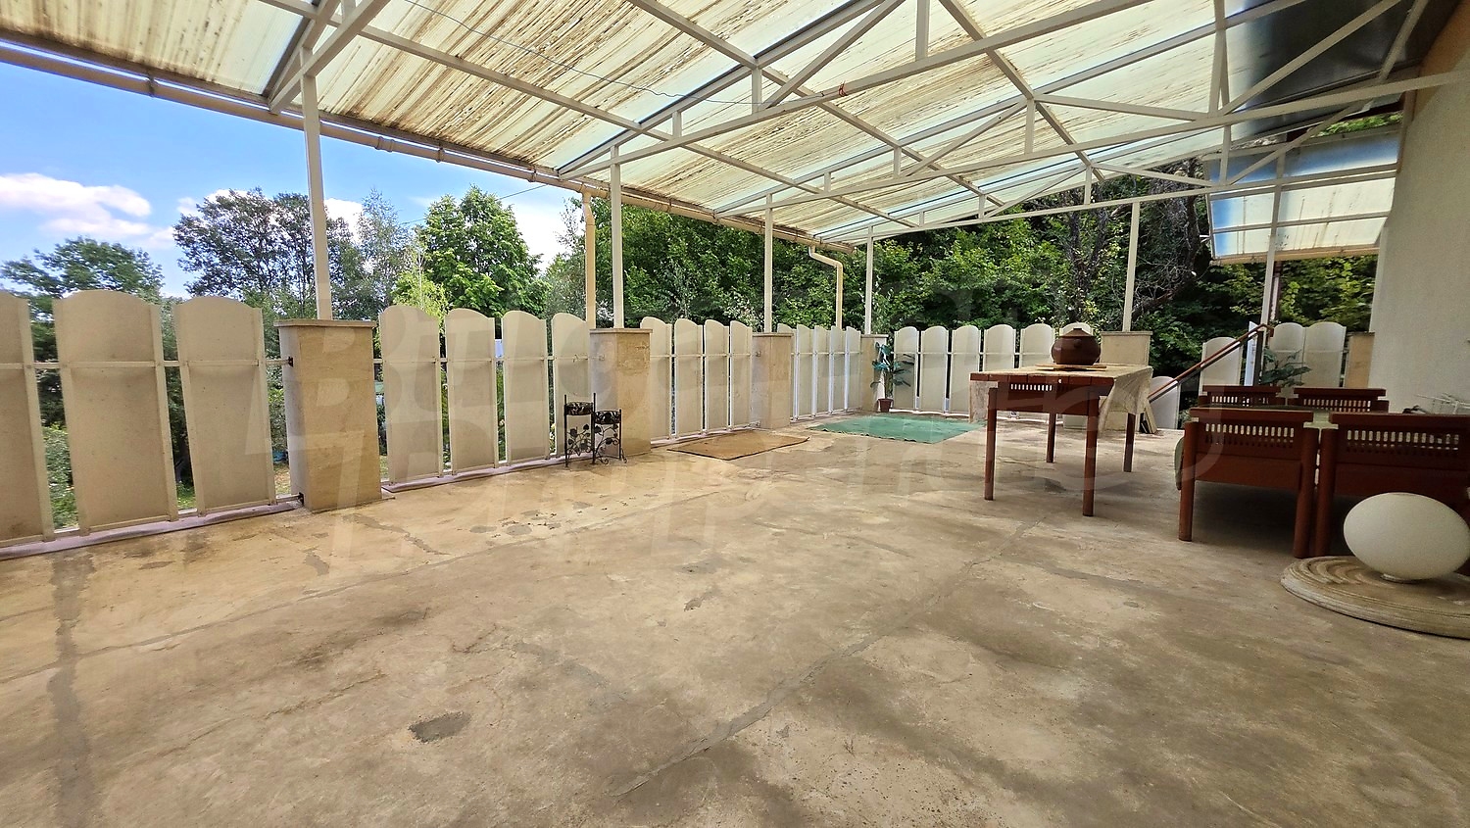
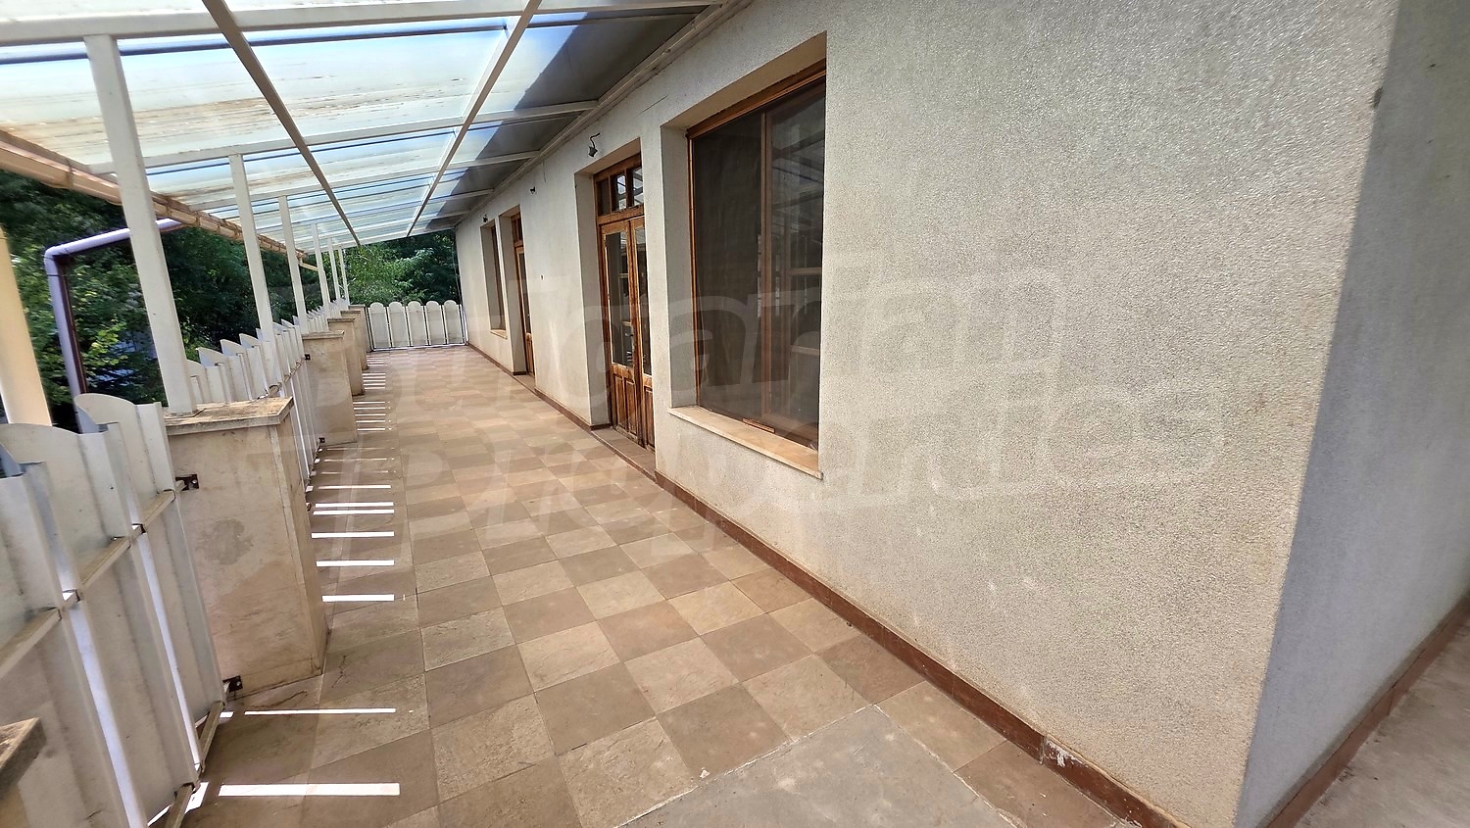
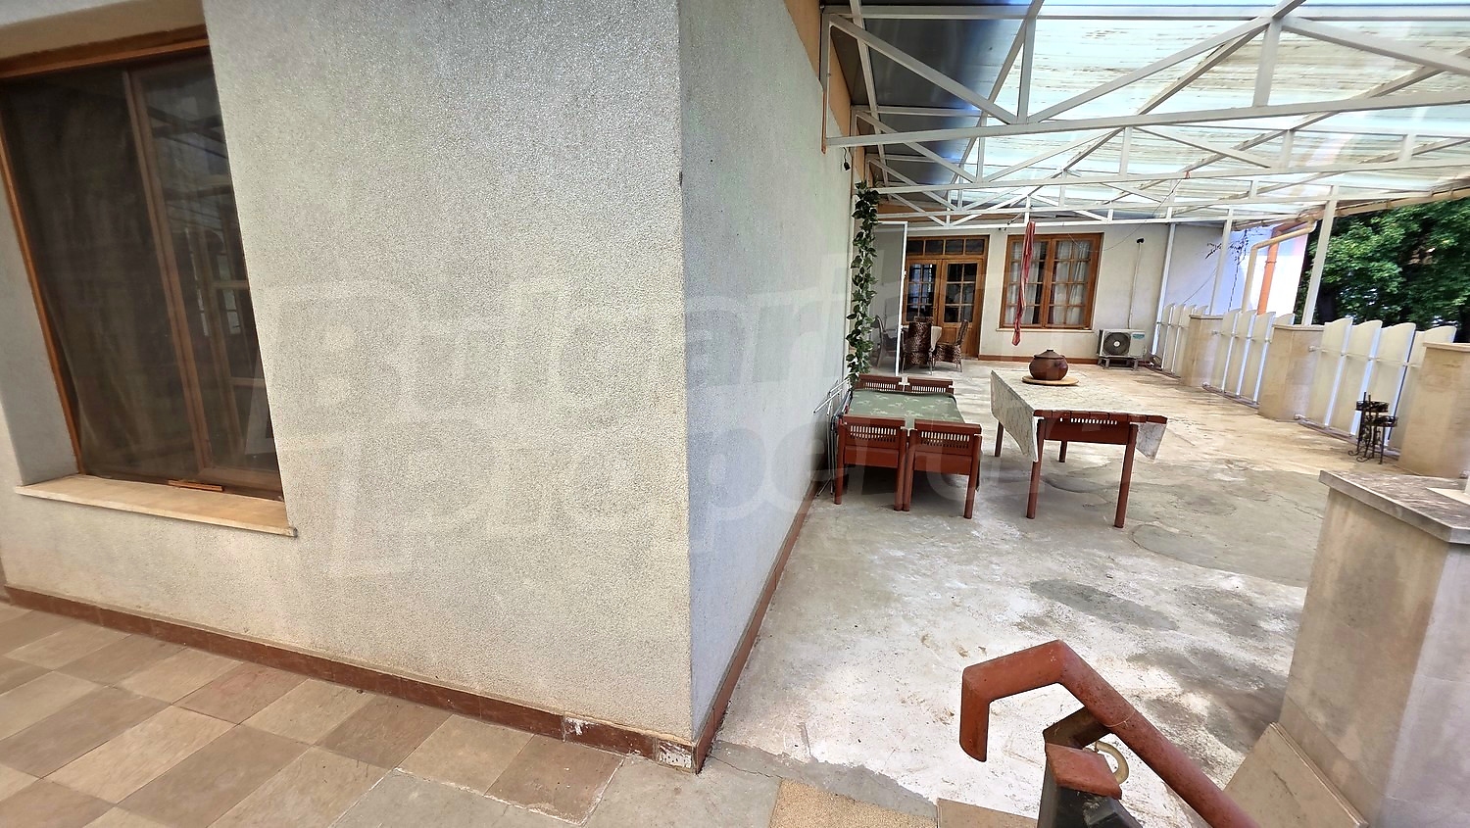
The living accommodation continues with a lounge area opening onto a large, covered L-shaped terrace. This provides a pleasant outdoor retreat from which to enjoy the views and the greenery surrounding the house.
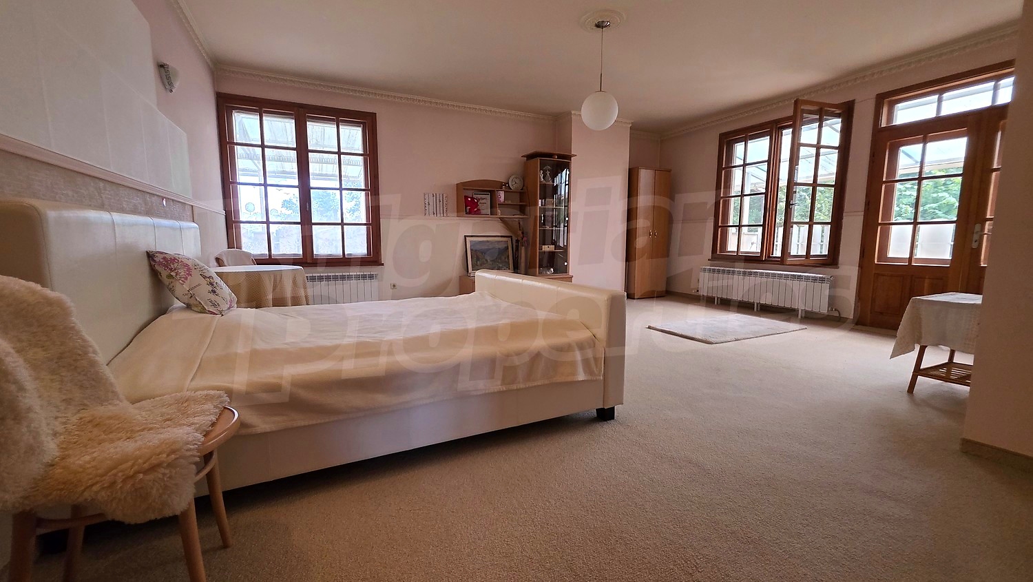
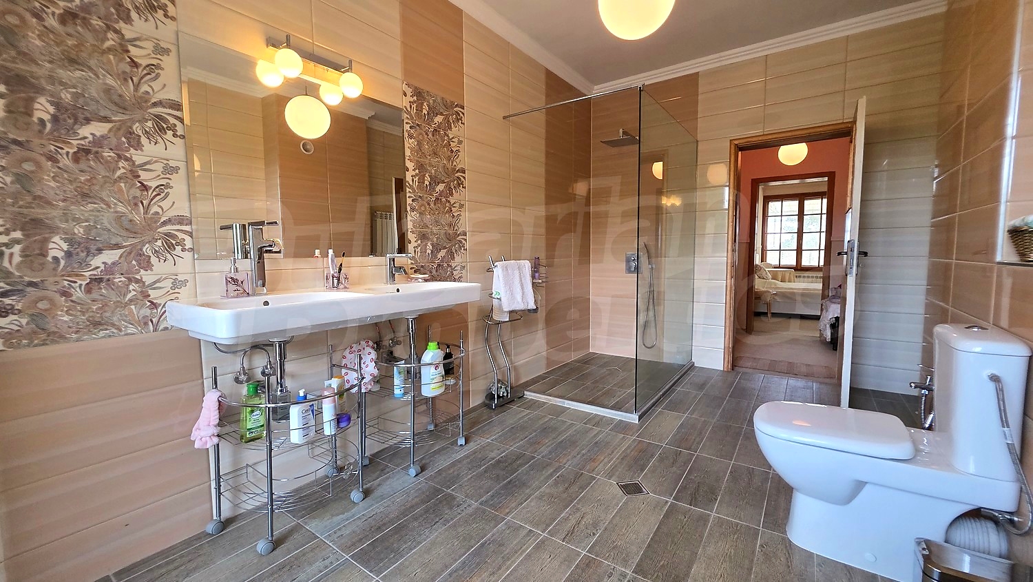
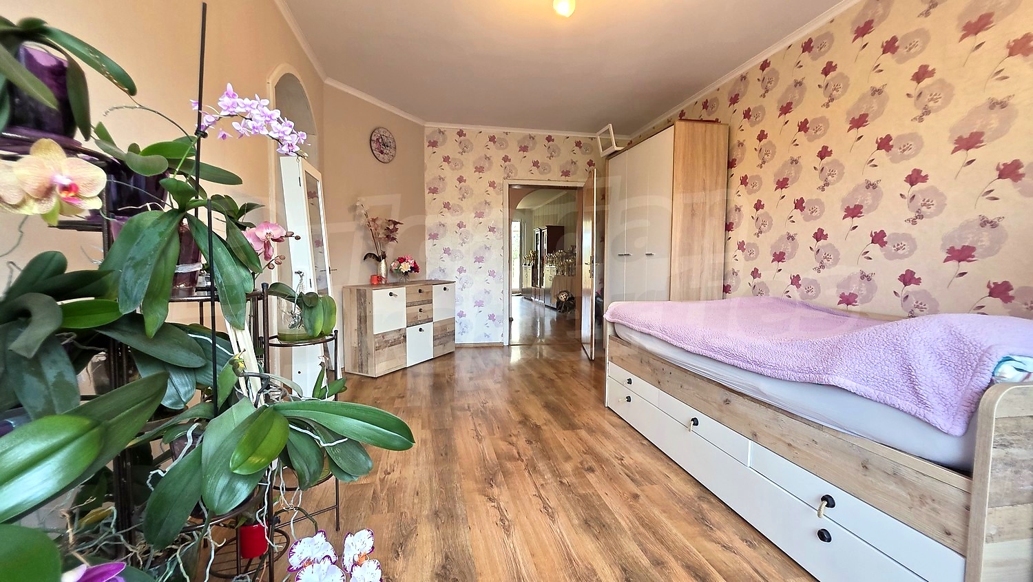
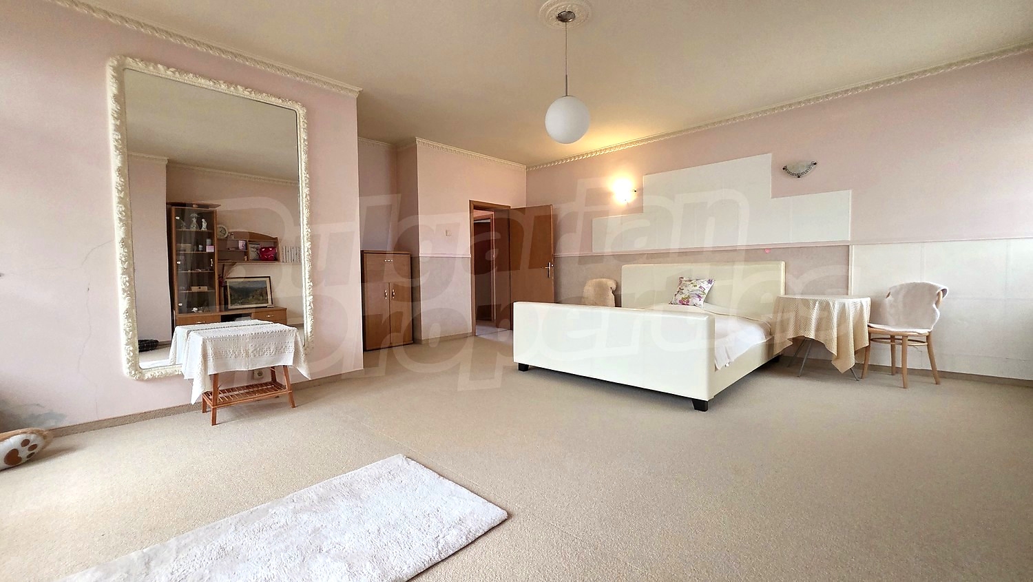
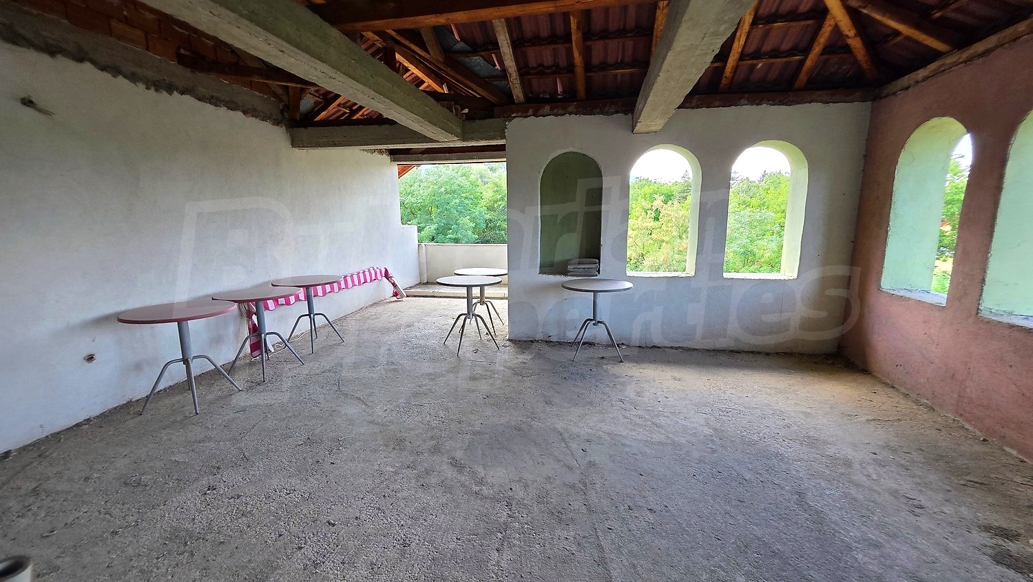
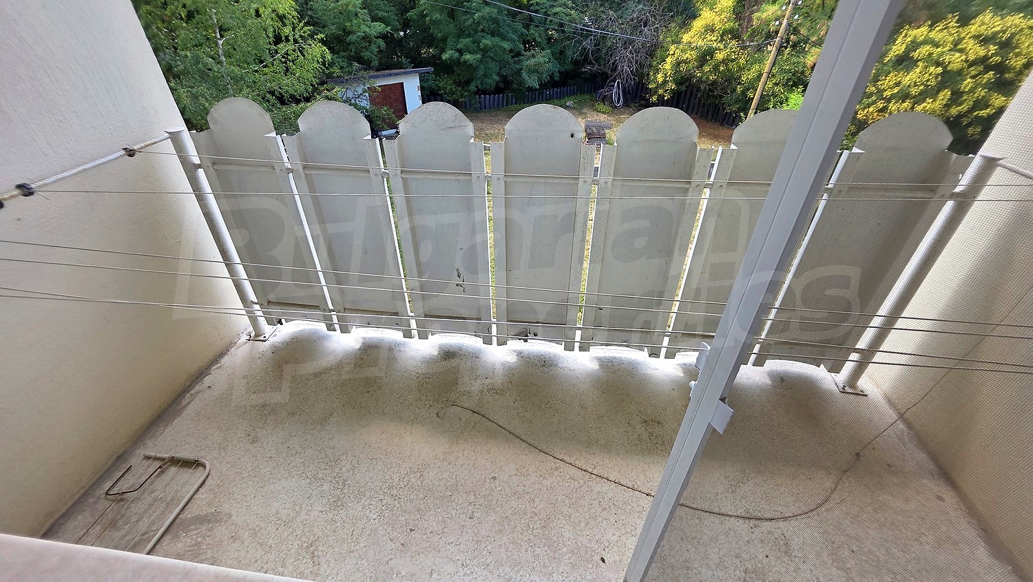
This level also features four additional separate bedrooms, each with access to a terrace, two dressing rooms, three bathrooms with toilets and a spacious living area.
Direct terrace access from every bedroom enhances natural light, ventilation and privacy. The multiple bathrooms and dressing rooms provide additional convenience and practicality for a larger household.
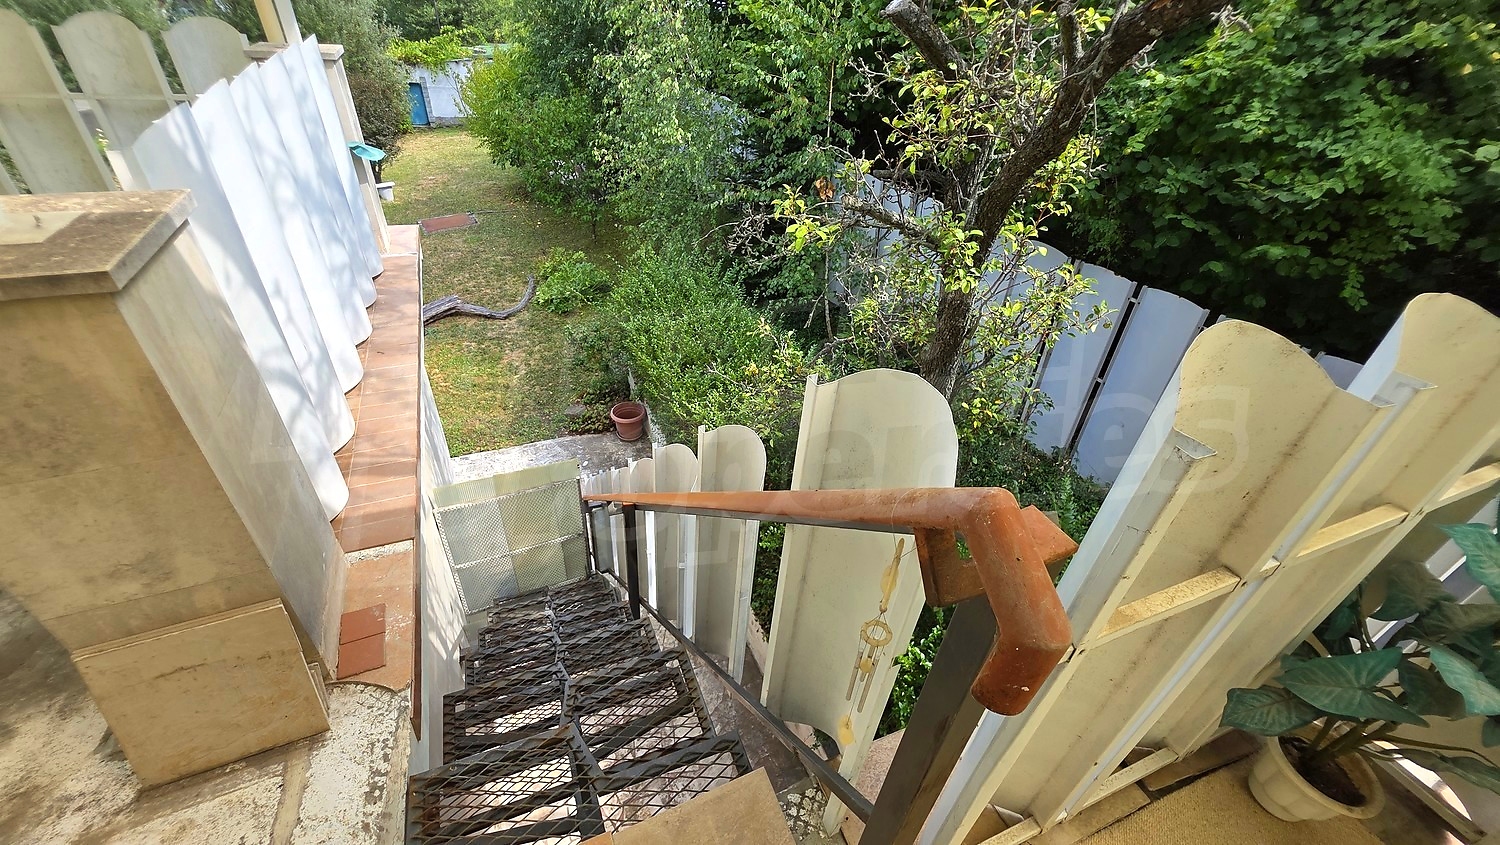
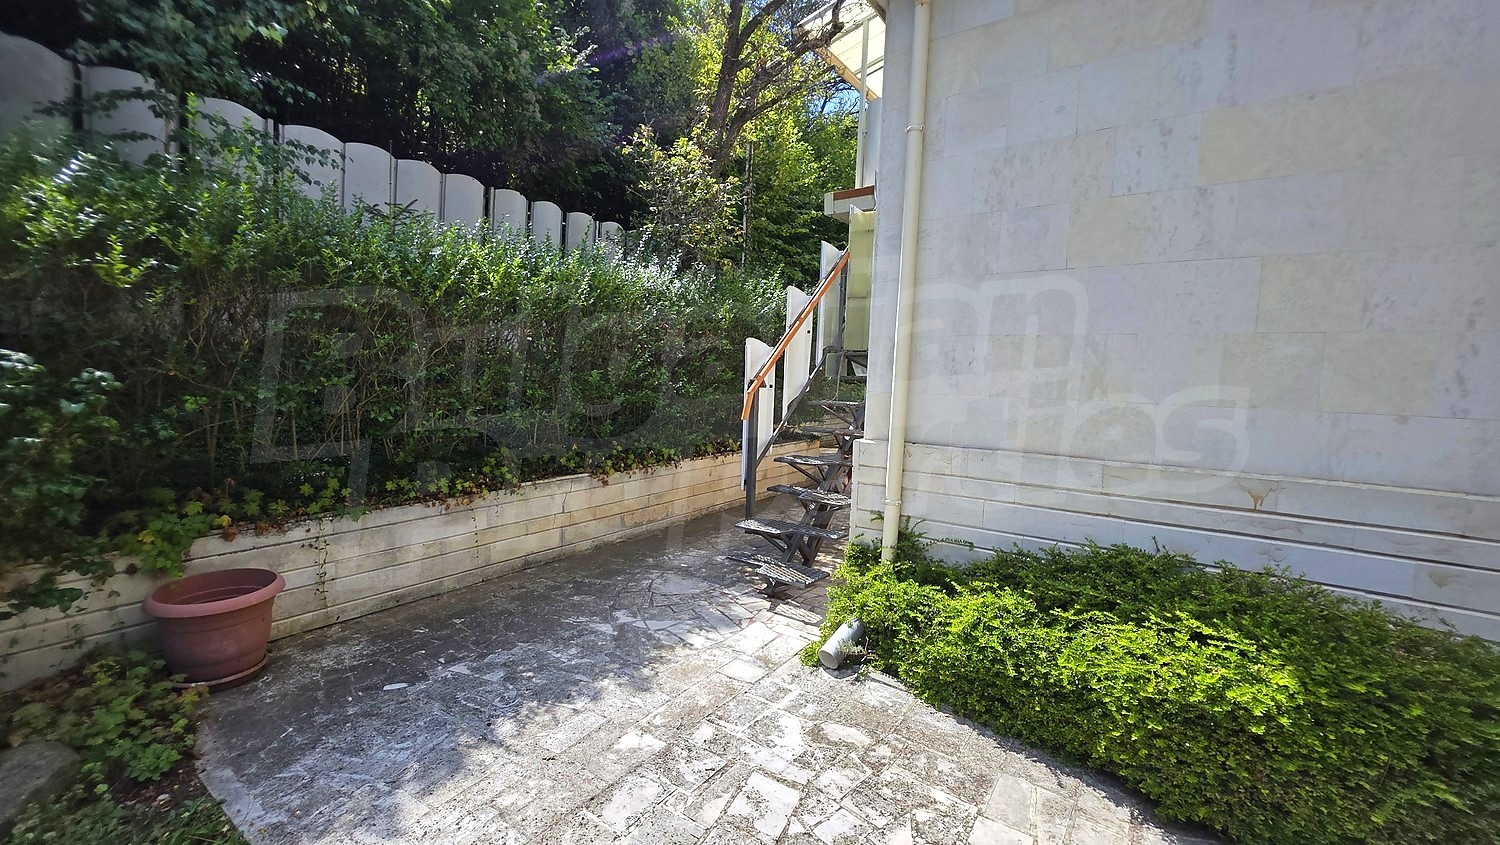
The generous covered terrace is another notable feature, while a metal staircase provides direct access between this level and the garden.
Third Floor
The top level comprises an open-plan attic space featuring load-bearing reinforced-concrete beams and a timber structure. The central section offers good ceiling height, while the sloping sides follow the contours of the roof.
This level offers additional potential for functional use, depending on the needs and preferences of the future owners.
Materials, Equipment and Heating
A variety of flooring materials have been selected to complement the character of the individual rooms:
• Ceramic floor tiles, laminate flooring and wool carpeting.
• Walls finished with latex paint.
• New PVC window frames and solid oak window frames in excellent condition.
• The heating system has been designed to provide comfort throughout the year. The property is equipped with both a gas boiler and a solid-fuel boiler, connected to powerful aluminium radiators. Additional heating and cooling are provided by convector heaters and individual high-end inverter air-conditioning units in every room.
• A particular highlight is the stylish fireplace by the established French brand Deville, which adds character to the interior and creates a cosy atmosphere in the living area.
• The house also benefits from a three-phase electricity supply, further enhancing its technical capabilities.
Landscaped Garden with a Range of Amenities
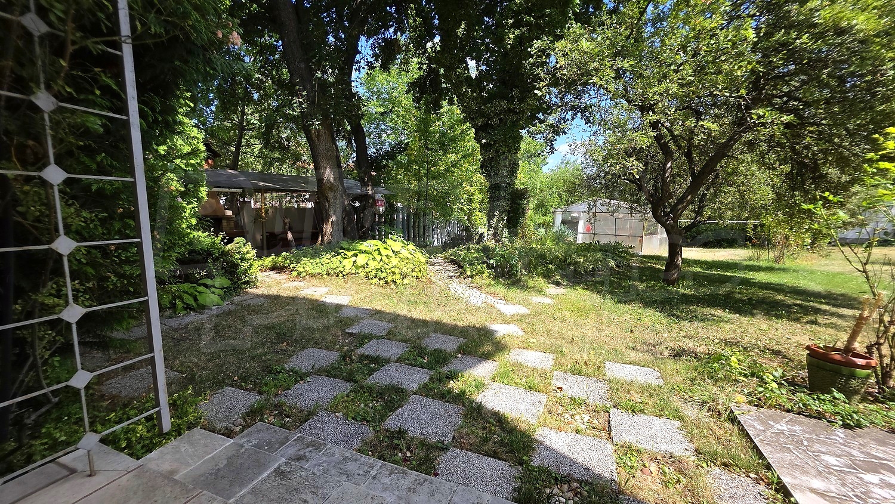
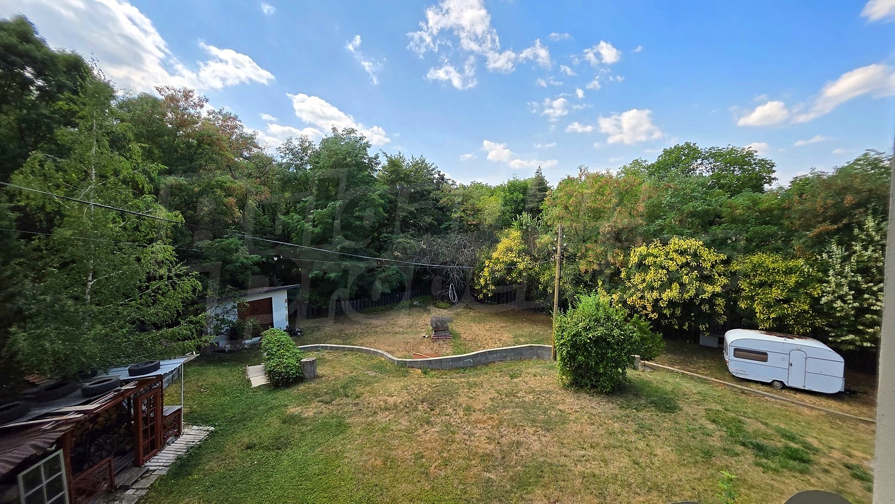
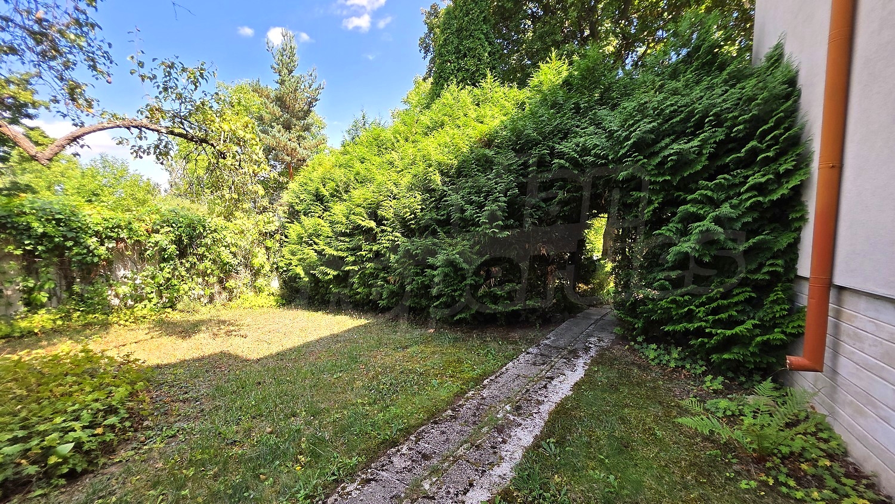
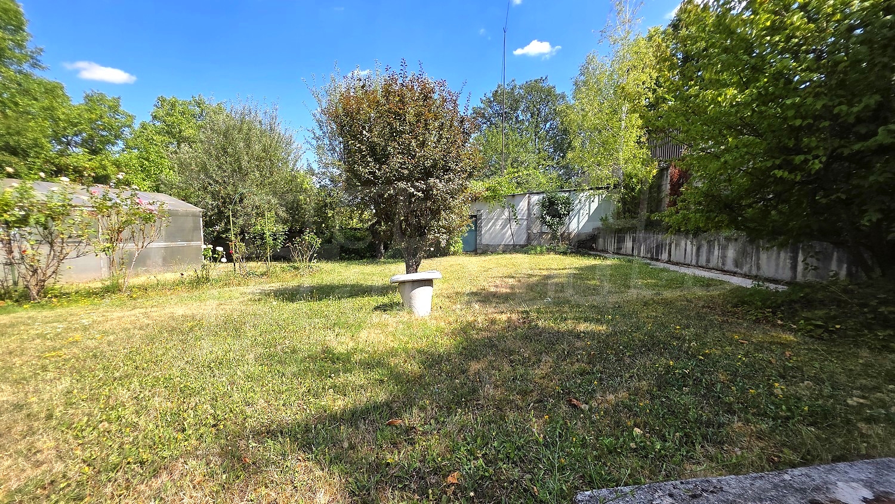
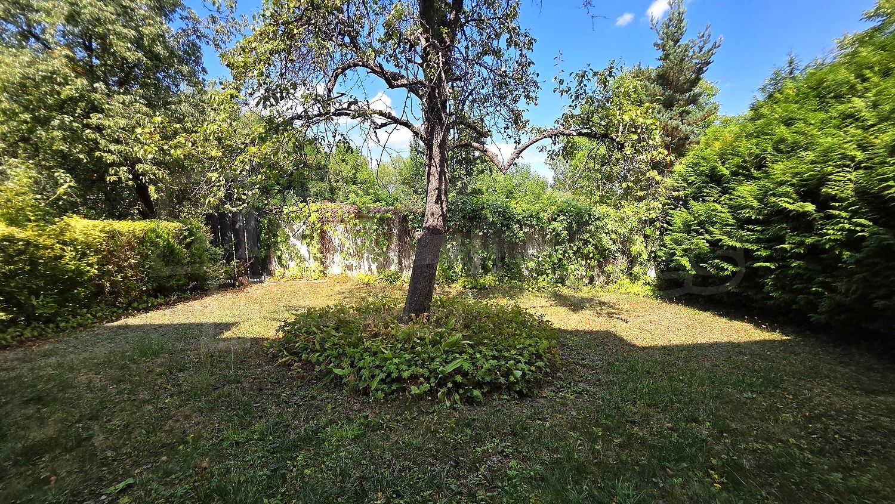
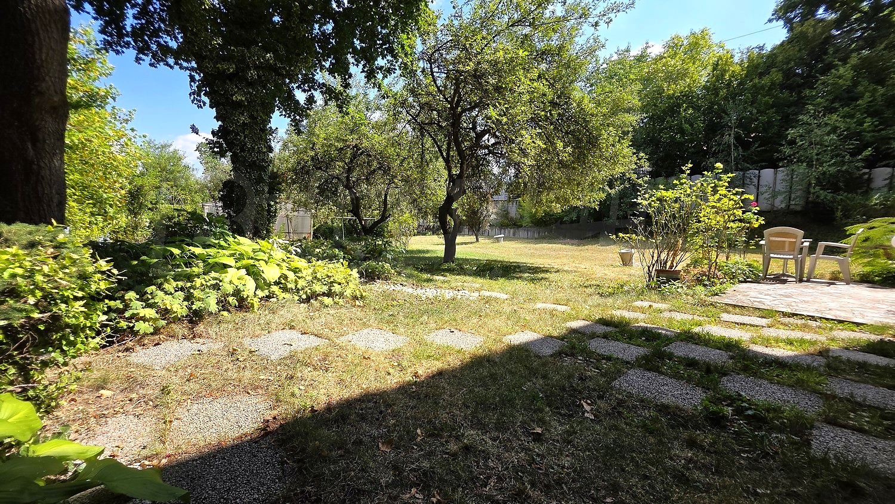
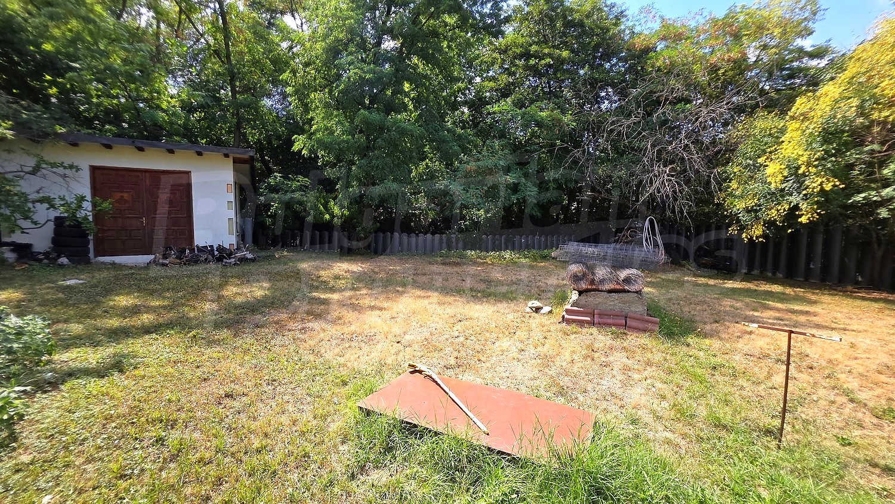
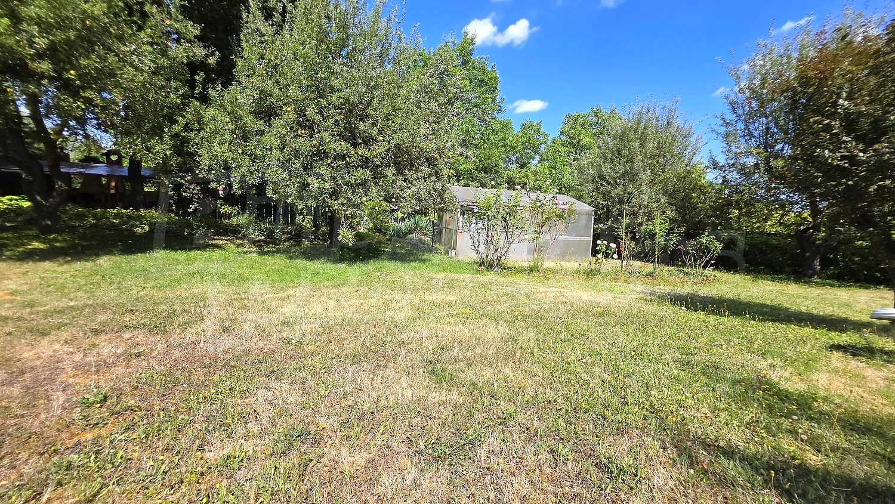
The 2,000 sq. m garden is one of the property's most impressive features. Level, beautifully maintained and richly landscaped, it creates the atmosphere of a private estate where architecture and nature complement each other harmoniously.
The grounds have been carefully designed and include:
• An automatic entrance gate.
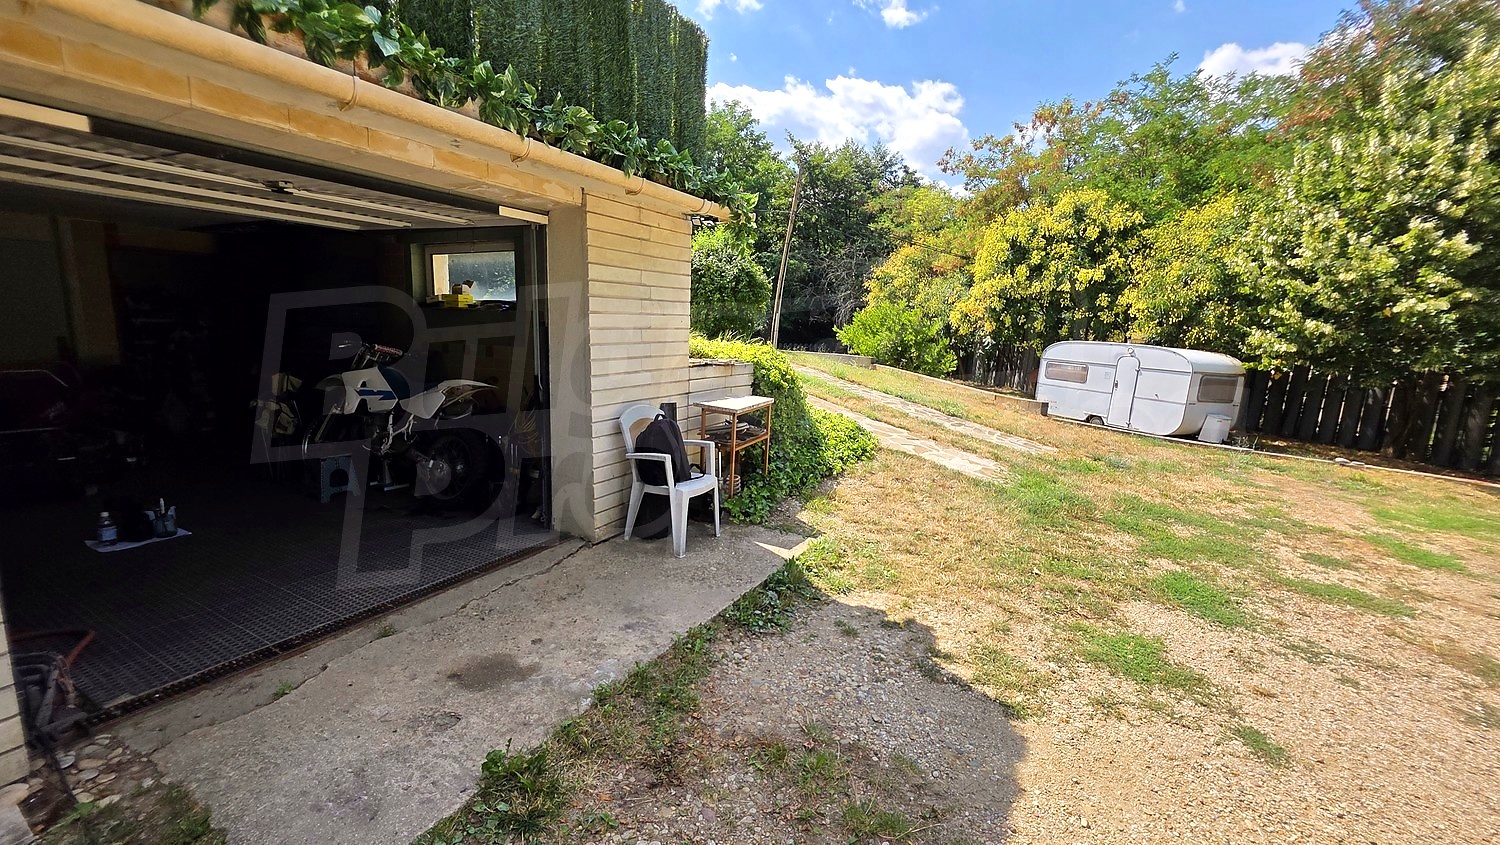
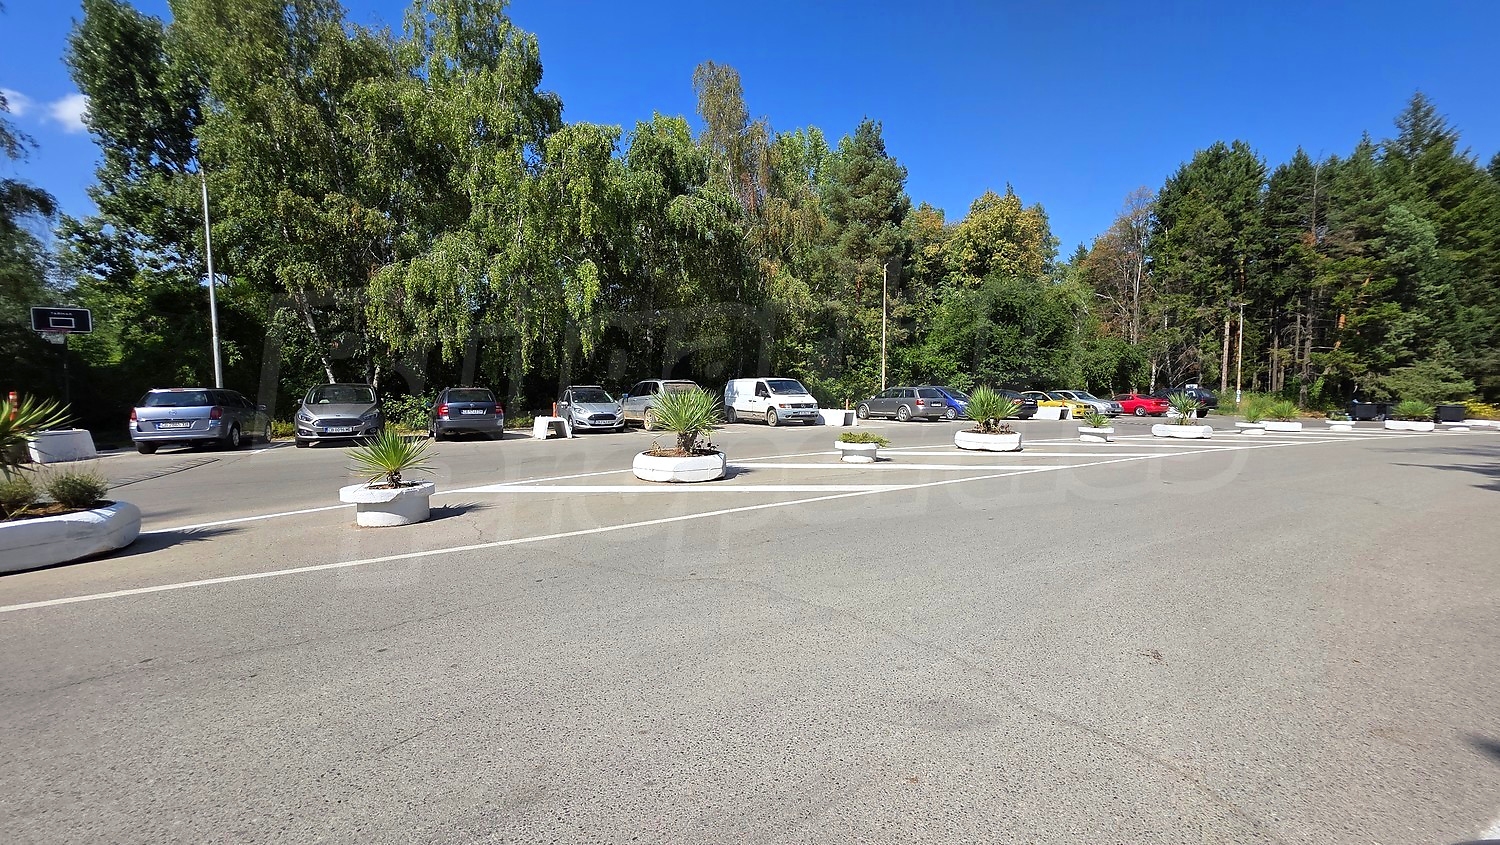
• A garage and space to park multiple vehicles.
• A carport accommodating several vehicles.
• Lush vegetation, hedges, fruit trees, cypress trees and rose-covered arches.
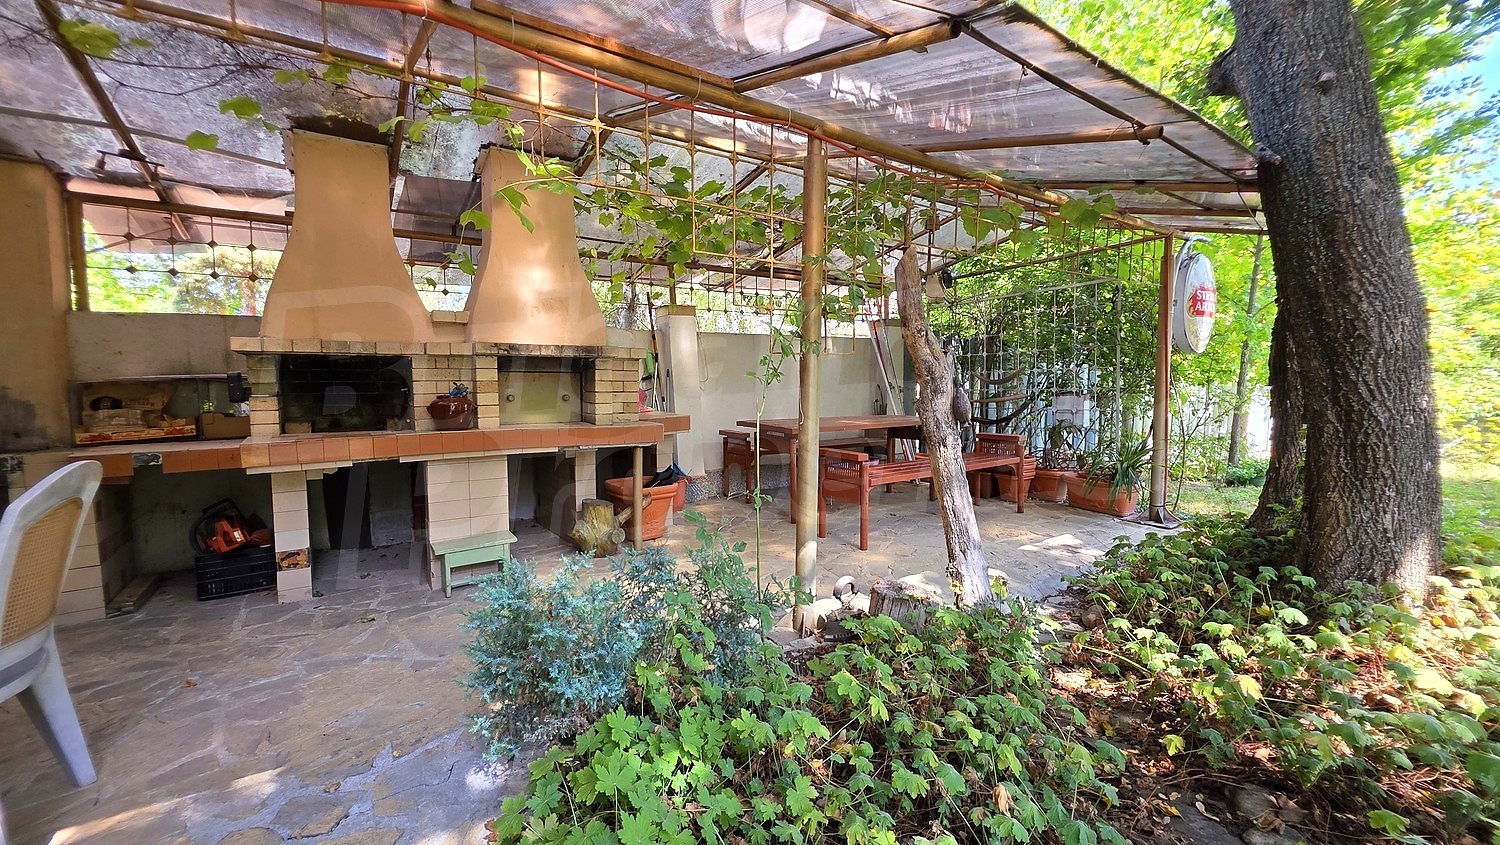
• A dedicated barbecue area with an outdoor oven.
• A greenhouse.
• Auxiliary outbuildings for storing gardening tools, equipment and firewood.
A particularly practical feature is the large rainwater collection tank integrated into the garden. The collected water is used by the automatic irrigation system, making garden maintenance easier and helping to use water resources efficiently.
The garden offers numerous opportunities for outdoor relaxation and entertainment, from peaceful mornings surrounded by greenery to family gatherings, evenings with friends and restorative breaks in a private setting.
This house is much more than a spacious family home. It combines distinctive architecture, substantial living space, a variety of functional areas, high-quality heating equipment and an exceptionally well-organised garden.
The numerous bedrooms, multiple bathrooms, separate living areas, study and spacious terraces allow the property to be adapted to the individual needs and lifestyle of its owners.
A truly exceptional property featuring distinctive architecture, generous living space and a beautifully landscaped 2,000 sq. m garden — an opportunity for those seeking more than just a house, but a private world where elegance, nature and quality of life come together.
Viewing the property
We can arrange a viewing of the property depending on our schedule and its accessibility. Request a viewing by contacting the responsible agent.
Reservation of the property
The property can be reserved and taken off the market with payment of a deposit, after which viewings with other buyers will cease and the preparation of the documents for a preliminary or final contract will begin. Please contact the responsible agent for details of the purchase procedure and payment arrangements.
For sale
new
Luxury
Exceptional Large House with a Spacious Garden in a Peaceful Area of Sofia
Sofia, v.z.Malinova dolina - GerenaAn Impressive Residence with Distinctive Architecture, Generous Space and Unparalleled Views
Property features
Type of property
House
Ref. No.
Sfa 91783
Area
394.80 m2
Bedrooms
5
Condition
good
Number of floors
3
Furnishing
Fully furnished
Heating system
Fireplace / Gas heating system / Heating with wood
Type of building
Brick-built
Garden
2000 m2
Year of construction
1997
Air-conditioning system
Inverter air-conditioner
Building completed
yes
Location
Sofia, v.z.Malinova dolina - GerenaLocal amenities
- Bus stop "Zh.K. SOFIYa PARK" - 535 m (7 min.) - Bus No: 314
- Kindergarten "Detska Gradina I Yasla “Eko Dara”" - 1.0 km (13 min.)
- Kindergarten "ChDG I Yasla Eko Dara" - 1.0 km (13 min.)
- Medical center "preventica" - 632 m (8 min.)
- Supermarket "billa" - 750 m (10 min.)
- Supermarket "kaufland" - 1.2 km (14 min.)
- Bakery "Maystori Pekari" - 1.2 km
- Pet shop "Nechoveshki MEGAzin" - 937 m (12 min.)
- Bank "Poshtenska Banka" - 1.1 km (13 min.)
- Bank "Banka DSK" - 1.1 km (14 min.)
- Pharmacy "sopharmacy" - 728 m (9 min.)
- Postal service "Poshtenska Stantsiya 1166" - 687 m (9 min.)
- Postal service "Ekont" - 722 m (9 min.)
- Dry cleaner's - 1.2 km (15 min.)
- Hair-dresser "beauty & Sun Fashion Studio" - 1.2 km (15 min.)
- Beauty salon "nyra" - 1.0 km (13 min.)
- Restaurant "bonefire By Omaia Ranch" - 494 m (6 min.)
- Restaurant "bbq Vodopada" - 499 m (7 min.)
- Cafe "Kafe-sladkarnitsa "cloud"" - 705 m (9 min.)
- Fitness centre "spark" - 635 m (8 min.)
- Swimming pool - 151 m (2 min.)
- Sports pitch "Sportna Zala "Levski Sofiya"" - 674 m (9 min.)
- Tennis court - 893 m (11 min.)
- Park "Park „Kambanite“" - 447 m (6 min.)
- Car park - 213 m (3 min.)
- Petrol station - 1.2 km (15 min.)
- Charging station "eldrive" - 693 m (9 min.)
- Car wash "Kuadra Mladost" - 654 m (8 min.)
- Car service "pit Stop (toyota/lexus)" - 351 m (5 min.)
PUBLIC TRANSPORT
EDUCATIONAL INSTITUTIONS
MEDICAL INSTITUTIONS
SHOPPING
SERVICES
RESTAURANTS & BARS
SPORTS & LEASURE
NATURE & SIGHTSEEING
CAR SERVICES
REQUEST DETAILS
on request
- €
- $
- £


We accept credit, debit cards & PayPal
Online payments by virtual POS terminal
Online payments by virtual POS terminal
Agency commission due
*/ ?>
FOR MORE INFORMATION
Property ref: Sfa 91783
When calling, please quote the property reference number.

REQUEST DETAILS
More properties in Sofia
For sale
SOLE AGENTBestseller
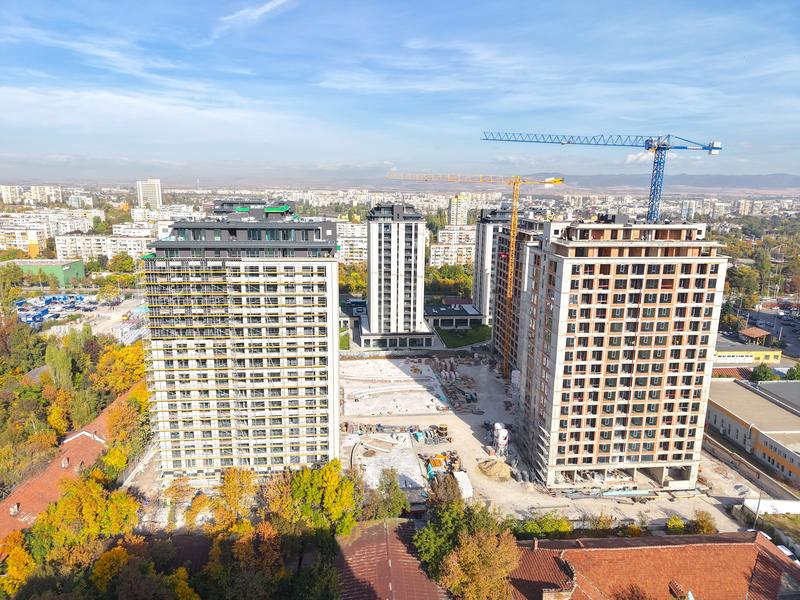
Central Park – 7 buildings with a 12-decare private park. Buildings A, B, and V have received Act 16!
Sofia , Quarter Banishora
A unique residential complex inspired by the style and atmosphere of New York’s iconic Central Park. The best-selling residential complex for 2022, 2023, 2024, and 2025!
from 185 874 €
(2 200 - 2 800 €/m2)Area: 71.49 - 187.57 m2
Type of property:
Apartments (various types)

Ivan Krumov
Senior Estate Agent, Sofia
For sale
SOLE AGENTBestseller
Luxury
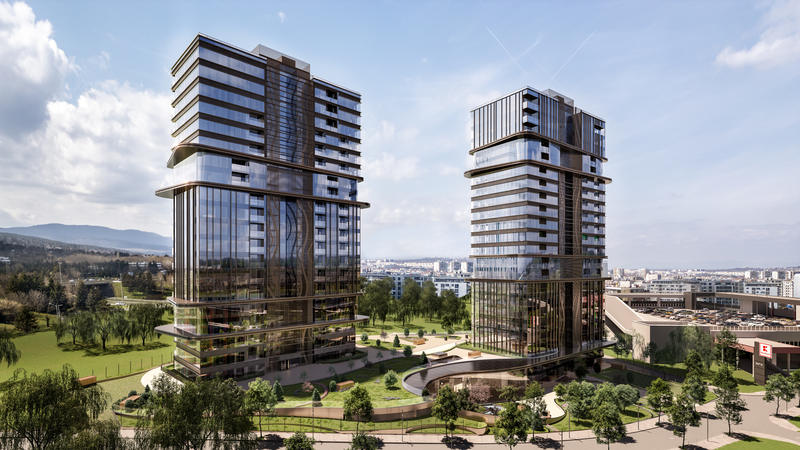
SKY TOWERS by AMur — The New Standard of Luxury Living in Sofia
Sofia , Quarter Manastirski Livadi
Premium high-rise complex with panoramic views and unique location just between the city and Vitosha mountain
from 252 160 €
(3 360 - 5 688 €/m2)Area: 65.38 - 314.59 m2
Type of property:
Apartments (various types)

Magdalena Tosheva
Senior Estate Agent, Sofia
For sale
SOLE AGENTBestseller
Luxury
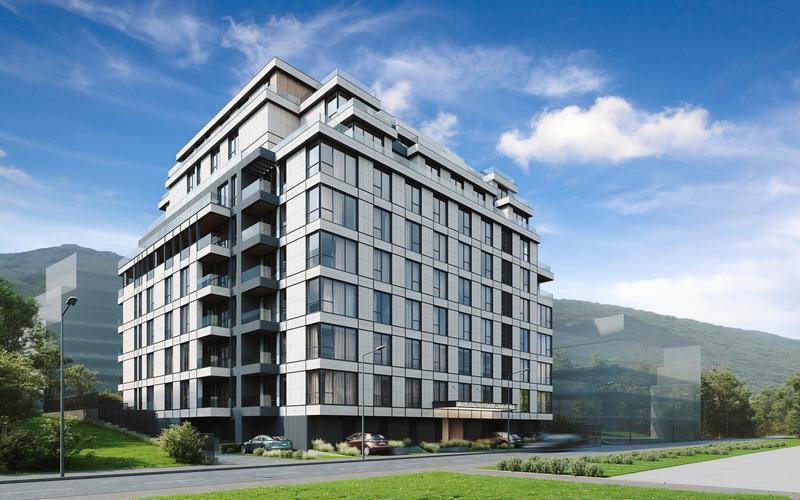
SYNERA Residence – New Homes in Manastirski Livadi - East
Sofia , Quarter Manastirski Livadi
A building that benefits from a great location and various city amenities nearby
from 269 000 €
(2 747 - 3 382 €/m2)Area: 82.50 - 152.08 m2
Type of property:
Apartments (various types)

Daniela Toteva
Senior Estate Agent, Sofia
For sale
SOLE AGENTBestseller
best bargain
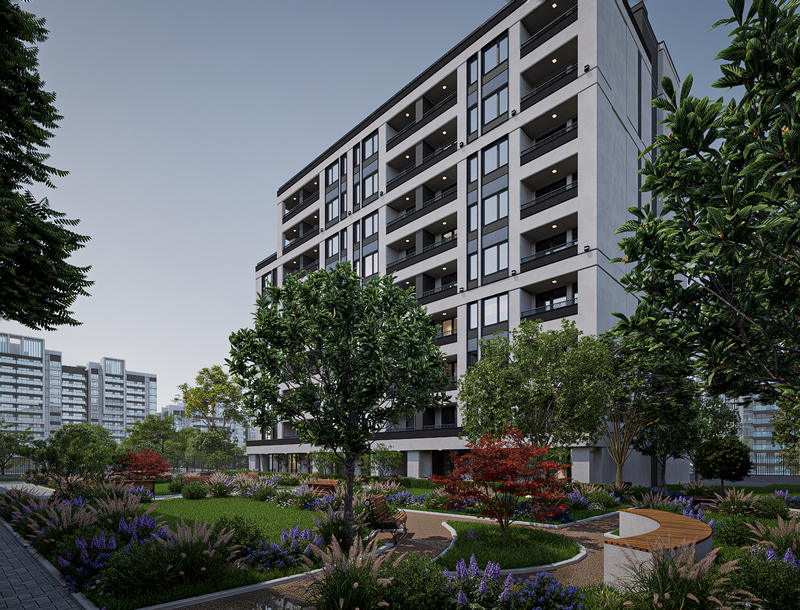
New urban residential complex in Druzhba 1, Sofia
Sofia , Quarter Druzhba 2
Modern homes with metro nearby
from 131 900 €
(1 700 - 2 402 €/m2)Area: 58.67 - 129.35 m2
Type of property:
Apartments (various types)

Pavel Ravanov
Senior Estate Agent, Burgas
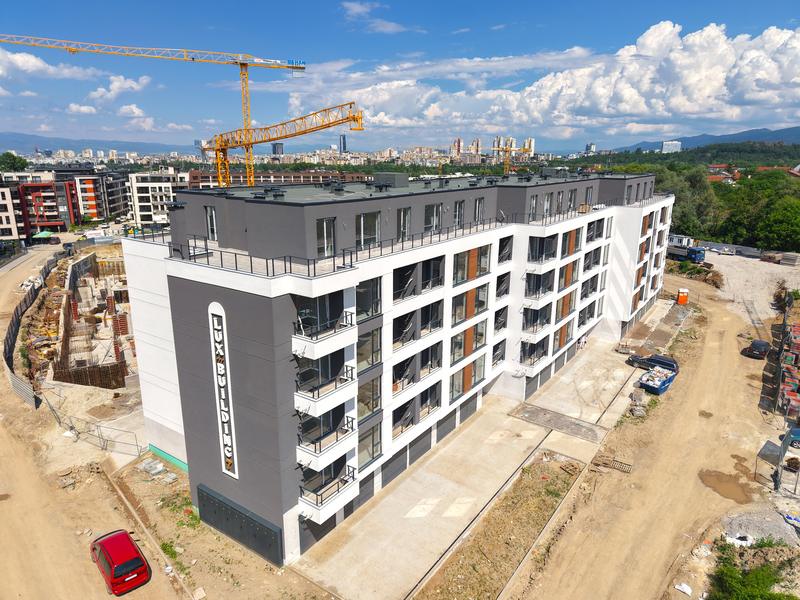
For sale
SOLE AGENTBestseller
1- and 2-bedroom apartments near the National Sports Academy
Sofia , Quarter Malinova Dolina
New building with Act 15 and prime location in Malinova Dolina neighborhood
from 169 344 €
(1 756 - 2 400 €/m2)Area: 70.56 - 113.03 m2
Type of property:
Apartments (various types)

Magdalena Tsoklinova
Senior Estate Agent, Sofia
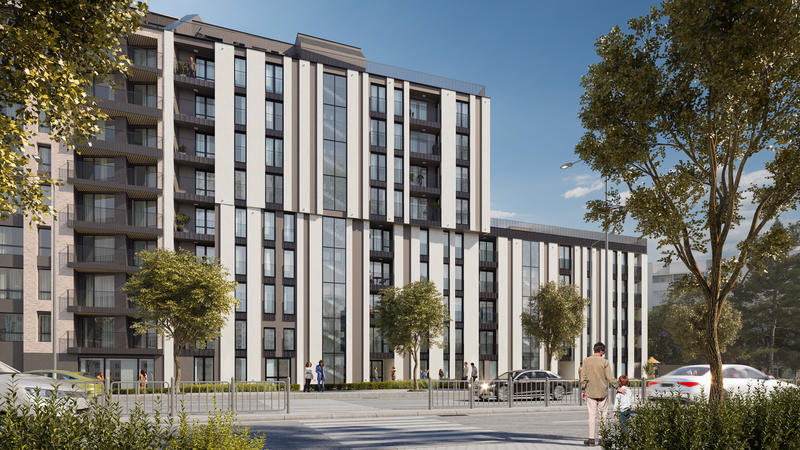
For sale
SOLE AGENT
New building near New Bulgarian University and metro station in Ovcha Kupel
Sofia , Quarter Ovcha Kupel
Contemporary residential development with elegant design, energy efficiency, functional living spaces and top location
from 173 612 €
(2 011 - 2 801 €/m2)Area: 73.76 - 127.60 m2
Type of property:
Apartments (various types)

Nikolay Popov
Senior Estate Agent, Sofia
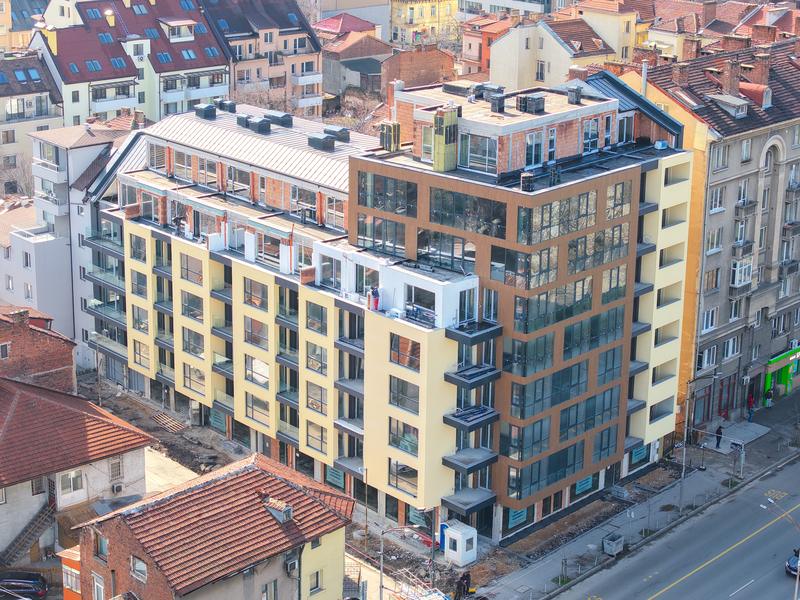
For sale
Apartments with central location next to Slivnitsa Blvd. with Act 15
Sofia , Quarter Center
Apartments with 1, 2 or 3 bedrooms in luxurious 9-storey building
from 173 652 €
(2 550 - 2 900 €/m2)Area: 59.88 - 170.01 m2
Type of property:
Apartments (various types)
Nikolay Popov
Senior Estate Agent, Sofia
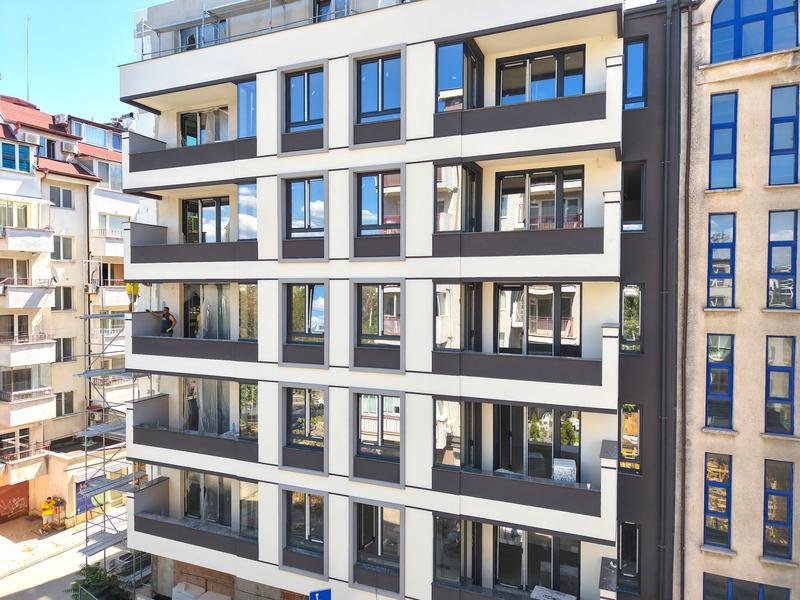
For sale
Luxury
Premium Apartments in a New Boutique Building in Oborishte District
Sofia , Quarter Oborishte
Luxury, comfort, and location. Living just steps away from Zaimov Park and Teatralna Metro Station
from 235 000 €
(2 658 - 3 000 €/m2)Area: 79.67 - 207.69 m2
Type of property:
Apartments (various types)

Kiril Kalenderski
Senior Estate Agent, Sofia
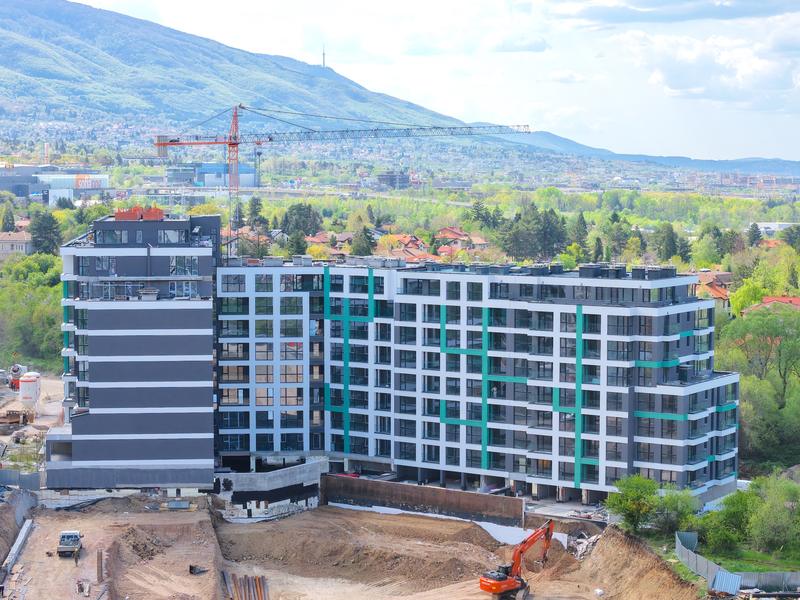
For sale
Apartment near Business Park Sofia
Sofia , Quarter Mladost 4
Apartments with 1, 2 and 3 bedrooms in a new complex with an excellent location in Mladost 4 district
from 223 341 €
(2 350 - 2 771 €/m2)Area: 87.80 - 202.38 m2
Type of property:
Apartments (various types)
Nikolay Popov
Senior Estate Agent, Sofia
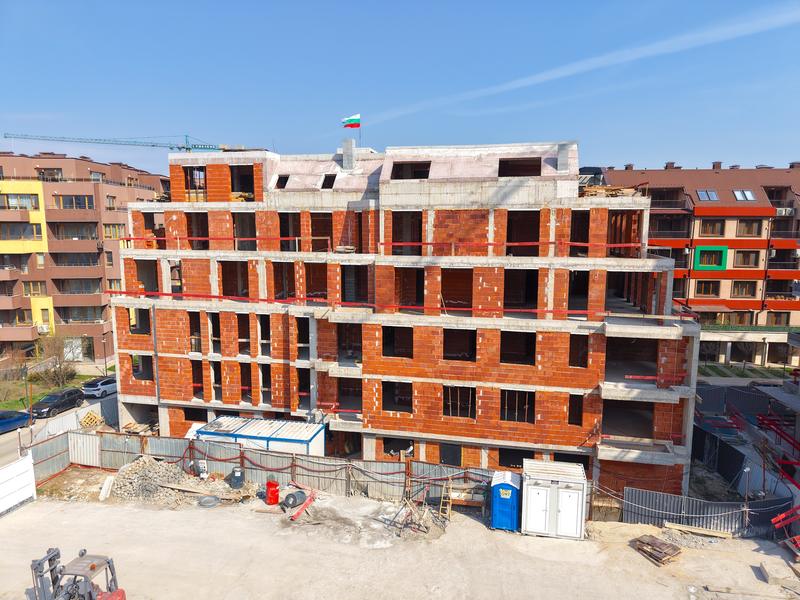
For sale
New building with only 16 apartments in Manastirski livadi quarter - east
Sofia , Quarter Manastirski Livadi
Apartments with 2 or 3 bedrooms near Vitosha and with convenient connections to the center of the capital
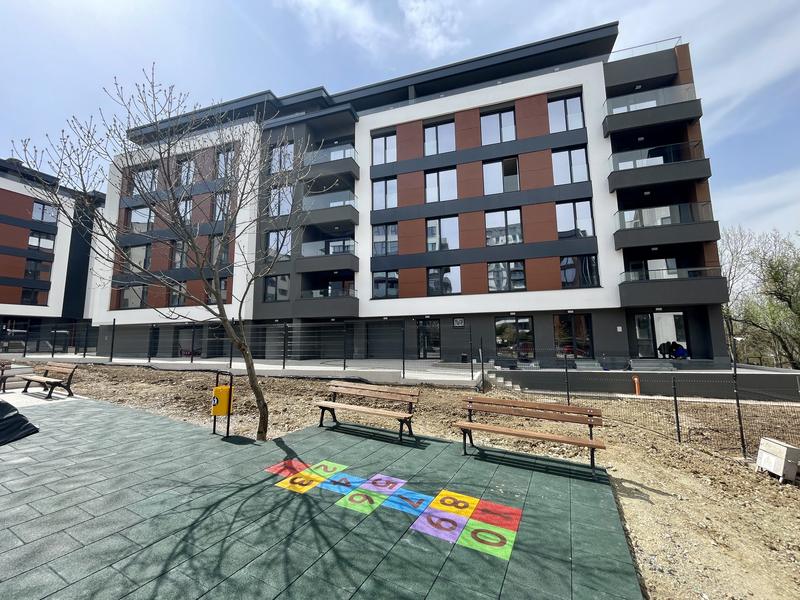
For sale
SOLE AGENTBestseller
Vitosha View - an emblematic complex in Krastova Vada area
Sofia , Quarter Krustova Vada
Stylish apartments in a new residential complex with a great location. Perfect for investment!
from 429 000 €
(2 618 - 3 374 €/m2)Area: 128.94 - 167.84 m2
Type of property:
Apartments (various types)
Magdalena Tosheva
Senior Estate Agent, Sofia
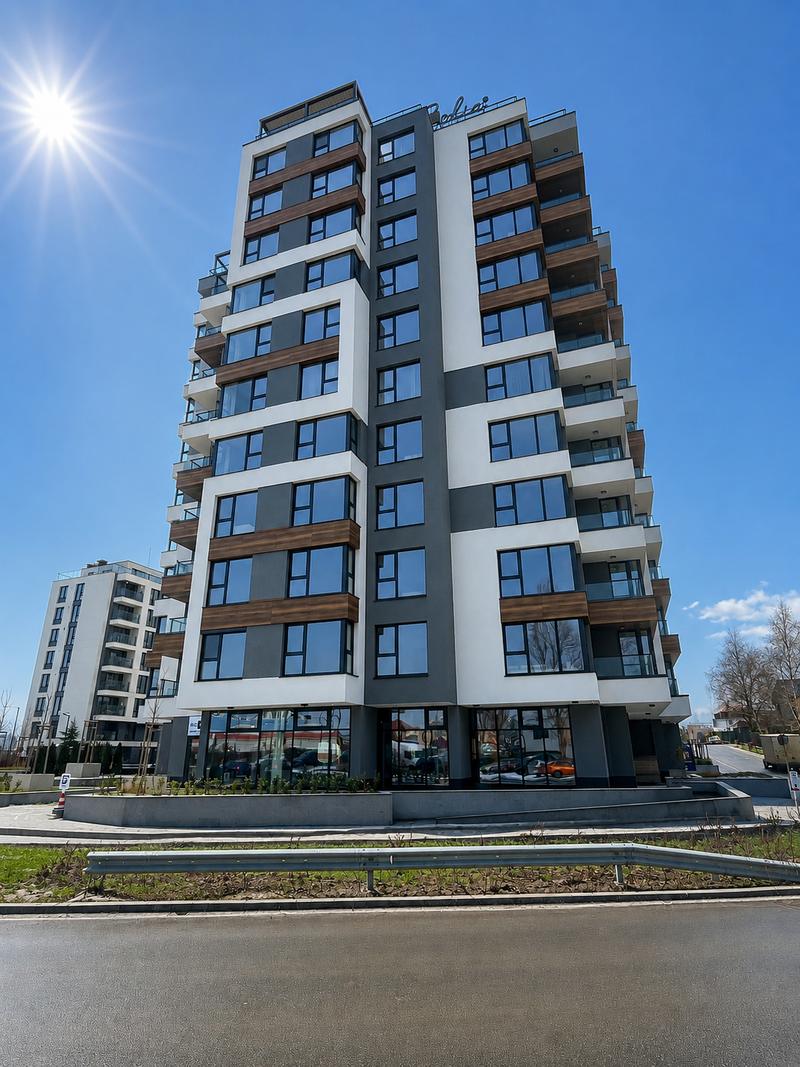
For sale
Luxury
Reina Sofia Residence - high-class housing, energy class A, near Zoo Sofia and Loven Park
Sofia , Quarter Krustova Vada
Last apartments in a complex with green areas and received Act 16
from 261 000 €(without VAT)
(3 356 - 4 189 €/m2)Area: 76.31 - 139.88 m2
Type of property:
Apartments (various types)
Magdalena Tosheva
Senior Estate Agent, Sofia
For sale
SOLE AGENTBestseller
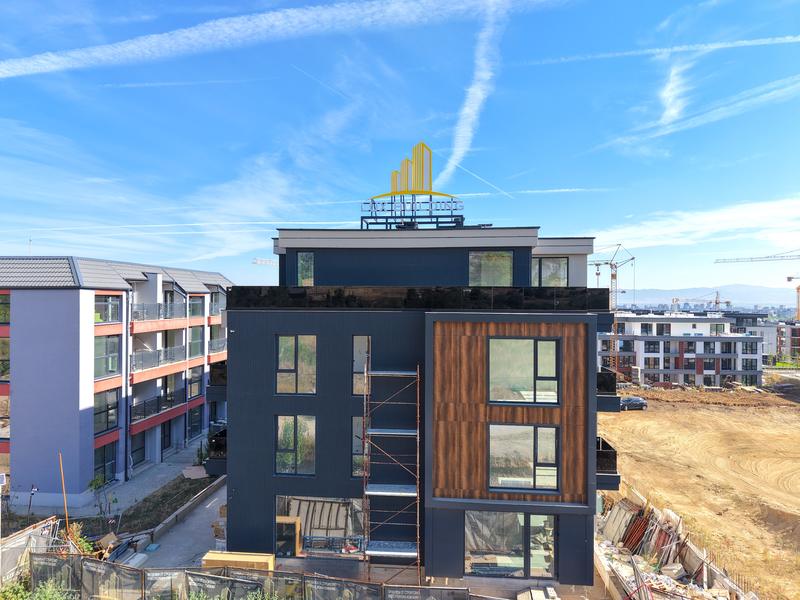
Malinova Dolina Residential Complex - Apartments for Sale
Sofia , Quarter Malinova Dolina
Modern apartment complex with spacious layouts
from 310 000 €
(1 863 - 2 042 €/m2)Area: 151.80 - 191.62 m2
Type of property:
Apartments (various types)
Magdalena Tsoklinova
Senior Estate Agent, Sofia

For sale
SOLE AGENT
Stylish new project in Malinova Dolina – modern apartments in a pleasant residential area
Sofia , Quarter Malinova Dolina
Modern comfort and investment security in the heart of Malinova Dolina district
from 149 955 €
(1 615 - 2 400 €/m2)Area: 67.03 - 143.95 m2
Type of property:
Apartments (various types)
Magdalena Tsoklinova
Senior Estate Agent, Sofia
For sale
-2%
new
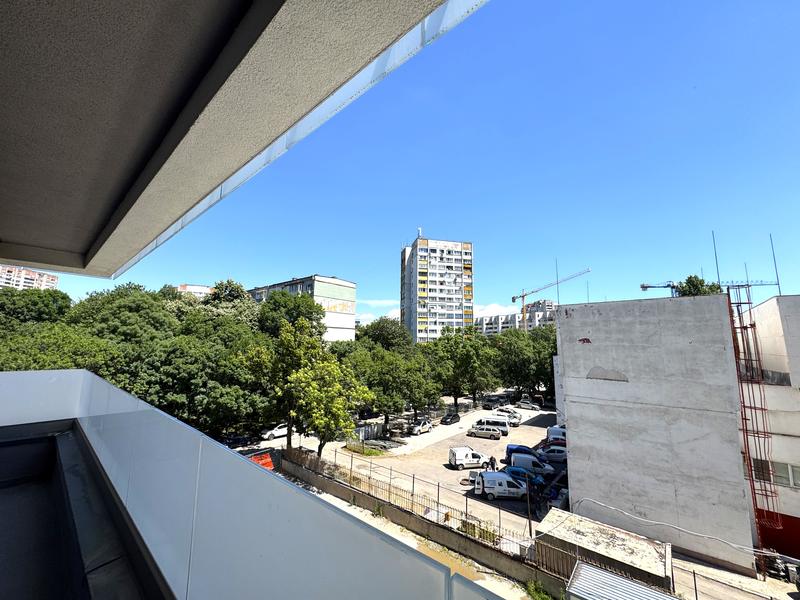
Modern Family Home with Excellent Location, Comfort and High Investment Value in Zona B-5 District
Sofia , Quarter Zona B-5
2-Bedroom Apartment in a Luxury Gated Complex Next to Vazrazhdane Park
For sale
new
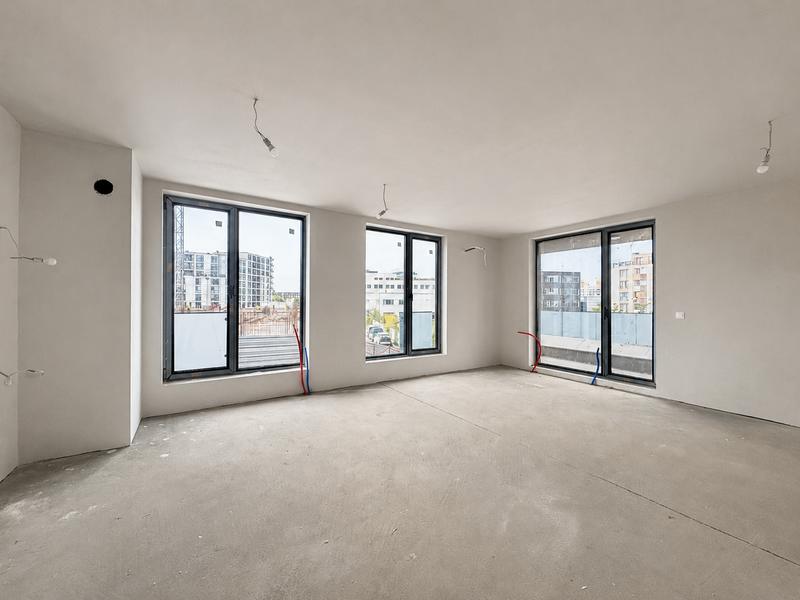
2-Bedroom Apartment in a Modern Residential Complex with Act 16 Next to Druzhba Metro Station
Sofia , Quarter Druzhba 1
Spacious family home in one of Sofia’s most promising areas, offering quick access to the city centre, business districts, and Sofia Airport
For rent
new
Luxury
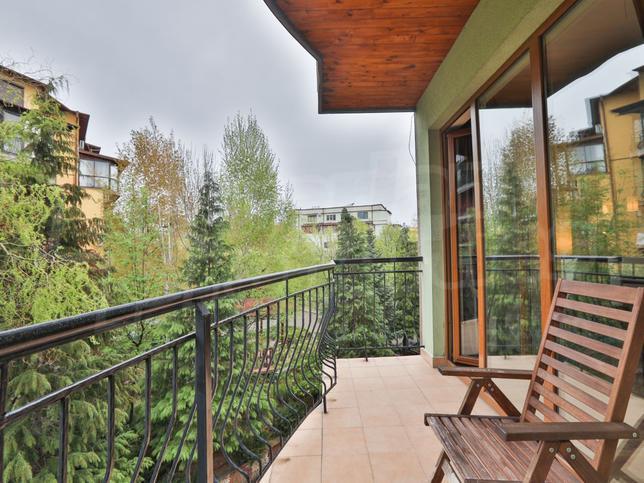
Luxury apartment with parking space in Maxi complex
Sofia , Quarter Vitosha
2-bedroom apartment in prestigious gated complex near Simeonovsko shose Blvd.

For sale
new
Luxury
Spacious Apartment in a Boutique Residential Building at the Foothills of Vitosha Mountain
Sofia , Quarter Boyana
Luxurious Living Amid Nature, Tranquillity and Prestige
For rent
new
Luxury
Two-bedroom Apartment to Rent in Manastirski Livadi
Sofia , Quarter Manastirski Livadi
Newly furnished apartment with two bathrooms
For rent
new
Luxury Two-Bedroom Apartment for Rent near Bulgaria Boulevard
Sofia , Quarter Manastirski Livadi
Modern home with perfect location, security and comfort
For rent
new
Two-bedroom Apartment to Rent with Vitosha Views in Buxton
Sofia , Quarter Buxton
Furnished apartment with views towards Vitosha
For sale
-13%
new
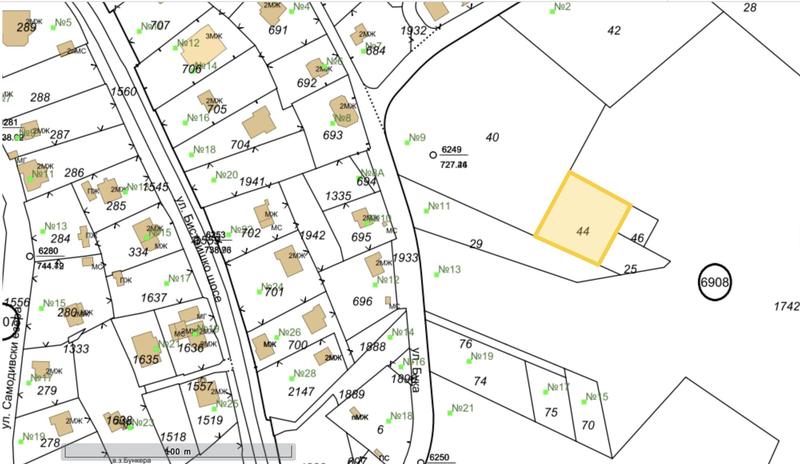
Investment plot on Buka St. in villa area Malinova Dolina
Sofia , Quarter v.z.Malinova dolina
Plot with a regular square shape with option for merging with neighboring plots
For sale
new
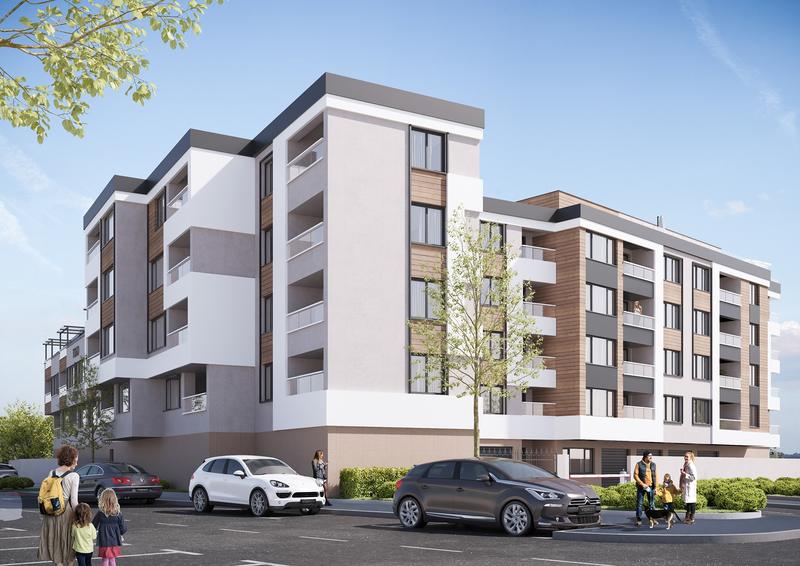
New residential building in the communicative Druzhba 2 district
Sofia , Quarter Druzhba 2
Spacious urban home next to Lidl supermarket, Jumbo store, Tsarigradsko Shosse Blvd.
from 115 839 €
(2 145 - 2 824 €/m2)Area: 53.43 - 139.47 m2
Type of property:
Apartments (various types)
Nikolay Popov
Senior Estate Agent, Sofia
For sale
new
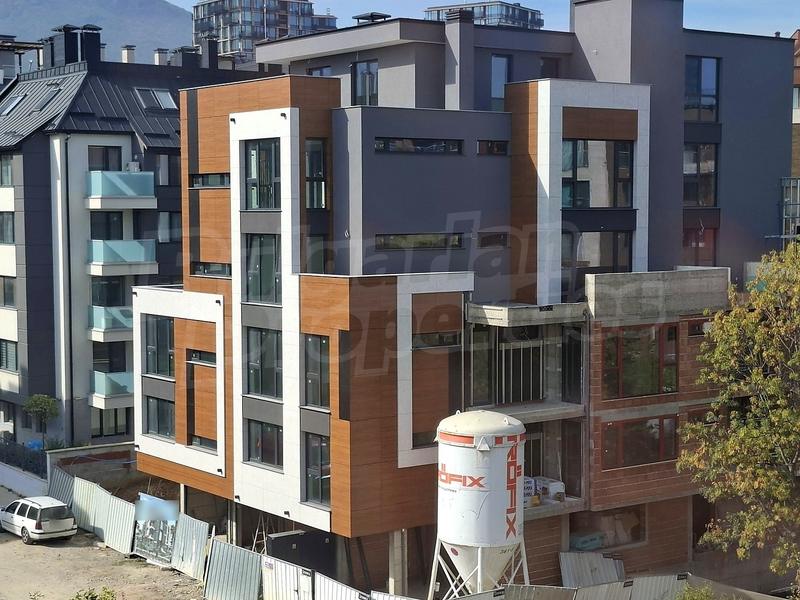
Modern residential building in Manastirski livadi district
Sofia , Quarter Manastirski Livadi
Quality apartments with spacious and comfortable living area next to urban amenities
from 345 500 €(without VAT)
(2 764 - 3 726 €/m2)Area: 121.00 - 180.64 m2
Type of property:
Apartments (various types)
Nikolay Popov
Senior Estate Agent, Sofia
For sale
new
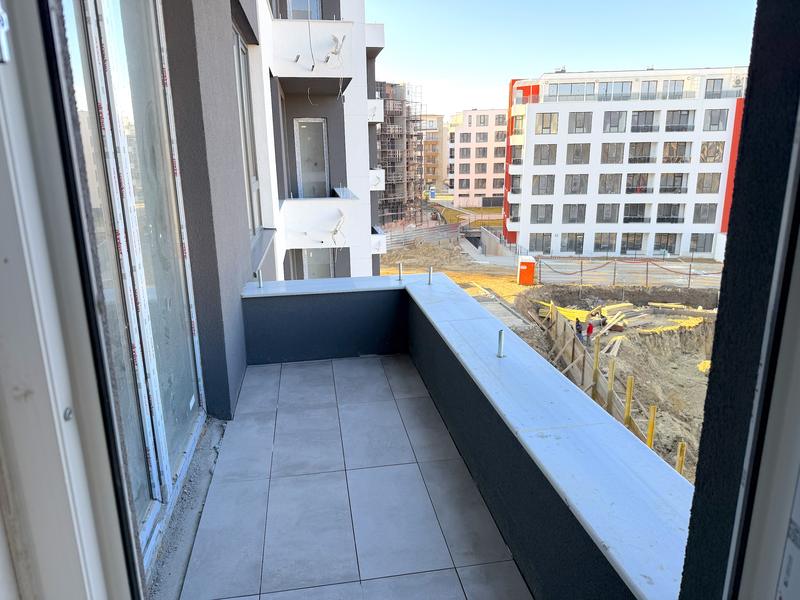
1-bedroom apartment with upcoming Act 16 in Malinova Dolina district
Sofia , Quarter Malinova Dolina
Functional apartment in a new modern building with a preferred location