
 Call
Call

 Send Email
 Messenger
 WhatsApp

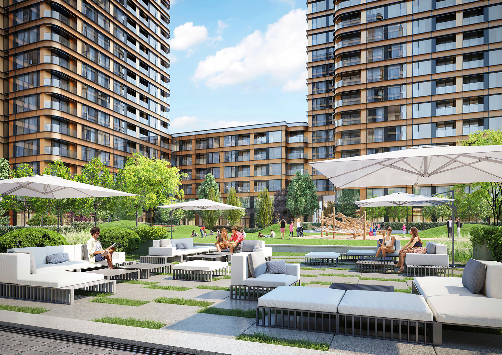
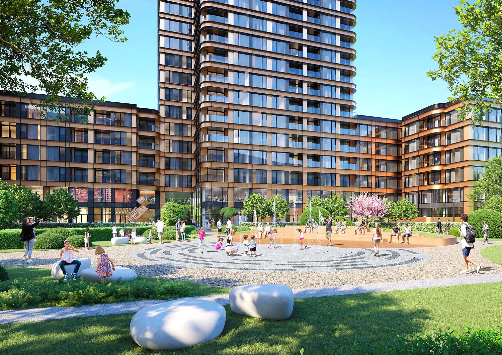
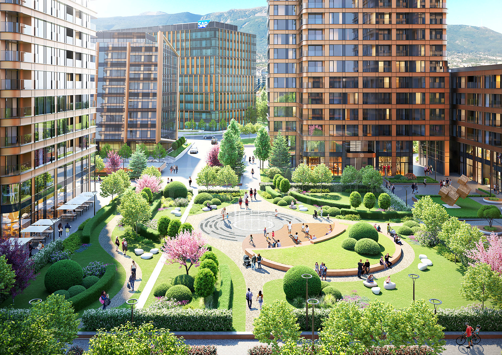
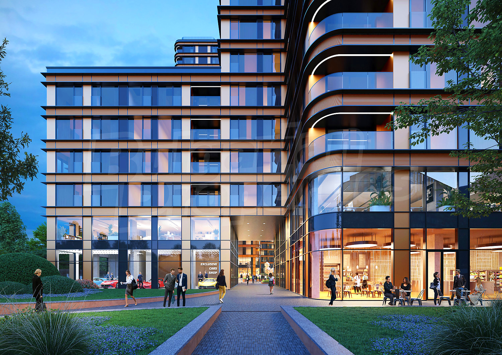
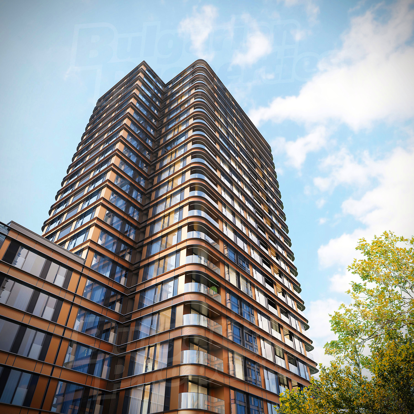
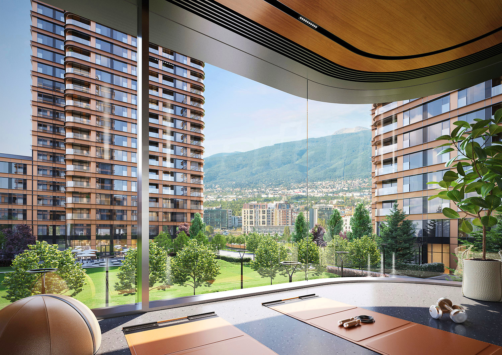
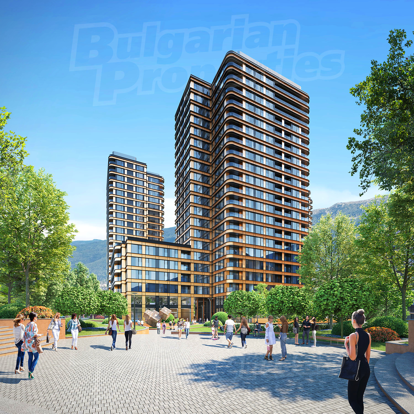
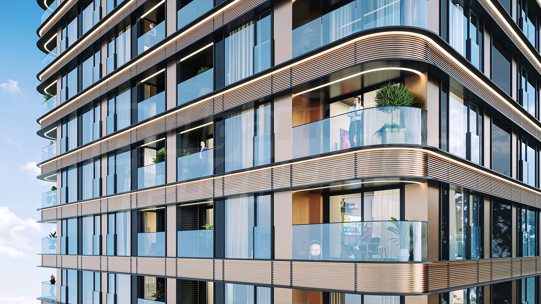
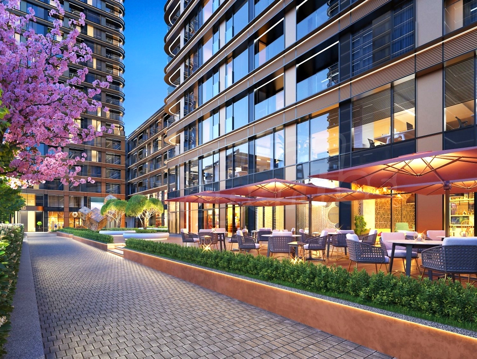
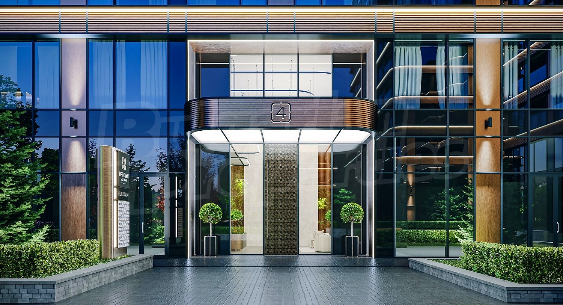
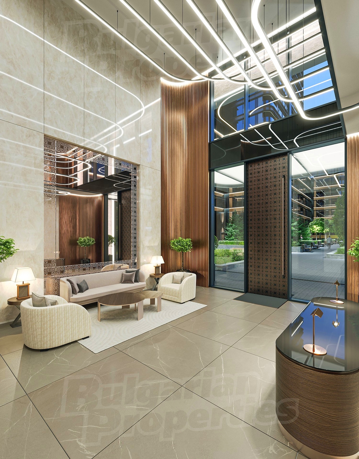
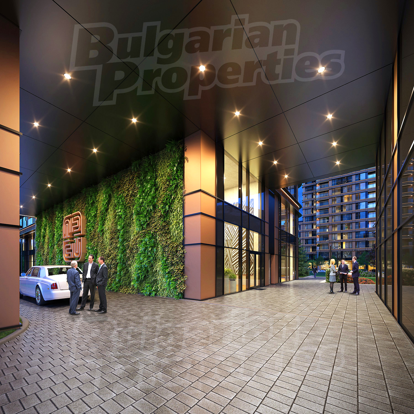
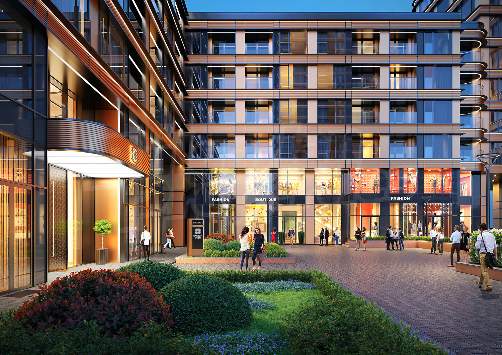
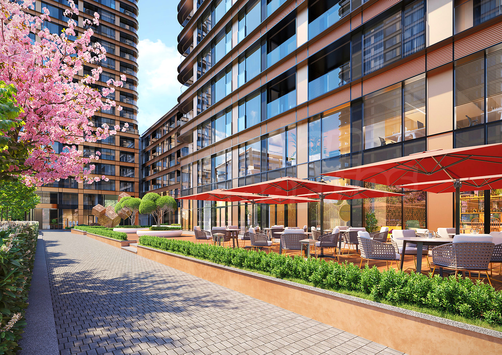
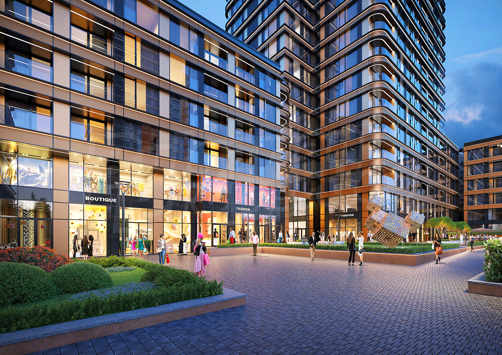
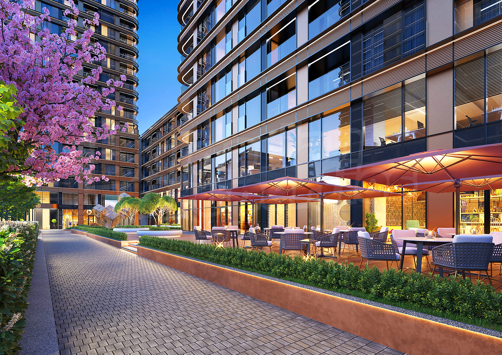
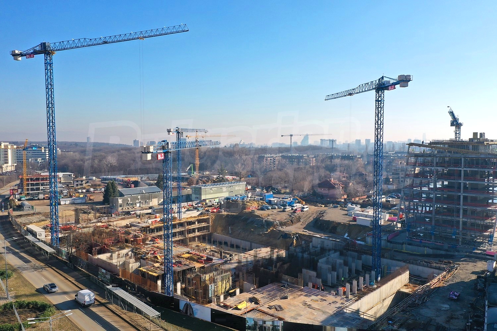
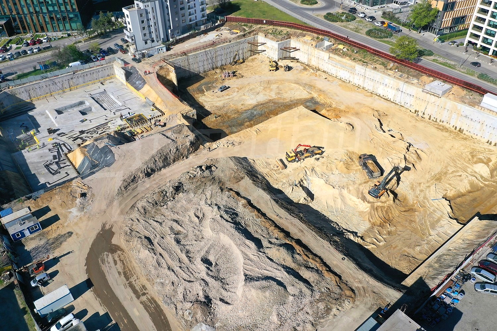
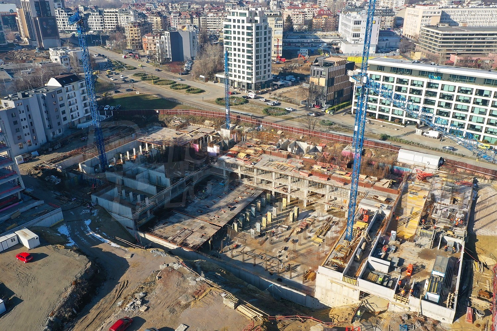
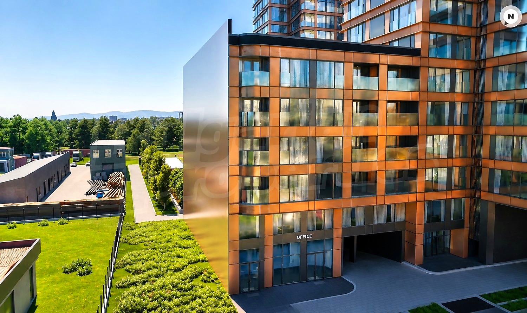
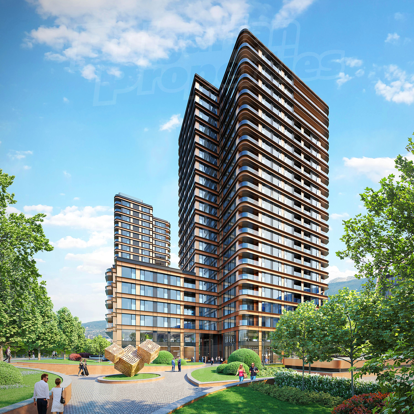
We present to you a new generation residential project that reflects the latest global trends for modern and fulfilling life in a community and environment.
Inspired by Hyde Park and Central Park in New York, Marylebone Square and Principal Tower in London, the project combines functional homes with 5000 sq.m of retail spaces and an open plaza. A joint project by Bulgarian and London architectural studios, internationally recognized for their modern forms and aesthetics, intertwined into inspiring living spaces. The project has won numerous international awards for modern buildings, innovative architecture, and distinctive exteriors.
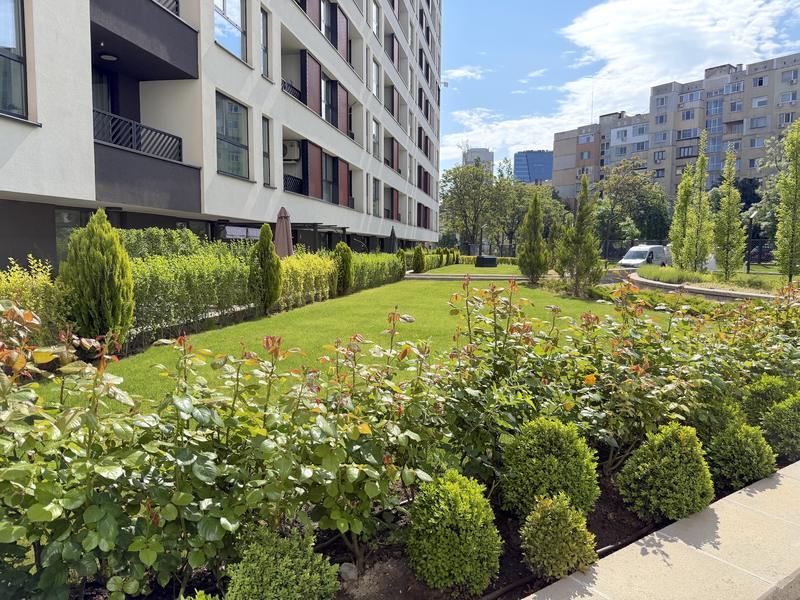
An open residential complex with retail spaces and plaza, combining the best global trends along with a key location and high quality of life. At the heart of the complex, you will find serene green spaces, located near Loven Park, where you can relax or take a stroll with friends and family.
Now you can live, rest, and have fun all in one place. With its innovative concept that includes an open plaza, the project will offer premium shops, restaurants, delicatessens, cafes, bakeries, pharmacies, kindergartens, fitness centers, yoga studios, drugstores, dry cleaning, beauty salons, spas, minimarkets, jogging paths, and bike lanes. A specially designated children’s playground and relaxation areas will also be available for all owners. A cinema hall and a self-service car wash are also planned.
The project incorporates the latest technologies that make life easier and more comfortable with smart systems for access and cost management.
Following the latest trends in residential construction, it is not just a place to sleep, but a way of life, with all the necessary comforts and entertainment in the open plaza of the complex.
High technology and ESG sustainability
The high standard of living is guaranteed through carefully selected solutions and premium materials. The architecture and execution of the buildings rely on innovation, sustainability and durability. Here are some of the main features that distinguish the project:
Smarter construction with a significant environmental impact
Among the leading technological solutions of the site is the use of cavity formers in the execution of floor slabs - a constructive innovation typical of high-tech projects in Western Europe. They achieve a significant reduction in the weight of the structure, while maintaining its stability and load-bearing capacity. The reduction in the amount of concrete used is up to 35% and the amount of reinforcement by up to 15%, leading to a direct reduction in carbon emissions. Optimization of slab thickness and increase in support distances is achieved, which gives freedom for open and flexible interior spaces - something highly sought after in modern residential planning. Improved indicators for certification systems such as LEED and BREEAM.
Ceiling height – 3.00 m (after the underfloor heating)
• Exceptional clear height of the rooms – 3 meters from floor to ceiling
• Creates a feeling of spaciousness, more light and freedom in the interior
• Allows for more flexible design solutions and higher-class furnishings
Windows and balcony doors of the highest class – Schüco AWS 75.SI
• Highly efficient aluminum joinery with AvanTec SimplySmart concealed hardware, providing an elegant look and maximum functionality
• The color of the profiles – elegant graphite (RAL 7021 matt) – gives a modern and finished facade
• Balcony doors with black handles and snaps with a 90° opening lock, for easier use
• Double-glazed windows with argon and two-chamber construction – for excellent noise and heat insulation, with modern selective coating SKN 176, with maximum heat and light control
Entrance doors with exceptional strength and security – Schüco ADS 75.SI
• Multi-point locks with motor drive, providing reliable protection
• High-quality INOX handles with a designer accent and durability
• Clean, stylish appearance – without compromising on safety
Sliding systems – Schüco ASE 80.HI
• With two movable wings and recessed handles on the outside in the "clamshell" type, the system provides maximum comfort and smooth movement
• High load capacity, tailored to the size of the wings
• Two-chamber glazing with selective coating, similar to window elements
Suspended and ventilated facades – high resistance and style
• Ventilated facade made of composite material with combustion class A2, developed in a special color for the project by COIL
• High quality of execution with aluminum substructure, mineral wool and wind protection, guaranteeing a long life of the facade
• Schüco FWS 50 suspended facade with the possibility of integrating opening elements and glazing units with a high protection factor
• For dense areas: enameled glass in a dark gray tone or composite panel in
Premium railings - transparency and safety
• Frameless glass railings in front of windows - clean vision and panoramic effect
• Height: 1200 mm from the finished floor level
• Aluminum railings on the terraces (Alumil M8200) with curved shapes and laminated tempered glass for maximum resistance and safety
Decorative elements on stairs
• Decorative elements with anodized ribbed sheet metal - modern architectural line and additional depth of the facade
The location offers full freedom of movement due to the many bike lanes in the area. These can take you to various parts of the neighborhood and are your direct route to South Park and Loven Park, and your favorite outdoor sports. On foot, you are within reach of Paradise Center, Loven Park, South Park, and other key places in the Lozenets district.
All amenities in one place! Within 5 minutes from you, you will find:
• Paradise Mall
• South Park
• Loven Park
• "Cherni Vrah" Blvd
• Lidl, Billa, Fantastico supermarkets
• Pharmacy
• Tokuda Hospital
Viewing the property
We can arrange a viewing of the property depending on our schedule and its accessibility. Request a viewing by contacting the responsible agent.
Reservation of the property
The property can be reserved and taken off the market with payment of a deposit, after which viewings with other buyers will cease and the preparation of the documents for a preliminary or final contract will begin. Please contact the responsible agent for details of the purchase procedure and payment arrangements.
For sale
new
Luxury
Modern new generation residential complex in Lozenets district
Sofia, LozenetsA sophisticated complex with commercial areas, greenery, open square near Paradise center, Loven and South Park
Property features
Type of property
Apartments (various types), 1-bedroom apartments, 2-bedroom apartments, 3-bedroom apartments, Large apartments
Ref. No.
Sfa 90311
Area
66.46 m2 (net area: 58.39 m2 plus common parts: 8.07 m2)
Condition
Bulgarian standard
Lift
yes
Furnishing
Unfurnished
Type of building
Brick-built, New building
Exposition:
East, West, North, South
Year of construction
2030
Location
Sofia, LozenetsLocal amenities
- Metro station "VITOShA" - 278 m (4 min.) - Line No: M2
- Bus stop "HLEBOZAVODA" - 113 m (2 min.) - Bus No: 68, 805, 64, 83, 288, 88, 98
- Tram station "METROSTANTsIYa VITOShA" - 233 m (3 min.) - Tram No: 10, 15
- Kindergarten "Slanchevi Lachi" - 604 m (8 min.)
- Kindergarten "¹174 Fyut" - 808 m (10 min.)
- School "Mezhdunarodno Visshe Biznes Uchilishte" - 439 m (6 min.)
- School "st. George International School & Preschool" - 799 m (10 min.)
- Hospital "MTs Afrodita" - 367 m (5 min.)
- Hospital "Bolnitsa Vita" - 367 m (5 min.)
- Medical center "bah" - 160 m (2 min.)
- Food market "pavilion 24" - 167 m (3 min.)
- Supermarket "lidl" - 378 m (5 min.)
- Supermarket "bio Market" - 431 m (6 min.)
- Marketplace "Pazar Srebarna" - 169 m (3 min.)
- Bakery "queen's" - 249 m (3 min.)
- Pet shop "zoo City Center 2" - 292 m (4 min.)
- Mall "paradise Center" - 464 m (6 min.)
- Bank "OBB" - 241 m (3 min.)
- Bank "Banka DSK" - 356 m (5 min.)
- Pharmacy "sopharmacy" - 294 m (4 min.)
- Postal service "Ekont" - 252 m (4 min.)
- Postal service "speedy" - 305 m (4 min.)
- Dry cleaner's "vik 2007" - 315 m (4 min.)
- Hair-dresser "stylette" - 167 m (3 min.)
- Beauty salon "stylette" - 172 m (3 min.)
- Vet "pet Friends" - 389 m (5 min.)
- Restaurant "taste Place" - 220 m (3 min.)
- Restaurant "bistro Vitosha" - 259 m (4 min.)
- Cafe "jaro" - 171 m (3 min.)
- Bar "feel Better Bar & Snacks" - 221 m (3 min.)
- Casino "monaco" - 268 m (4 min.)
- Fitness centre "golden X Body" - 176 m (3 min.)
- Swimming pool - 978 m (12 min.)
- Sports pitch "funtopia" - 561 m (7 min.)
- Tennis court - 849 m (11 min.)
- Theatre - 1.1 km (14 min.)
- Cinema "cinema City" - 449 m (6 min.)
- Park - 168 m (3 min.)
- Garden "Uchebno-eksperimentalna Baza „Dragalevtsi“" - 681 m (9 min.)
- Car park - 34 m (1 min.)
- Petrol station "Petrol" - 235 m (3 min.)
- Charging station "eldrive" - 216 m (3 min.)
- Car wash "skl" - 390 m (5 min.)
- Car service - 230 m (3 min.)
- Embassy "Posolstvo Na Republika Koreya" - 176 m (3 min.)
PUBLIC TRANSPORT
EDUCATIONAL INSTITUTIONS
MEDICAL INSTITUTIONS
SHOPPING
SERVICES
RESTAURANTS & BARS
SPORTS & LEASURE
NATURE & SIGHTSEEING
CAR SERVICES
PUBLIC BUILDINGS & INSTITUTIONS
REQUEST DETAILS
246 470 - € 980 000
3 592 - 5 029 €/m2
- €
- $
- £


We accept credit, debit cards & PayPal
Online payments by virtual POS terminal
Online payments by virtual POS terminal
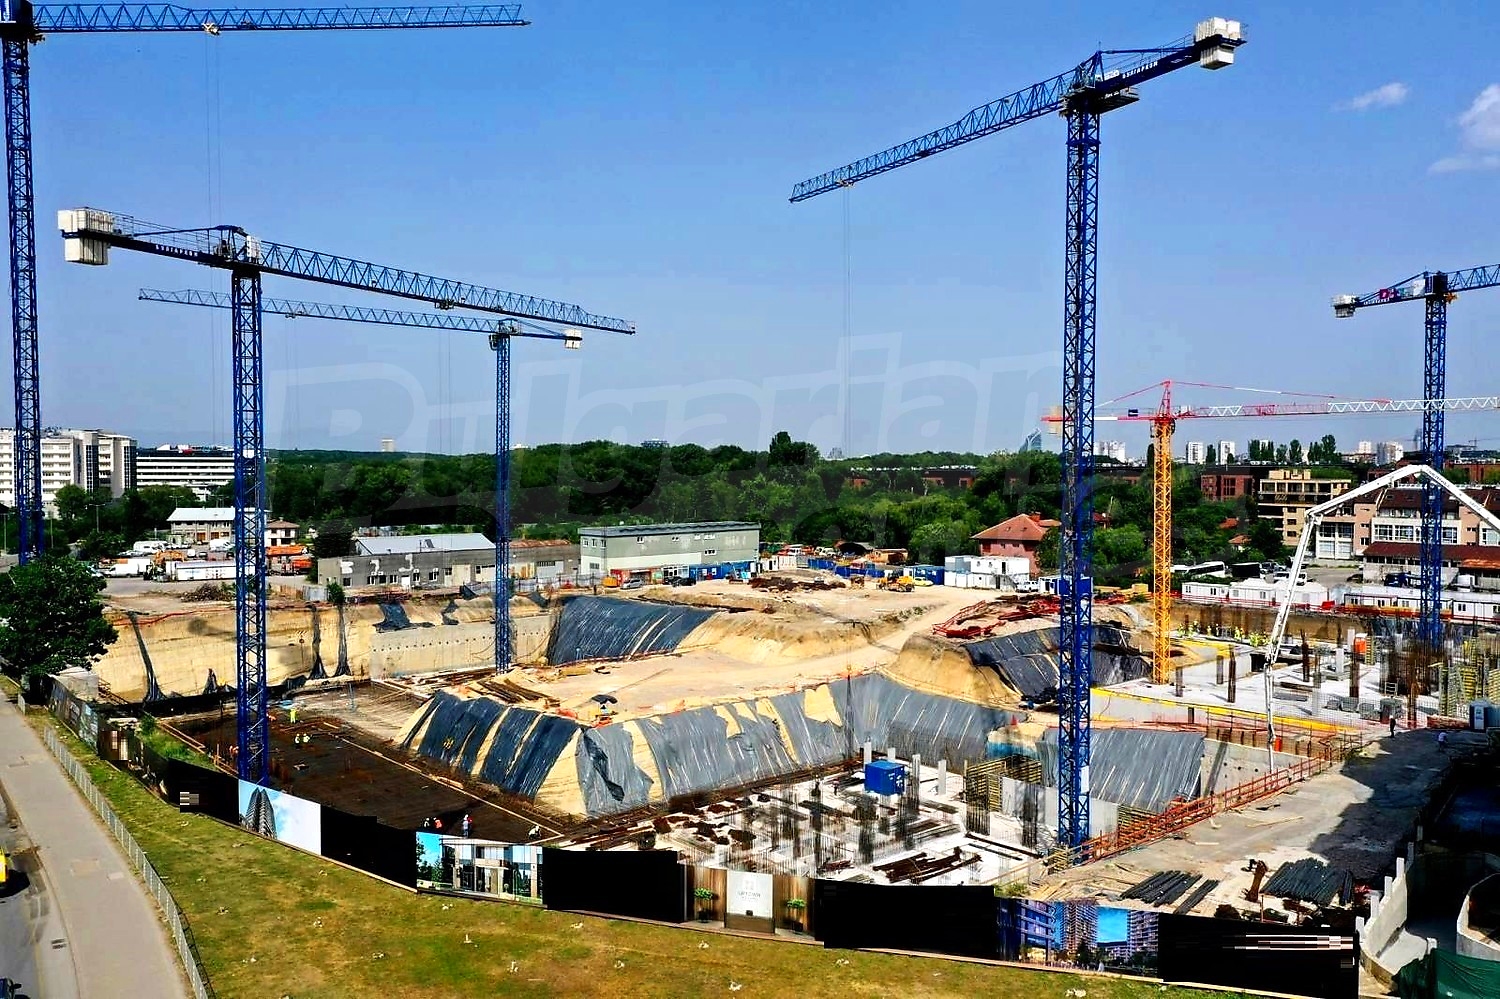
Under construction
Planned completion: 30.12.2030
Agency commission due
*/ ?>
FOR MORE INFORMATION
Property ref: Sfa 90311
When calling, please quote the property reference number.

Available properties in this complex
41
properties
41
available
0
sold
0
reserved
REQUEST DETAILS
More properties in Quarter Lozenets
For rent
new
Luxury
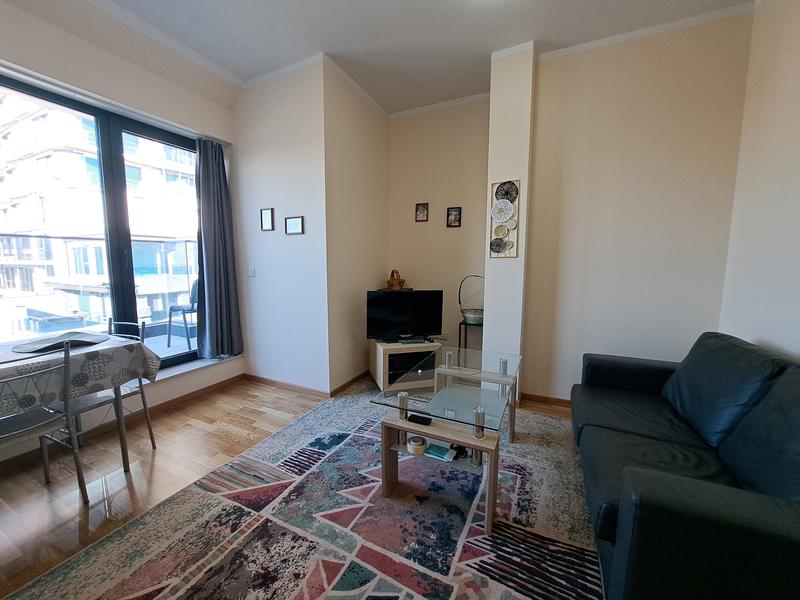
One-bedroom apartment for rent in the prestigious Lozenets district
Sofia , Quarter Lozenets
Fully furnished new apartment in a luxury building.
One-bedroom apartment for rent in the prestigious Lozenets district - Fully furnished new apartment in a luxury building.

For rent
new
Luxury
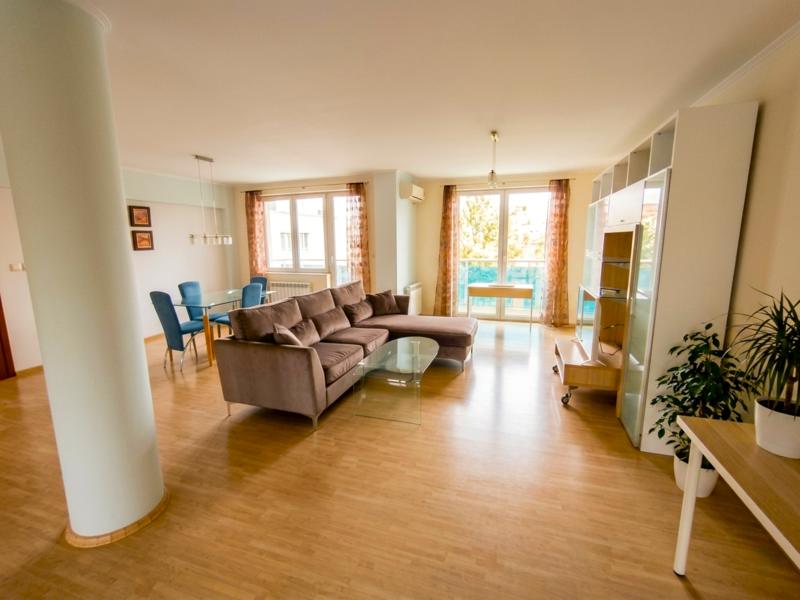
Luxury apartment next to metro station and the National Palace of Culture
Sofia , Quarter Lozenets
Spacious and elegantly furnished 2-bedroom property for rent in the heart of Lozenets district
Luxury apartment next to metro station and the National Palace of Culture - Spacious and elegantly furnished 2-bedroom property for rent in the heart of Lozenets district
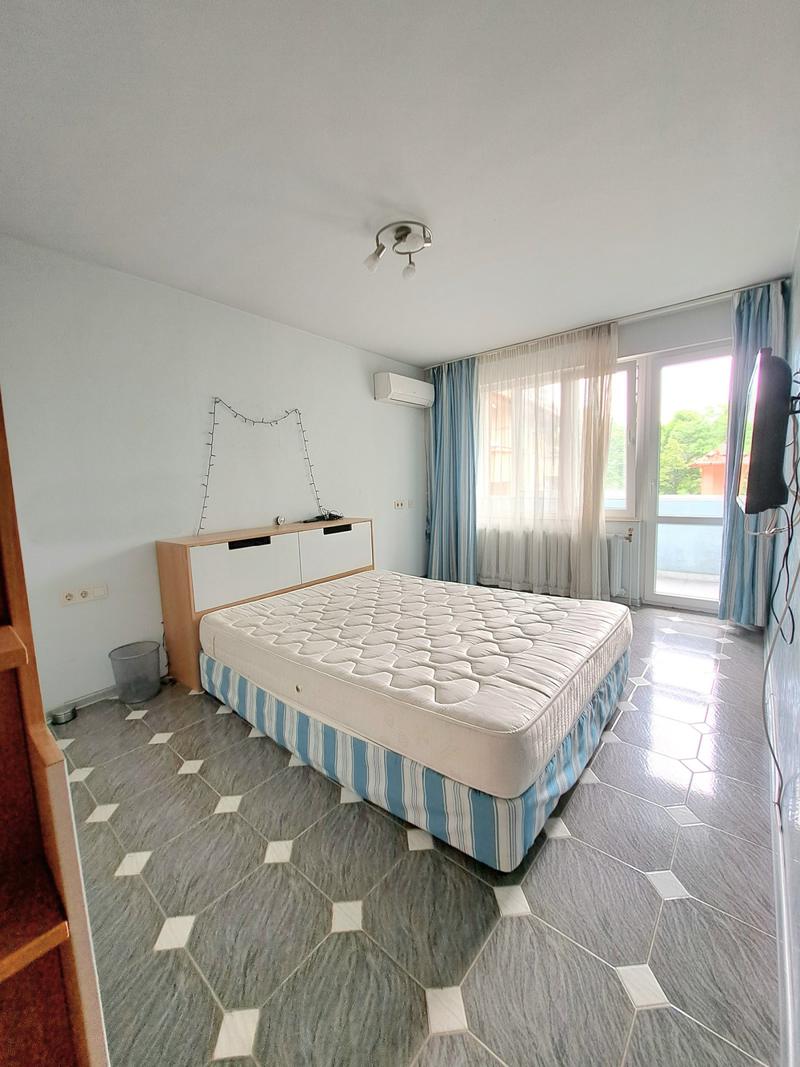
For rent
Furnished two-bedroom apartment 650 m from the "European Union" metro station,
Sofia , Quarter Lozenets
2-bedroom apartment for rent in the preferred district of Lozenets
Furnished two-bedroom apartment 650 m from the "European Union" metro station, - 2-bedroom apartment for rent in the preferred district of Lozenets

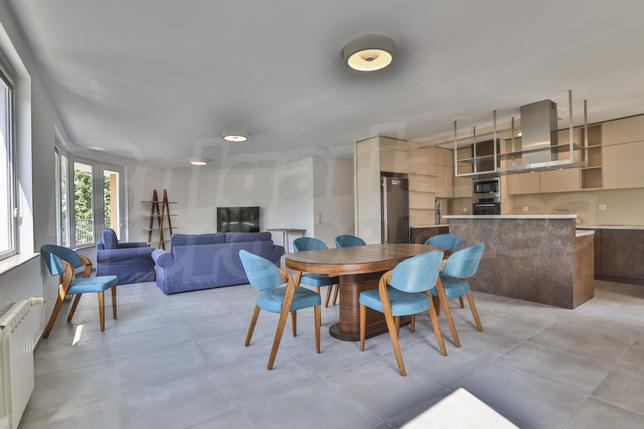
For rent
Luxury
Luxury 3-bedroom Apartment near Embassy of the United States
Sofia , Quarter Lozenets
Prestigious apartment with parking space
Luxury 3-bedroom Apartment near Embassy of the United States - Prestigious apartment with parking space
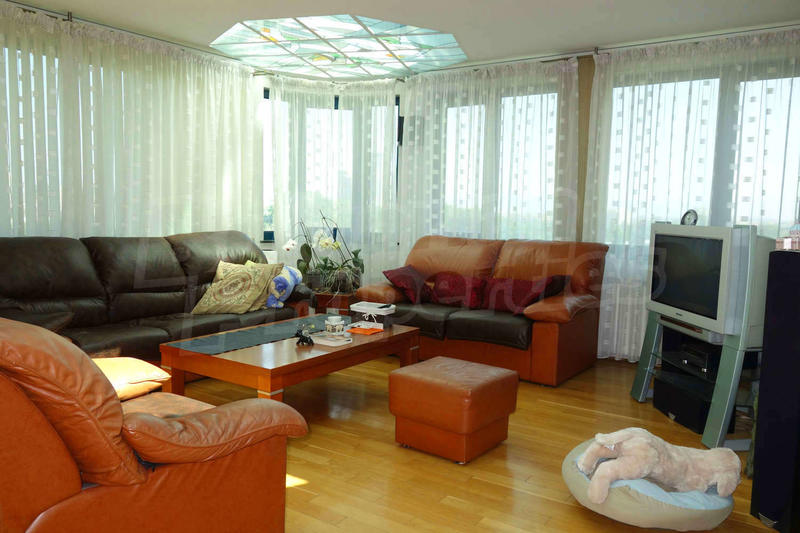
For sale
Luxury
Nice 2-level penthouse in Lozenets district with spacious view of South Park
Sofia , Quarter Lozenets
Stylish 3-bedroom apartment with lots of natural light, comfort and amenities
Nice 2-level penthouse in Lozenets district with spacious view of South Park - Stylish 3-bedroom apartment with lots of natural light, comfort and amenities

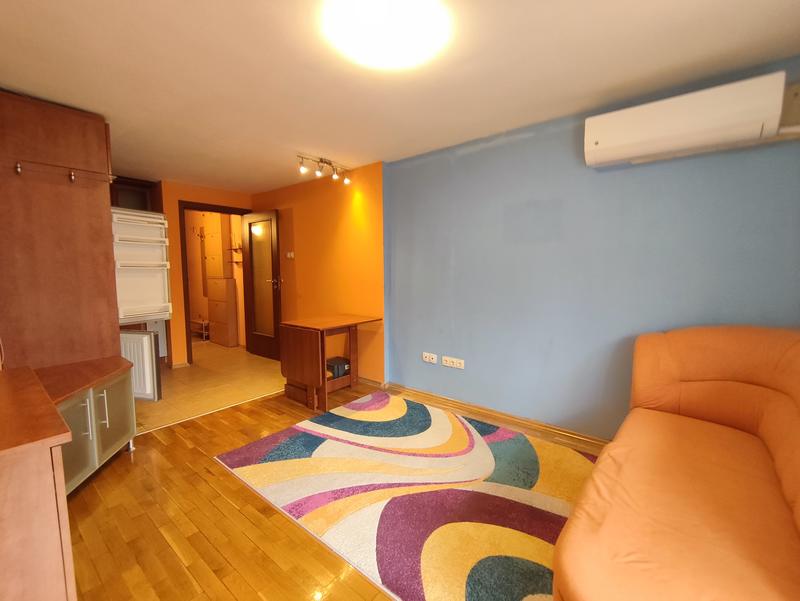
For rent
1-bedroom apartment with garage and parking space in Lozenets quarter
Sofia , Quarter Lozenets
Comfortably furnished apartment next to South Park with convenient access to James Bourchier metro station
1-bedroom apartment with garage and parking space in Lozenets quarter - Comfortably furnished apartment next to South Park with convenient access to James Bourchier metro station
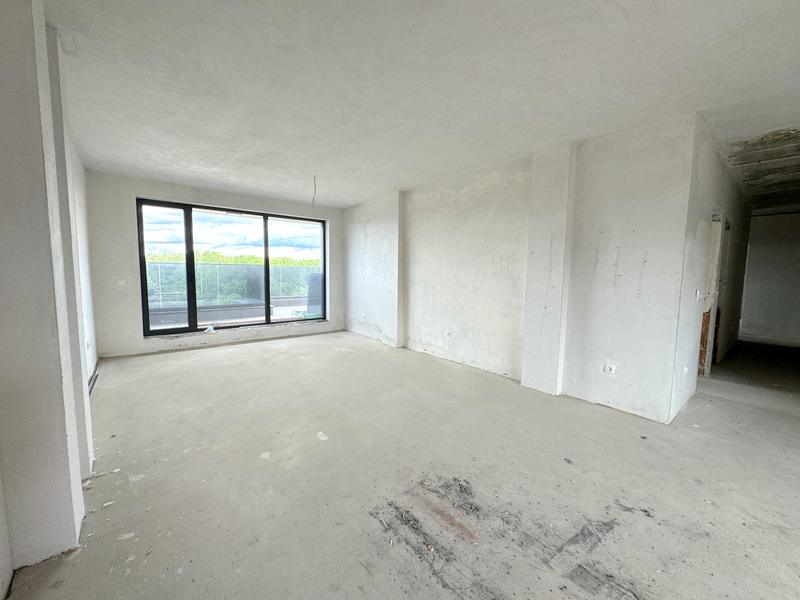
For sale
Luxury
Penthouse with panoramic terraces and greenery in Lozenets district
Sofia , Quarter Lozenets
Luxury two-bedroom apartment between the Zoo and Loven Park
Penthouse with panoramic terraces and greenery in Lozenets district - Luxury two-bedroom apartment between the Zoo and Loven Park

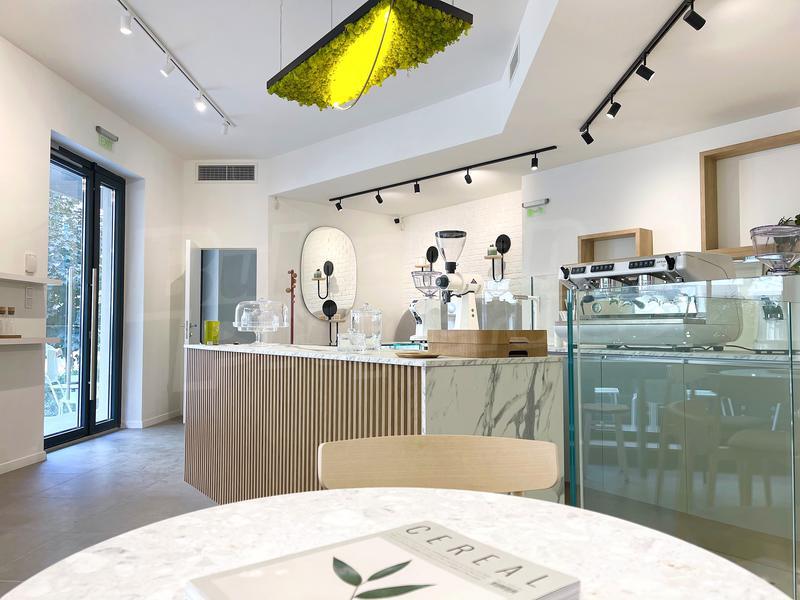
For sale
Restaurant, Bar in Sofia
Sofia , Quarter Lozenets
For sale - restaurant, bar
Restaurant, Bar in Sofia - For sale - restaurant, bar

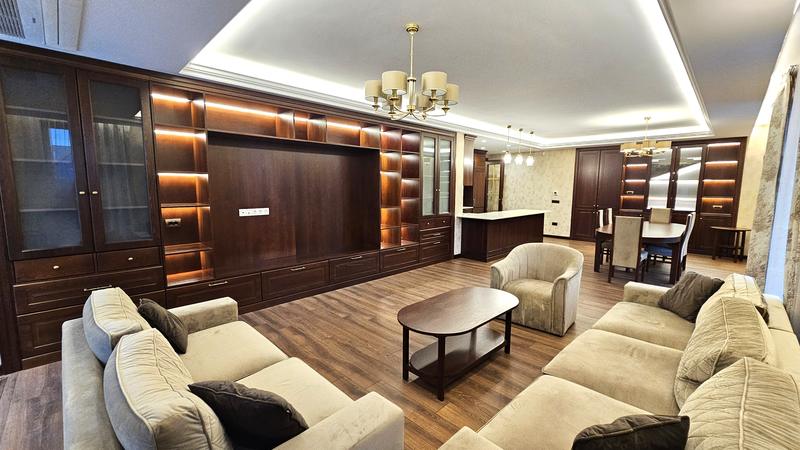
For rent
Luxury
Luxury apartment with a garage in Lozenets – prestigious location, space, and uncompromising comfort
Sofia , Quarter Lozenets
High standard of living in one of Sofia’s most sought-after and elite neighborhoods
Luxury apartment with a garage in Lozenets – prestigious location, space, and uncompromising comfort - High standard of living in one of Sofia’s most sought-after and elite neighborhoods
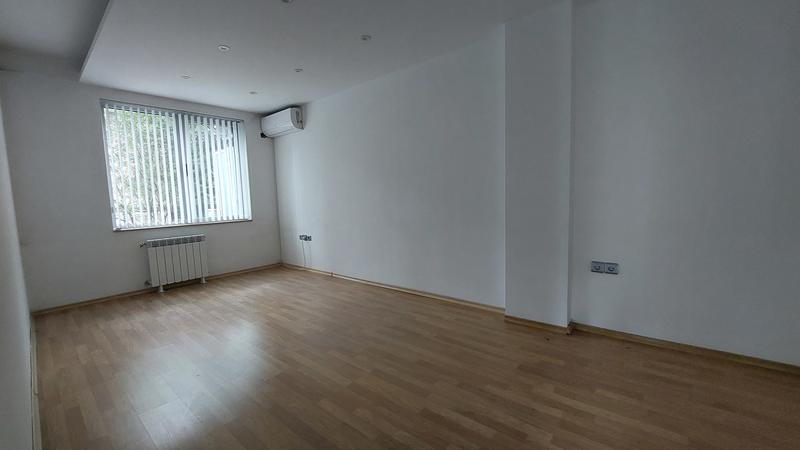
For sale
Office with 2 underground parking spaces and top location on Cherni Vrah Blvd.
Sofia , Quarter Lozenets
Excellent business space for daycare center, children's center, language school
Office with 2 underground parking spaces and top location on Cherni Vrah Blvd. - Excellent business space for daycare center, children's center, language school
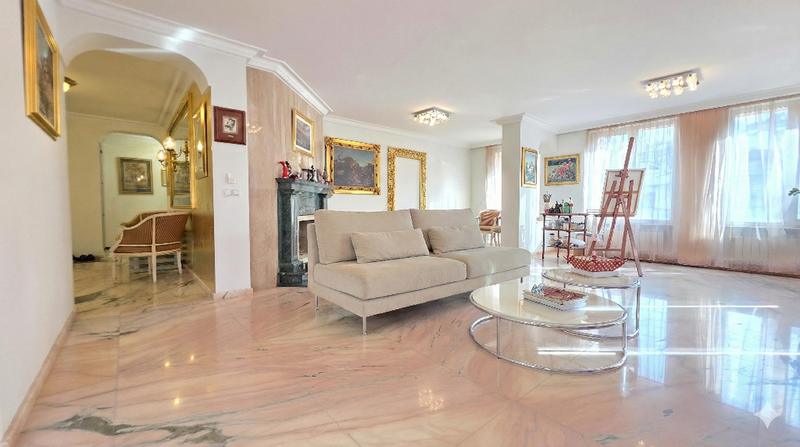
For sale
-17%
SOLE AGENT
Luxury
Exceptional Luxury Apartment with Three Underground Garages in Lozenets, Sofia
Sofia , Quarter Lozenets
A refined residence on a quiet street near South Park and European Union metro station
Exceptional Luxury Apartment with Three Underground Garages in Lozenets, Sofia - A refined residence on a quiet street near South Park and European Union metro station

For rent
Luxury
Luxuriously furnished apartment for rent 350 meters from the metro station "James Boucher"
Sofia , Quarter Lozenets
3-bedroom apartment with excellent location in the prestigious area of Lozenets
Luxuriously furnished apartment for rent 350 meters from the metro station "James Boucher" - 3-bedroom apartment with excellent location in the prestigious area of Lozenets
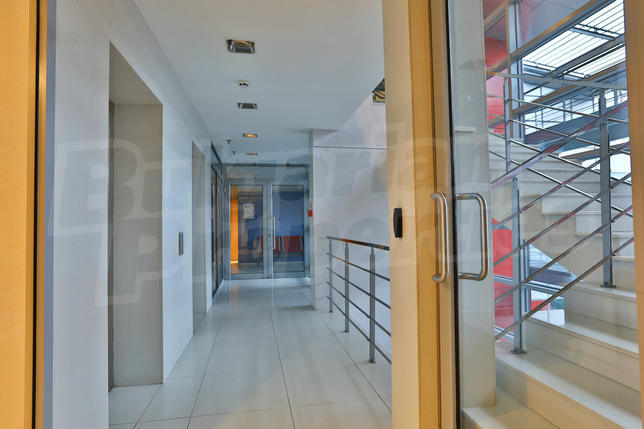
For rent
Spacious office class A in Lozenets Quarter near Tokuda Hospital
Sofia , Quarter Lozenets
High class business building with modern, ergonomic and high-tech work environment
Spacious office class A in Lozenets Quarter near Tokuda Hospital - High class business building with modern, ergonomic and high-tech work environment
More properties in Sofia
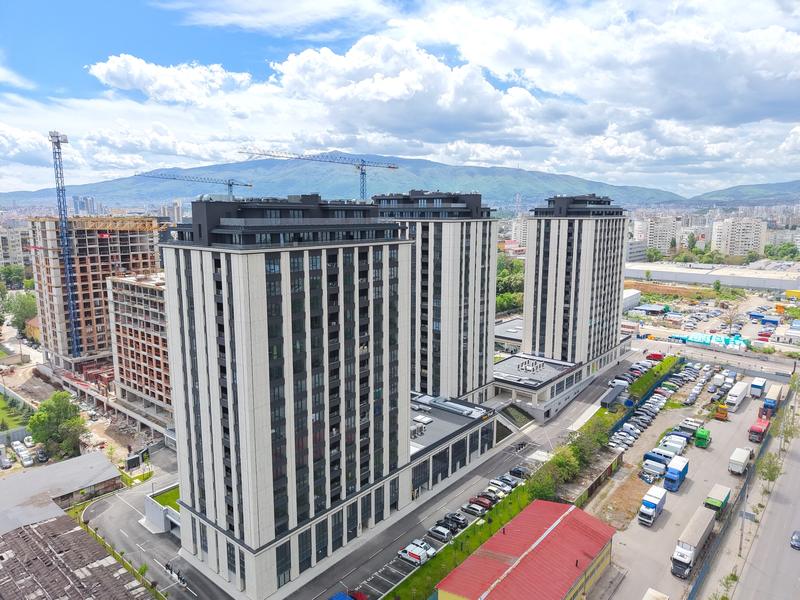
For sale
SOLE AGENTBestseller
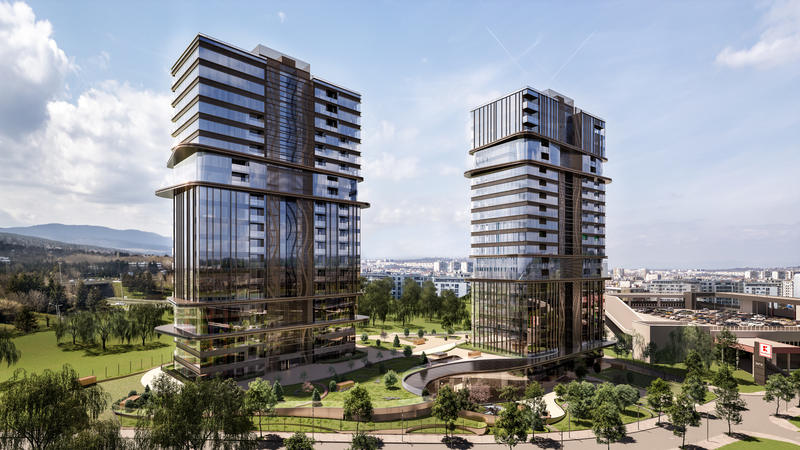
Central Park – 7 buildings with a 12-decare private park. Buildings A, B, and V have received Act 16!
Sofia , Quarter Banishora
A unique residential complex inspired by the style and atmosphere of New York’s iconic Central Park. The best-selling residential complex for 2022, 2023, 2024, and 2025!
Central Park – 7 buildings with a 12-decare private park. Buildings A, B, and V have received Act 16! - A unique residential complex inspired by the style and atmosphere of New York’s iconic Central Park. The best-selling residential complex for 2022, 2023, 2024, and 2025!

For sale
SOLE AGENTBestseller
Luxury
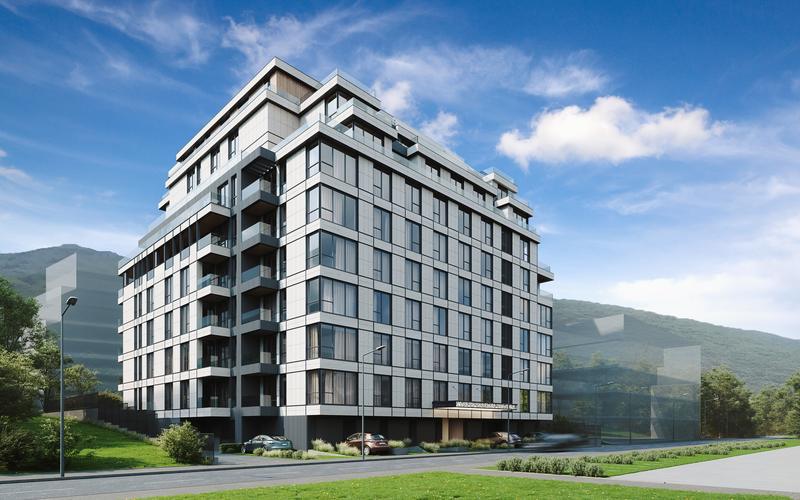
SKY TOWERS by AMur — the new architectural symbol of Sofia
Sofia , Quarter Manastirski Livadi
Premium high-rise complex with panoramic views and uniquw location just between the city and Vitosha mountain
SKY TOWERS by AMur — the new architectural symbol of Sofia - Premium high-rise complex with panoramic views and uniquw location just between the city and Vitosha mountain

For sale
SOLE AGENT
Luxury
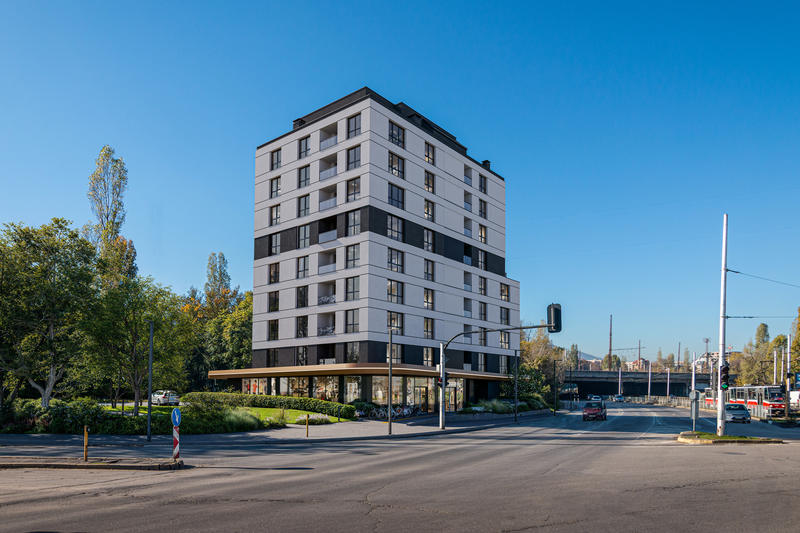
SYNERA Residence – New Homes in Manastirski Livadi - East
Sofia , Quarter Manastirski Livadi
A building that benefits from a great location and various city amenities nearby
SYNERA Residence – New Homes in Manastirski Livadi - East - A building that benefits from a great location and various city amenities nearby

For sale
SOLE AGENT
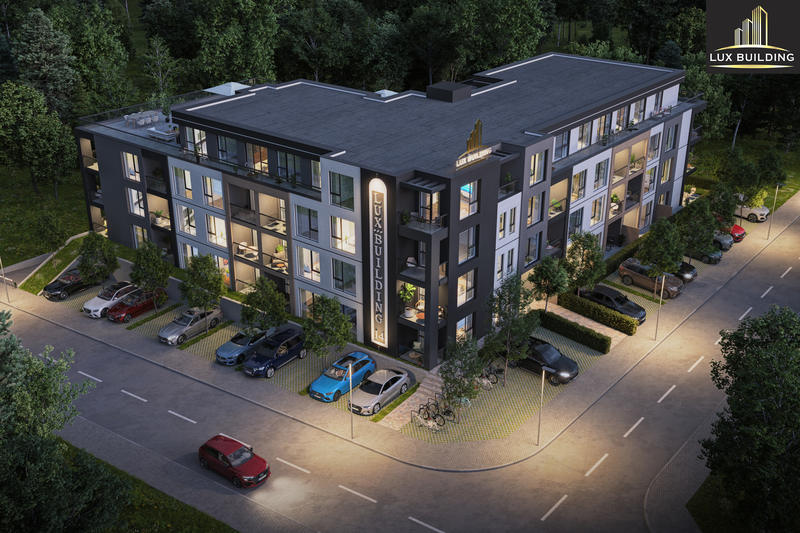
Corner Park – Exclusive New Residential Development in Sofia, Suhata Reka
Sofia , Quarter Suhata Reka
Modern urban design, excellent location and flexible payment plans – your new home in Sofia
Corner Park – Exclusive New Residential Development in Sofia, Suhata Reka - Modern urban design, excellent location and flexible payment plans – your new home in Sofia
For sale
SOLE AGENT
Stylish new project in Malinova Dolina – modern apartments in a pleasant residential area
Sofia , Quarter Malinova Dolina
Modern comfort and investment security in the heart of Malinova Dolina district
Stylish new project in Malinova Dolina – modern apartments in a pleasant residential area - Modern comfort and investment security in the heart of Malinova Dolina district
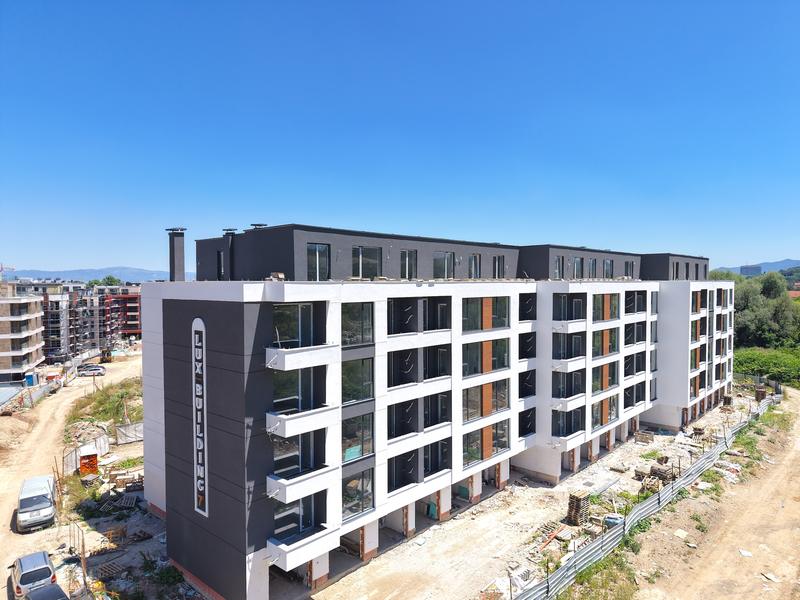
For sale
SOLE AGENTBestseller
1- and 2-bedroom apartments near the National Sports Academy
Sofia , Quarter Malinova Dolina
New building with Act 15 and prime location in Malinova Dolina neighborhood
1- and 2-bedroom apartments near the National Sports Academy - New building with Act 15 and prime location in Malinova Dolina neighborhood
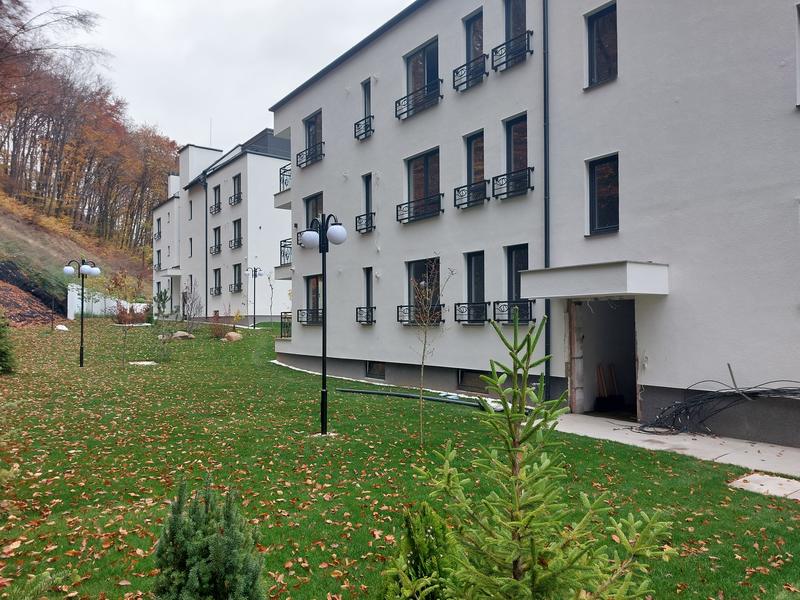
For sale
SOLE AGENT
Luxury urban complex of two buildings Green View Apartments in Kniazhevo district
Sofia , Quarter Knyazhevo
1- and 2-bedroom apartments, high-quality construction
Luxury urban complex of two buildings Green View Apartments in Kniazhevo district - 1- and 2-bedroom apartments, high-quality construction
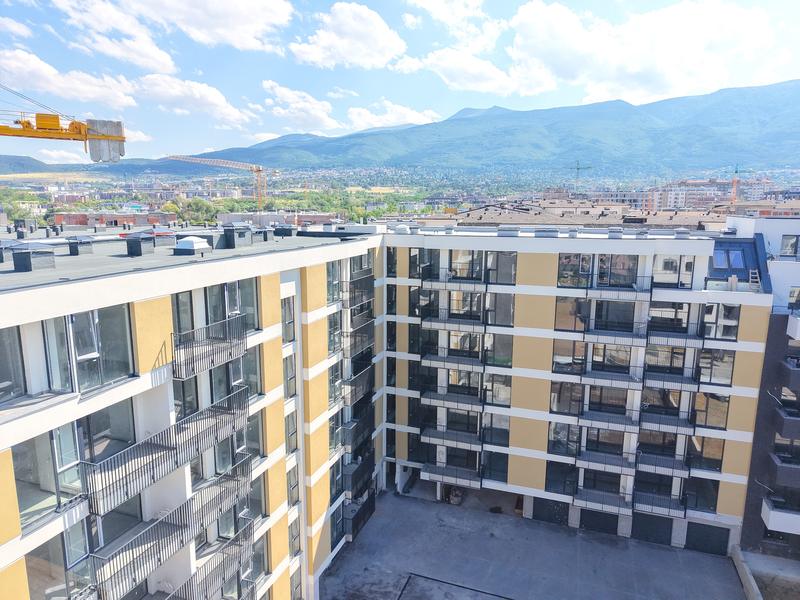
For sale
New building with two sections next to the National Sports Academy
Sofia , Quarter Malinova Dolina
New apartments with excellent location at the foot of Vitosha
New building with two sections next to the National Sports Academy - New apartments with excellent location at the foot of Vitosha
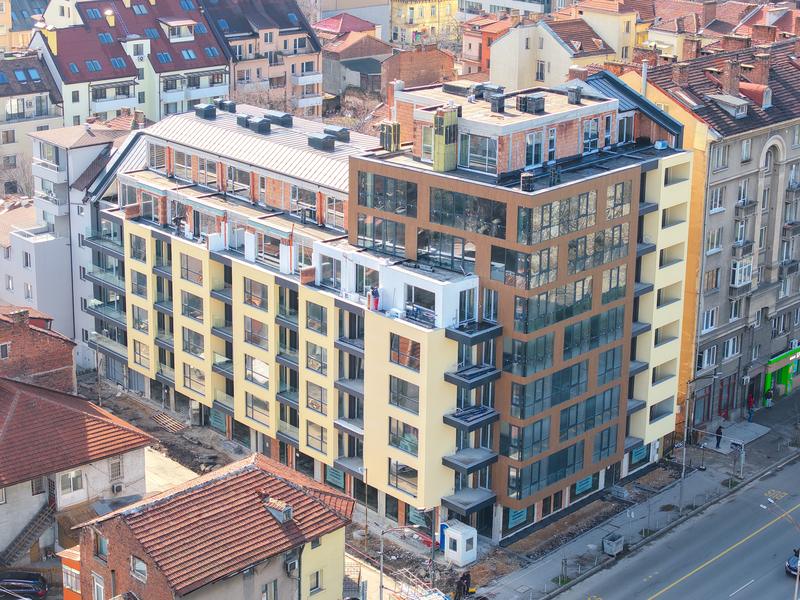
For sale
Apartments with central location next to Slivnitsa Blvd. with Act 14
Sofia , Quarter Center
Apartments with 1, 2 or 3 bedrooms in luxurious 9-storey building
Apartments with central location next to Slivnitsa Blvd. with Act 14 - Apartments with 1, 2 or 3 bedrooms in luxurious 9-storey building
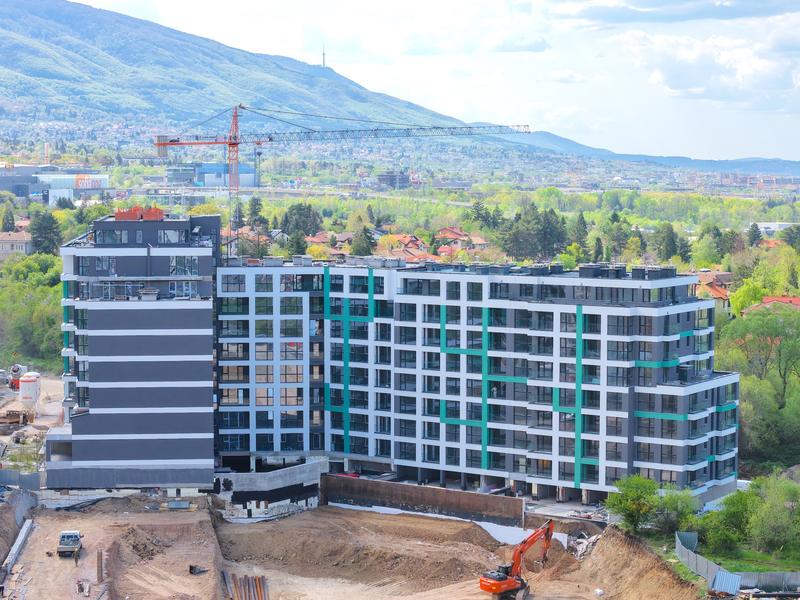
For sale
Apartment near Business Park Sofia
Sofia , Quarter Mladost 4
Apartments with 1, 2 and 3 bedrooms in a new complex with an excellent location in Mladost 4 district
Apartment near Business Park Sofia - Apartments with 1, 2 and 3 bedrooms in a new complex with an excellent location in Mladost 4 district

For sale
New building with only 16 apartments in Manastirski livadi quarter - east
Sofia , Quarter Manastirski Livadi
Apartments with 2 or 3 bedrooms near Vitosha and with convenient connections to the center of the capital
New building with only 16 apartments in Manastirski livadi quarter - east - Apartments with 2 or 3 bedrooms near Vitosha and with convenient connections to the center of the capital
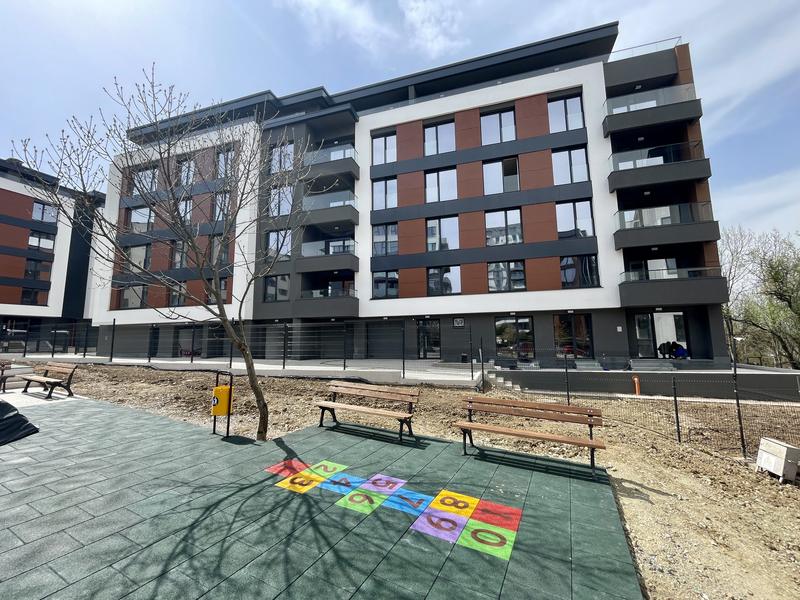
For sale
SOLE AGENTBestseller
Vitosha View - an emblematic complex in Krastova Vada area
Sofia , Quarter Krustova Vada
Stylish apartments in a new residential complex with a great location. Perfect for investment!
Vitosha View - an emblematic complex in Krastova Vada area - Stylish apartments in a new residential complex with a great location. Perfect for investment!
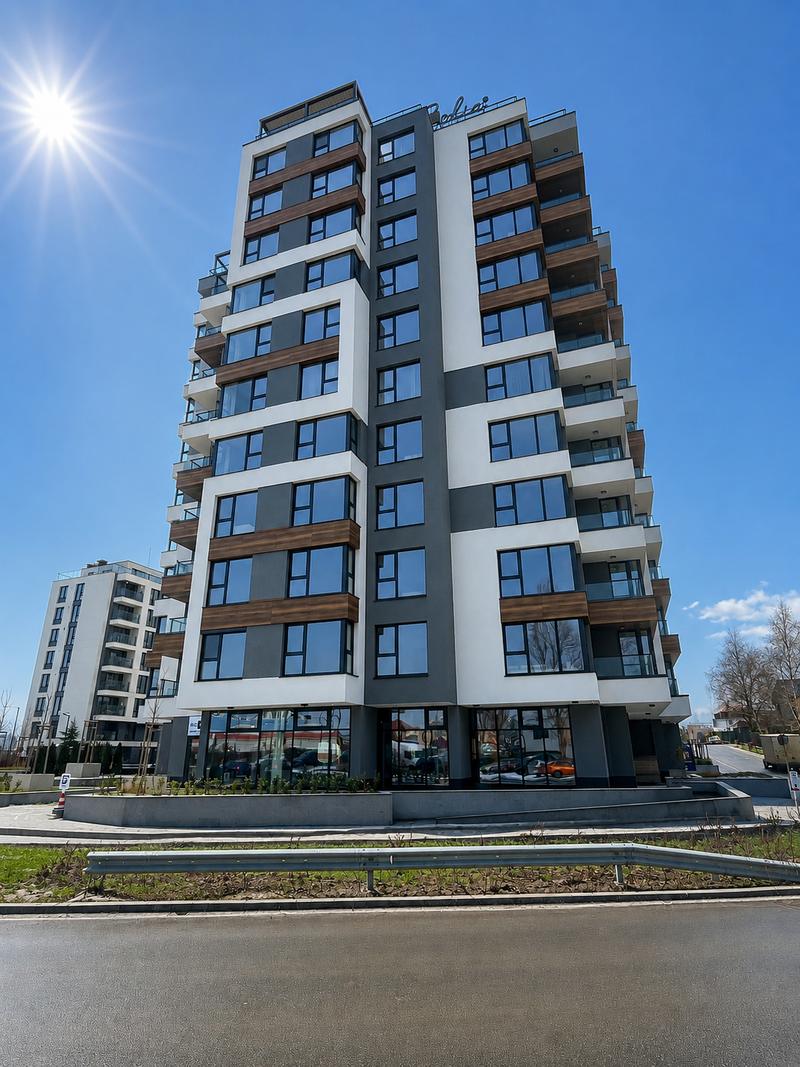
For sale
Luxury
Reina Sofia Residence - high-class housing, energy class A, near Zoo Sofia and Loven Park
Sofia , Quarter Krustova Vada
Last apartments in a complex with green areas and received Act 16
Reina Sofia Residence - high-class housing, energy class A, near Zoo Sofia and Loven Park - Last apartments in a complex with green areas and received Act 16
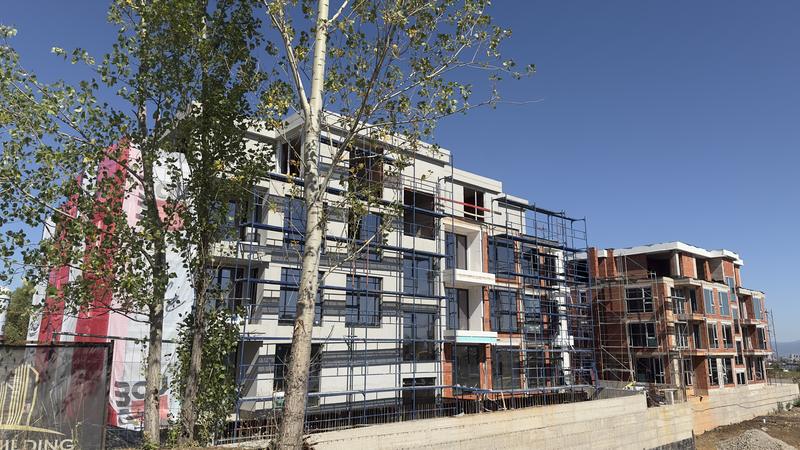
For sale
SOLE AGENTBestseller
Malinova Dolina Residential Complex - Apartments for Sale
Sofia , Quarter Malinova Dolina
Modern apartment complex with spacious layouts
Malinova Dolina Residential Complex - Apartments for Sale - Modern apartment complex with spacious layouts
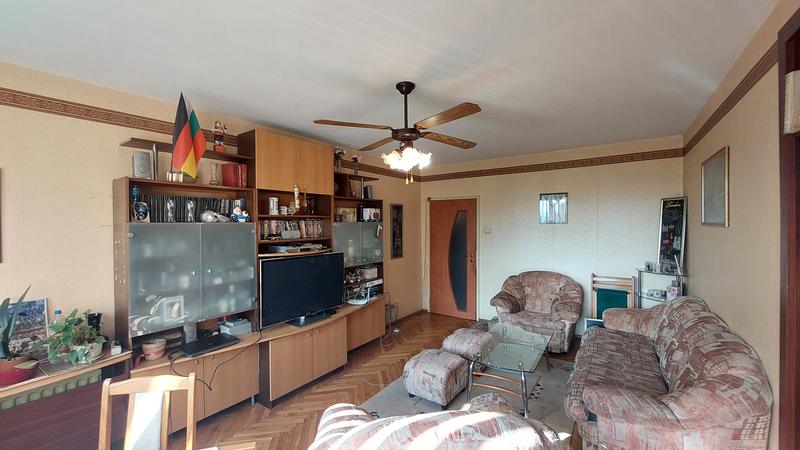
For sale
new
Spacious 2-Bedroom Apartment in Krasna Polyana 1
Sofia , Quarter Krasna Polyana
Furnished property with excellent location and practical layout
Spacious 2-Bedroom Apartment in Krasna Polyana 1 - Furnished property with excellent location and practical layout
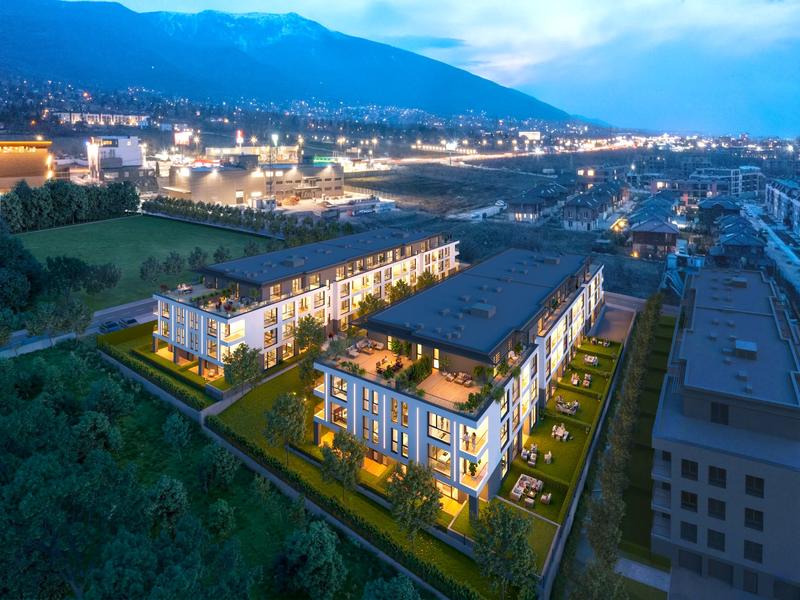
For sale
new
best bargain
New residential complex in Malinova Dolina with excellent access to the Ring Road
Sofia , Quarter Malinova Dolina
Modern apartments with increasing value in one of Sofia’s fastest-developing districts
New residential complex in Malinova Dolina with excellent access to the Ring Road - Modern apartments with increasing value in one of Sofia’s fastest-developing districts
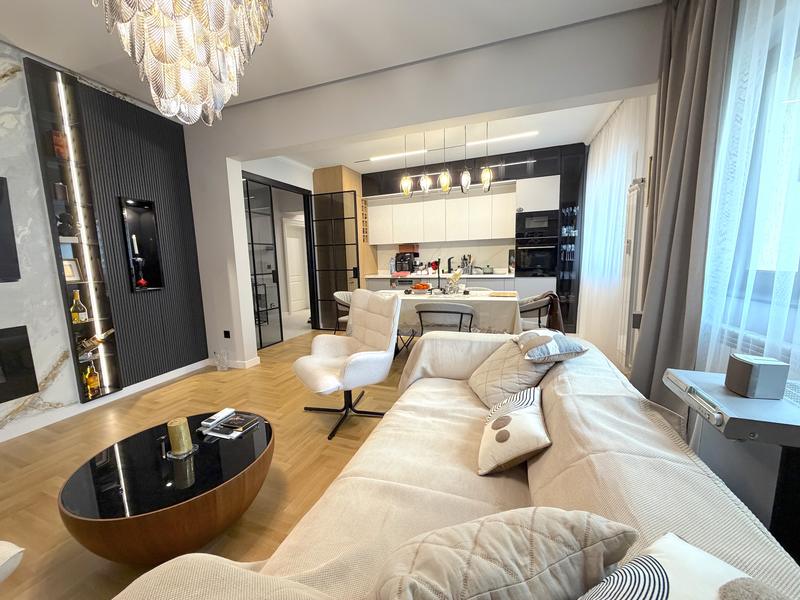
For sale
new
Luxury
Luxuriously furnished apartment next to the Russian Monument
Sofia , Quarter Meditsinska akademiya
Spacious apartment with two bedrooms and a study in a prestigious central area of the capital
Luxuriously furnished apartment next to the Russian Monument - Spacious apartment with two bedrooms and a study in a prestigious central area of the capital

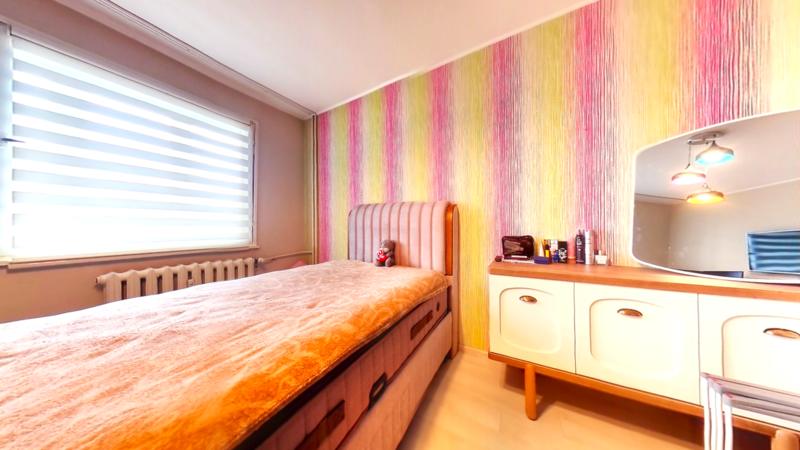
For sale
new
SOLE AGENT
Spacious One-Bedroom Apartment with South-Facing Terrace and Excellent Location
Sofia , Quarter Durvenitsa
Property in good condition just 8 minutes’ walk from the metro station
Spacious One-Bedroom Apartment with South-Facing Terrace and Excellent Location - Property in good condition just 8 minutes’ walk from the metro station

For rent
new
Luxury
One-bedroom apartment for rent in the prestigious Lozenets district
Sofia , Quarter Lozenets
Fully furnished new apartment in a luxury building.
One-bedroom apartment for rent in the prestigious Lozenets district - Fully furnished new apartment in a luxury building.
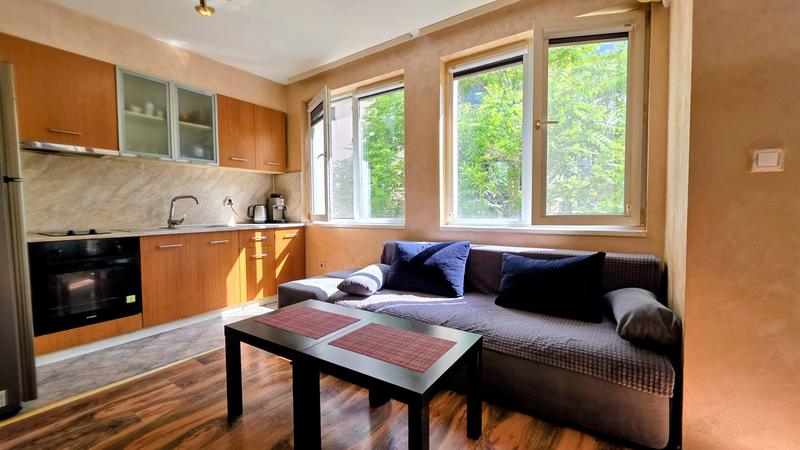
For sale
new
SOLE AGENT
Sunny apartment on quiet street in the green Vitosha district
Sofia , Quarter Vitosha
Furnished apartment in a small building with private garden and maintained common areas on the second line from Simeonovsko Shose Blvd.
Sunny apartment on quiet street in the green Vitosha district - Furnished apartment in a small building with private garden and maintained common areas on the second line from Simeonovsko Shose Blvd.
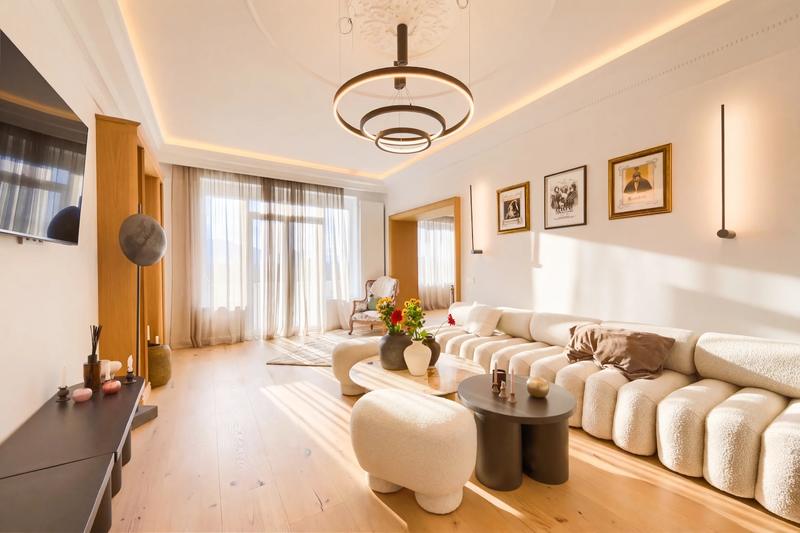
For sale
new
Luxury
Signature apartment by Doctors’ Monument with unmistakable character
Sofia , Quarter Doktorski pametnik
Exceptional three-bedroom apartment with high ceilings and a prestigious address
Signature apartment by Doctors’ Monument with unmistakable character - Exceptional three-bedroom apartment with high ceilings and a prestigious address
For sale
new
Luxury
Commercial Property with Excellent Location and High Visibility in a Modern Complex
Sofia , Quarter Zona B-5
Ground-floor business unit with high ceilings, suitable for a beauty salon, pharmacy or dental clinic
Commercial Property with Excellent Location and High Visibility in a Modern Complex - Ground-floor business unit with high ceilings, suitable for a beauty salon, pharmacy or dental clinic
For rent
new
SOLE AGENT
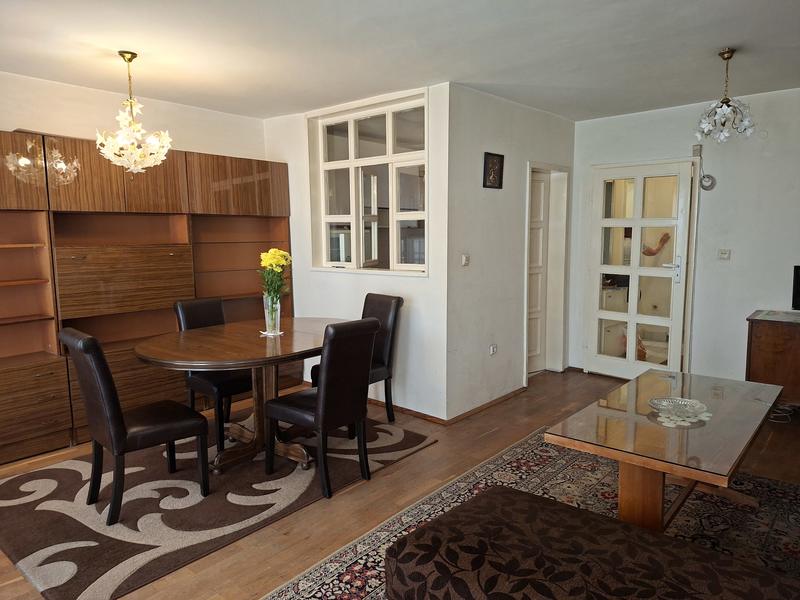
Spacious One-Bedroom Apartment for Rent in Belite Brezi District
Sofia , Quarter Belite brezi
Bright and cozy home with an excellent location and functional layout
Spacious One-Bedroom Apartment for Rent in Belite Brezi District - Bright and cozy home with an excellent location and functional layout
For sale
new
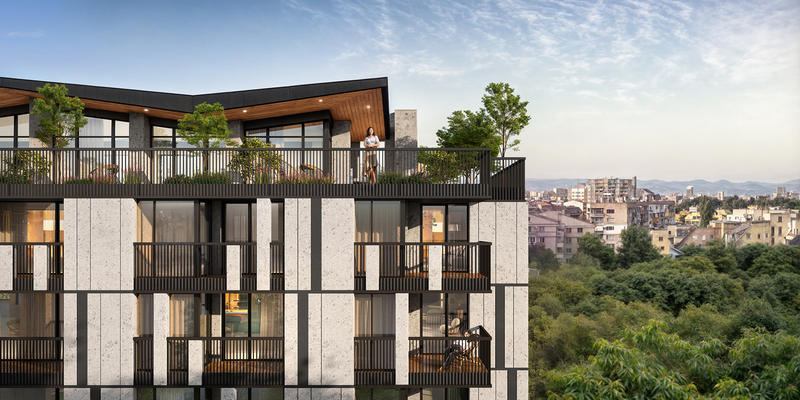
Modern residential building in Manastirski Livadi-East
Sofia , Quarter Manastirski Livadi
Luxury energy-efficient construction near South Park, metro station and large shopping centers
Modern residential building in Manastirski Livadi-East - Luxury energy-efficient construction near South Park, metro station and large shopping centers
For sale
new
Luxury
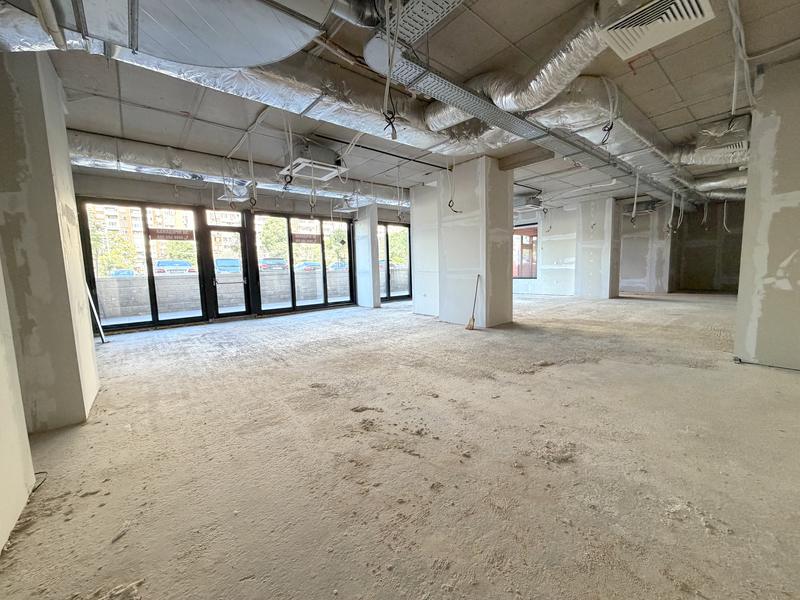
Restaurant near Vazrazhdane Park and a metro station
Sofia , Quarter Zona B-5
Spacious commercial property with installed ventilation, central air conditioning and a small garden
Restaurant near Vazrazhdane Park and a metro station - Spacious commercial property with installed ventilation, central air conditioning and a small garden