
 Call
Call

 Send Email
 Messenger
 WhatsApp

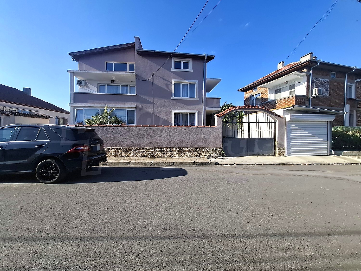
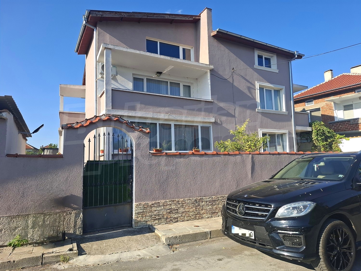
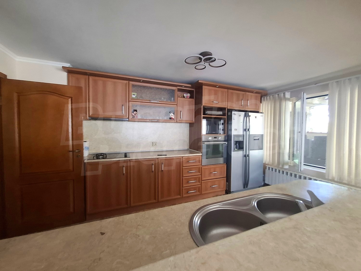
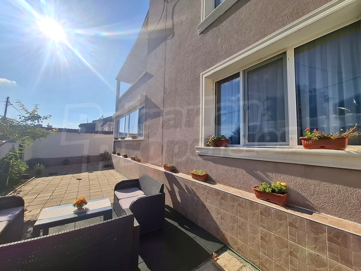
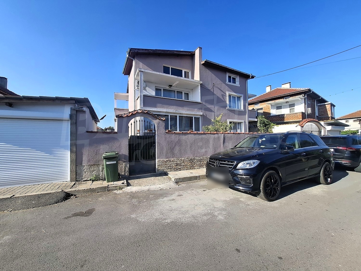
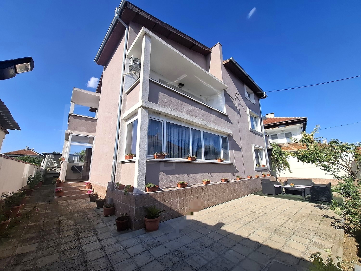
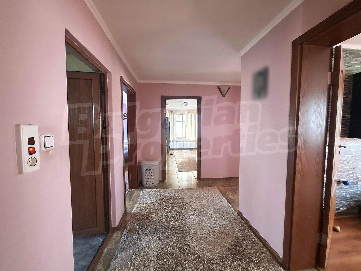
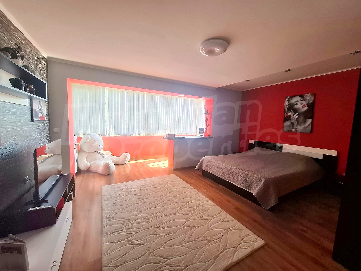

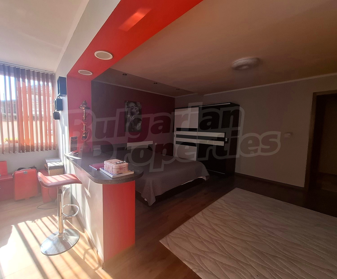
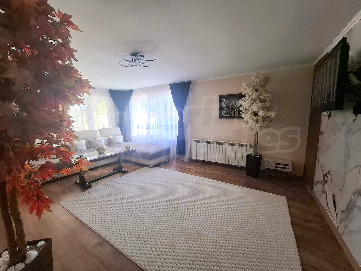
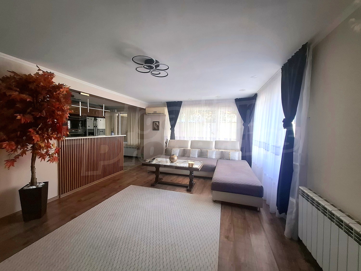
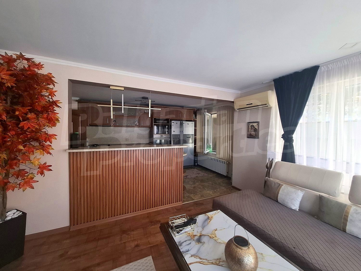
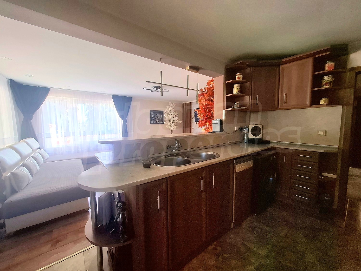
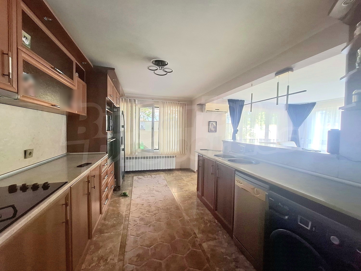
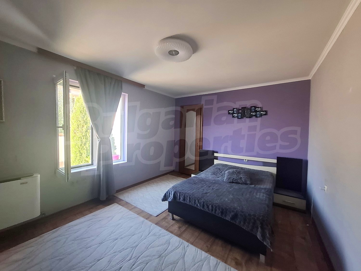
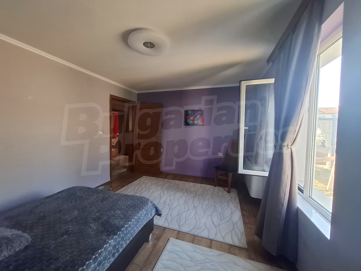
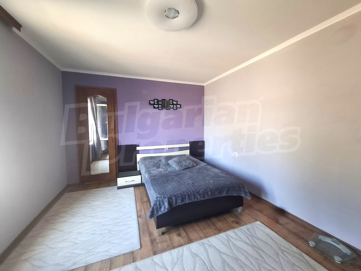
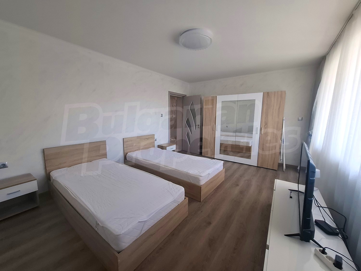
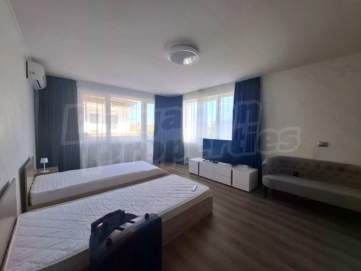
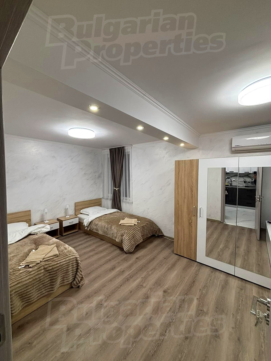
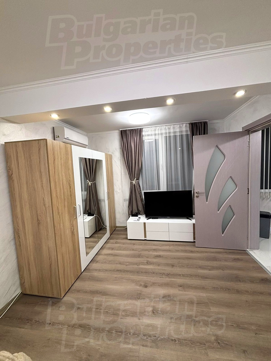
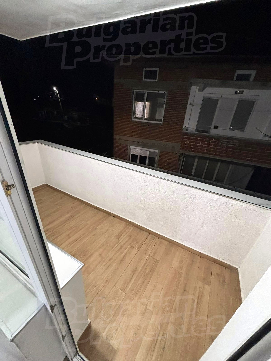
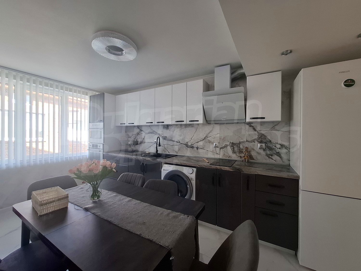
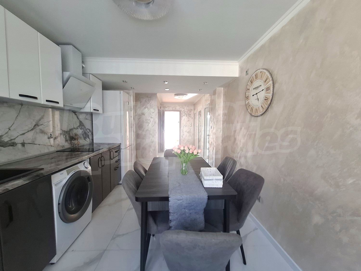
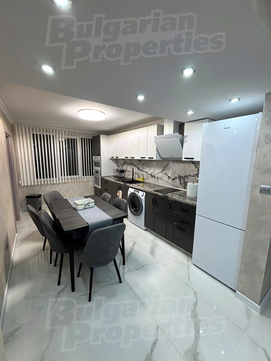
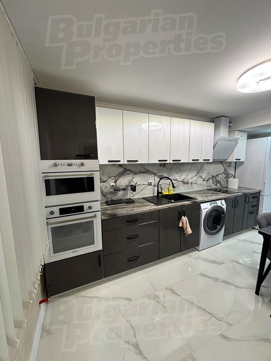
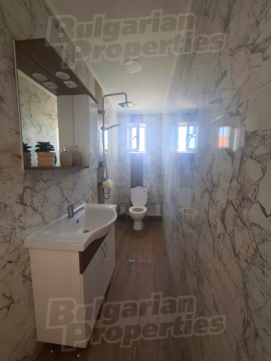
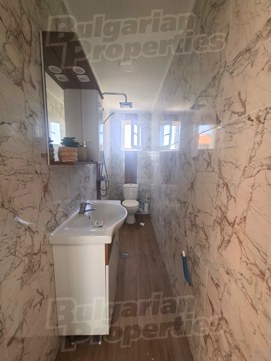
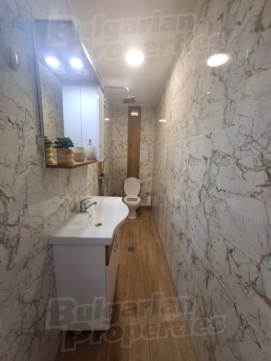
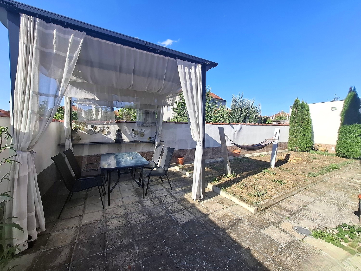
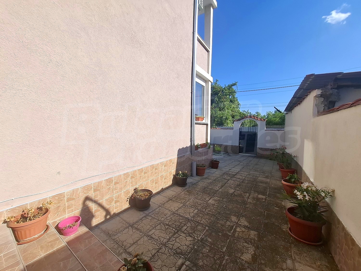
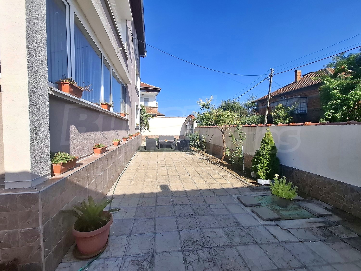
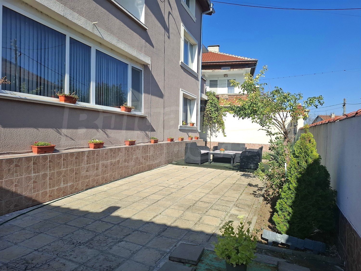
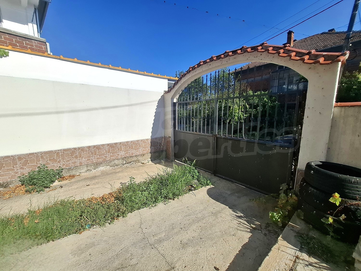
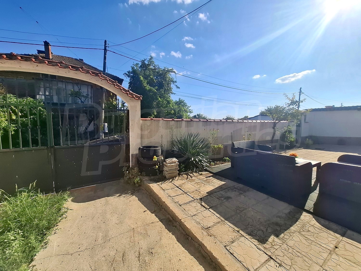
We are pleased to offer this fully furnished and equipped solid house in the town of Elhovo, situated on a quiet and peaceful street, conveniently close to a grocery store. The property offers an excellent combination of spaciousness, functional layout, privacy and comfort, making it suitable both for permanent family living and for two families, as well as for investment purposes with the possibility of creating separate living spaces.
The house was built between 2007 and 2009 and is a solid monolithic structure with a concrete foundation and reinforced concrete floor slabs between the levels. The exterior features 8 cm external thermal insulation and mineral render, providing a good level of comfort throughout the different seasons.
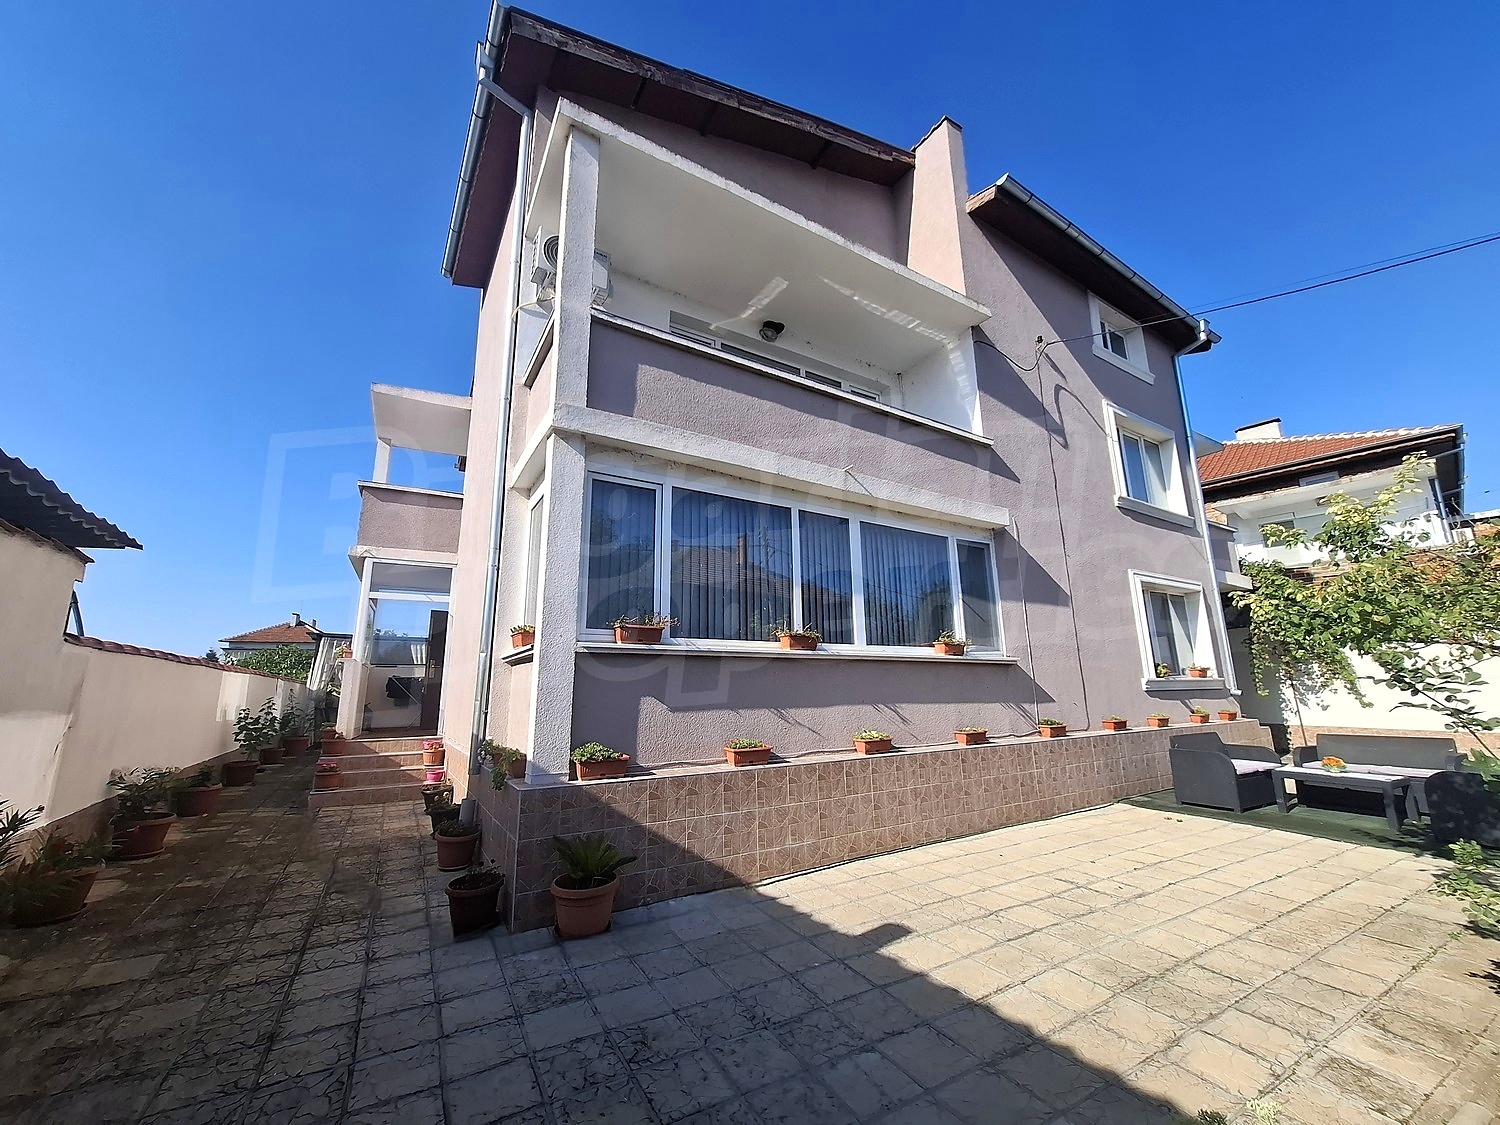
The property has a total built-up area of 360 sq. m, distributed between two main residential floors of 120 sq. m each, together with a separate attic level offering the possibility of creating an additional third residential floor. The attic has a height ranging from 1.60 to 2.00 m, features renovated window frames, and already has constructed platforms for terraces.
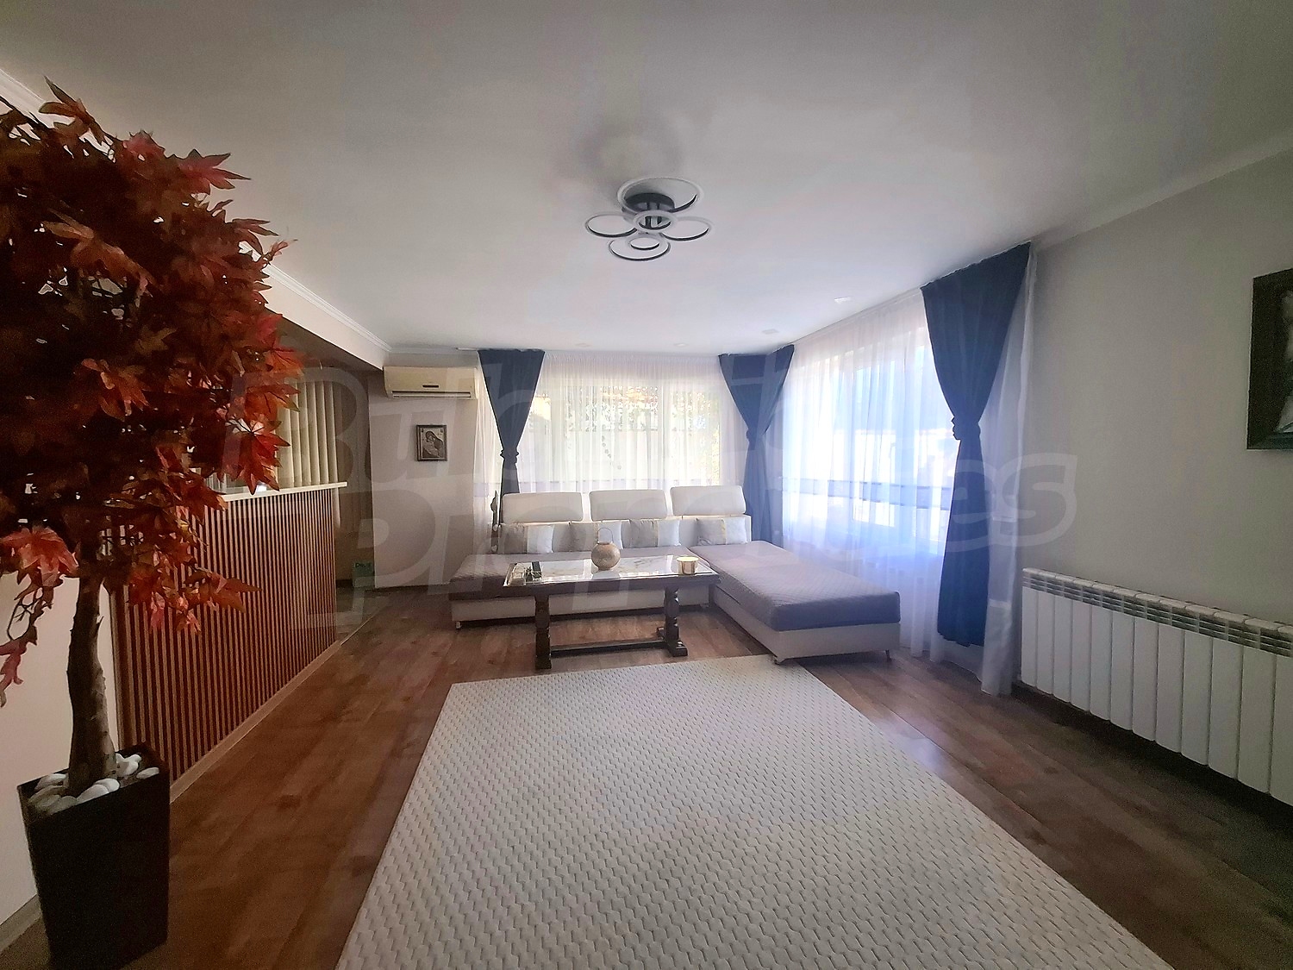
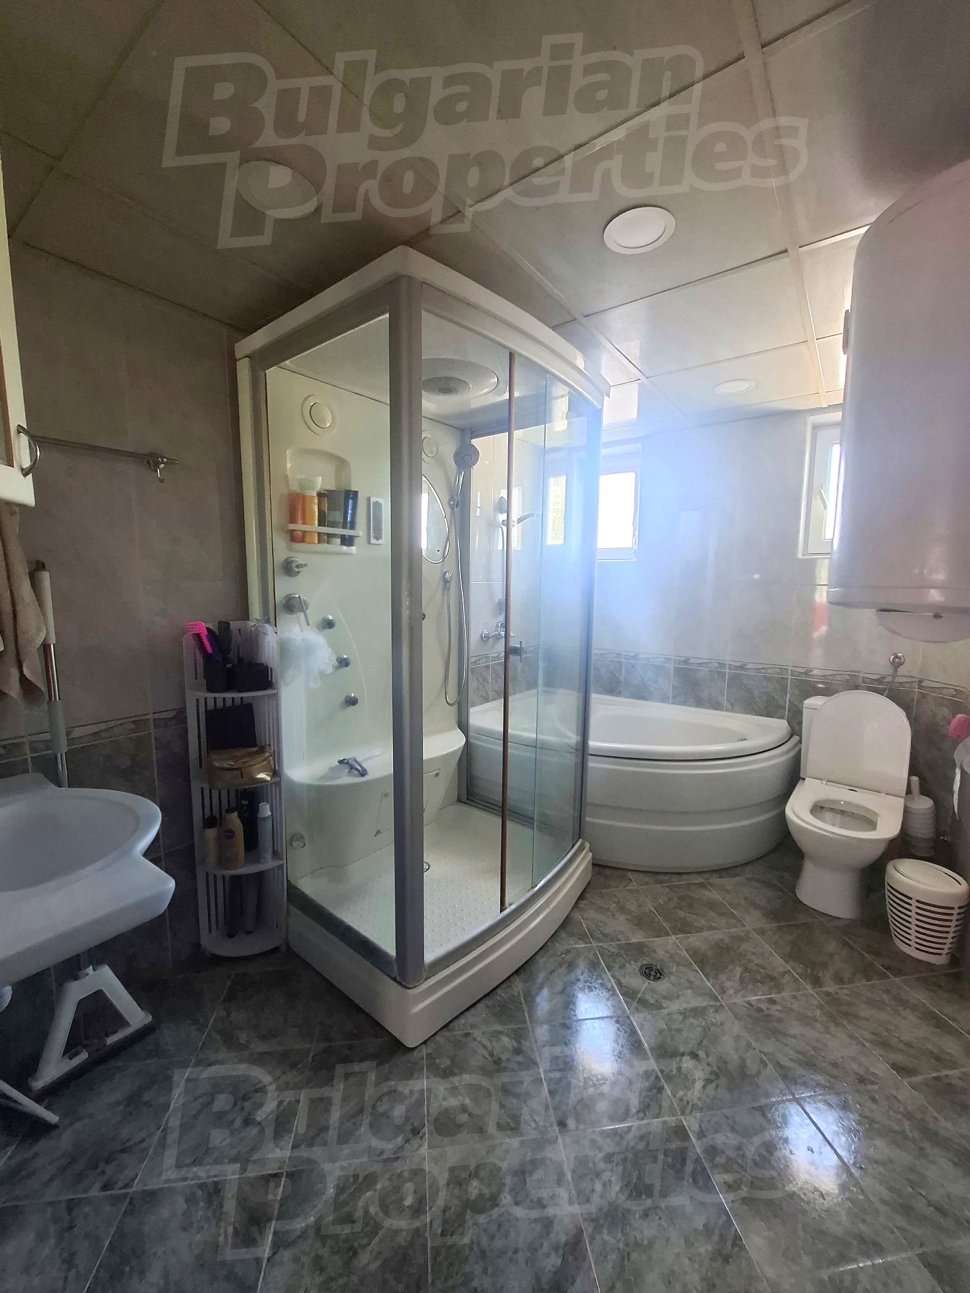
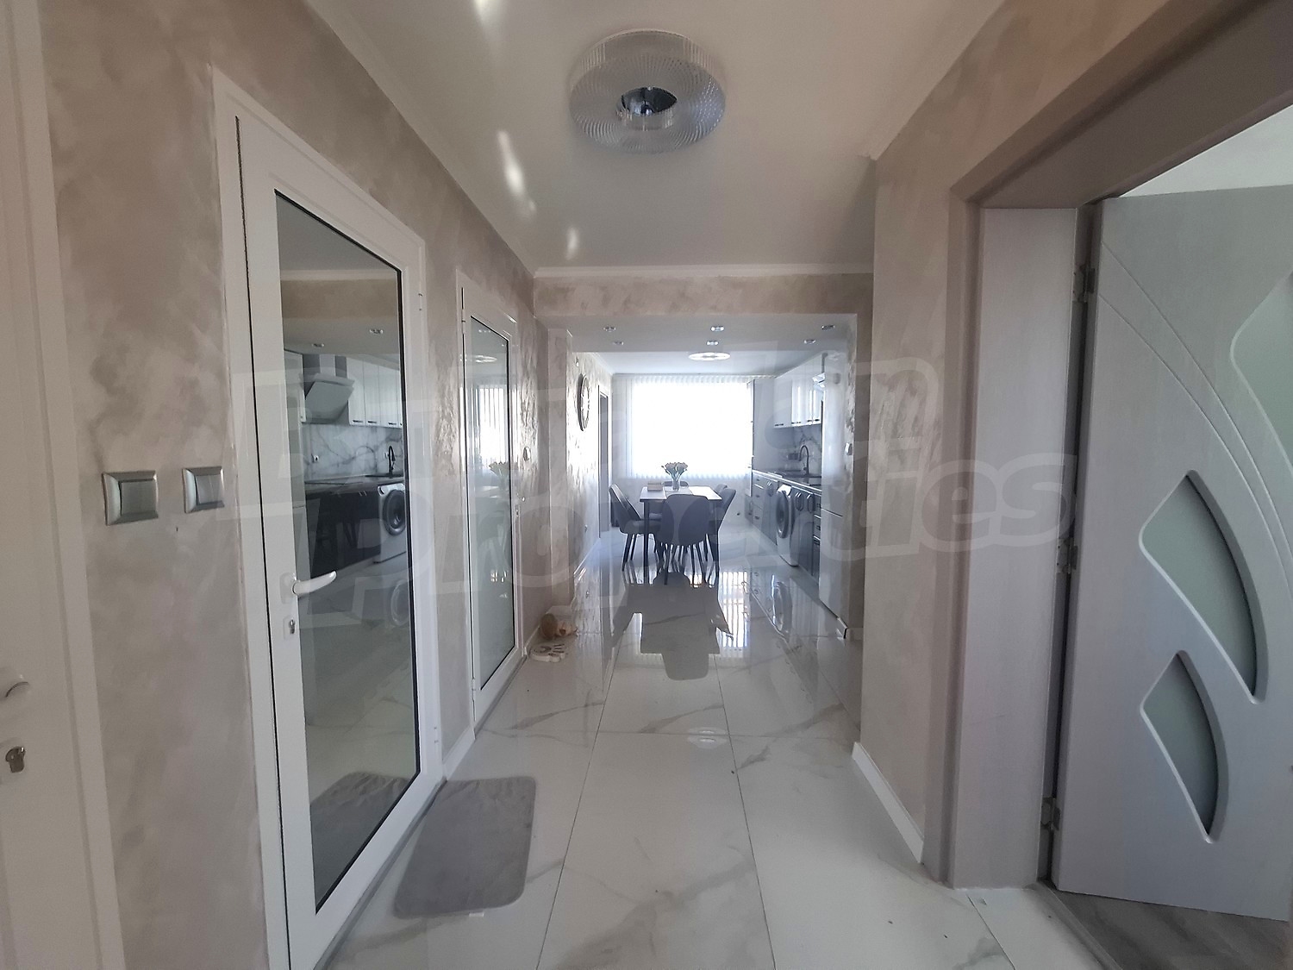
The first residential floor comprises an entrance hall with a staircase area, a corridor, two main bedrooms, a spacious and bright living room with a dining area and a fully equipped kitchen, as well as a bathroom with a toilet, shower cabin and bathtub.
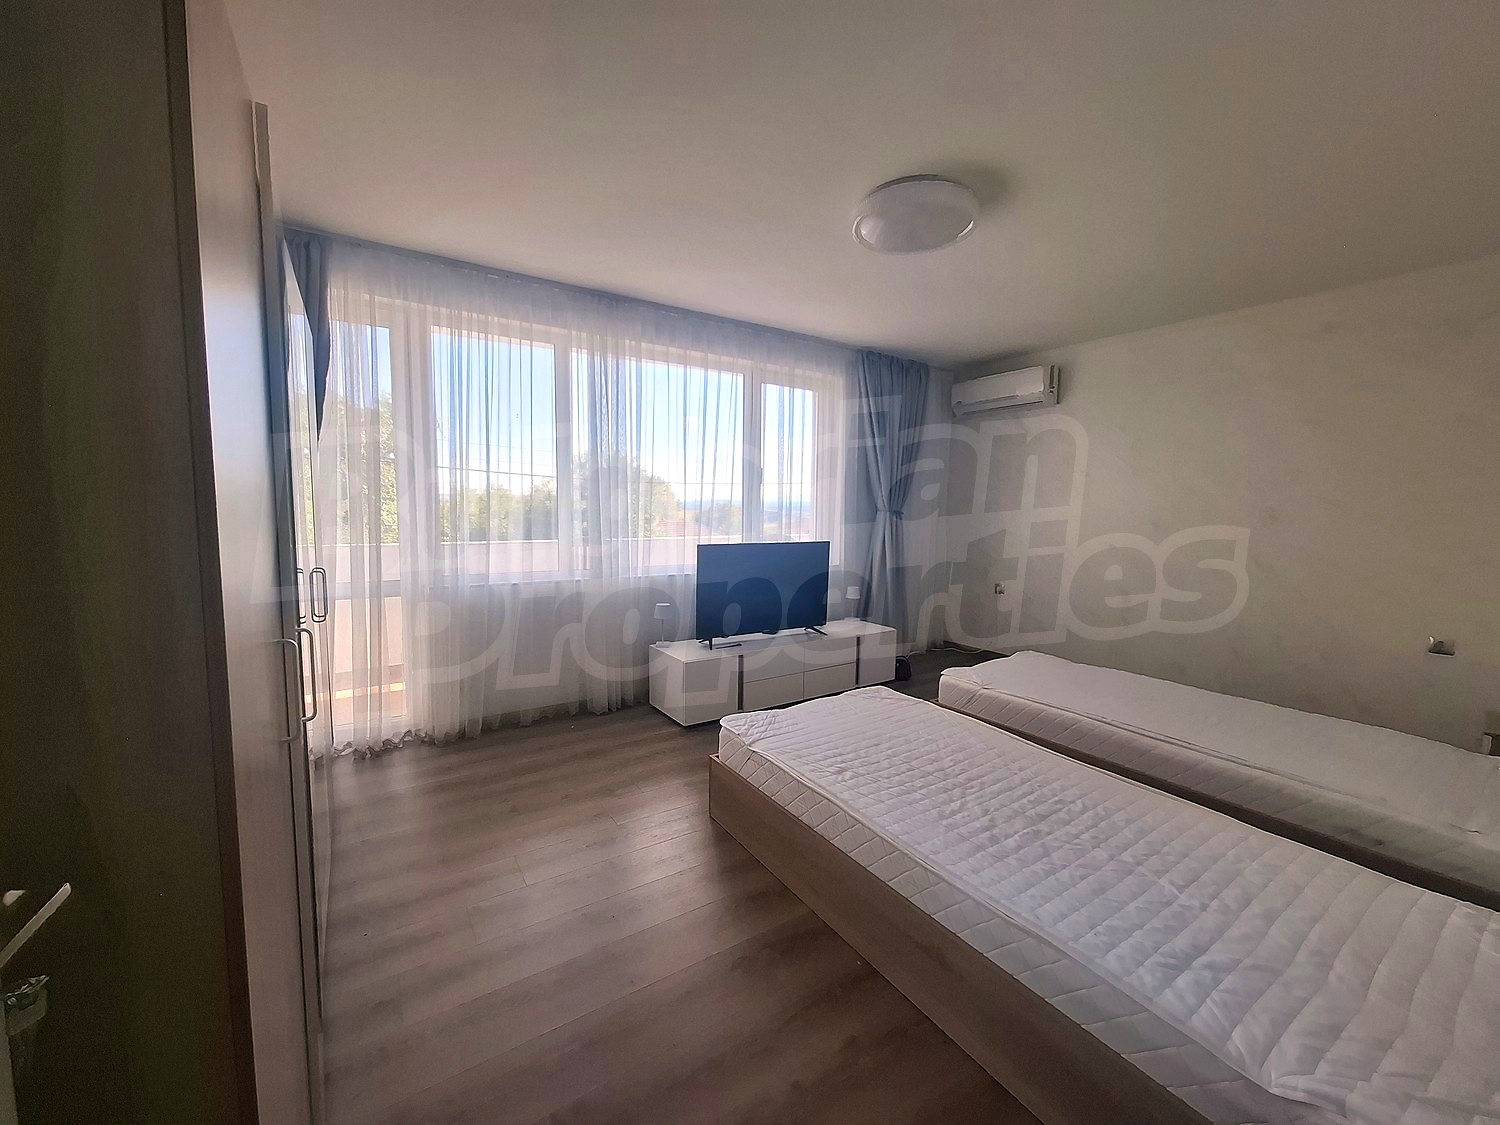
One of the bedrooms has been enlarged by optimizing and incorporating the terrace into the living space. The second bedroom features a walk-in closet, which is sufficiently spacious and functional to be converted into a separate bathroom with a toilet. The walk-in closet also has direct access to the garden.
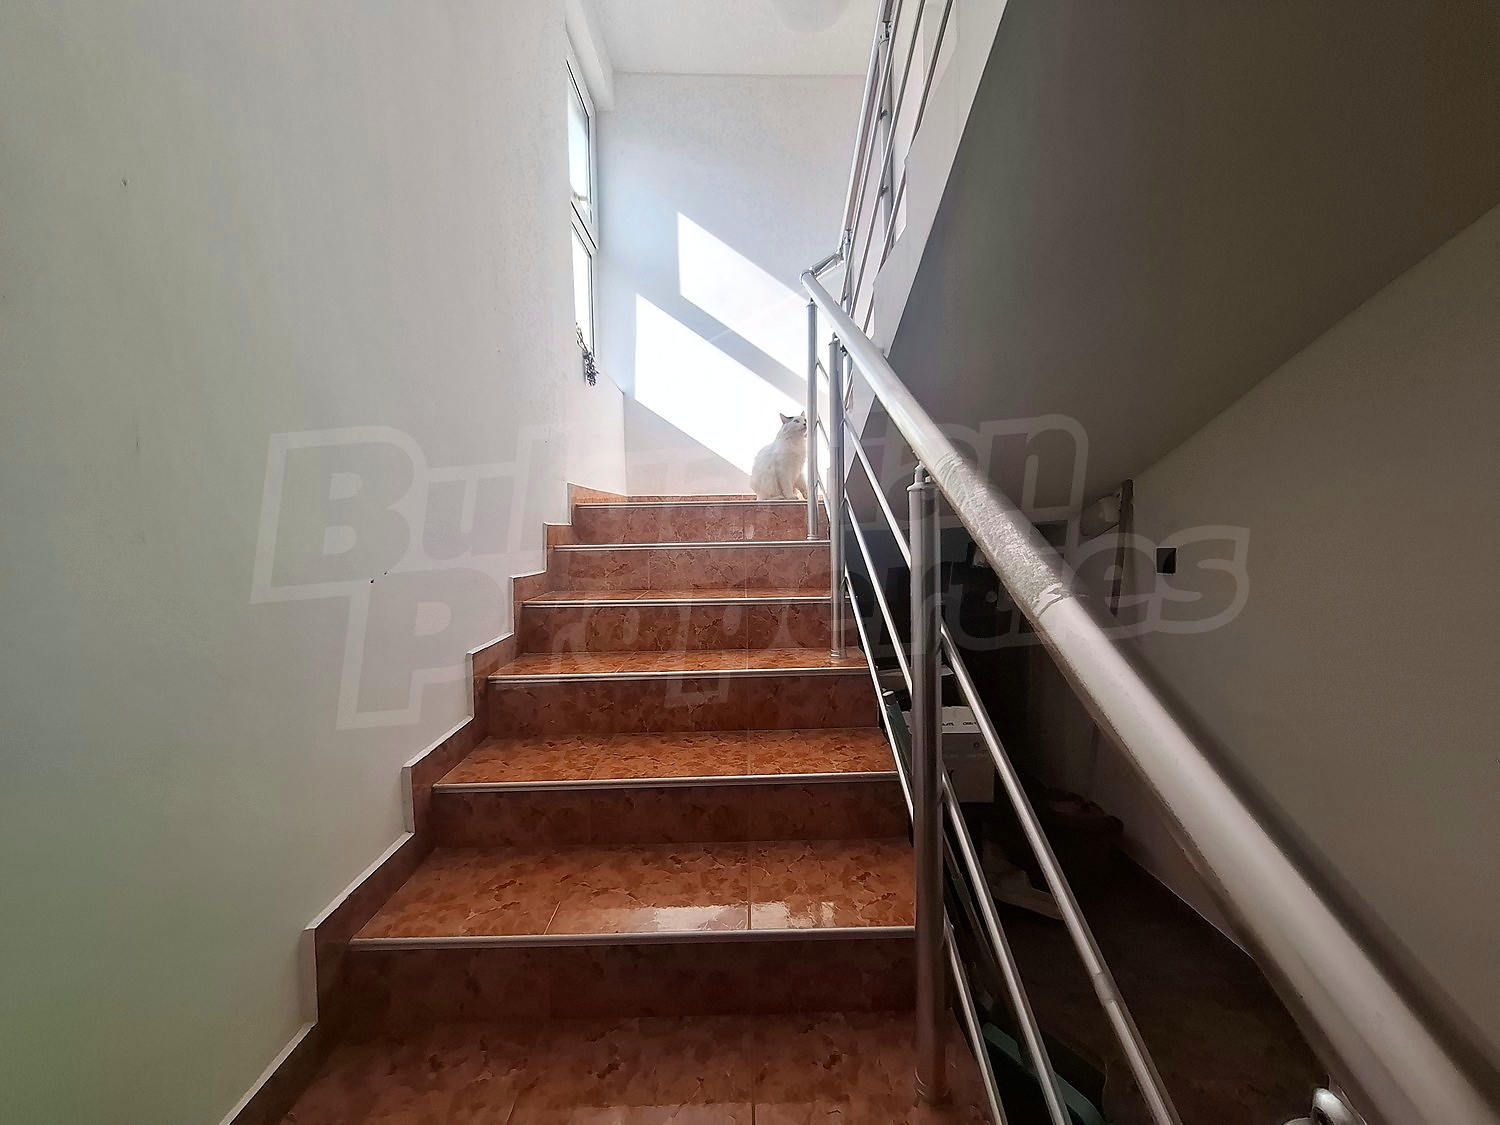
The second residential floor is accessed via an internal staircase and comprises a corridor, two fully furnished bedrooms, each with its own private balcony, a separate fully equipped kitchen with dining area, as well as three separate bathrooms with toilets. The layout of this floor allows it to be comfortably used by a large family or as an independent living area.
The third level is a spacious attic, also accessed via an internal staircase. The space has already been divided with the concept of creating two bedrooms and a kitchen with dining area and can be completed and converted into an additional residential floor according to the needs of the new owners.
The house is heated by a local heating system with a water-jacketed boiler, installed and operating on both main residential floors. If desired, the same system can also be extended to the attic level.
The property is sold with all existing furniture and equipment, as shown in the photographs. The furnishings and equipment include boilers, cookers, four air-conditioning units, ovens, microwave ovens and other necessary appliances, allowing the property to be used immediately after purchase.
Garden and Garage
The property includes a 390 sq. m garden, exceptionally well maintained, cosy and suitable for family gatherings, relaxation and spending leisure time outdoors. The garden is fully fenced and features wrought-iron gates, contributing to the property's finished and attractive appearance.
The house also benefits from a 31 sq. m garage, providing convenient parking and additional storage space.
The property stands out with its spacious living area, functional layout, numerous bathrooms, two main residential floors and the possibility of creating a third floor. The combination of a fully furnished house, a well-maintained garden and a private garage makes this an excellent choice for a family looking for a move-in-ready home in a quiet urban setting.
Viewing the property
We can arrange a viewing of the property depending on our schedule and its accessibility. Request a viewing by contacting the responsible agent.
Reservation of the property
The property can be reserved and taken off the market with payment of a deposit, after which viewings with other buyers will cease and the preparation of the documents for a preliminary or final contract will begin. Please contact the responsible agent for details of the purchase procedure and payment arrangements.
For sale
Fully Furnished House with Garden and Garage in Elhovo
ElhovoSpace, Comfort and Functionality in a Quiet and Peaceful Urban Setting
Property features
Type of property
House, Other property
Ref. No.
ST 91225
Area
360.00 m2
Bedrooms
4
Condition
Excellent
Number of floors
3
Furnishing
Fully furnished
Heating system
Electrical heating / Electric heating appliances / Air-conditioners / Local heating / Heating with coal
Type of building
Sliding shuttering, Concrete slab, New building
Garden
390 m2
Year of construction
2009
Air-conditioning system
Standard air-conditioner
Exposition:
West
Maintenance fee
íÿìà
Building completed
yes
Location
Elhovo- Closest city/town ßìáîë, about 0 km away
Local amenities
- Kindergarten "ODZ Neven" - 147 m (2 min.)
- Kindergarten "ODZ Neven - Filial" - 270 m (4 min.)
- School "OU Sv. Sv. Kiril I Metodiy" - 276 m (4 min.)
- School "Gimnaziya Sv. Kliment Ohridski" - 504 m (7 min.)
- Hospital "MBAL "Sveti Ivan Rilski"" - 1.2 km (15 min.)
- Food market - 109 m (2 min.)
- Supermarket "Diana" - 83 m (1 min.)
- Supermarket - 284 m (4 min.)
- Marketplace "Pazar" - 315 m (4 min.)
- Bank "Poshtenska Banka" - 149 m (2 min.)
- Bank "Poshtenska Banka" - 149 m (2 min.)
- Pharmacy "Multifarm" - 15 m (1 min.)
- Postal service "speedy" - 77 m (1 min.)
- Postal service "Ekont" - 109 m (2 min.)
- Hair-dresser "Violeta Vasileva" - 659 m (8 min.)
- Restaurant "club Top Bar&dinner" - 140 m (2 min.)
- Restaurant "Gostilnitsa Bachvata" - 150 m (2 min.)
- Cafe - 84 m (2 min.)
- Night club "tundzha" - 754 m (10 min.)
- Swimming pool - 870 m (11 min.)
- Tennis court - 841 m (11 min.)
- Museum "Etnografski Muzey" - 139 m (2 min.)
- Park - 102 m (2 min.)
- Car park - 241 m (3 min.)
- Petrol station "maidex" - 330 m (4 min.)
- Car service - 544 m (7 min.)
- Court house "Rayonen Sad" - 516 m (7 min.)
PUBLIC TRANSPORT
EDUCATIONAL INSTITUTIONS
MEDICAL INSTITUTIONS
SHOPPING
SERVICES
RESTAURANTS & BARS
SPORTS & LEASURE
NATURE & SIGHTSEEING
CAR SERVICES
PUBLIC BUILDINGS & INSTITUTIONS
REQUEST DETAILS
€ 286 000
- €
- $
- £


We accept credit, debit cards & PayPal
Online payments by virtual POS terminal
Online payments by virtual POS terminal
Agency commission due
*/ ?>
FOR MORE INFORMATION
Property ref: ST 91225
When calling, please quote the property reference number.

REQUEST DETAILS
More properties in Elhovo
For sale
new
Single-storey House with Garden near the Centre of Elhovo
Elhovo , Yambol
Well-kept town house with private water source

For sale
new
Renovated one-bedroom apartment in Elhovo
Elhovo
Partially furnished apartment with completely replaced windows and nice views
For sale
new
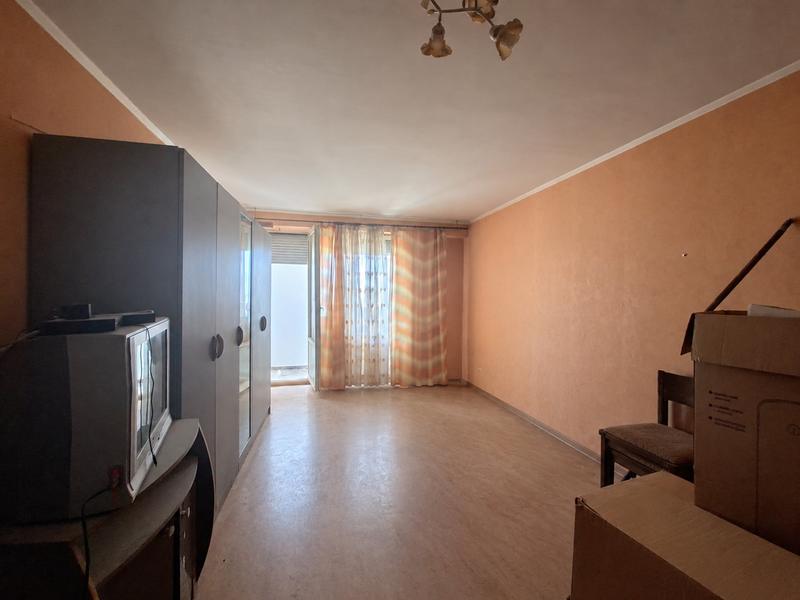
1-bedroom apartment in a newly-renovated building near Elhovo centre
Elhovo , Yambol
Bright home with enclosed balconies and excellent location close to schools and everyday amenities
For sale
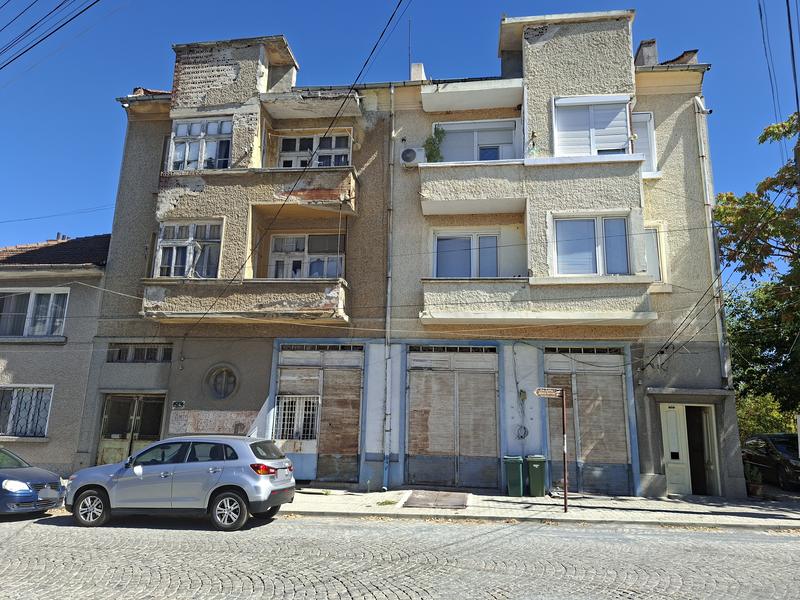
Floor of a house with spacious balcony near the centre of Elhovo
Elhovo
Furnished property with high ceilings and excellent residential potential
For sale
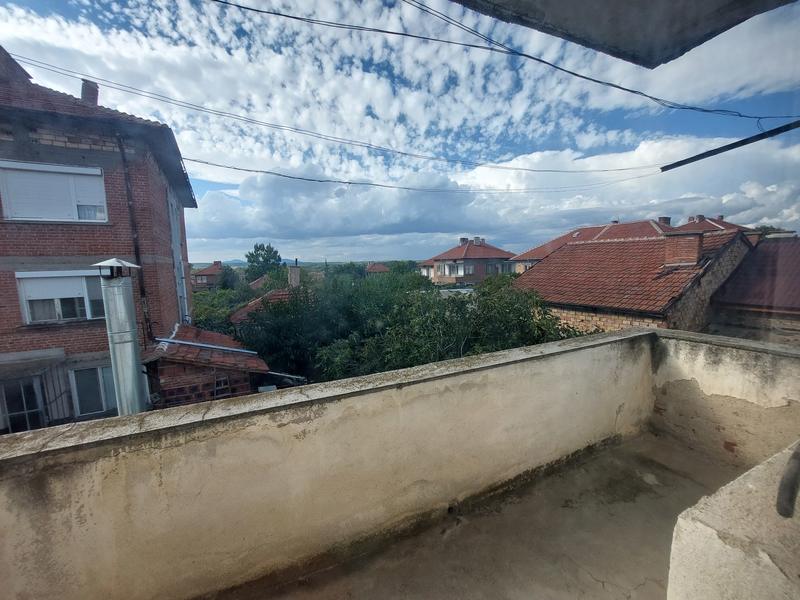
Second floor of a house with quiet location in Elhovo
Elhovo
Floor of a house with separate entrance, spacious view and garden on a quiet street
For sale
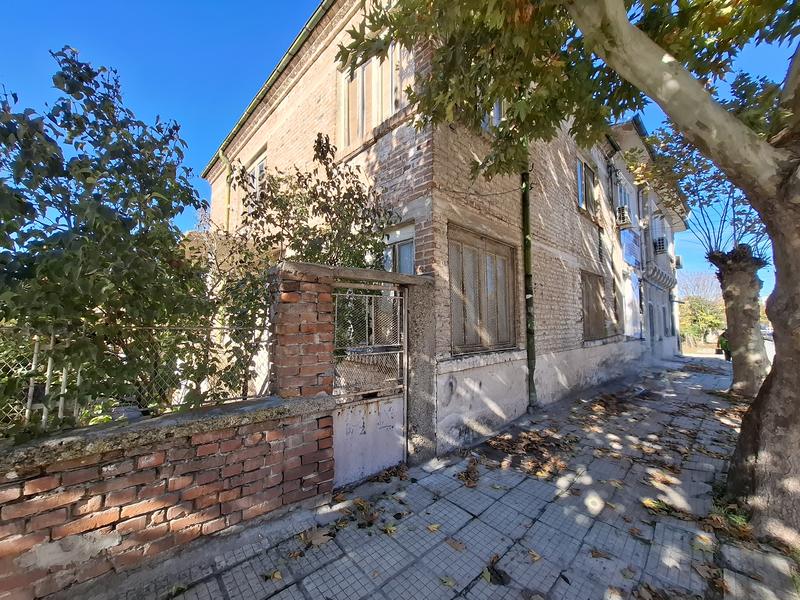
Two-Storey House with Garden near the Centre of Elhovo
Elhovo , Yambol
Spacious family home just a minute from the town centre
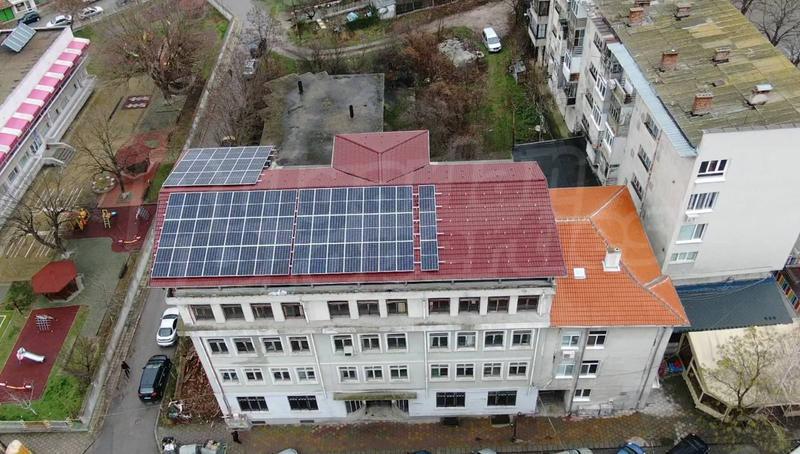
For rent
Premises for rent in the center of Elhovo
Elhovo
Premises for rent from 10 square meters to 290 square meters.

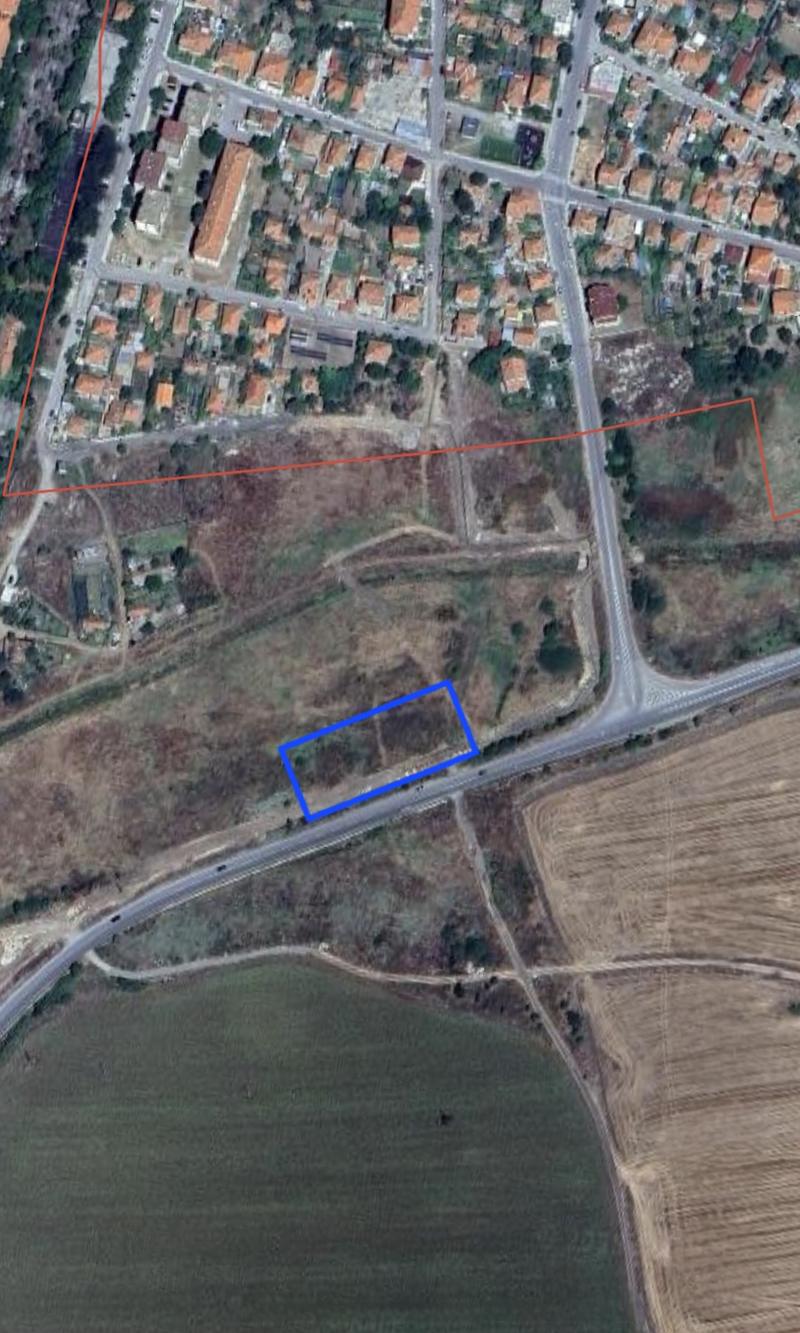
For sale
Plot for investment on international road leading to the border with Turkey
Elhovo
Spacious plot facing the main road next to Elhovo
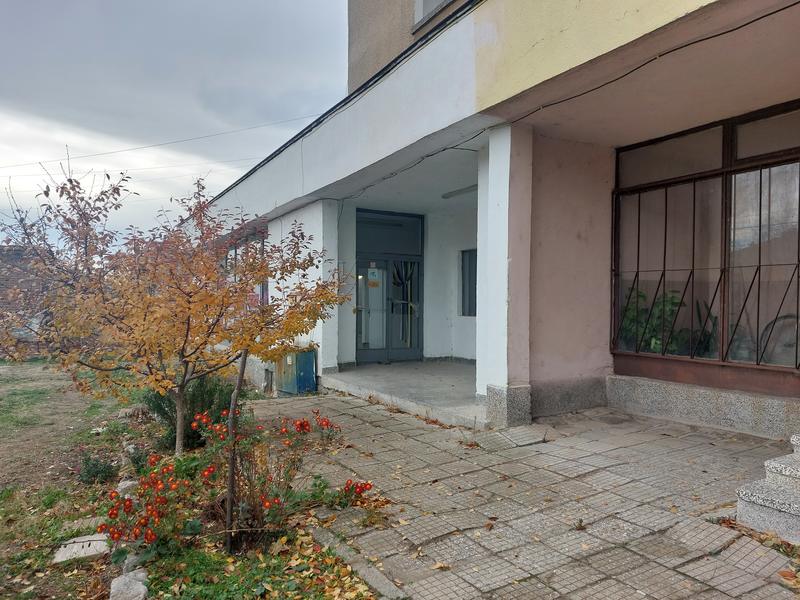
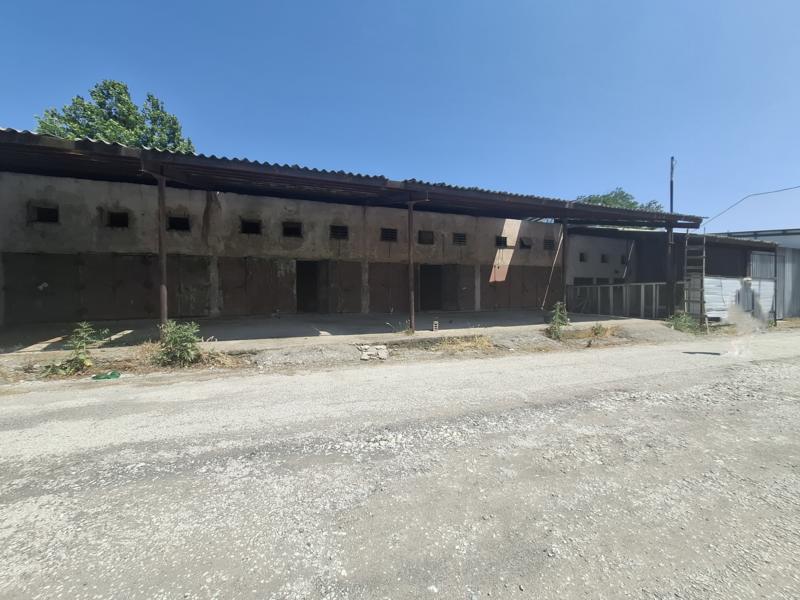
For rent
Functional Commercial and Storage Units for Rent in the Bozalaka Area
Elhovo , Yambol
An Ideal Opportunity for Small Business Development in Elhovo
For rent

Offices with convenient location in the town of Elhovo
Elhovo
Offices for rent near grocery stores and gas station
For rent

Warehouse for rent near the Municipal Hospital in Elhovo
Elhovo
Property suitable for workshop, production, offices