Call

 Send Email
 Messenger
 WhatsApp

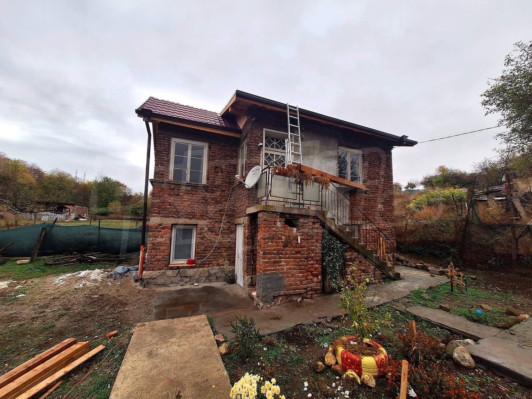
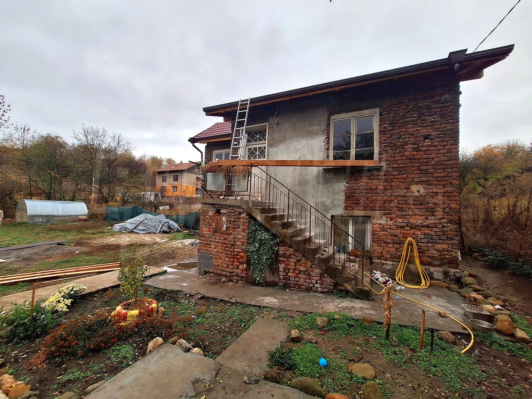
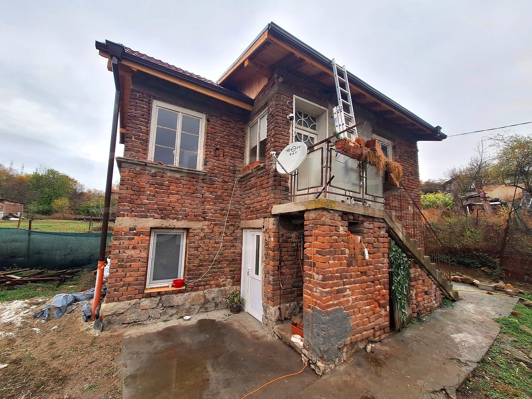
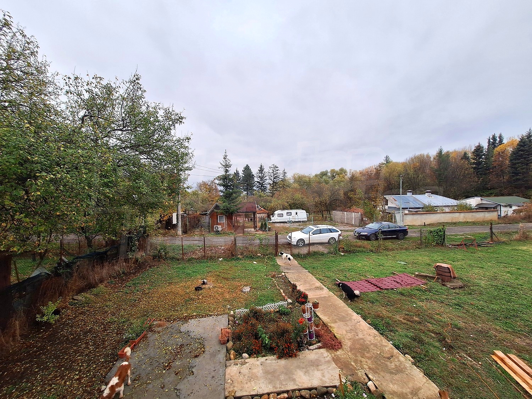
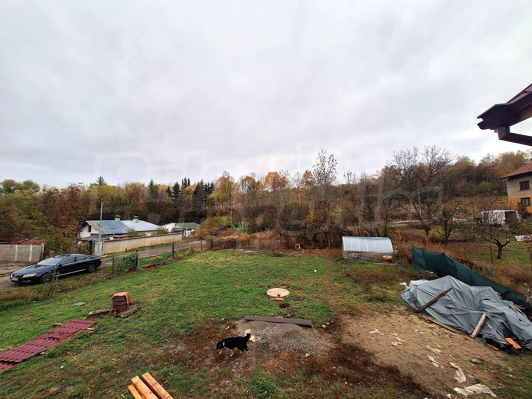
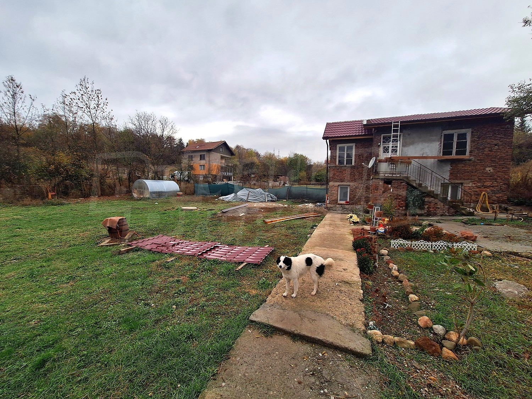
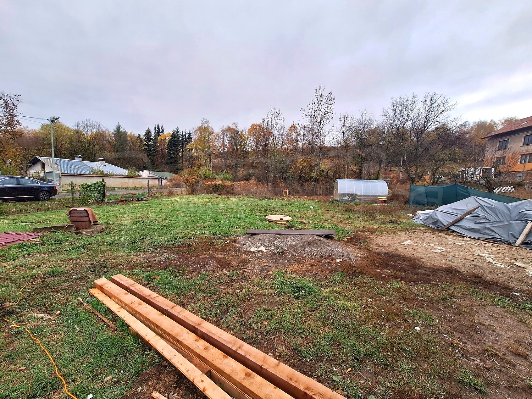
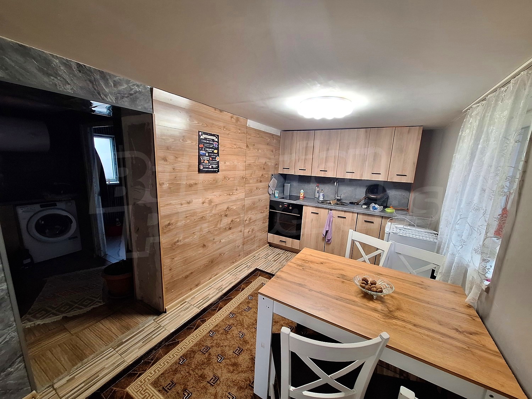
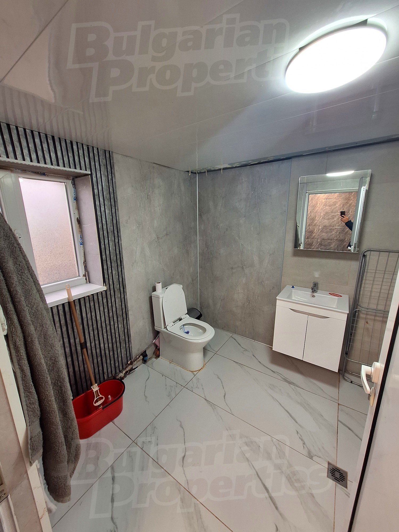
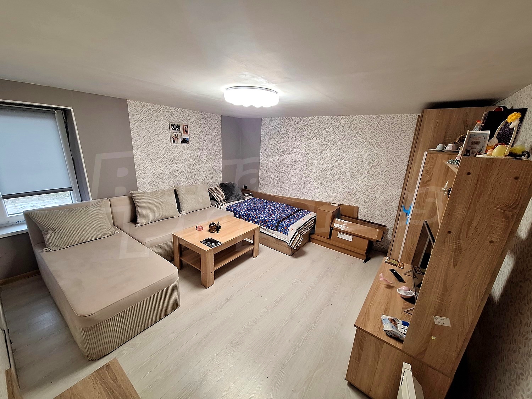
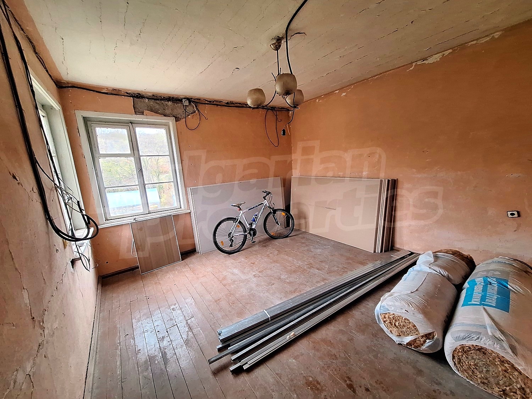
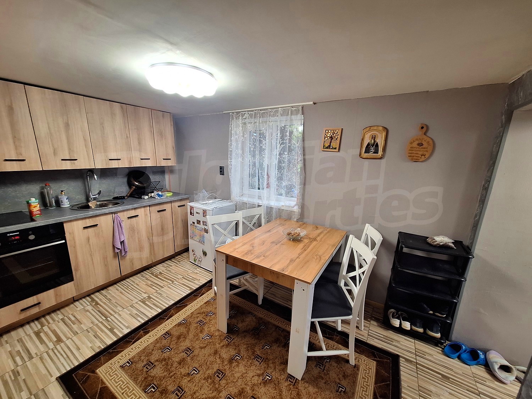
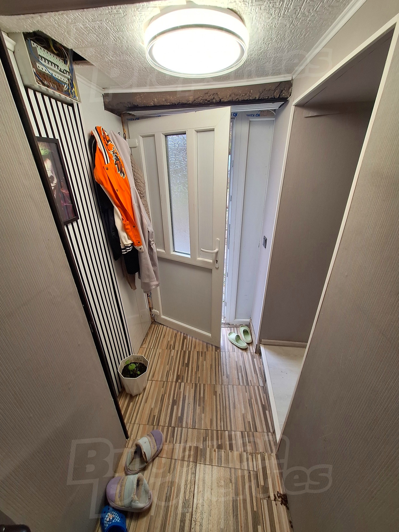
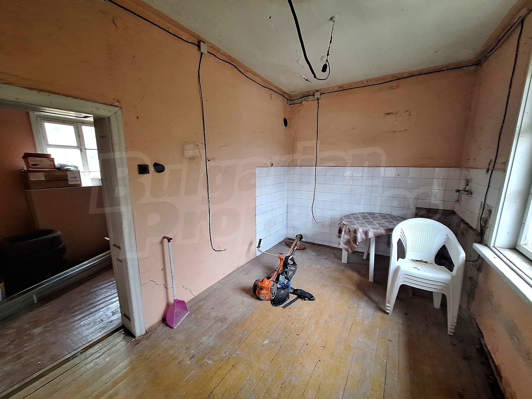
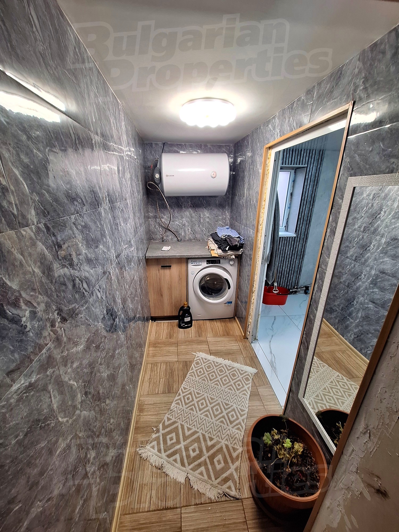
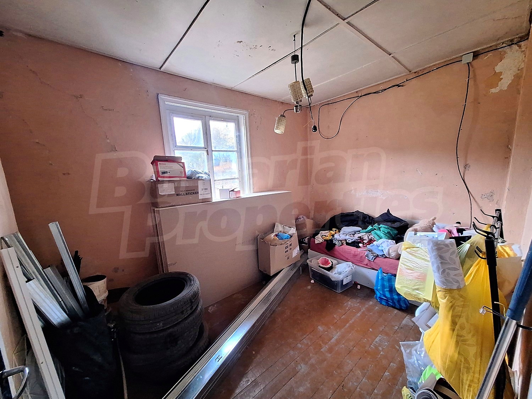
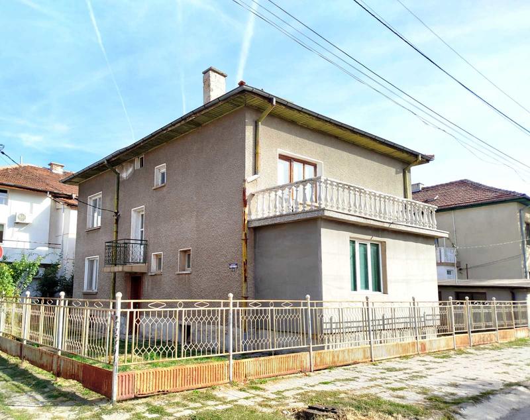
A house with a spacious garden and important improvements already completed, suitable for buyers looking for a detached home in a peaceful residential area. The property combines the advantages of a two-storey layout with plenty of outdoor space for gardening, relaxation and family activities.
The house is of brick construction, built in 1960, with a total floor area of 110 sq. m distributed over two floors. It has an east-facing orientation, while the level plot makes the garden easier to maintain and use.
The interior is arranged over two floors:
• Ground floor – two rooms and a bathroom with toilet.
• First floor – three separate rooms requiring finishing work.
The layout allows different functional areas to be created according to the needs of the future owners. The rooms on the upper floor can be converted into bedrooms, a home office or other living spaces. The required finishing work gives the new owners the opportunity to choose flooring, wall finishes and interior design solutions according to their individual preferences.
One of the property's main advantages is the range of improvements already made to the building. The house benefits from:
• A new roof;
• New electrical wiring;
• New plumbing installations;
• A drainage system installed around the house.
These improvements are a significant advantage when purchasing an older property, as they cover important structural and utility-related elements. Heating is designed to be provided by electric appliances, allowing suitable solutions to be selected for each room.
The garden plot measures 774 sq. m and features level terrain, offering a variety of possibilities for use. The flat layout is a practical advantage when planning landscaping and maintaining the property.
The house is situated in a quiet and peaceful area of Pernik, making it suitable for people who prefer a detached house with a garden rather than an apartment in a multi-family residential building.
The city offers urban infrastructure, educational and healthcare facilities, shops and amenities for everyday needs. Its proximity to Sofia is an additional advantage for buyers looking for a home outside the capital.
The combination of a level 774 sq. m garden, a two-storey layout and important technical improvements already completed makes this house an appealing opportunity for buyers wishing to create their own home in a peaceful setting.
Viewing the property
We can arrange a viewing of the property depending on our schedule and its accessibility. Request a viewing by contacting the responsible agent.
Reservation of the property
The property can be reserved and taken off the market with payment of a deposit, after which viewings with other buyers will cease and the preparation of the documents for a preliminary or final contract will begin. Please contact the responsible agent for details of the purchase procedure and payment arrangements.
For sale
new
Two-Storey House with a Level Garden in Pernik
PernikHouse with a New Roof, Updated Utilities and a Spacious Garden
Property features
Type of property
House
Ref. No.
Dpa 92026
Area
110.00 m2
Bedrooms
2
Condition
good
Number of floors
2
Furnishing
Furnished/unfurnished
Heating system
Electric heating appliances
Type of building
Brick-built
Garden
774 m2
Year of construction
1960
Exposition:
East
Building completed
yes
Location
PernikLocal amenities
- Petrol station "Lukoyl" - 1.2 km (15 min.)
CAR SERVICES
REQUEST DETAILS
€ 130 000
- €
- $
- £


We accept credit, debit cards & PayPal
Online payments by virtual POS terminal
Online payments by virtual POS terminal
Agency commission due
*/ ?>
FOR MORE INFORMATION
Property ref: Dpa 92026
When calling, please quote the property reference number.

REQUEST DETAILS
More properties in Pernik
For sale
-5%
Second floor of a house in Pernik
Pernik , Quarter Iztok
Dwelling with garden close to school and kindergarten

For sale
best bargain
One-Bedroom Apartment for Renovation in Ladovitsa District
Pernik , Quarter Ladovitsa
Functional Home with Dual Exposure and Excellent Potential for Renovation and Investment


For sale
-12%
Spacious House with a Garden 30 Minutes from Sofia – Ralitsa District, Pernik
Pernik , Quarter Ralitsa
Functional property with the possibility to create multiple residential units

For sale
House with garden in quiet district of Pernik
Pernik , Quarter Tsurkva
Two-storey house in peaceful area 20 minutes from the capital

For sale
-50%
Deciduous Forest Plot of 31,997 sq.m with Panoramic Views
Baykalsko , Pernik
Property with easy access, road frontage, and lake views

For sale
-7%
Two bedroom apartment with basement and attic in Pernik
Pernik , Quarter Iztok
Brick apartment with two bedrooms in Iztok quarter

For sale
Huge plot of land in the town of Pernik
Pernik , Quarter Kutsiyan
Industrial property with high investment potential

For sale
House for Sale in Pernik with Mountain Views
Pernik
Charming brick-built house with garden in peaceful countryside