
 Call
Call

 Send Email
 Messenger
 WhatsApp

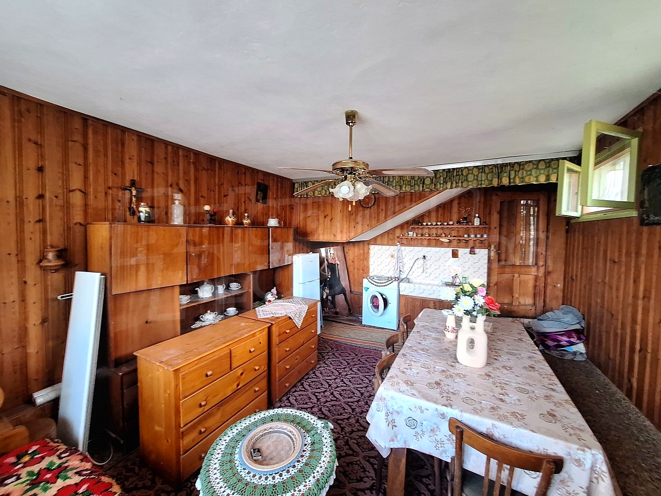
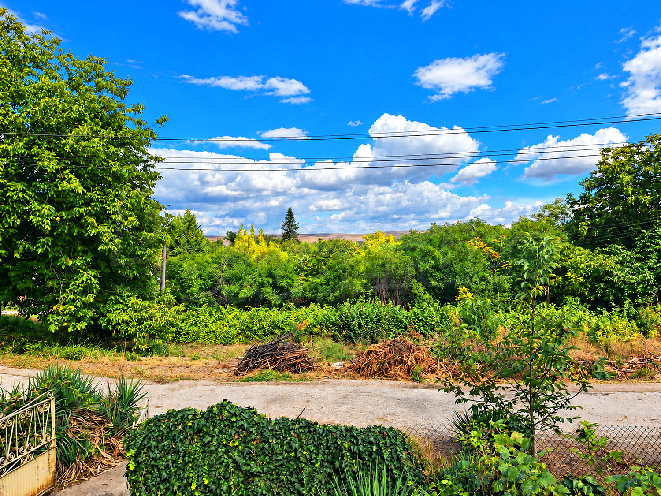
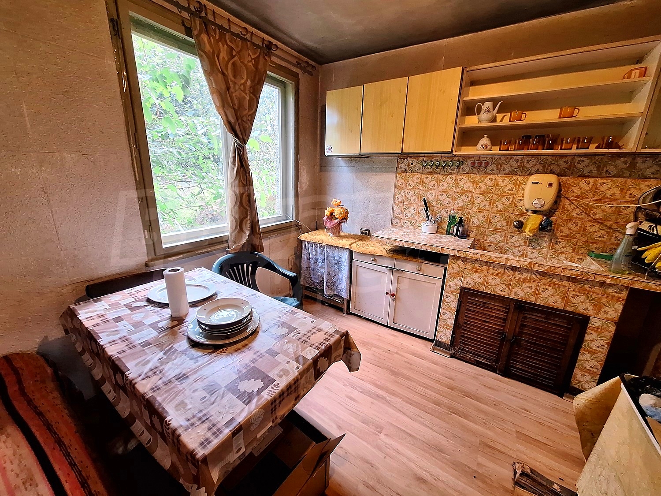
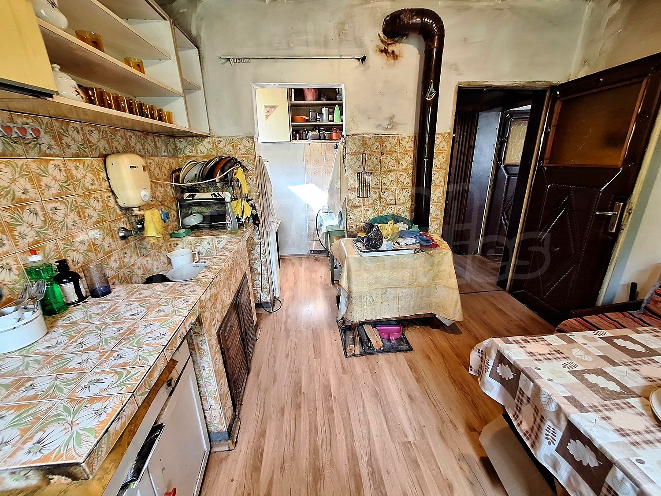
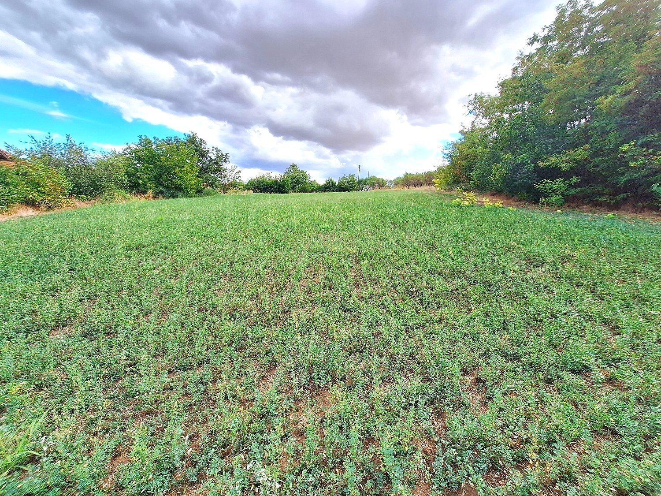
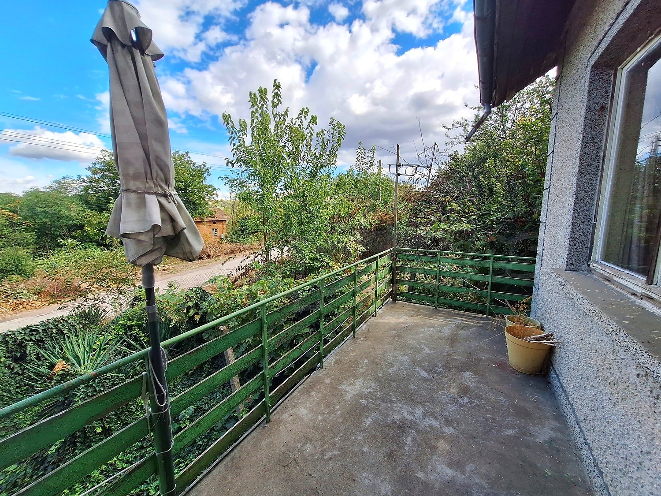
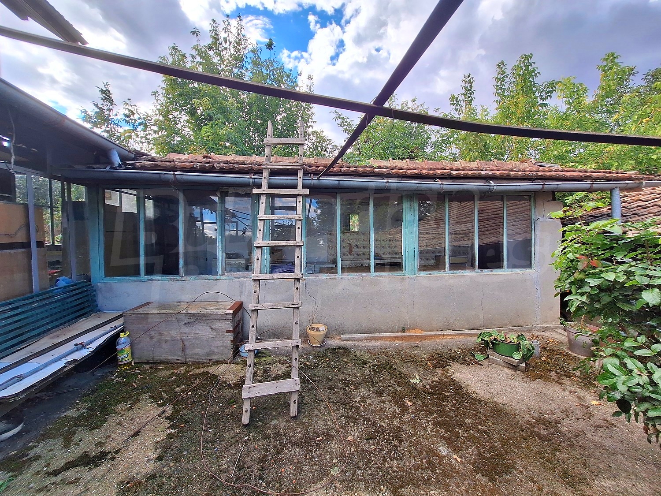
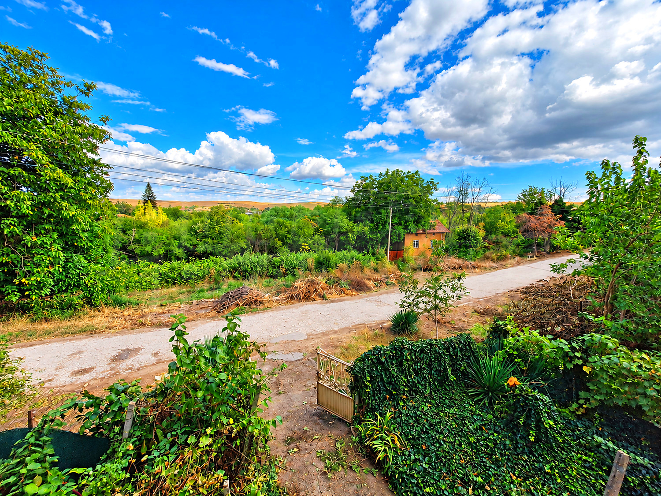
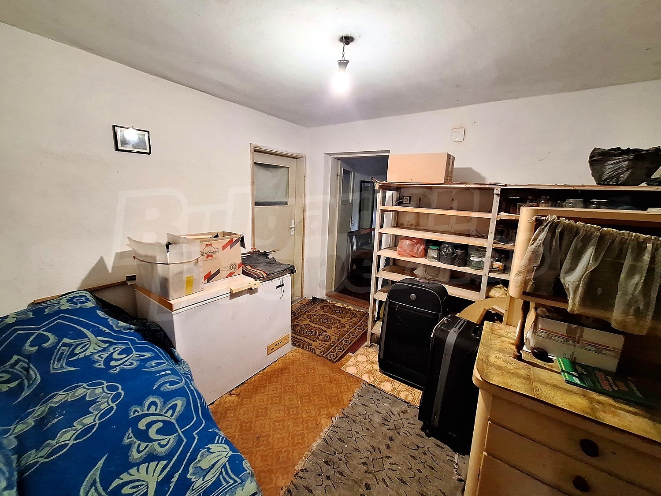
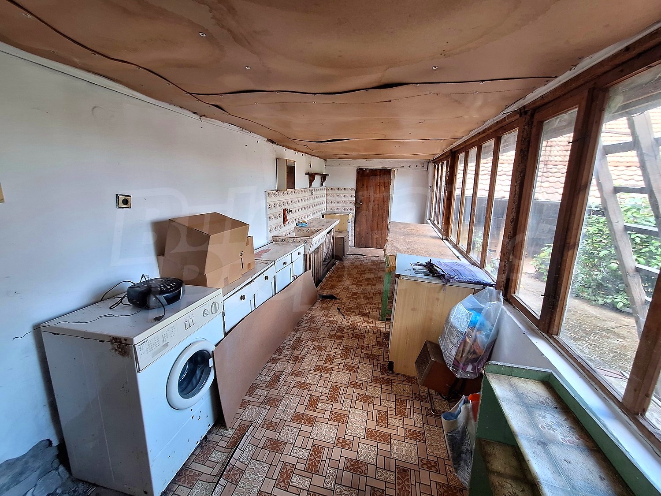
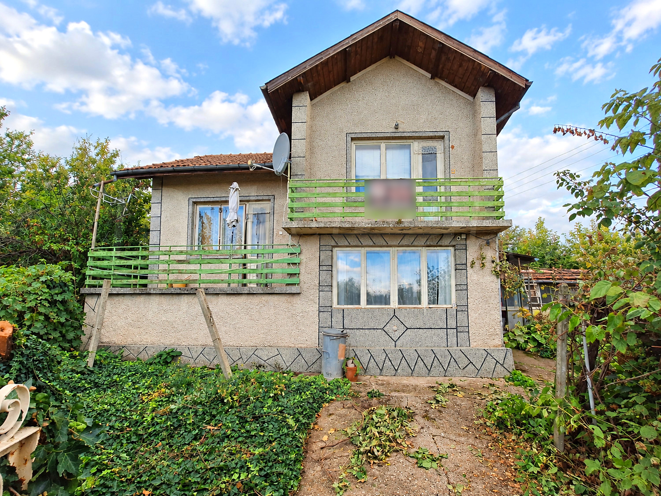
We offer for sale a property with enough outdoor space to combine everyday living with gardening, leisure activities and a smallholding. Its corner position and separation from neighbouring houses create a sense of privacy, while the elevated setting opens up broad views over the village and the surrounding green landscape.
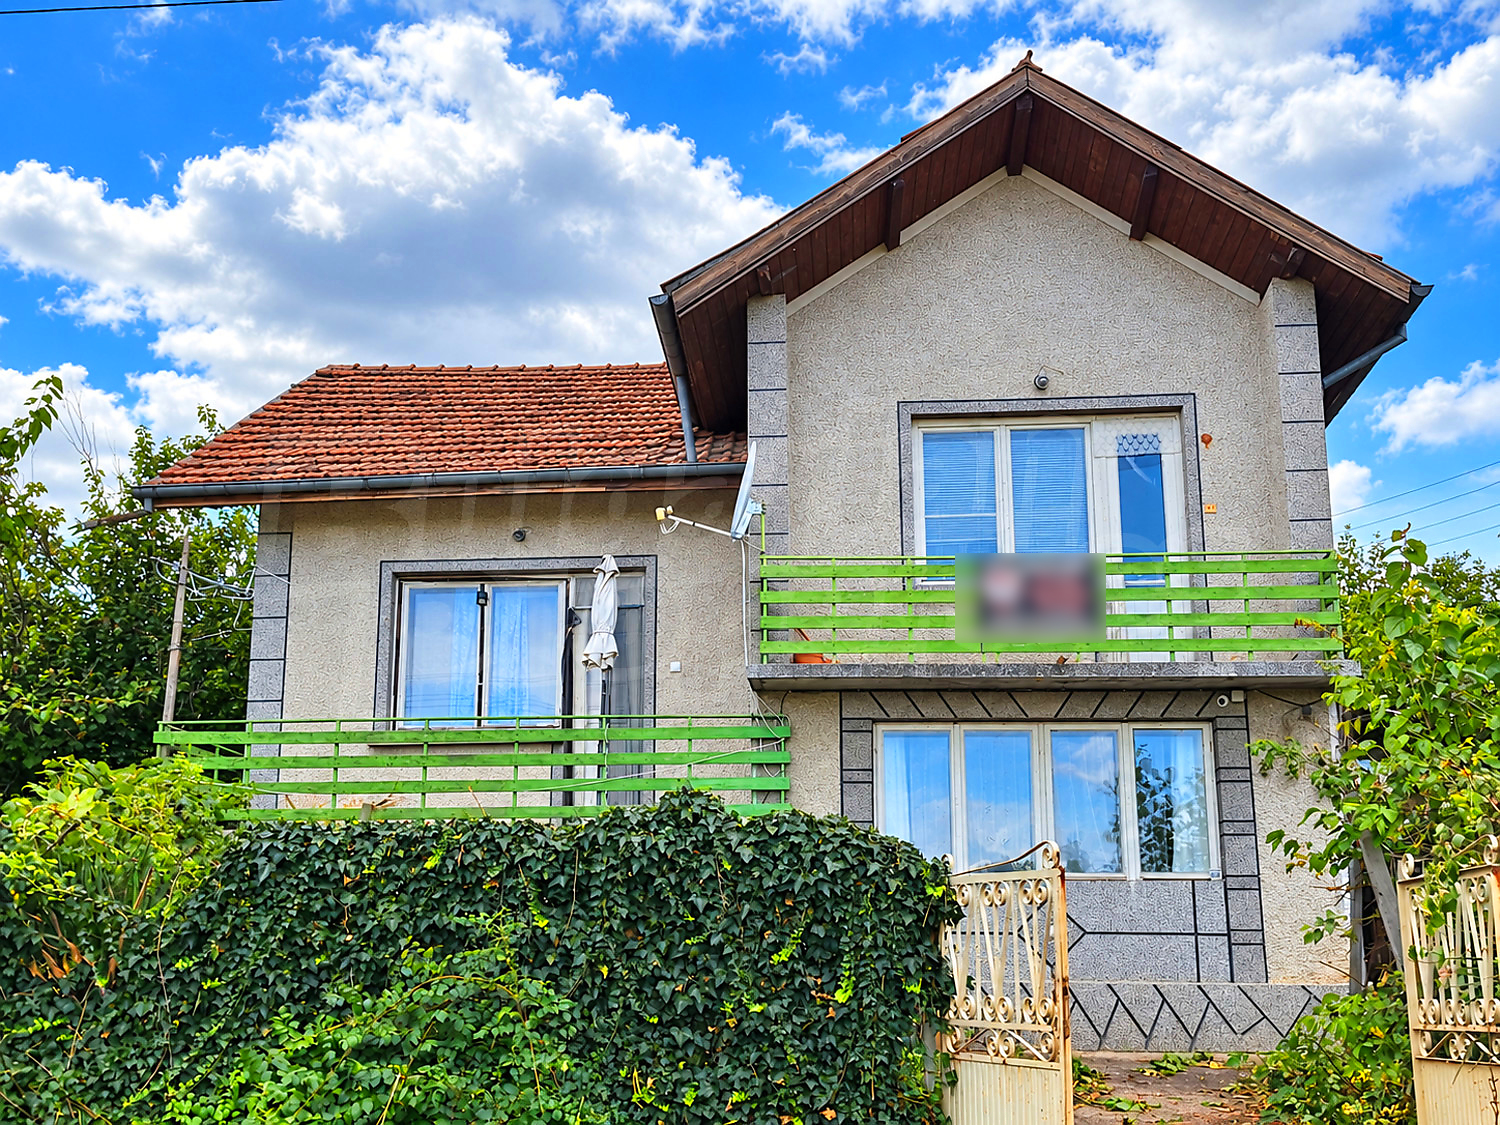
The main house was built in 1980, with brick walls and reinforced concrete floor slabs. It comprises three residential levels, a basement and a spacious attic.
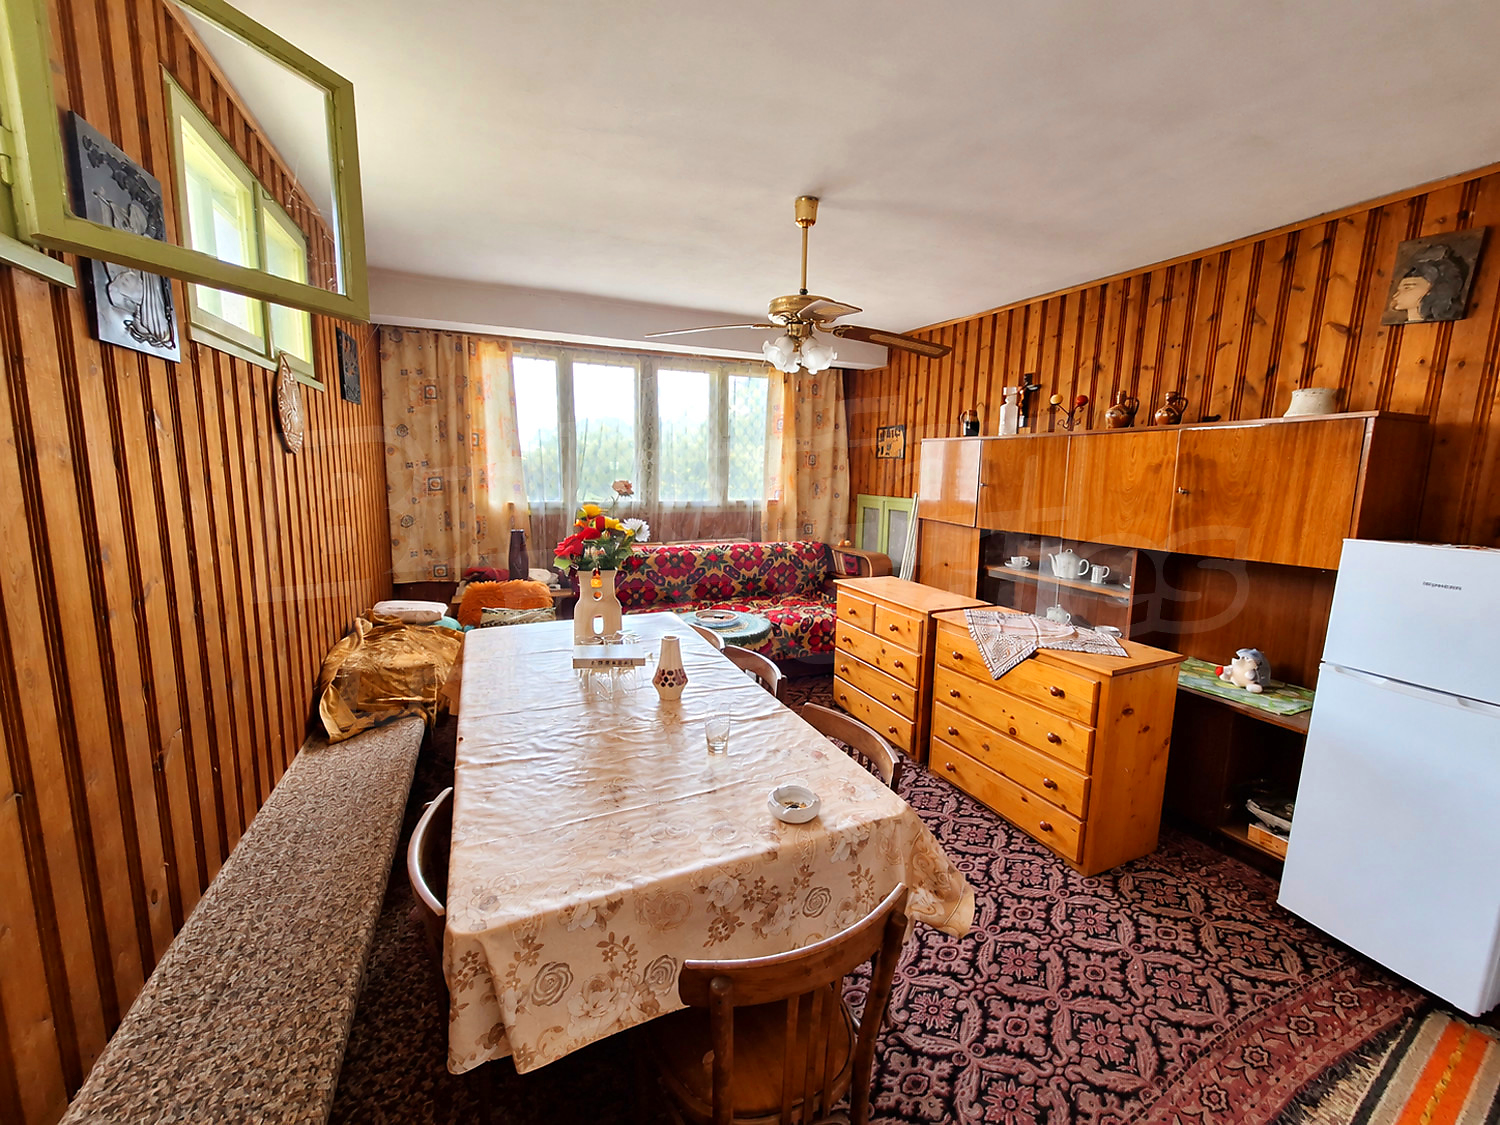
The ground floor contains a summer kitchen with a sink, a traditional-style dining and entertaining room with timber wall panelling and a sink, and a glazed hallway. This level provides separate spaces for preparing meals and spending time with family and friends.
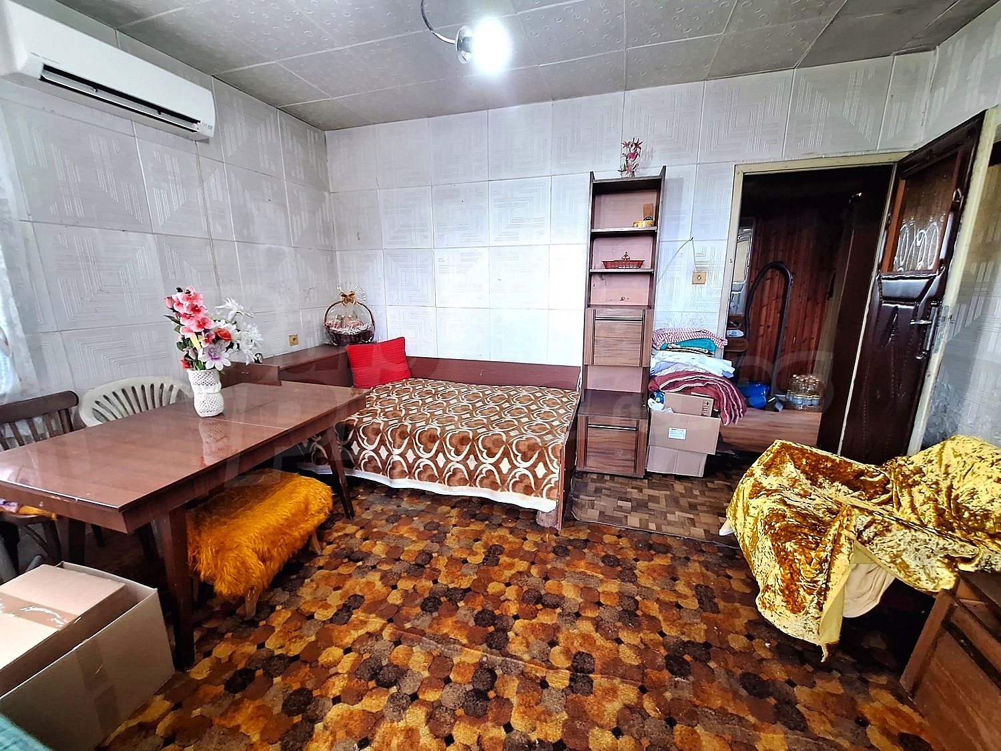
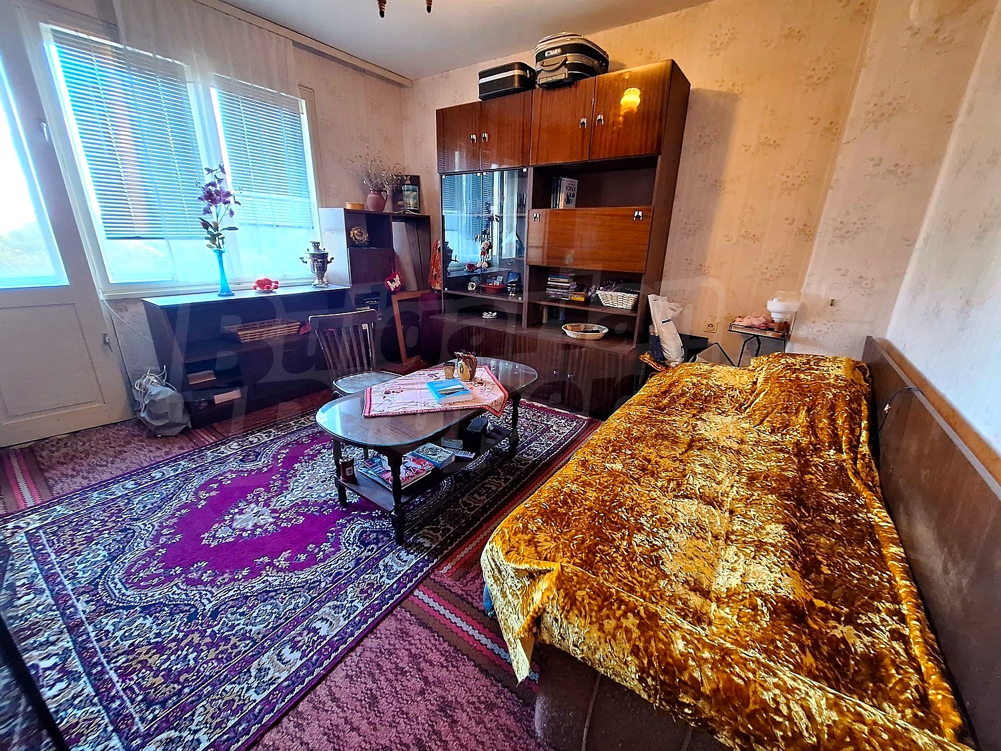
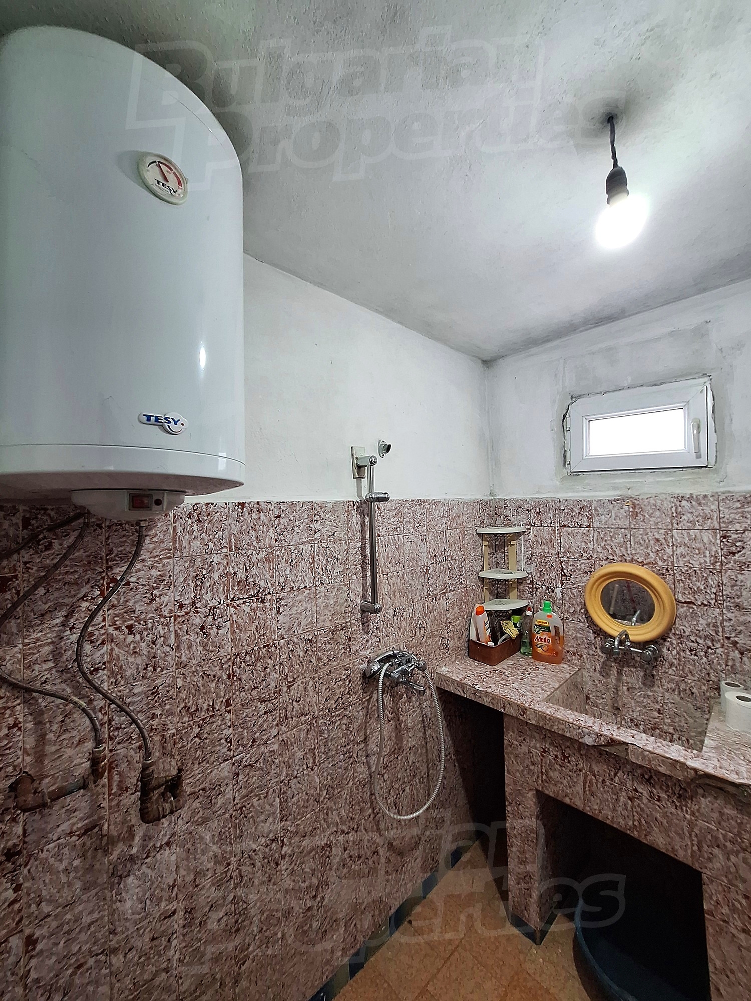
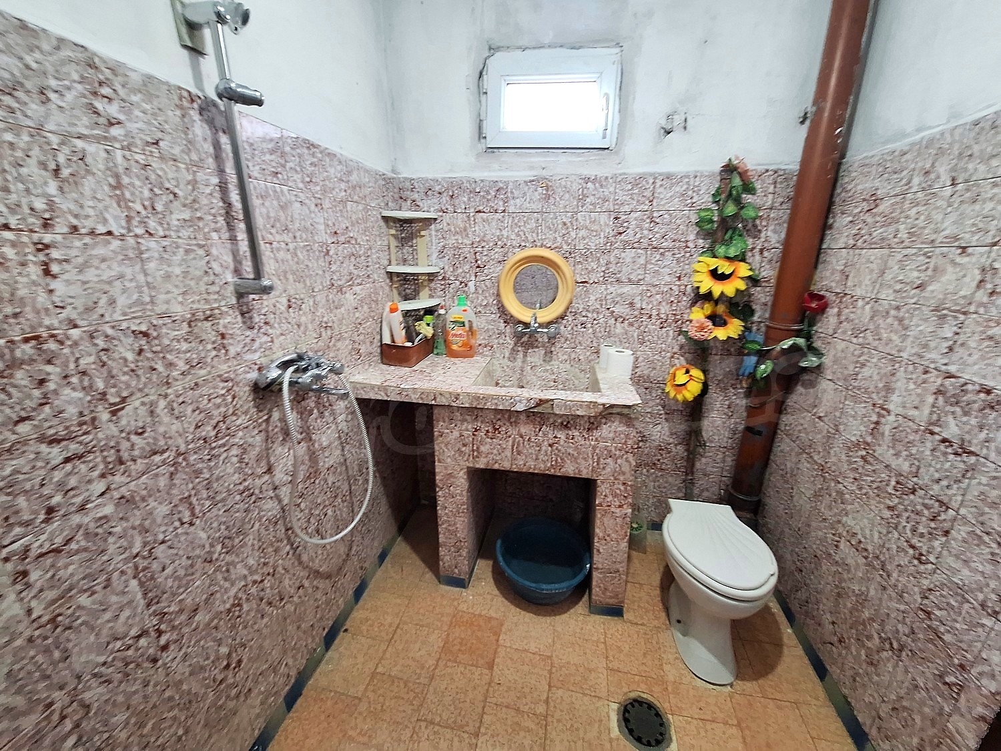
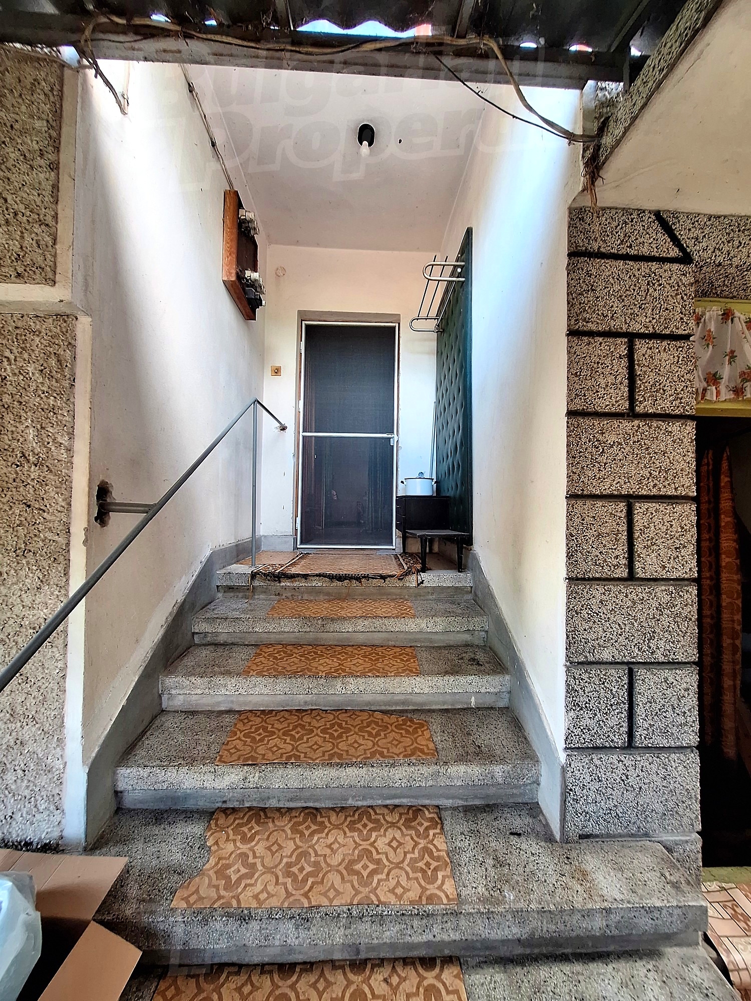
The first floor comprises a hallway, a living room with air conditioning and a large terrace, a kitchen and a bathroom with WC. The second floor accommodates a bedroom with a terrace.
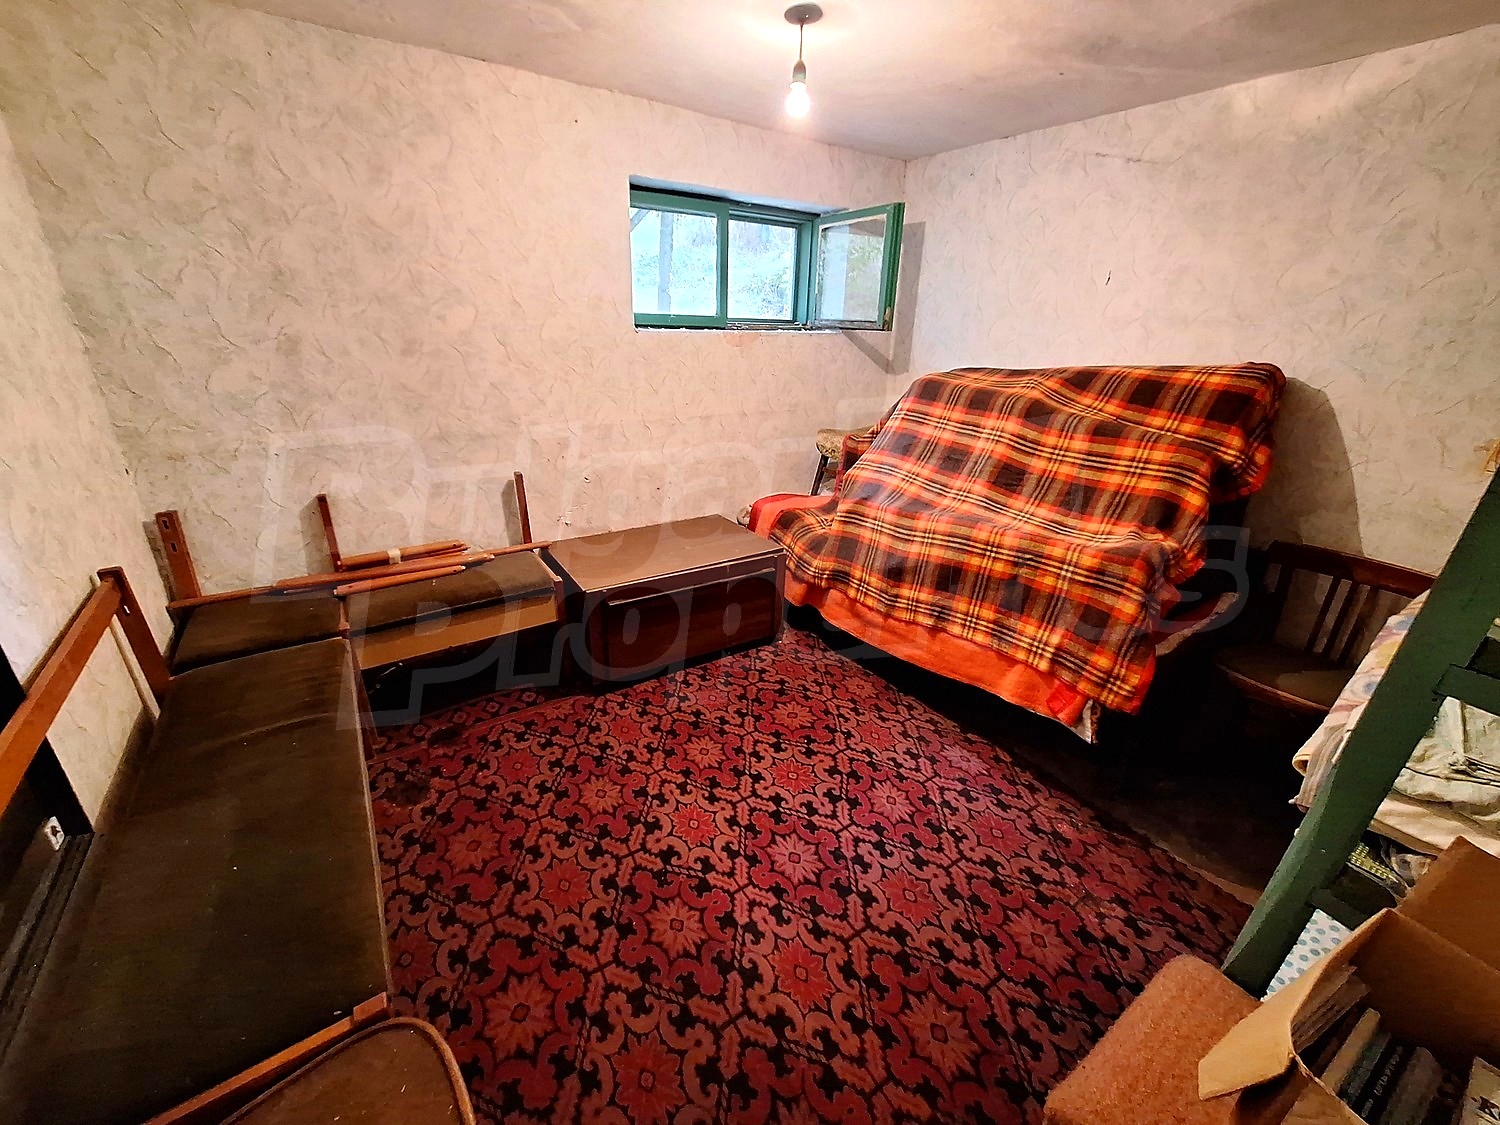
The basement includes two rooms and a cellar, while the spacious attic offers scope for additional accommodation through conversion. The house is sold with its existing furniture.
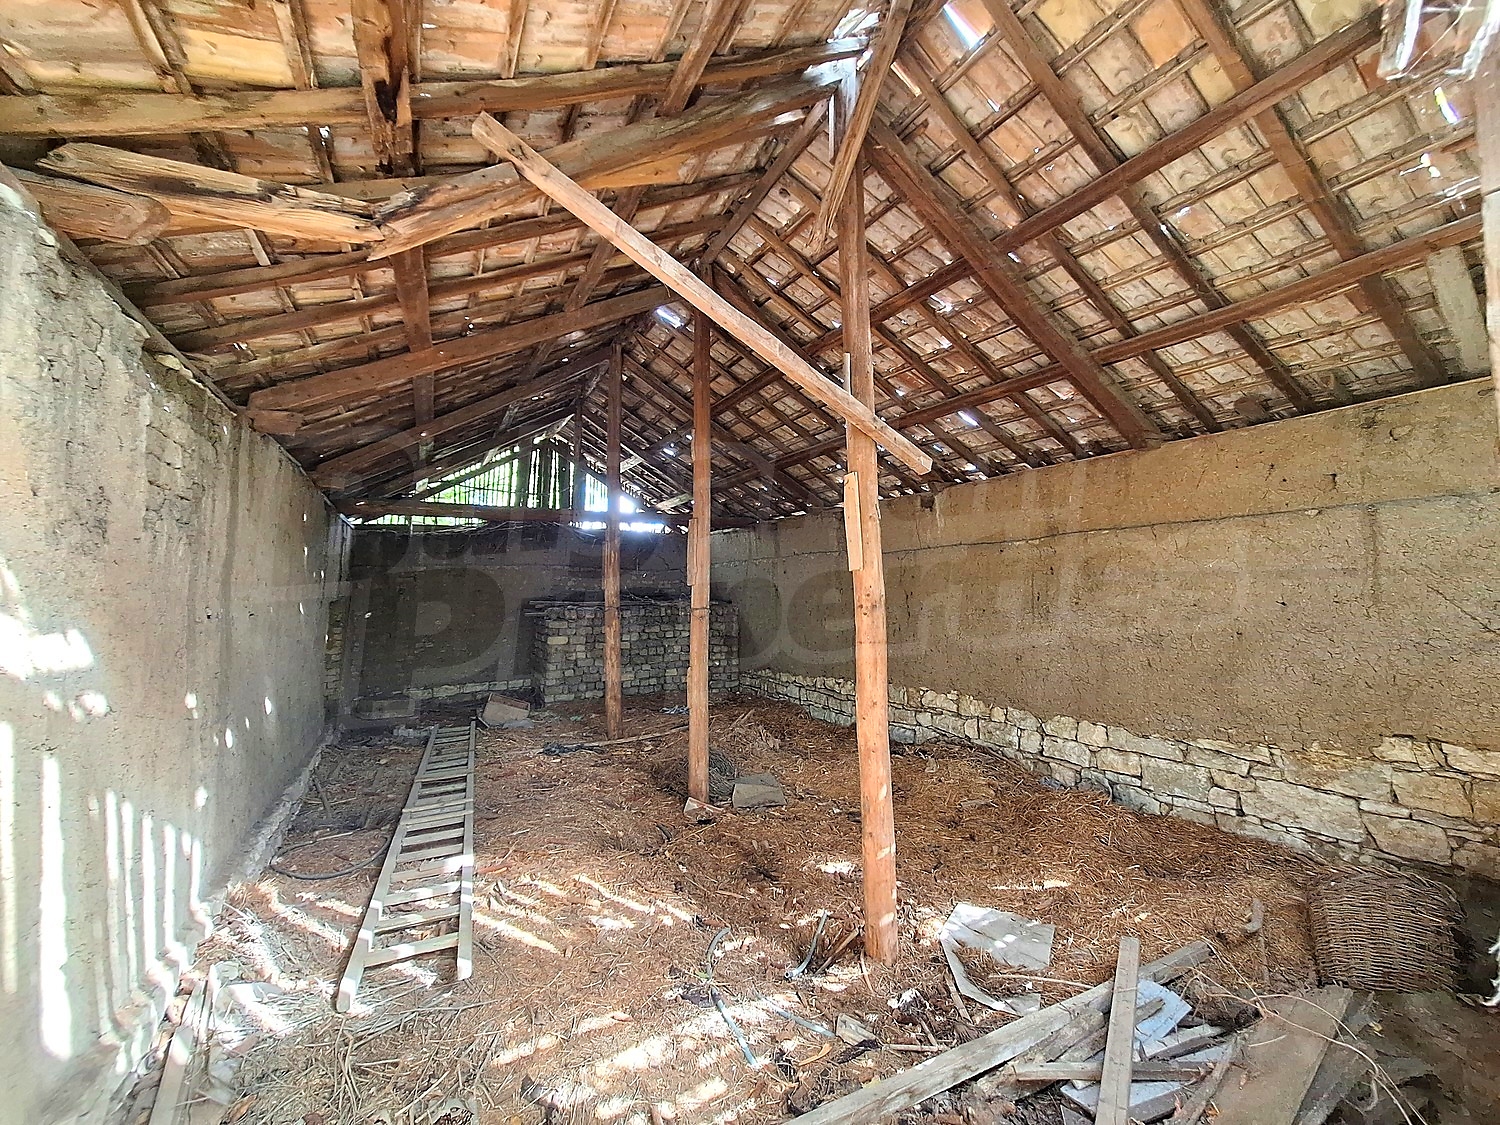
The second, older house has water and three-phase electricity and could serve as an ancillary building or storage space for materials and equipment. A large barn, covered structures and numerous agricultural outbuildings provide further options for making practical use of the property.
The three plots offer a combined 4,680 sq.m of outdoor space. There are two wells, two outdoor sinks and substantial boundary-fence foundations. The size of the grounds allows different areas to be allocated to planting, smallholding activities and relaxation without crowding the space around the main house.
New plumbing and electrical installations have been provided, and both houses have three-phase electricity. A transformer substation is located nearby. Any potential solar photovoltaic installation or other energy project would require a separate assessment of the technical conditions and relevant administrative requirements.
The property is accessed via an asphalt road. Internet access, security and video surveillance are available.
Bosilkovtsi lies in the central part of the Danubian Plain, approximately 12 km west of Byala, 57 km from Veliko Tarnovo and 67 km south-west of Ruse. Its location combines a rural setting with access to the services of nearby towns.
The property can be used as a permanent home with extensive grounds or as a countryside retreat. The two houses and outbuildings also provide a basis for exploring a small family business or rural tourism concept, while any additional construction would depend on the applicable planning parameters.
This is an opportunity for buyers who value the land as much as the house: a main residence that can be used immediately, with scope to develop the rest of the property gradually around their own plans.
Viewing the property
We can arrange a viewing of the property depending on our schedule and its accessibility. Request a viewing by contacting the responsible agent.
Reservation of the property
The property can be reserved and taken off the market with payment of a deposit, after which viewings with other buyers will cease and the preparation of the documents for a preliminary or final contract will begin. Please contact the responsible agent for details of the purchase procedure and payment arrangements.
For sale
new
House with large garden in the upper part of Bosilkovtsi village
Near Byala (Ruse)Ready-to-use property featuring two houses and a spacious land with excellent potential
Property features
Type of property
House
Ref. No.
VT 91784
Area
126.00 m2
Condition
good
Number of floors
2
Furnishing
Fully furnished
Heating system
Air-conditioners / Heating with wood
Type of building
Concrete slab, Brick-built
Garden
4700 m2
Year of construction
1980
Air-conditioning system
Inverter air-conditioner
Exposition:
South
Building completed
yes
Location
Bosilkovtsi, Near Byala (Ruse)- Closest city/town Byala, about 12 km away
Local amenities
- School "OU „Nikola Y. Vaptsarov“" - 7.3 km
- School "Bivshe Uchilishte" - 7.6 km
- Hospital "Darzhavna Psihiatrichna Bolnitsa - Byala" - 10.8 km
- Hospital "MBAL "Yuliya Vrevska"" - 13.1 km
- Medical center "TsSMP Polski Trambesh" - 12.0 km
- Food market - 7.7 km
- Supermarket "super Market" - 526 m (7 min.)
- Supermarket - 8.9 km
- Bank "bulbank Unicredit" - 12.2 km
- Pharmacy - 12.2 km
- Postal service - 10.5 km
- Postal service "ofis Polski Trambesh 5180" - 12.1 km
- Vet - 12.0 km
- Restaurant - 12.2 km
- Restaurant - 14.0 km
- Cafe - 12.1 km
- Bar "Bar Trafik" - 12.1 km
- Swimming pool - 7.9 km
- Tennis court - 6.8 km
- Museum "Istoricheski Muzey – Polski Trambesh" - 11.7 km
- Park - 476 m (6 min.)
- Garden - 11.7 km
- Car park "tir Parking Naydenov-oyl" - 8.3 km
- Petrol station - 6.5 km
- Charging station "electrip Bulgaria" - 6.5 km
- Car wash - 12.1 km
- Car service "Vaveka" - 11.9 km
- Court house "Rayonen Sad - Byala" - 12.6 km
- Library - 12.3 km
- Church - 12.0 km
PUBLIC TRANSPORT
EDUCATIONAL INSTITUTIONS
MEDICAL INSTITUTIONS
SHOPPING
SERVICES
RESTAURANTS & BARS
SPORTS & LEASURE
NATURE & SIGHTSEEING
CAR SERVICES
PUBLIC BUILDINGS & INSTITUTIONS
REQUEST DETAILS
€ 35 000
- €
- $
- £


We accept credit, debit cards & PayPal
Online payments by virtual POS terminal
Online payments by virtual POS terminal
Agency commission due
*/ ?>
FOR MORE INFORMATION
Property ref: VT 91784
When calling, please quote the property reference number.

REQUEST DETAILS
More properties Near Byala (Ruse)
For sale
best bargain
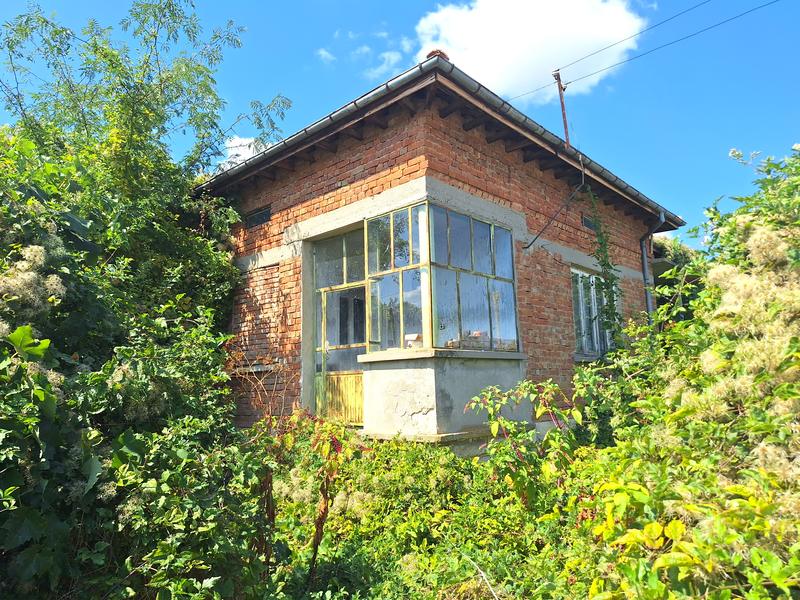
Property Surrounded by Nature in the Valley of the Cherni Lom River
Near Byala (Ruse) , Ostritsa
Single-Storey House with a Functional Layout and Garage

For sale
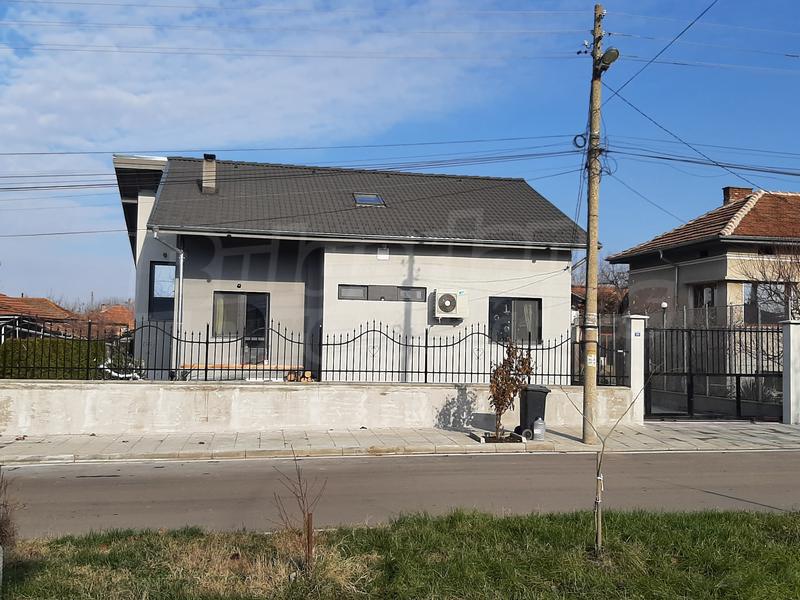
Lovely house in a quiet town located on the Danube plain
Near Ruse , Byala (Ruse)
Ready house for living in the town of Byala between the towns of Veliko Tarnovo and Ruse