
 Call
Call

 Send Email
 Messenger
 WhatsApp

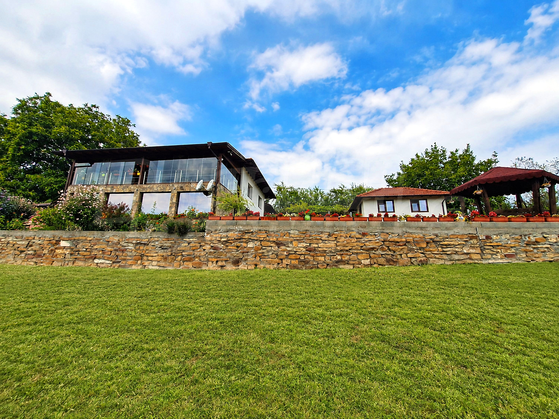
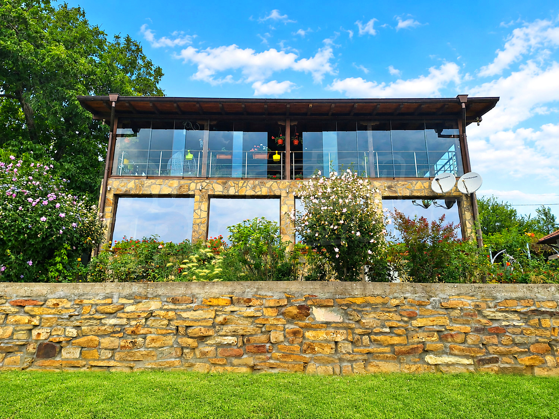
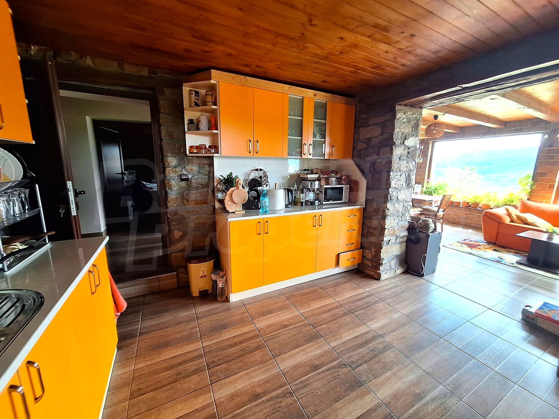
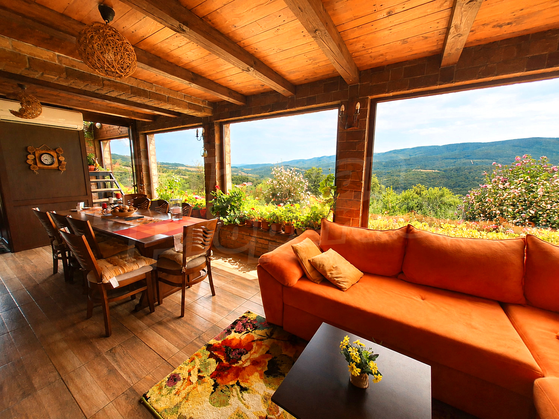
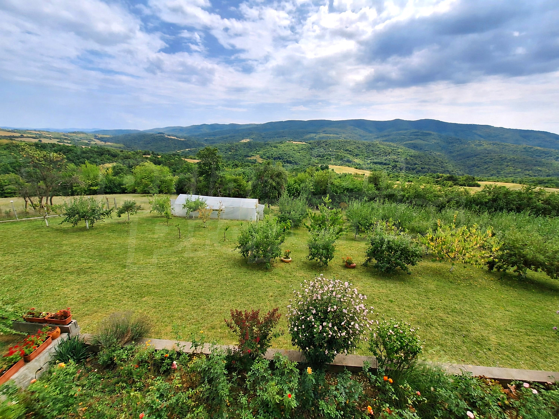
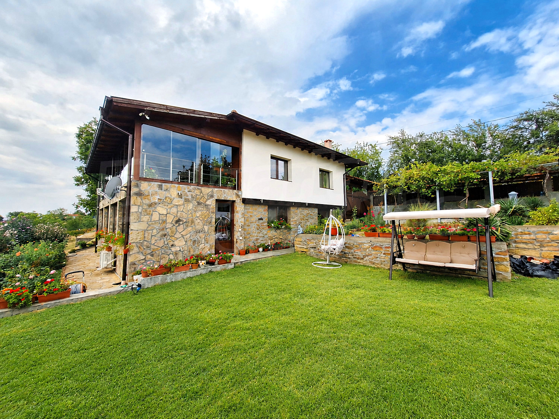
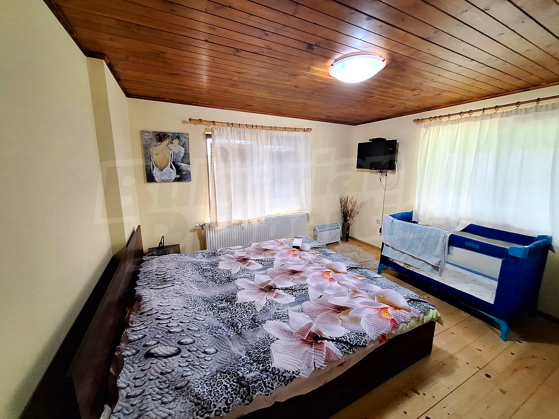
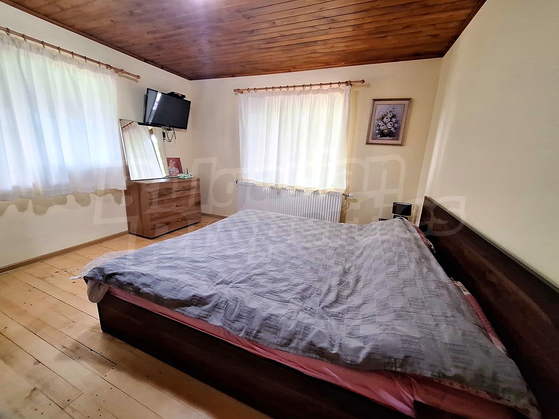
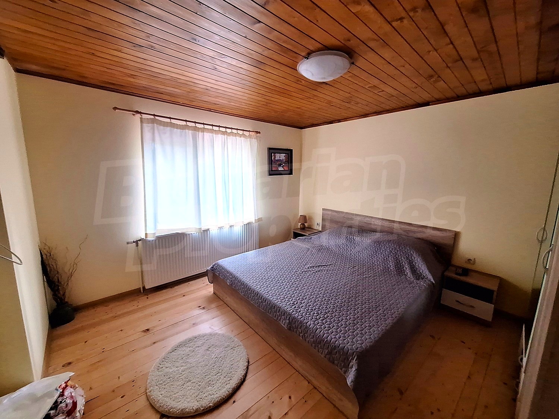
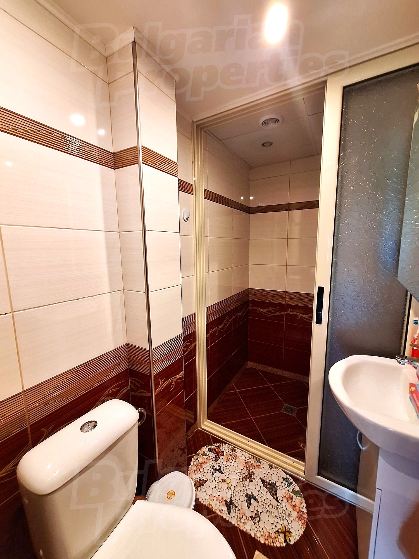
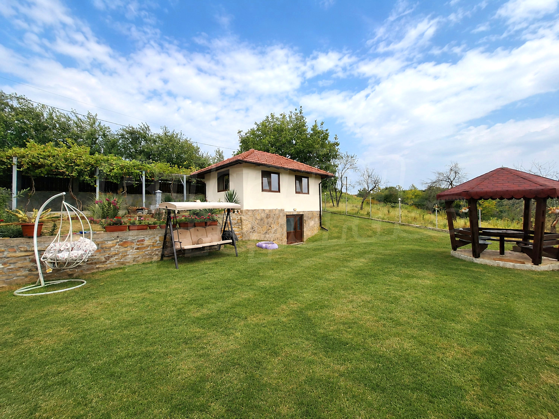
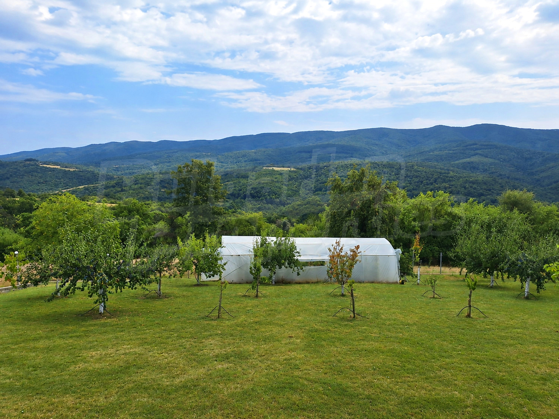
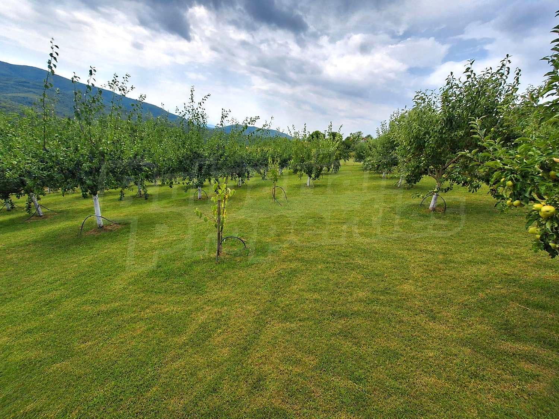
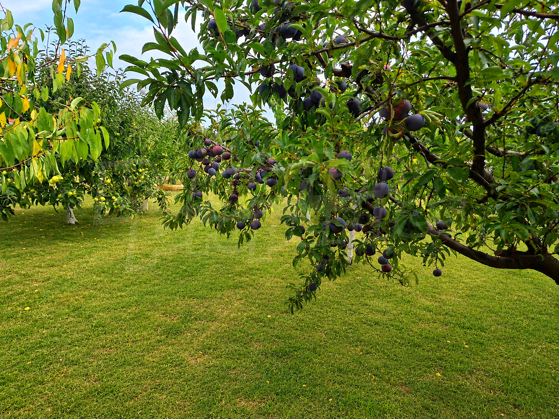
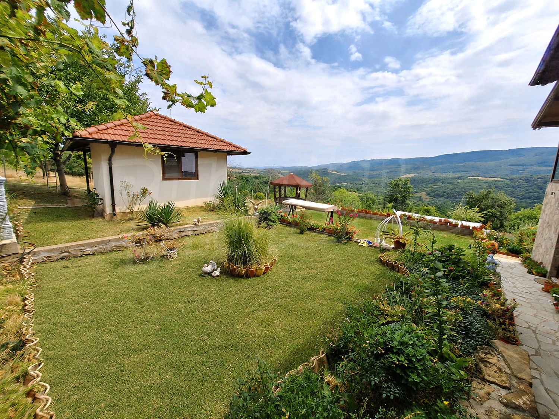
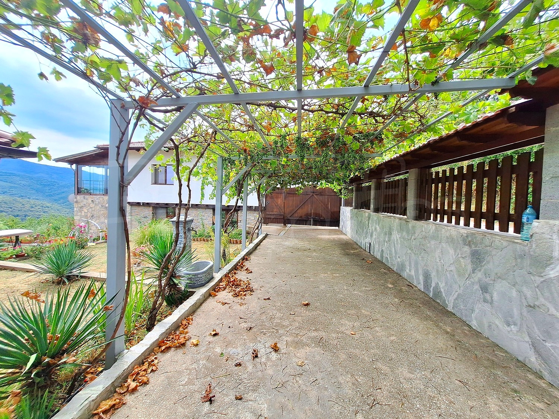
We present to you an exceptional estate set amidst the tranquillity, greenery and impressive panoramic views of the Elena Balkan – a place where nature, comfort, space and privacy come together in perfect harmony. This is not simply a house in the countryside. It is a private space for a fulfilling lifestyle, relaxation and an escape from the dynamics of the city – a property offering freedom, tranquillity and the opportunity to enjoy nature every day.
Over 10 decares of space and possibilities
The main plot has an area of 3,800 sq. m, while together with the neighbouring plots, the total area of the property exceeds 10 decares. Such a scale is rare and provides a true sense of private space, away from dense urban development. The large area offers freedom to create different zones for relaxation, sports, gardening, entertainment or future development of the property.
The natural surroundings, the size of the land and the beautiful panoramic views make this an attractive opportunity both for private use and for the implementation of an investment or tourism concept.
The House
At the heart of the estate is a fully furnished two-storey house, designed with comfort, functionality and cosiness in mind.
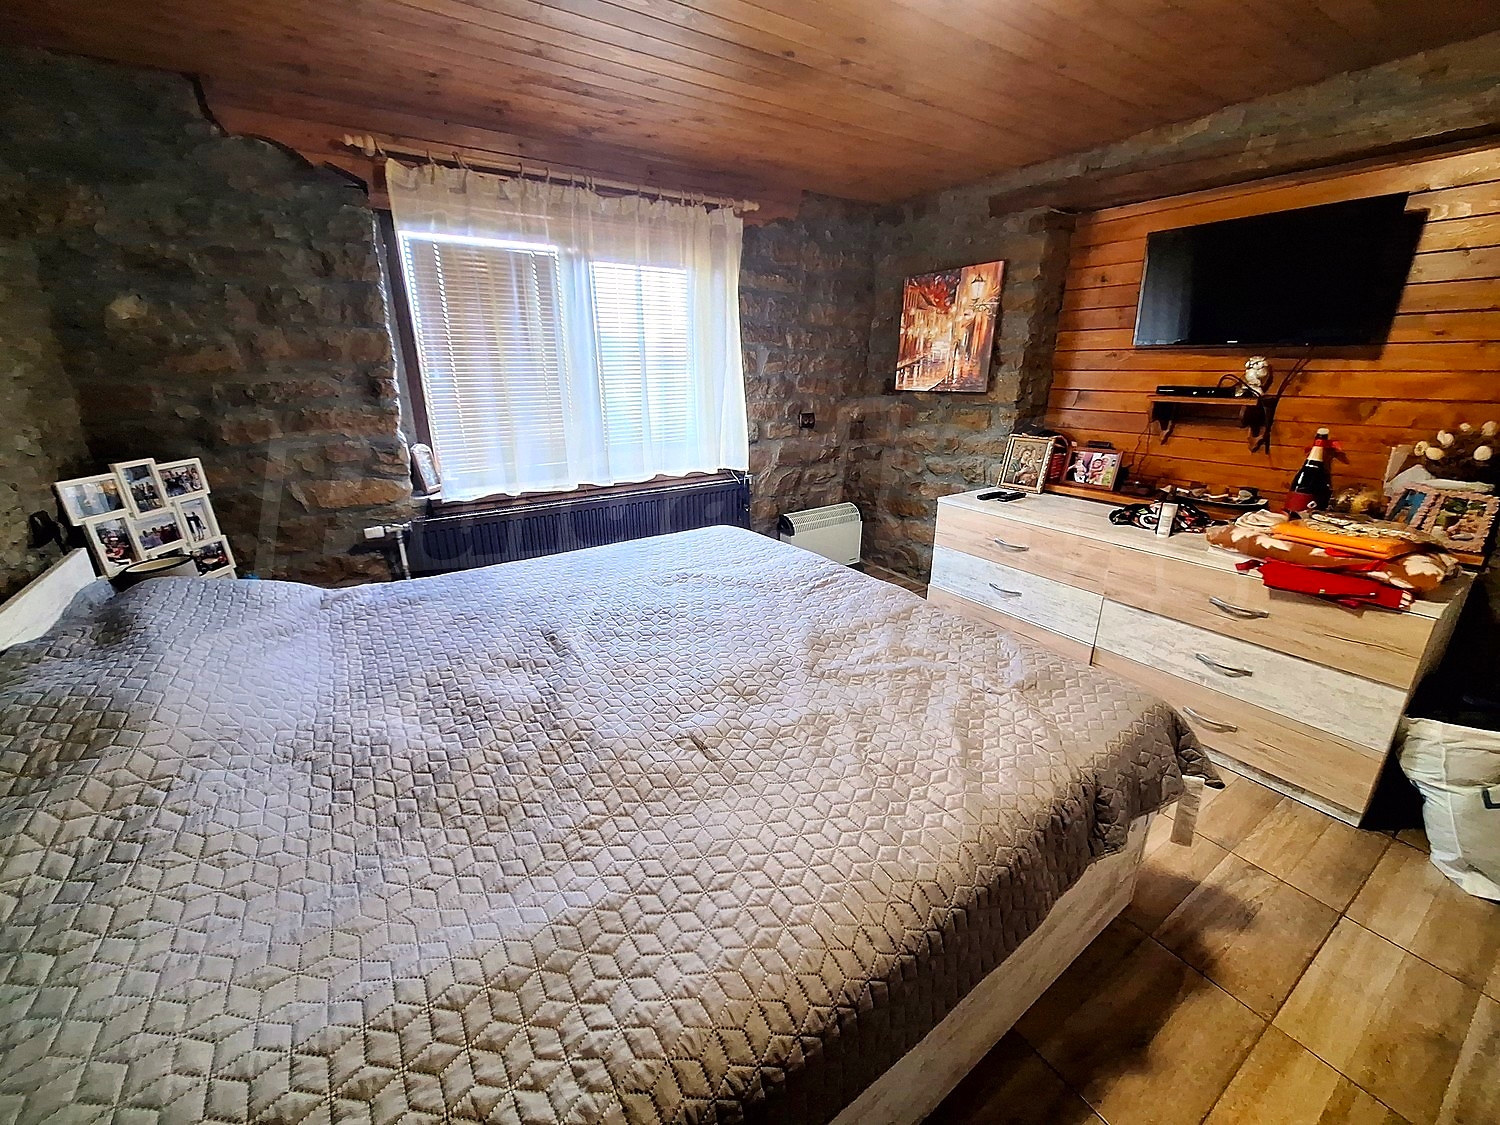
The first floor features a spacious living room with a kitchen, which naturally becomes the heart of the home. Large windows and open views allow nature to become part of everyday life, while the room provides ample space both for family dinners and entertaining guests. The same level also includes – a bedroom, bathroom and a technical room with a pellet heating system.
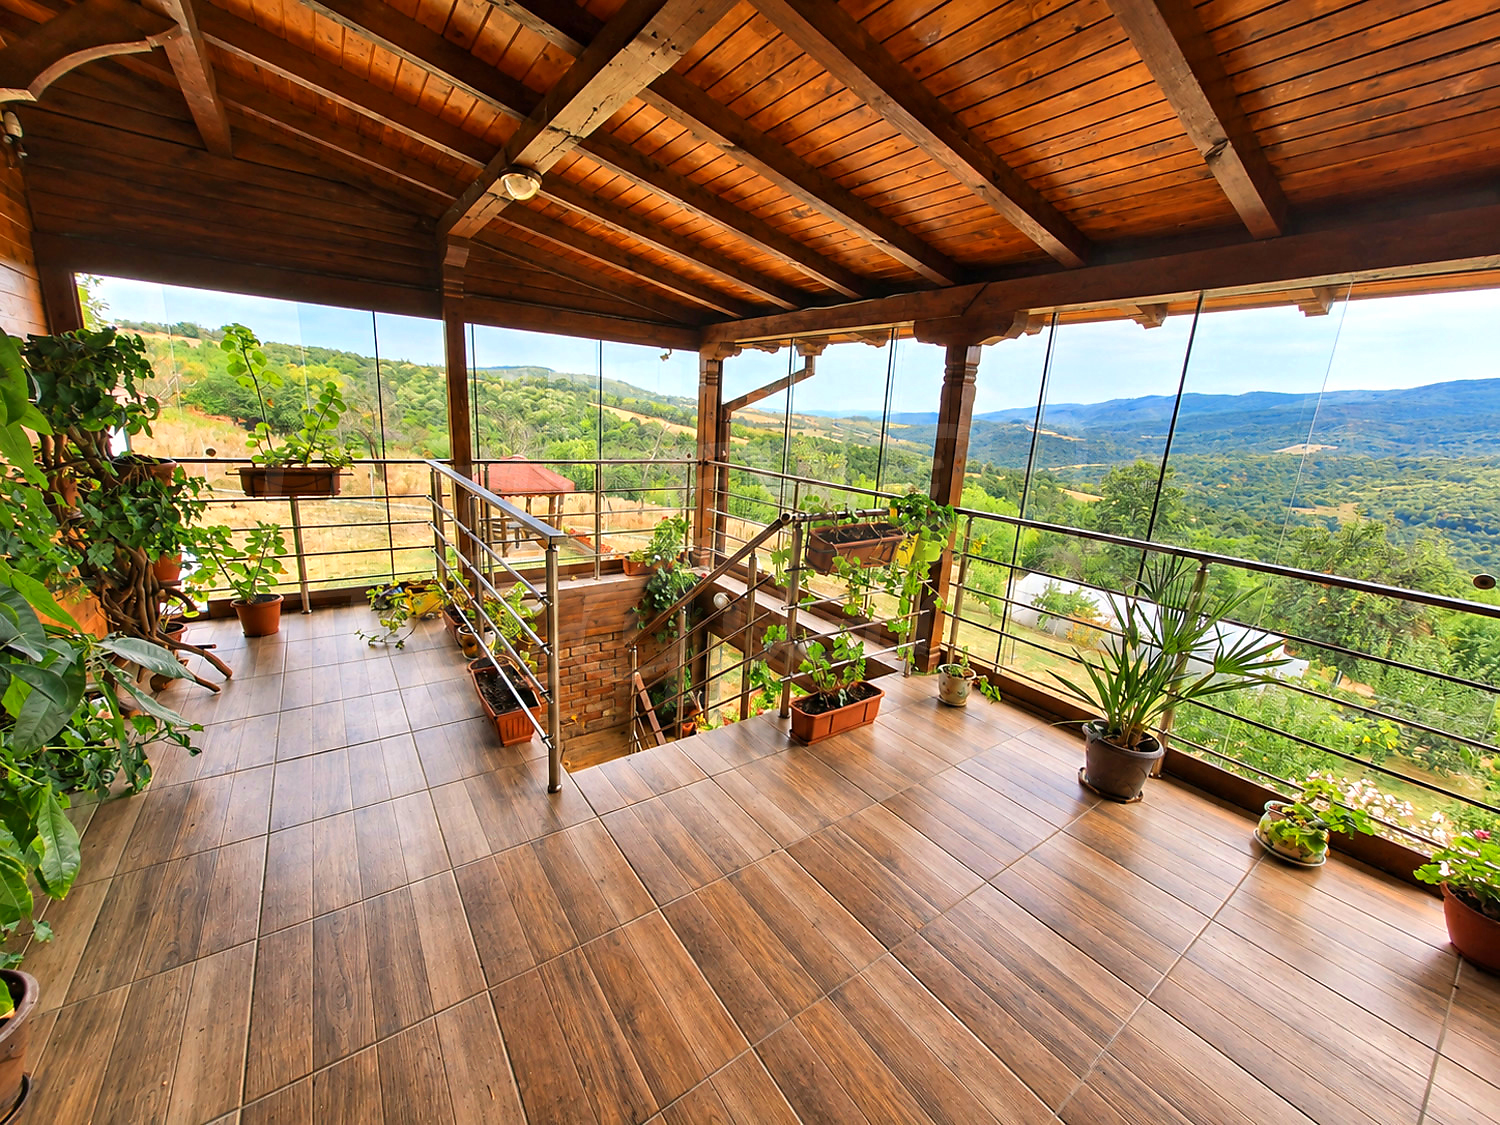
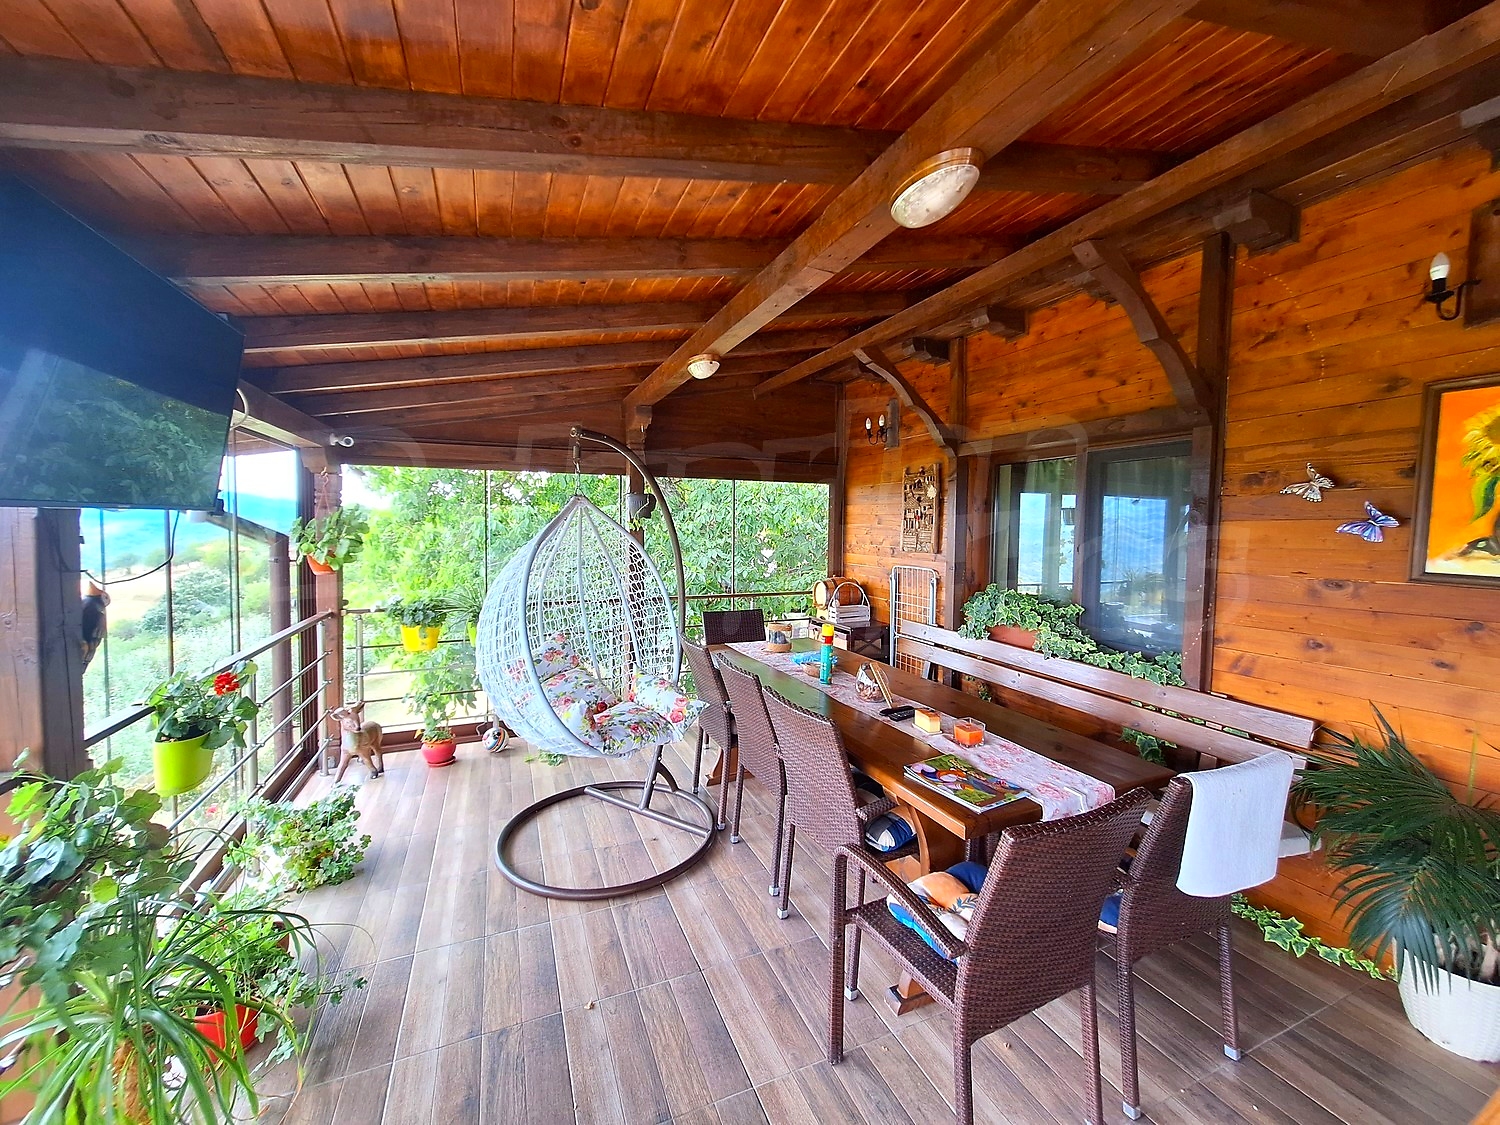
An internal staircase leads to the second floor and one of the most impressive parts of the house – a spacious, stylishly glazed veranda with stunning panoramic views of the Elena Balkan.
This is a space that naturally becomes a favourite part of the home – perfect for morning coffee at sunrise, peaceful afternoons with a book or long evenings in the company of friends.
Thanks to its glazing, the veranda can be enjoyed throughout much of the year, while creating the feeling that the surrounding landscape flows directly into the interior.
The second floor also features four additional rooms and a bathroom, allowing the house to comfortably accommodate a large family and guests or be adapted for tourism purposes.
A Space Designed for True Relaxation
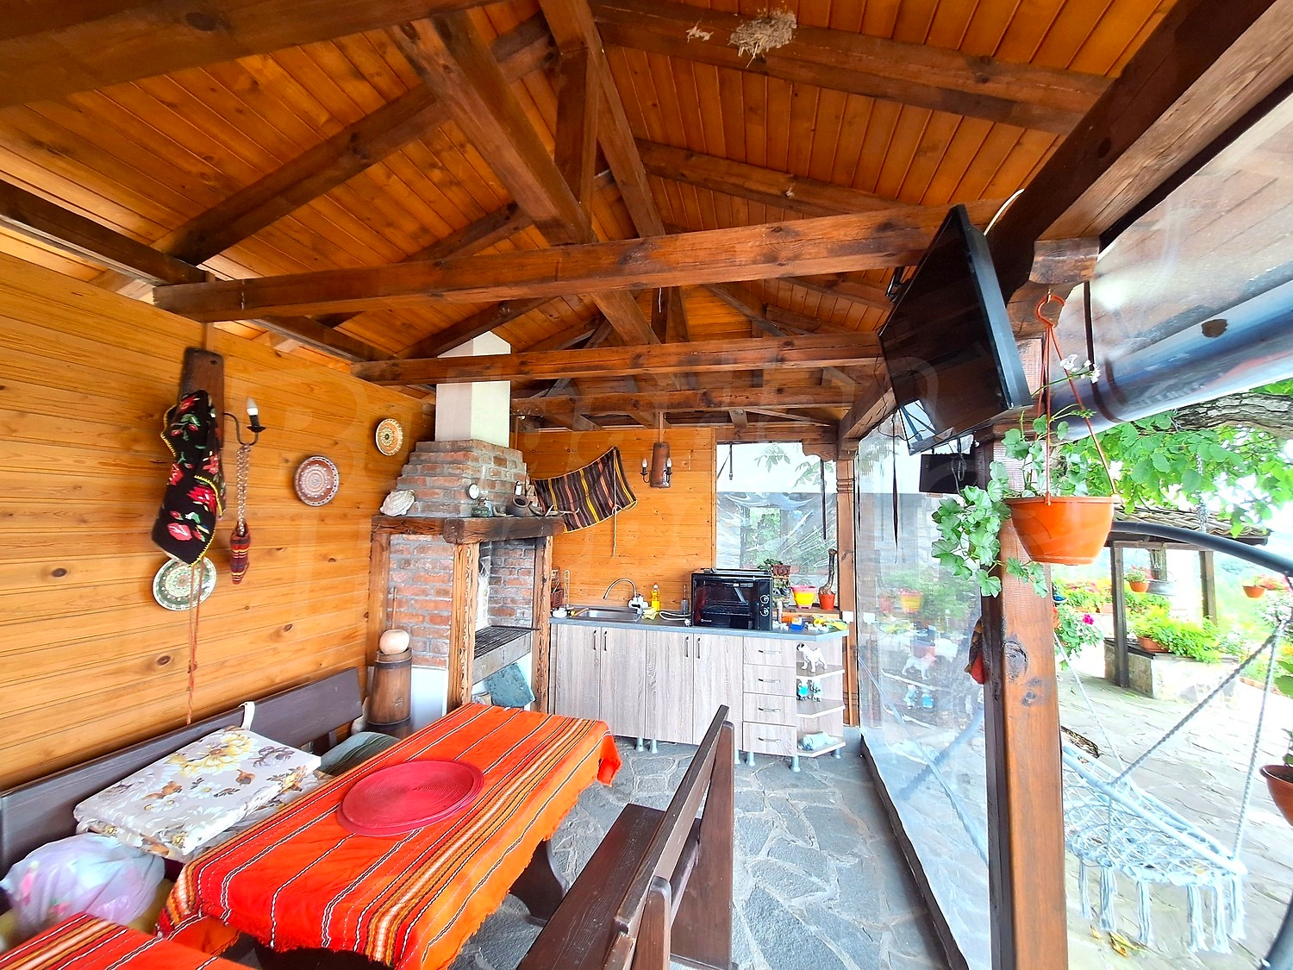
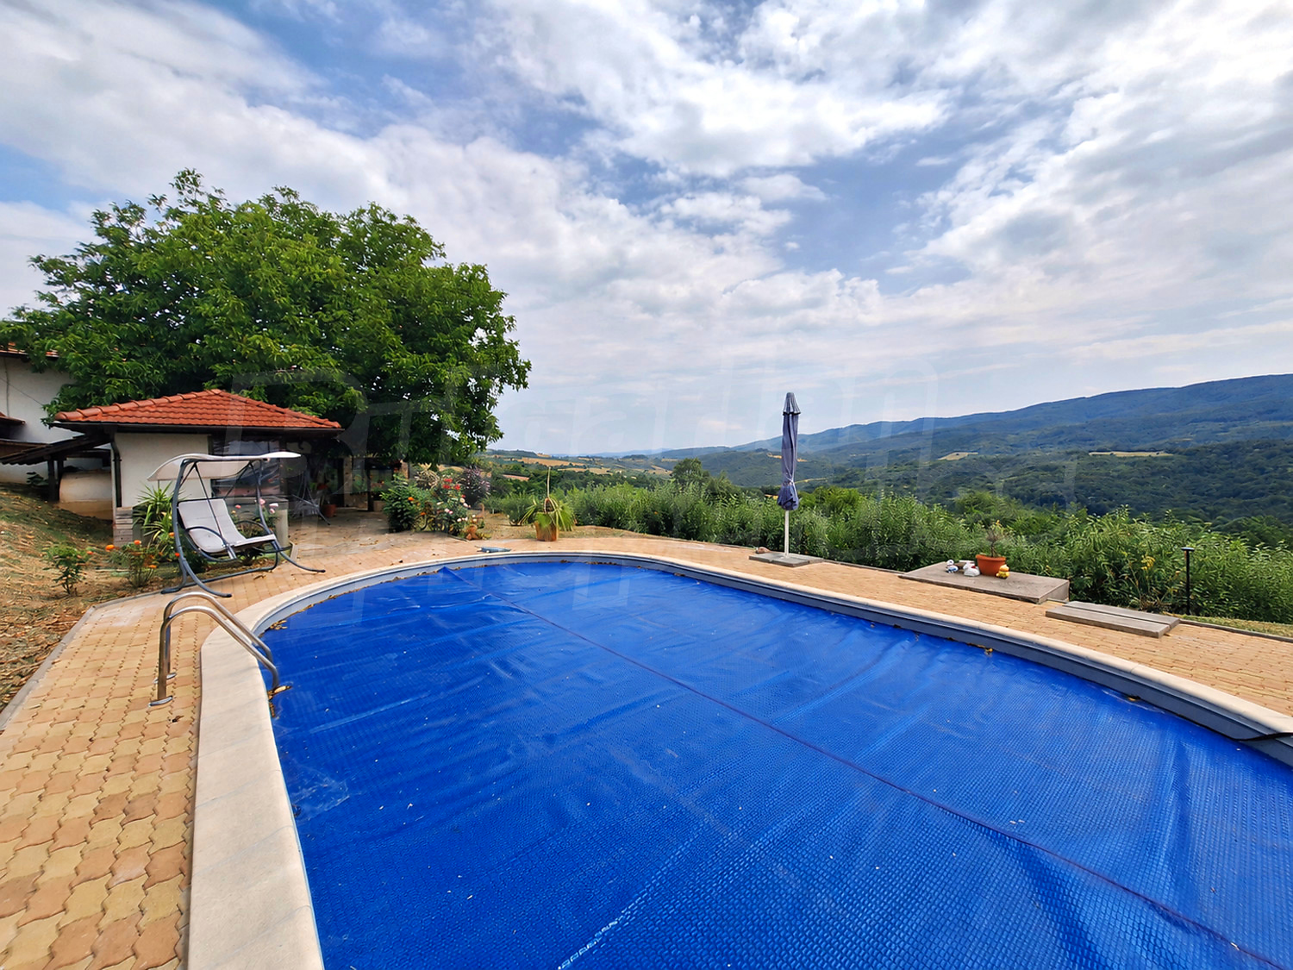
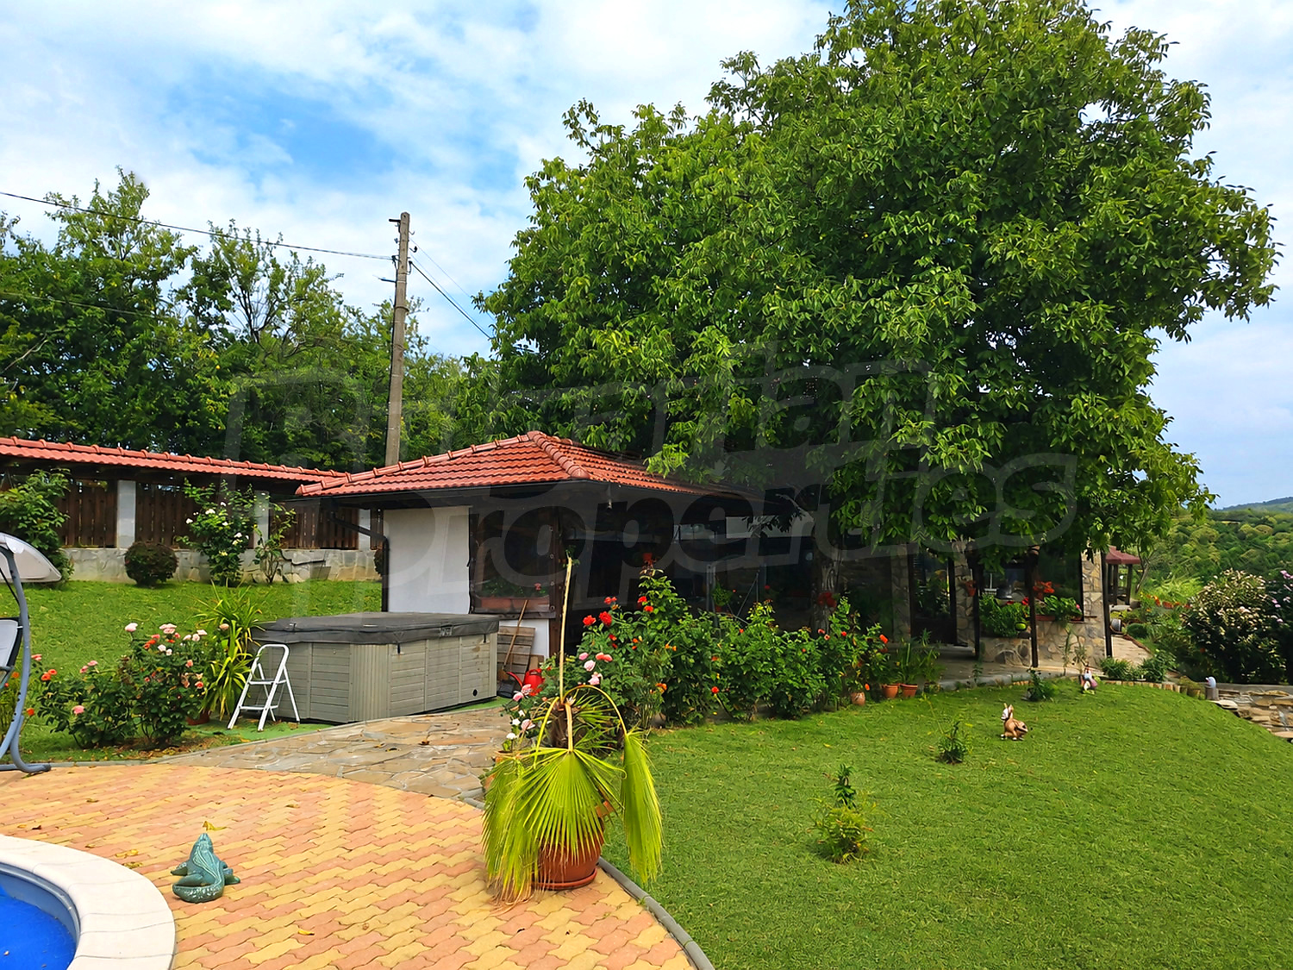
The property features a swimming pool and jacuzzi, turning warm summer days into a truly enjoyable experience. For pleasant evenings outdoors, there is a cosy covered area with a barbecue and oven – a natural gathering place for family celebrations, evenings with friends and long conversations.
The property also includes an additional outbuilding for tools and storage, providing the practicality needed to maintain the large grounds.
The garden has a natural slope that follows the terrain and contributes to the beautiful sense of space. The different levels create opportunities for separate relaxation areas and further enhance the panoramic views of the Balkan.
Orchard and Private Greenhouse
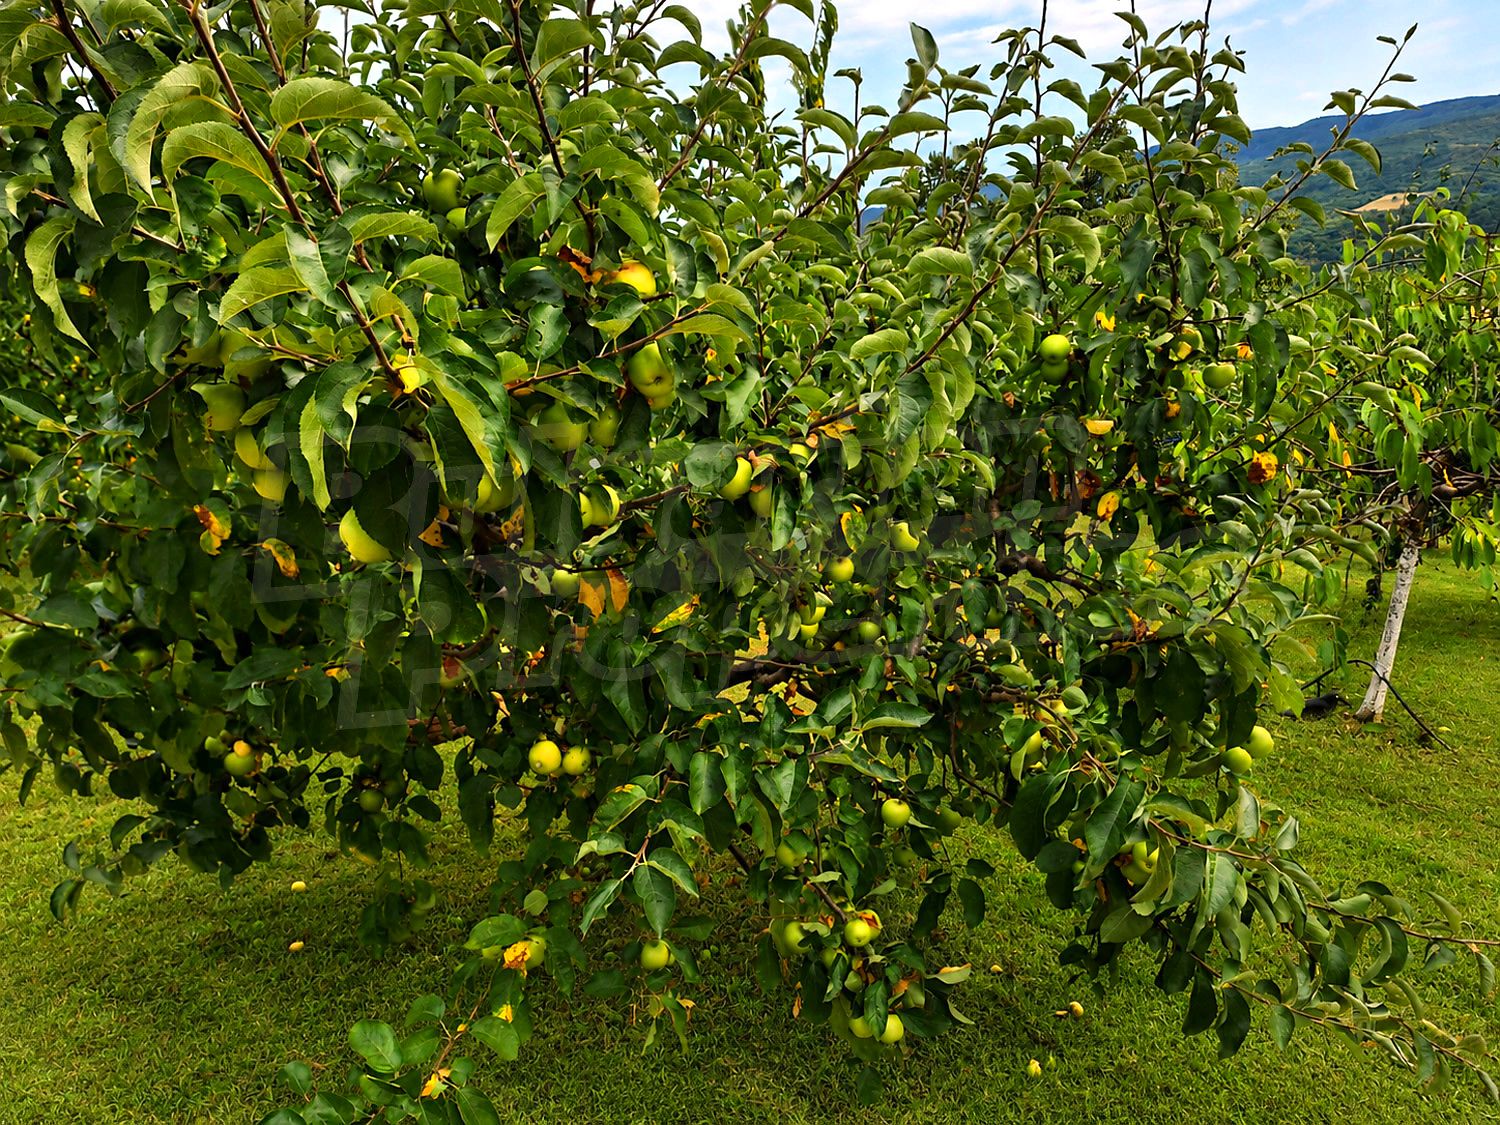
For those who appreciate a more sustainable lifestyle, the property also offers a well-maintained orchard and greenhouse.
They provide an opportunity to grow your own fruit, vegetables and seasonal produce, adding to the sense of independence and a lifestyle close to nature.
Here, everyday life can be different – slower, more peaceful and in direct contact with the land and nature.
Development Potential
One of the most significant advantages of this property is its scale and the opportunities it provides.
This extensive area, combined with the natural surroundings, panoramic views and existing infrastructure, allows the property to be considered not only as a private home, but also as a basis for various tourism and investment concepts.
Depending on the specific planning possibilities and permitted development, the space could be suitable for a concept related to:
• ecotourism;
• a boutique holiday complex;
• a guest house;
• a retreat centre;
• a place for relaxation, recovery and wellness;
• a private family holiday and gathering complex.
Thus, the property offers not only a ready solution for private use, but also long-term potential for developing your own concept.
There are properties that can be described by their size, number of rooms and features. And there are places that need to be experienced.
An exceptional natural environment offering the opportunity not simply to own a property, but to create your own way of life. A property for people who value space, nature, privacy and freedom – and who recognise the potential of truly rare opportunities.
Viewing the property
We can arrange a viewing of the property depending on our schedule and its accessibility. Request a viewing by contacting the responsible agent.
Reservation of the property
The property can be reserved and taken off the market with payment of a deposit, after which viewings with other buyers will cease and the preparation of the documents for a preliminary or final contract will begin. Please contact the responsible agent for details of the purchase procedure and payment arrangements.
For sale
Luxury
Exceptional Estate with Panoramic Views of the Elena Balkan
Near Veliko TarnovoProperty with 10 decares of land, a stylish house and an orchard
Property features
Ref. No.
VT 91312
Area
200.00 m2
Bedrooms
5
Condition
Excellent
Number of floors
2
Furnishing
Fully furnished
Heating system
Air-conditioners / Pellet heating appliance
Type of building
Stone, Concrete slab, Brick-built, New building
Garden
10800 m2
Year of construction
2015
Air-conditioning system
Inverter air-conditioner
Exposition:
South
Building completed
yes
Location
Rezach, Near Veliko TarnovoLocal amenities
- Kindergarten "Sladkopoyna Chuchuliga" - 10.4 km
- Kindergarten "TsDG Ana Bradel" - 12.7 km
- School "ODZ Slaveyche" - 1.5 km
- School "PGMSS Nikola Zlatarski" - 1.9 km
- College "Institut "Konfutsiy"" - 19.2 km
- University "Velikotarnovski Universitet "Sv. Sv. Kiril I Metodiy"" - 17.9 km
- University "Istoricheski Fakultet" - 18.0 km
- Hospital - 10.0 km
- Hospital "MBAL D-r Dimitar Mollov" - 12.4 km
- Medical center "local Doctor" - 2.1 km
- Food market "Stivi" - 2.1 km
- Supermarket - 4.6 km
- Supermarket - 10.3 km
- Marketplace "Obshtinski Pazar" - 12.9 km
- Bakery - 4.6 km
- Mall - 17.7 km
- Bank "unicredit Bulbank" - 12.9 km
- Bank "Poshtenska Banka" - 16.6 km
- Pharmacy "Mareshki" - 2.0 km
- Postal service "Poshtenska Stantsiya" - 2.0 km
- Postal service - 10.6 km
- Hair-dresser "Tpk Higiena" - 19.5 km
- Beauty salon "bulgarian Rose" - 19.8 km
- Restaurant "mehana "Dancho"" - 1.8 km
- Restaurant - 1.9 km
- Cafe - 12.0 km
- Bar - 8.6 km
- Night club "TaM" - 18.7 km
- Casino - 16.1 km
- Swimming pool - 8.6 km
- Sports pitch "Vodno-razvlekatelen Kompleks" - 13.5 km
- Tennis court - 11.7 km
- Theatre "Leten Teatar" - 17.3 km
- Theatre "Leten Teatar" - 19.3 km
- Cinema "Lyatno Kino" - 12.8 km
- Museum - 1.9 km
- Museum "Kashta Muzey "Yurdan Hadzhitodorov"" - 12.8 km
- Park - 2.0 km
- Garden - 12.1 km
- Car park - 2.0 km
- Petrol station - 992 m (12 min.)
- Charging station "fines - Hotel Perun" - 12.9 km
- Car wash - 13.0 km
- Car service - 13.0 km
- Court house "Sadebna Palata" - 13.0 km
- Library "Knizharnitsa" - 18.0 km
- Church - 2.0 km
- Monastery "Maryanski Manastir" - 15.0 km
PUBLIC TRANSPORT
EDUCATIONAL INSTITUTIONS
MEDICAL INSTITUTIONS
SHOPPING
SERVICES
RESTAURANTS & BARS
SPORTS & LEASURE
NATURE & SIGHTSEEING
CAR SERVICES
PUBLIC BUILDINGS & INSTITUTIONS
REQUEST DETAILS
€ 350 000
- €
- $
- £


We accept credit, debit cards & PayPal
Online payments by virtual POS terminal
Online payments by virtual POS terminal
Agency commission due
*/ ?>
FOR MORE INFORMATION
Property ref: VT 91312
When calling, please quote the property reference number.

REQUEST DETAILS
More properties Near Veliko Tarnovo
For sale
new
House with large garden, swimming pool and tavern near Suhindol
Near Veliko Tarnovo , Koevtsi
Furnished property in very good condition with three bedrooms and solid roof

For sale
new
Charming House near Pavlikeni – Comfort and Move-in Ready
Near Veliko Tarnovo , Karaisen
Elegant villa with spacious garden

For sale
Furnished house with garden, shop and outbuilding
Near Veliko Tarnovo , Sushitsa
A house in a nice village in Northern Bulgaria

For sale
Large Estate with Two Houses and 5,500 sq.m Garden
Near Veliko Tarnovo , Paskalevets
Private countryside property with wells and development potential near Veliko Tarnovo
For sale
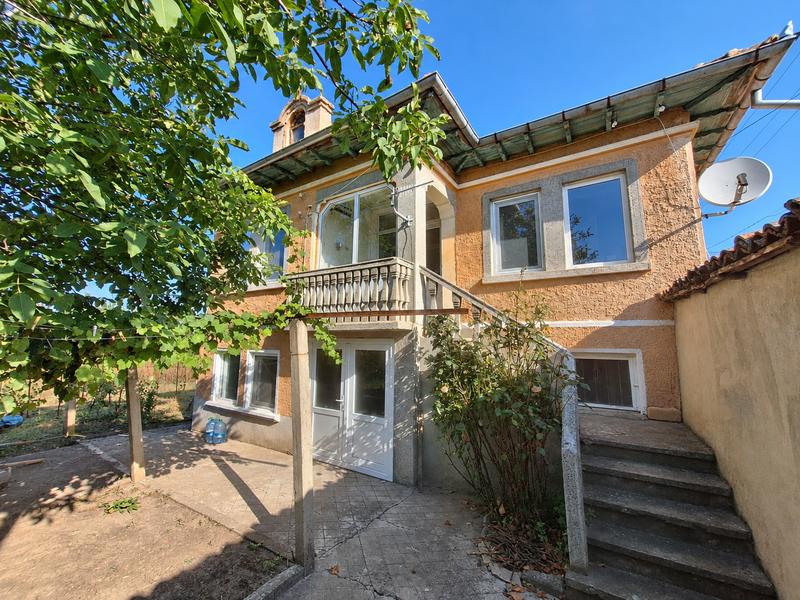
Two-storey House with Garden and Garage in Resen
Near Veliko Tarnovo , Resen
Traditional home with large garden and potential

For sale
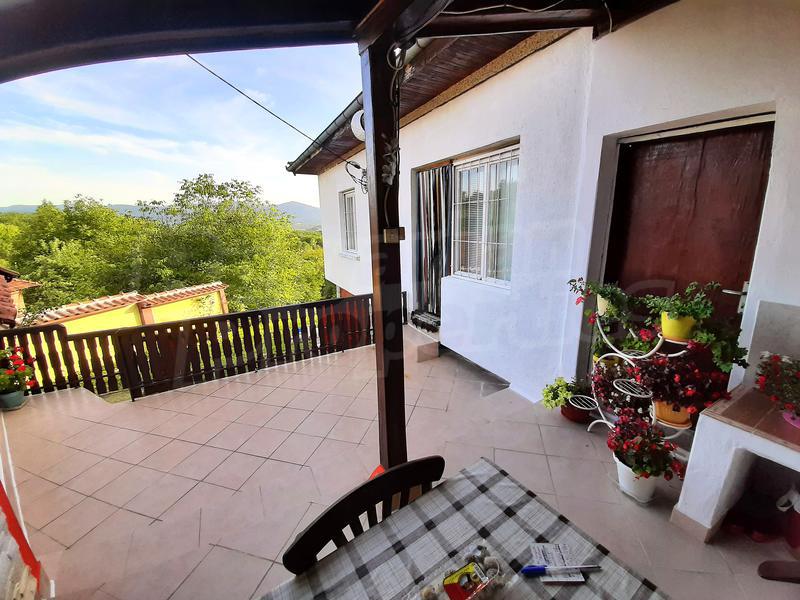
House with Large Garden and Outbuildings in Nikyup
Near Veliko Tarnovo , Nikyup
Spacious country property with well and garage
For sale
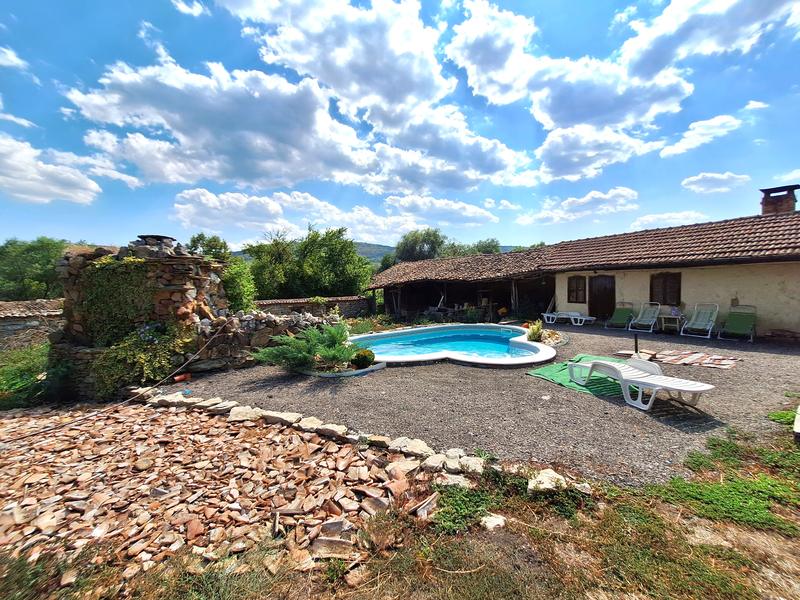
Massive two-storey house with a beautiful panorama in the Elena Balkan
Near Veliko Tarnovo , Petkovtsi
House with a large garden in a small mountain village 12 km. from town of Elena
For sale
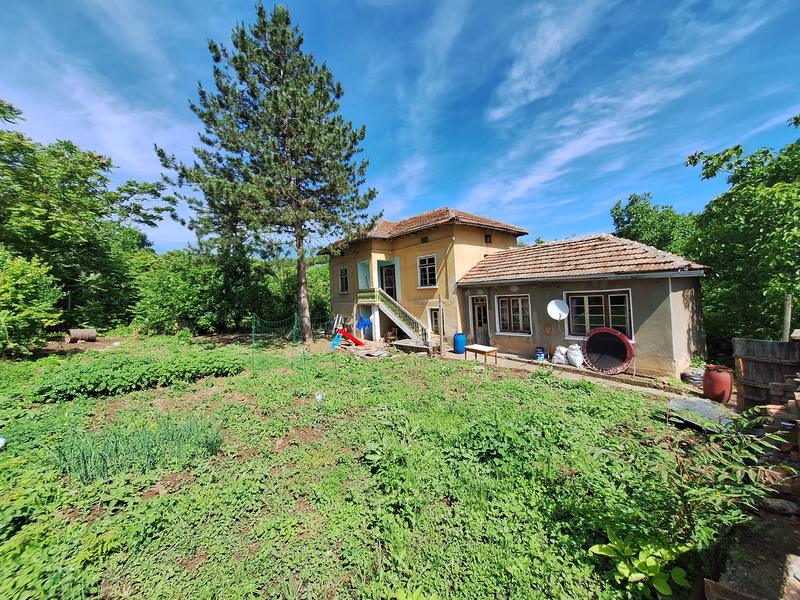
Rural house under construction near Veliko Tarnovo
Near Veliko Tarnovo , Ëåäåíèê
Property with potential and beautifully landscaped garden
For sale
Property with a Spacious Garden in Dimcha Village
Near Veliko Tarnovo , Dimcha
Peaceful Rural Property with a Spacious Garden and Excellent Potential for Renovation
For sale
Maintained house with garden, 7 km from the town of Zlataritsa
Near Veliko Tarnovo , Dedina
Peaceful rural property, suitable for a holiday home or year-round living amidst beautiful nature
For sale
House with Spacious Garden in a Sought-After Village near Veliko Tarnovo
Near Veliko Tarnovo , Parvomaytsi
Property with renovation potential and private well in Parvomaytsi village
For sale
Renovated Two-storey House with Garden and Well in Novo Selo
Near Veliko Tarnovo , Novo Selo
Furnished country home with spacious garden
For rent
Detached House with Yard and Garage for Rent in Maslarevo Village
Near Veliko Tarnovo , Maslarevo
Property for Long-Term Rent with Approximately 130 sq. m of Total Built-Up Area, a 400 sq. m Garden and a 25 sq. m Garage

For sale
Authentic house with garden in Tserova Koria near Veliko Tarnovo
Near Veliko Tarnovo , Tserova koria
Character house with a large garden
For sale
INVESTMENT PROJECT
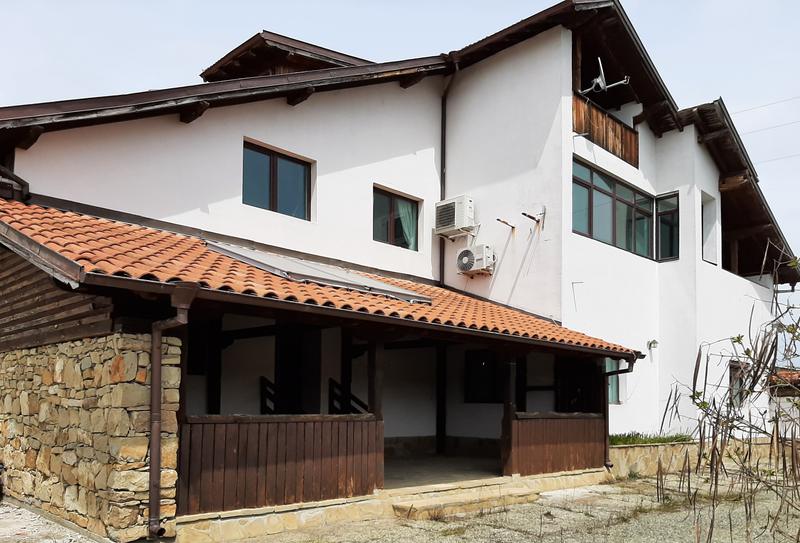
3-storey house with production building in Elenà Balkan Mountain
Near Veliko Tarnovo , Konstantin
Business property with potential for development in the village of Konstantin
For sale
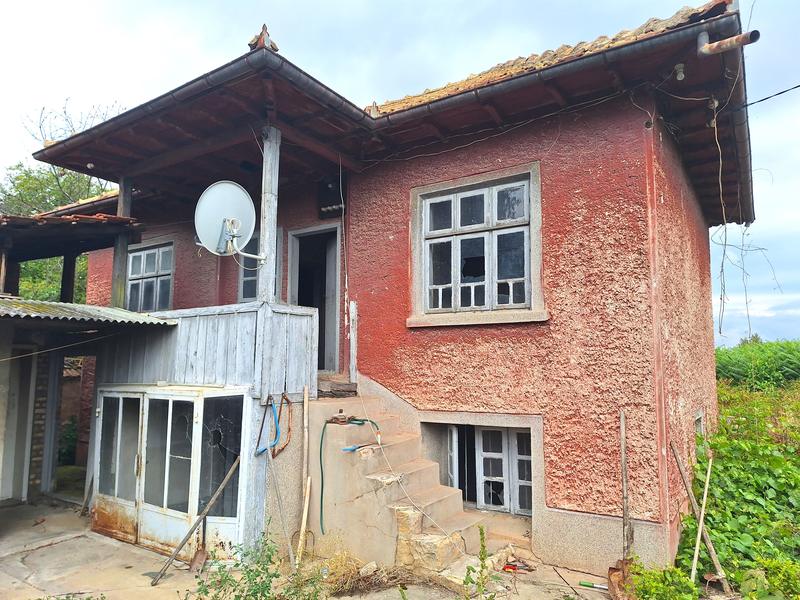
Two-storey house with garden in Petko Karavelovo village
Near Veliko Tarnovo , Petko Karavelovo
House with level garden and well
For sale
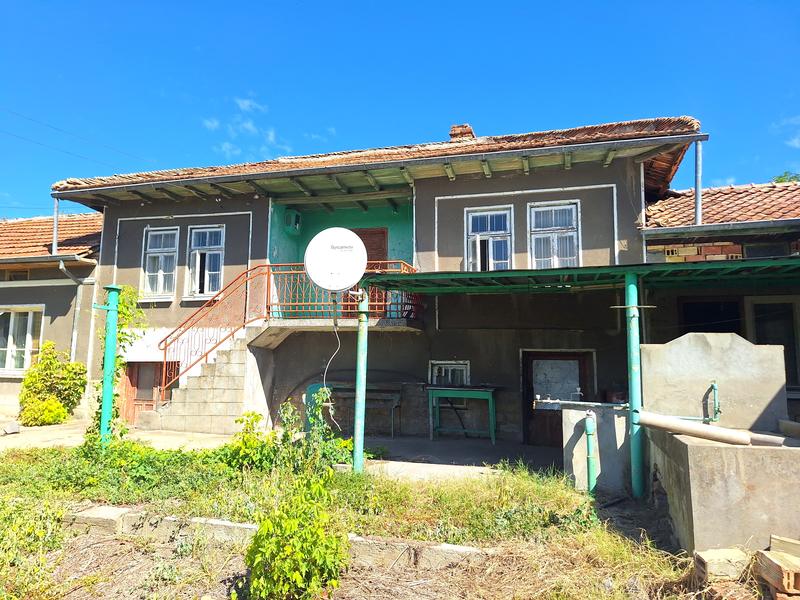
Spacious rural property with a large garden and functional house in Maslarevo village
Near Veliko Tarnovo , Maslarevo
Peaceful rural home with a large garden, outbuildings and year-round access near the Sofia – Ruse main road
For sale
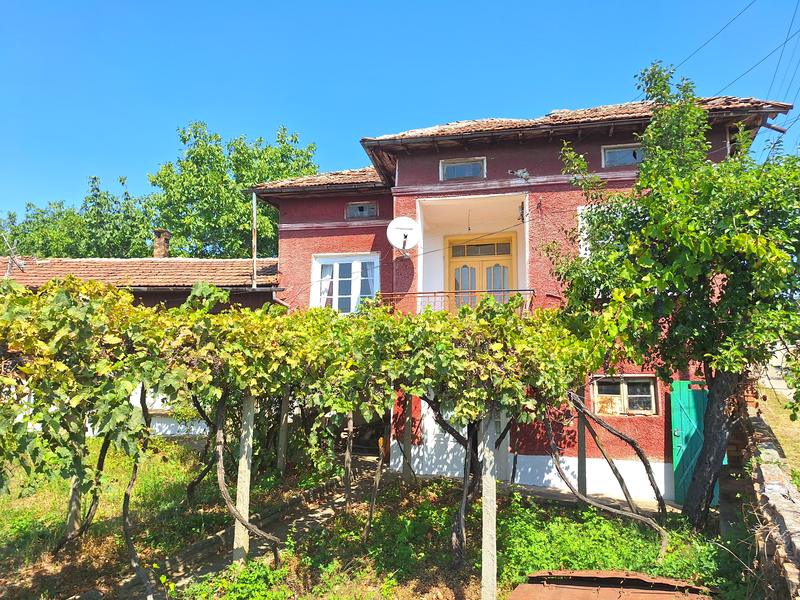
Two-storey house near Alexander Stamboliyski Reservoir
Near Veliko Tarnovo , Dimcha
Rural property with outbuildings and potential
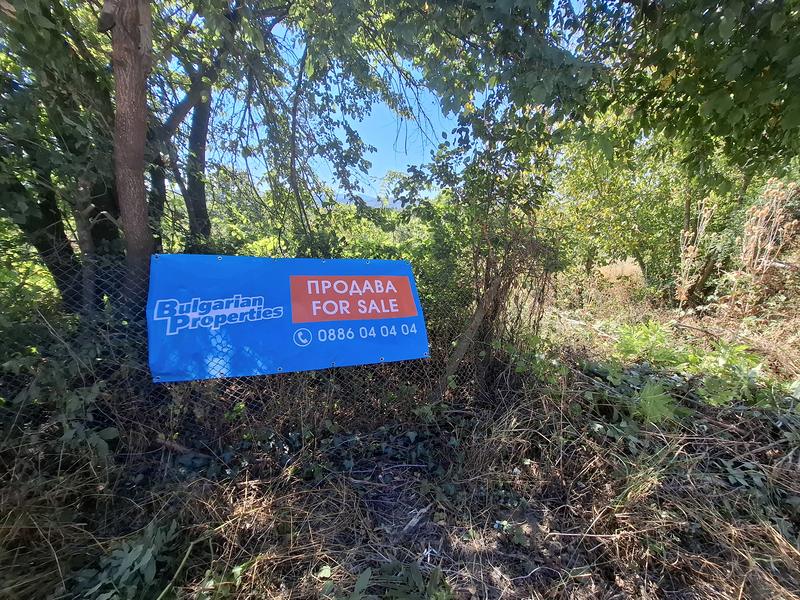
For sale
SOLE AGENT
Spacious and sunny plot of land next to Yovkovtsi dam
Near Veliko Tarnovo , Rayuvtsi
Panoramic land with construction potential near Elena town
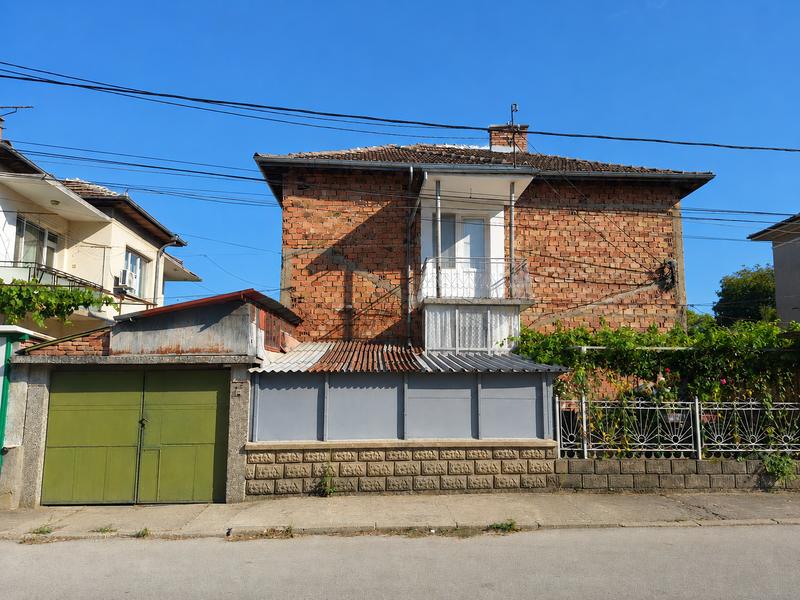
For sale
Floor of a house with garden in Debelets
Near Veliko Tarnovo , Debelets
Spacious home with private entrance and garden
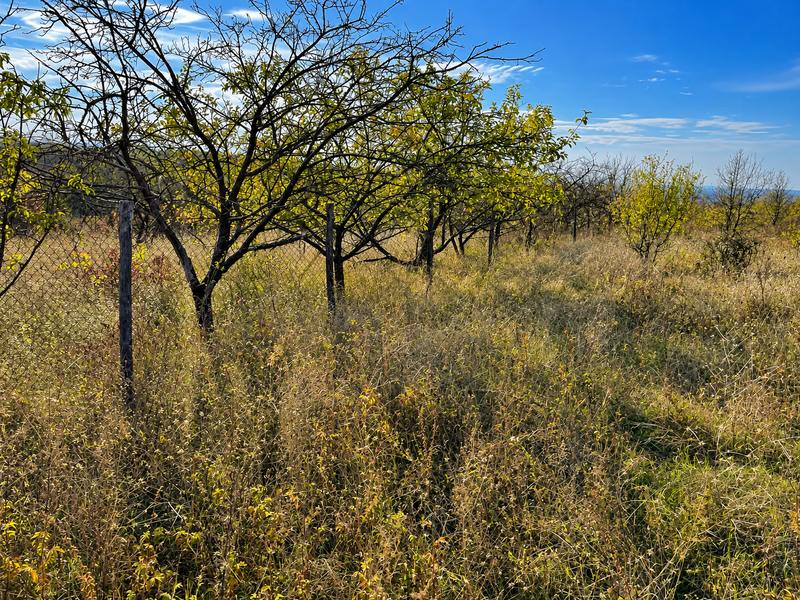
For sale
Attractive Land Plot Near an Equestrian Centre in Arbanasi
Near Veliko Tarnovo , Arbanasi
Spacious Land with Southern Exposure, Fruit Trees and Excellent Access to Veliko Tarnovo
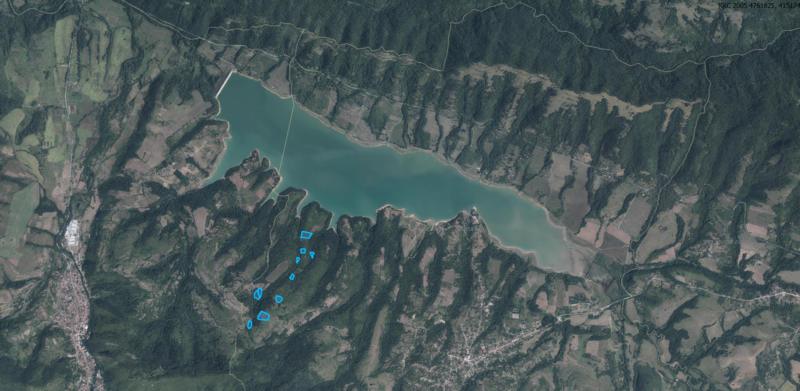
For sale
Agricultural plots in the land of Golyama Zhelyazna village
Near Troyan , Veliko Tarnovo
Land with potential near Sopot Reservoir
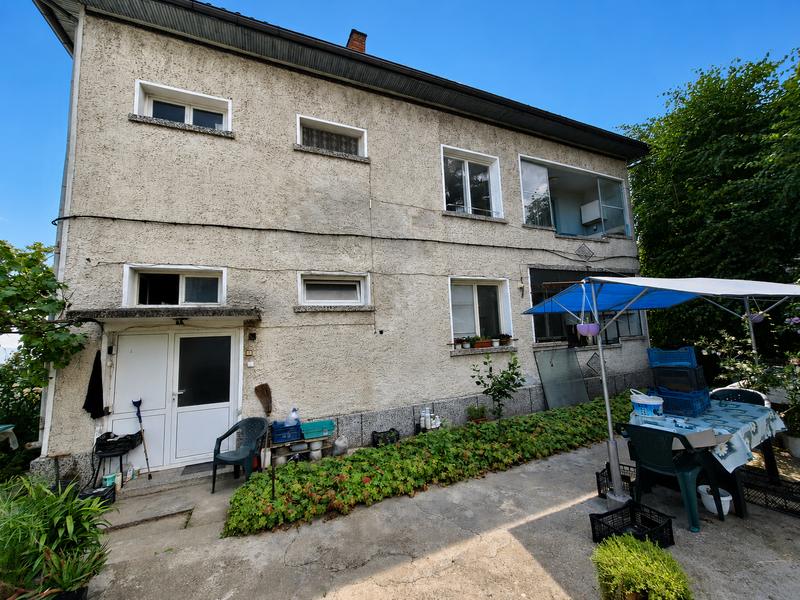
For sale
Two-storey house with large garden in Parvomaytsi village
Near Veliko Tarnovo , Parvomaytsi
Spacious property with greenhouses and well
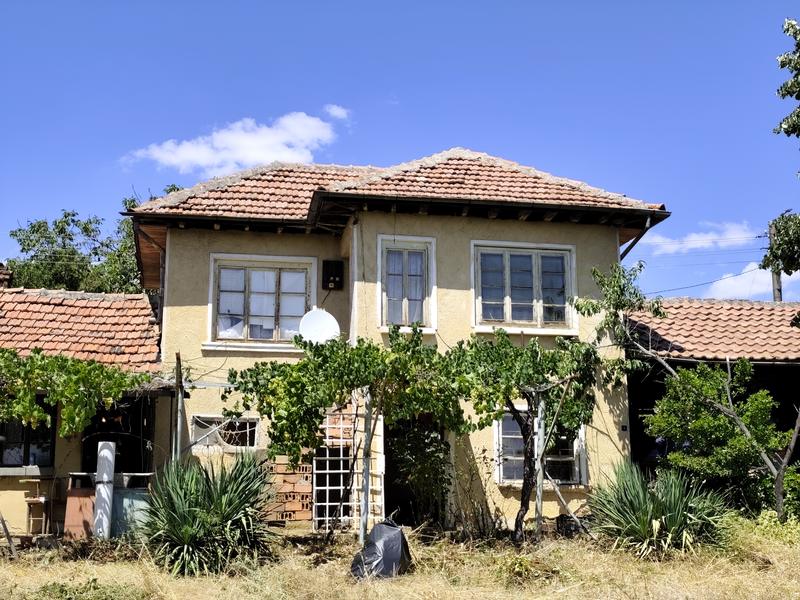
For sale
House with garden in Koevtsi near Sukhindol
Near Veliko Tarnovo , Koevtsi
Renovation property with southern views
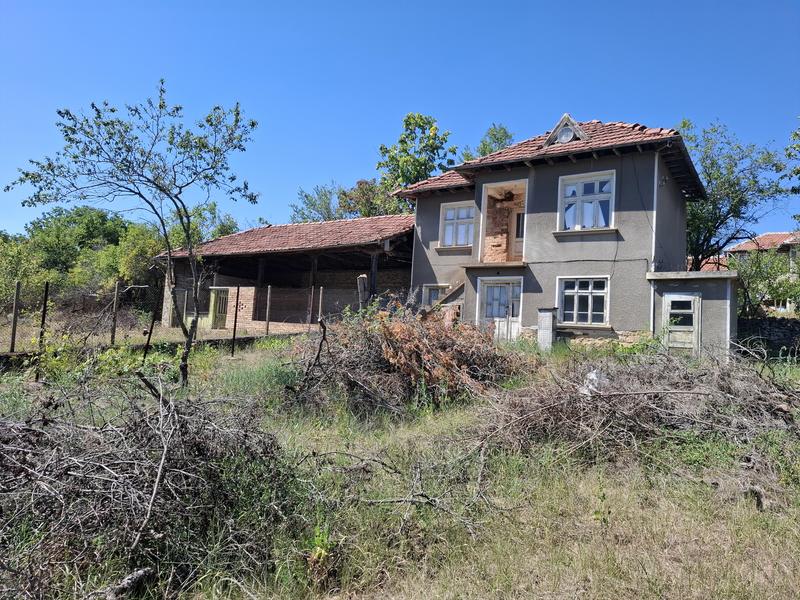
For sale
House with garden in Koevtsi village near Alexander Stamboliyski dam
Near Veliko Tarnovo , Koevtsi
South-facing property for renovation with beautiful views and potential