
 Call
Call

 Send Email
 Messenger
 WhatsApp

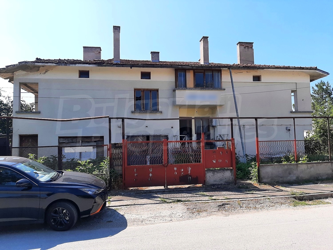
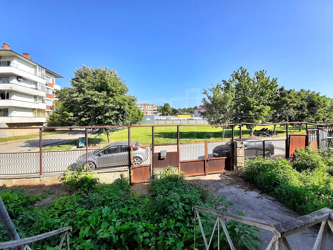
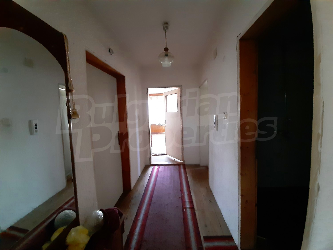
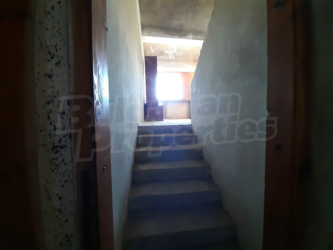
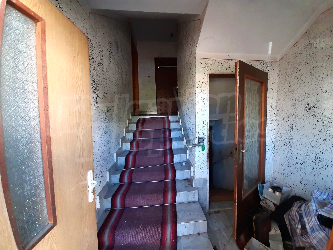
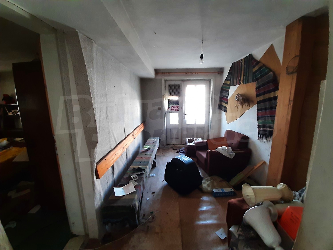
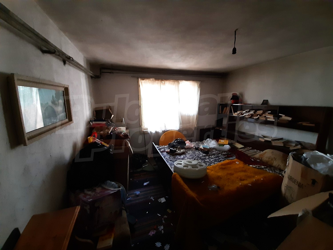
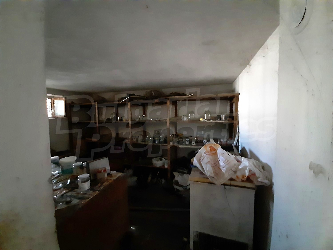
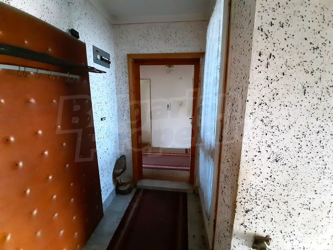
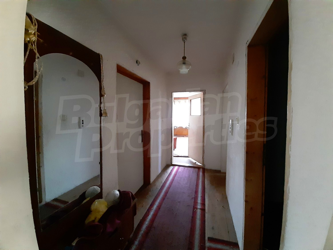
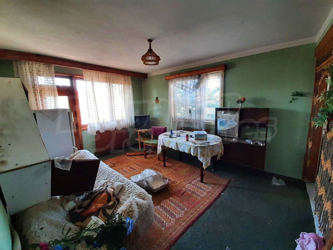
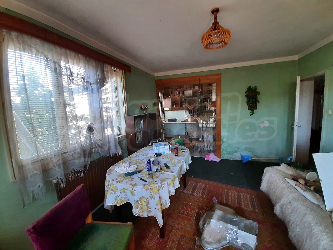
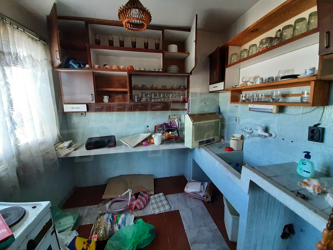
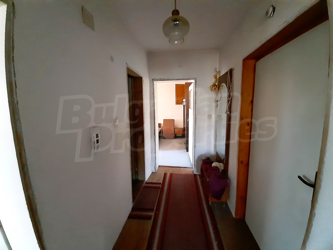
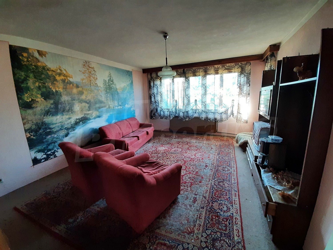
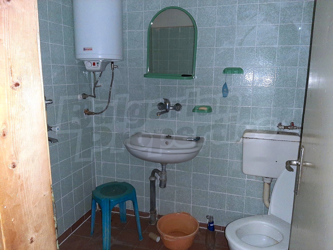
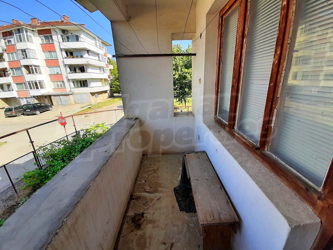
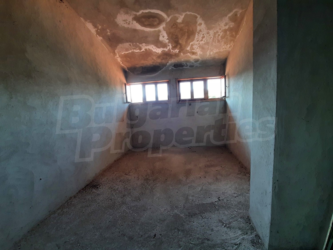
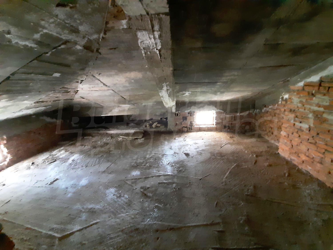
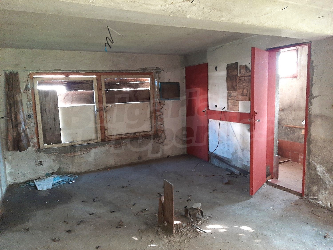
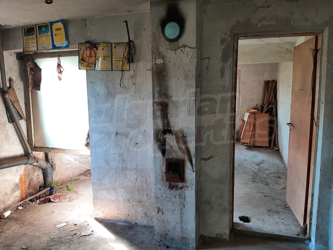
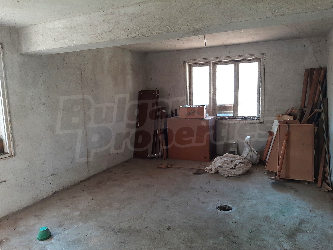
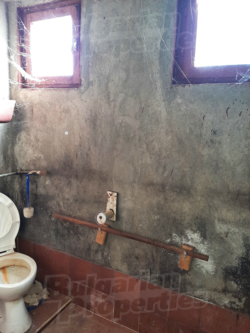
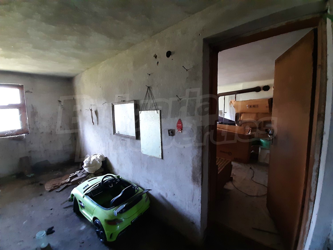
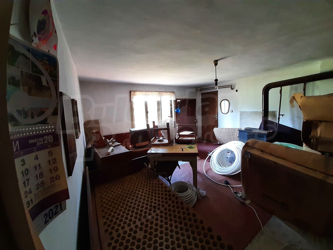
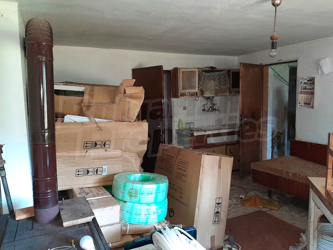
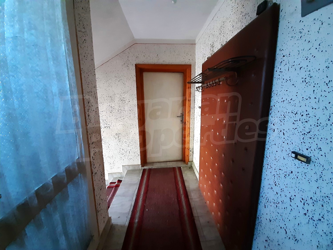
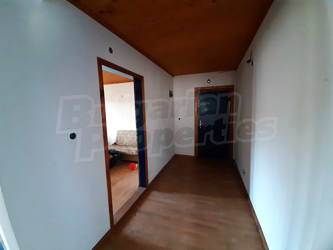
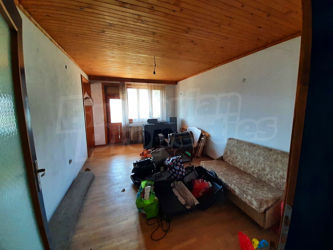
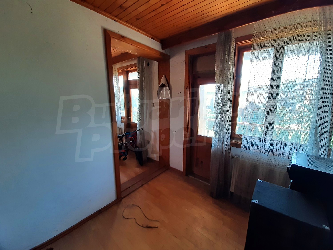
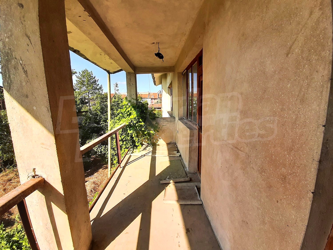
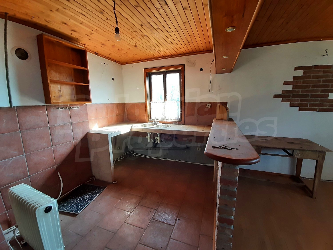
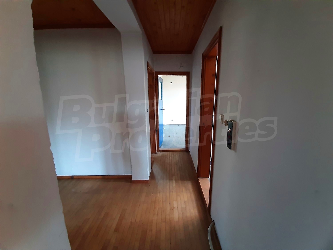
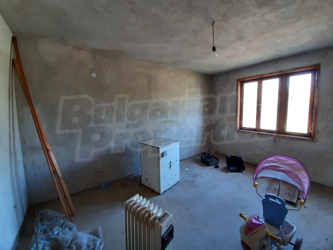
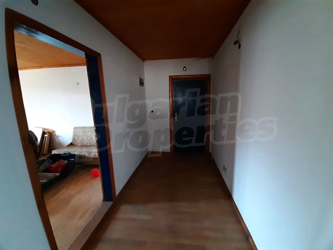
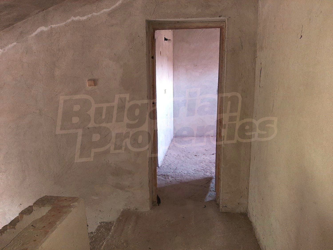
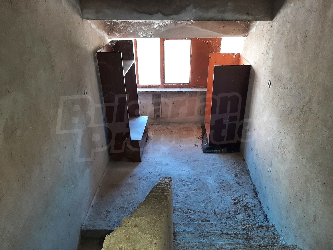
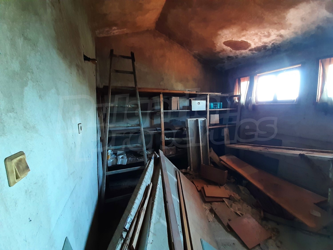
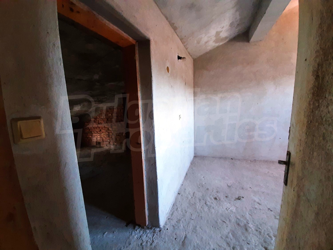
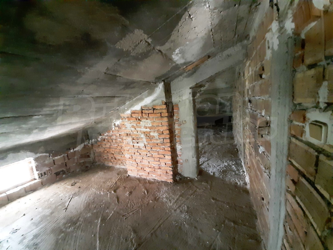
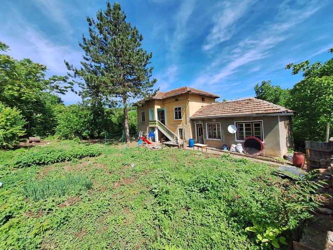
A solid two-family residential building with a total built-up area of 756 sq.m approximately 30 km from Veliko Tarnovo. The property is arranged over three levels and includes two separate homes in the western and eastern wings, with a shared entrance and internal staircase.
The building was commissioned in 1996, has a reinforced concrete structure with brick masonry, and is in fair condition.
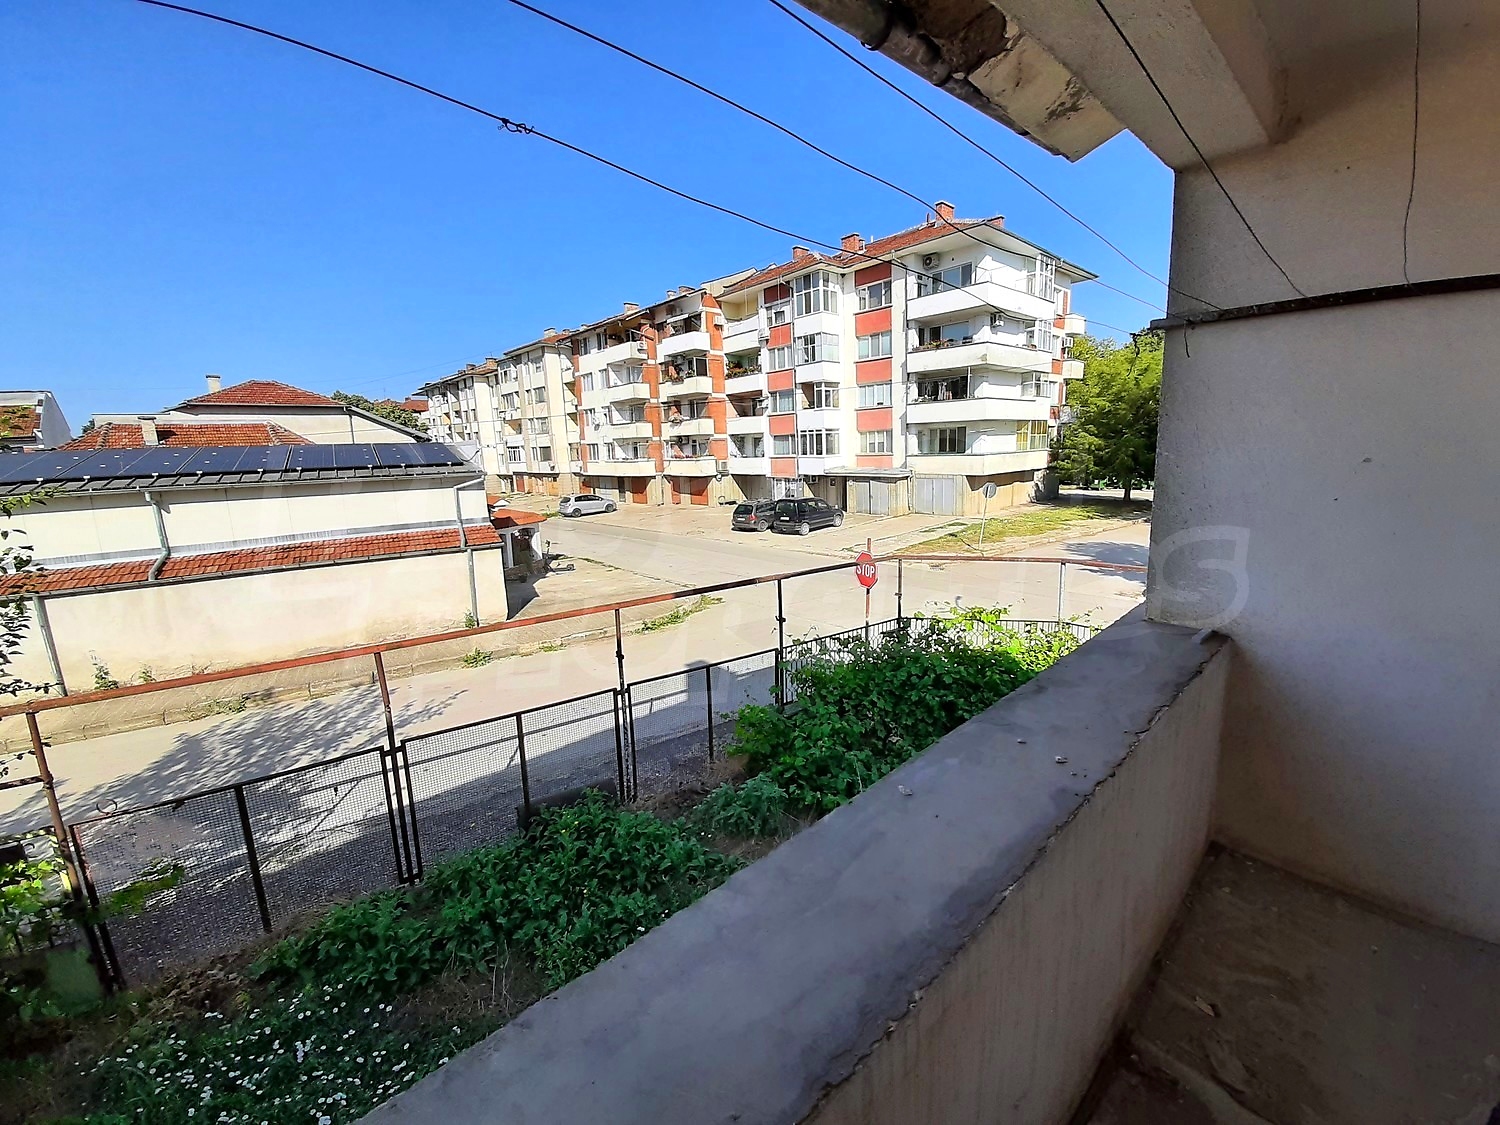
The property has south-east, south and west exposure, providing good natural light across the different parts of the building. It is set within a yard space of approximately 500 sq.m, with the information provided referring to a granted right of construction. Access is via an asphalt road, and the building has electricity, water and sewerage, internet and television available.
The building is organised into two separate wings:
• western wing with a total built-up area of 354 sq.m and south-west exposure;
• eastern wing with a total built-up area of 402 sq.m and south-east exposure.
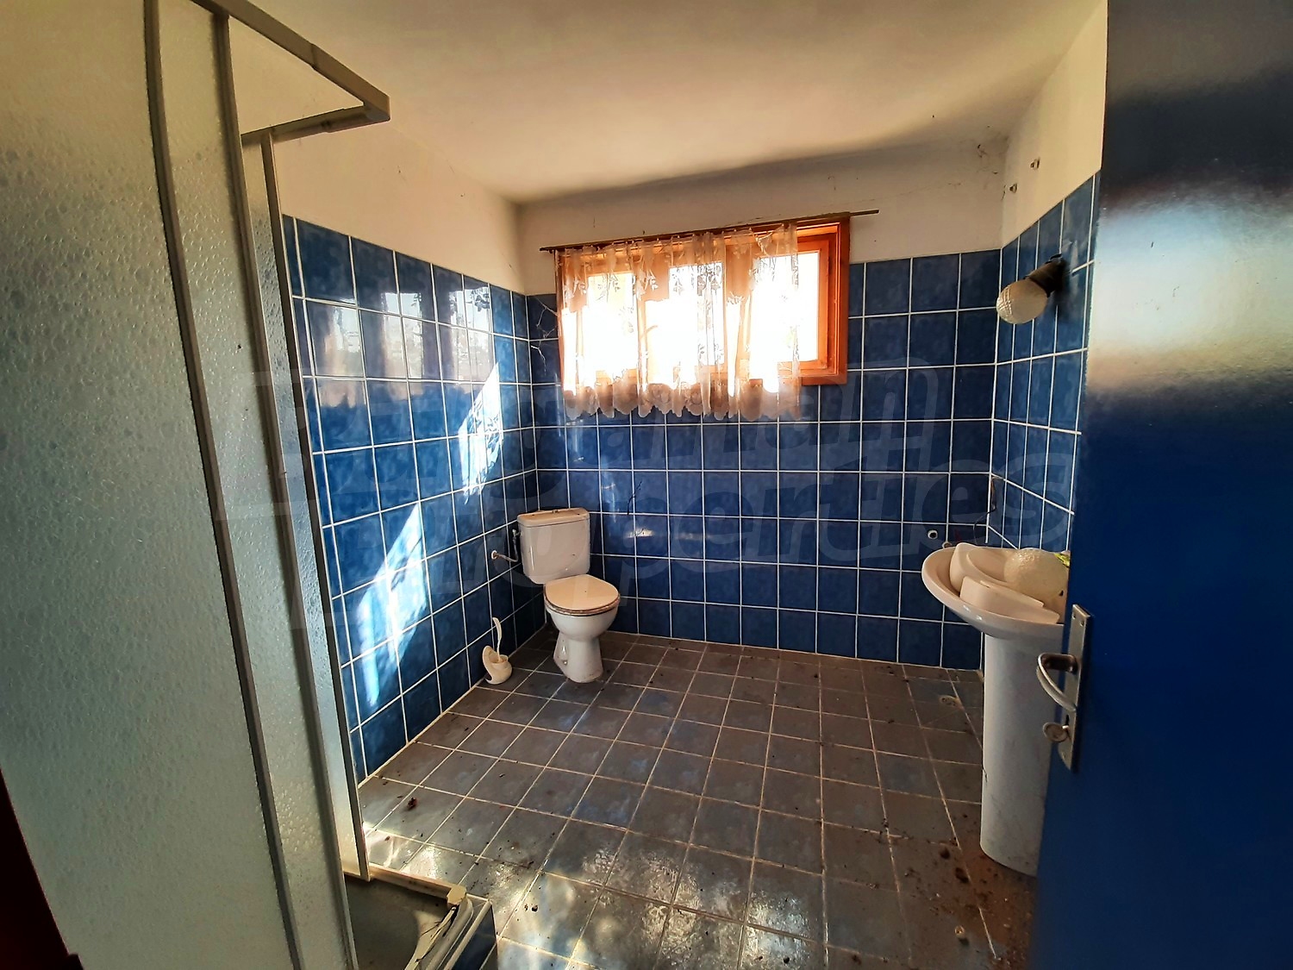
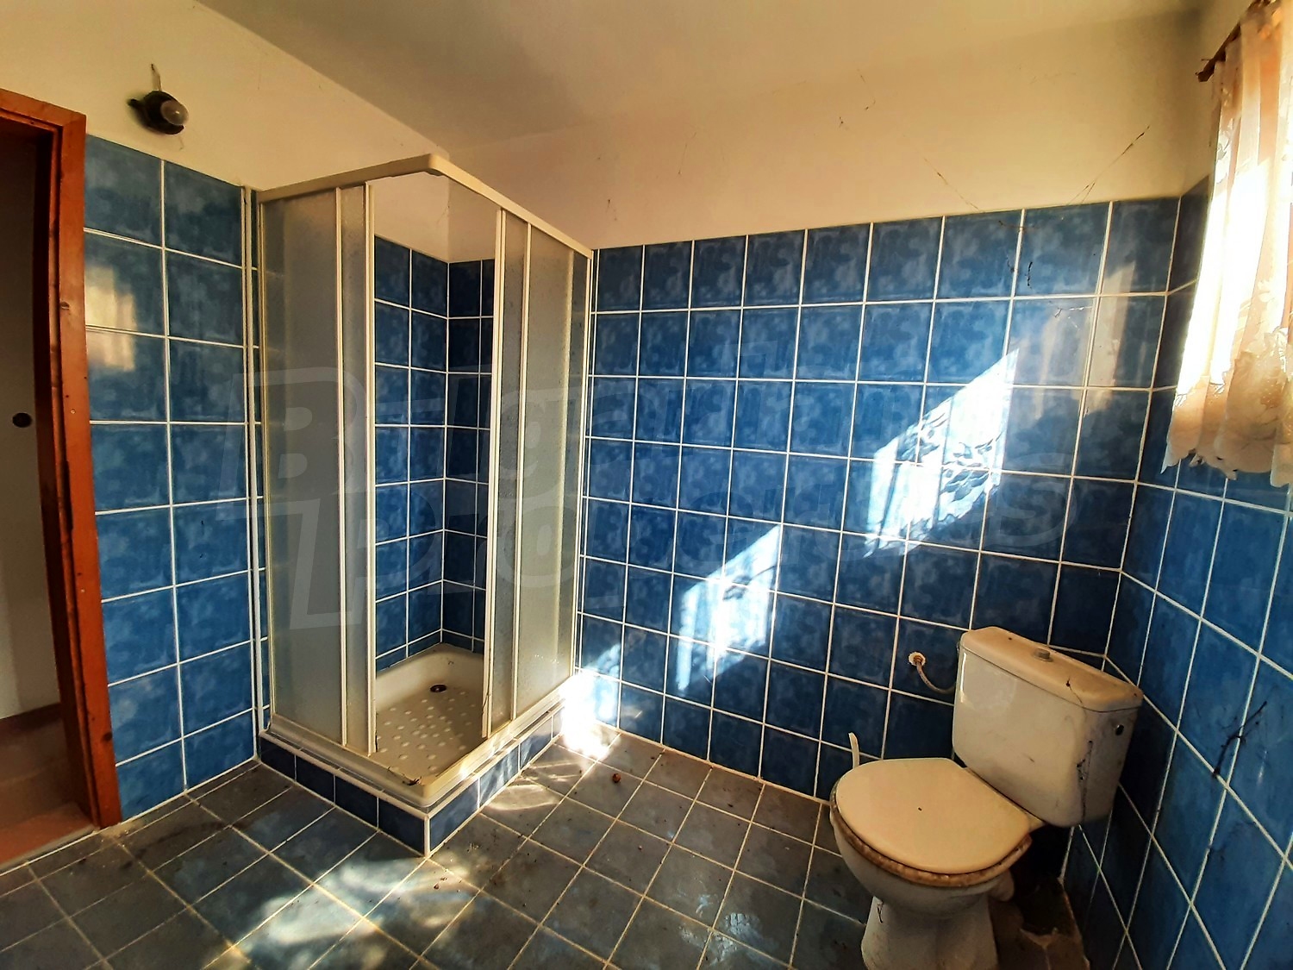
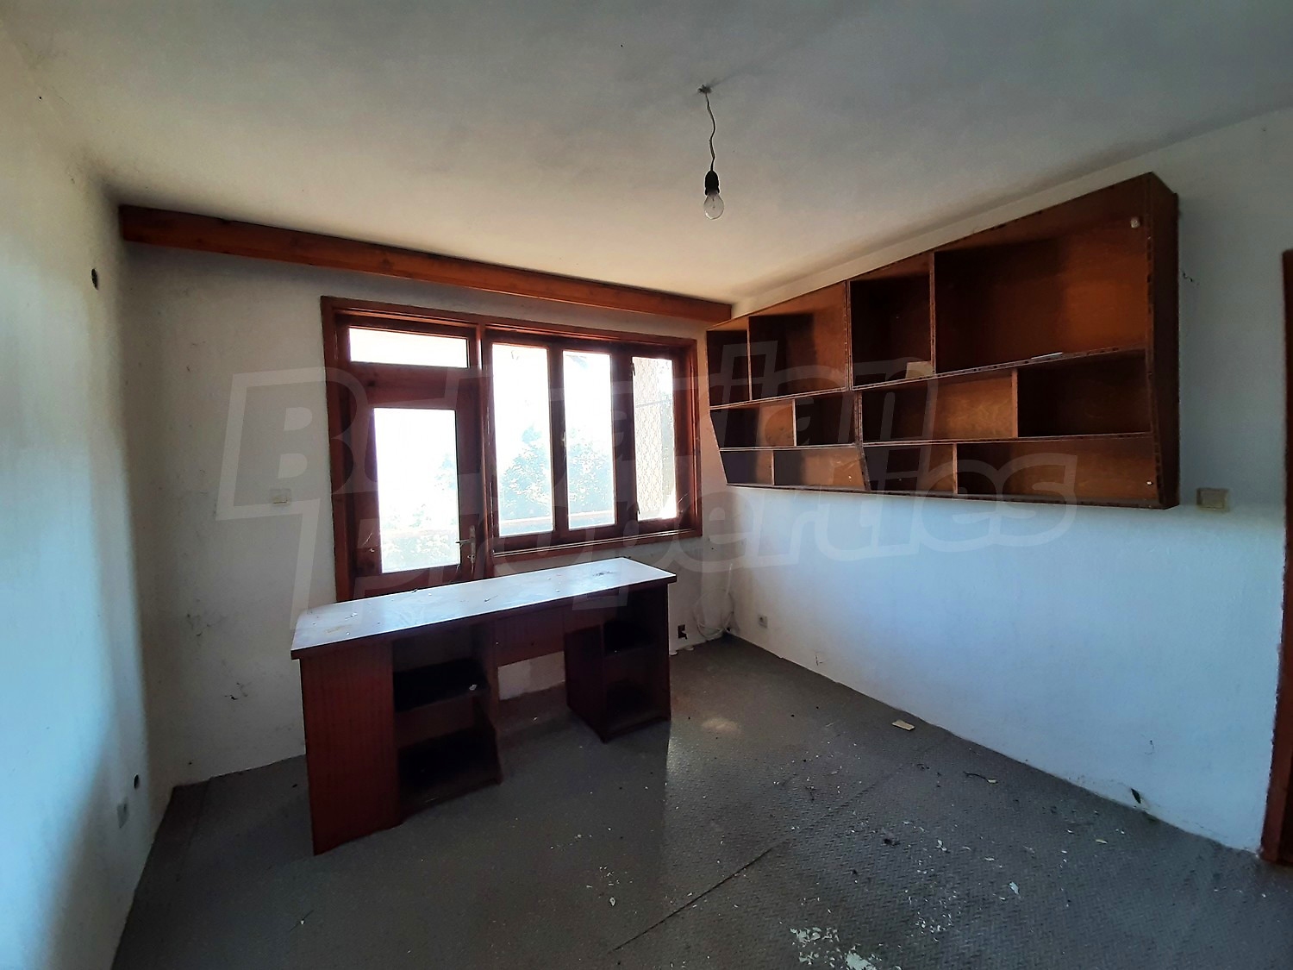
The western wing is arranged over three levels. The basement level includes two rooms and a bomb shelter. The main residential level comprises an entrance hall, kitchen, dining room, living room, bedroom, bathroom with toilet and two terraces. The third level is an attic floor with a room and drying room.
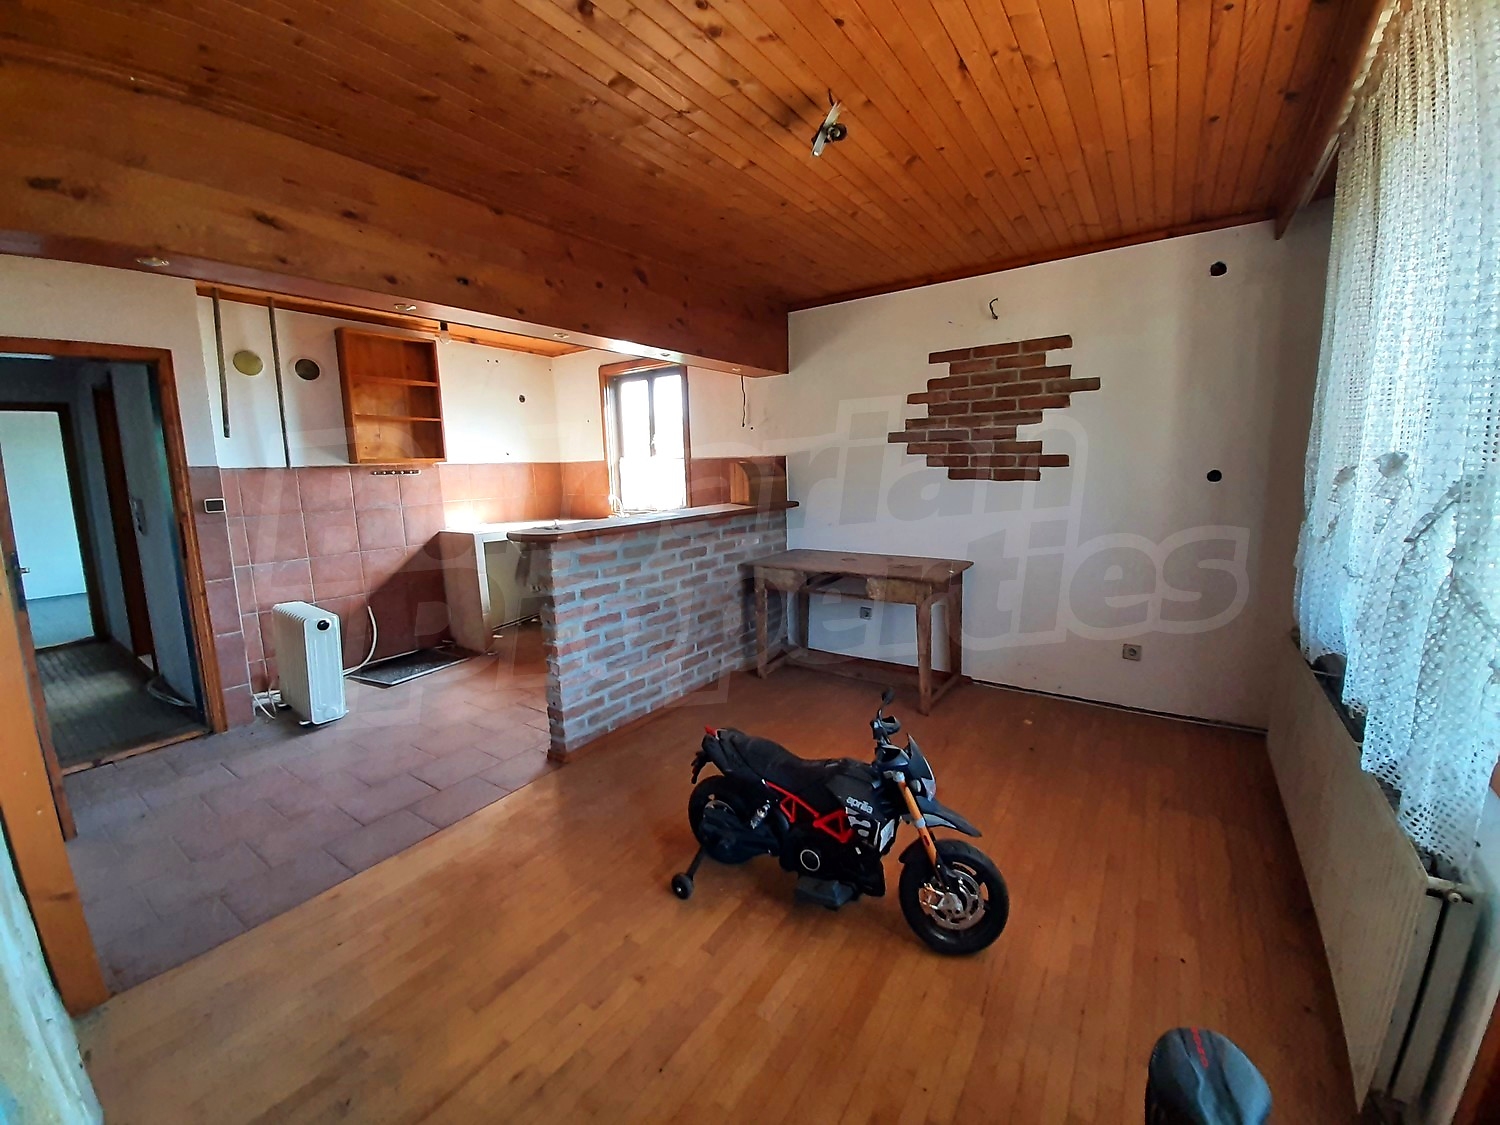
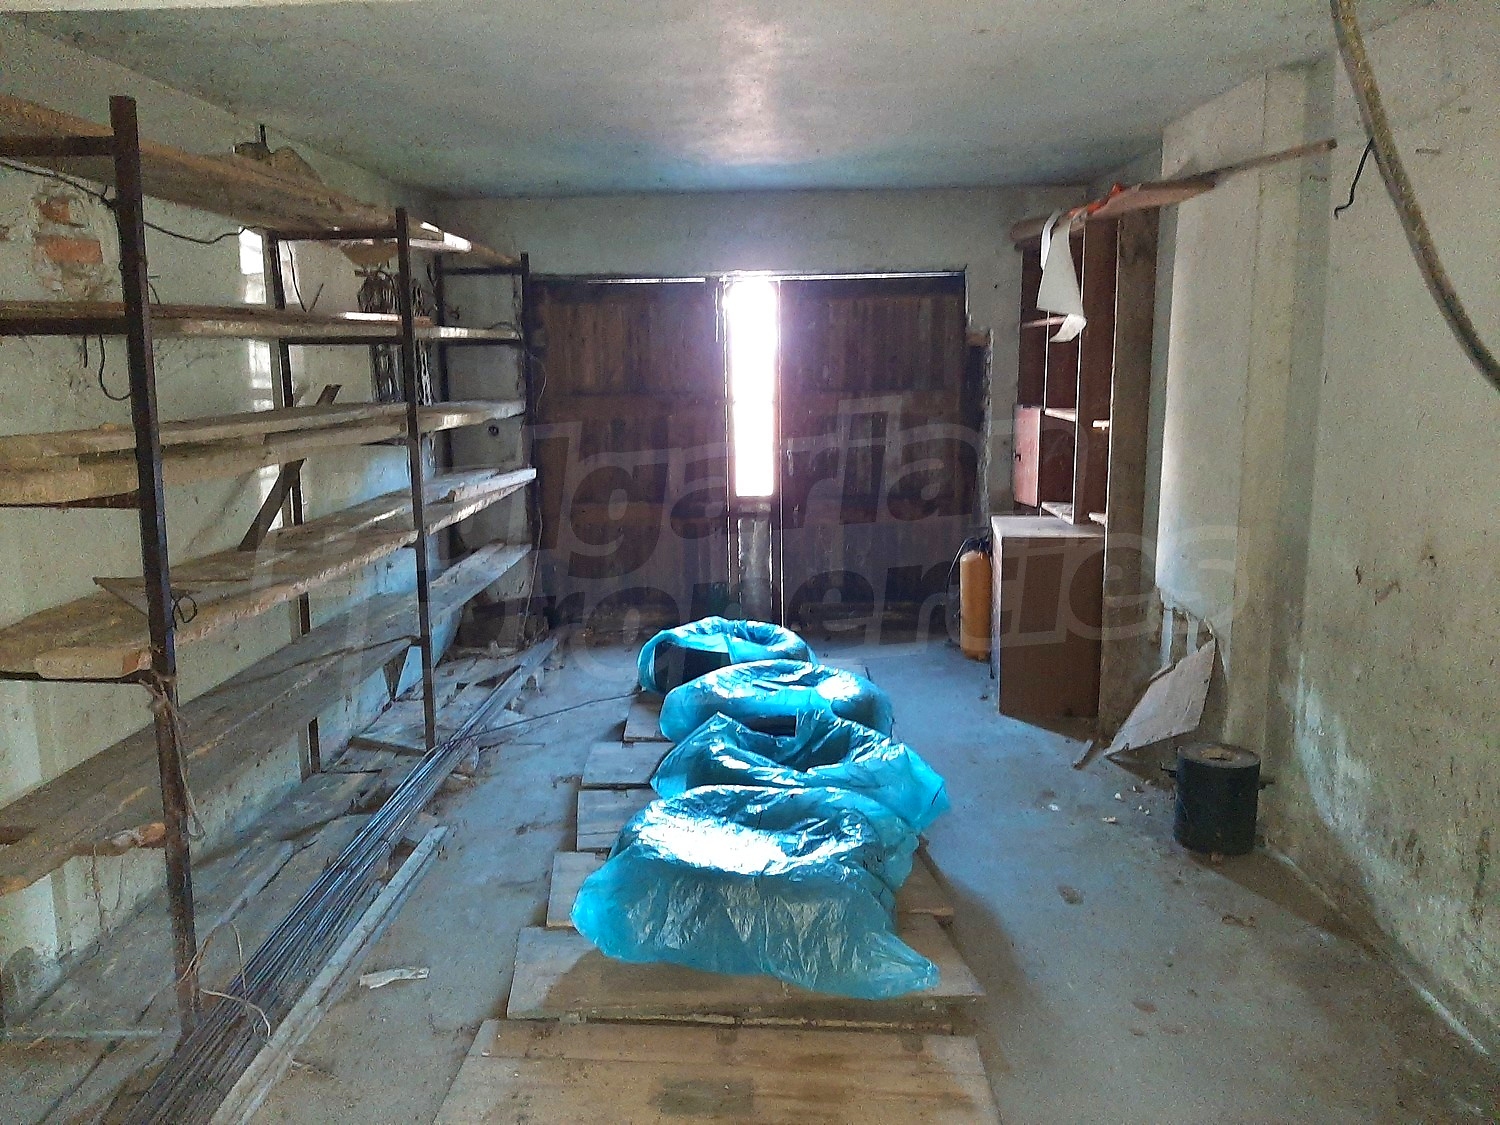
The eastern wing is also arranged over three levels and offers a larger total built-up area. The first level includes a garage, workshop, bathroom with toilet, living room with kitchen area and bedroom. The second level comprises an entrance hall, large open-plan living room with kitchen and dining area, two bedrooms, two terraces and a bathroom with toilet. The mansard floor includes a room and drying room.
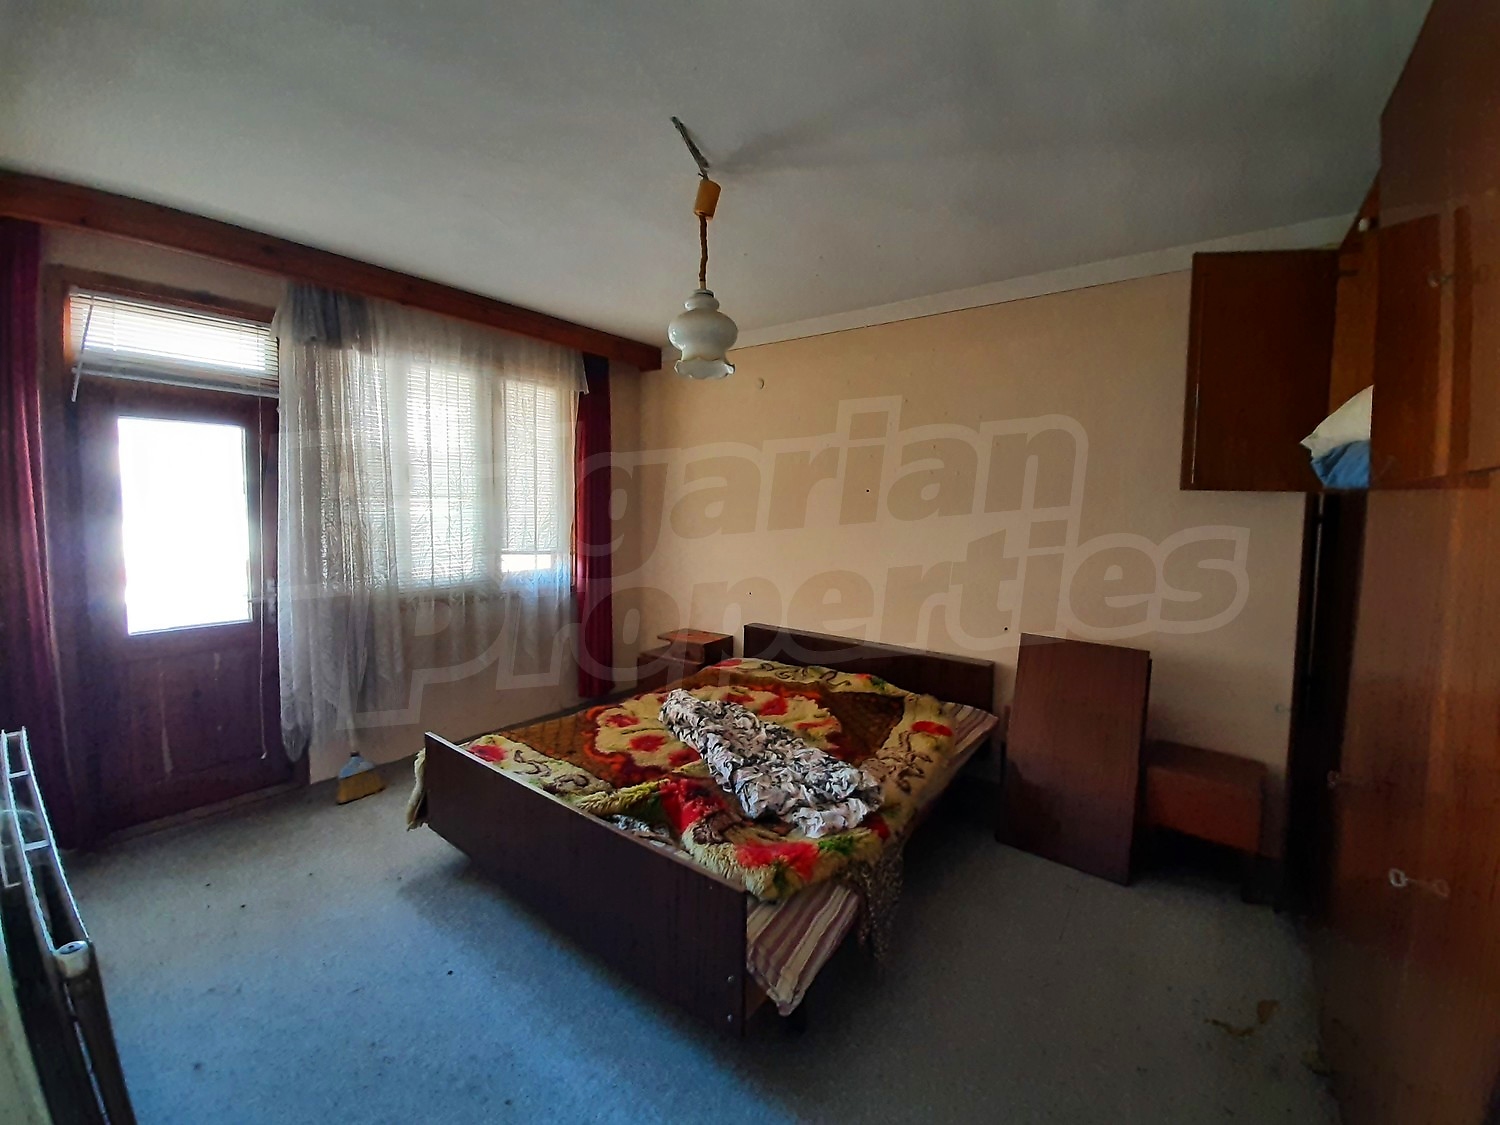
The building offers a total of 6 bedrooms and a functional internal layout, allowing comfortable use by two families or the creation of different living, working and storage areas. The garage, workshop, basement rooms, attic and mansard spaces add further practicality.
Heating is local, provided by a solid-fuel fireplace with a water jacket. This is a suitable solution for a large property and allows more flexible heating of the different parts of the building. The availability of electricity, water and sewerage, internet and television supports both year-round living and future modernisation.
Viewing the property
We can arrange a viewing of the property depending on our schedule and its accessibility. Request a viewing by contacting the responsible agent.
Reservation of the property
The property can be reserved and taken off the market with payment of a deposit, after which viewings with other buyers will cease and the preparation of the documents for a preliminary or final contract will begin. Please contact the responsible agent for details of the purchase procedure and payment arrangements.
For sale
Two-family residential building near Veliko Tarnovo
Near Veliko TarnovoSolid building with with a shared entrance
Property features
Type of property
House
Ref. No.
VT 91153
Area
756.00 m2
Bedrooms
6
Condition
read text
Number of floors
3
Furnishing
Furnished/unfurnished
Heating system
Electric heating appliances / Local heating / Solid fuel heating system
Type of building
Brick-built
Garden
500 m2
Year of construction
1996
Exposition:
East, West, South
Building completed
yes
Location
Strazhitsa, Near Veliko TarnovoLocal amenities
- Airport "Letishte Sofiya" - 0 m (0 min.)
PUBLIC TRANSPORT
REQUEST DETAILS
€ 250 000
- €
- $
- £


We accept credit, debit cards & PayPal
Online payments by virtual POS terminal
Online payments by virtual POS terminal
Agency commission due
*/ ?>
FOR MORE INFORMATION
Property ref: VT 91153
When calling, please quote the property reference number.

Simeon Karapenchev
Office Veliko Tarnovo 17A, Vasil Levski Blvd, Veliko Tarnovo All properties (128)REQUEST DETAILS
More properties Near Veliko Tarnovo
For sale
new
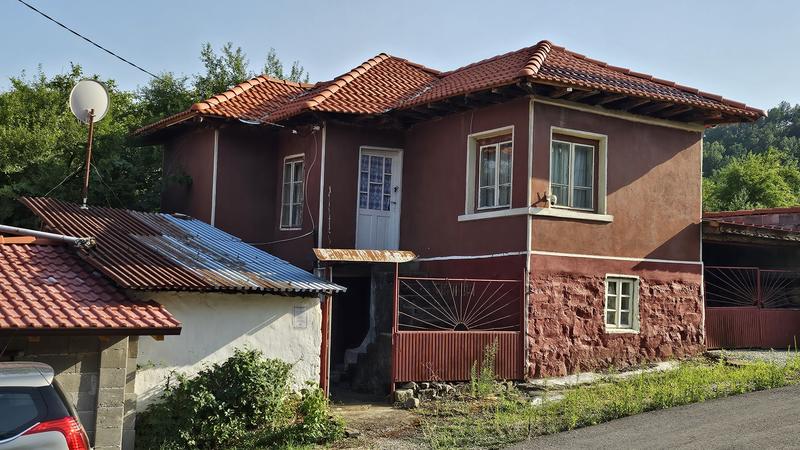
Property with a Spacious Garden in Dimcha Village
Near Veliko Tarnovo , Dimcha
Peaceful Rural Property with a Spacious Garden and Excellent Potential for Renovation

For sale
new
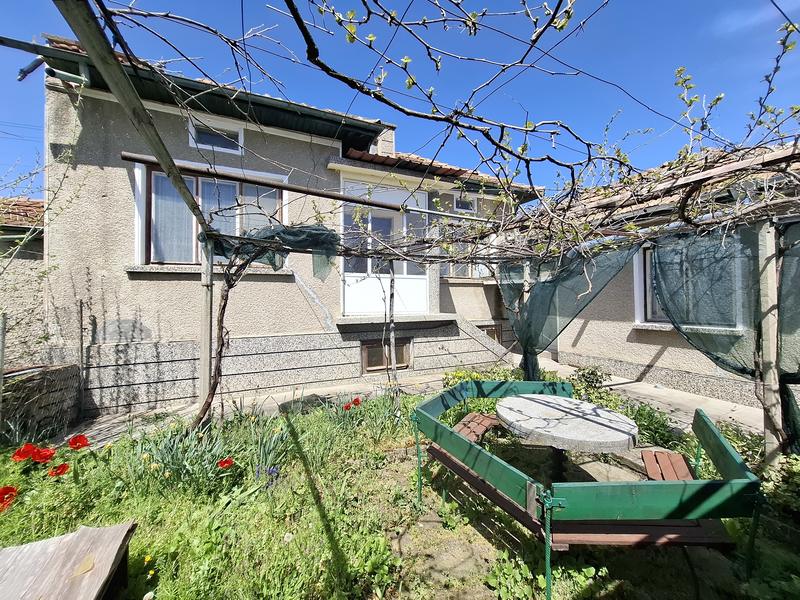
Maintained house with garden, 7 km from the town of Zlataritsa
Near Veliko Tarnovo , Dedina
Peaceful rural property, suitable for a holiday home or year-round living amidst beautiful nature
For sale
new
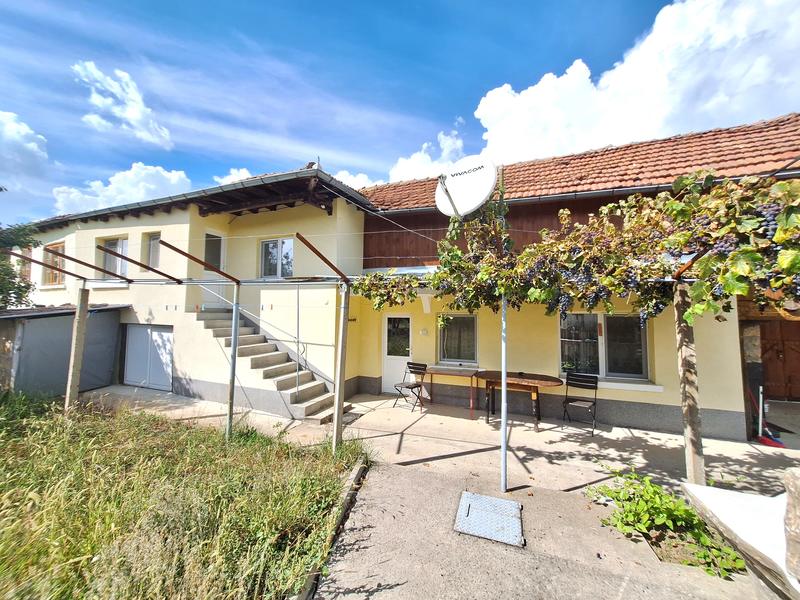
House with Spacious Garden in a Sought-After Village near Veliko Tarnovo
Near Veliko Tarnovo , Parvomaytsi
Property with renovation potential and private well in Parvomaytsi village

For sale
new
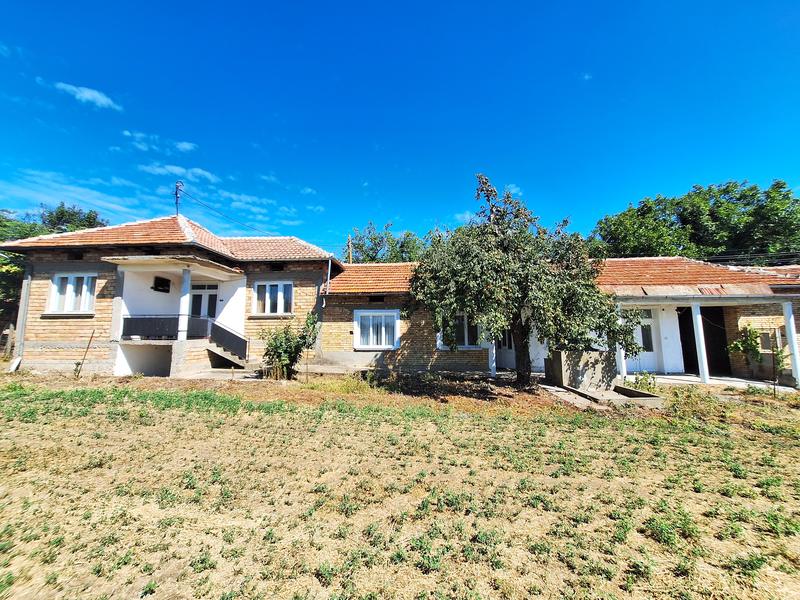
Renovated Two-storey House with Garden and Well in Novo Selo
Near Veliko Tarnovo , Novo Selo
Furnished country home with spacious garden
For rent
new
Detached House with Yard and Garage for Rent in Maslarevo Village
Near Veliko Tarnovo , Maslarevo
Property for Long-Term Rent with Approximately 130 sq. m of Total Built-Up Area, a 400 sq. m Garden and a 25 sq. m Garage

For sale
new
Authentic house with garden in Tserova Koria near Veliko Tarnovo
Near Veliko Tarnovo , Tserova koria
Character house with a large garden
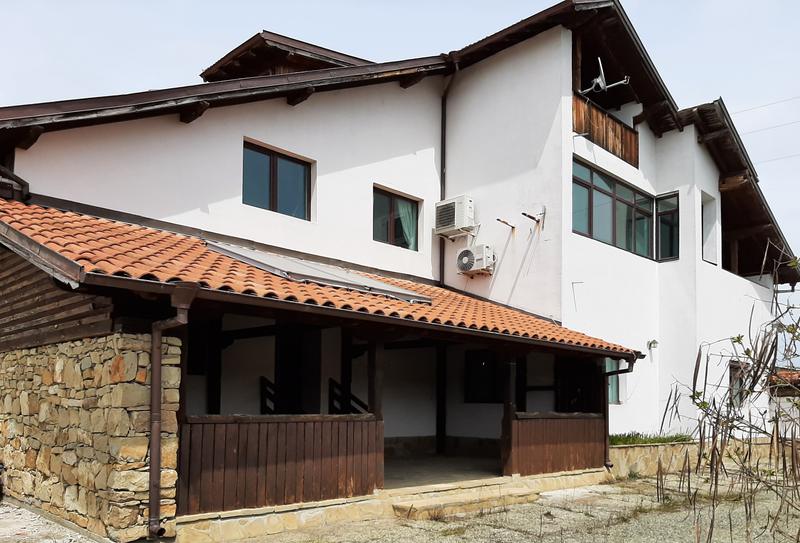
For sale
INVESTMENT PROJECT
3-storey house with production building in Elenà Balkan Mountain
Near Veliko Tarnovo , Konstantin
Business property with potential for development in the village of Konstantin
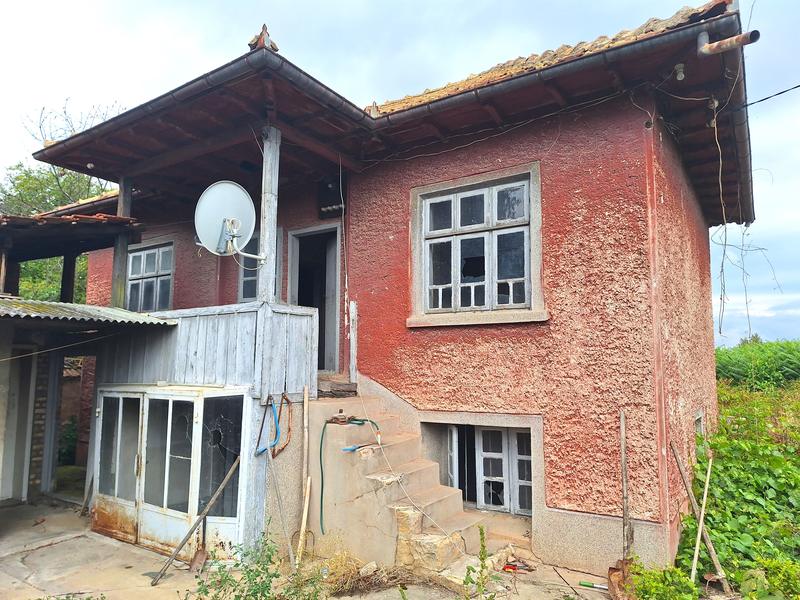
For sale
Two-storey house with garden in Petko Karavelovo village
Near Veliko Tarnovo , Petko Karavelovo
House with level garden and well
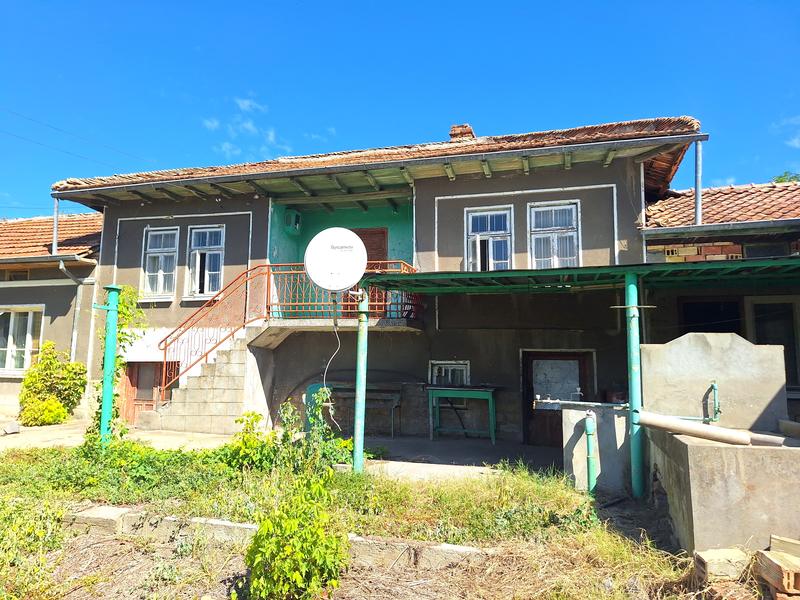
For sale
Spacious rural property with a large garden and functional house in Maslarevo village
Near Veliko Tarnovo , Maslarevo
Peaceful rural home with a large garden, outbuildings and year-round access near the Sofia – Ruse main road
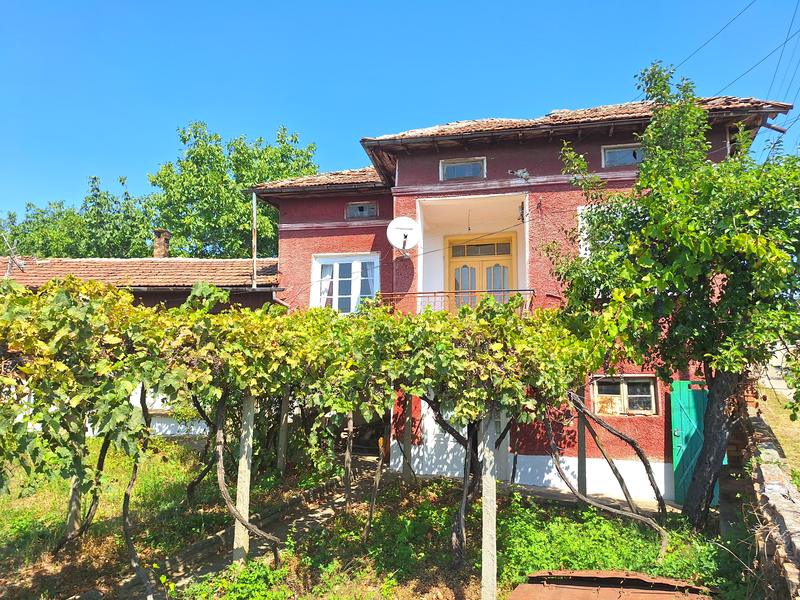
For sale
Two-storey house near Alexander Stamboliyski Reservoir
Near Veliko Tarnovo , Dimcha
Rural property with outbuildings and potential
For sale
SOLE AGENT
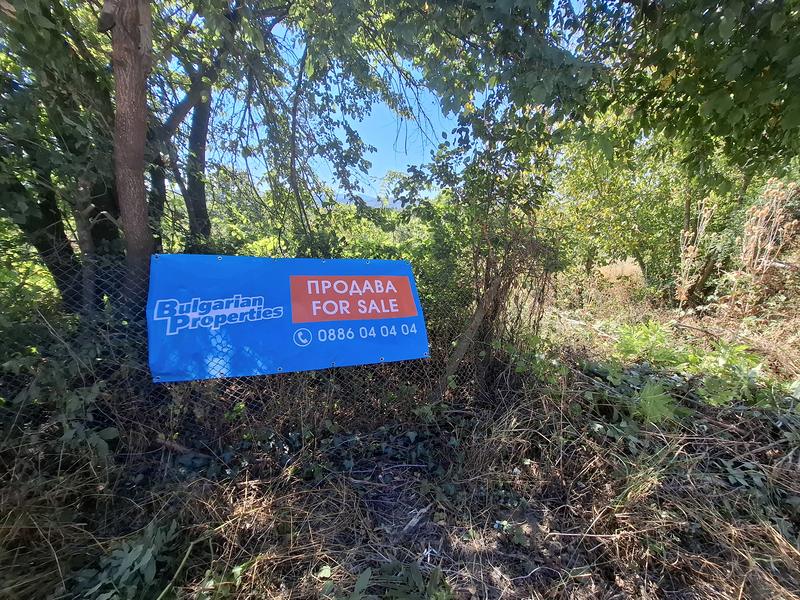
Spacious and sunny plot of land next to Yovkovtsi dam
Near Veliko Tarnovo , Rayuvtsi
Panoramic land with construction potential near Elena town
For sale
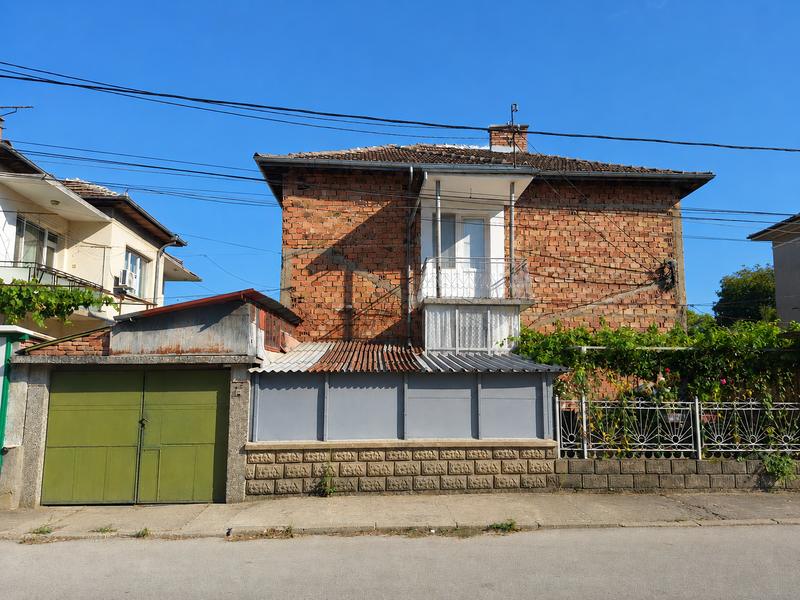
Floor of a house with garden in Debelets
Near Veliko Tarnovo , Debelets
Spacious home with private entrance and garden
For sale
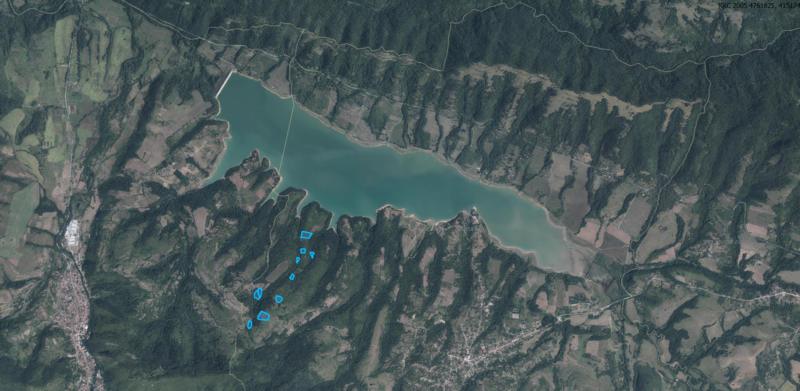
Agricultural plots in the land of Golyama Zhelyazna village
Near Troyan , Veliko Tarnovo
Land with potential near Sopot Reservoir

For sale
Luxury
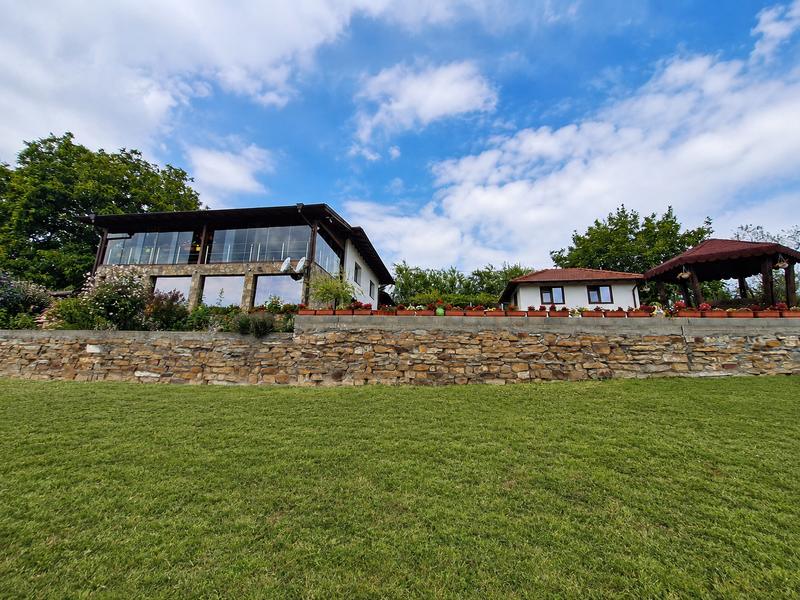
Exceptional Estate with Panoramic Views of the Elena Balkan
Near Veliko Tarnovo , Rezach
Property with 10 decares of land, a stylish house and an orchard
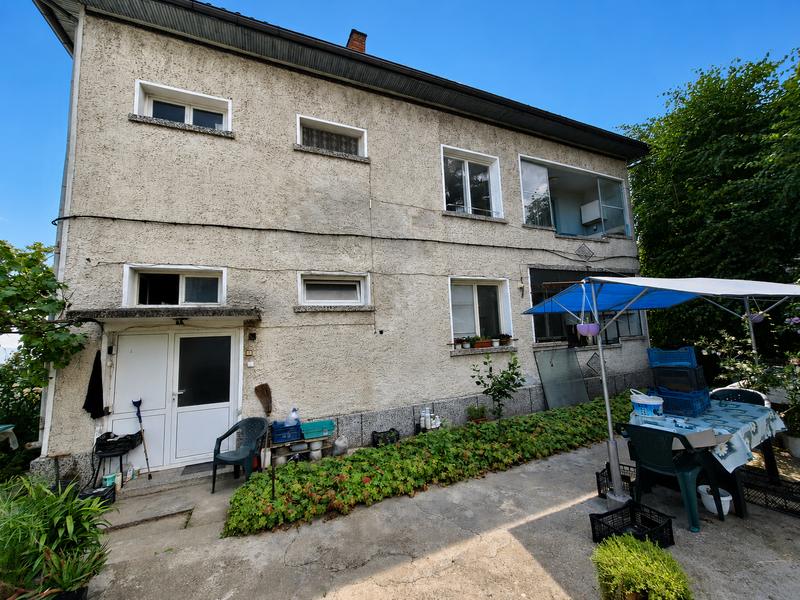
For sale
Two-storey house with large garden in Parvomaytsi village
Near Veliko Tarnovo , Parvomaytsi
Spacious property with greenhouses and well
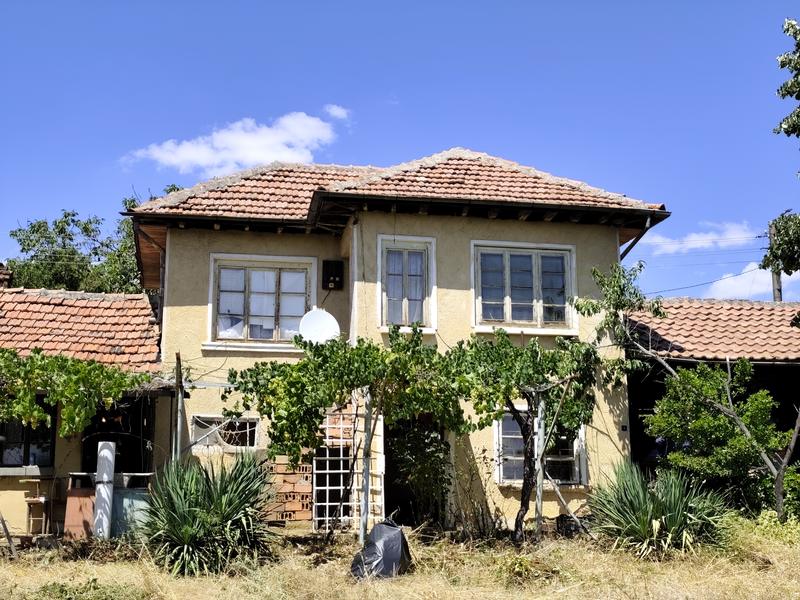
For sale
House with garden in Koevtsi near Sukhindol
Near Veliko Tarnovo , Koevtsi
Renovation property with southern views
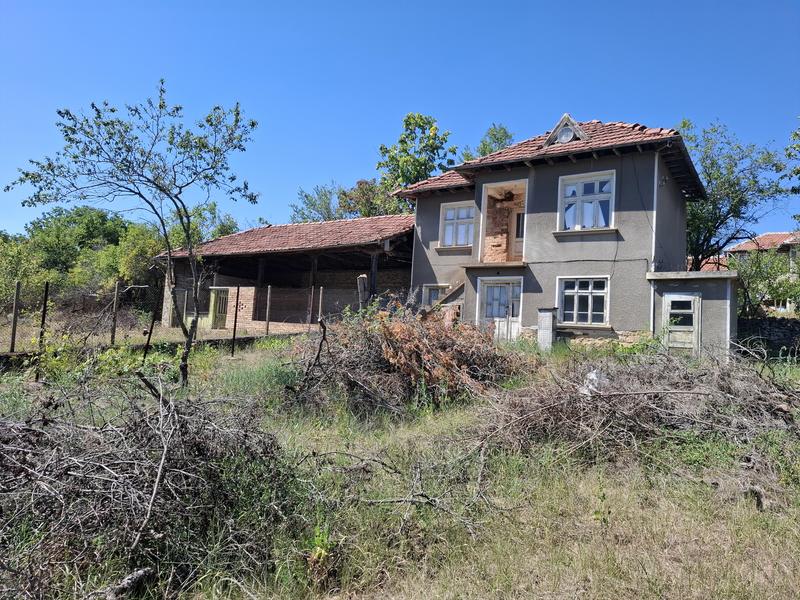
For sale
House with garden in Koevtsi village near Alexander Stamboliyski dam
Near Veliko Tarnovo , Koevtsi
South-facing property for renovation with beautiful views and potential
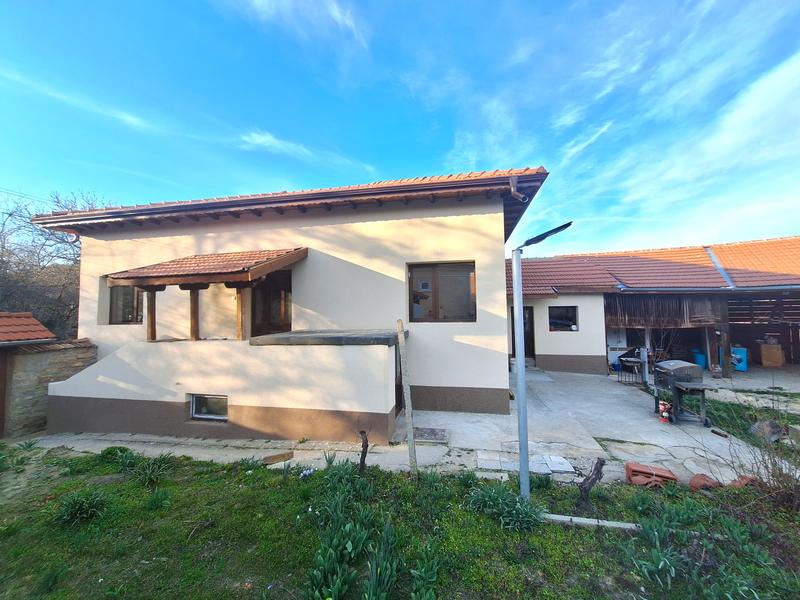
For sale
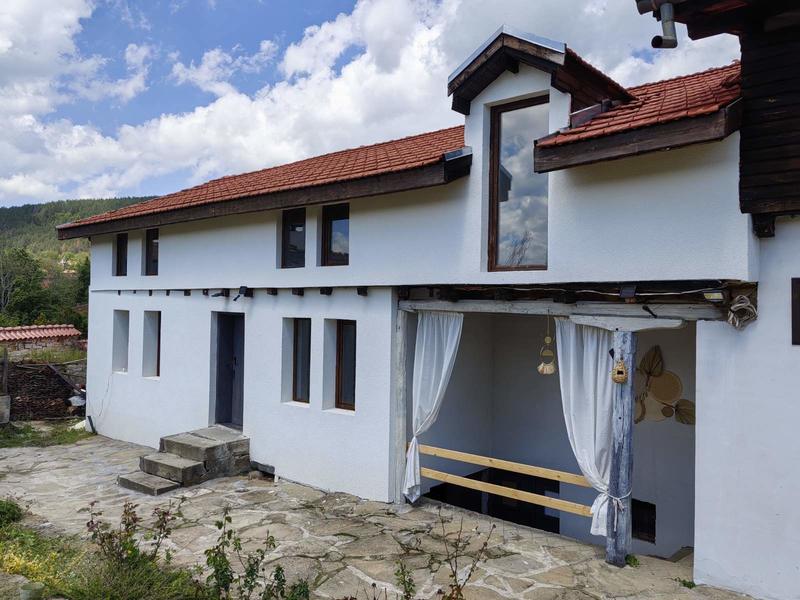
Renovated three-bedroom house near Veliko Tarnovo
Near Veliko Tarnovo , Pchelishte
A modern home with authentic character, a spacious yard, and ready to move in
For sale
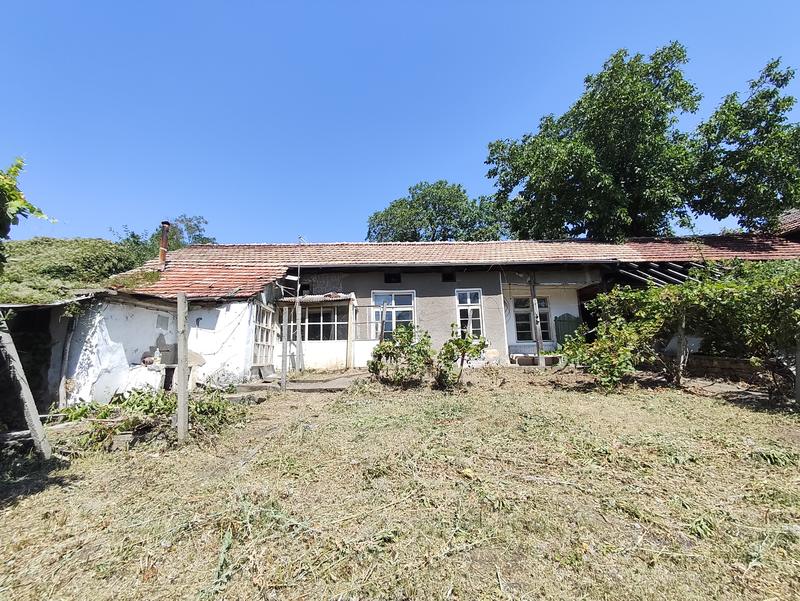
Attractive property in close proximity to Veliko Tarnovo
Near Veliko Tarnovo , Prisovo
House with garden and outbuildings in the village of Prisovo
For sale
best bargain
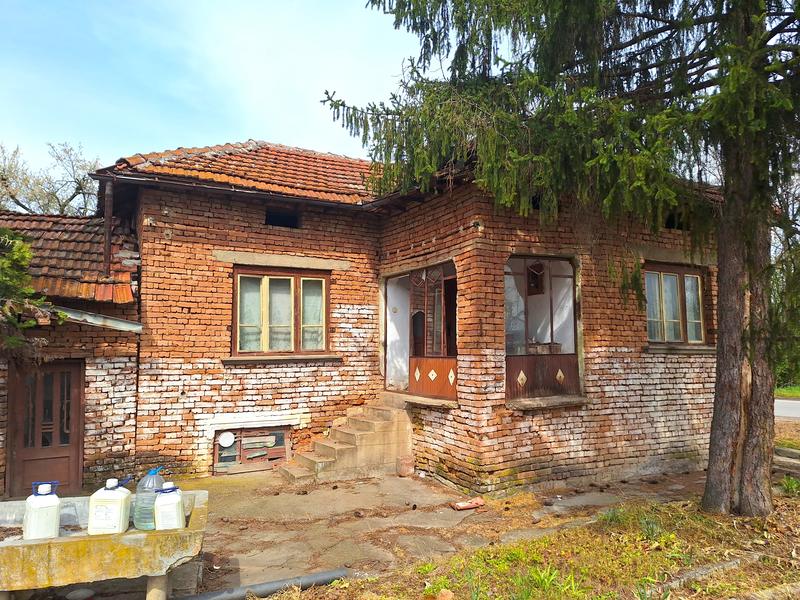
Property in Koevtsi Village – Near Suhindol
Near Veliko Tarnovo , Koevtsi
House with a New Roof and Garden in a Quiet Village Just 7 km from Suhindol
For sale
best bargain
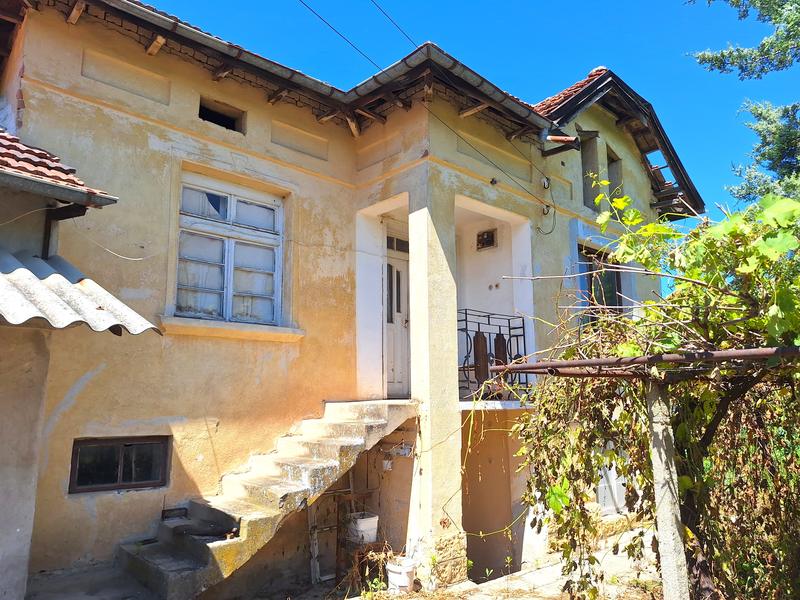
House with a large flat garden and excellent potential in the village of Gorna Studena
Near Veliko Tarnovo , Gorna Studena
Property with a garage and outbuildings on an asphalt road, only 20 km from Pavlikeni
For sale
House with Large Garden, Well and Outbuildings in Butovo Village
Near Veliko Tarnovo , Butovo
Property with great potential for farming and rural living near Pavlikeni
For sale
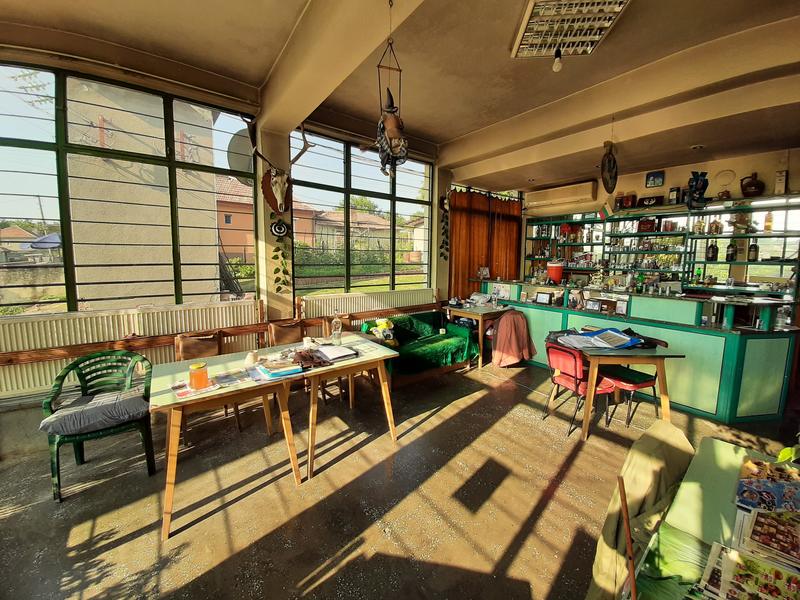
Commercial building in lively village 15 km from the town of Strazhitsa
Near Veliko Tarnovo , Sushitsa
Commercial building with basement, porch and garden

For sale
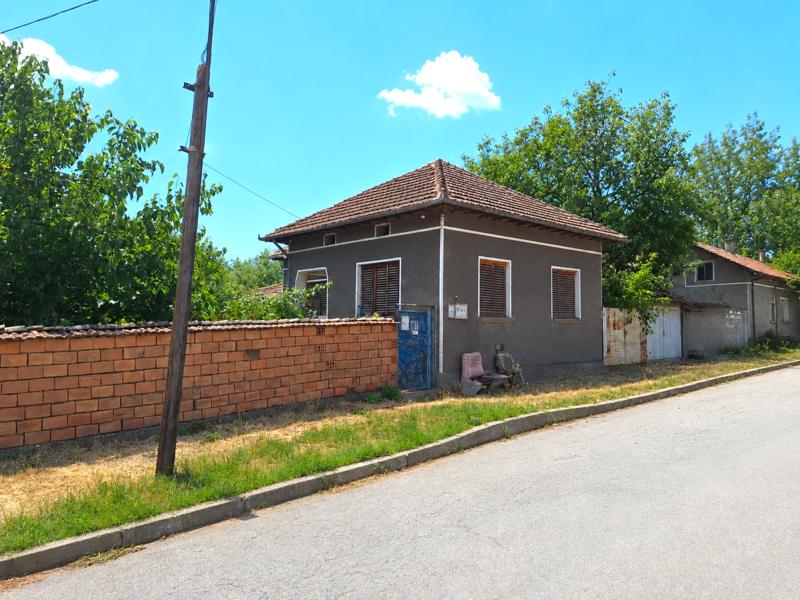
House with a Spacious Garden in a Peaceful Village Near Svishtov
Near Veliko Tarnovo , Morava
A charming countryside property with a large garden, private water source and excellent potential for renovation and creating a cozy home surrounded by nature
For sale
-51%
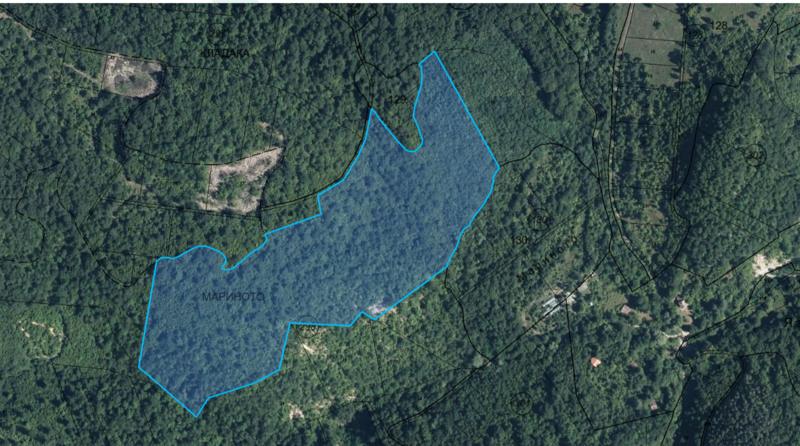
Over 60 hectares of deciduous forest in the territory of Radkovtsi village
Near Veliko Tarnovo , Radkovtsi
Property in the heart of the Stara Planina mountains