
 Call
Call

 Send Email
 Messenger
 WhatsApp

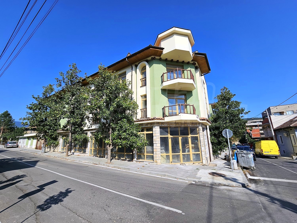
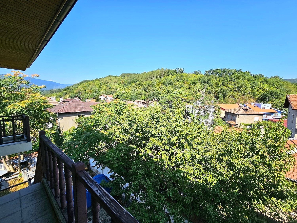
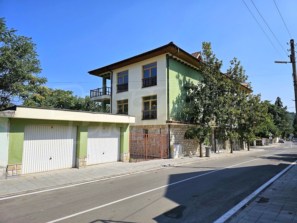
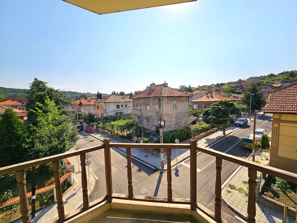
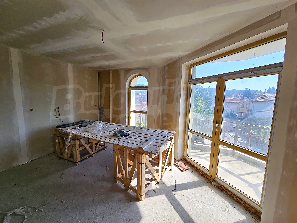
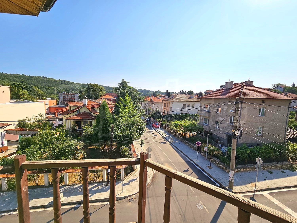
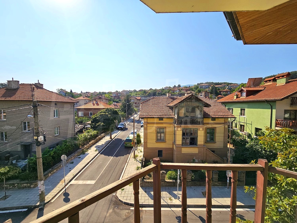
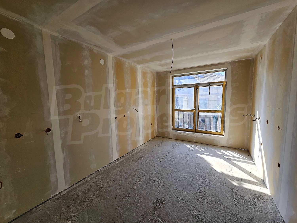
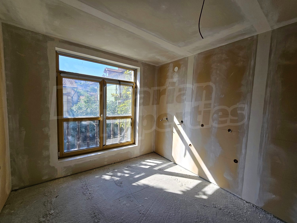
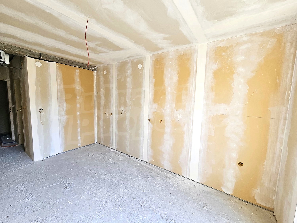
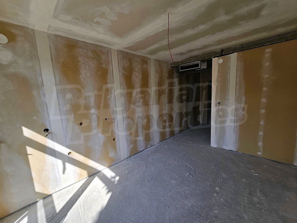
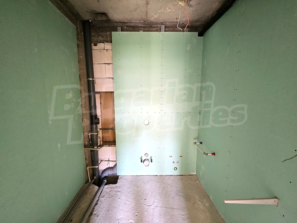
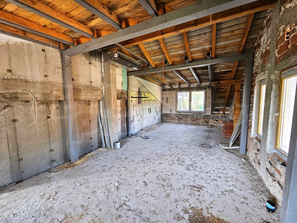
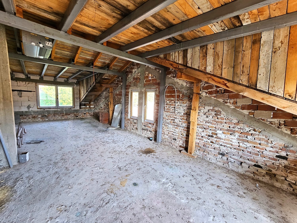
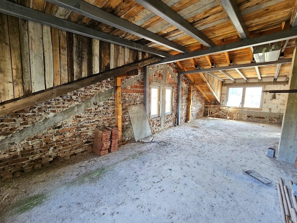
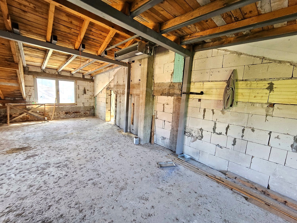
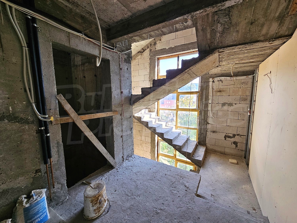
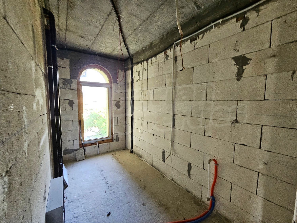
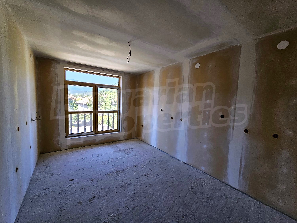
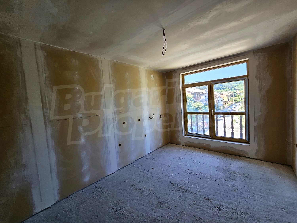
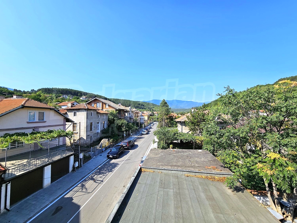
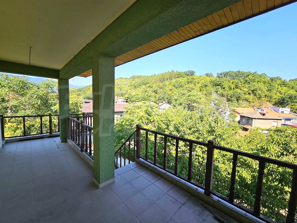
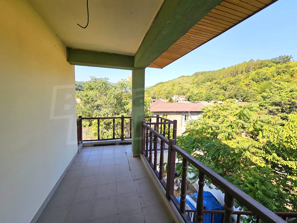
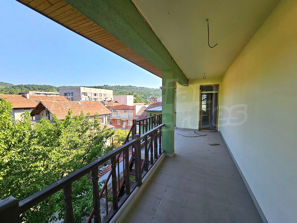
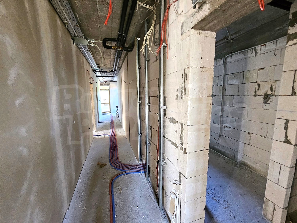
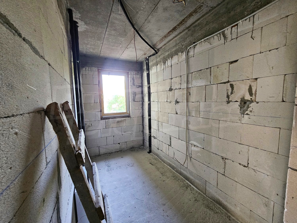
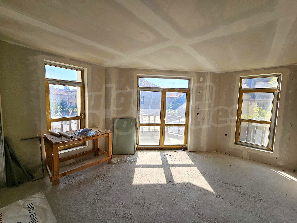
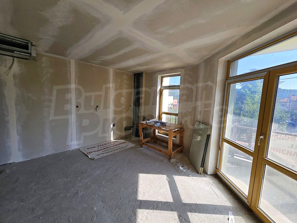
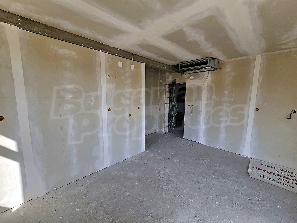
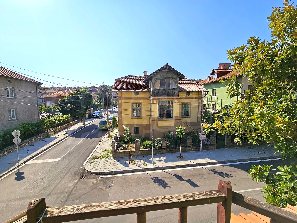
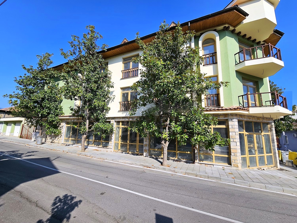
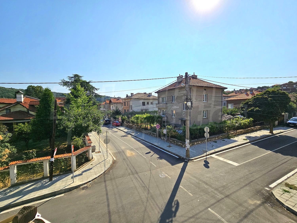
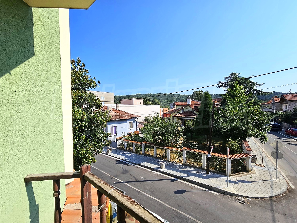
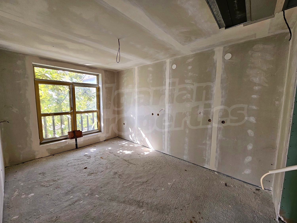
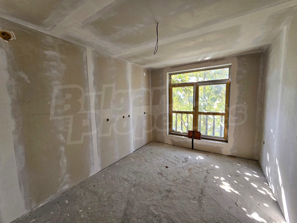
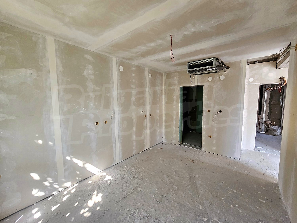
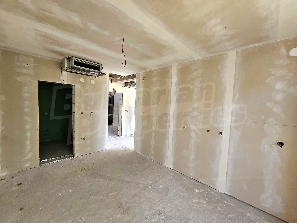
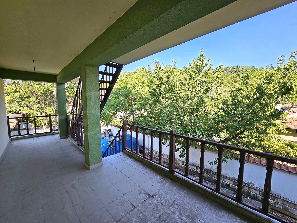
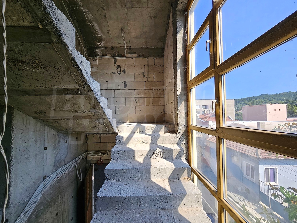
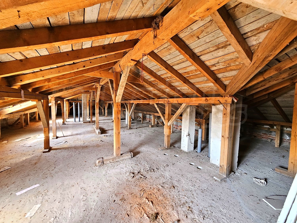
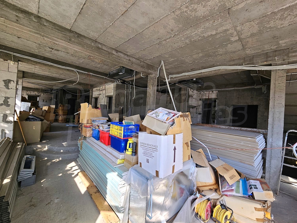
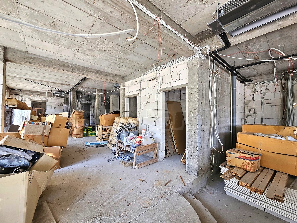
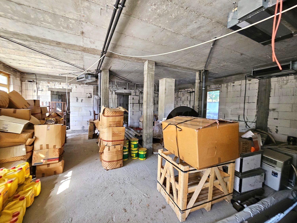
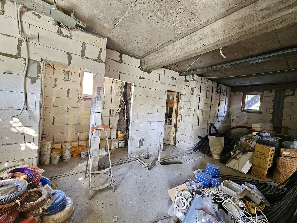
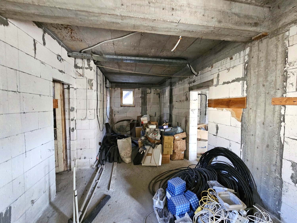
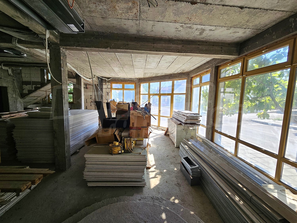
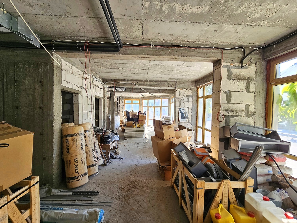
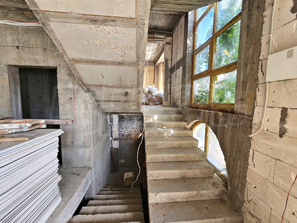
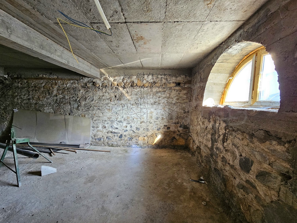
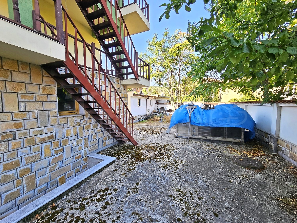
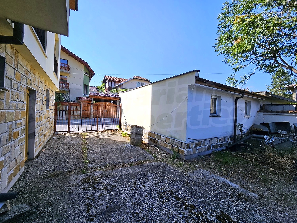
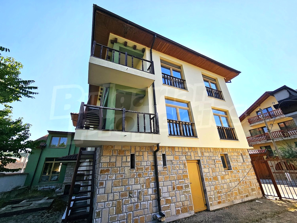
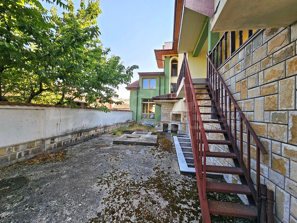
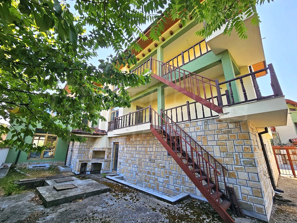
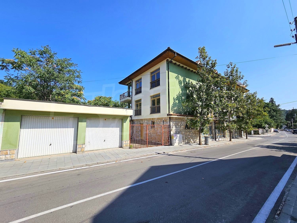
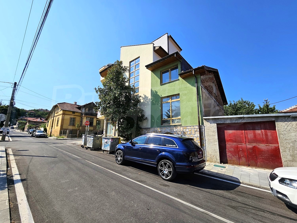
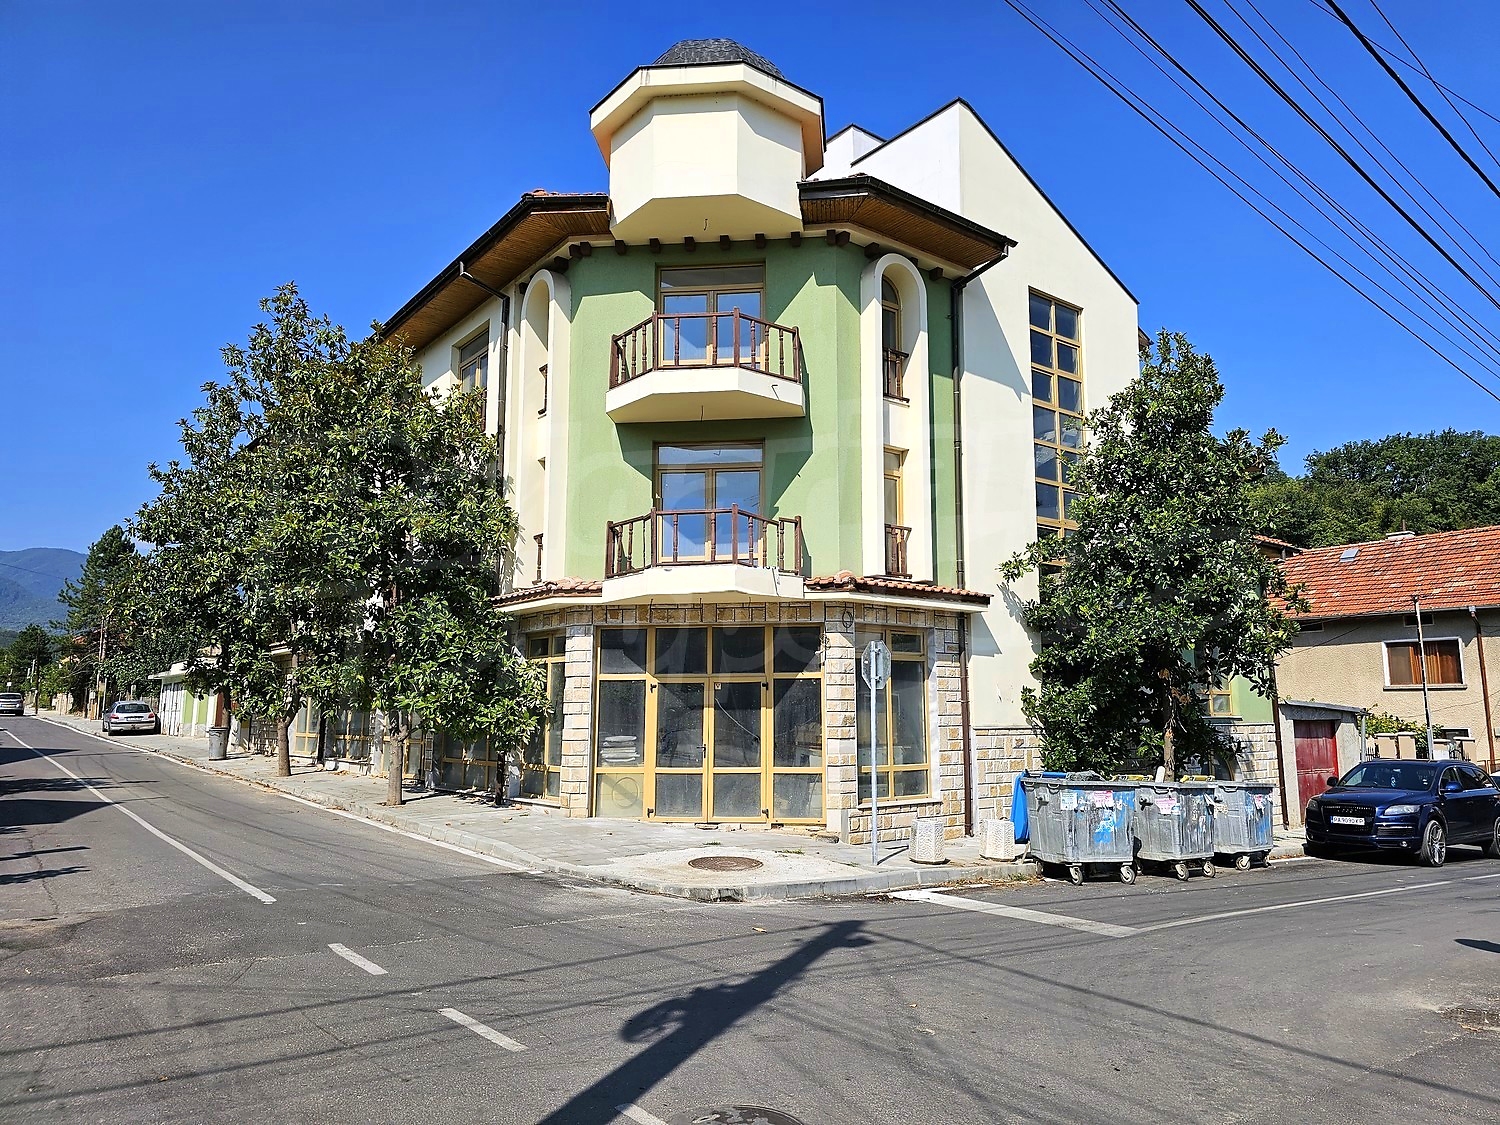
We offer for sale a large multifunctional building in the town of Belovo, located on a quiet and well-connected street, with convenient access and potential for the development of various types of activities.
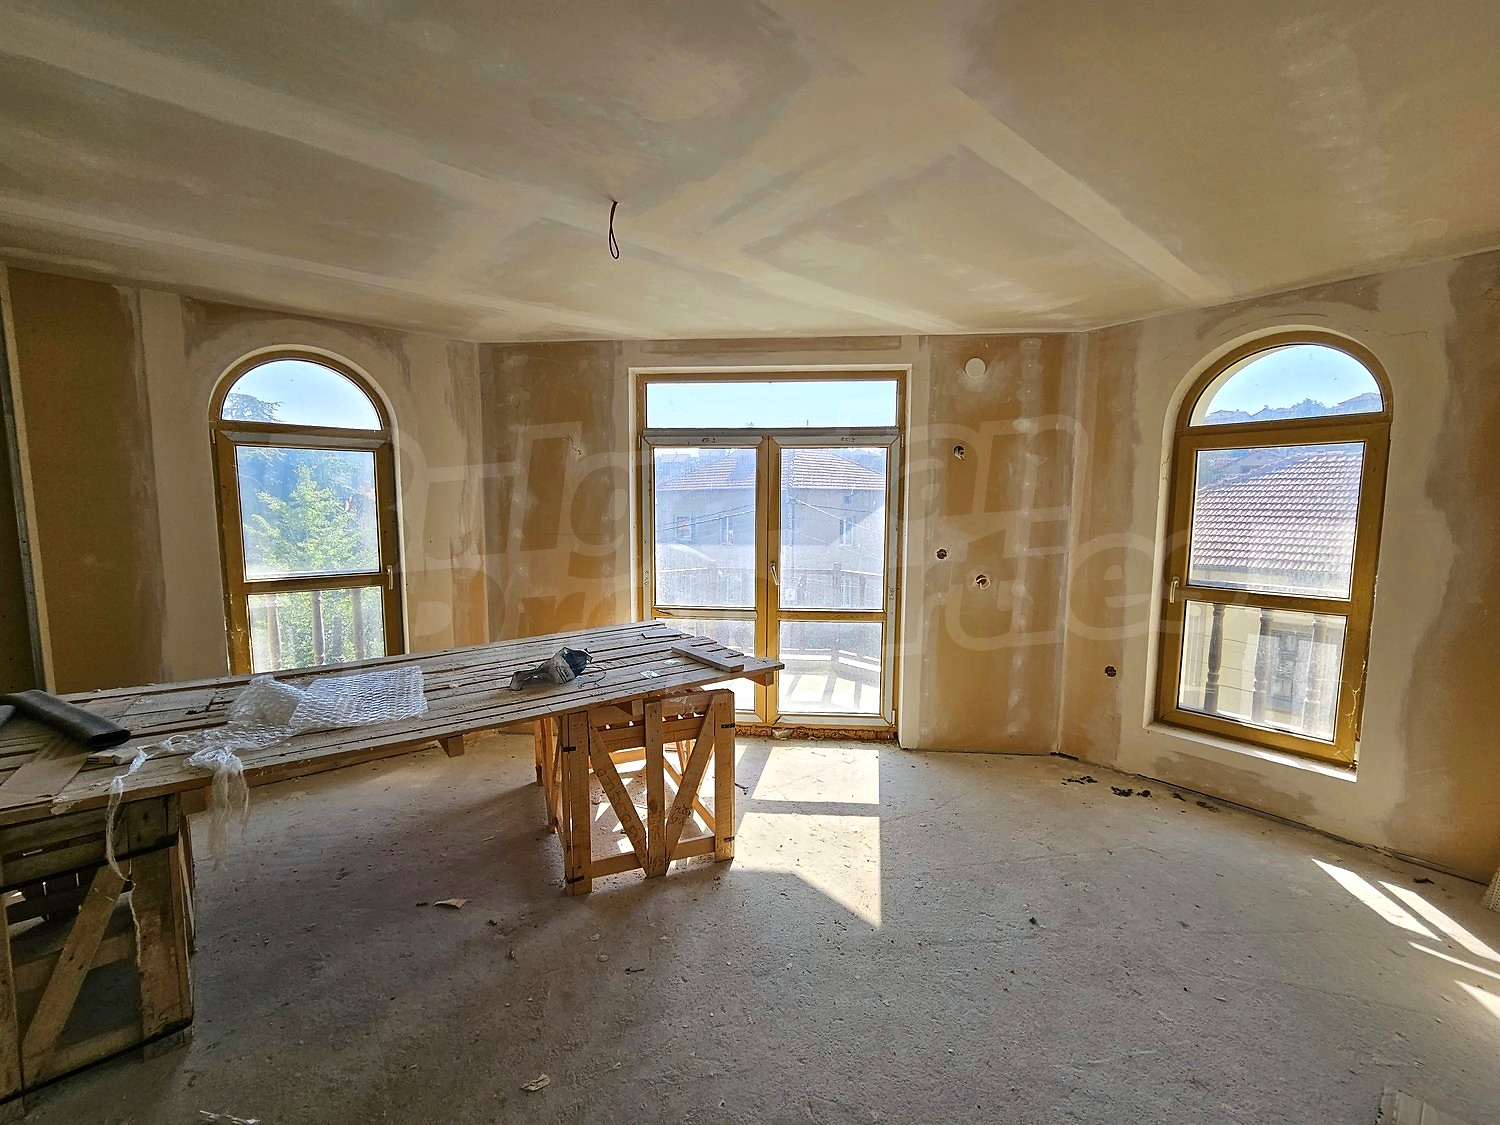
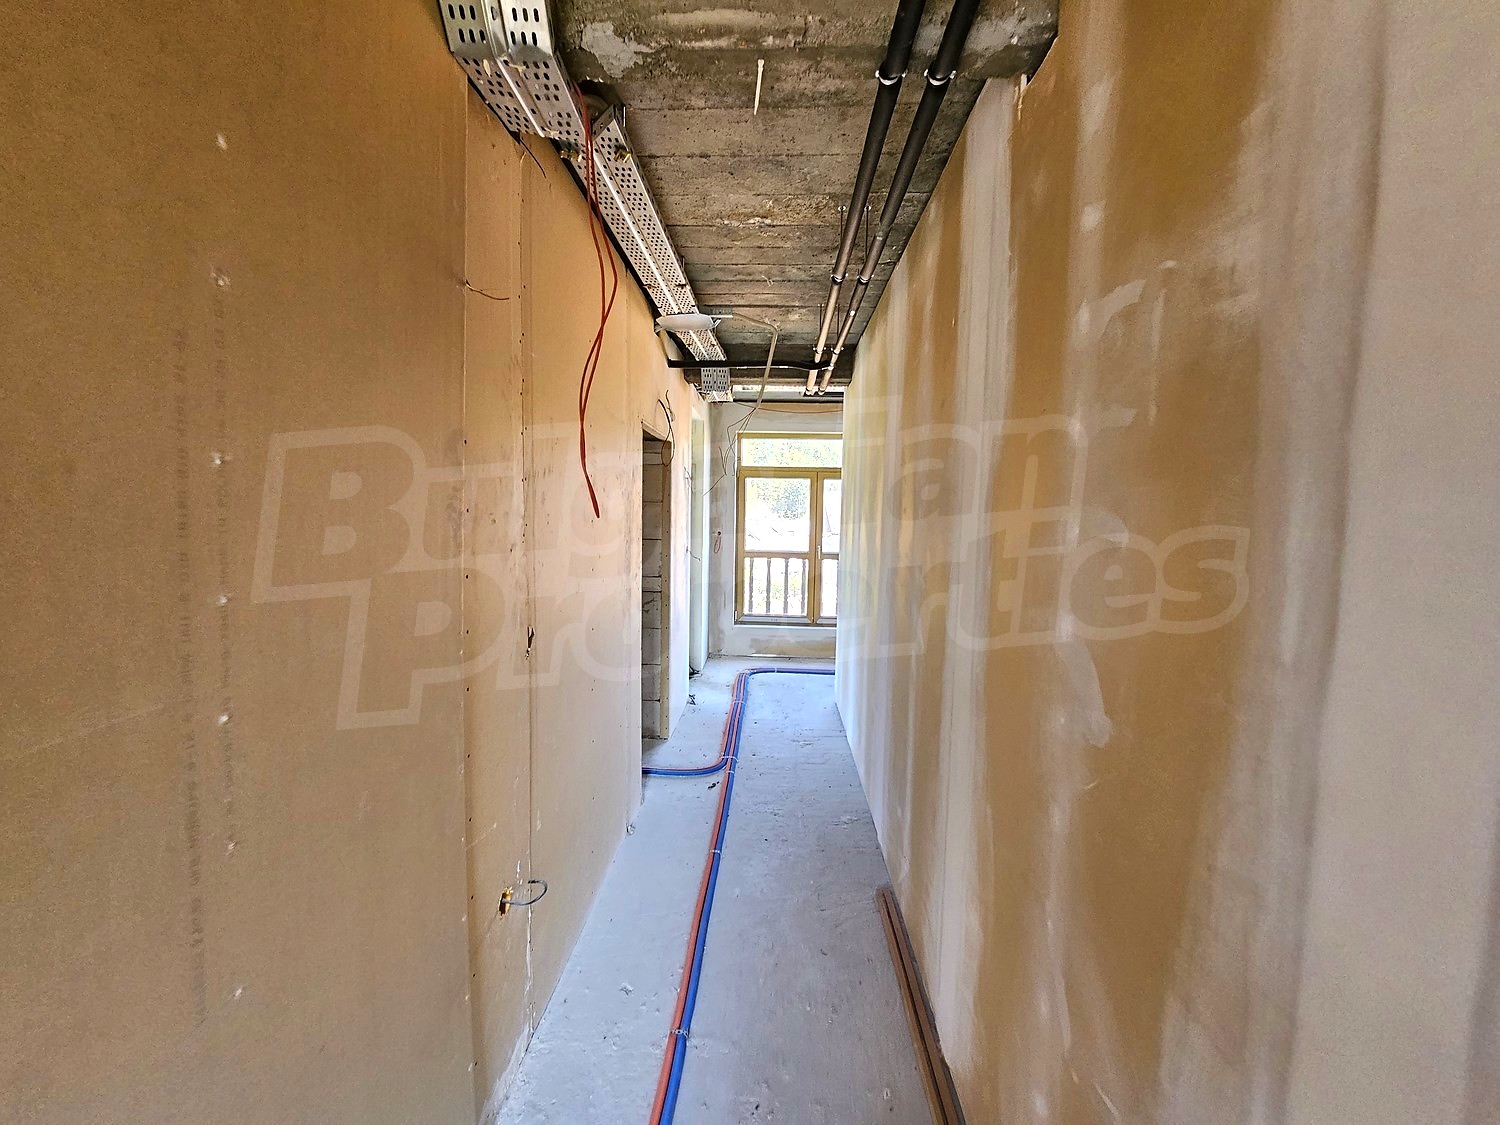
The property was designed as a hotel complex and has a total built-up area of 1,346 sq. m, situated on its own plot of 521 sq. m. Construction is approximately 80% complete, and the building includes a hotel section, restaurant, kitchen, conference and sports-relaxation areas.
The functional layout and scale of the property provide the opportunity to complete the project as a hotel, as well as adapt it for residential care for elderly people, a medical or rehabilitation center, a specialized long-term accommodation center, or another type of public-service activity, subject to compliance with the relevant regulatory requirements.
Basement
The basement level is planned to include:
• sports and fitness center;
• laundry room;
• technical and service rooms;
• boiler room;
• room for a backup generator;
• main electrical panel.
This floor provides a good basis for creating additional service rooms, storage areas, therapeutic or rehabilitation zones, depending on the future purpose of the building.
First Floor
The representative level includes:
• spacious lobby;
• reception;
• restaurant;
• kitchen;
• bar;
• sanitary facilities;
• vertical access via staircase and elevator to the upper floors.
The restaurant area is designed for approximately 30 seats, while the bar has approximately 20 seats.
This level also features a conference room for approximately 30 people, which can also be used as a multifunctional common area, activity room, meeting room, therapy room, or event space.
Second and Third Floors
The hotel section is organized over two main floors with a similar functional layout.
According to the project, the building includes a total of:
• 8 double hotel rooms;
• 5 apartments with two bedrooms each;
• 1 studio;
• rooms with private bathrooms;
• service rooms;
• common terraces;
• access to the emergency staircase.
The layout allows relatively easy adaptation to different accommodation models according to the concept of the future owner.
Attic Floor
The attic level provides additional potential for creating further accommodation rooms, staff areas, administrative offices, storage spaces, or other functions.
The project also includes:
• fitness and sports center;
• sauna;
• jacuzzi;
• restaurant and professional kitchen;
• conference room;
• bar;
• barbecue area with direct connection to the restaurant;
• garage of approximately 41 sq. m, designed for two cars;
• elevator;
• technical and service rooms.
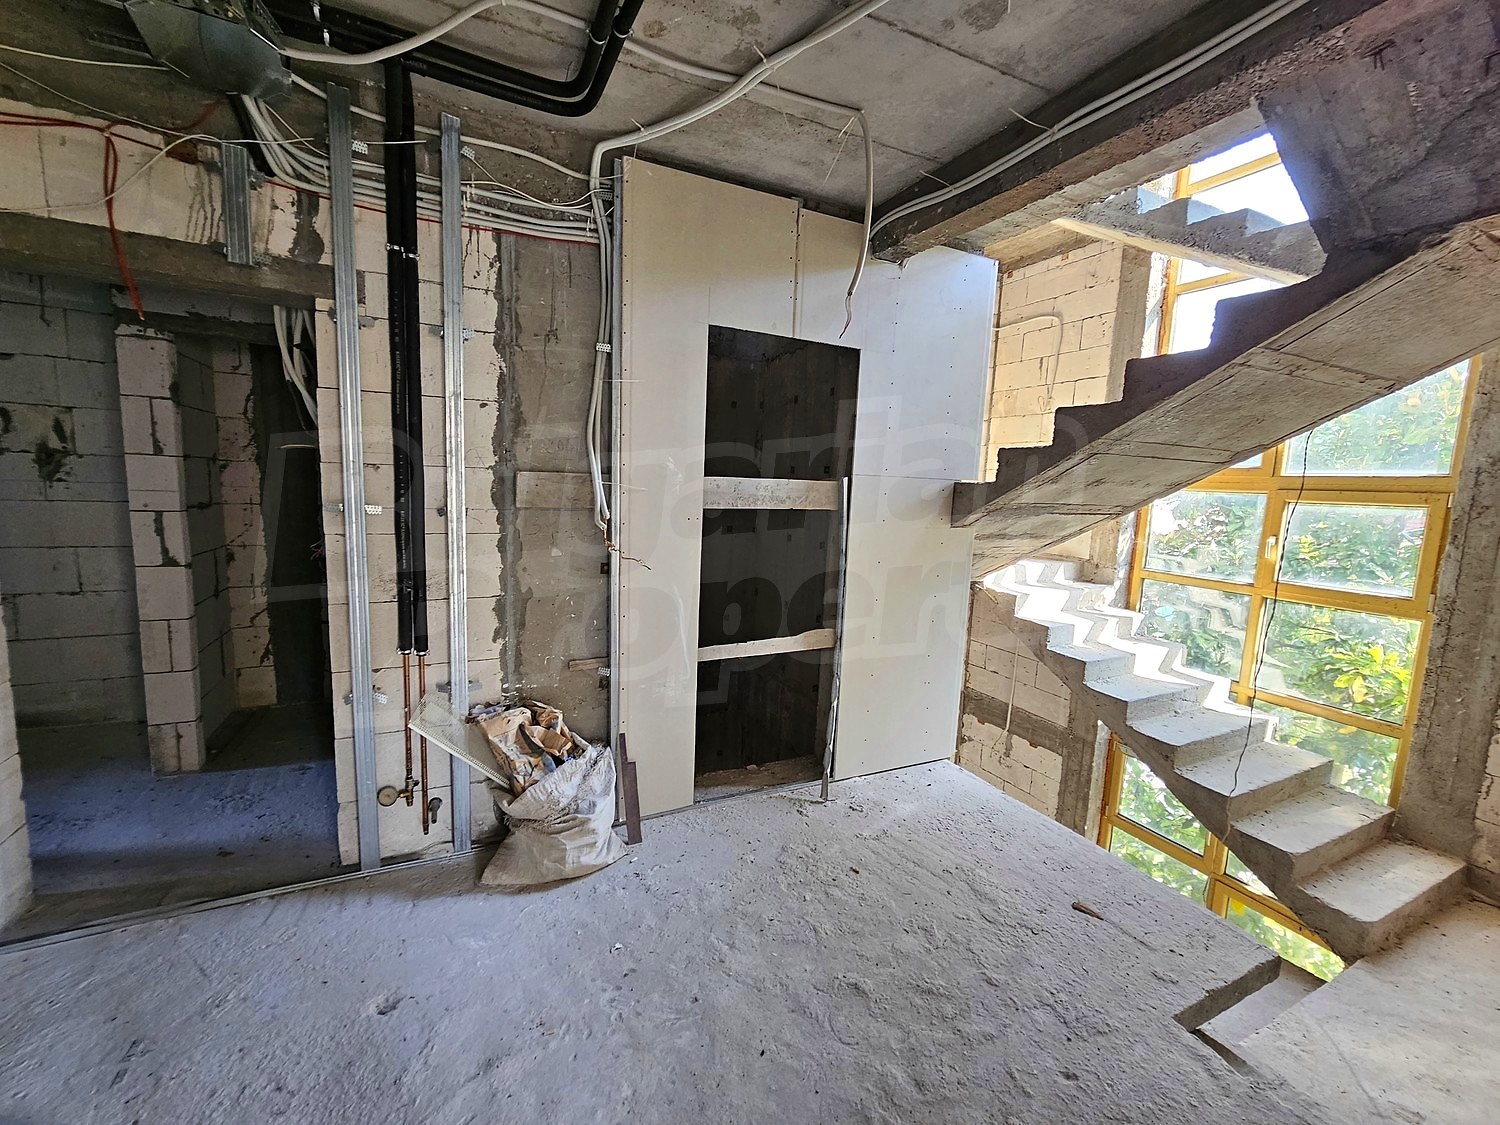
The building is approximately 80% complete.
Completion is required for part of:
• electrical installation;
• plumbing and water supply installation;
• heating system;
• flooring and wall finishes;
• sanitary facilities;
• interior doors;
• hotel rooms;
• common areas;
• furnishings.
According to the owner, some of the required materials and equipment are already available on site.
This provides the future investor with the opportunity to complete the project according to the specific business model and requirements of the future activity.
Potential for an Elderly Care Home and Residential Care Facility
One of the interesting opportunities for developing the property is to adapt it as a residential care center for elderly people.
The large total built-up area, availability of an elevator, restaurant and kitchen, individual rooms and apartments with private bathrooms, common areas, technical rooms, and the possibility of creating sports and rehabilitation zones provide a good functional basis for such a project.
The building may be of interest to operators of private elderly care homes, companies in the social services sector, healthcare and social-care operators, and investors in long-term care.
The implementation of such a project is subject to verification of the existing designation of the building and compliance with the applicable regulatory requirements, including accessibility, fire safety, functional redevelopment, and licensing of the relevant activity.
Other Development Opportunities
In addition to a hotel or residential care center, the property offers potential for development as:
• rehabilitation center;
• medical or healthcare and social-care center;
• long-term accommodation center;
• aparthotel;
• corporate or training facility;
• specialized recovery and leisure center.
The possibility of alternative use should be confirmed according to the specific project and the requirements of the competent authorities.
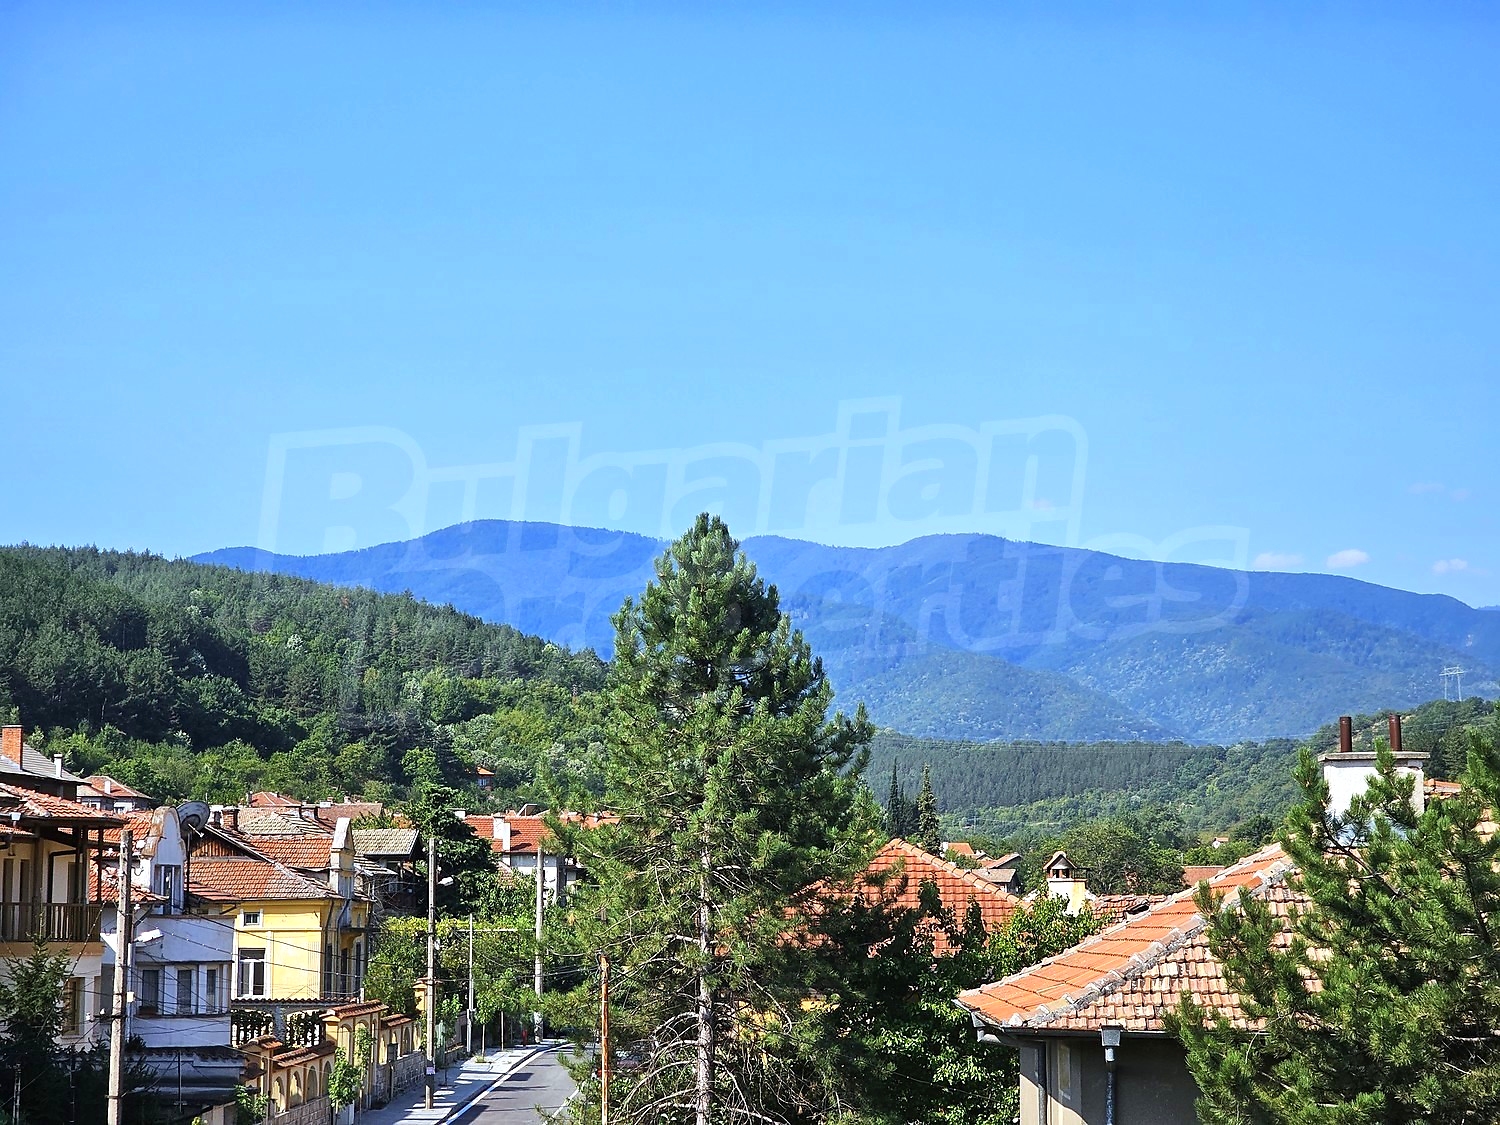
Belovo is located between the Rila and Western Rhodope Mountains, in an area with good connections to Pazardzhik, Septemvri, and the main transportation routes in the region.
The town offers the necessary everyday infrastructure and access to medical, administrative, and commercial services.
The location is suitable both for tourism-related activities and for projects seeking a quieter environment outside a major city while maintaining convenient transport accessibility.
Investment Advantages
• Total built-up area of 1,346 sq. m;
• own plot of 521 sq. m;
• approximately 80% completion;
• elevator;
• restaurant and professional kitchen;
• ready hotel layout;
• private bathrooms;
• fitness and relaxation area;
• conference room;
• garage;
• opportunity for various concepts of use;
• potential for adaptation into a residential care facility or specialized center.
The property is suitable for an investor looking for a large existing building at a significantly lower value compared to constructing a similar facility from scratch, with the opportunity to complete the project according to their own business model.
Viewings
We are ready to organize a viewing of this property at a time convenient for you. Please contact the responsible estate agent and inform them when you would like to have viewings arranged. We can also help you with flight tickets and hotel booking, as well as with travel insurance.
Property reservation
You can reserve this property with a non-refundable deposit of 2,000 Euro, payable by credit card or by bank transfer to our company bank account. After receiving the deposit the property will be marked as reserved, no further viewings will be carried out with other potential buyers, and we will start the preparation of the necessary documents for completion of the deal. Please contact the responsible estate agent for more information about the purchase procedure and the payment methods.
After sale services
We are a reputable company with many years of experience in the real estate business. Thus, we will be with you not only during the purchase process, but also after the deal is completed, providing you with a wide range of additional services tailored to your requirements and needs, so that you can fully enjoy your property in Bulgaria. The after sale services we offer include property insurance, construction and repair works, furnishing, accounting and legal assistance, renewal of contracts for electricity, water, telephone and many more.
For sale
Building for a Hotel, Elderly Care Home or Specialized Center
Near PazardjikMultifunctional Building with a Total Built-up Area of 1,346 sq. m in Belovo – Suitable for a Hotel, Residential Care Facility or Specialized Center
Property features
Type of property
Hotel, Medical practice
Ref. No.
Bo 82582
Area
1346.00 m2
Condition
good
Number of floors
3
Furnishing
Unfurnished
Heating system
Electric heating appliances
Type of building
Brick-built, New building
Garden
521 m2
Location
Belovo, Near PazardjikLocal amenities
- Kindergarten "ODZ 1 "Prikazen Svyat"" - 10.1 km
- Kindergarten - 10.8 km
- School - 1.2 km (15 min.)
- School "DG Shturche - Belovo" - 1.7 km
- Hospital "Meditsinski Tsentar" - 479 m (6 min.)
- Hospital - 15.3 km
- Medical center "Lekarski Kabinet" - 4.8 km
- Food market - 1.3 km
- Supermarket - 1.5 km
- Supermarket - 4.7 km
- Marketplace - 11.0 km
- Bakery - 13.3 km
- Bank "Banka DSK" - 1.3 km
- Bank "OBB" - 1.3 km
- Pharmacy "Mareshki" - 1.3 km
- Postal service "Belovo" - 1.1 km (14 min.)
- Postal service "Ekont" - 1.3 km
- Hair-dresser - 1.3 km
- Restaurant "bellissimo" - 3.4 km
- Restaurant "l & P" - 3.8 km
- Cafe - 10.8 km
- Bar "bar Noname" - 10.8 km
- Night club - 10.2 km
- Swimming pool - 5.8 km
- Sports pitch - 10.1 km
- Tennis court - 1.6 km
- Cinema - 9.6 km
- Museum "Arheologicheski Muzey "Prof. Mechislav Domaradski"" - 10.5 km
- Museum "Rodna Kashta Al. Stamboliyski" - 11.7 km
- Park - 1.3 km
- Garden "Ploshtad "Iliya Minev"" - 9.5 km
- Car park - 1.1 km (13 min.)
- Petrol station - 316 m (4 min.)
- Charging station - 11.2 km
- Car wash "no Name" - 11.4 km
- Car service - 1.8 km
- Library - 15.3 km
- Church - 6.2 km
- Monastery "Kalugerovski Manastir „Sveti Nikola“" - 17.9 km
PUBLIC TRANSPORT
EDUCATIONAL INSTITUTIONS
MEDICAL INSTITUTIONS
SHOPPING
SERVICES
RESTAURANTS & BARS
SPORTS & LEASURE
NATURE & SIGHTSEEING
CAR SERVICES
PUBLIC BUILDINGS & INSTITUTIONS
REQUEST DETAILS
€ 275 000
- €
- $
- £


We accept credit, debit cards & PayPal
Online payments by virtual POS terminal
Online payments by virtual POS terminal
Agency commission due
*/ ?>
FOR MORE INFORMATION
Property ref: Bo 82582
When calling, please quote the property reference number.
Sergey Pelovski
Office Sofia 22, Zlaten Rog Str., floor 4, office 7, Sofia 1407 All properties (734)REQUEST DETAILS
More properties Near Pazardjik
For sale
new
SOLE AGENT
House with a Spacious Garden Near Pazardzhik
Near Pazardjik , Ovchepoltsi
Spacious Family Home with a 1,541 sq. m Garden, Fruit Trees, Covered Shelter and Outbuildings


For sale
new
House for Sale in a Village 15 km from Pazardzhik
Near Pazardjik , Hadzhievo
Two-Storey House with a Large Garden and Fruit Trees 15 km from Pazardjik

For sale
SOLE AGENT
Two houses with a large garden near Pazardzhik
Near Pazardjik , Shtarkovo
Two houses with large garden and potential
For sale
SOLE AGENT
Regulated Plot for Sale in Varvara Village
Near Pazardjik , Varvara
Attractive Property with Excellent Location and Potential Near Mineral Springs

For sale
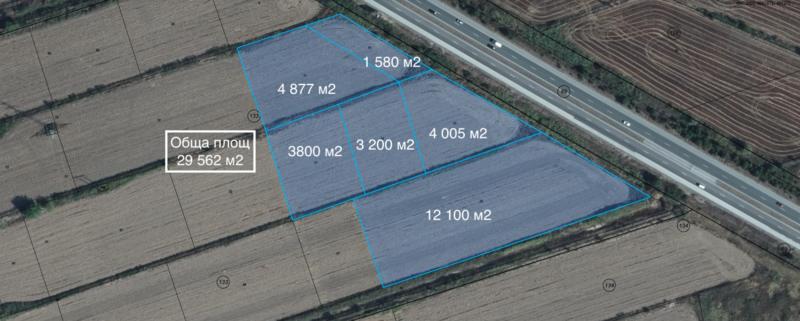
Agricultural properties in Gelemanovo village, Pazardzhik district
Near Pazardjik , Gelemenovo
Plots of land with excellent investment potential facing Trakia highway
For sale
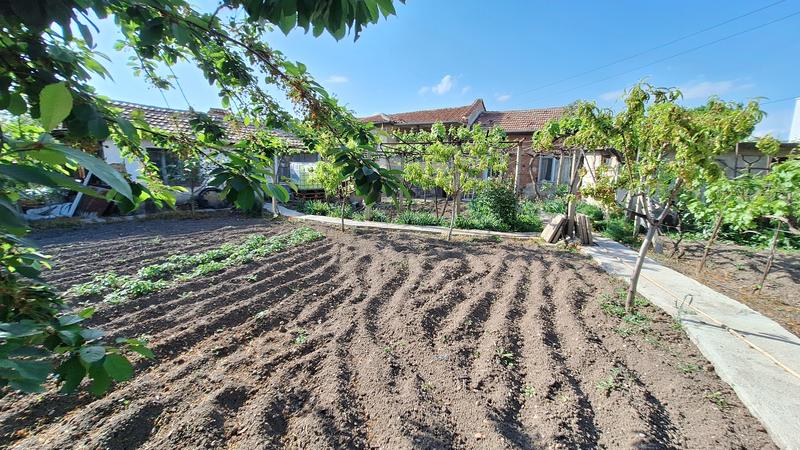
One-storey house with a large garden near Pazardzhik
Near Pazardjik , Kalugerovo
House for renovation with summer kitchen and garage 1 km from the Trakia highway connection
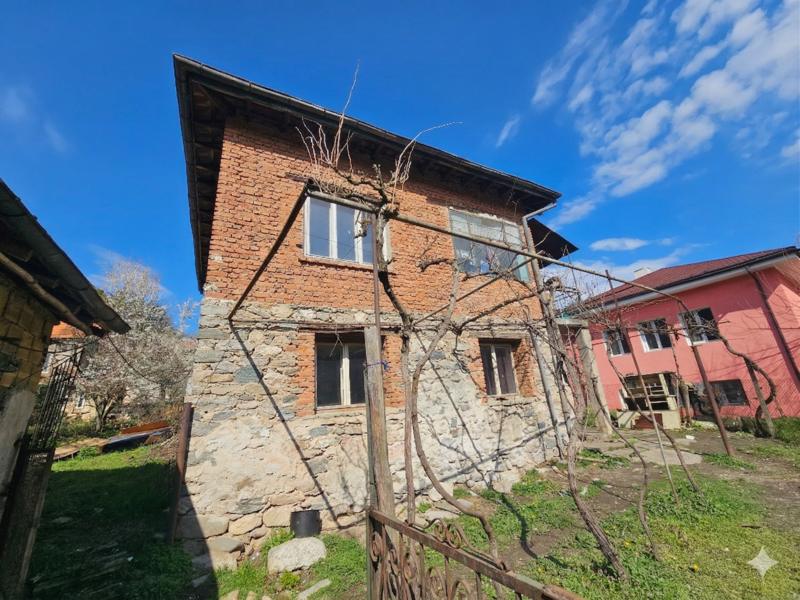
For sale
Two-Storey House in the Center of Gabrovitsa Village, Belovo Municipality
Near Pazardjik , Gabrovitsa
Solid Property with a Garden and Potential for a Cozy Home
For sale
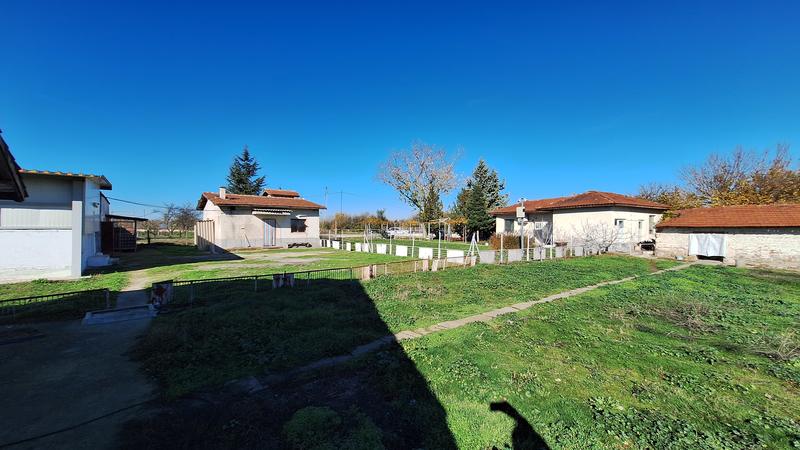
Pig Farm with Full Infrastructure and Agricultural Land – Pazardzhik Municipality
Near Pazardjik , Pishtigovo
Operational complex including livestock facilities, slurry lagoon and a complete modernisation project
For sale
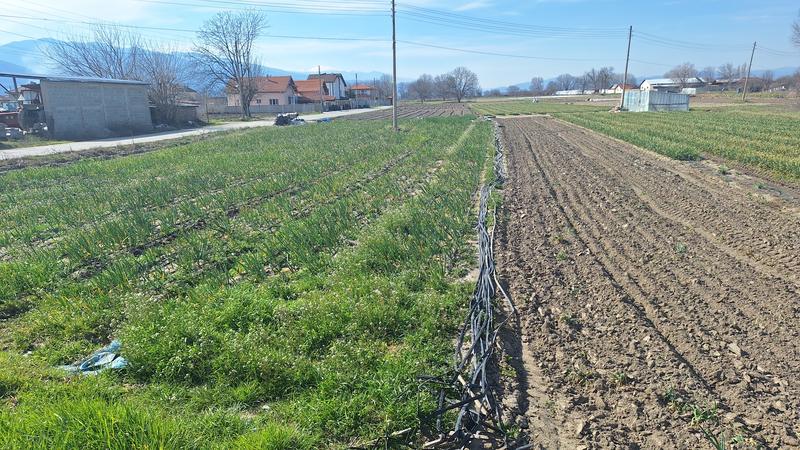
Regulated plot of land for house construction in Bratanitsa village
Near Pazardjik , Bratanitsa
Plot on an asphalt road with utilities at the boundary
For sale
best bargain
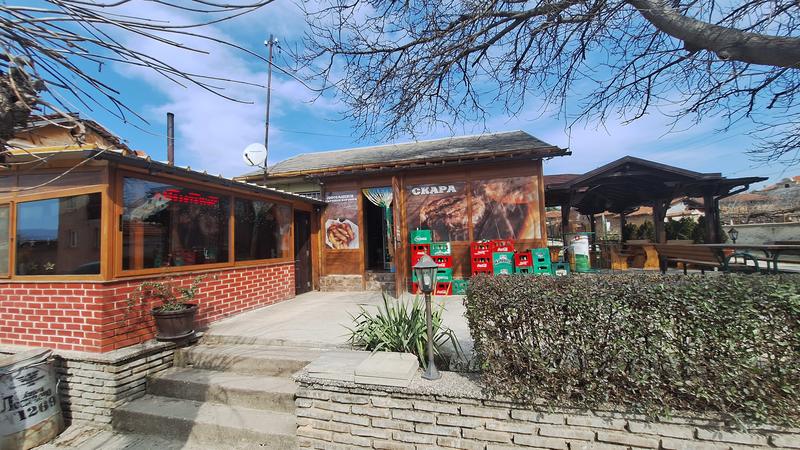
Operating Bistro with Garden and Excellent Location
Near Pazardjik , Lesichovo
Fully equipped commercial property with potential for residential conversion
For sale
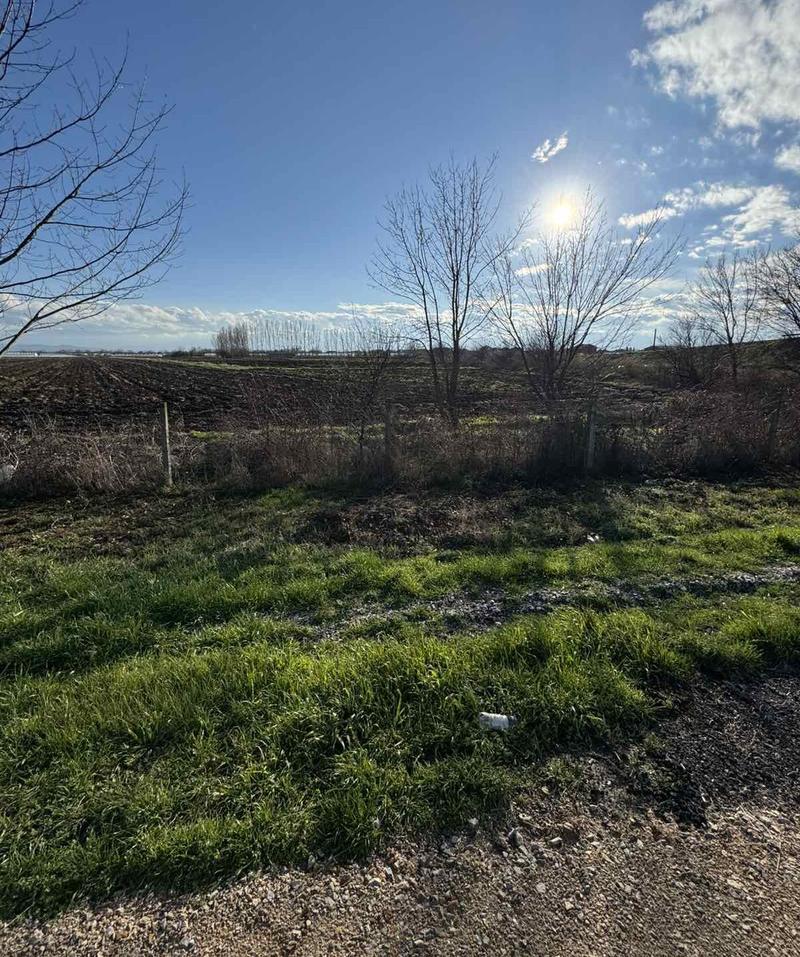
Large plot of land facing Trakia highway
Near Pazardjik , Saraya
Investment land close to the amenities of Pazardzhik
For sale
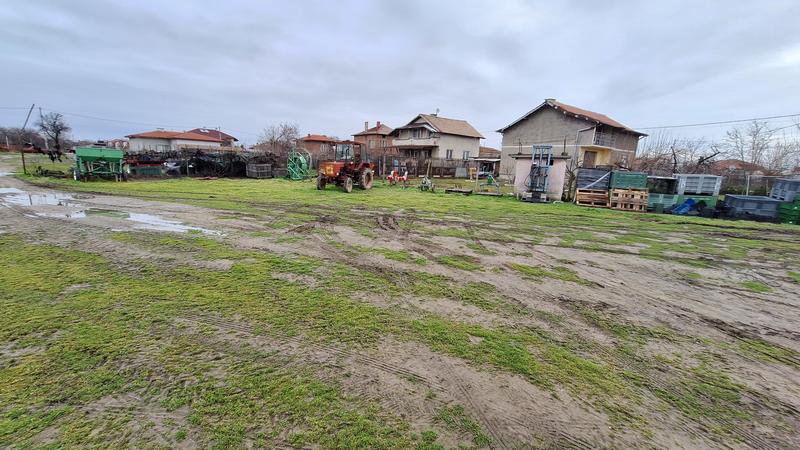
Plot with a Small House, Garage and Borehole in the Village of Lozen, near Pazardzhik
Near Pazardjik , Lozen
Property with potential in a quiet area at the edge of the village, with easy asphalt road access
For sale
-33%
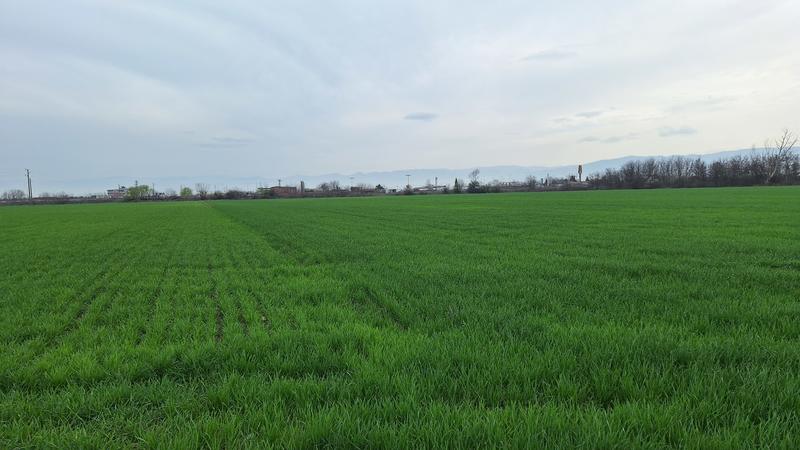
Large plot for investment 7 km to Pazardzhik
Near Pazardjik , Gelemenovo
Empty development land next to Trakia highway
For sale
-10%
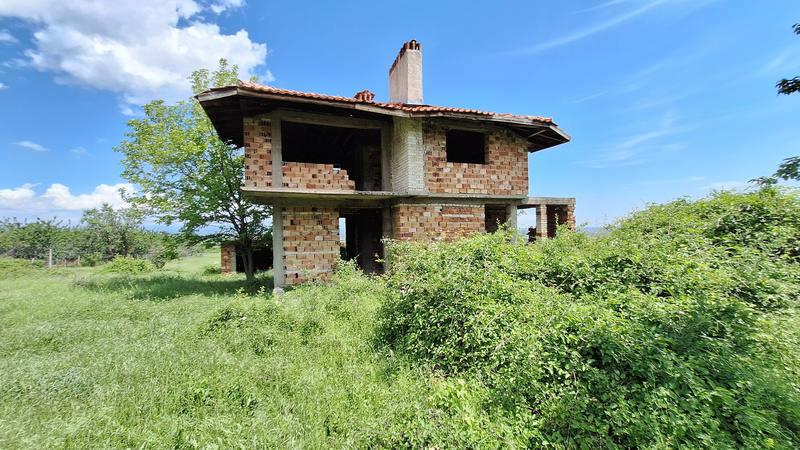
2-storey house for completion with garden and garage
Near Pazardjik , Simeonovets
Rural property with beautiful views 15 km from Pazardzhik
For sale
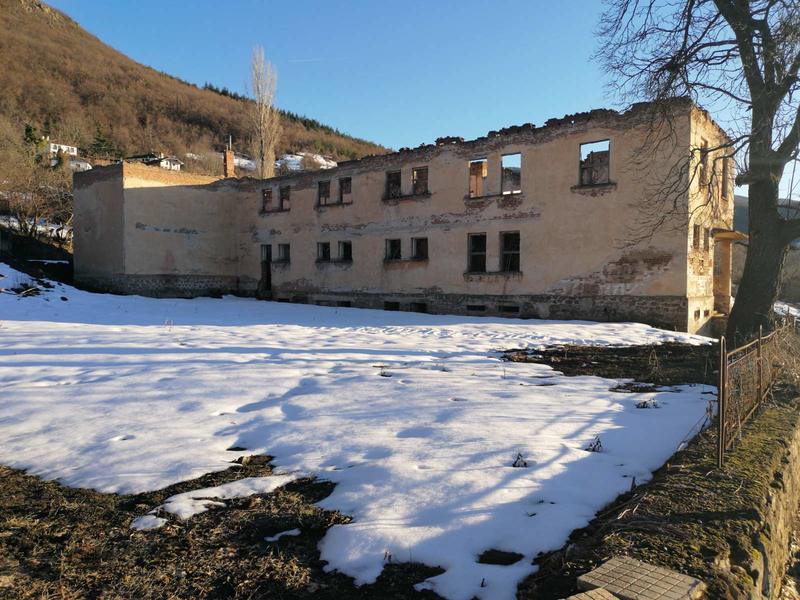
Property with potential for investment in the center of the village near the town of Pazardzhik
Near Pazardjik , yazovir Vacha
Property with large plot and high investment potential

For sale

Metal building for industrial purposes near Pazardjik
Near Pazardjik , Hadzhievo
Production building for storage activity with office part