Call

 Send Email
 Messenger
 WhatsApp

Sky Towers by AMur: 10 Months After Construction Began, the Project Starts to Rise
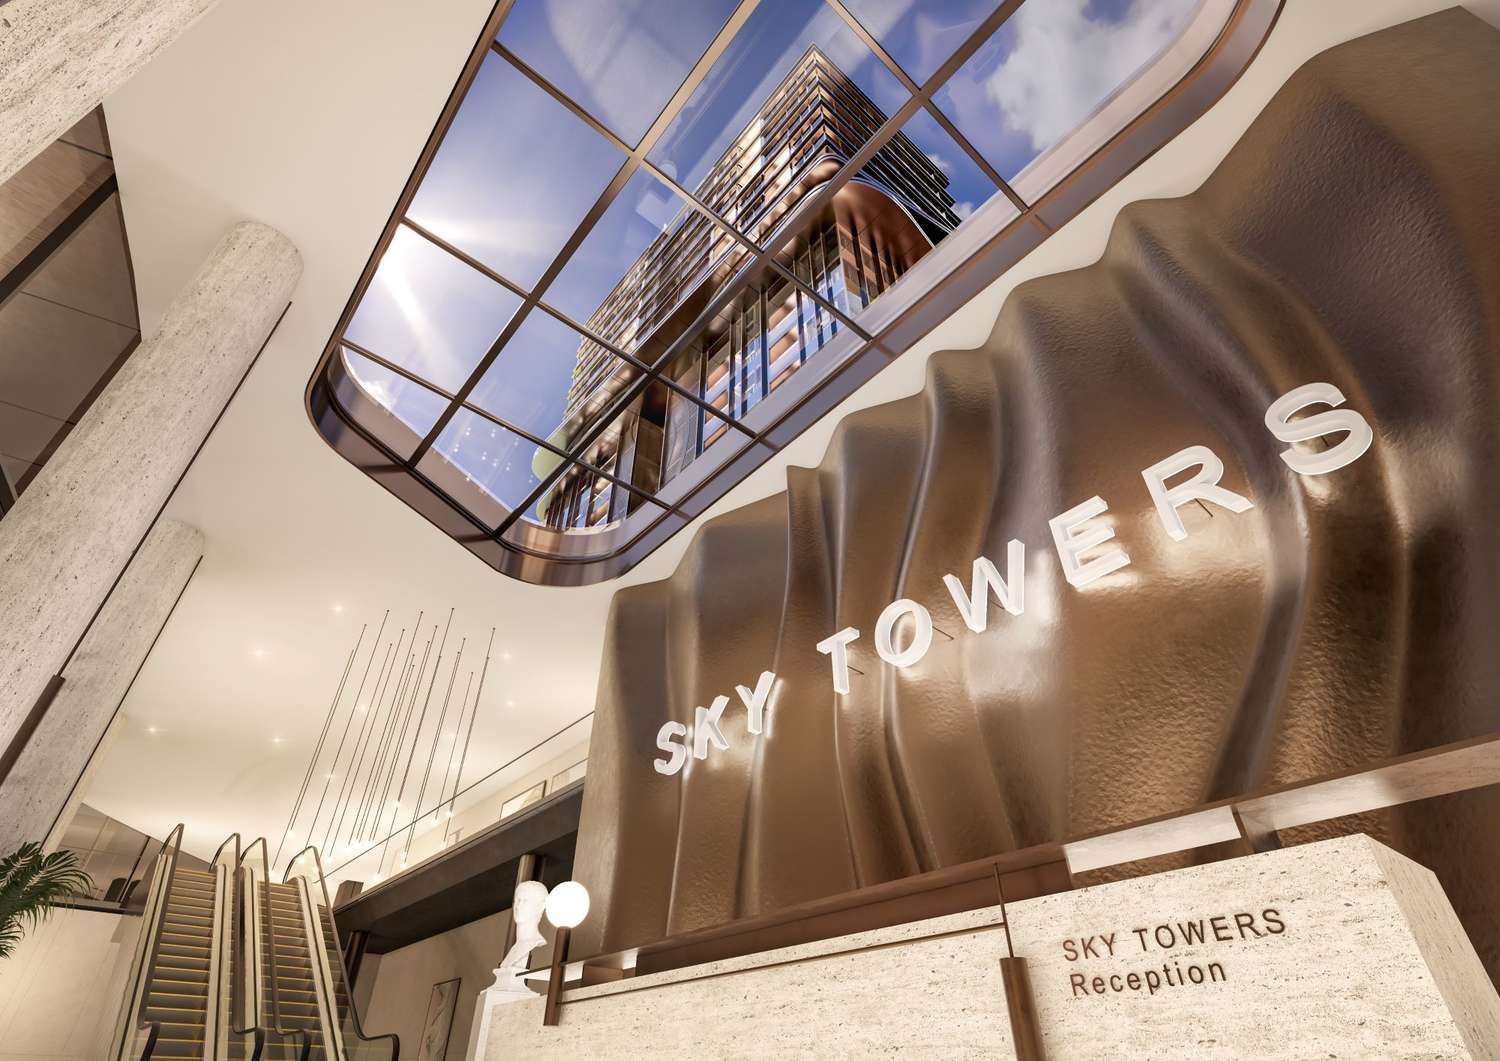
Extensive work on the foundations and underground levels has laid the groundwork for two 75-metre towers that will bring together distinctive architecture, panoramic homes and a premium living environment in Sofia.
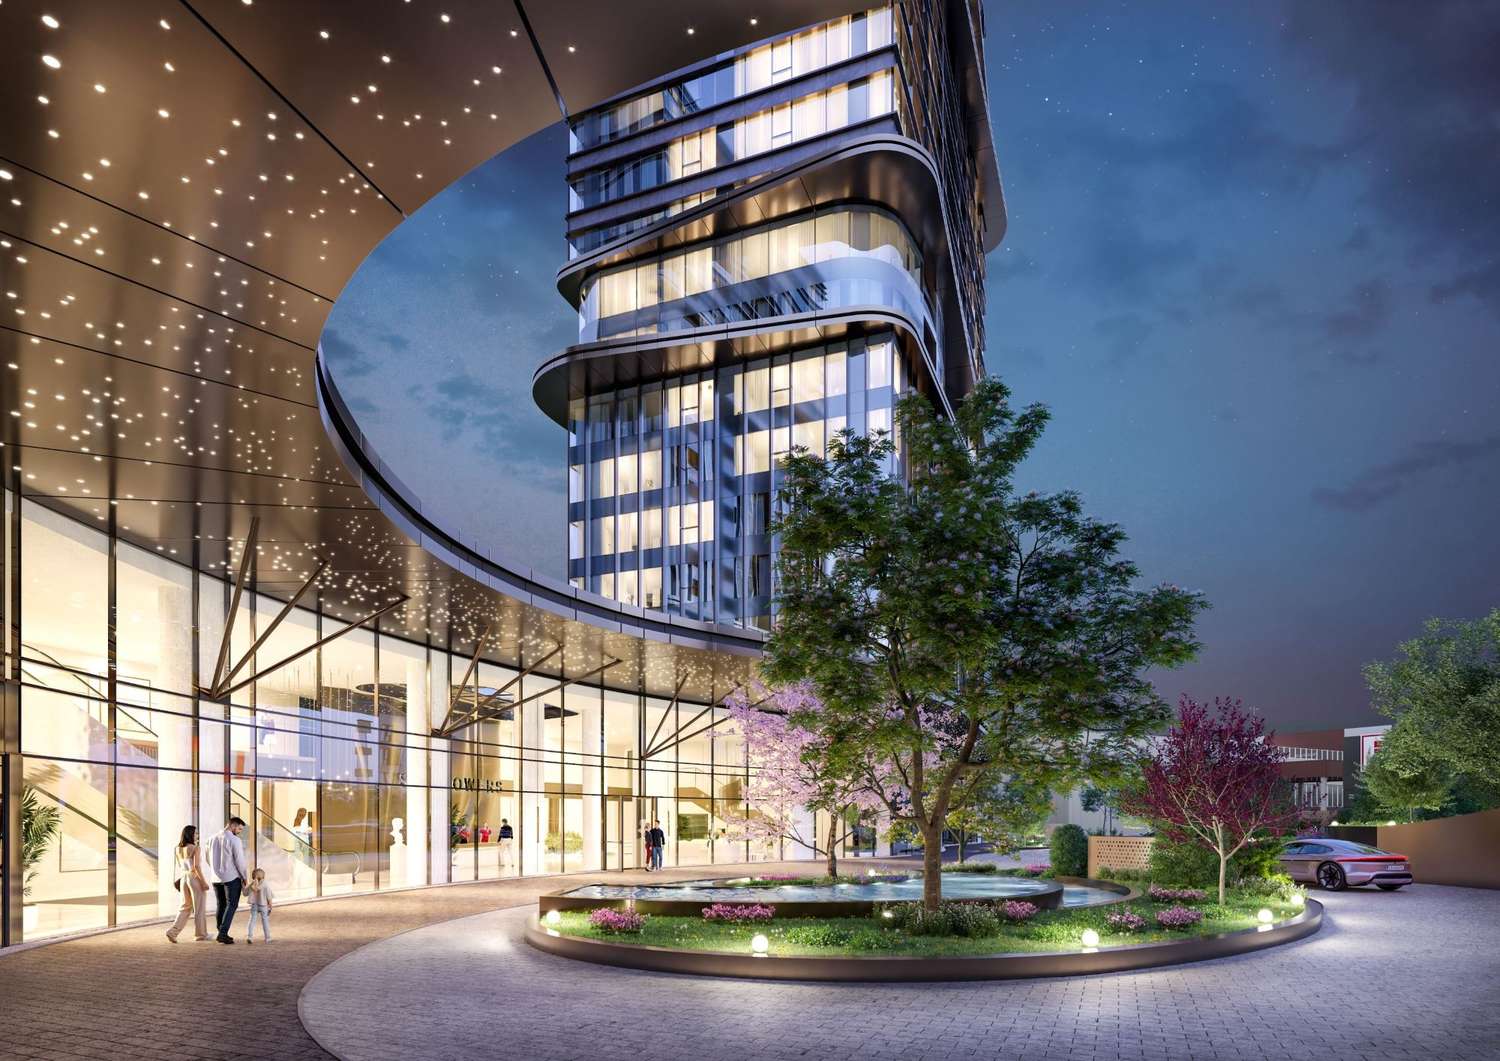
Ten months after construction began, Sky Towers by AMur is starting to rise above ground. This visible progress follows substantial work below the surface, from excavation and retaining works to the construction of the foundations and underground levels that will support the two 75-metre towers in southern Sofia.
The foundation slab of Building 1 illustrates the scale of the engineering involved: a monolithic structure 2.5 metres thick, built using thousands of cubic metres of concrete and hundreds of tonnes of reinforcement steel. Although it will remain hidden from future residents, this part of the construction is essential to the building’s stability and long-term structural integrity.
In October 2026, Building 1 reached ground level (±0.00), with underground levels -2 and -1 completed. Work continues on the basement levels of Building 2 and the shared podium connecting the two towers. The podium will accommodate retail spaces, with a landscaped green area above.
After months of intensive work below ground, construction is entering an increasingly visible phase. Building 1 will be the first to rise, and as construction progresses, the scale of the two towers will gradually become apparent.
Floor by floor, Sky Towers by AMur will take on the distinctive silhouette envisioned in the architectural design.
Explore the project here
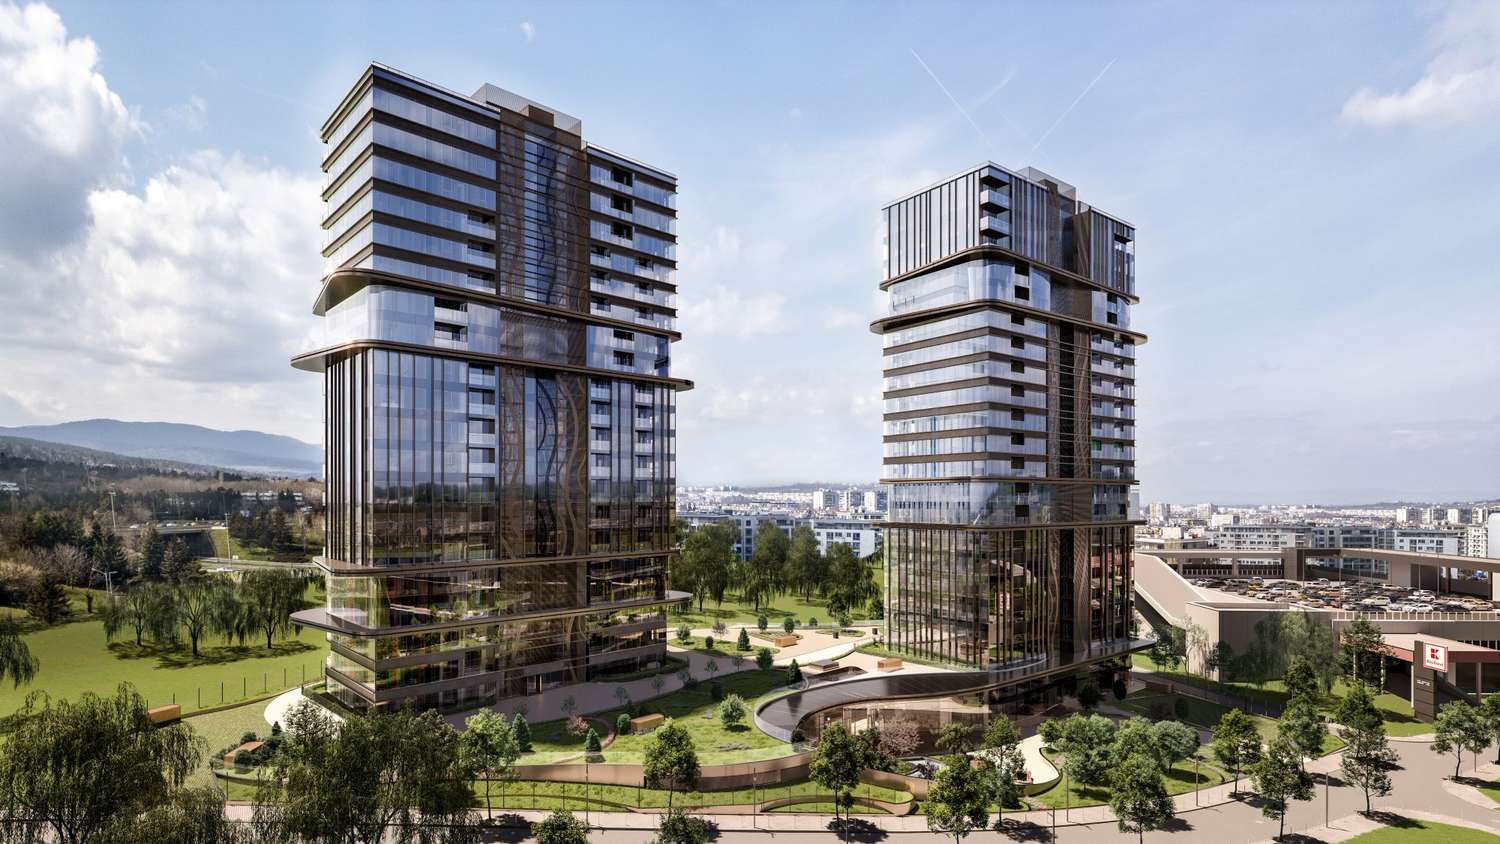
Architecture with a distinctive identity
Sky Towers by AMur is taking shape in Manastirski Livadi East, near the junction of Sofia’s Ring Road and the Boyana neighbourhood.
The project is part of the AMur collection, with architecture by IPA - Architecture and more and PSS Construction as the main contractor.
BULGARIAN PROPERTIES is the project’s consultant and exclusive marketing and sales partner.
The two towers are designed to create a recognisable architectural landmark where the city meets the mountain. Vertical elements reflect Sofia’s energy, while flowing horizontal lines and curves echo the contours of Vitosha. Panoramic glass façades place natural light and views at the heart of the residential concept.
For buyers with a long-term investment horizon, this identity is an essential part of the property’s appeal. Distinctive architecture helps establish a clear position in the rental and resale markets, while the quality of construction and ongoing maintenance will determine how well this advantage is sustained over time.
Spaces that bring premium living to life
Among the distinctive homes at Sky Towers are duplex apartments with living room ceilings up to 6 metres high and panoramic views of up to 270 degrees. The project also features column-free living spaces of up to 105 sq. m, allowing flexible interior layouts and distinct functional zones within an open space.
These features appeal to buyers who prioritise generous room sizes, natural light and a sense of space when choosing a home. They also give individual properties distinct advantages within the premium segment.
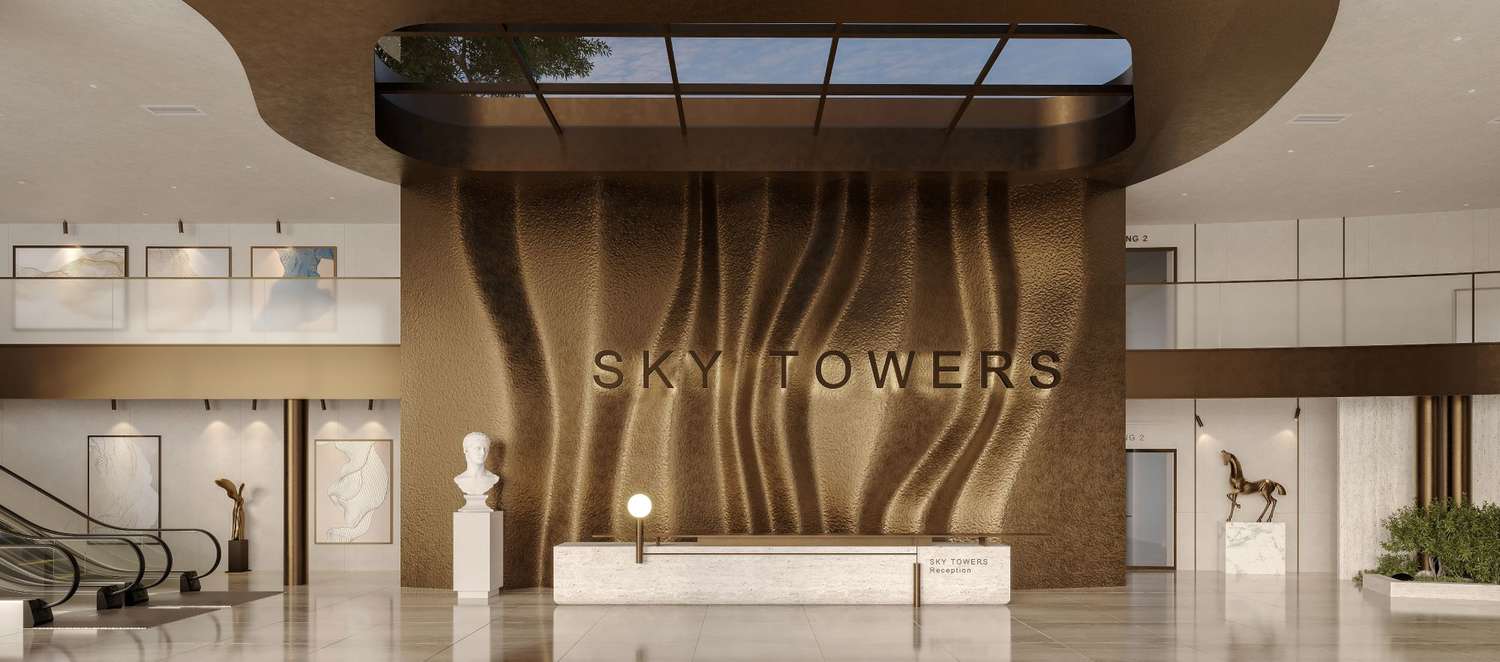
The same approach extends to the communal areas. The impressive 6-metre-high lobby with an escalator creates an entrance befitting the scale and character of the complex.
A complete living environment between the city and the mountain
Rooftop infinity pools on both towers, landscaped spaces and panoramic façades shape the vision for life at Sky Towers.
The underground levels provide parking spaces and garages, while the commercial premises have access separate from the residential areas.
Bringing together homes, services and leisure spaces allows residents to meet more of their everyday needs within the complex. Separate entrances to the public areas preserve the privacy of the residential spaces.
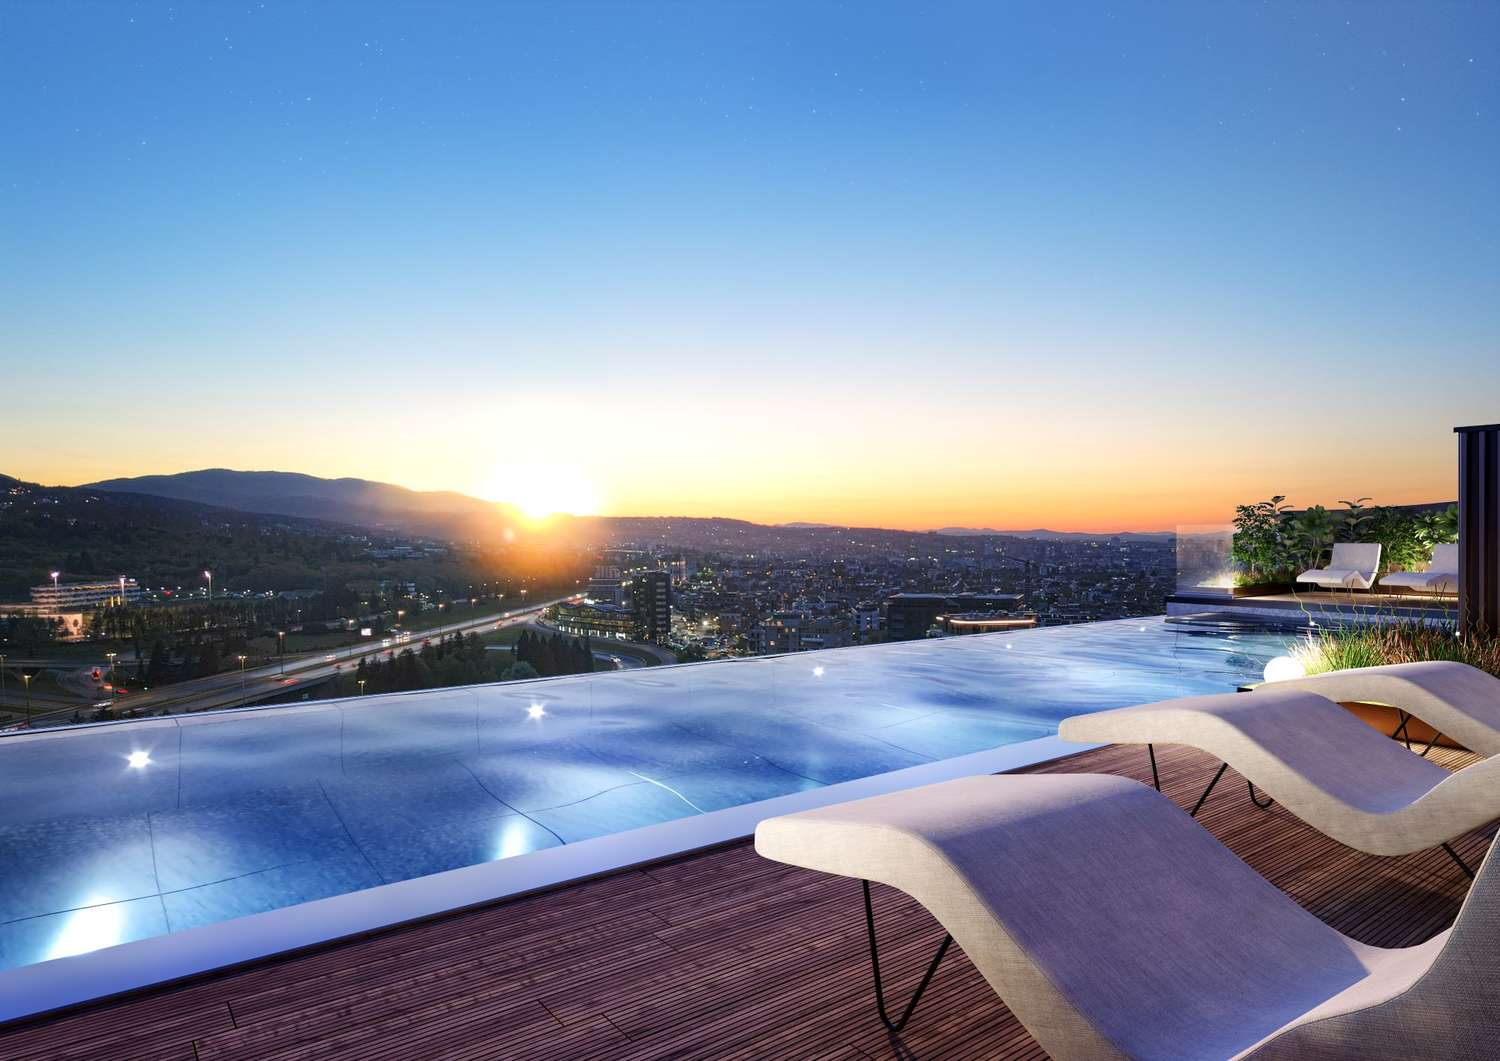
The location adds another dimension to this concept, combining connections to major city routes with proximity to Vitosha. The project appeals to people who balance busy professional lives with high expectations of their home environment.
Technical solutions and long-term value
Sky Towers will feature heat pump heating, modern façade systems, and thermal and sound insulation solutions.
In a complex of this scale, the quality of the communal areas, access arrangements and maintenance of the amenities will help shape its long-term market position. Consistency across architecture, construction and management will be essential to establishing Sky Towers as a premium address.
The next phase is already beginning
The first ten months of construction have laid a solid foundation for Sky Towers by AMur. Building 1 reaching ground level (±0.00) marks a clear milestone for existing owners and buyers following the project: a substantial part of the underground work is complete, and the structures will now become increasingly visible above ground.
The project offers investors a choice of homes with distinctive features, from practical layouts to impressive interior volumes and panoramic views. Assessing an individual purchase involves considering its orientation, floor, views, purchase terms and future running costs.
Completion is planned for 2029.
The homes are offered exclusively by BULGARIAN PROPERTIES, with no commission payable by the buyer.
Find out more about Sky Towers by AMur or call +359 882 817 458.
Read more news
More News

🍂 The Bulgarian property market has found its new balance and continues to move forward!
October was a busy, active and productive month for BULGARIAN PROPERTIES. We successfully completed numerous property transactions, while renewed market activity gave us encouraging signals for the final quarter of the year.
Almost a year after Bulgaria adopted the euro, t...
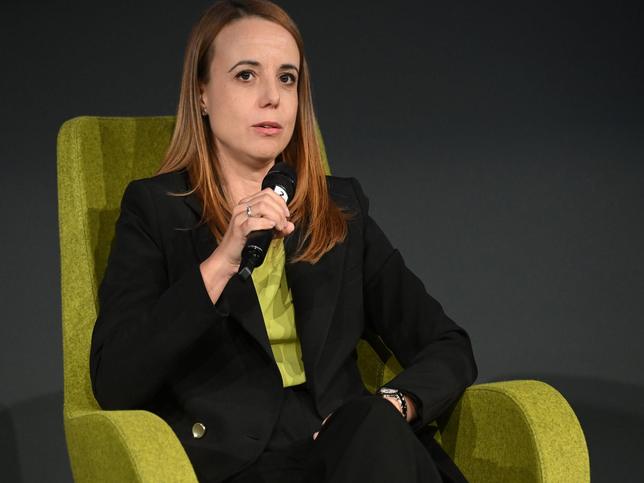
Polina Stoykova MRICS discusses buyer behaviour, successful property sales and the outlook for the sector
BULGARIAN PROPERTIES took part as a partner in the Real Estate Business Forum, organised by Imoti.net on 20 October 2026 at Inter Expo Center in Sofia. The forum focused on changes in the property market, prices and transactions, new developments, mortgage lending, and the role ...
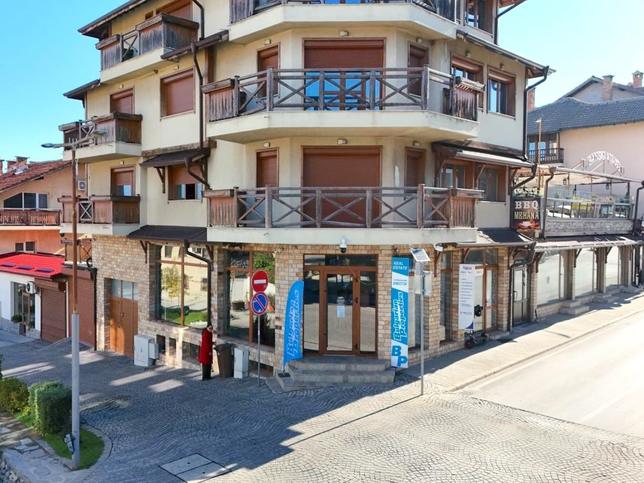
A new season, a new address and the same dedicated team! BULGARIAN PROPERTIES now welcomes clients and partners at its new office at 5, Gotse Delchev Street, Bansko.
As the winter season approaches, we invite anyone considering buying or selling a property in the area to visit us. Whether you are looking for a cosy ski apartment, a permanent home in the mountains or an investment pr...
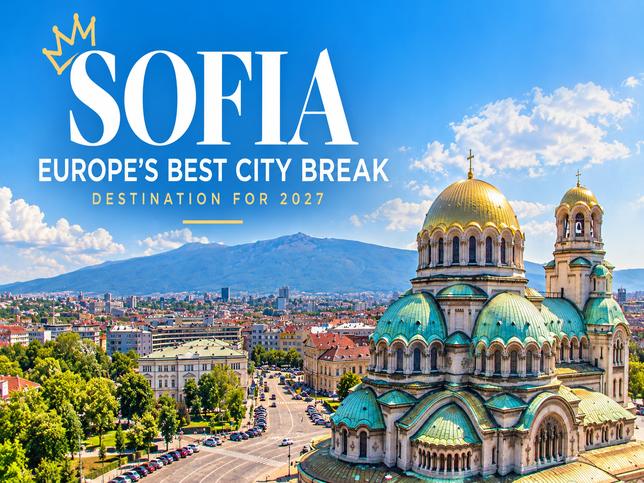
Bulgaria’s capital has topped the European Best Destinations ranking, putting Sofia in the international spotlight as an exciting place to visit, live and invest in property.
Sofia has been named Europe’s Best City Break Destination for 2027, taking first place in the prestigious ranking by European Best Destinations.
The Bulgarian capital emerged as the...