
 Call
Call

 Send Email
 Messenger
 WhatsApp

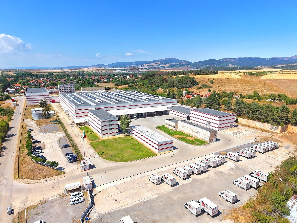
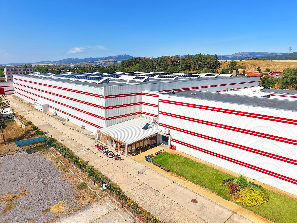
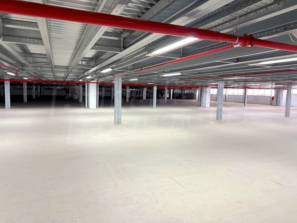
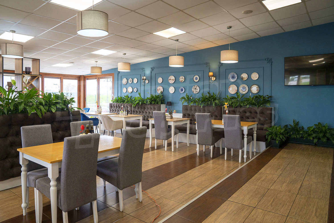
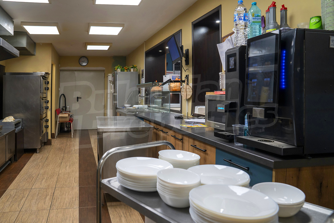
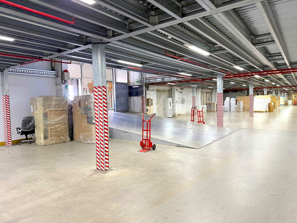
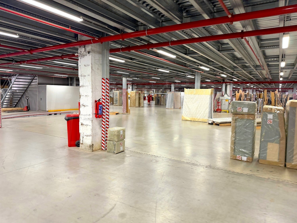
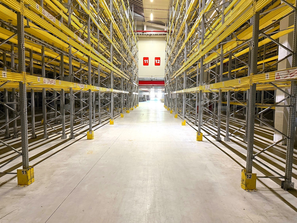
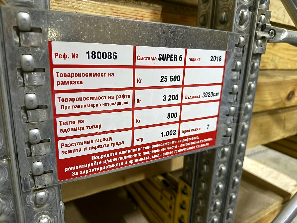
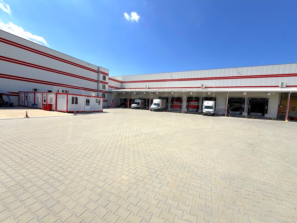
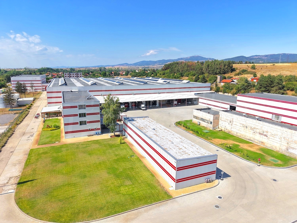
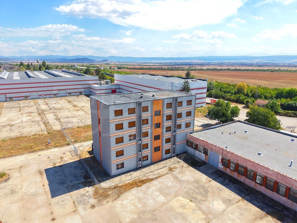
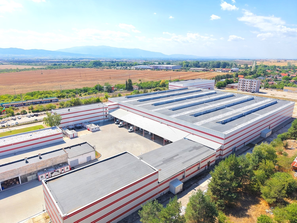
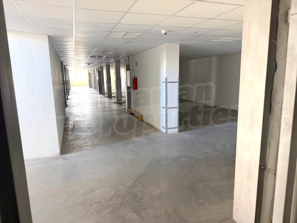
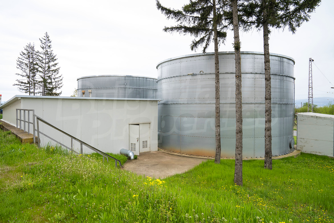
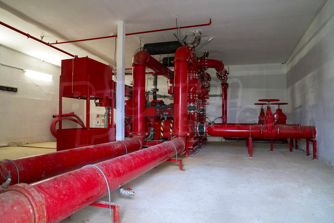
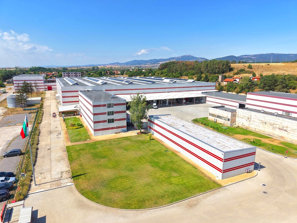
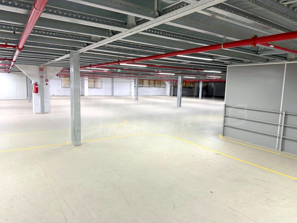
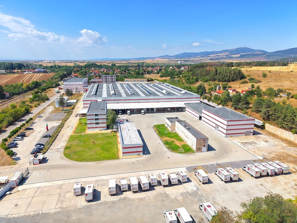
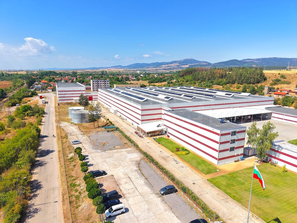
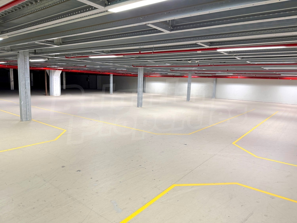
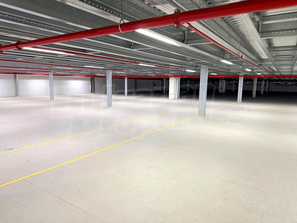
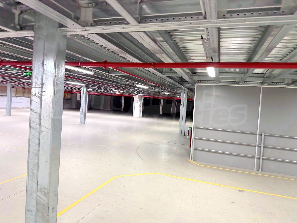
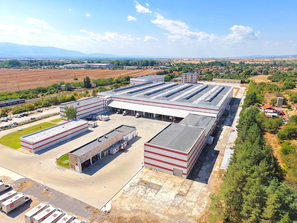
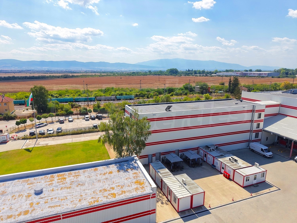
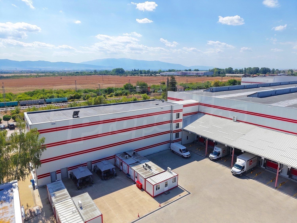
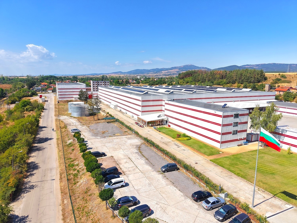
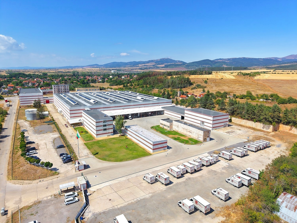
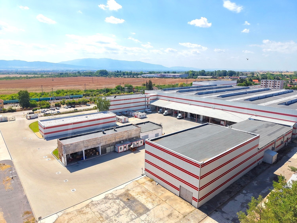
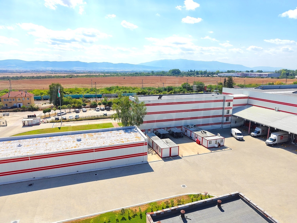
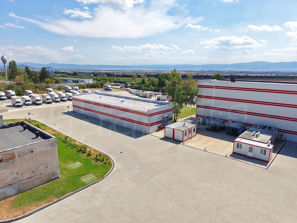
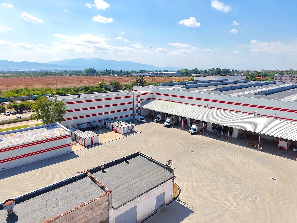
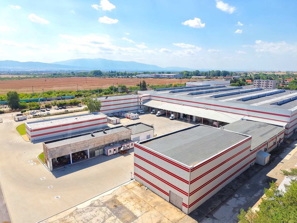
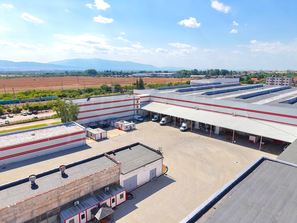
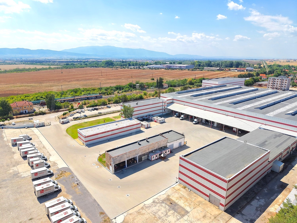
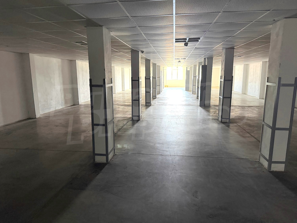
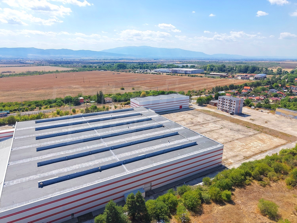
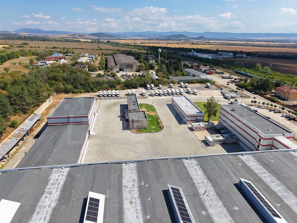
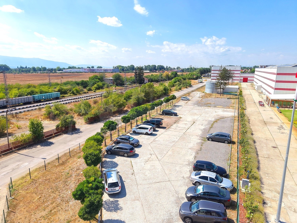
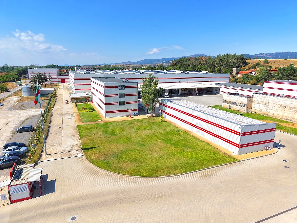
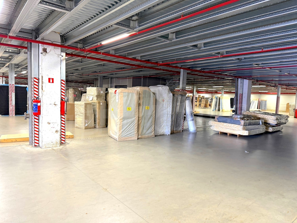
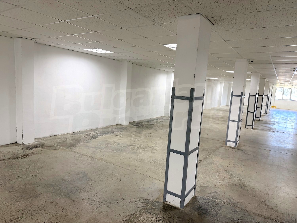
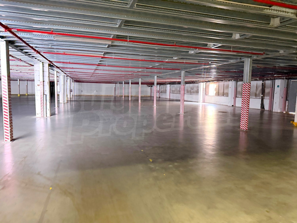
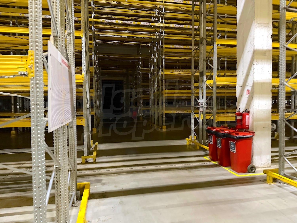
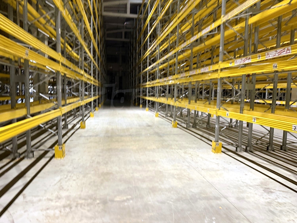
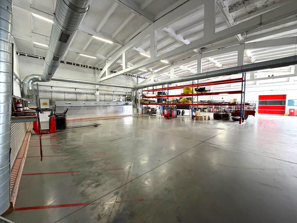
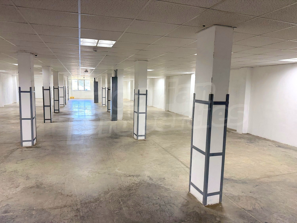
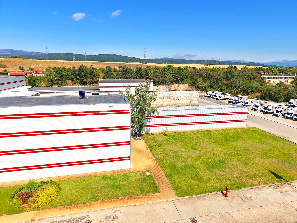
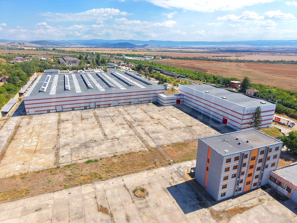
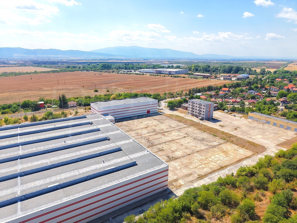
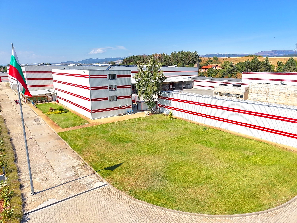
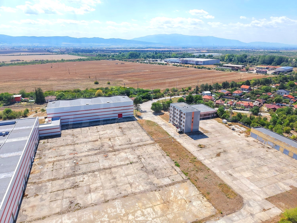
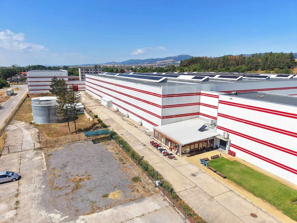
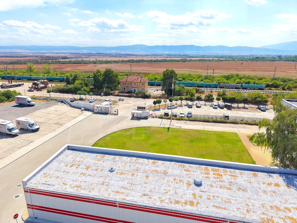
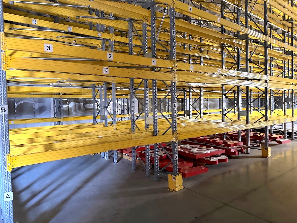
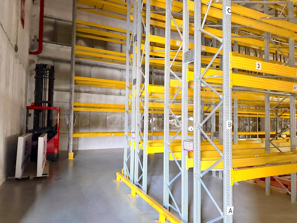
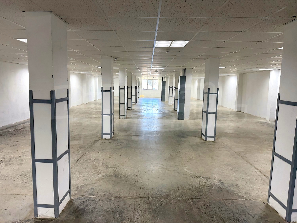
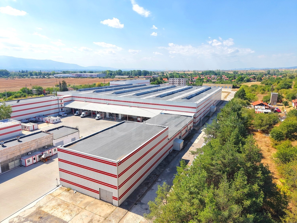
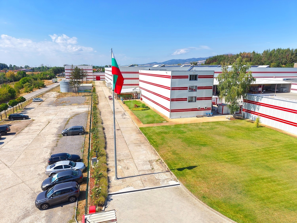
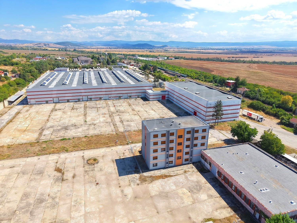
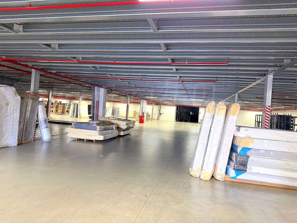
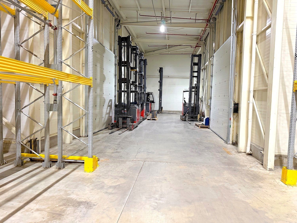
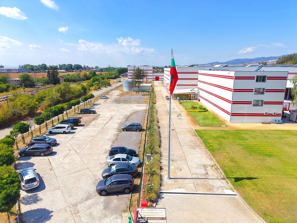
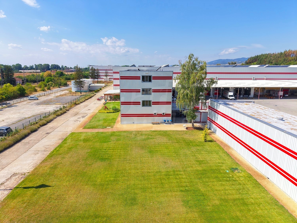
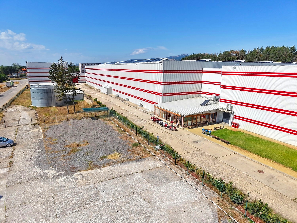
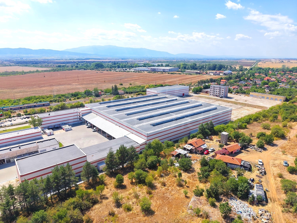
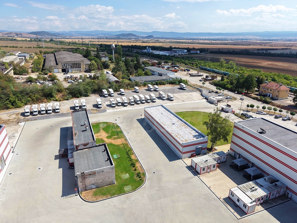
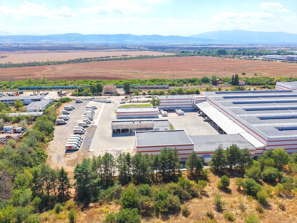
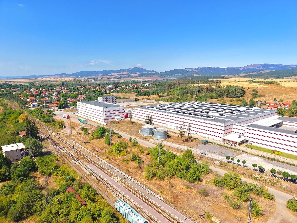
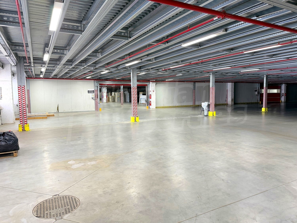
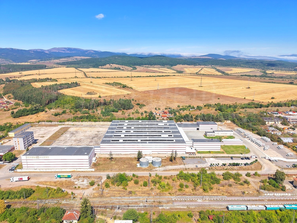
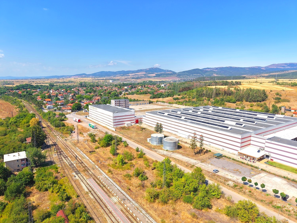
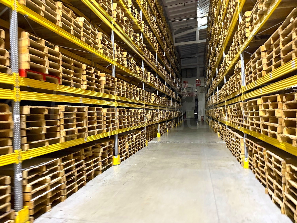
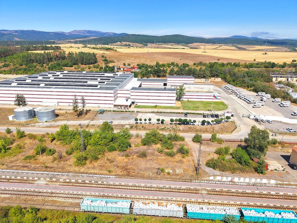
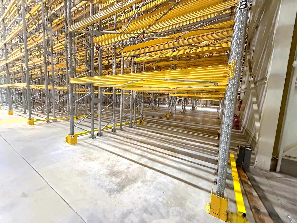
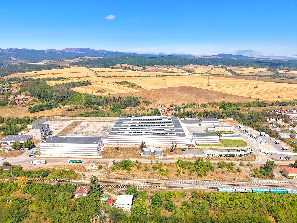
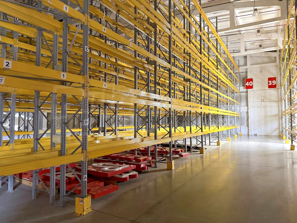
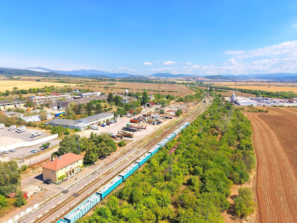
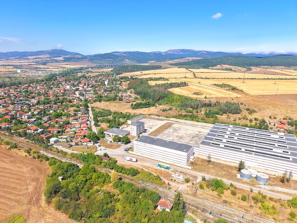
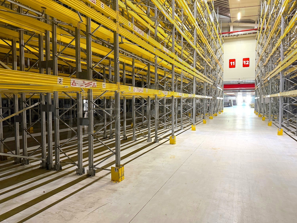
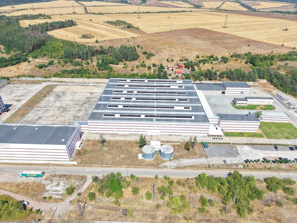
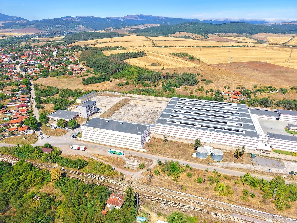
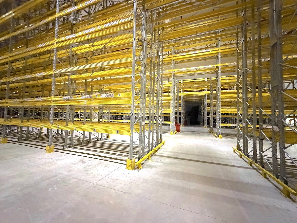
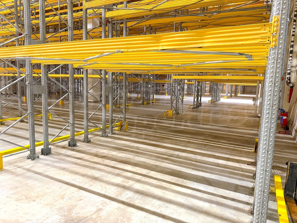
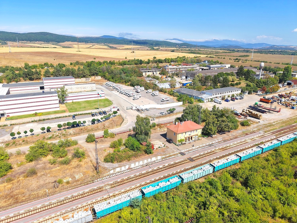
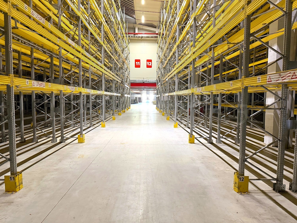
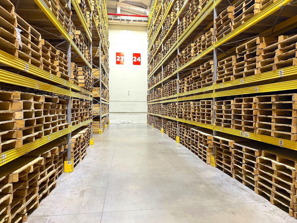
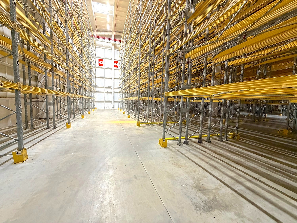
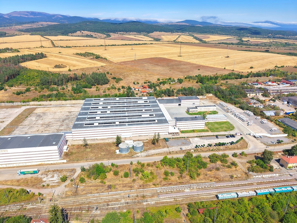
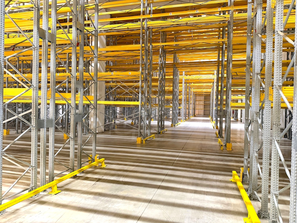
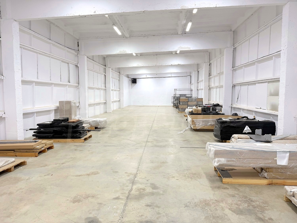
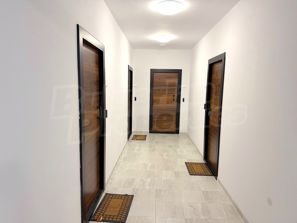
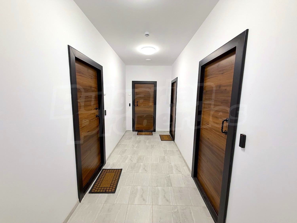
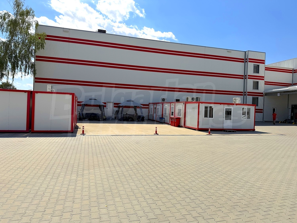
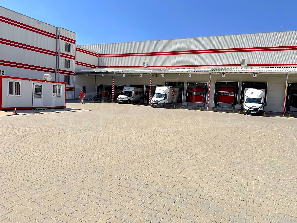
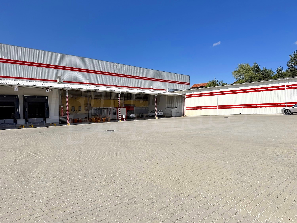
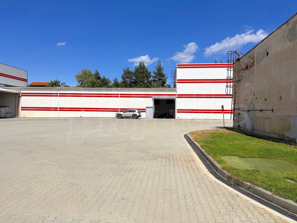
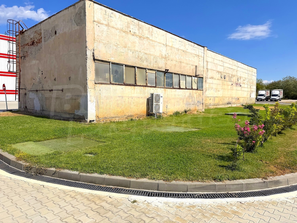
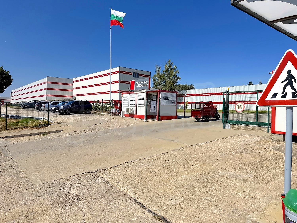
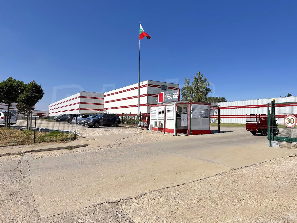
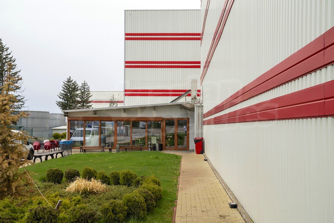
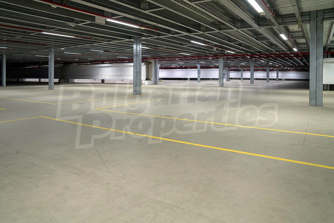

We offer for sale a large-scale logistics and warehouse facility with fast access to Sofia, key transport routes and international corridors. The property is suitable for logistics operators, distribution companies, manufacturing businesses, e-commerce operators, retail chains and investors looking for established industrial infrastructure with expansion potential.
The facility is located approximately 30 km from Sofia, close to major motorways and key transport points: 24 km from Sofia Airport and 30 km from Sofia Central Railway Station. The property has strong potential as a regional logistics centre.
Distance to motorways:
15 km to A1 Trakia motorway – Sofia – Burgas/Istanbul
3 km to A3 Struma motorway – Sofia – Thessaloniki
20 km to A6 Kalotina motorway – Sofia – Belgrade
42 km to A3 Struma motorway – Sofia – Thessaloniki
20 km to A6 Kalotina motorway – Sofia – Belgrade
Distance to key transport hubs:
24 km to Sofia Airport
30 km to Sofia Central Railway Station
Proximity to neighbouring countries:
90 km to the Serbian border
157 km to the North Macedonian border
211 km to the Greek border
236 km to the Romanian border
280 km to the Turkish border
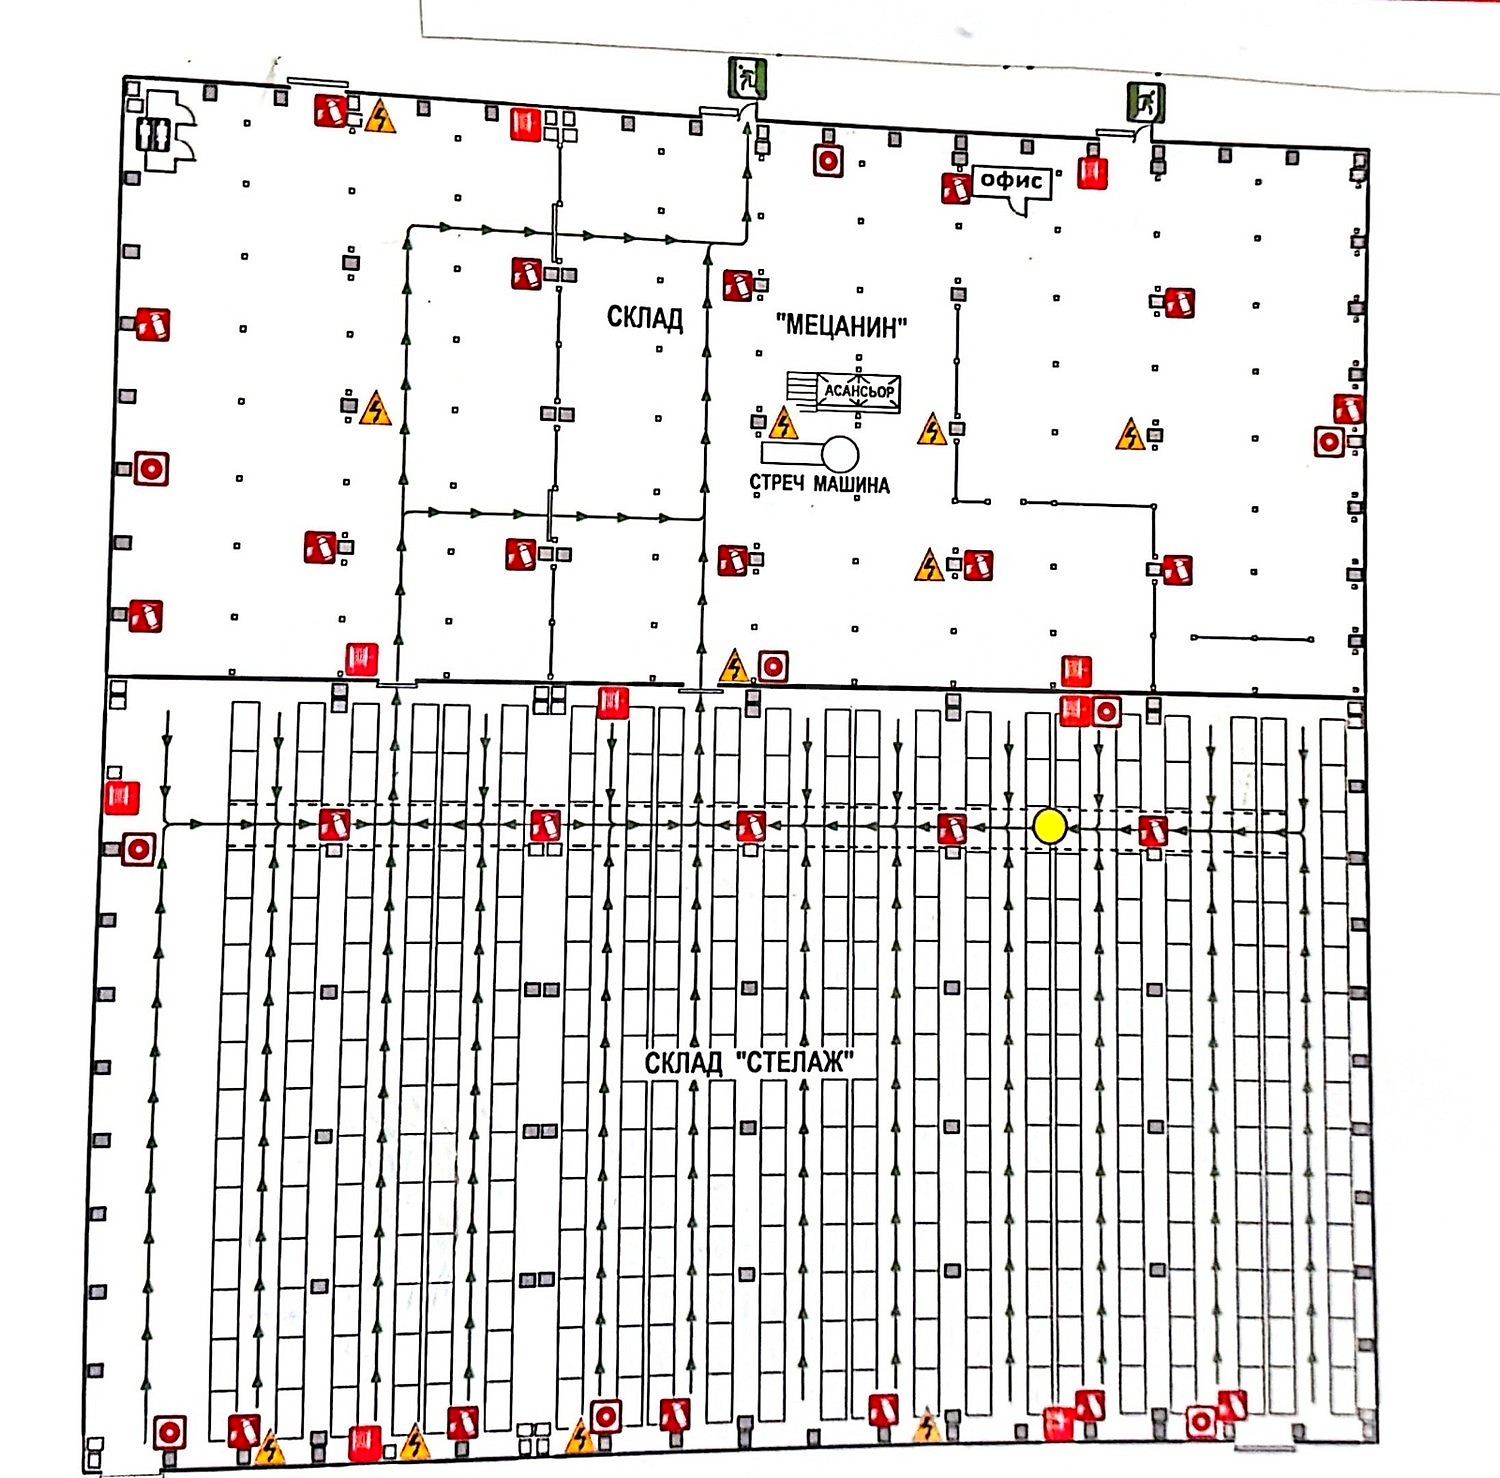
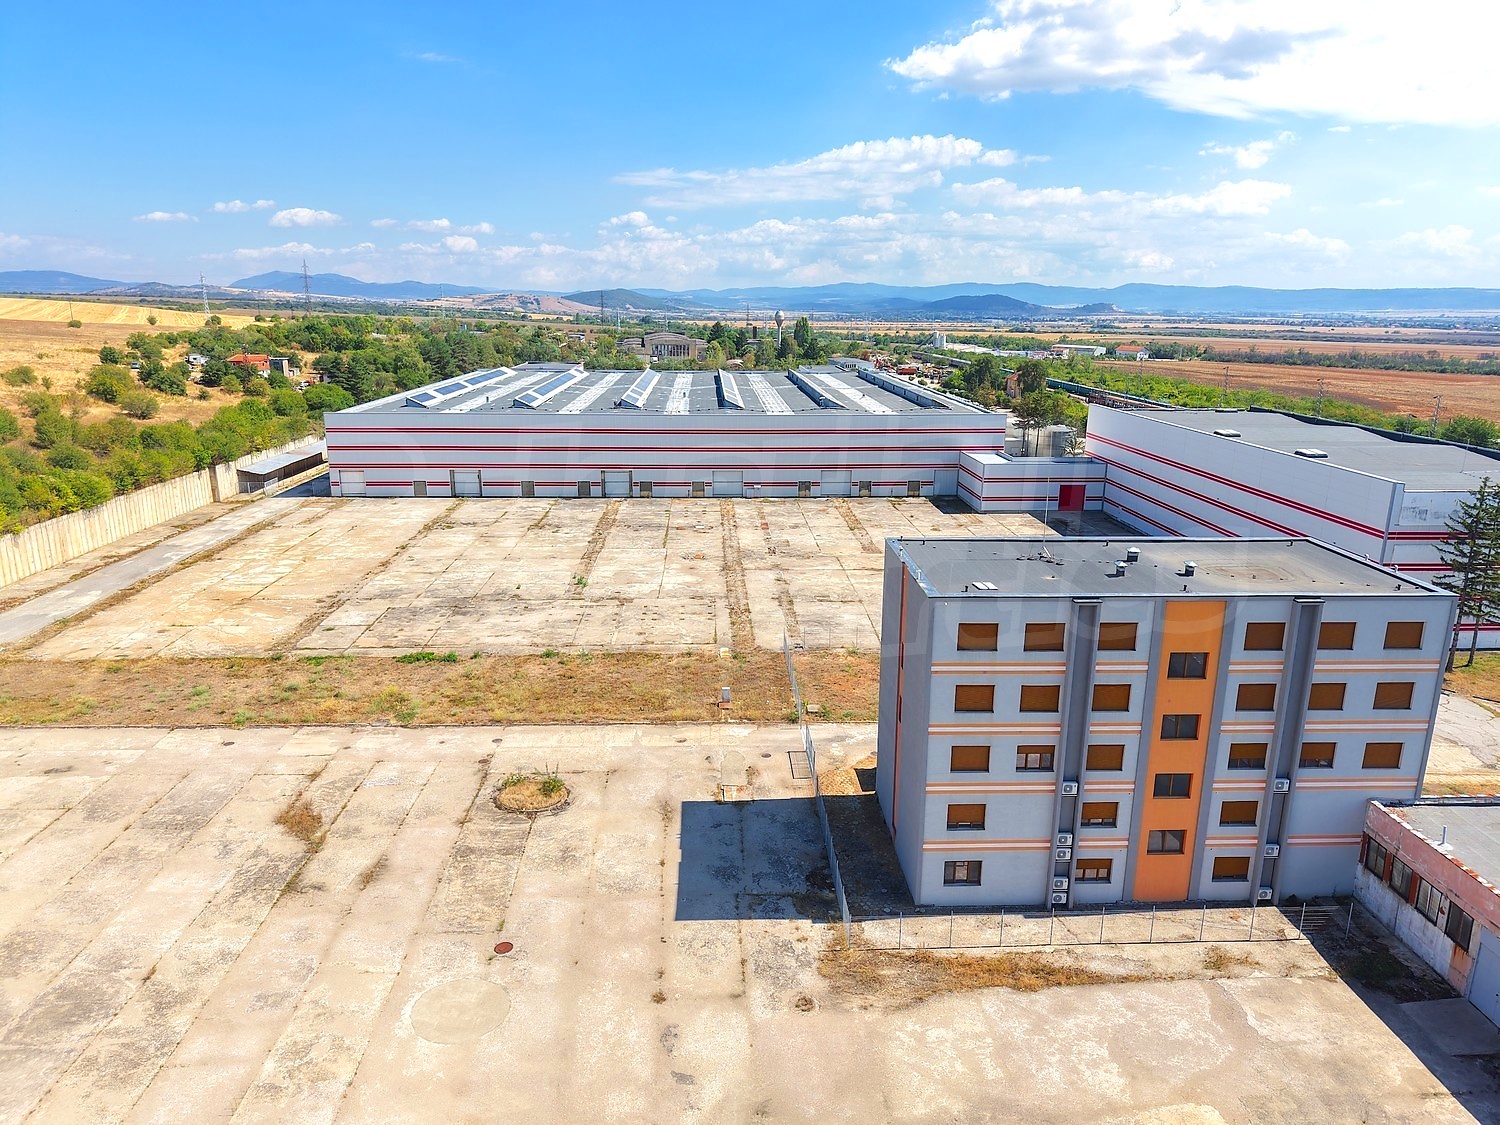
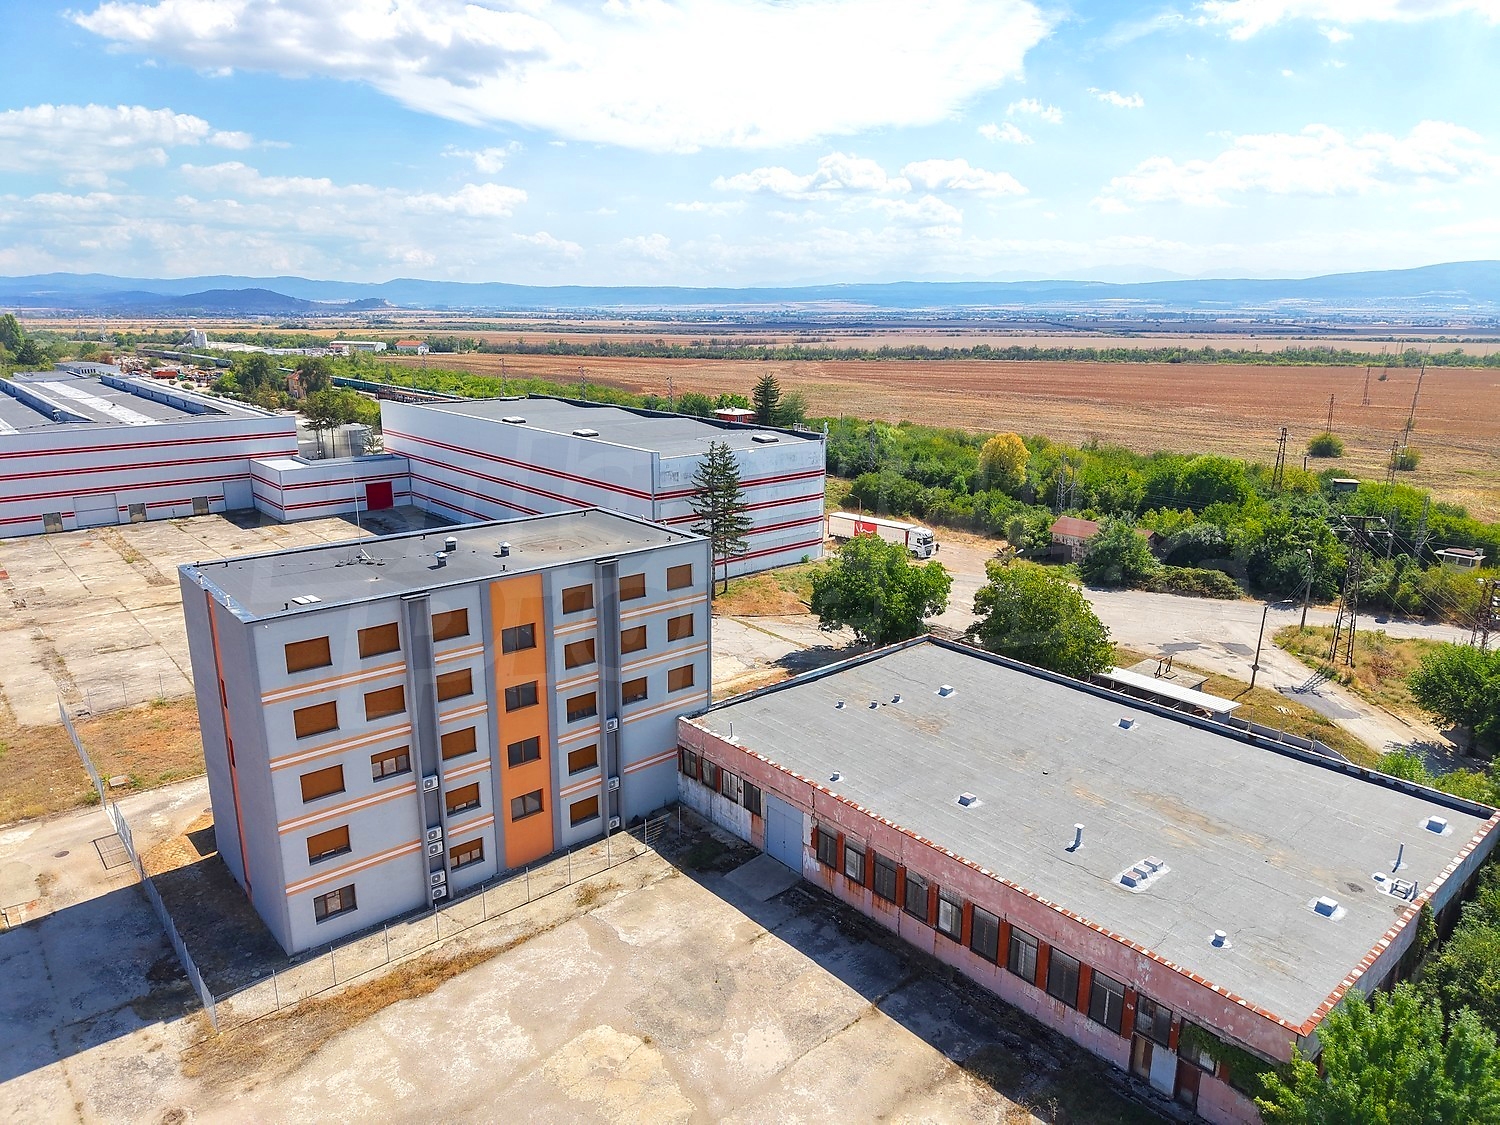
The property has a land plot of 65,455 sq.m and offers 20,000 sq.m of warehouse space. The total built-up area is 18,000 sq.m, including 1,711 sq.m of office space, a 1,587 sq.m staff accommodation/dormitory building, and 3,166 sq.m of service and auxiliary buildings. The large plot, developed built-up area and expansion opportunity provide flexibility for future business growth.
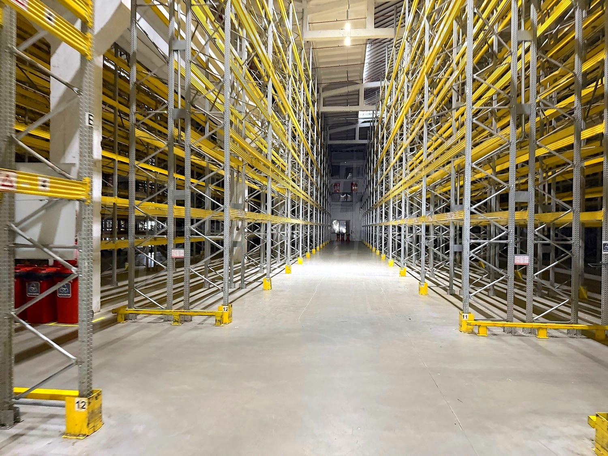
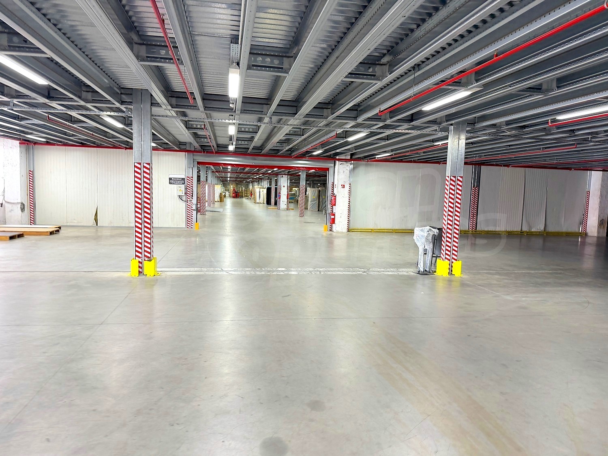
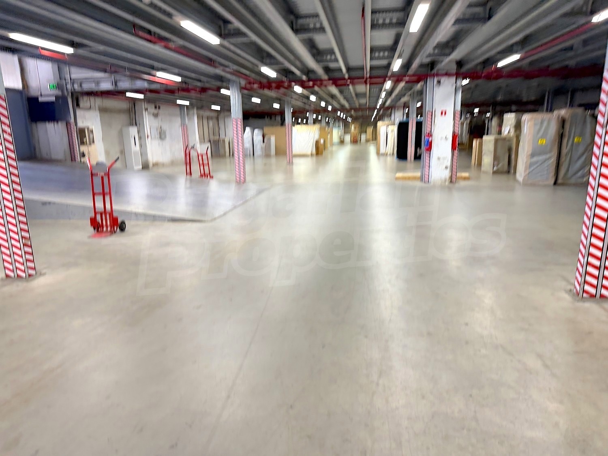
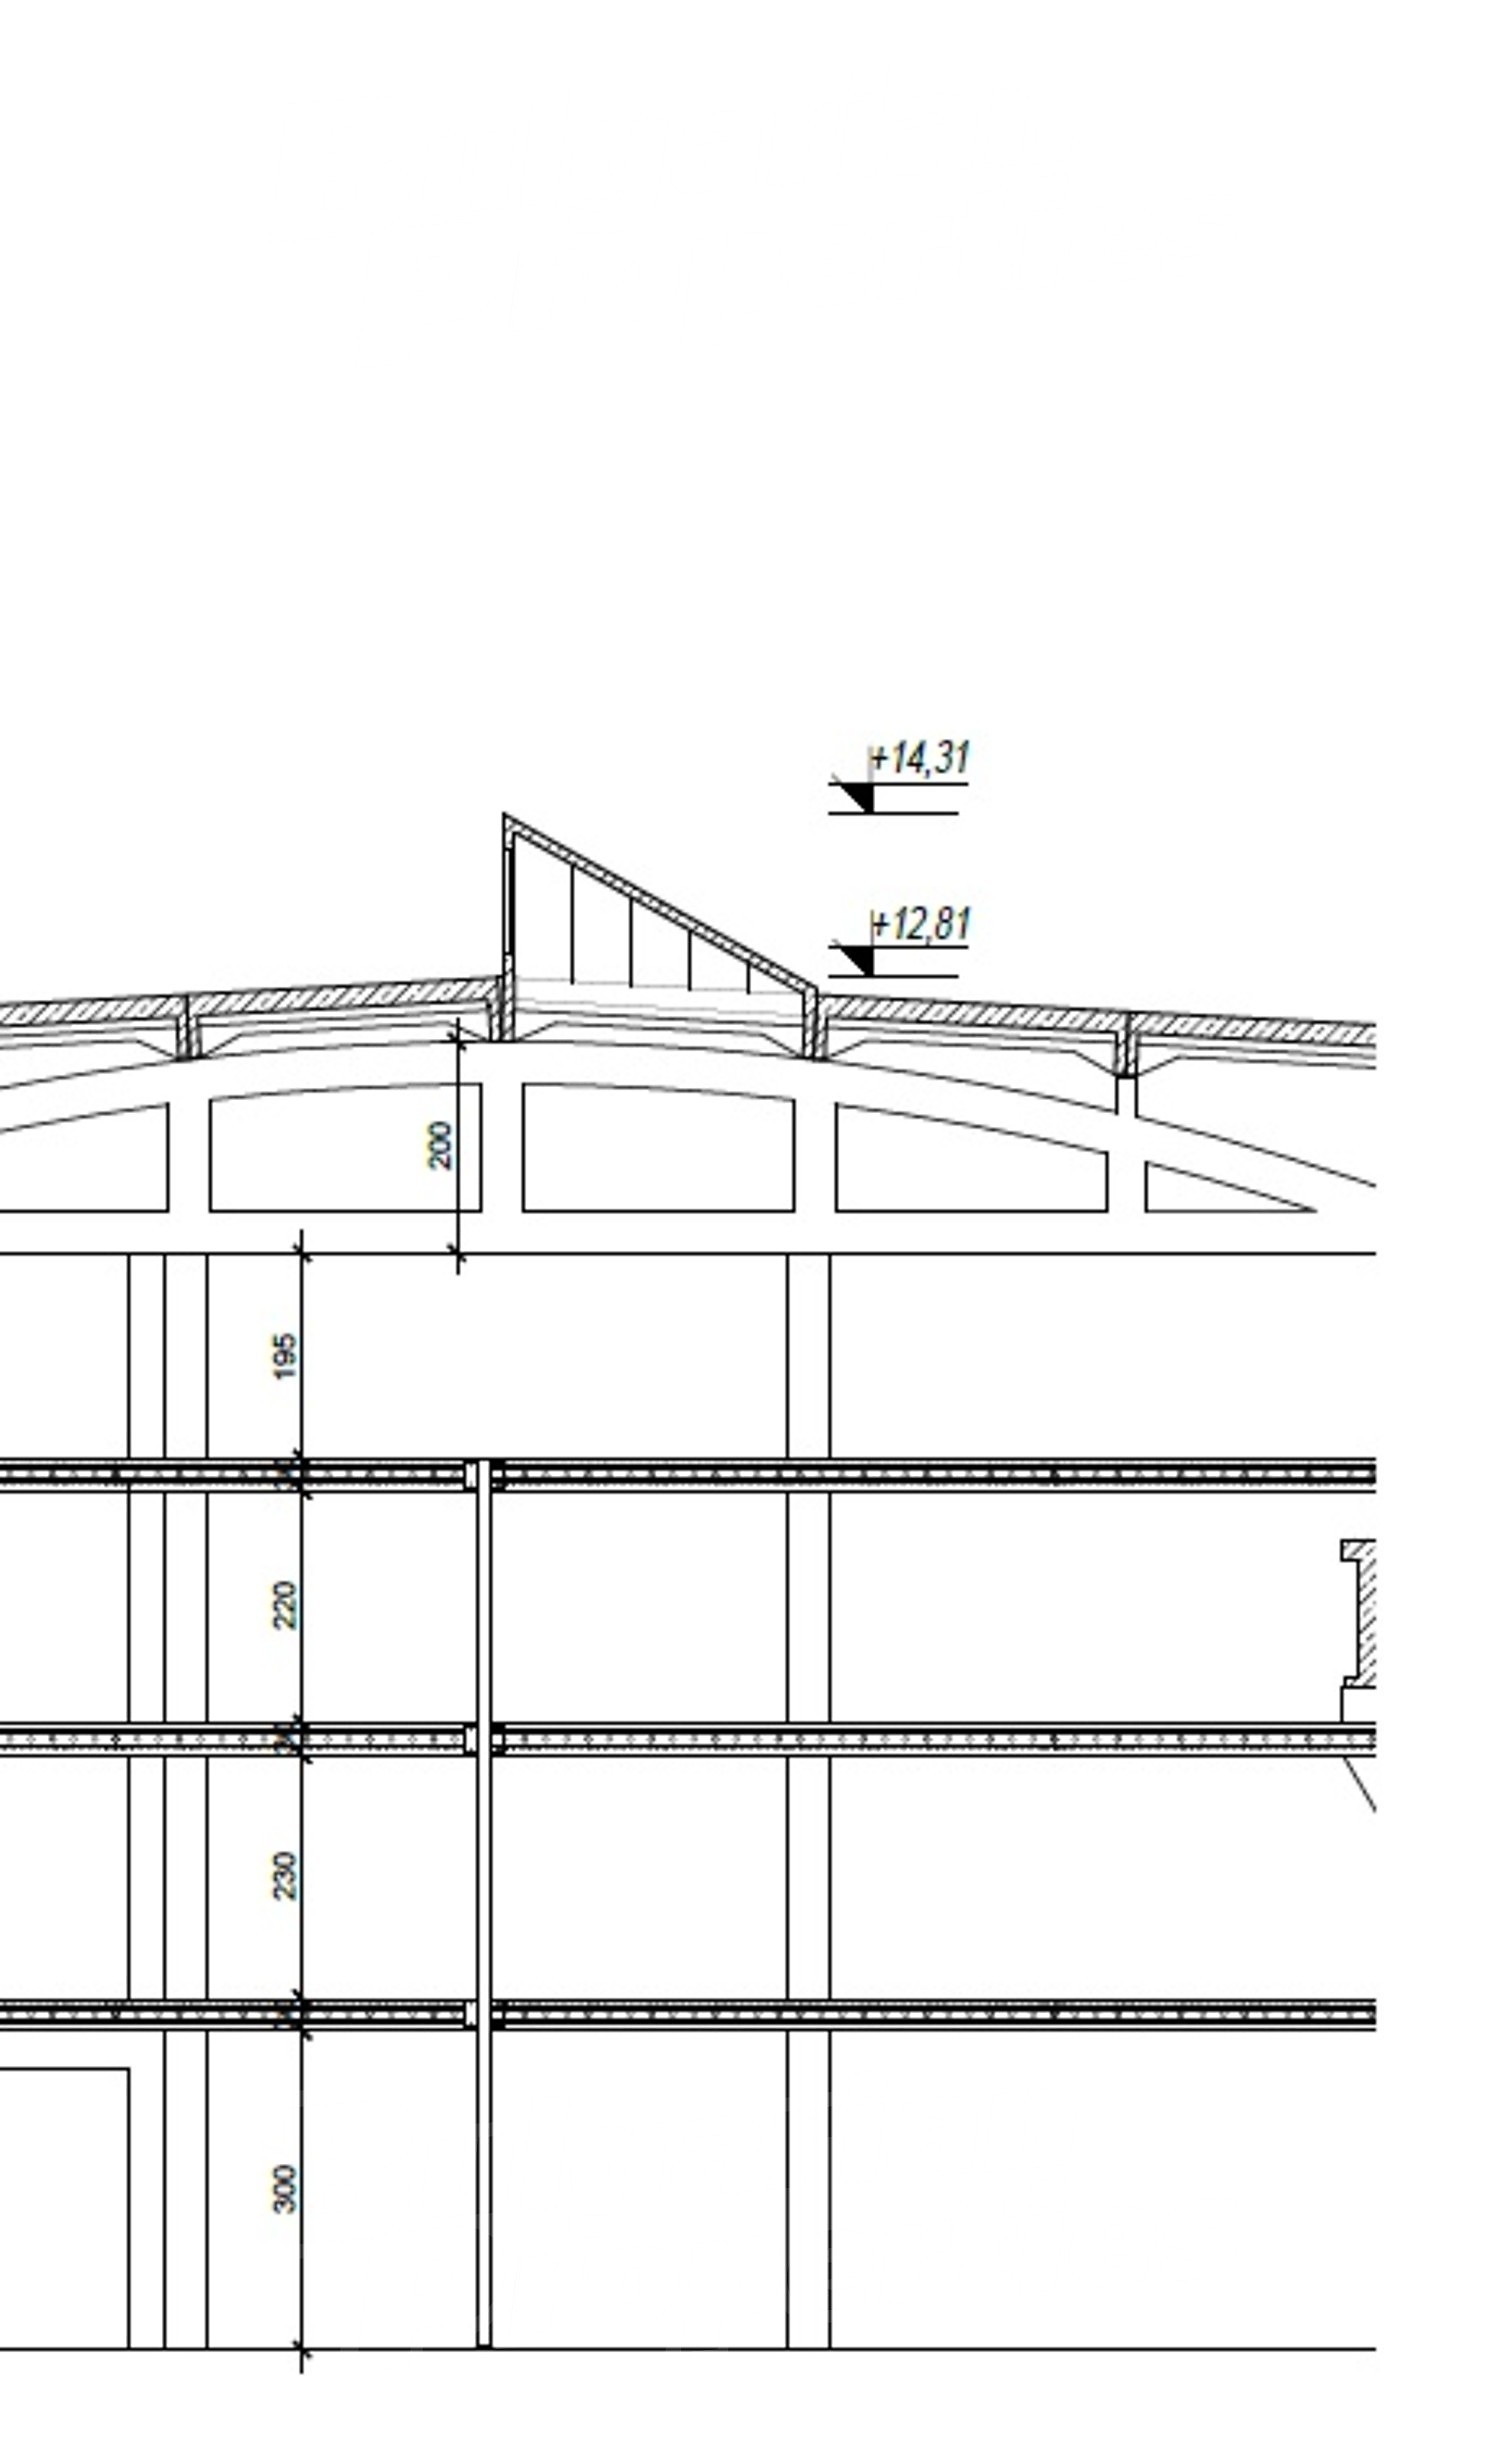
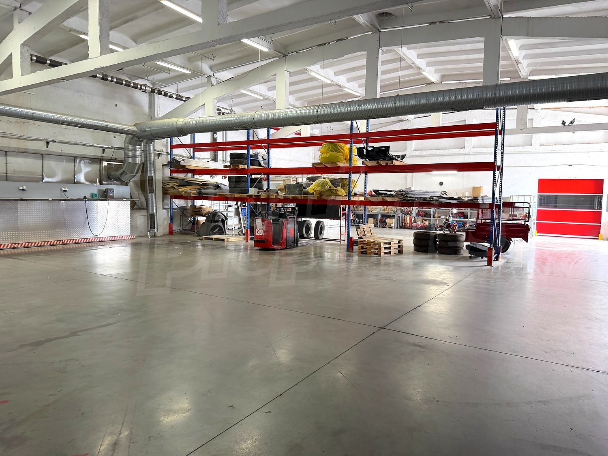
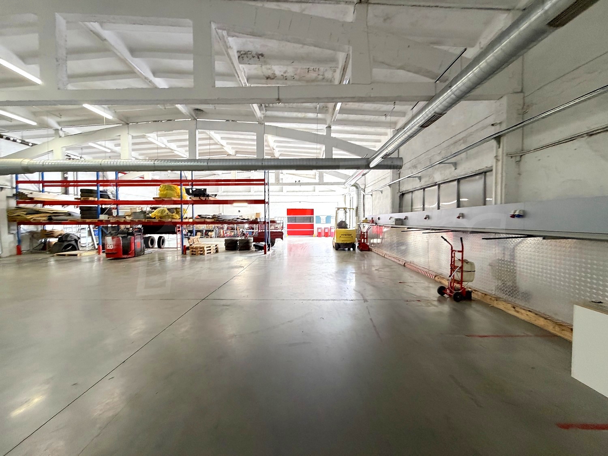
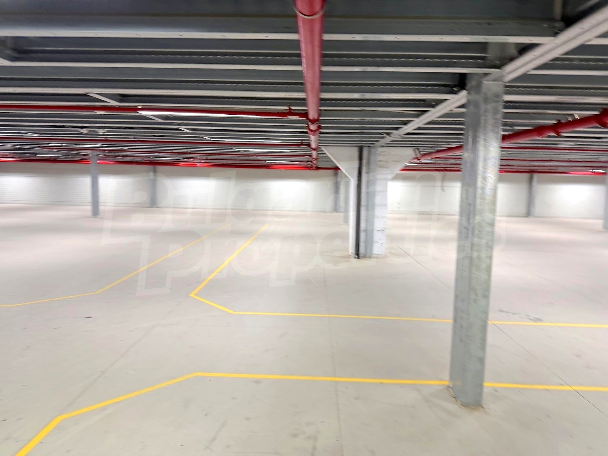
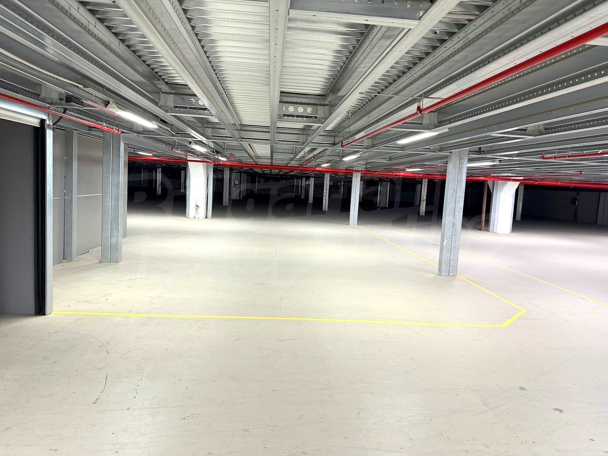
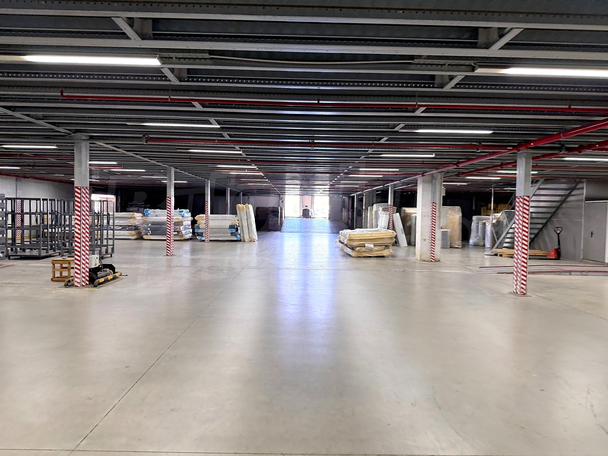
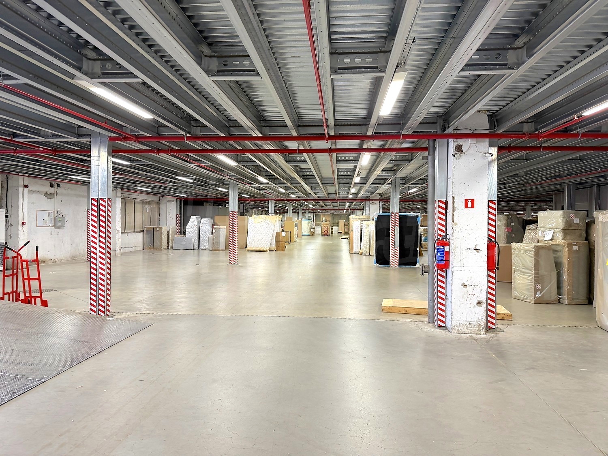
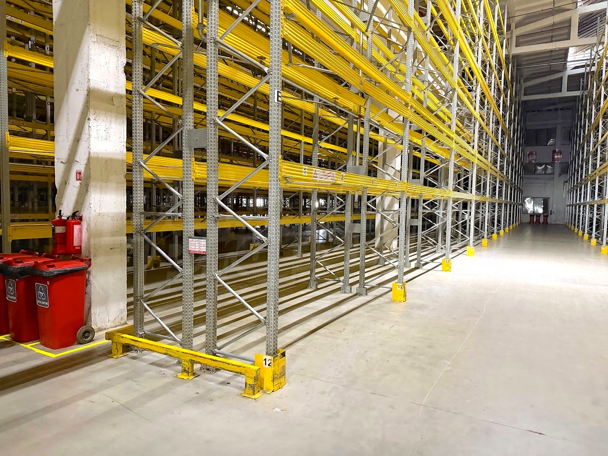
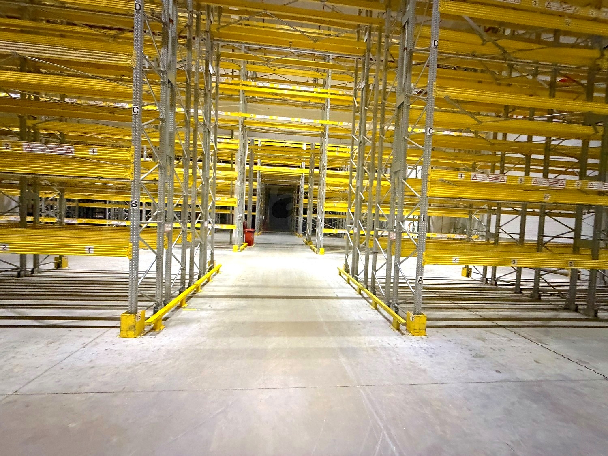
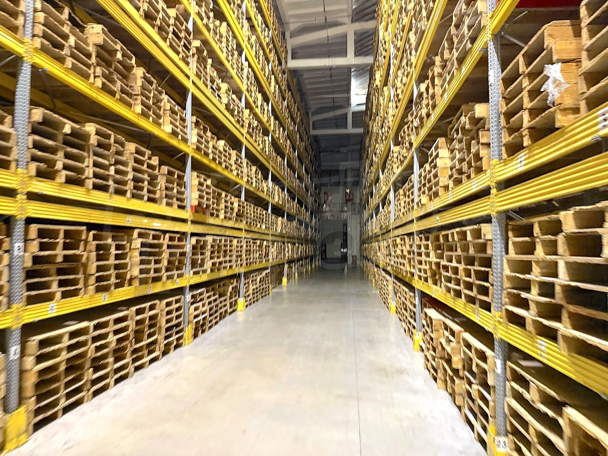
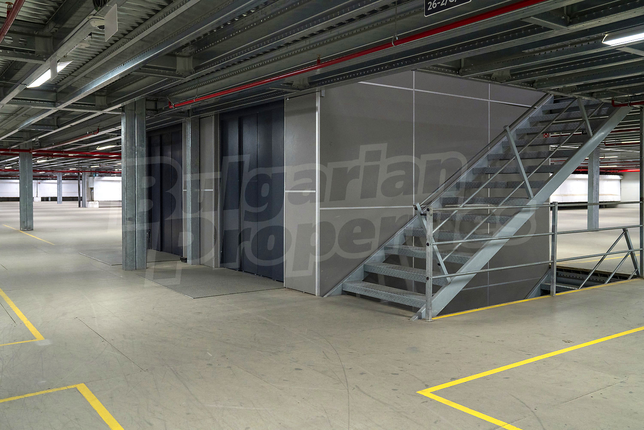
The warehouse section is designed for intensive logistics operations. The facility has 10 loading docks, capacity for 16,000 pallet spaces measuring 180 x 210 cm, as well as a four-level mezzanine with an area of 15,000 sq.m. This allows efficient storage, handling, sorting and movement of goods at different operational scales.
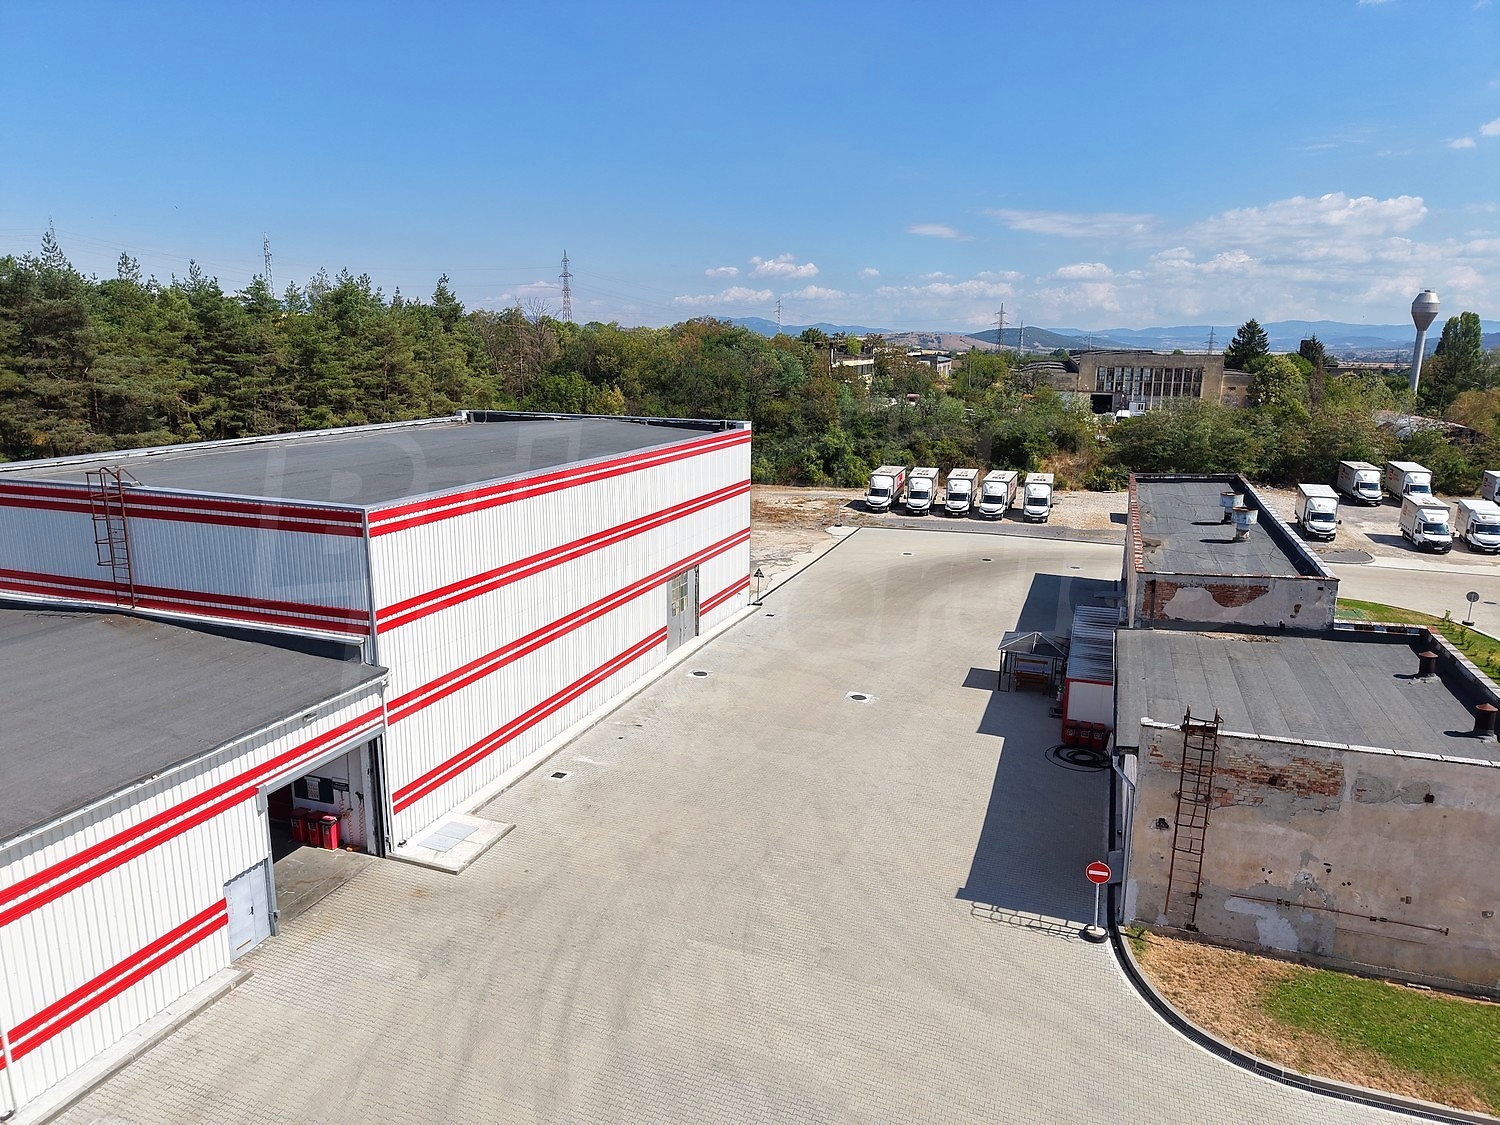
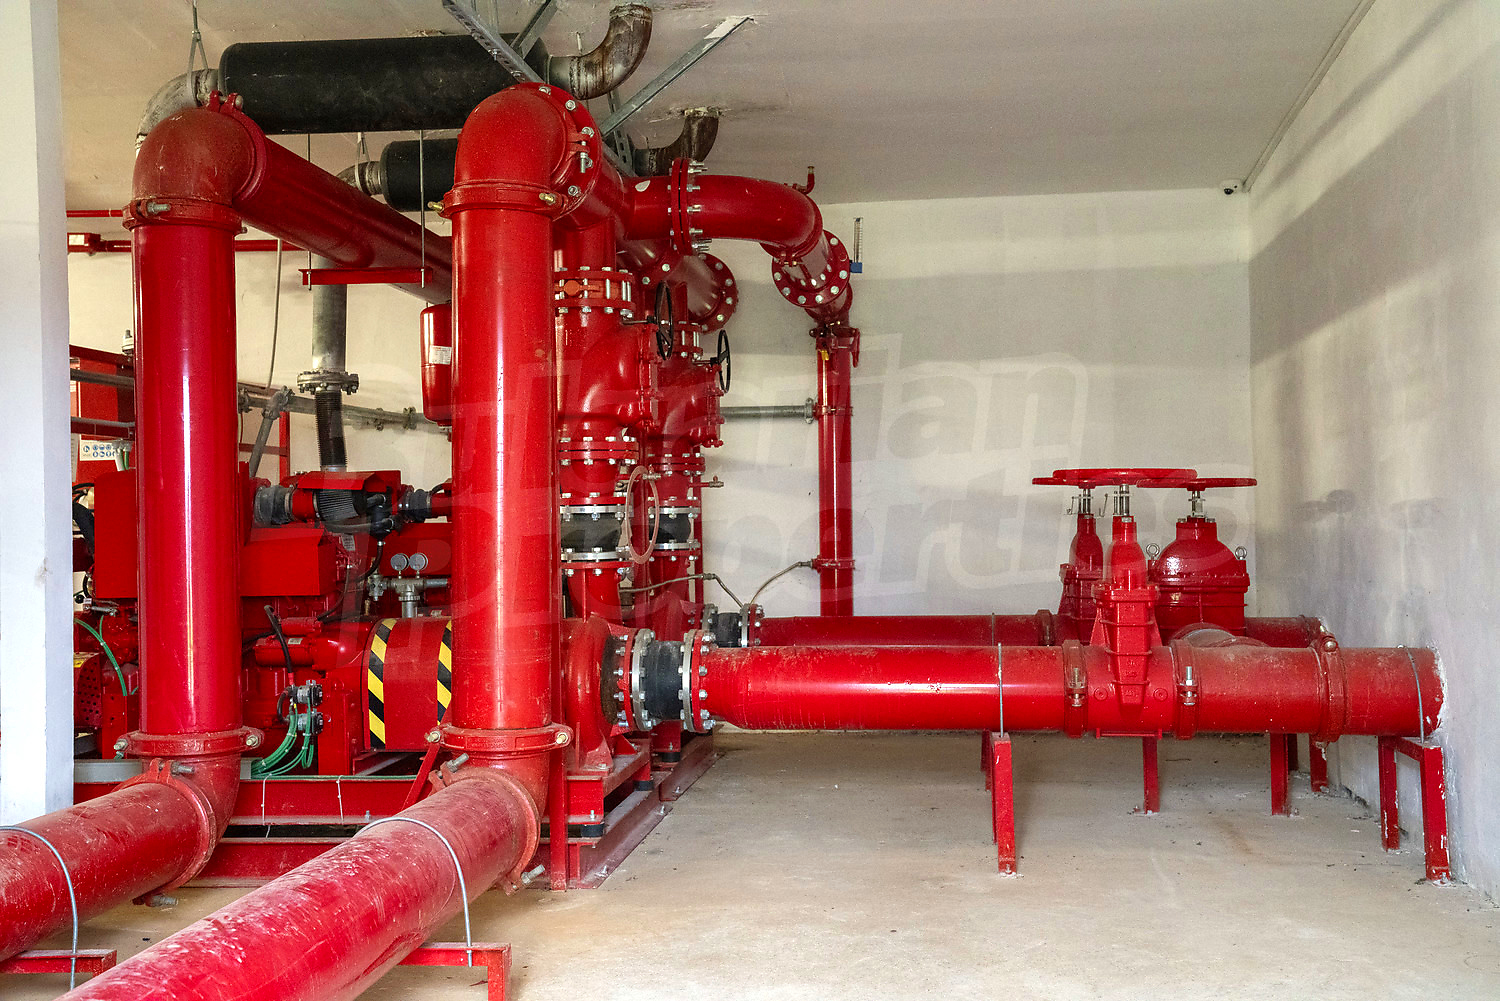
The buildings are constructed with a metal framework, sandwich panels and thermal insulation. Lighting is industrial LED, while the technical infrastructure includes an integrated fire suppression system, alarm system, access control system and emergency power supply. Internet connectivity is provided through a high-speed fibre optic connection from two independent sources.
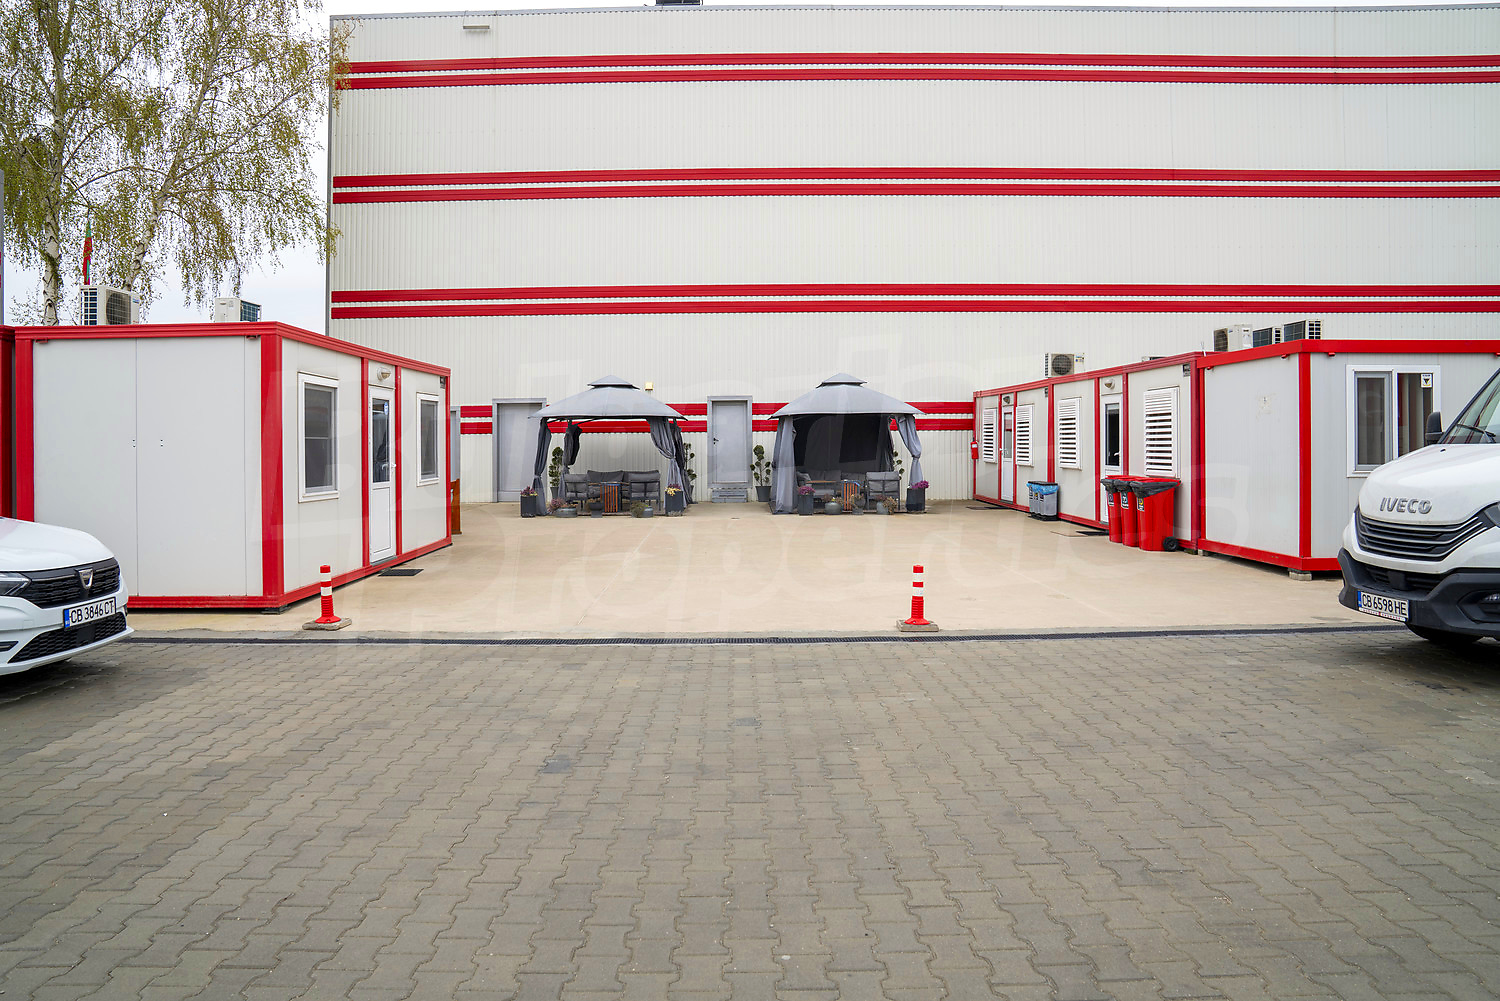
The outdoor areas feature newly built internal roads and paved surfaces suitable for the movement and manoeuvring of heavy goods vehicles. The site offers wide service areas, loading zones, truck parking, well-designed internal road connections and an industrial environment with clear logistics functionality.
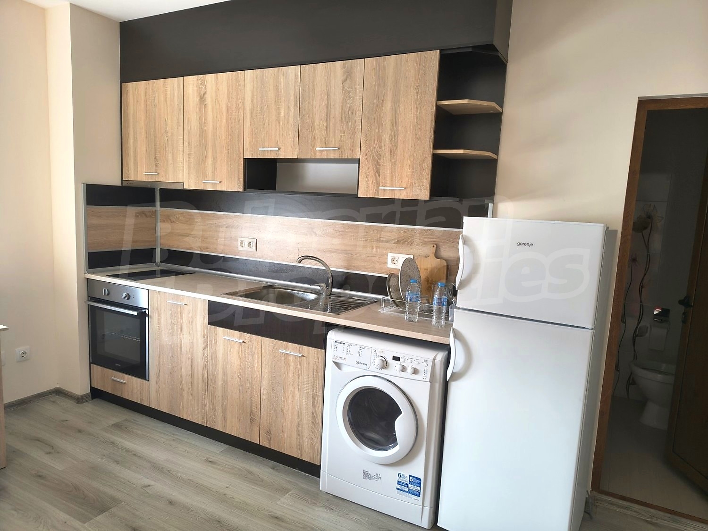
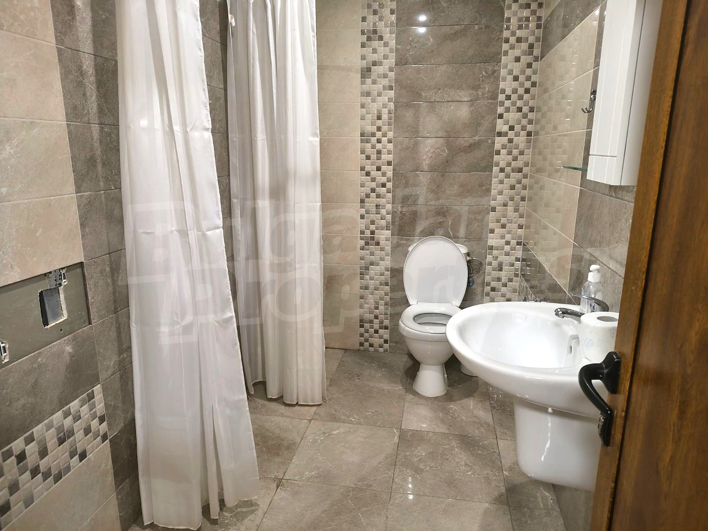
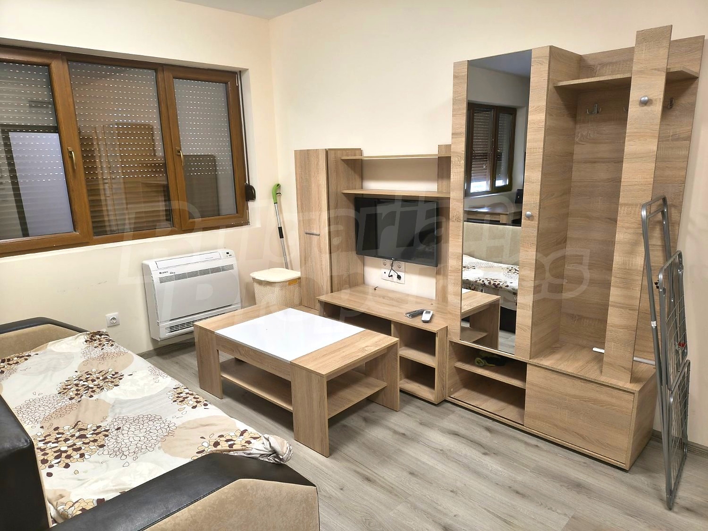
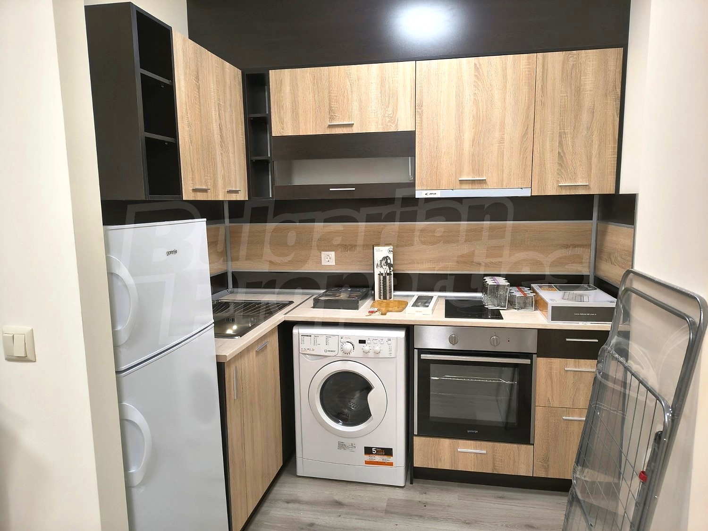
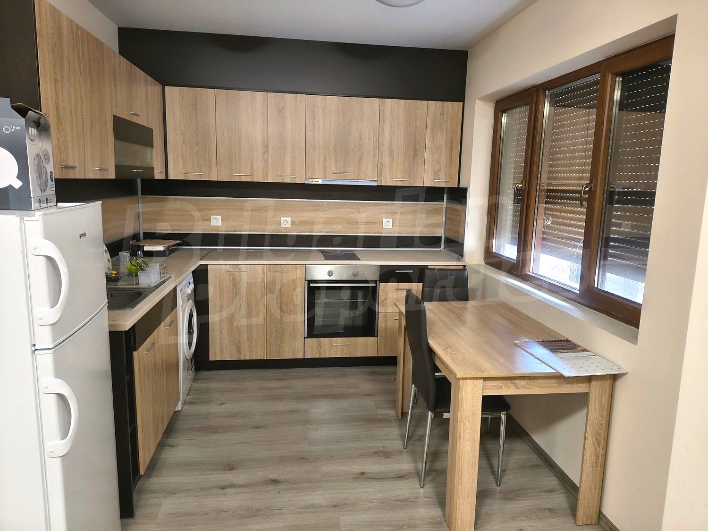
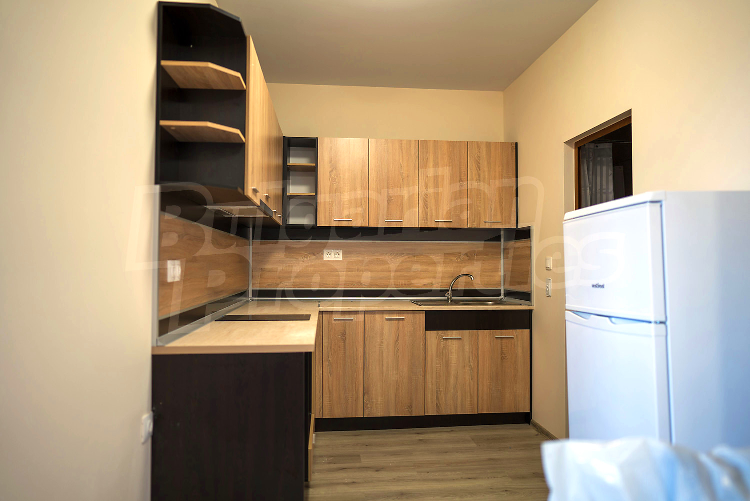
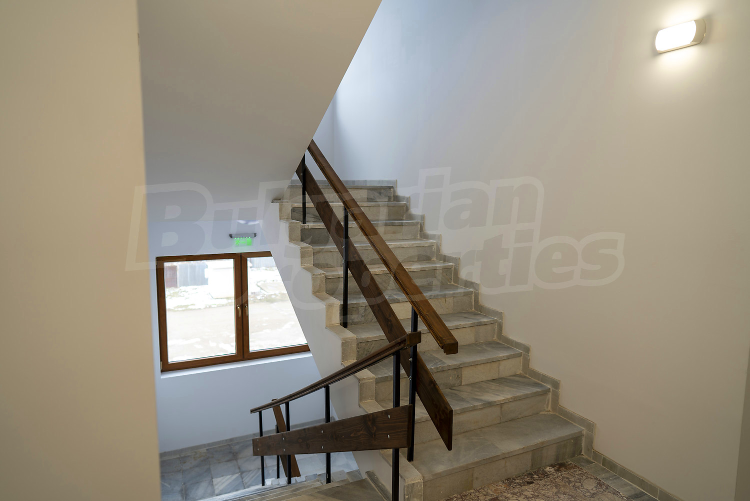
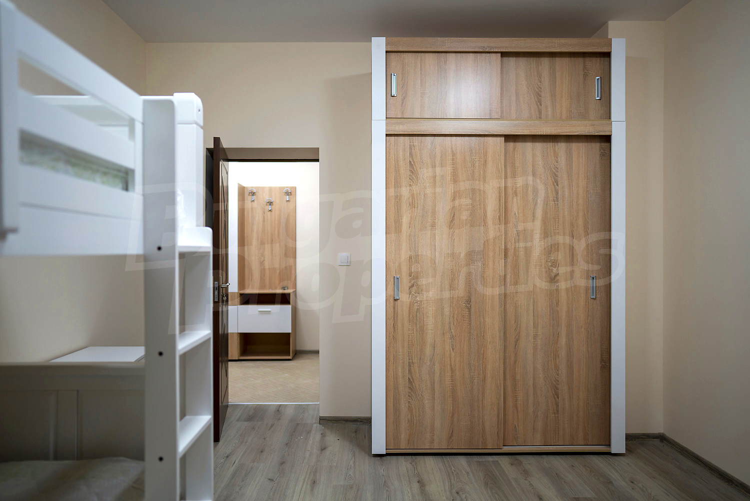
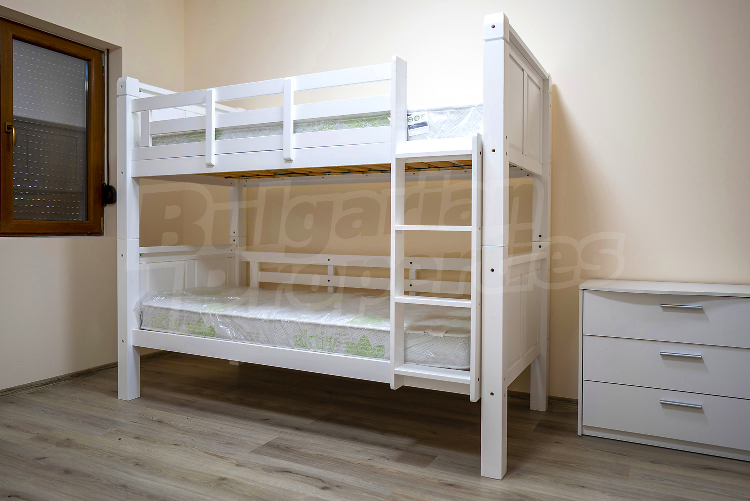
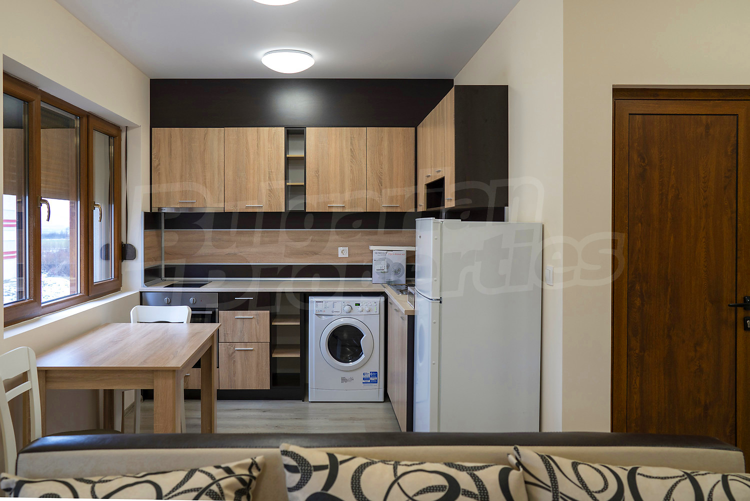
An additional advantage is the staff accommodation building with capacity for 45 employees, arranged in fully furnished one-, two- and three-bedroom apartments. This is a significant benefit for companies working with teams from other locations or looking to provide accommodation as part of their production and logistics operations.
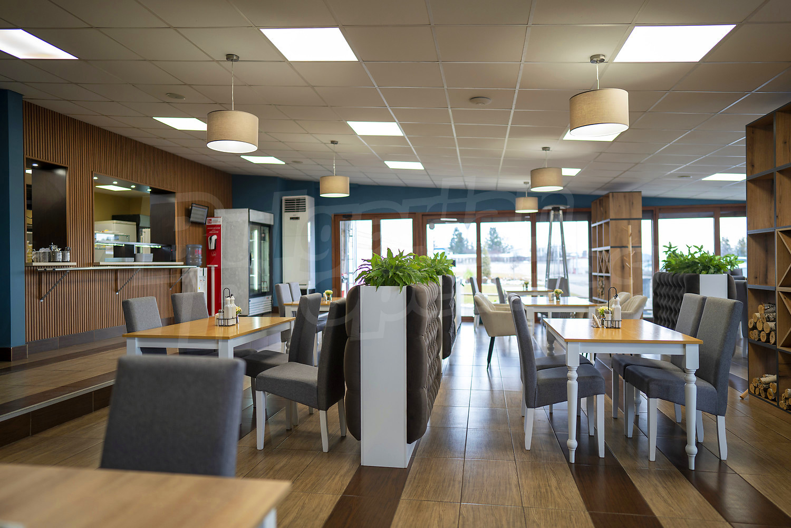
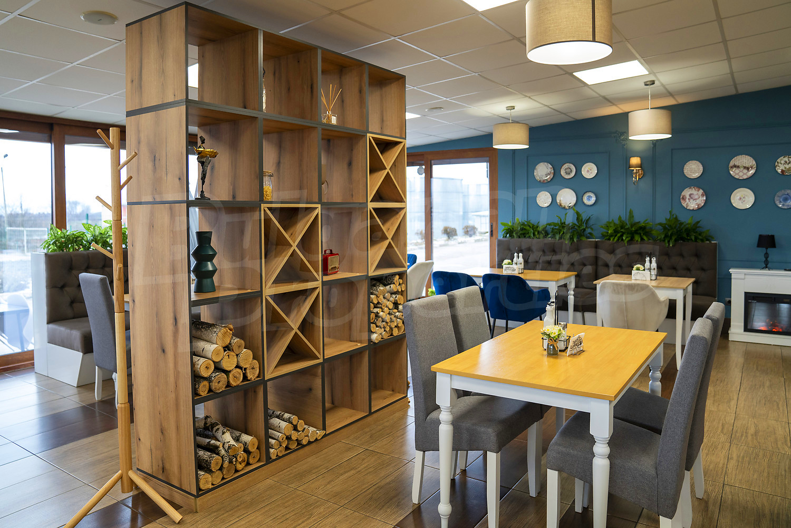
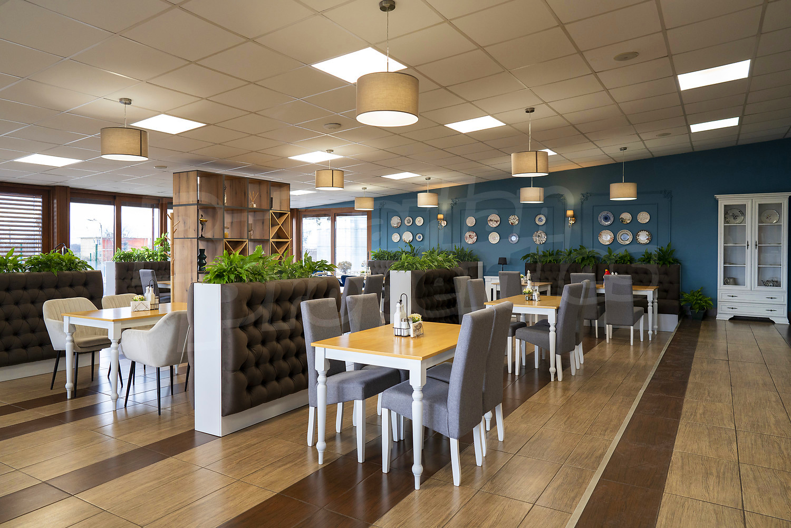
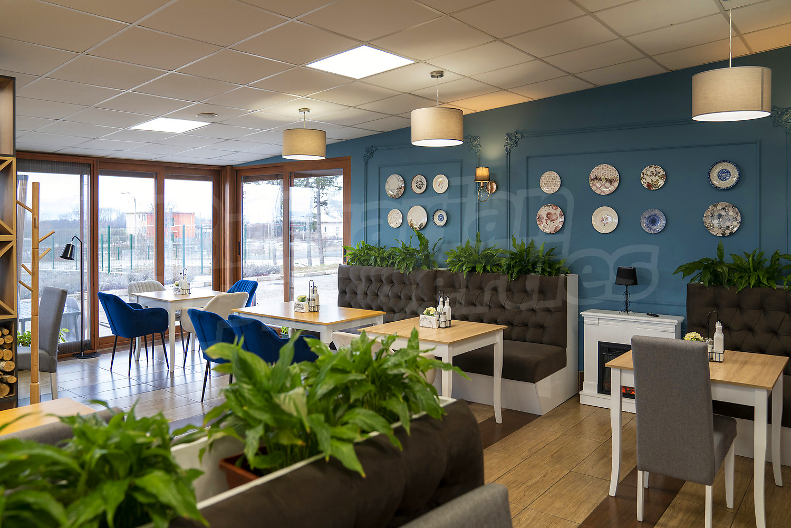
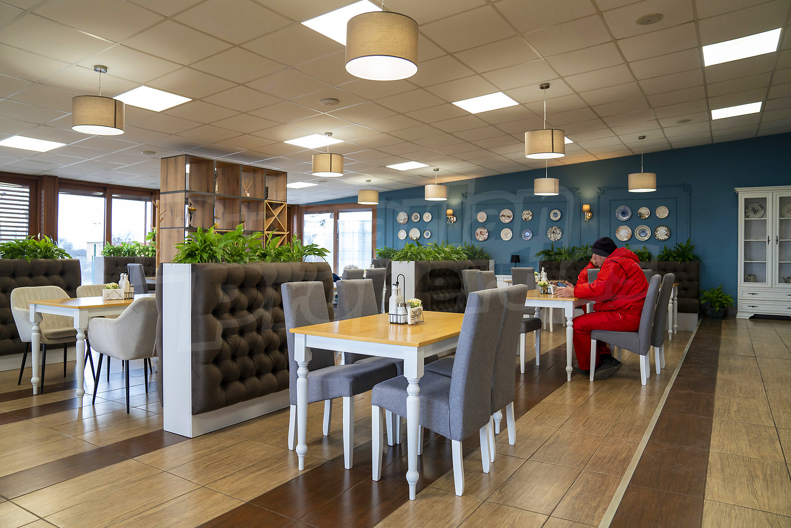
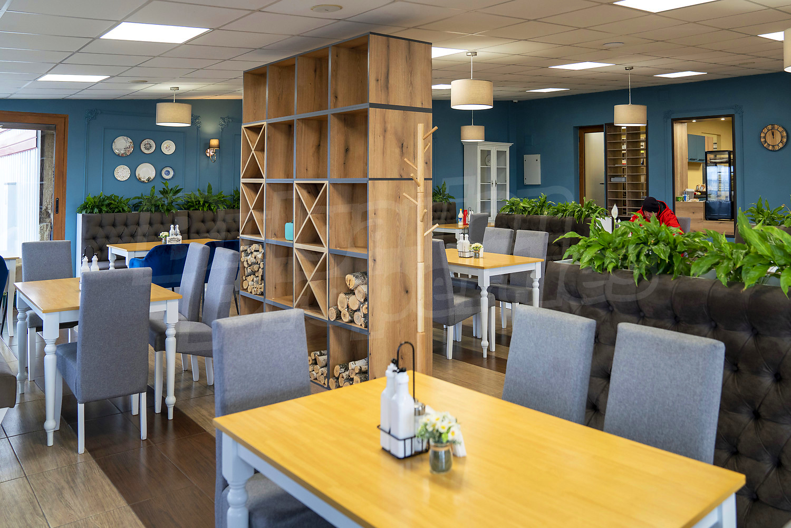
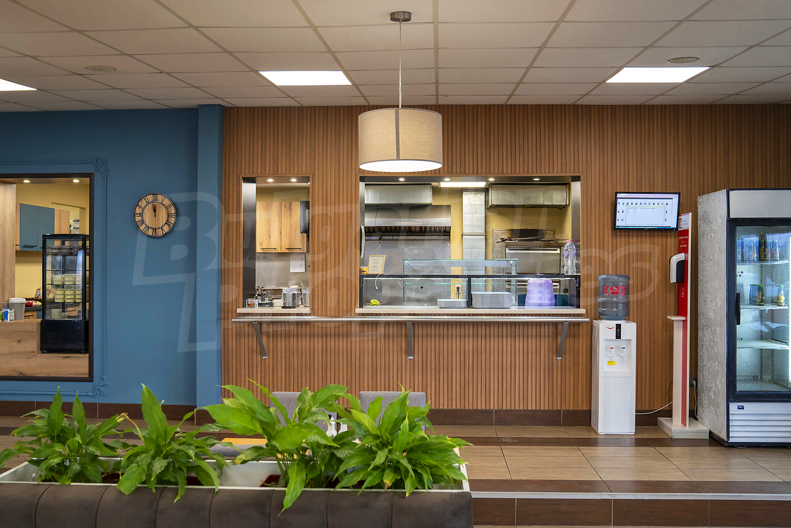
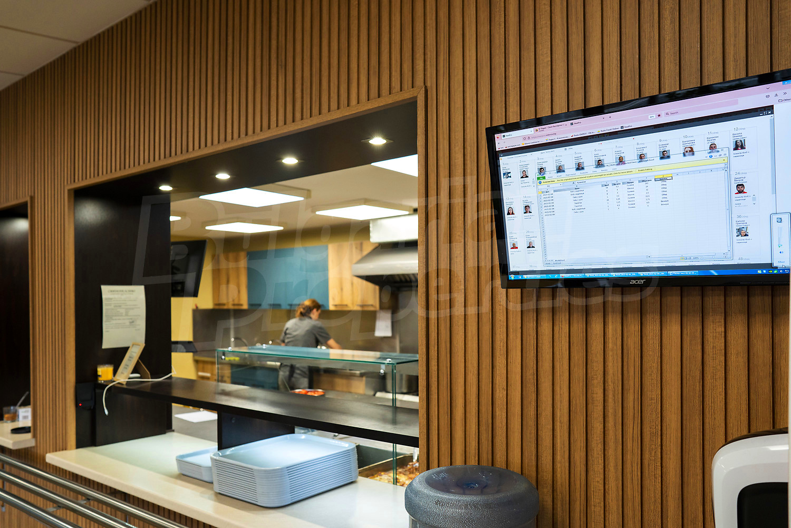
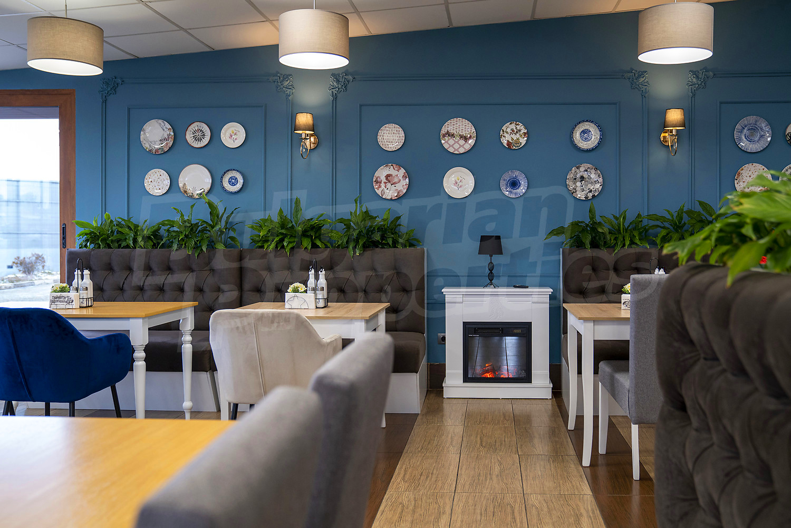
The complex also includes a canteen with capacity for more than 150 seats, allowing a large workforce to be served on site. This enhances the self-contained nature of the facility and reduces reliance on external infrastructure in day-to-day operations.
The parking area provides more than 80 spaces, while the 200 kWh photovoltaic installation contributes to more efficient management of energy costs. The combination of warehouse space, loading docks, mezzanine, office area, staff accommodation, canteen, parking and expansion potential turns the property into a complete business infrastructure.
The property is suitable for companies looking for a ready-to-use logistics hub near Sofia, with fast access to national and international routes, substantial warehouse capacity and the ability to adapt to different business models – warehouse logistics, distribution, production with logistics functions, central warehousing or a regional operations centre.
PROPERTY HIGHLIGHTS
Logistics hub approximately 30 km from Sofia
Land plot of 65,455 sq.m according to the presentation
20,000 sq.m of warehouse space
10 loading docks
Capacity for 16,000 pallet spaces
Four-level mezzanine with an area of 15,000 sq.m
Office area of 1,711 sq.m
Staff accommodation building for 45 employees
Canteen with more than 150 seats
More than 80 parking spaces
200 kWh photovoltaic installation
Expansion opportunity
Viewing the property
We can arrange a viewing of the property depending on our schedule and its accessibility. Request a viewing by contacting the responsible agent.
Reservation of the property
The property can be reserved and taken off the market with payment of a deposit, after which viewings with other buyers will cease and the preparation of the documents for a preliminary or final contract will begin. Please contact the responsible agent for details of the purchase procedure and payment arrangements.
For sale
new
Logistics hub for sale in Stolnik near Sofia
StolnikLarge warehouse base with expansion potential
Property features
Type of property
Logistic centre, Factory & Industrial, Industrial building
Ref. No.
Sfa 91420
Area
20000.00 m2
Condition
Excellent
Garden
65455 m2
Building completed
yes
Location
StolnikLocal amenities
- Airport "Letishte Sofiya" - 0 m (0 min.)
PUBLIC TRANSPORT
REQUEST DETAILS
€ 20 000 000
- €
- $
- £


We accept credit, debit cards & PayPal
Online payments by virtual POS terminal
Online payments by virtual POS terminal
Agency commission due
*/ ?>
FOR MORE INFORMATION
Property ref: Sfa 91420
When calling, please quote the property reference number.

Victor Vucheliiski
Office Sofia 22, Zlaten Rog Str., floor 4, office 7, Sofia 1407 All properties (197)REQUEST DETAILS