Call

 Send Email
 Messenger
 WhatsApp

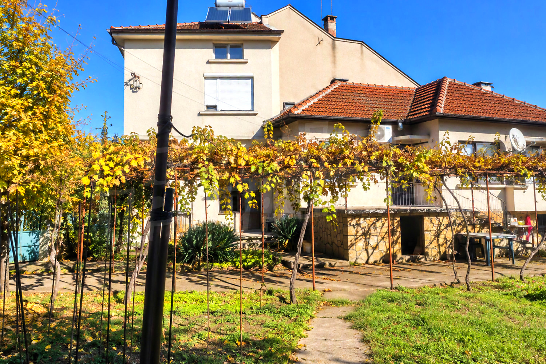
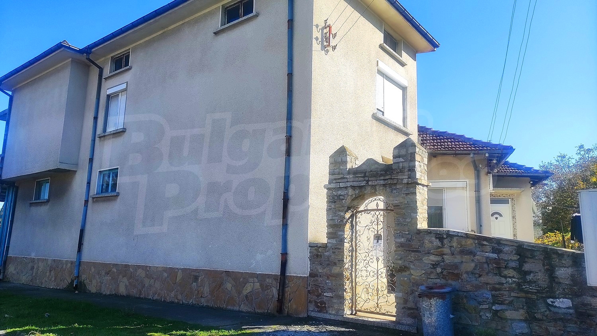
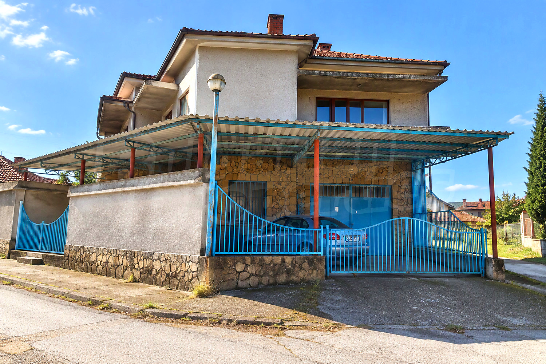
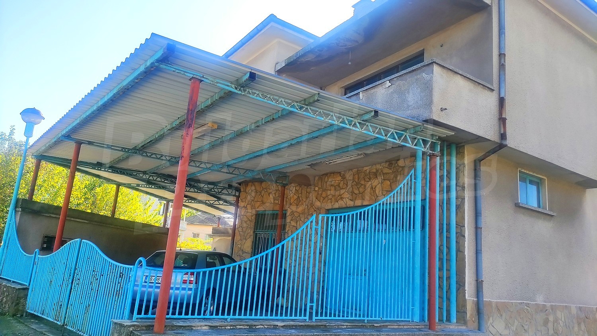
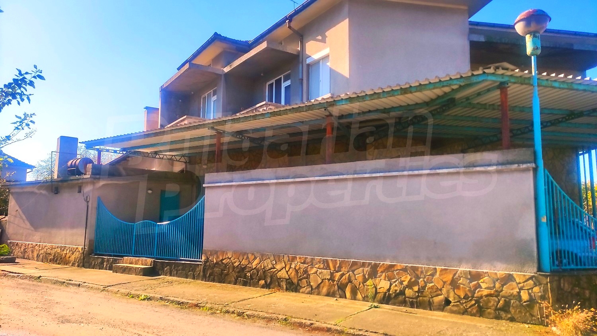
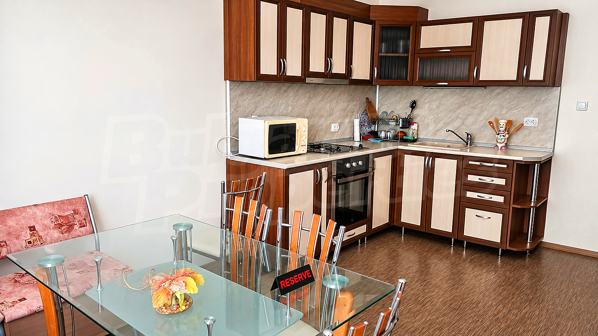
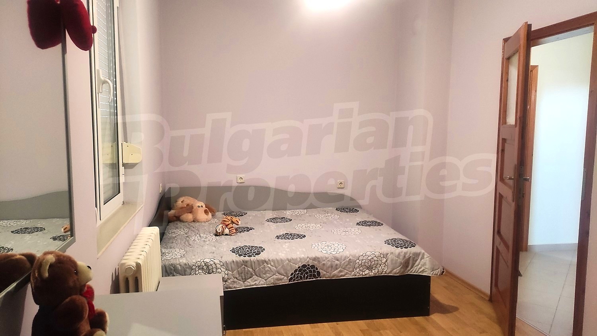
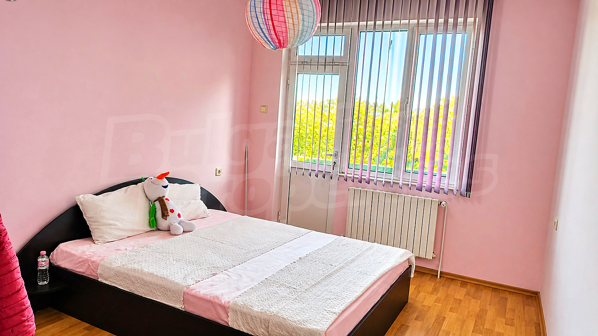
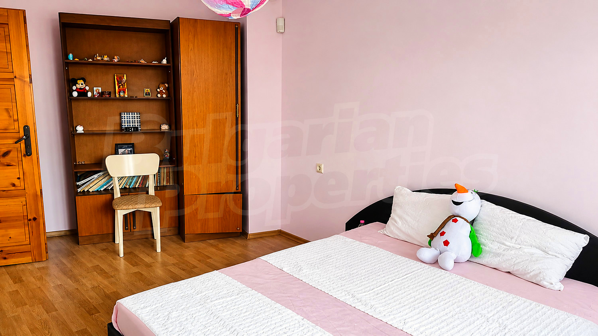
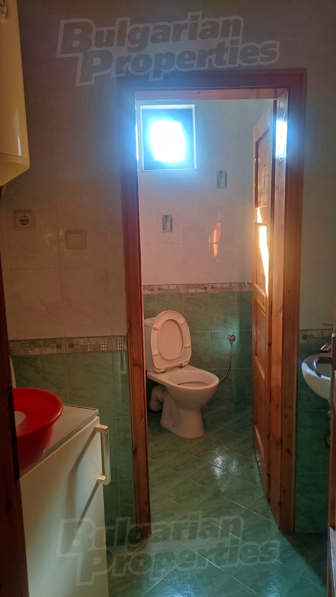
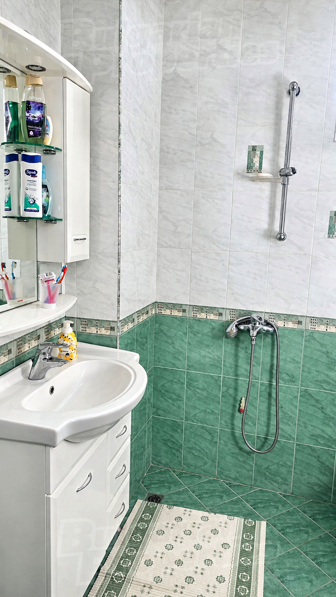
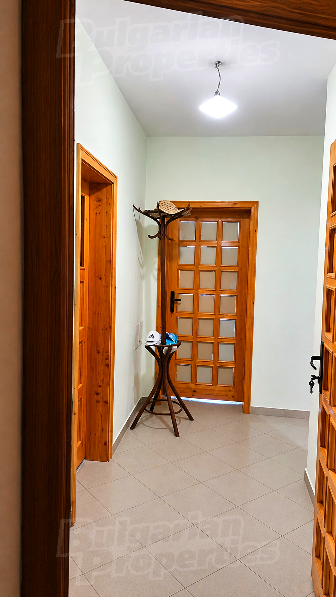
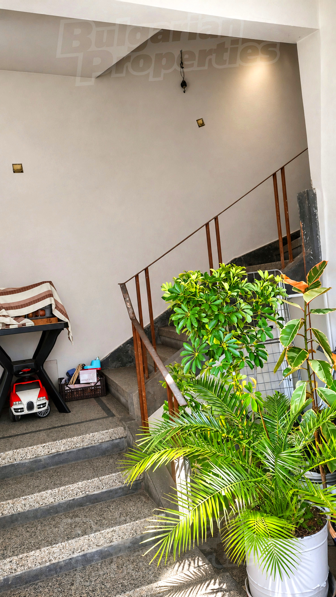
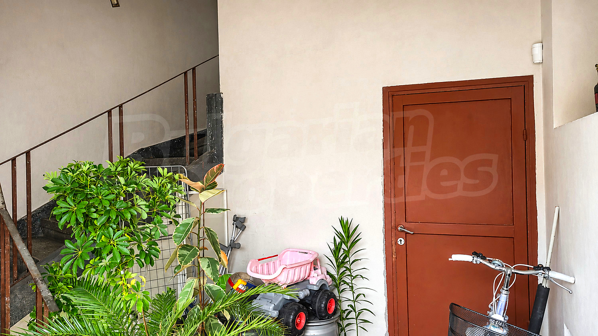
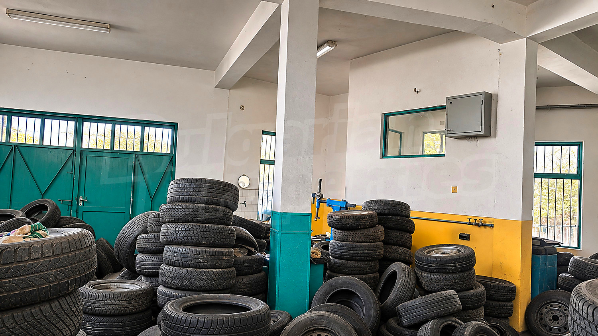
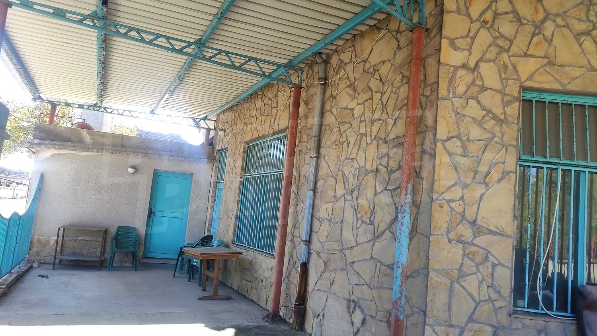
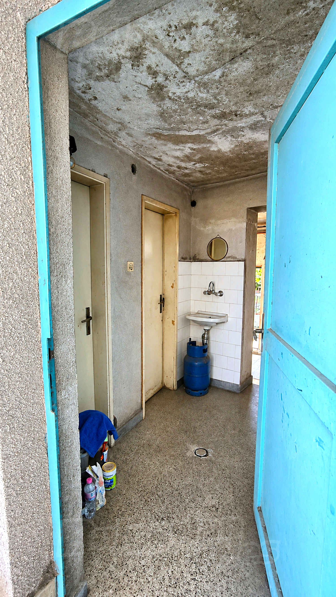
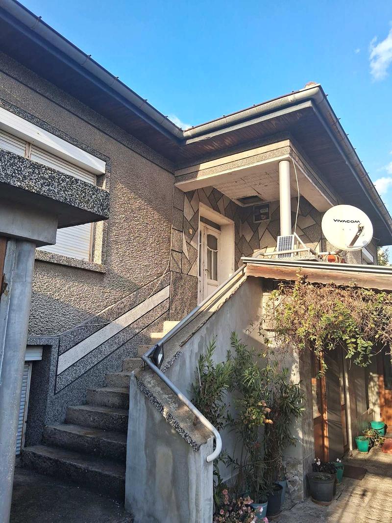
A solid two-storey house with a total built-up area of 133 sq.m and a private garden of 439 sq.m, located in the central part of Galabovo, close to a school. The property was built in 1991 and offers the opportunity to combine family living with workspace or storage facilities. Its central location, private garden and garage are among its main advantages, while the layout allows for various possibilities for future use.
House Layout
• First floor: A large open-plan space that was previously used as a workshop and currently serves as a storage area. The room features a concrete floor, metal window frames and walls with lime plaster. The open layout offers flexibility for creating a work area, storing materials and equipment, or converting the space according to the future owners' needs.
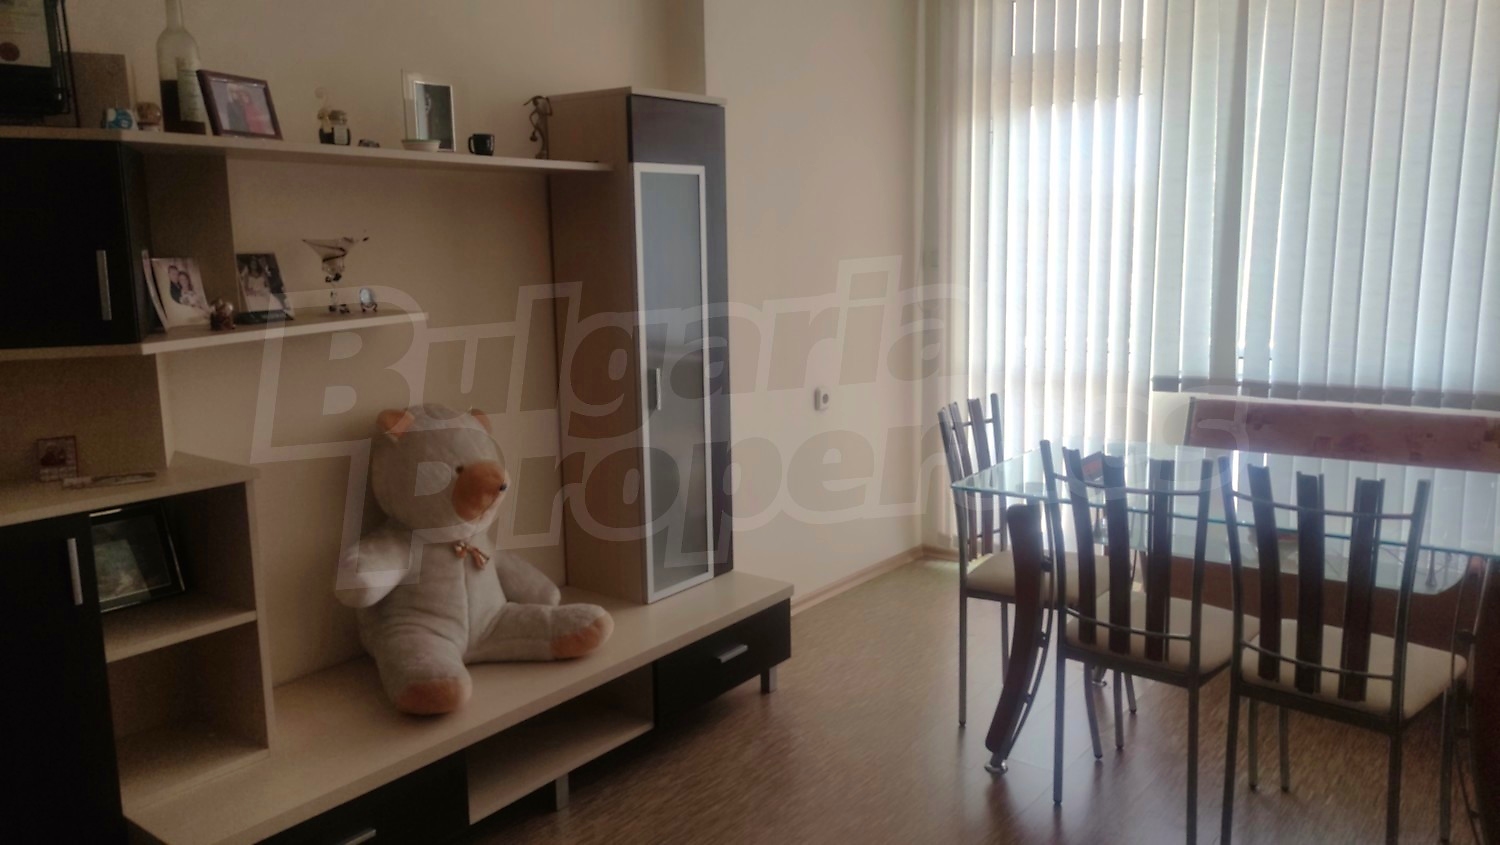
• Second floor: Designed for residential use, it comprises four separate rooms, a bathroom with a toilet and a terrace. The rooms feature replaced window frames, plastered walls and tiled flooring.
The layout offers the possibility of creating a comfortable family living environment, with the individual rooms arranged according to the preferences of the new owners.
The two floors are connected by an internal staircase.
Garden and Garage
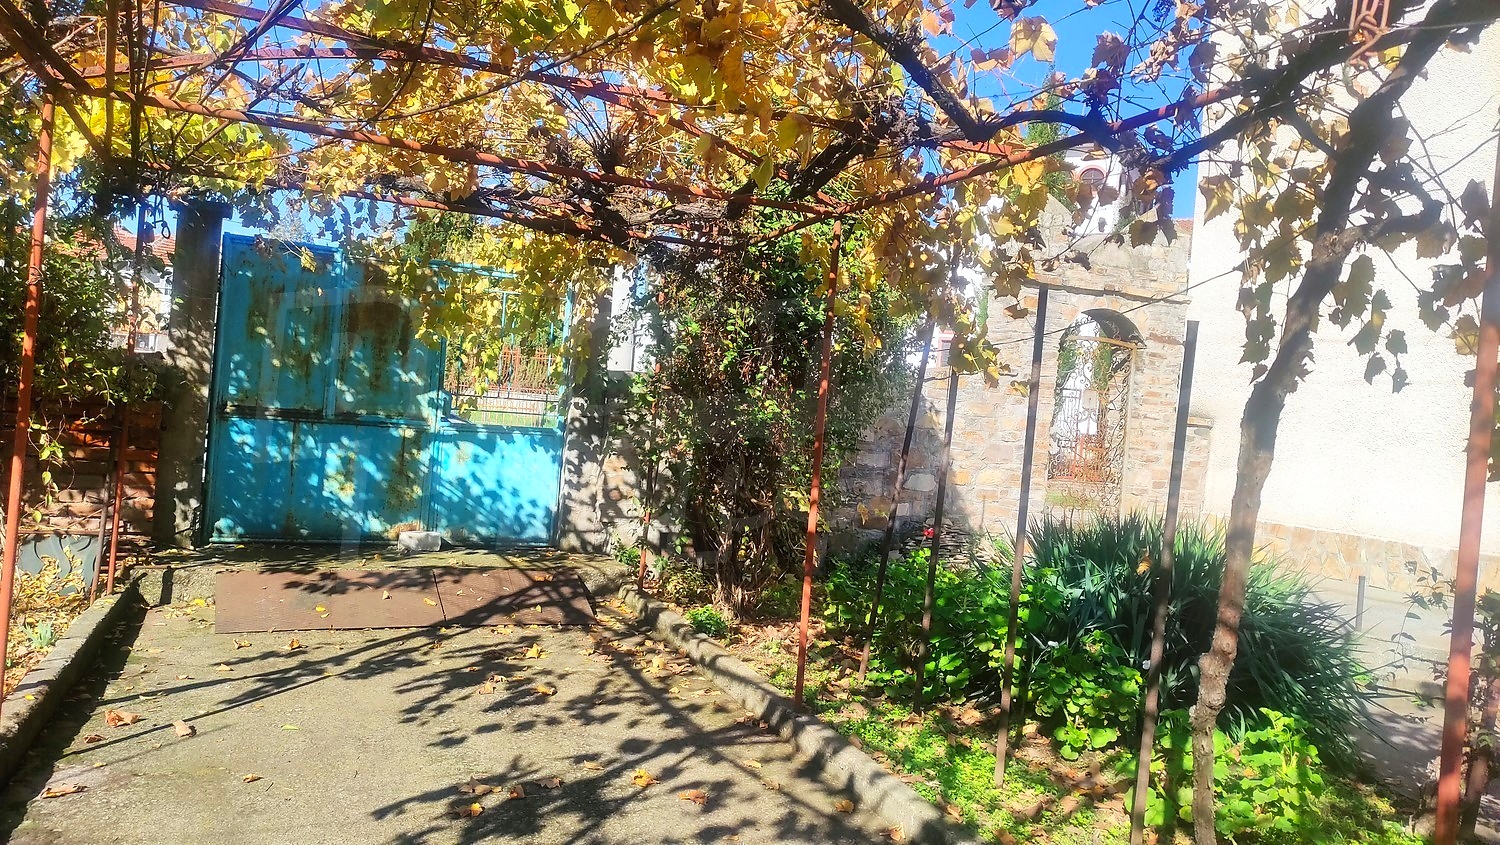
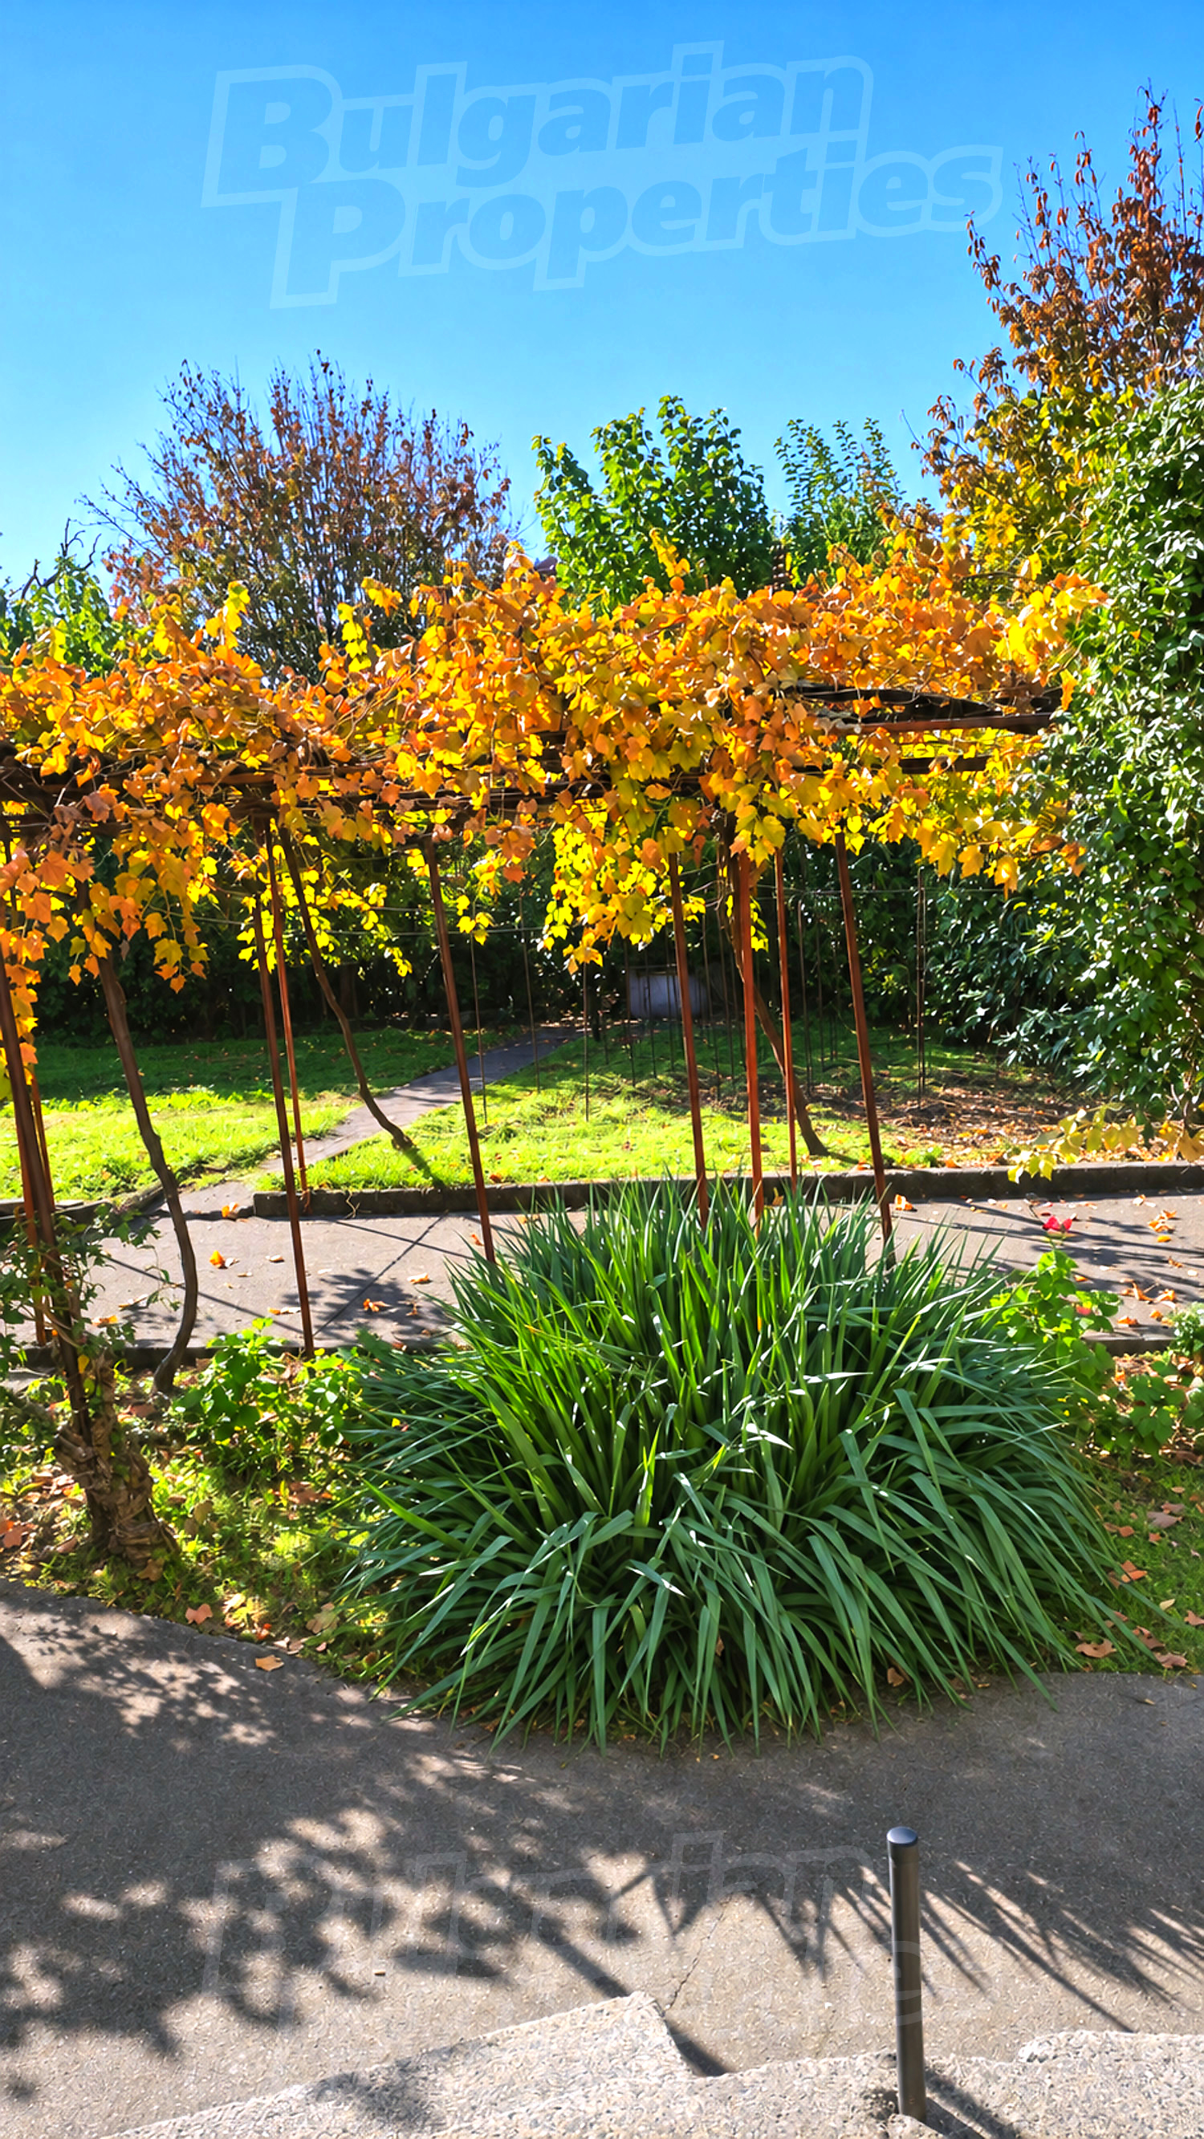
The garden has an area of 439 sq.m, providing space for landscaping, creating an outdoor relaxation area or enjoying other outdoor activities. The property also includes a 30 sq.m garage designed to accommodate two cars.
The house is a solid construction, built in 1991, with a functional separation between the workspace on the first floor and the residential areas on the second floor. The residential floor features tiled flooring, plastered walls and replaced window frames.
The property is situated in the central part of Galabovo, close to a school. The location is convenient for permanent residence, with easy access to the town's infrastructure, shops and services. Its central position is an advantage for families as well as for those wishing to combine their home with a dedicated workspace.
An opportunity to purchase a detached town house with a private garden, a garage for two cars and the potential to combine residential and workspace areas in the centre of Galabovo.
Viewing the property
We can arrange a viewing of the property depending on our schedule and its accessibility. Request a viewing by contacting the responsible agent.
Reservation of the property
The property can be reserved and taken off the market with payment of a deposit, after which viewings with other buyers will cease and the preparation of the documents for a preliminary or final contract will begin. Please contact the responsible agent for details of the purchase procedure and payment arrangements.
For sale
new
Solid Two-Storey House in the Centre of Galabovo
GalabovoDetached town property close to a school
Property features
Ref. No.
SZ 92147
Area
133.00 m2
Bedrooms
3
Condition
good
Number of floors
2
Furnishing
Furnished/unfurnished
Heating system
Electric heating appliances
Type of building
Concrete slab, Reinforced concrete structure, Brick-built
Garden
439 m2
Year of construction
1991
Building completed
yes
Location
GalabovoLocal amenities
- Kindergarten "Sedmichna Detska Gradina "Nataliya"" - 164 m (2 min.)
- Kindergarten "ODZ "Radost"" - 189 m (3 min.)
- School "1 OU "Sveti Paisiy Hilendarski"" - 522 m (7 min.)
- School "Vtoro Osnovno Uchilishte "Hristo Botev"" - 1.0 km (13 min.)
- Hospital "MBAL" - 755 m (10 min.)
- Hospital "MBAL" - 779 m (10 min.)
- Food market - 35 m (1 min.)
- Supermarket "verde" - 91 m (2 min.)
- Supermarket "Vila Verde" - 320 m (4 min.)
- Bank "Poshtenska Banka" - 51 m (1 min.)
- Bank "OBB" - 115 m (2 min.)
- Pharmacy "Mareshki" - 124 m (2 min.)
- Postal service "Poshtenska Stantsiya 6280" - 15 m (1 min.)
- Postal service "Poshtenska Stantsiya 6285" - 964 m (12 min.)
- Vet "Alagenski" - 148 m (2 min.)
- Restaurant "izibor" - 210 m (3 min.)
- Cafe - 91 m (2 min.)
- Swimming pool - 279 m (4 min.)
- Sports pitch "Stadion Energetik" - 492 m (6 min.)
- Park - 41 m (1 min.)
- Car park - 326 m (4 min.)
- Petrol station "teodien" - 340 m (5 min.)
- Car service - 273 m (4 min.)
- Court house "Sadebna Palata" - 108 m (2 min.)
- Library "Dom Na Kulturata" - 95 m (2 min.)
PUBLIC TRANSPORT
EDUCATIONAL INSTITUTIONS
MEDICAL INSTITUTIONS
SHOPPING
SERVICES
RESTAURANTS & BARS
SPORTS & LEASURE
NATURE & SIGHTSEEING
CAR SERVICES
PUBLIC BUILDINGS & INSTITUTIONS
REQUEST DETAILS
€ 90 000
- €
- $
- £


We accept credit, debit cards & PayPal
Online payments by virtual POS terminal
Online payments by virtual POS terminal
Agency commission due
*/ ?>
FOR MORE INFORMATION
Property ref: SZ 92147
When calling, please quote the property reference number.

Veronika Yordanova
Office Stara Zagora Ramini Business Center, 87 Hadzhi Dimitar Asenov S All properties (0)REQUEST DETAILS
More properties in Galabovo
For sale
Two-Storey House with Garden and Garage in the Town of Galabovo
Galabovo
Spacious property with excellent potential for renovation and creating a cozy home