
 Call
Call

 Send Email
 Messenger
 WhatsApp

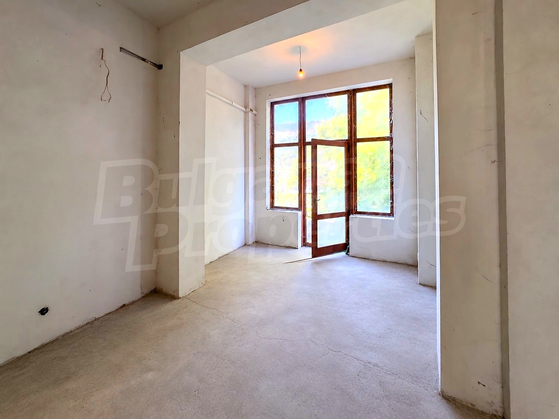
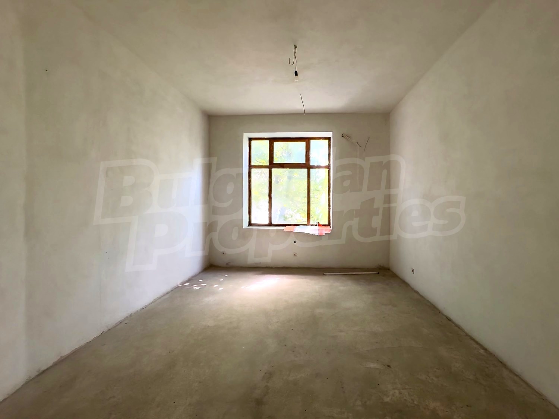
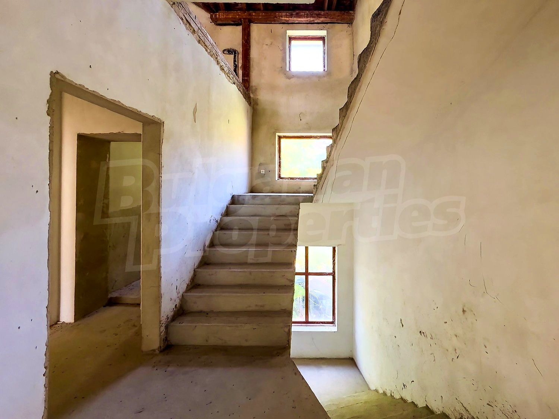
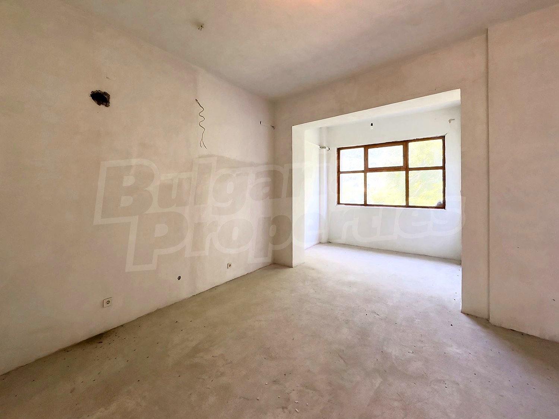
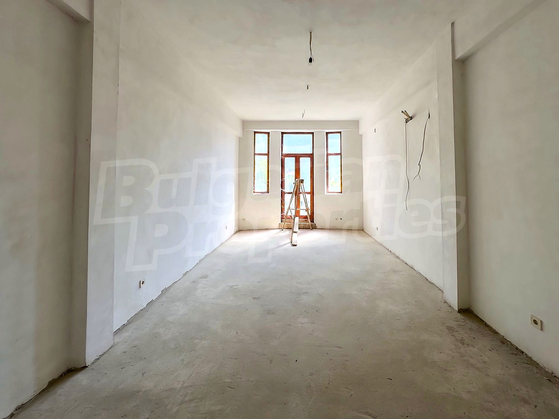
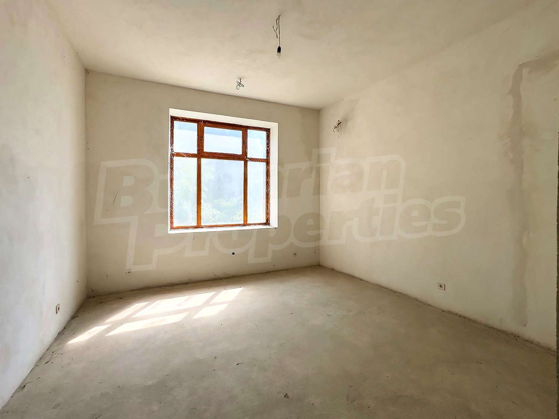
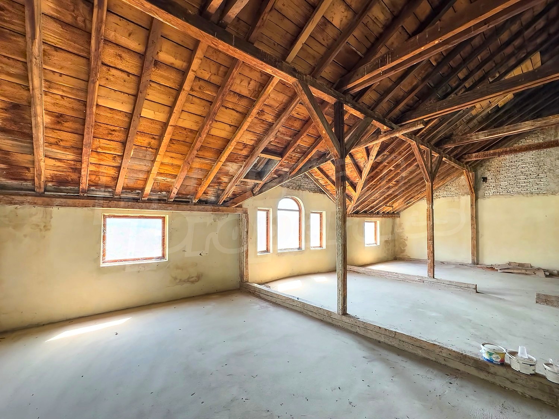
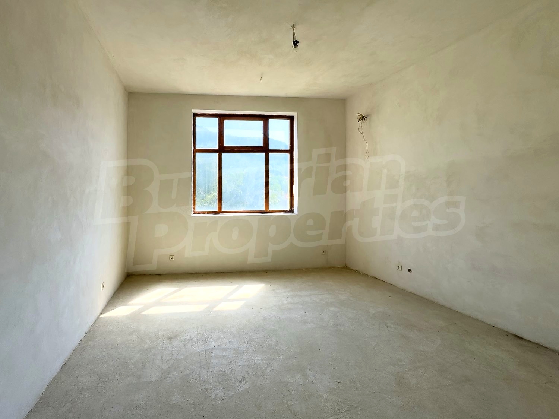
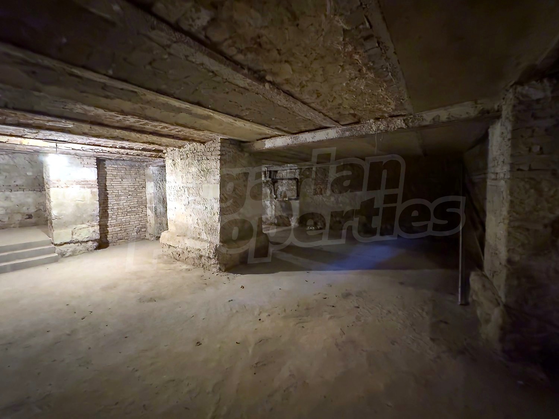
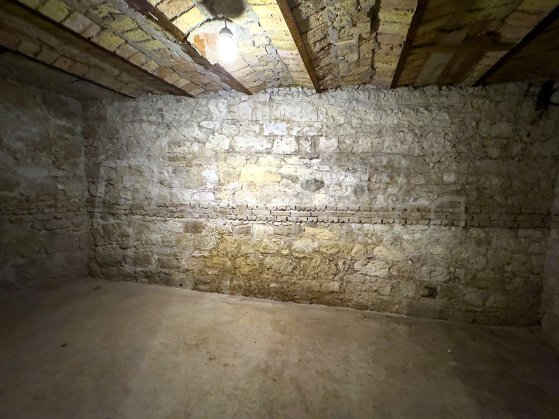
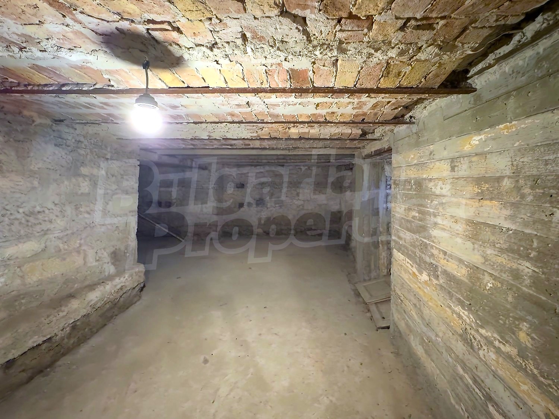
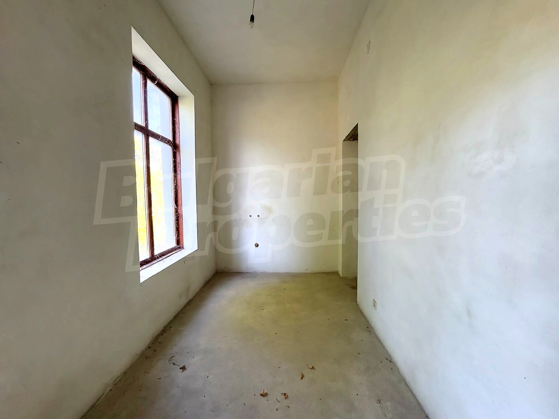
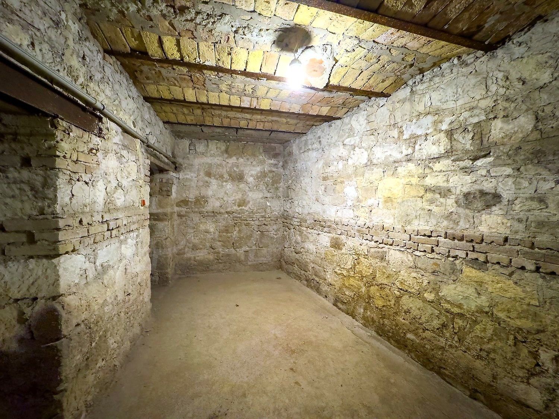
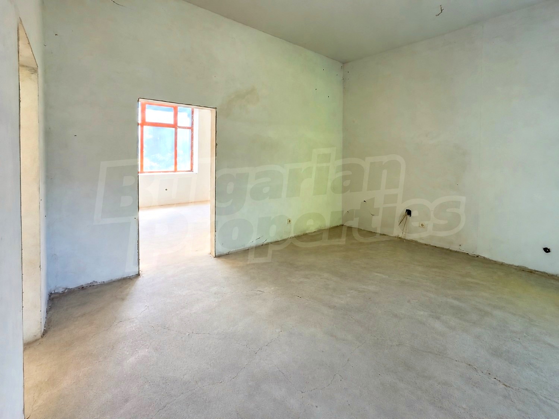
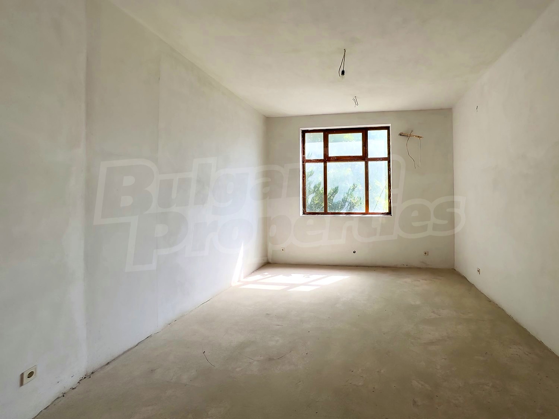
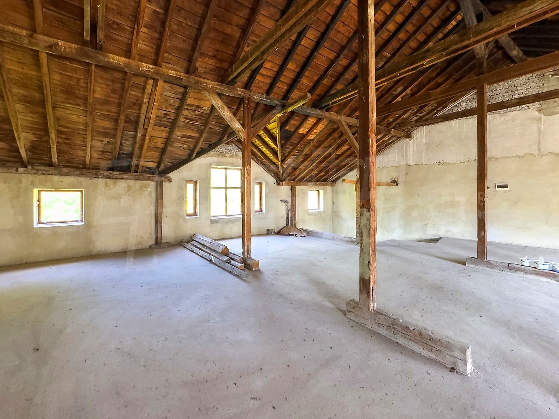
An impressive solid three-storey house located in the central part of Provadiya, set on its own 420 sq.m. plot of land.
The property features a distinctive aristocratic appearance, spacious rooms and high ceilings, creating a strong sense of grandeur and scale. Each of the three main floors offers approximately 150 sq.m. of built-up area. In addition, the property includes an attic/loft floor and a storage level of a similar size, bringing the total gross floor area to more than 700 sq.m.
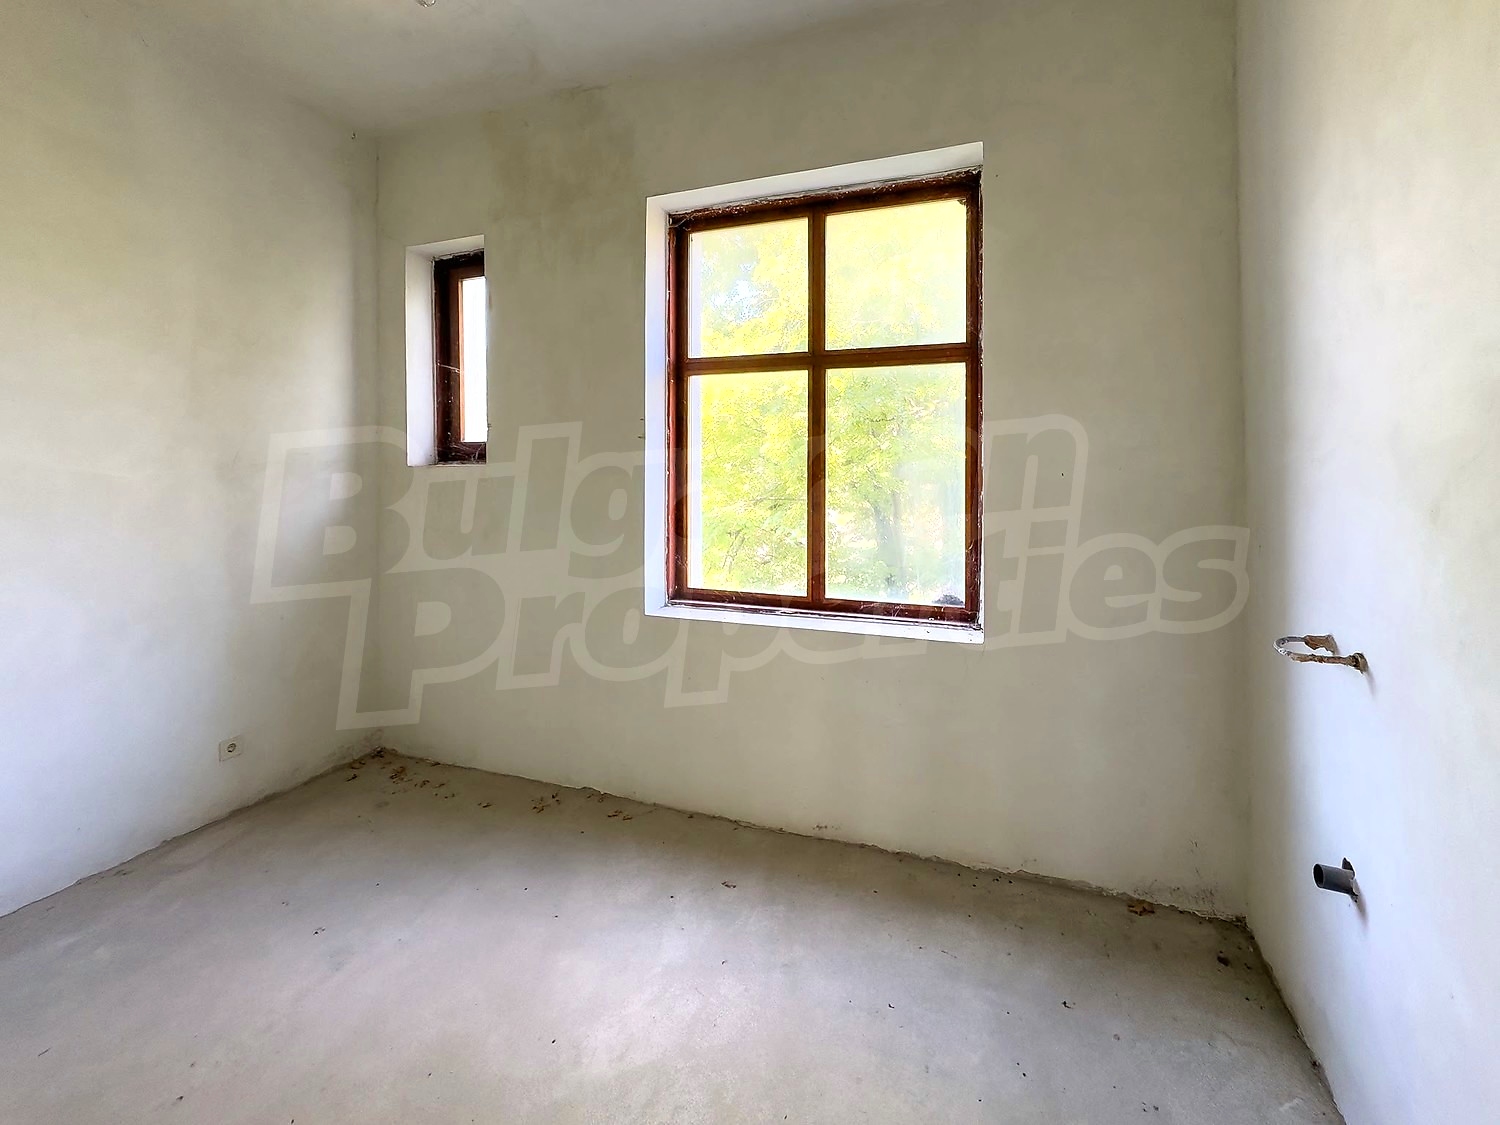
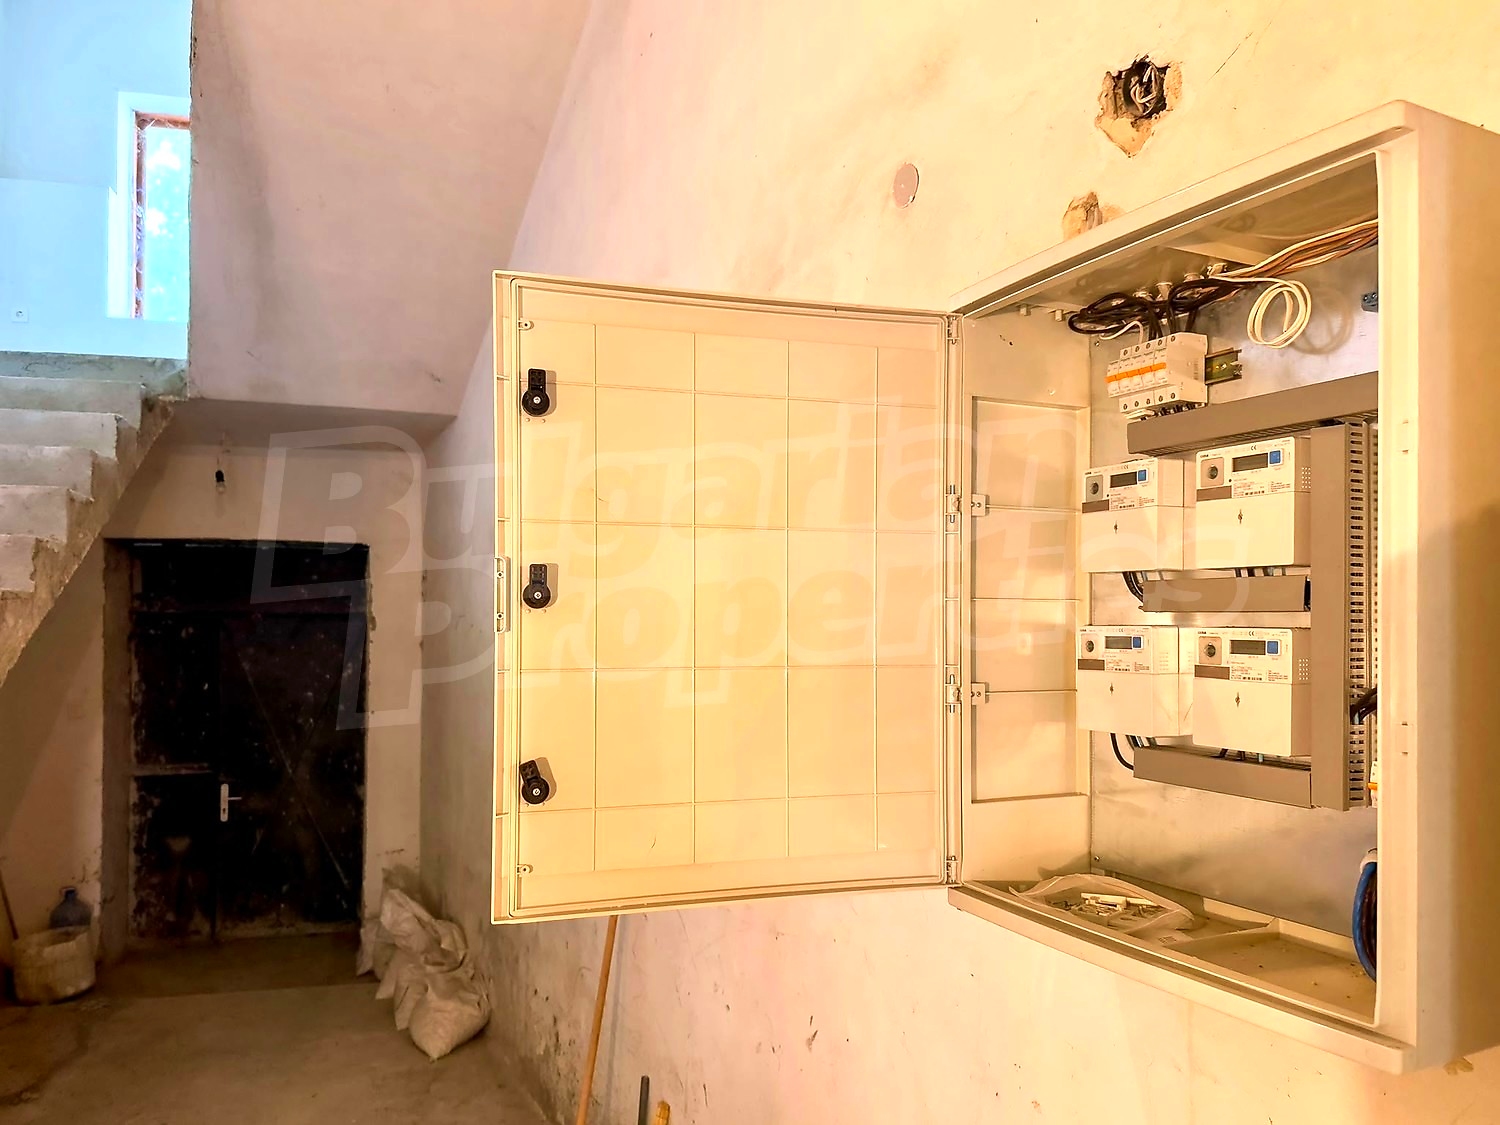
The house has been renovated and is offered in a condition close to the Bulgarian “BDS” standard, allowing future owners to complete the interiors according to their own preferences. Major improvements have already been carried out, including replacement of the window frames and installation of new electrical and plumbing systems.
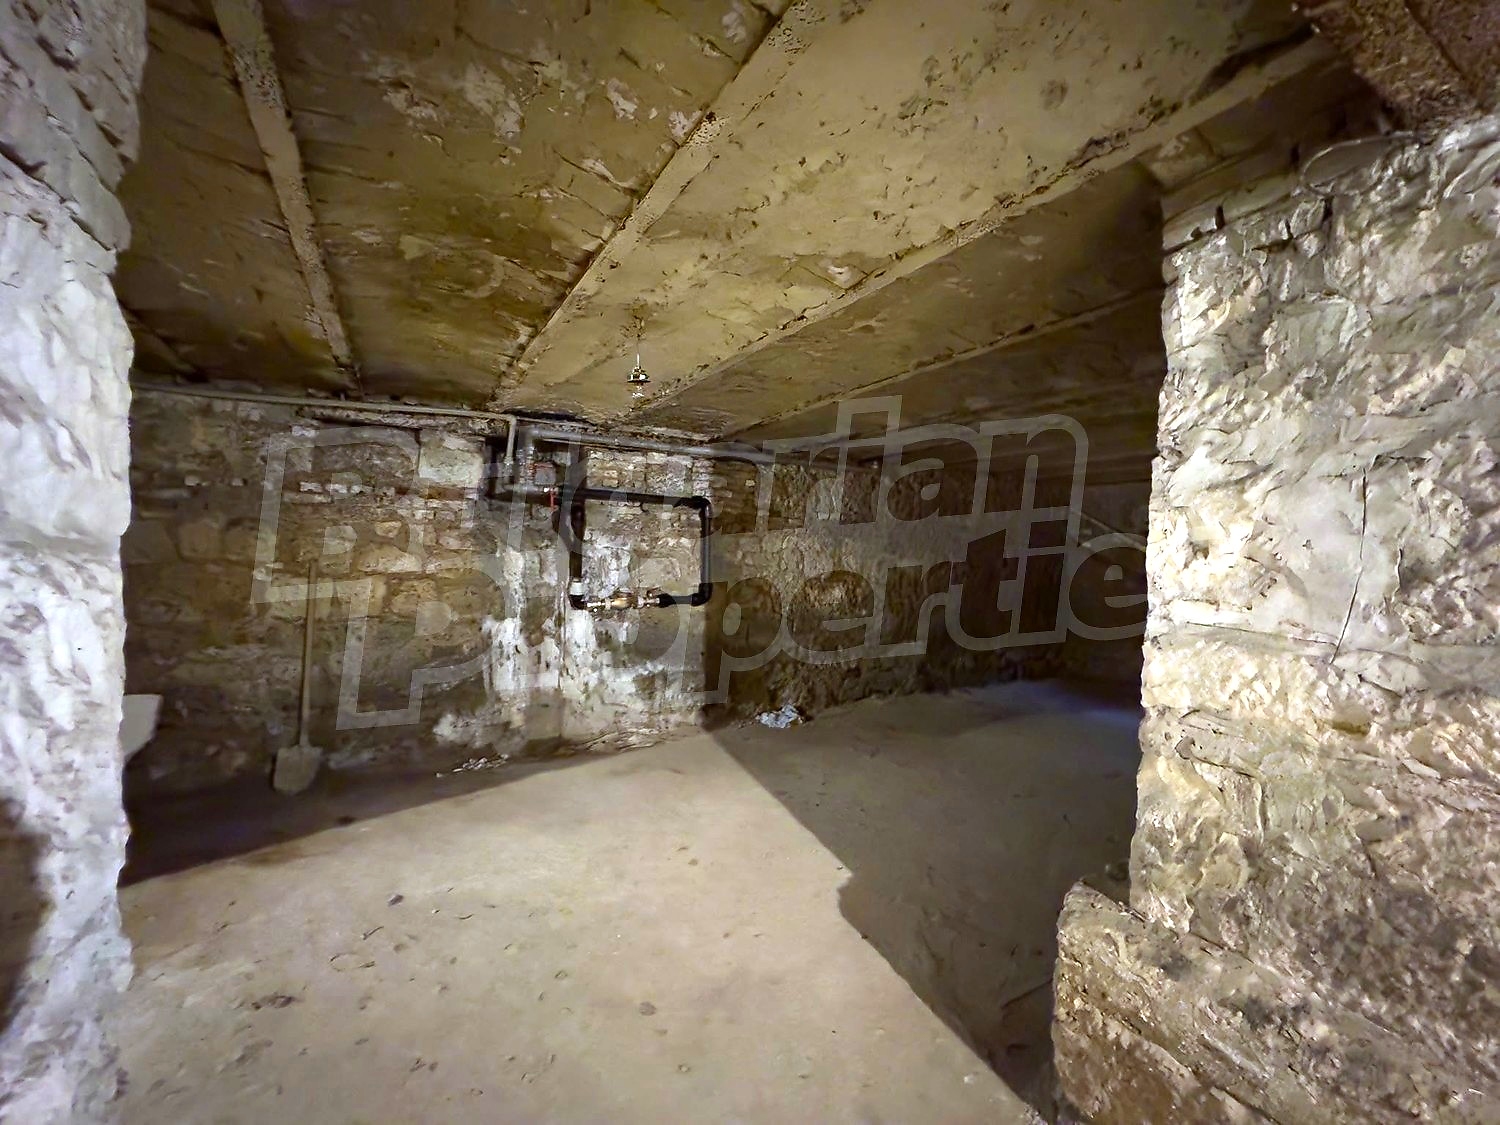
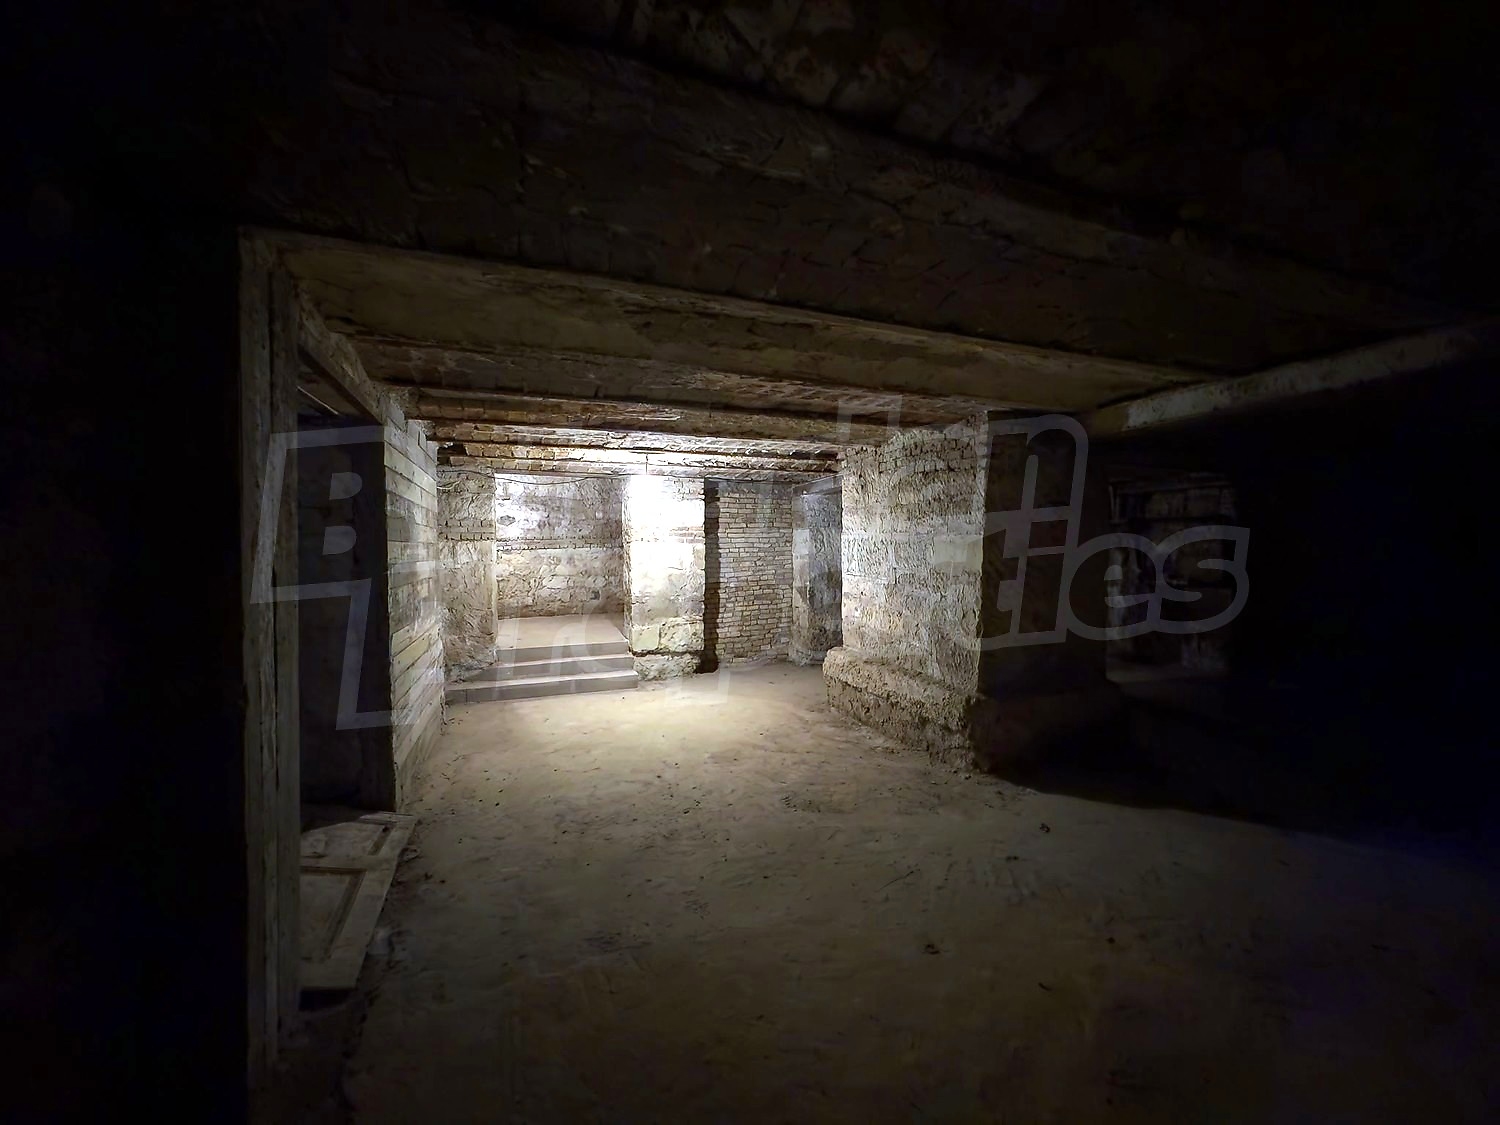
The storage level offers particularly strong potential. Thanks to its substantial size, it could be converted and used as a restaurant, a traditional Bulgarian mehana, a wine cellar, an event venue or as an additional part of the residential space. A hydraulic platform has been installed, which can function as a goods lift for transporting supplies, materials and equipment between the different levels.
The combination of a central location, impressive floor area and distinctive architecture provides the property with a wide range of future possibilities. In addition to serving as a large family residence, the building is well suited for conversion into a guest house, boutique hotel, prestigious private residence, office or other business project.
A property with exceptional character and substantial potential — rarely found in the central part of Provadiya in terms of scale, architecture and possibilities.
Viewing the property
We can arrange a viewing of the property depending on our schedule and its accessibility. Request a viewing by contacting the responsible agent.
Reservation of the property
The property can be reserved and taken off the market with payment of a deposit, after which viewings with other buyers will cease and the preparation of the documents for a preliminary or final contract will begin. Please contact the responsible agent for details of the purchase procedure and payment arrangements.
For sale
new
Three-Storey House of Over 700 sq.m. in the Centre of Provadiya
ProvadiyaA property with distinctive aristocratic character, spacious interiors and high ceilings
Location
ProvadiyaLocal amenities
- Kindergarten "DG Snezhanka" - 220 m (3 min.)
- Kindergarten - 227 m (3 min.)
- School - 201 m (3 min.)
- School "SU "Dimitar Blagoev"" - 238 m (3 min.)
- Hospital "DKTs Provadiya" - 233 m (3 min.)
- Hospital "TsSMP Provadiya" - 338 m (5 min.)
- Food market "Mercho" - 487 m (6 min.)
- Supermarket "Gradski Hali" - 335 m (5 min.)
- Supermarket "Burleks" - 350 m (5 min.)
- Marketplace "Pazara" - 300 m (4 min.)
- Pharmacy "Apteka Yordanova" - 495 m (6 min.)
- Postal service "Ploshtada" - 440 m (6 min.)
- Postal service "PS Provadiya Ts" - 465 m (6 min.)
- Vet "Obshtinska Veterinarna Stantsiya" - 1.1 km (13 min.)
- Restaurant "Voyvodi" - 379 m (5 min.)
- Restaurant "Restorant Ovech" - 616 m (8 min.)
- Cafe "Pianoto" - 397 m (5 min.)
- Sports pitch "Obshtinski Sporten Kompleks Provadiya" - 556 m (7 min.)
- Museum "Istoricheski Muzey Provadiya" - 255 m (4 min.)
- Museum "Muzeyna Ekspozitsiya" - 415 m (5 min.)
- Park - 259 m (4 min.)
- Car park - 361 m (5 min.)
- Court house "Rayonen Sad - Provadiya" - 349 m (5 min.)
EDUCATIONAL INSTITUTIONS
MEDICAL INSTITUTIONS
SHOPPING
SERVICES
RESTAURANTS & BARS
SPORTS & LEASURE
NATURE & SIGHTSEEING
CAR SERVICES
PUBLIC BUILDINGS & INSTITUTIONS
REQUEST DETAILS
€ 269 000
- €
- $
- £


We accept credit, debit cards & PayPal
Online payments by virtual POS terminal
Online payments by virtual POS terminal
Agency commission due
*/ ?>
FOR MORE INFORMATION
Property ref: Vna 91768
When calling, please quote the property reference number.

Nikolay Vitanov
Office Varna 110, Vladislav Varnenchik Blvd., fl. 2, office 4, Varna 9000, Bulgaria All properties (57)REQUEST DETAILS
More properties in Provadiya
For sale
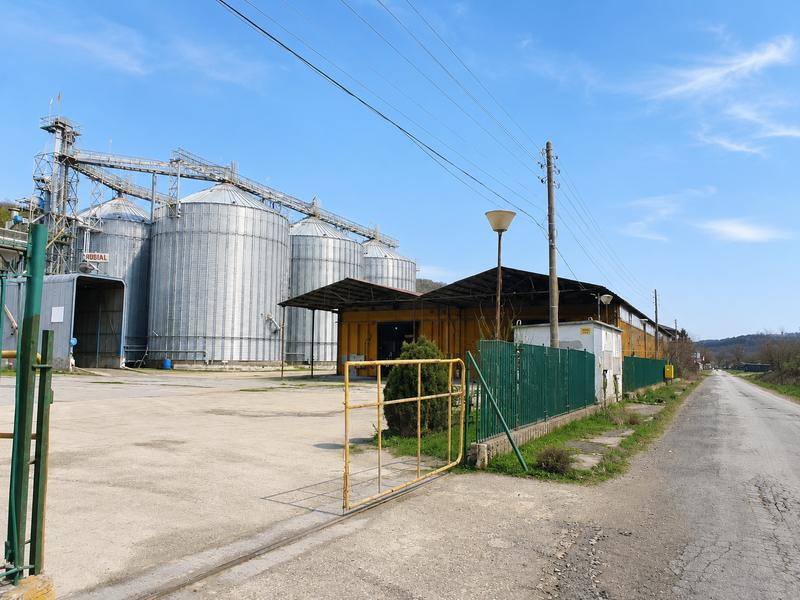
Grain depot with a capacity of 24,000 tons in the town of Provadiya
Provadiya
Fully equipped grain depot with six silos, a dryer, a laboratory and excellent logistics infrastructure in the heart of the Dobrudzha agricultural region