Call

 Send Email
 Messenger
 WhatsApp

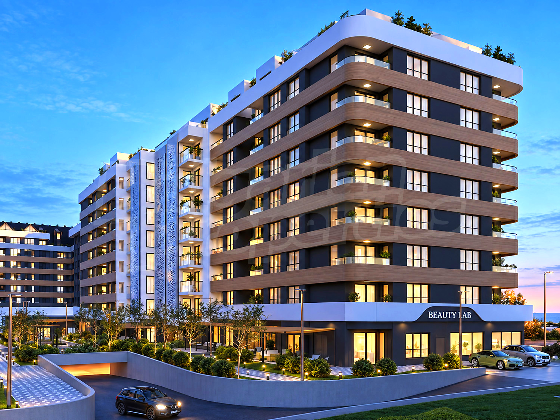
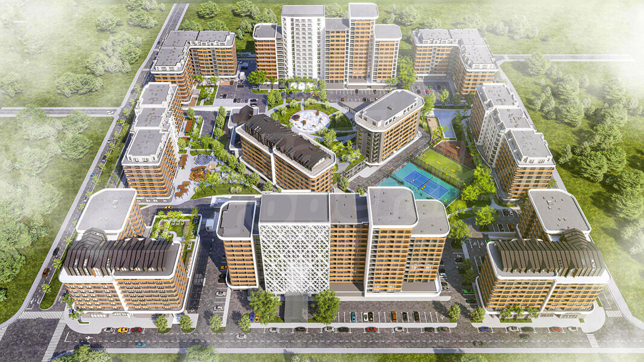
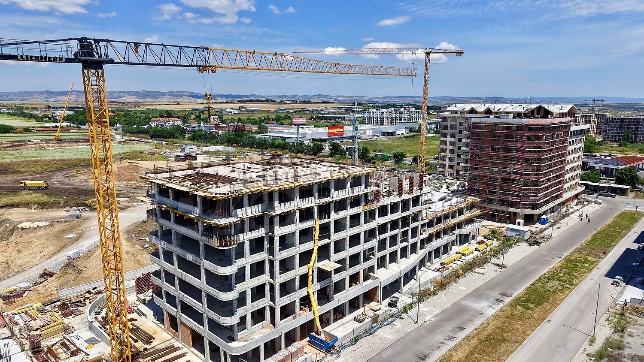
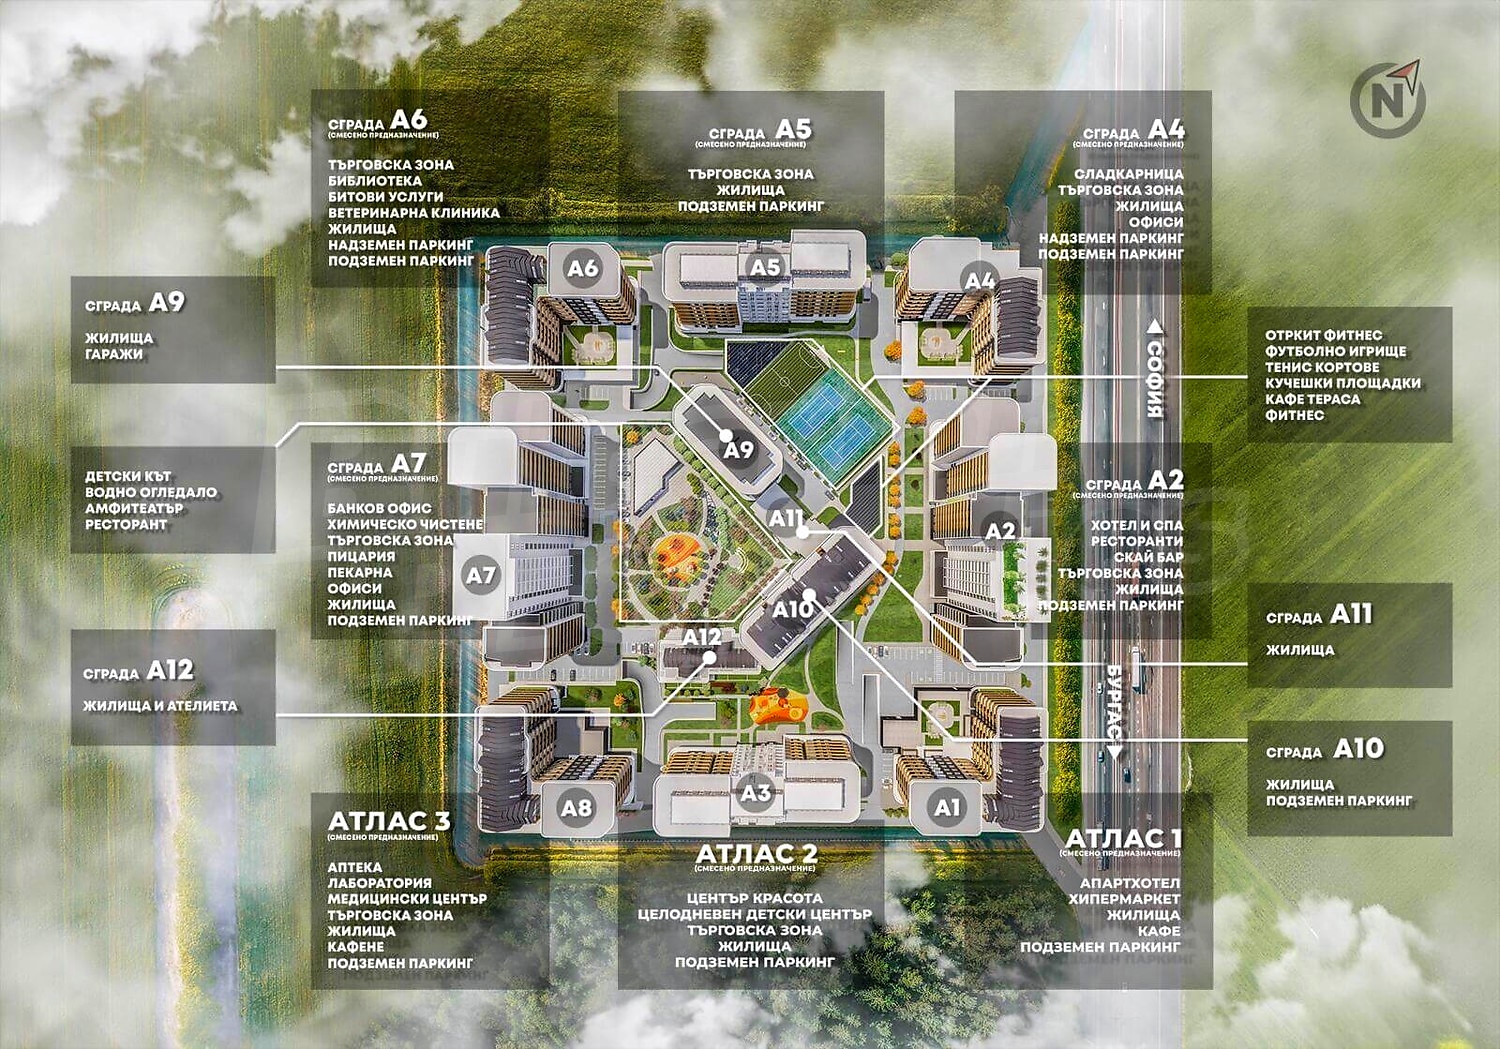
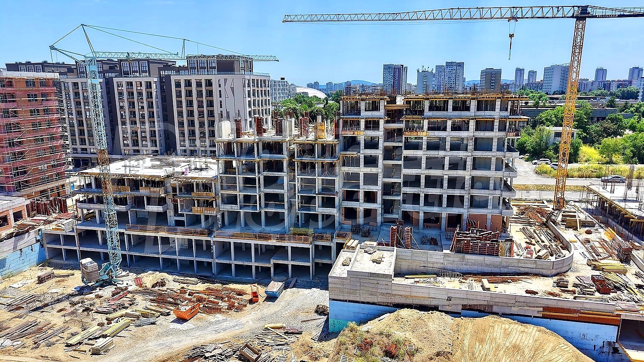
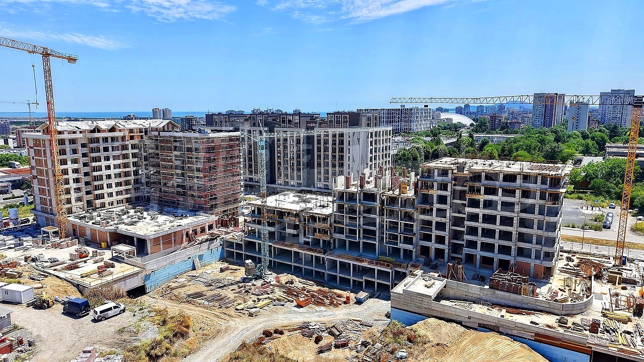
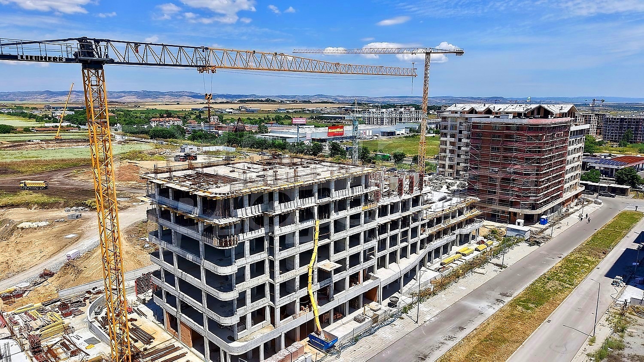
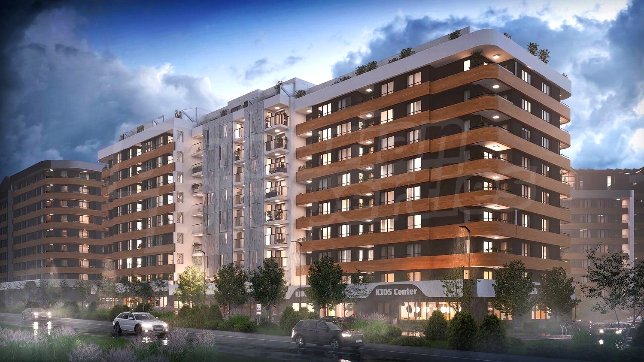
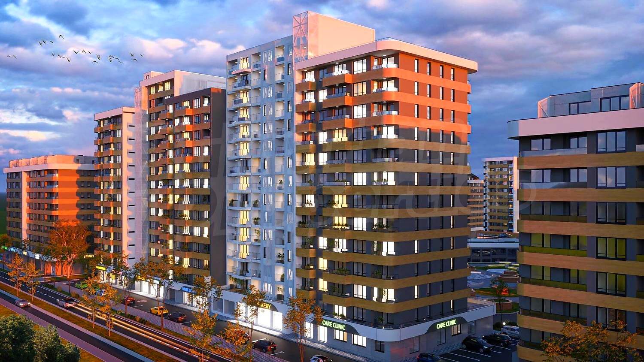
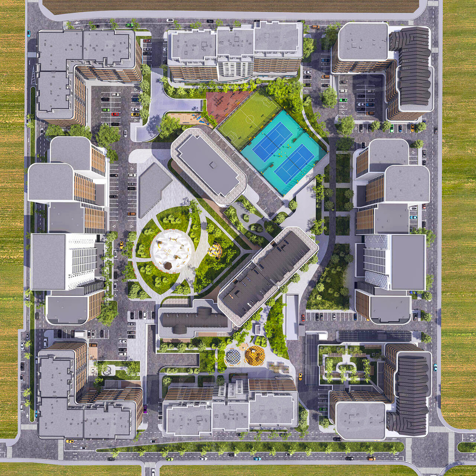
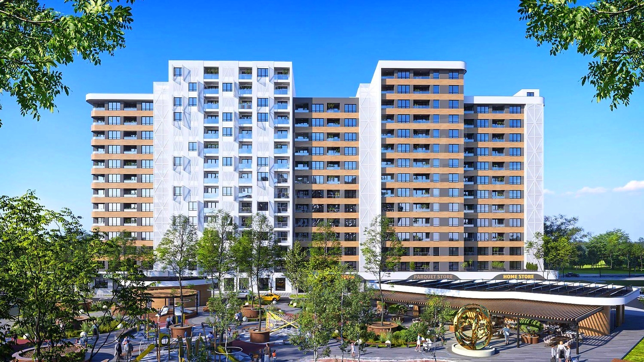
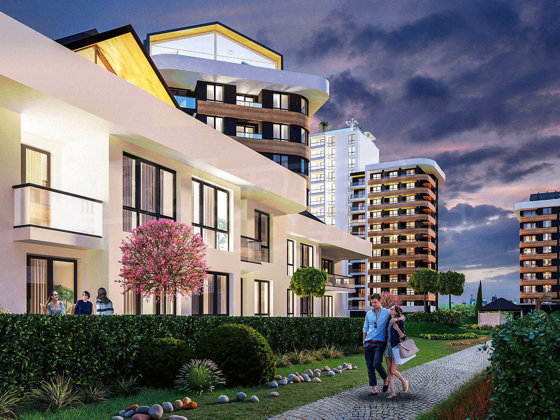
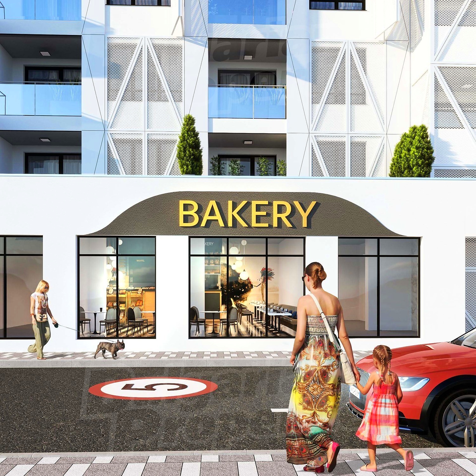
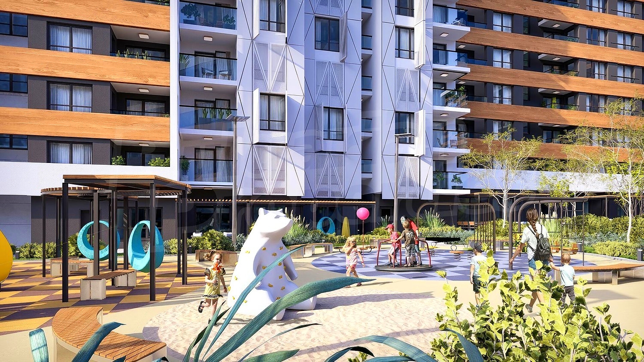
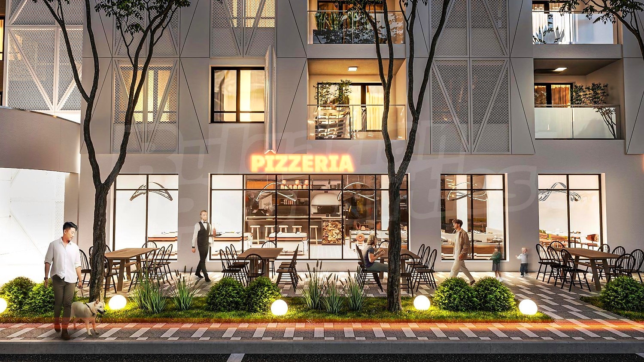
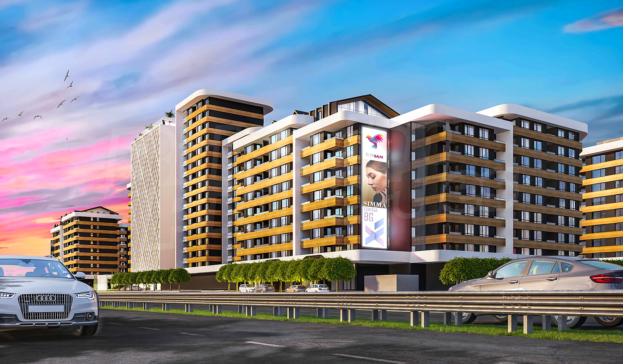
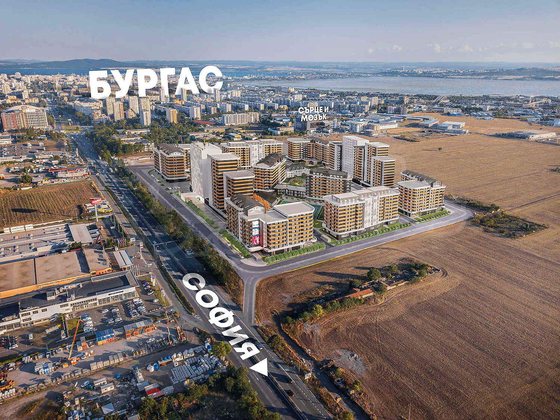
We present a new large-scale project in Burgas—located in Madika district, the city's fastest-growing area—designed to offer more than just a place to live. The concept combines modern architecture, energy-efficient solutions and diverse amenities, allowing residents to meet many of their daily needs right within the complex.
The location is approximately 5 km from the sea, with access to major roads and developing new infrastructure. The project offers a variety of apartment types, making it suitable both as a personal home and as an investment property.
Apartments
The various buildings feature studios, as well as one-, two-, and multi-bedroom apartments, all with functional layouts and large windows to maximize natural light.
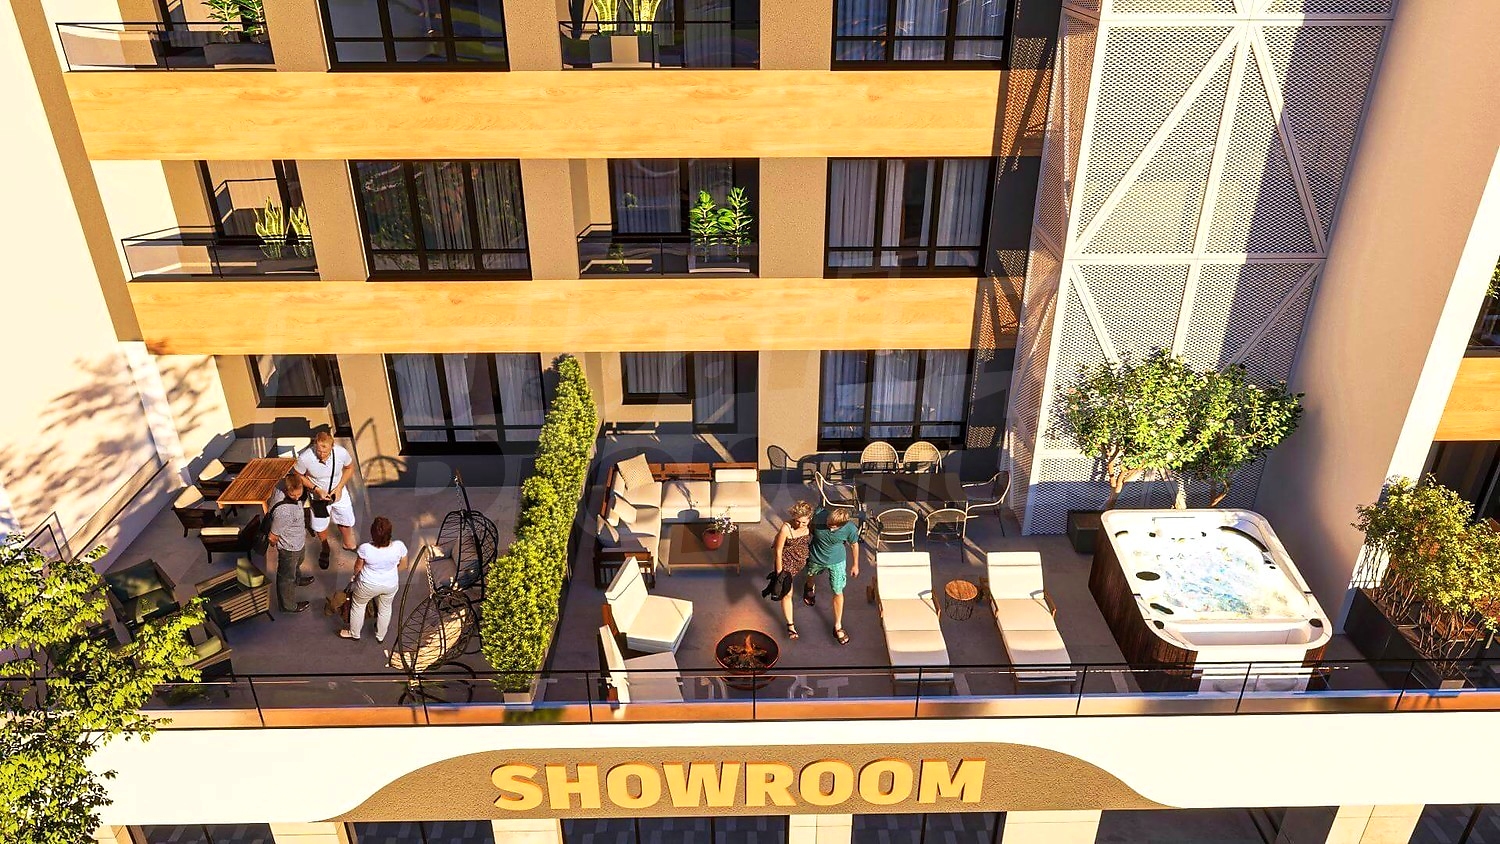
Some of the residences feature terraces offering panoramic views of the city, the Bay of Burgas or the surrounding green spaces, depending on the specific unit's location and floor level.
The project includes a significant number of garages and underground parking spaces. The listed price for a garage is ˆ26,000.
Building 1
Designed with a focus on functionality, energy efficiency and comfort. It comprises a total of 154 residential units, distributed as follows:
• 9 studio apartments
• 104 1-bedroom apartments
• 33 two-bedroom apartments
• 8 multi-room apartments
A total of 260 underground garages and parking spaces are provided.
Amenities include landscaped common areas, a children's playground, a supermarket, underground parking lot, video surveillance and 24-hour security.
Building 2
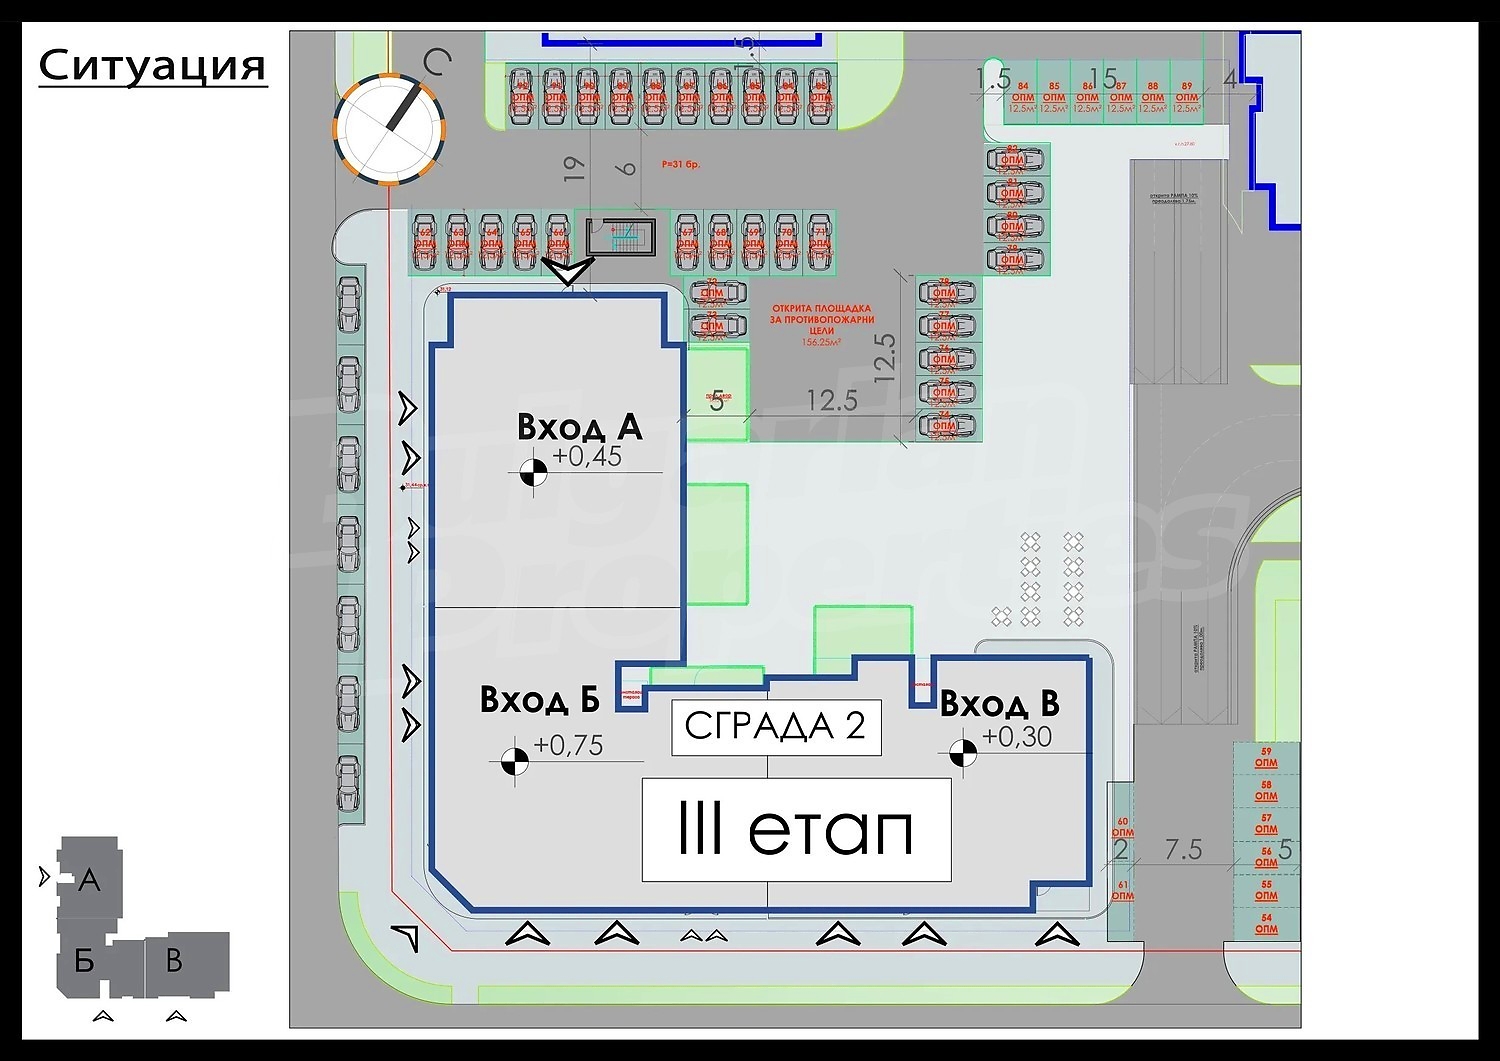
Expands upon the residential concept by incorporating a variety of services and commercial facilities. The building features 191 underground garages and parking spaces, spacious common areas with a lobby and modern elevators, landscaping and a children's playground.
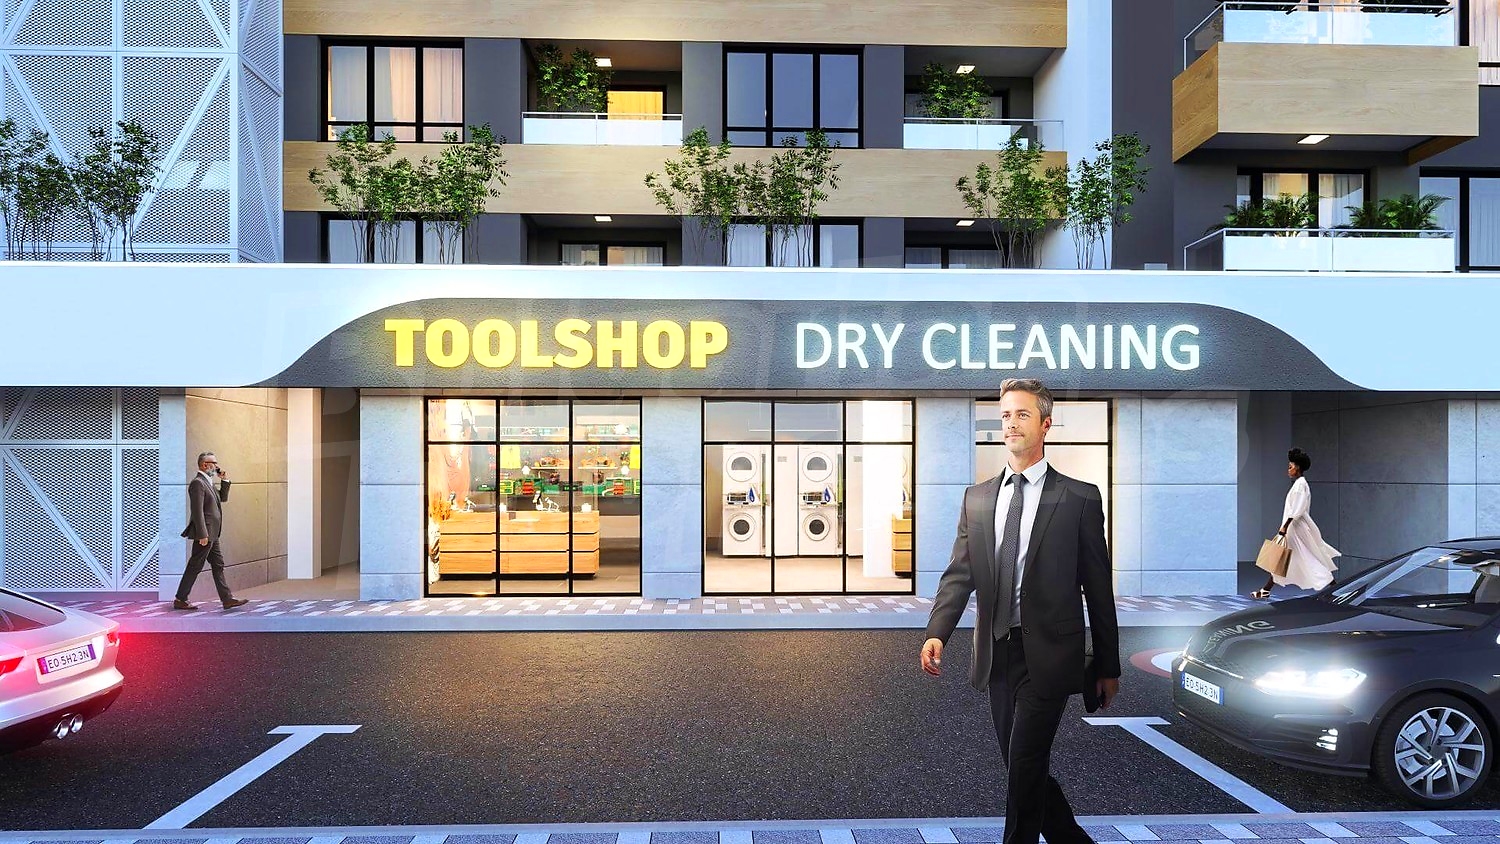
Planned facilities also include a full-day childcare center, a beauty salon, a pastry shop, a bookstore, a general retail store and a commercial area for businesses.
Security is ensured through 24/7 video surveillance and controlled access.
Building 3
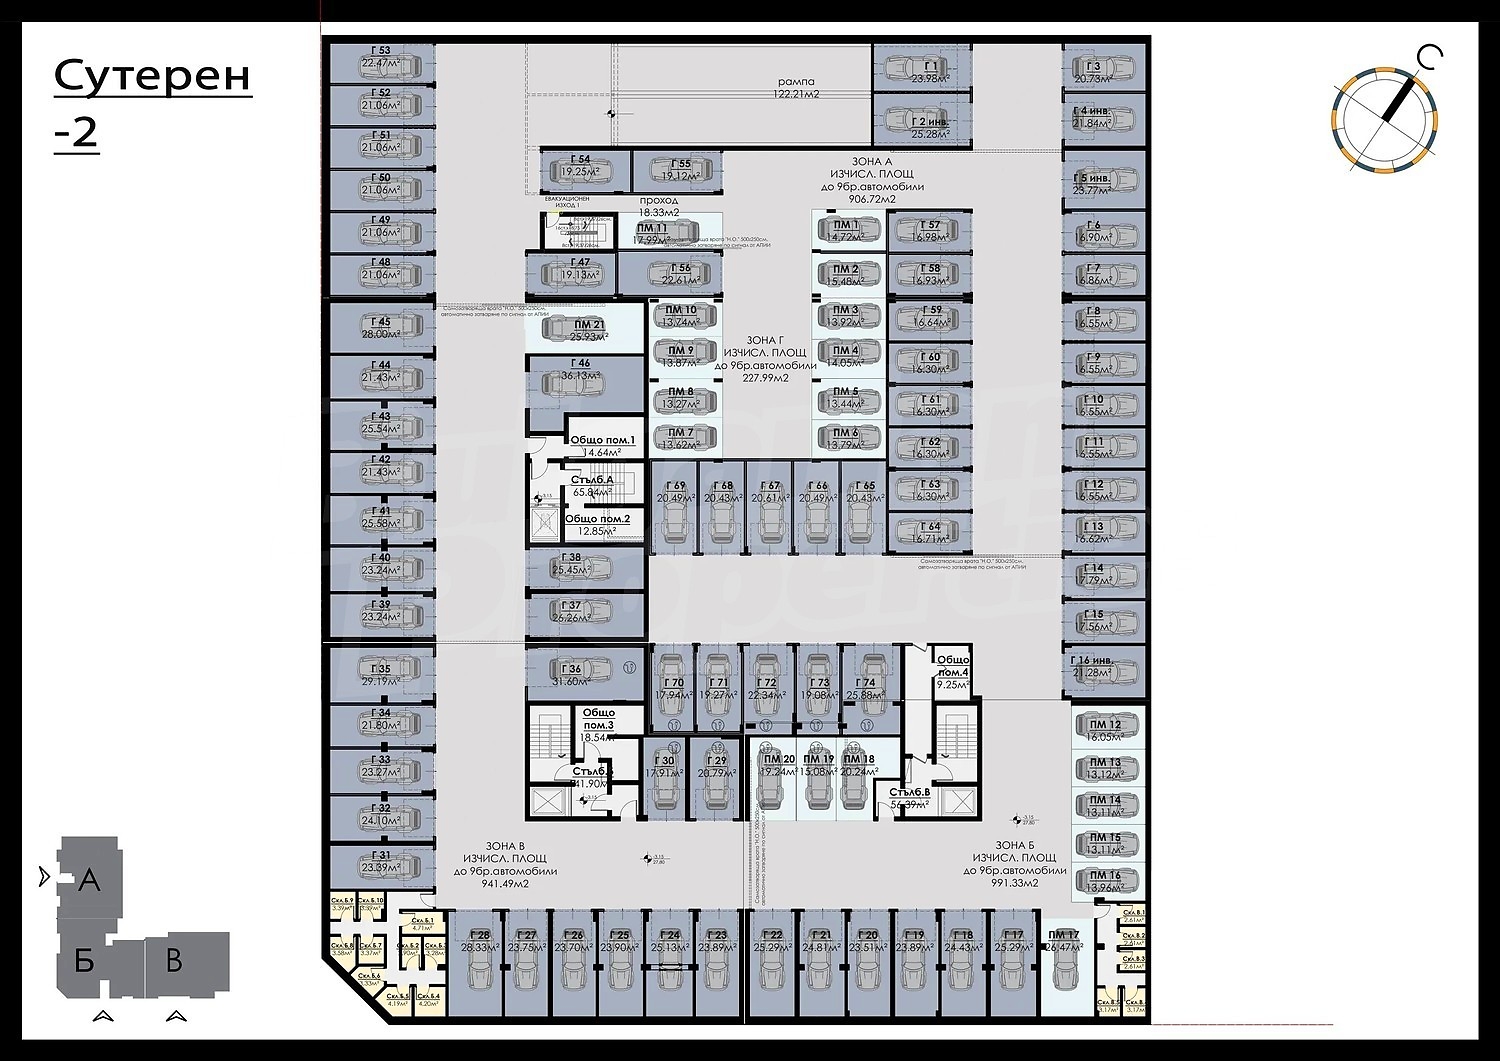
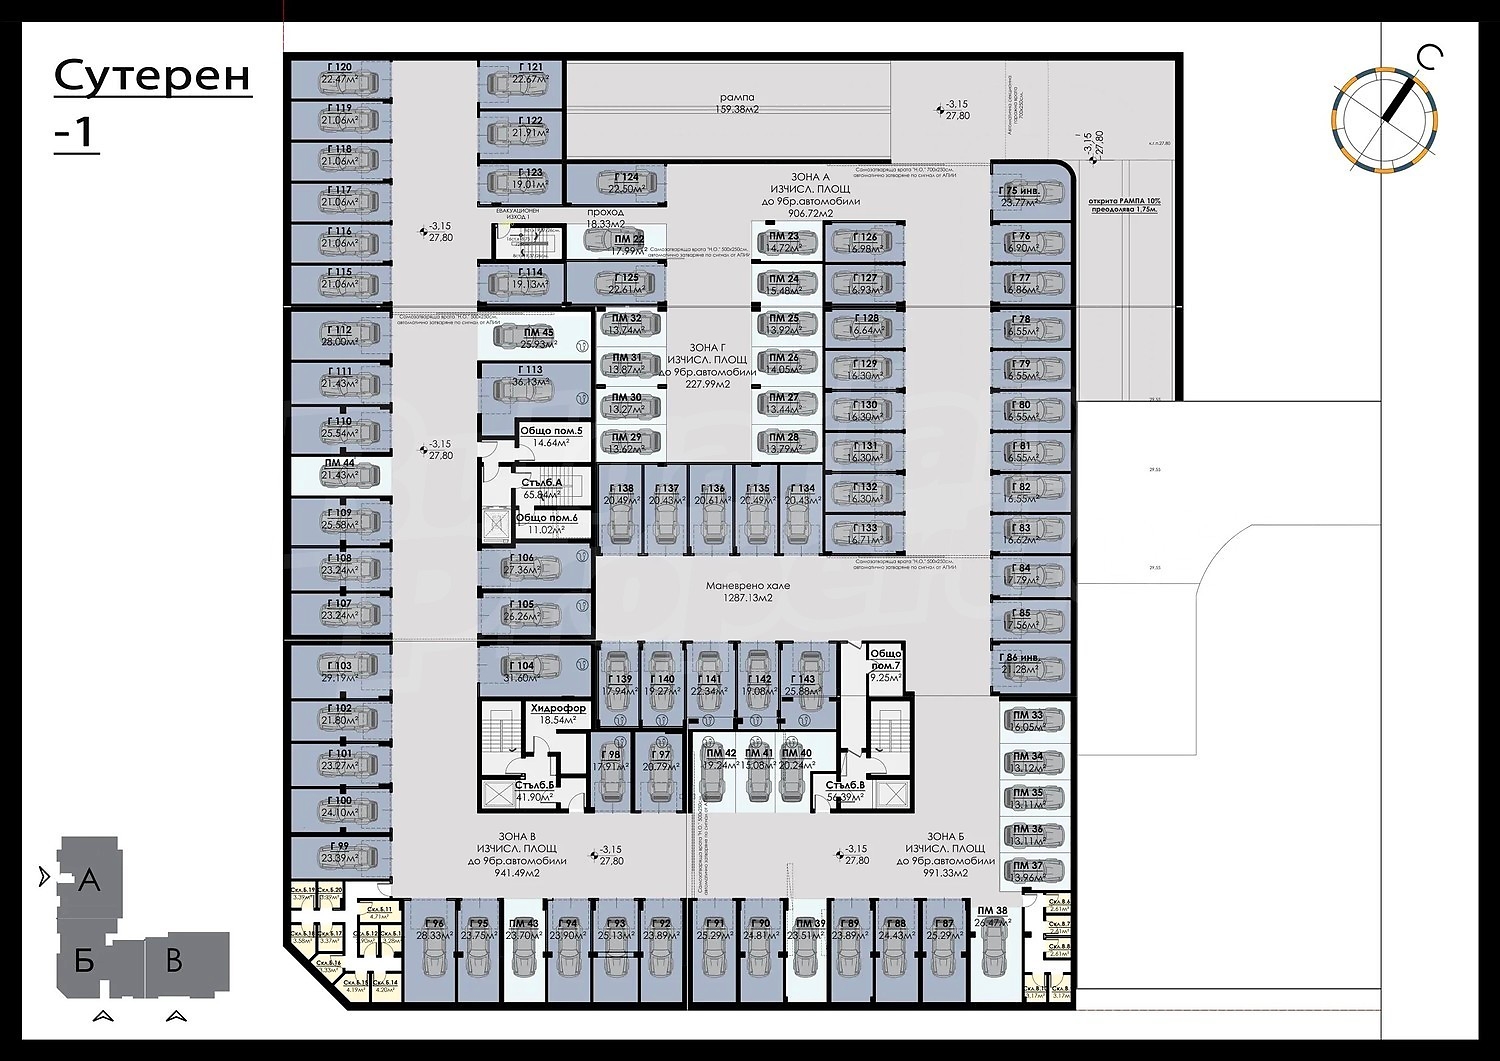
Combines residential use with a concentrated range of medical and daily services. The two underground levels house a total of 146 garages and 42 parking spaces.
The ground floor is designed to accommodate a bistro, a pharmacy, a laboratory, an optician's shop and eight consulting rooms for individual or group medical practice, as well as four apartments.
Floors two through ten house 171 apartments featuring various layout options.
Complex Amenities
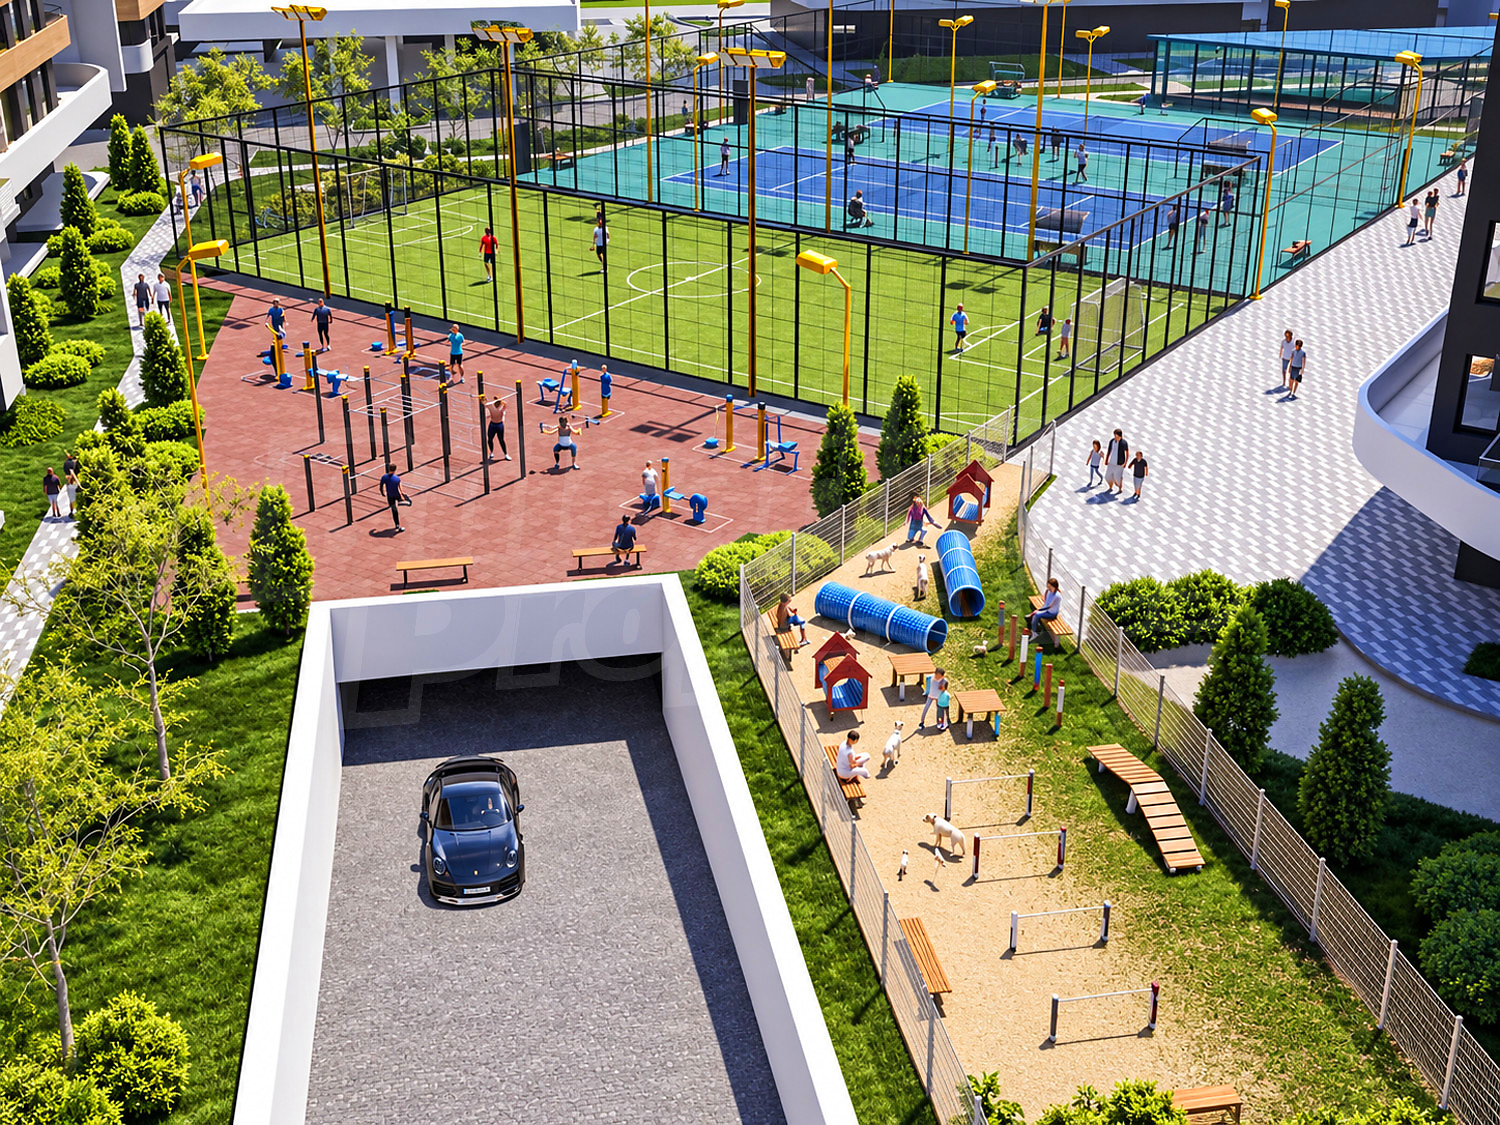
The concept envisions a diverse environment for daily living, sports and leisure. The project incorporates a wellness center, a gym, restaurants and pastry shops, retail spaces, a hypermarket, banking and medical services, a beauty salon, and areas for children.
Also included are sports grounds, tennis courts, a football field, a library, dog-friendly areas, a sky bar, and a reflecting pool.
This variety of amenities reduces the need for daily travel to access essential services and shapes the project into a self-contained urban environment.
Construction and Energy Efficiency
The construction utilizes modern façade solutions featuring thermal insulation and a combination of HPL, Etalbond and stone.
High-quality German PVC window systems with triple glazing are specified to enhance the thermal and acoustic insulation of the residences.
The apartments are designed to meet Energy Class A standards. Plans include a natural gas system with internal piping connected to radiators, as well as pre-installation for air conditioning.
The common areas feature high-quality finishes, including porcelain stoneware flooring and stainless steel railings.
A New Residential Space in Burgas
The area is conceived as a large-scale new neighborhood combining residential units, retail outlets, healthcare services, sports facilities and landscaped green spaces. Its proximity to the sea and the diverse range of apartments offer options for both a permanent family home and a property with long-term rental potential.
For buyers, this means the opportunity to choose not only the size and number of rooms but also a specific type of living environment—ranging from a compact unit to a spacious family apartment within a complex offering a wide array of amenities.
Viewing the property
We can arrange a viewing of the property depending on our schedule and its accessibility. Request a viewing by contacting the responsible agent.
Reservation of the property
The property can be reserved and taken off the market with payment of a deposit, after which viewings with other buyers will cease and the preparation of the documents for a preliminary or final contract will begin. Please contact the responsible agent for details of the purchase procedure and payment arrangements.
For sale
Large-scale new residential complex in Madika district, Burgas
Burgas, MadikaVariety of studios, one-, two-, and multi-bedroom apartments, garages, underground parking spaces, commercial, medical and service areas
Property features
Type of property
Apartments (various types)
Ref. No.
BS 91542
Area
43.00 m2
Condition
Bulgarian standard
Lift
yes
Furnishing
Unfurnished
Heating system
Air-conditioners
Type of building
Reinforced concrete structure, Brick-built, New building
Exposition:
East, West, North, South
Year of construction
2027
Energy class
A
Location
Burgas, MadikaLocal amenities
- Kindergarten "ODZ ¹ 7 “Rayna Knyaginya”" - 612 m (8 min.)
- Kindergarten "TsDG-27 Brezichka" - 618 m (8 min.)
- School "NBU Mihail Lakatnik" - 681 m (9 min.)
- School "NBU Mihail Lakatnik" - 743 m (9 min.)
- University "Fakultet Po Prirodni Nauki" - 48 m (1 min.)
- University "Fakultet Po Tehnicheski Nauki" - 68 m (1 min.)
- Hospital "MBAL "Sartse I Mozak"" - 351 m (5 min.)
- Medical center "new Life" - 577 m (7 min.)
- Supermarket "lidl" - 401 m (5 min.)
- Supermarket "T-Market" - 487 m (6 min.)
- Bakery "Vanicharnitsa Topli Zakuski" - 1.2 km (15 min.)
- Mall "Burgas Plaza" - 727 m (9 min.)
- Pharmacy "Framar" - 711 m (9 min.)
- Postal service "Ekont" - 634 m (8 min.)
- Vet "Veterinarnomeditsinska Klinika MobiVet" - 886 m (11 min.)
- Restaurant - 379 m (5 min.)
- Restaurant "Yunashka Mravka" - 625 m (8 min.)
- Cafe "starbucks" - 694 m (9 min.)
- Sports pitch - 785 m (10 min.)
- Tennis court - 845 m (11 min.)
- Park "Park Veleka" - 1.2 km (15 min.)
- Car park - 155 m (2 min.)
- Petrol station "Lukoyl" - 239 m (3 min.)
- Car wash "omv Avtomivka" - 329 m (4 min.)
- Car service "Gazovi Uredbi" - 293 m (4 min.)
PUBLIC TRANSPORT
EDUCATIONAL INSTITUTIONS
MEDICAL INSTITUTIONS
SHOPPING
SERVICES
RESTAURANTS & BARS
SPORTS & LEASURE
NATURE & SIGHTSEEING
CAR SERVICES
REQUEST DETAILS
79 833 - 172 230 €
1 750 - 1 857 €/m2
- €
- $
- £


We accept credit, debit cards & PayPal
Online payments by virtual POS terminal
Online payments by virtual POS terminal
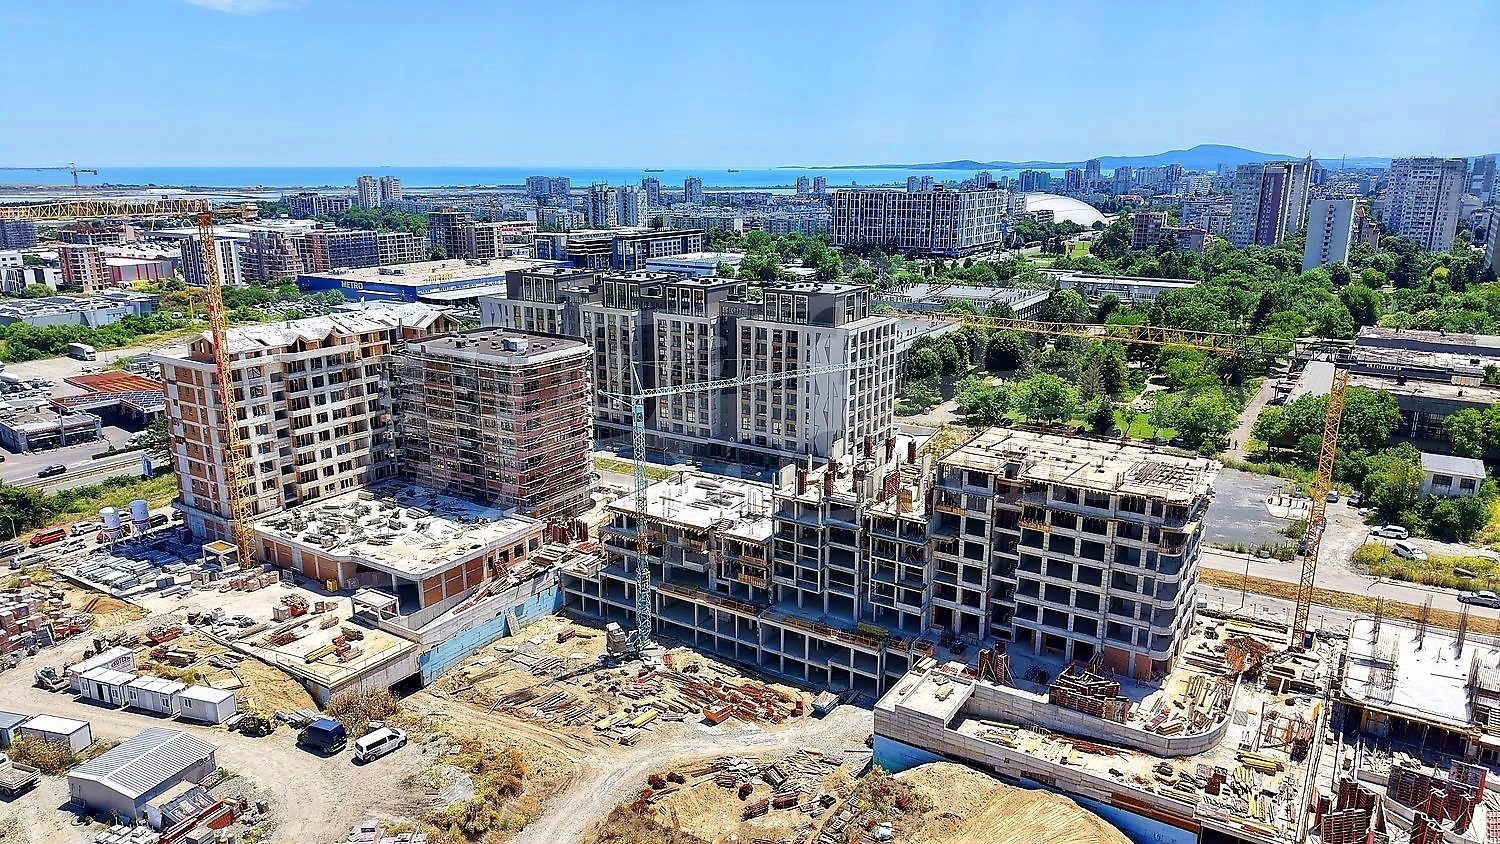
Under construction
Planned completion: 2027
Agency commission due
*/ ?>
FOR MORE INFORMATION
Property ref: BS 91542
When calling, please quote the property reference number.

Pavel Ravanov
Office Burgas 5, Adam Mitskevitch Str. etrance B, fl. 2, office 2, Burgas All properties (417)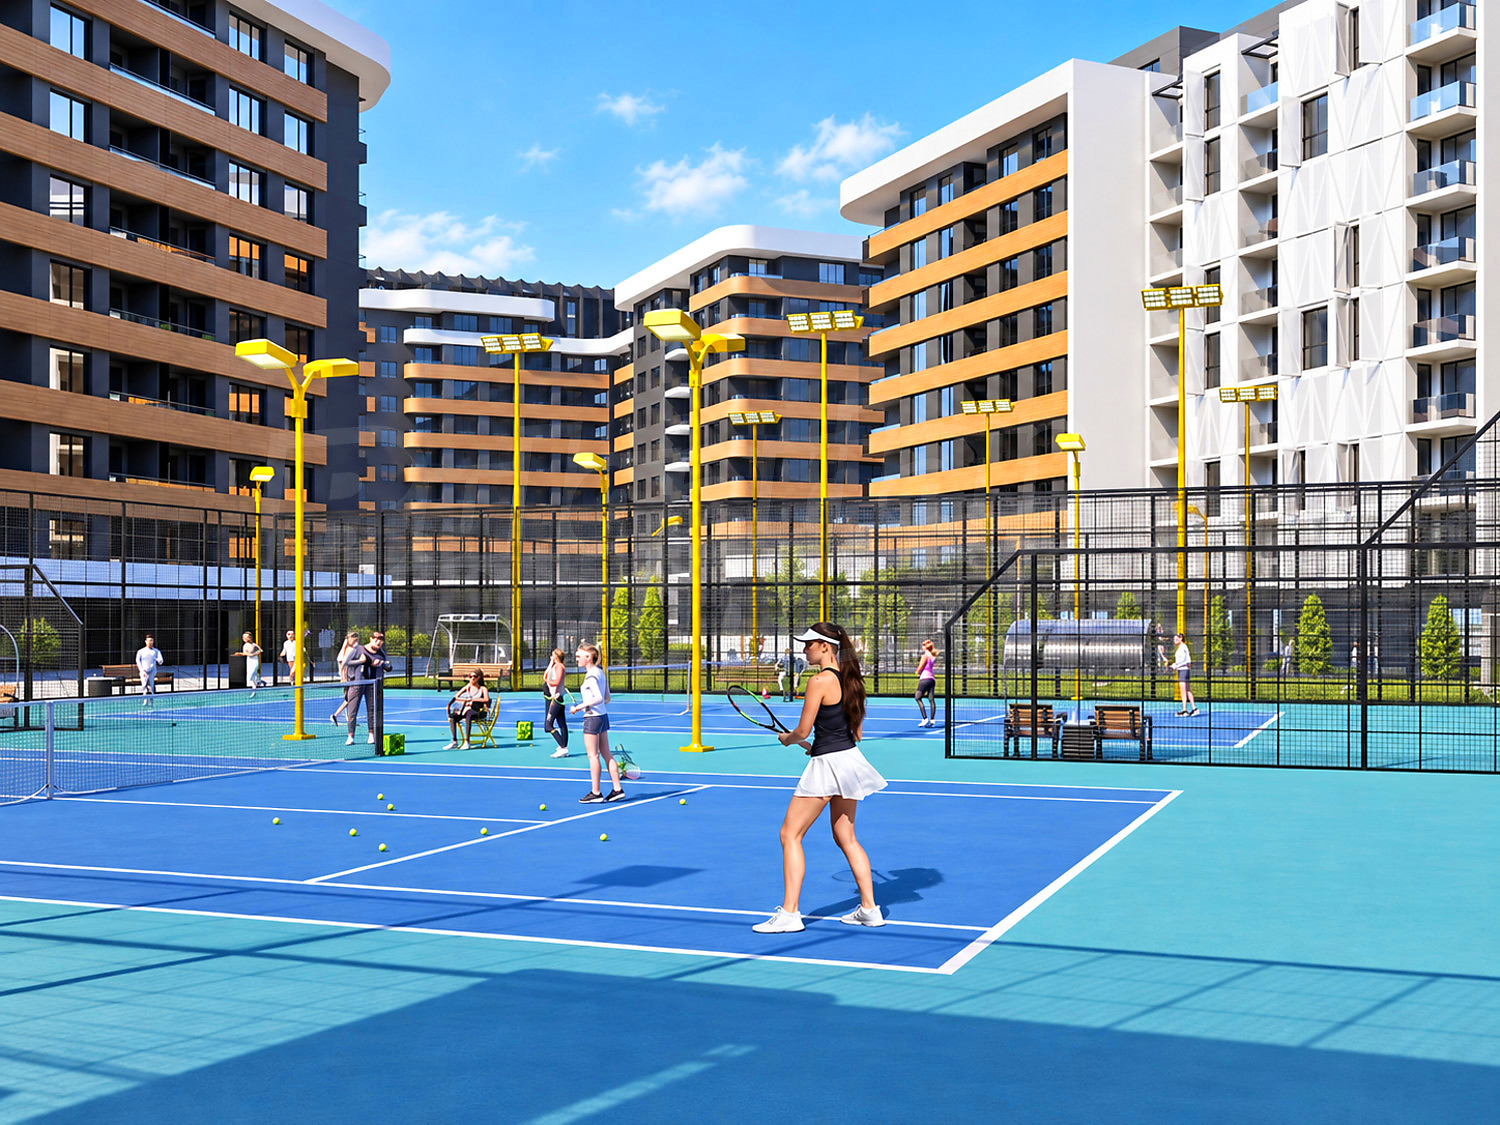
Available properties in this complex
42
properties
42
available
0
sold
0
reserved
REQUEST DETAILS
More properties in Quarter Madika
For sale
new
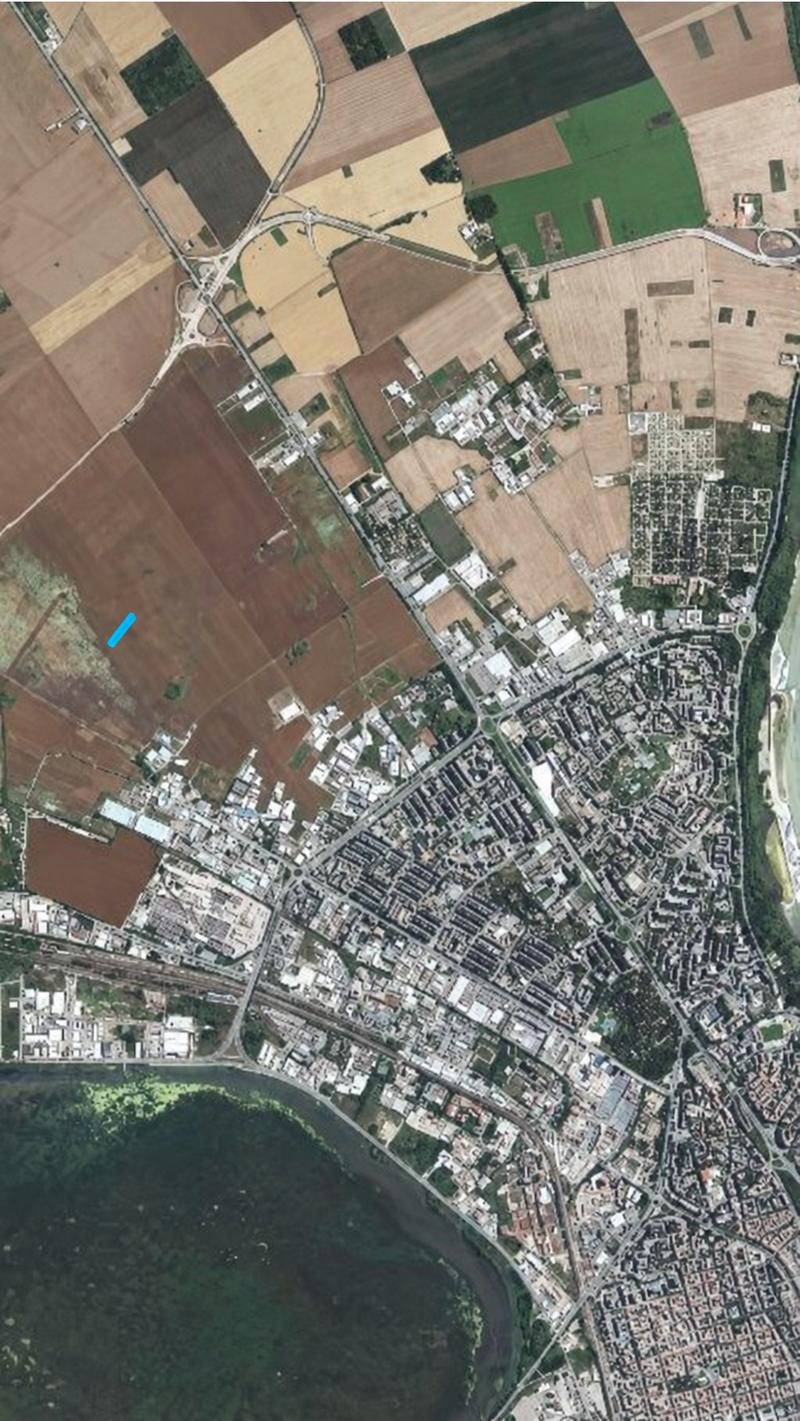
Agricultural land in Madika Area, Burgas
Burgas , Quarter Madika
Large plot with strategic location and long-term potential in one of Burgas’ developing areas
For sale
new
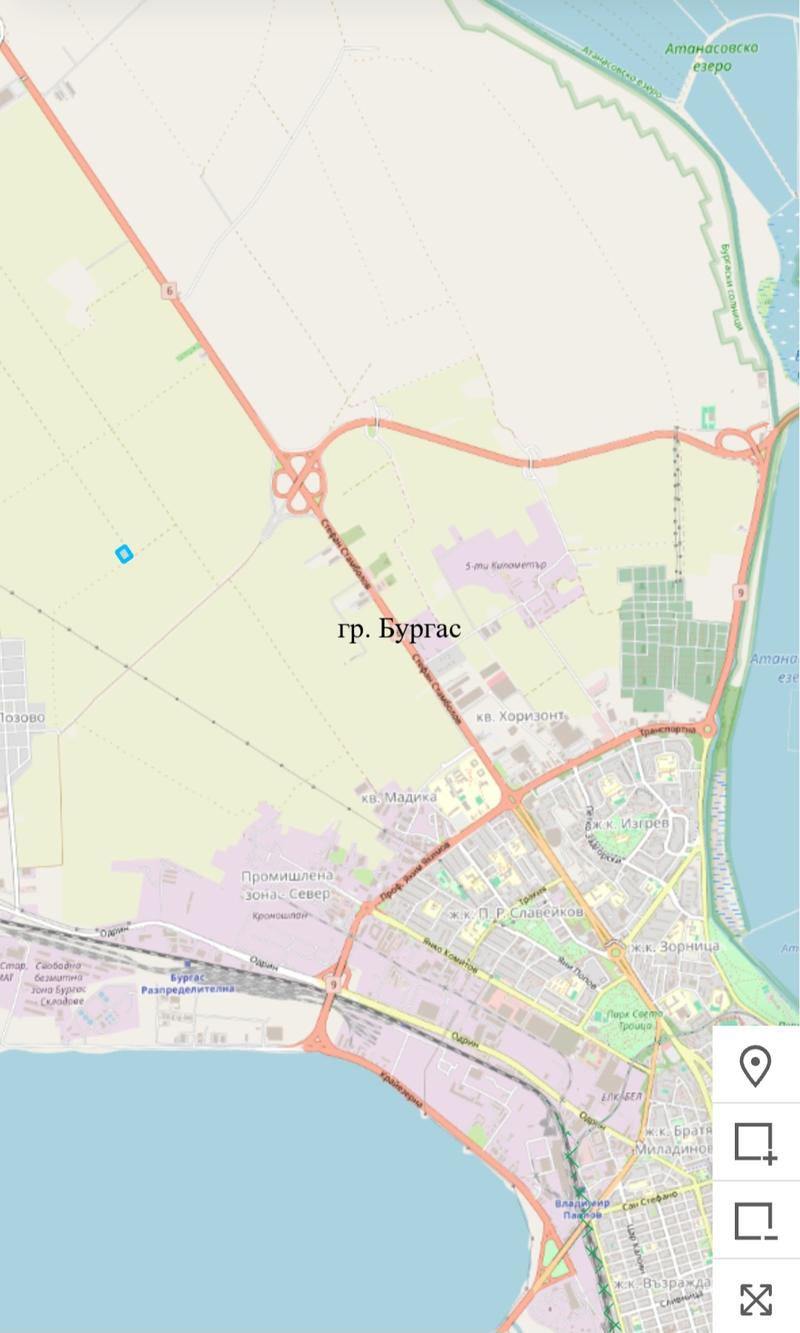
Agricultural Land in Madika, Burgas
Burgas , Quarter Madika
Spacious land with open countryside views

For sale
Modern development in Madika district, Burgas
Burgas , Quarter Madika
Mixed-use building with excellent location with established transport links
from 94 188 €
(1 190 - 1 625 €/m2)Area: 64.78 - 187.01 m2
Type of property:
Apartments (various types)

Georgi Ivanov
Estate Agent, Burgas
For sale
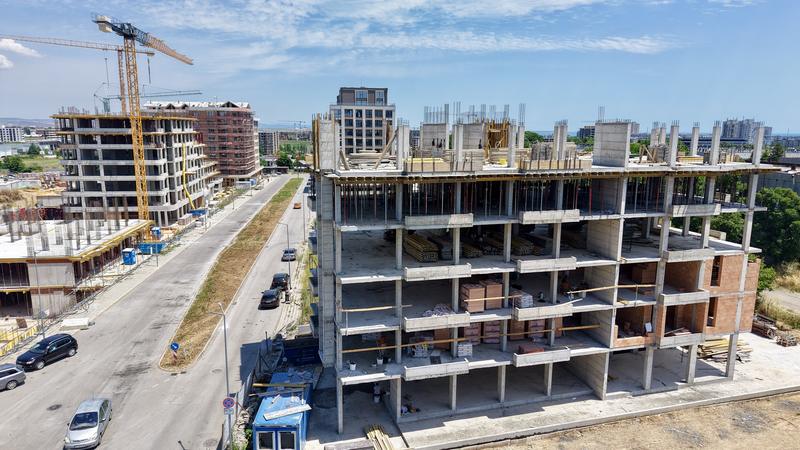
New residential project in the developing Madika neighborhood
Burgas , Quarter Madika
Modern 7-story residential building with excellent location and conditions for comfortable urban living
from 129 943 €
(1 355 - 1 450 €/m2)Area: 95.90 - 104.00 m2
Type of property:
Apartments (various types)

Pavel Ravanov
Senior Estate Agent, Burgas

For sale
Newly-built medical center next to the Heart and Brain Hospital
Burgas , Quarter Madika
Property with medical center status in Madika district

For sale
Spacious plot of land in Madika area in the city of Burgas
Burgas , Quarter Madika
Agricultural land 3rd category near industrial enterprises
More properties in Burgas
For sale
Luxury
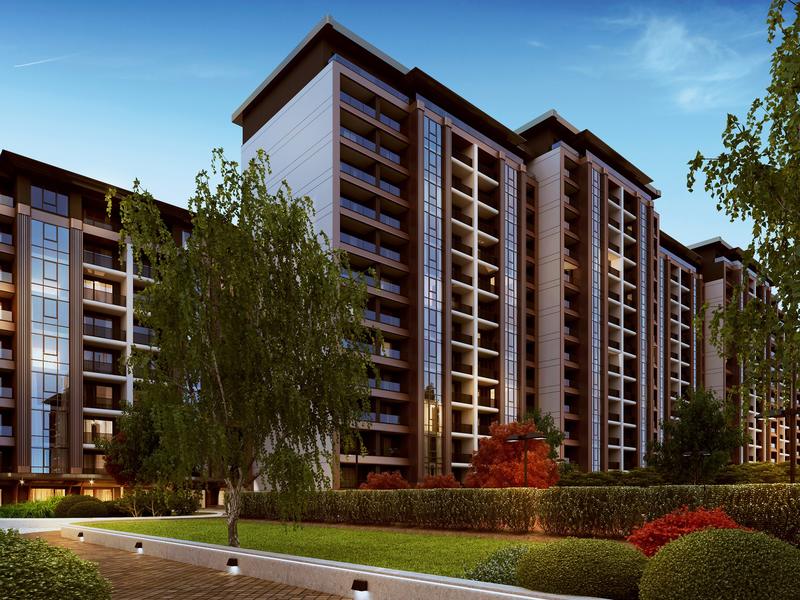
High-end residential project with connection to Grand Plaza Mall
Burgas , Quarter Horizont
Residences in a modern gated complex in Burgas, Horizont quarter
from 102 088 €
(1 537 - 1 697 €/m2)Area: 66.42 - 266.61 m2
Type of property:
Apartments (various types)
Pavel Ravanov
Senior Estate Agent, Burgas
For sale
new
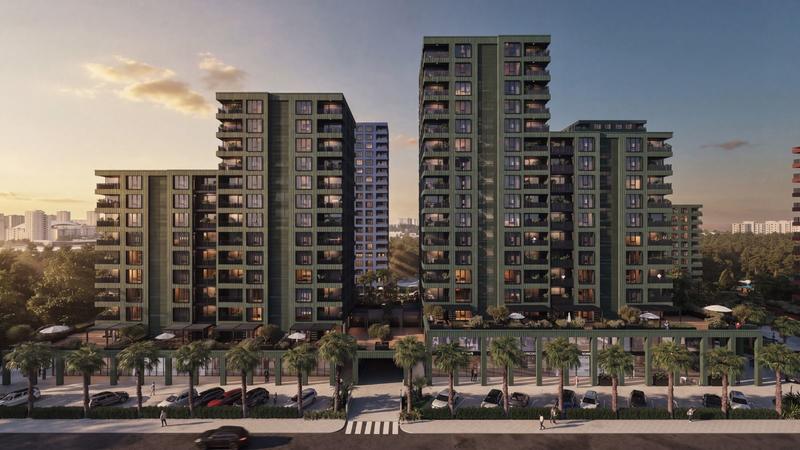
Residential Complex — the New Standard for Modern Urban Living in Burgas
Burgas , Quarter Horizont
Residential Complex with Modern Architecture, Excellent Connectivity and a Wide Choice of Apartments, Garages and Commercial Spaces
from 103 904 €
(1 500 - 2 600 €/m2)Area: 64.94 - 189.08 m2
Type of property:
Apartments (various types)
Georgi Ivanov
Estate Agent, Burgas
For sale
new
Bestseller
Luxury
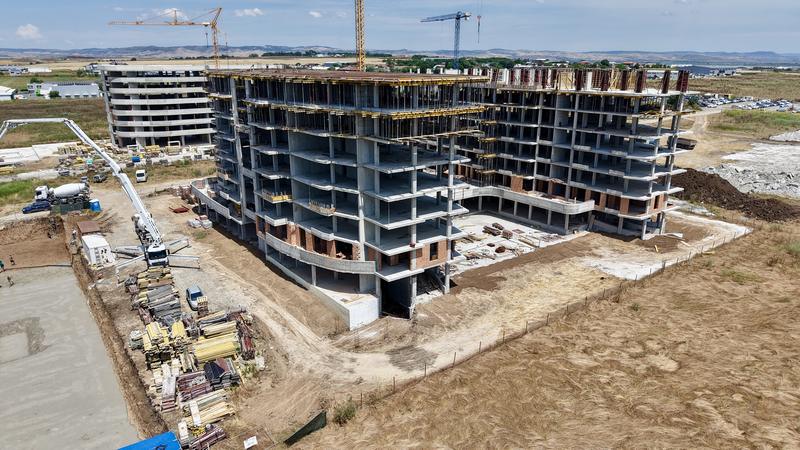
1-bed, 2-bed and 3-bed seaside apartments in Horizont district
Burgas , Quarter Horizont
New residential building next to "Prof. Dr. Asen Zlatarov" University
from 94 900 €
(952 - 1 400 €/m2)Area: 99.65 - 128.08 m2
Type of property:
Apartments (various types)
Georgi Ivanov
Estate Agent, Burgas
For sale
new
Agricultural land in Madika Area, Burgas
Burgas , Quarter Madika
Large plot with strategic location and long-term potential in one of Burgas’ developing areas
For sale
new
Agricultural Land in Madika, Burgas
Burgas , Quarter Madika
Spacious land with open countryside views
For sale
new
beach 300 m away
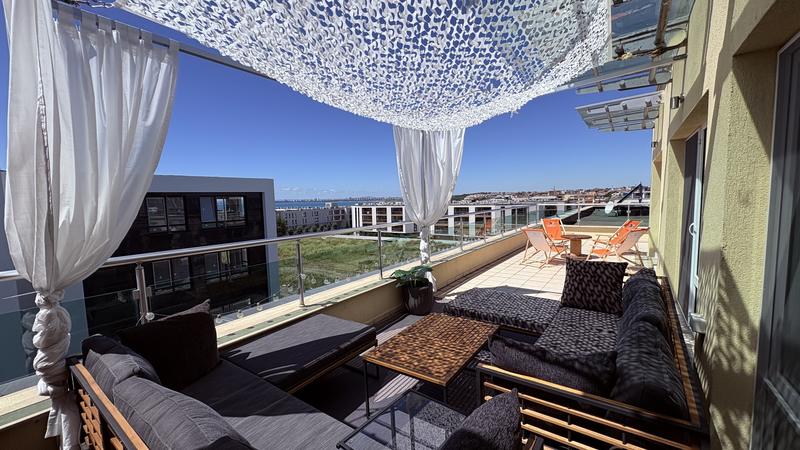
Unique Apartment with Panoramic Sea Views in Sarafovo
Burgas , Quarter Sarafovo
Spacious Two-Bedroom Apartment with a Large Terrace and Breathtaking Sea Views
For sale
-7%
new
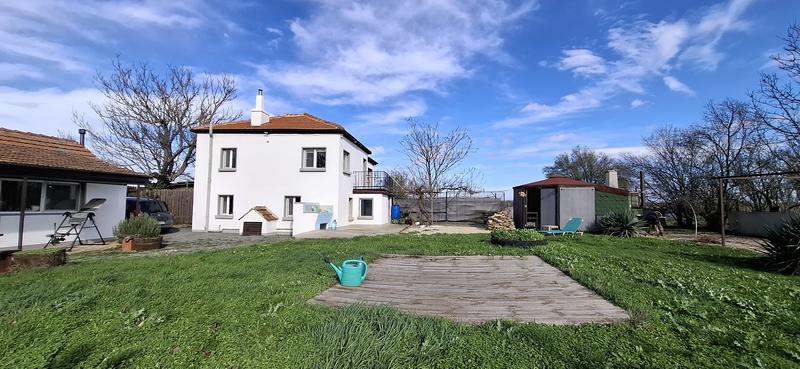
Renovated Two-Storey House with a Large Garden and Views
Svetlina , Burgas
Two fully equipped houses with barbecue area and greenhouse – perfect for year-round living or a holiday retreat
For sale
new
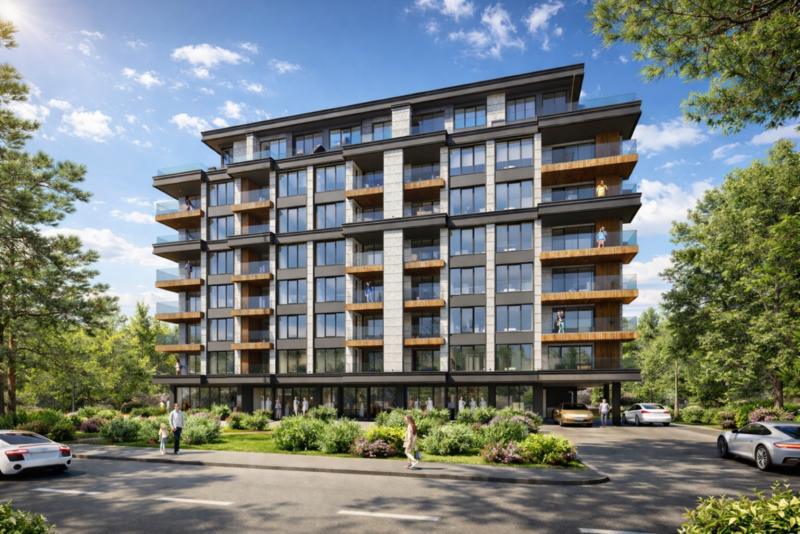
Modern residential project in Slaveykov district
Burgas , Quarter Slaveykov
Spacious 1- and 2-bedroom apartments and maisonettes with excellent location and high-class execution
from 125 408 €
(1 200 - 2 000 €/m2)Area: 74.65 - 314.30 m2
Type of property:
Apartments (various types)
Georgi Ivanov
Estate Agent, Burgas
For sale
new
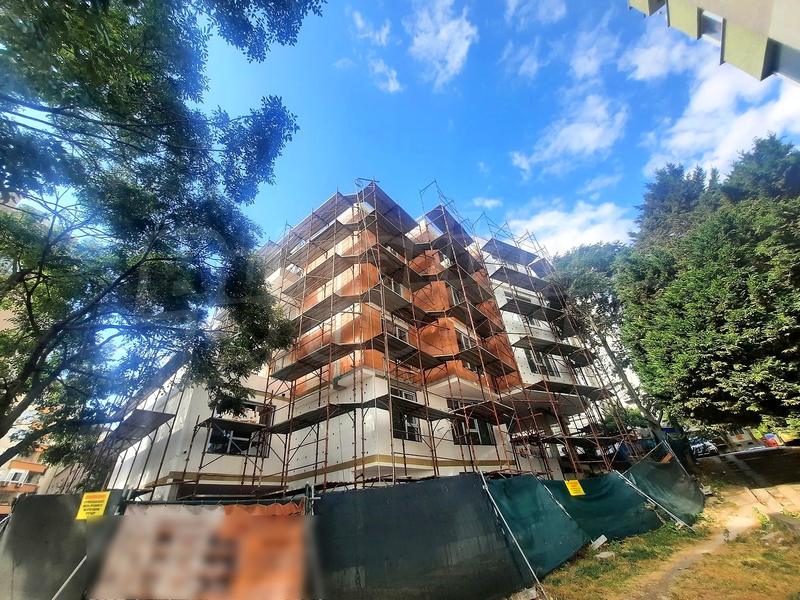
Modern residential building in Zornitsa quarter
Burgas , Quarter Zornitsa
1- and 2-bedroom apartments with peaceful living environment in an area with excellent infrastructure
from 157 091 €
(800 - 2 700 €/m2)Area: 71.40 - 323.51 m2
Type of property:
Apartments (various types)
Georgi Ivanov
Estate Agent, Burgas
For sale
new
Luxury
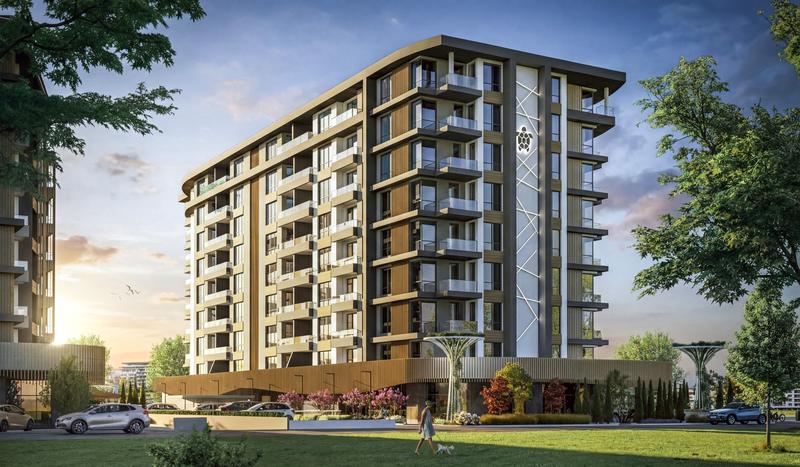
Luxury residential complex in Horizont district
Burgas , Quarter Horizont
Modern apartments next to the new student campus in Burgas
from 76 000 €
(1 300 - 1 802 €/m2)Area: 42.18 - 99.02 m2
Type of property:
Apartments (various types)
Georgi Ivanov
Estate Agent, Burgas
For sale
new
beach 5 km away
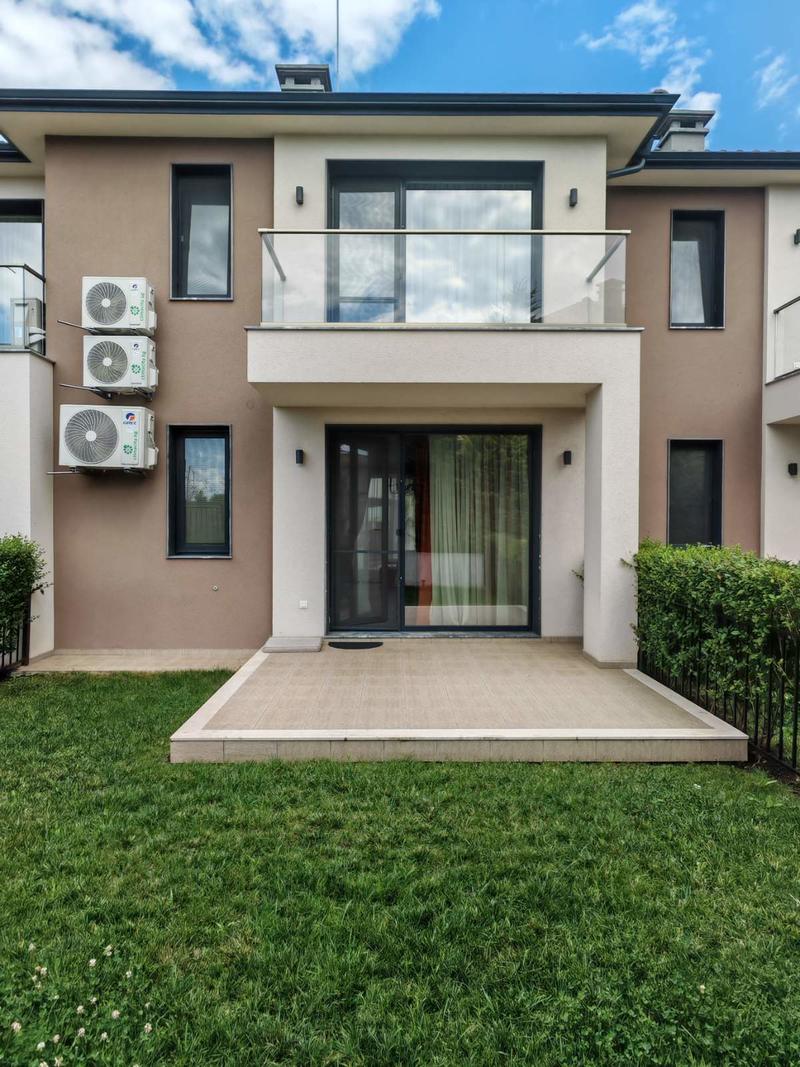
House in a Gated Complex with a Private Garden and Swimming Pool in Sarafovo
Burgas , Quarter Sarafovo
A Home Where the Sea Becomes Part of Everyday Life and Peace and Comfort Become a Way of Living
For sale
new
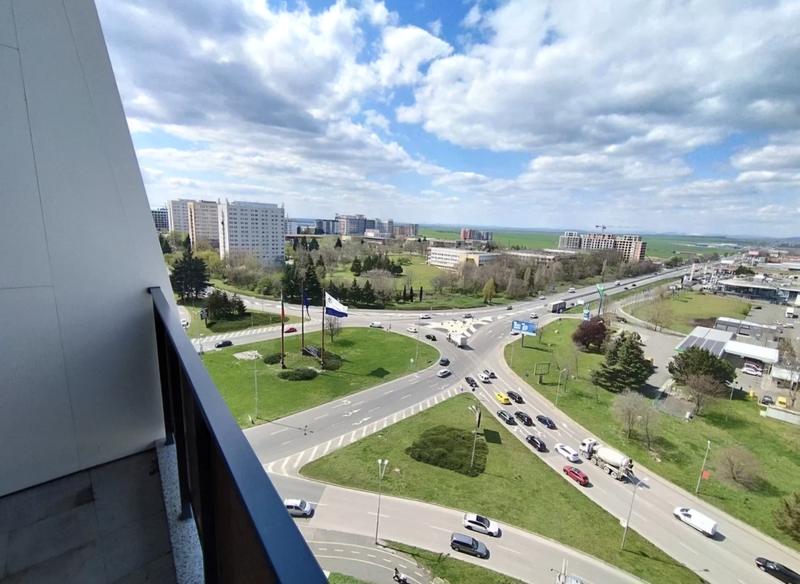
Bright One-Bedroom Apartment with Stunning Panoramic Views
Burgas , Quarter Izgrev
Stylish top-floor home in a sought-after location, surrounded by shops, transport
For rent
-33%
new
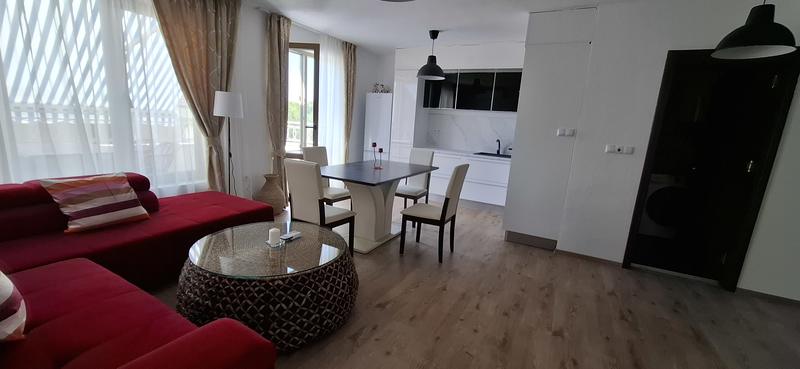
Newly-furnished 2-bedroom apartment in Vetren district, Burgas
Burgas , Quarter Vetren
Luxurious family home with spacious terrace and 2 parking spaces next to Virgin Mary Hospital
For rent
new
Luxury
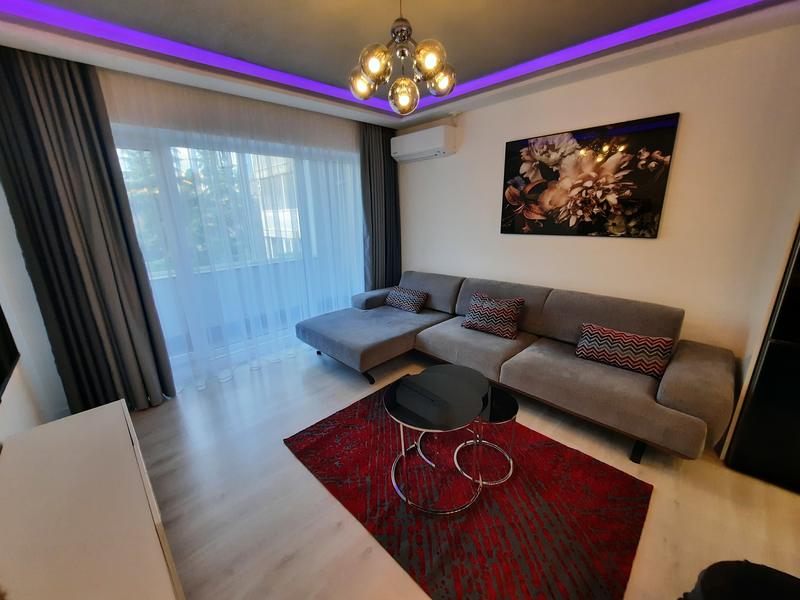
Modern Furnished Apartment for Rent in Izgrev Residential Area
Burgas , Quarter Izgrev
Comfortable home in a well-developed and preferred area of the city of Burgas
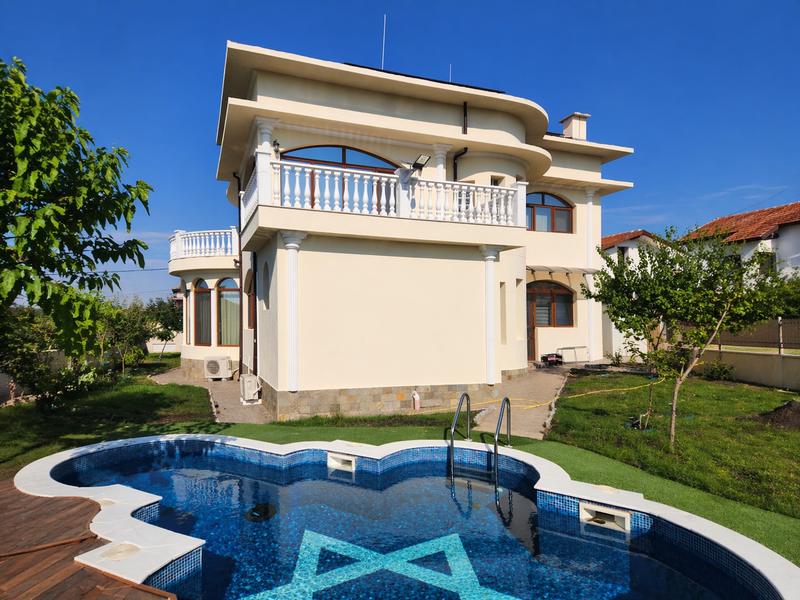
For sale
new
Luxury
beach 19.8 km away
Luxury Designer House with Pool in Banevo, Burgas
Burgas , Quarter Banevo
Fully furnished two-storey home with modern technologies and panoramic terrace
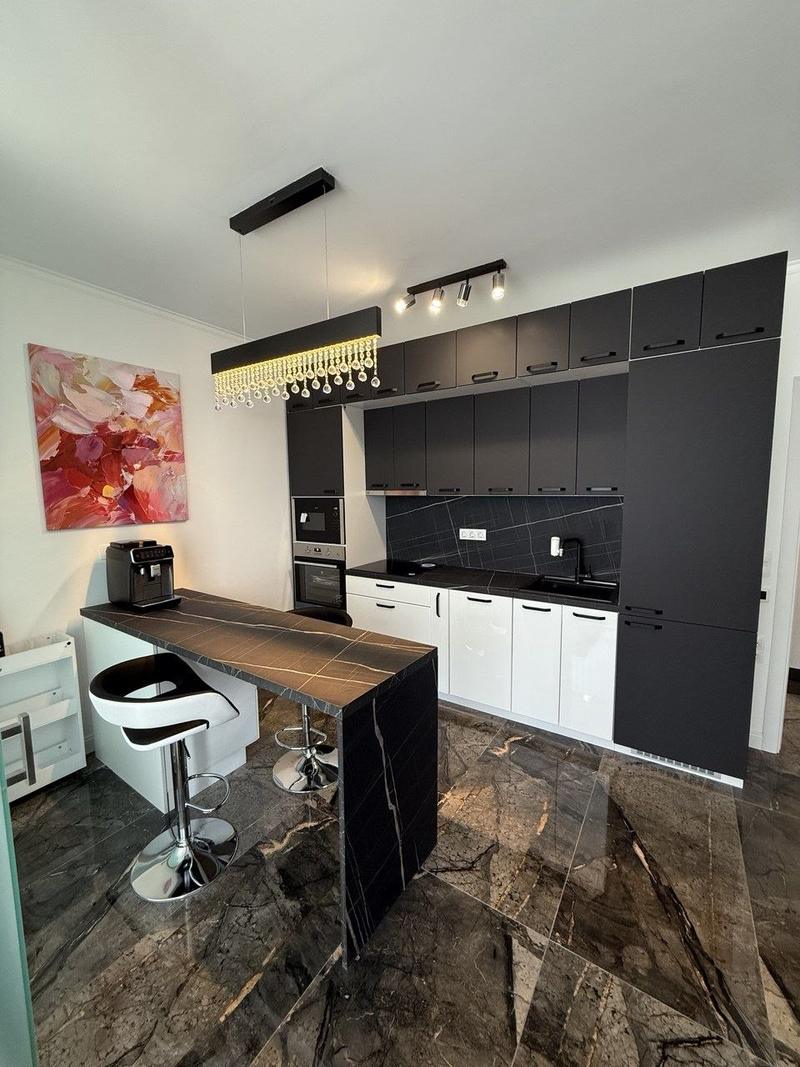
For sale
new
Apartment with Parking Space in the Luxury Central Park Complex, Burgas
Burgas , Quarter Slaveykov
Space, prestige and panoramic views of the city and the lake
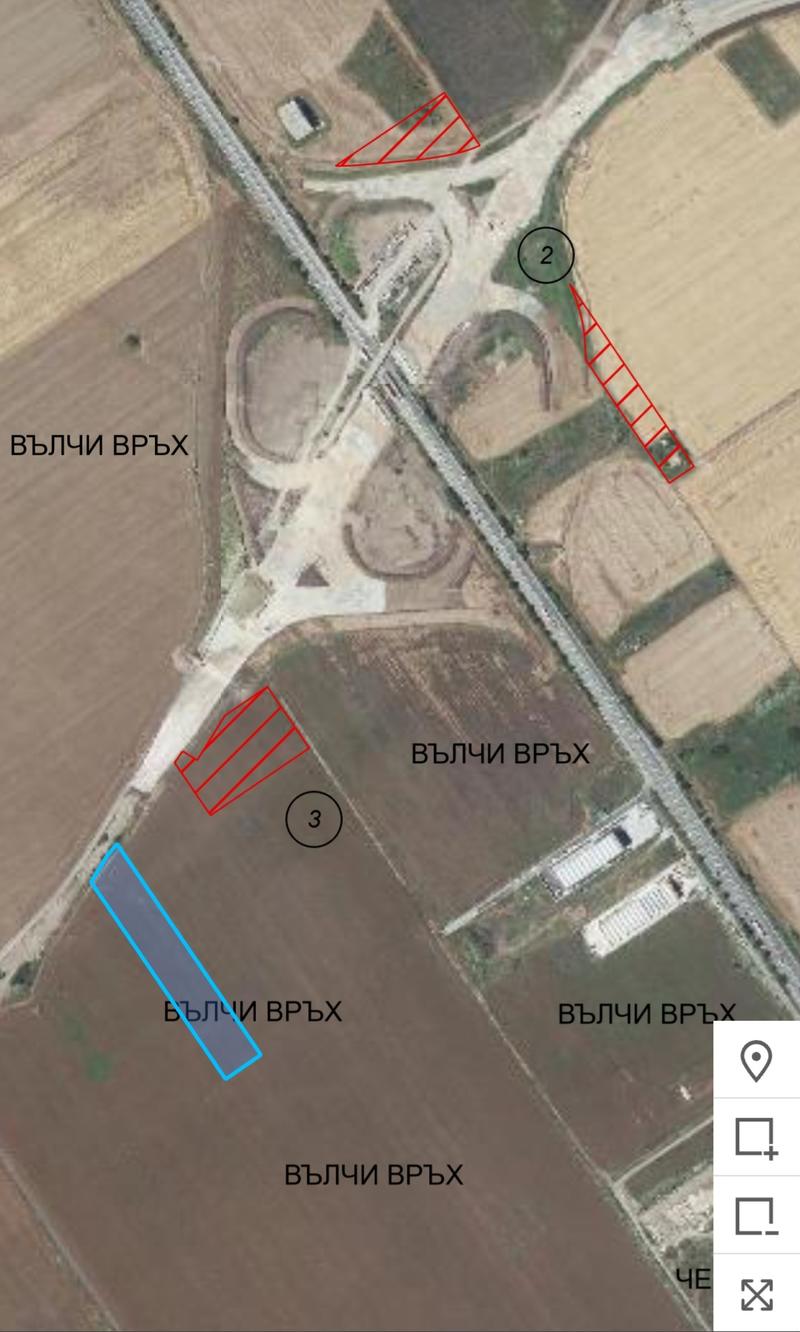
For sale
new
Plot Fronting an Asphalt Road Burgas–Sofia
Burgas , Quarter Lozovo
Large Plot with Excellent Transport Accessibility and Future Development Potential
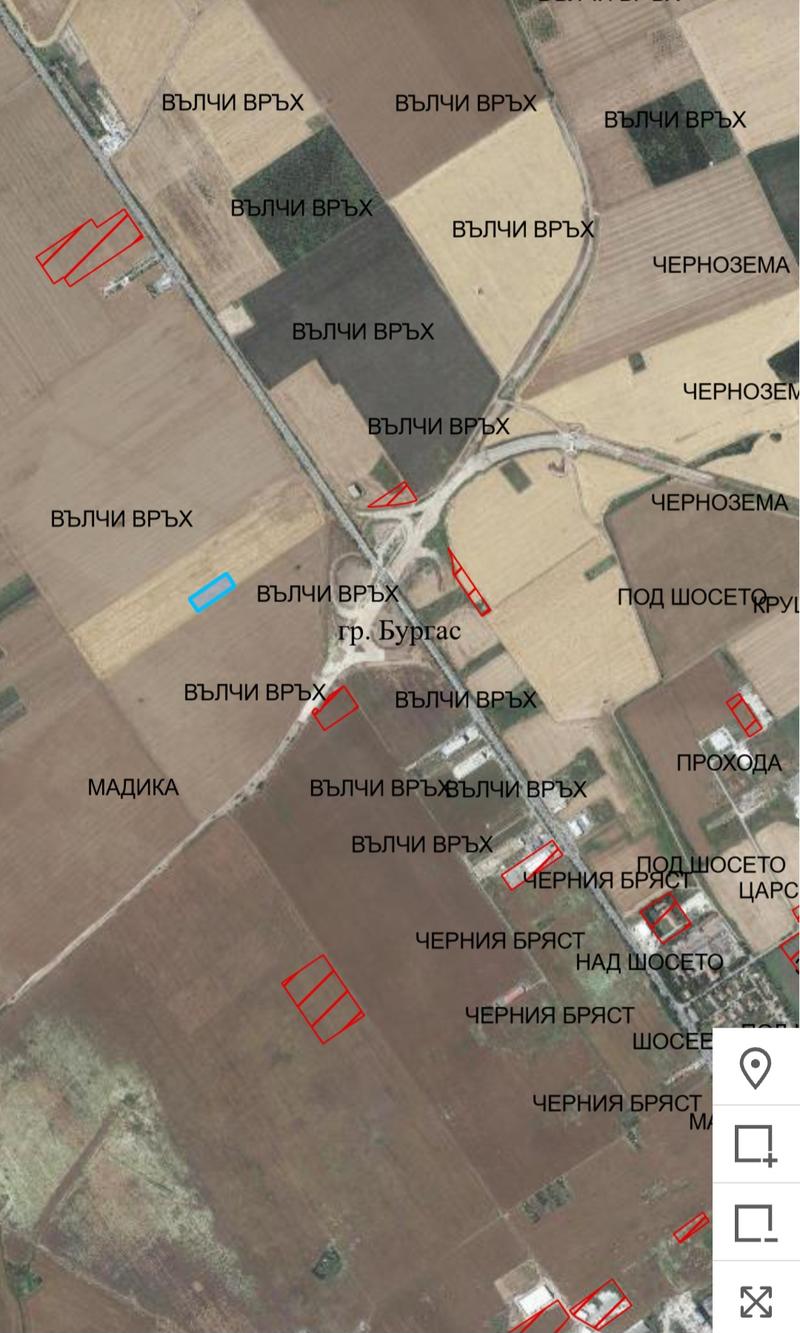
For sale
new
Agricultural Land near the Main Burgas–Sofia Road
Burgas , Quarter Lozovo
Agricultural Property with Good Transport Accessibility and Development Potential
For sale
-14%
new
beach 200 m away
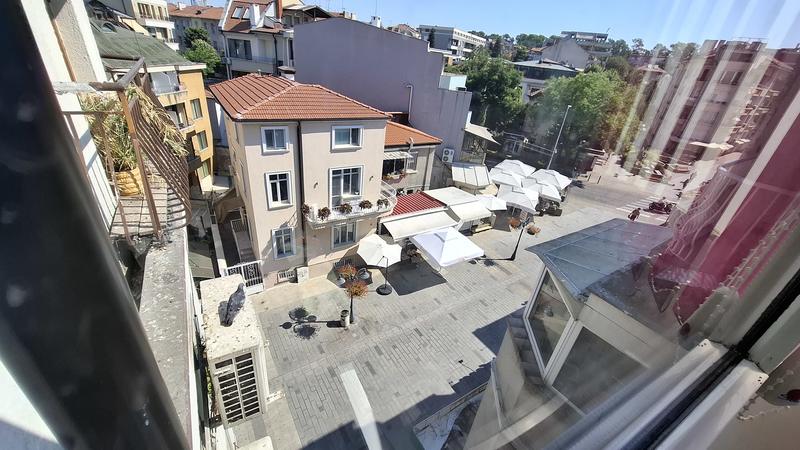
Furnished studio at Aleko Bogoridi Blvd. in Burgas
Burgas , Quarter Center
Studio apartment with separate kitchen in the top center and 200 m from the beach
For sale
beach 300 m away
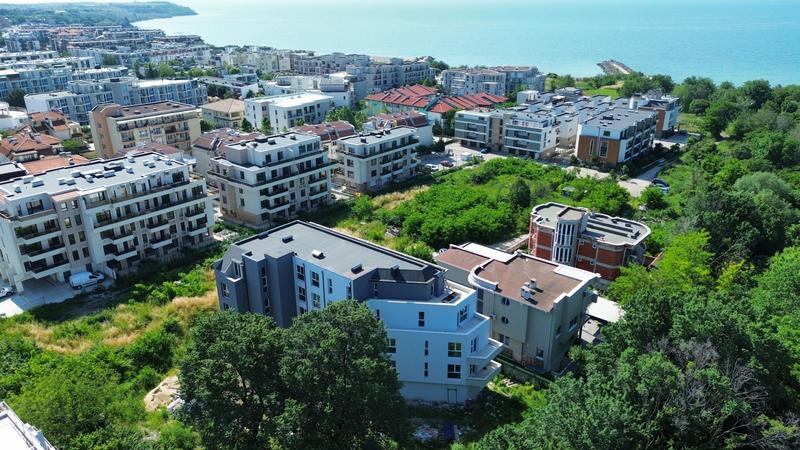
Newly building in Sarafovo district
Burgas , Quarter Sarafovo
Last one-bedroom apartments just 300 meters from the beach and close to the Atlantis complex
For sale
-1%
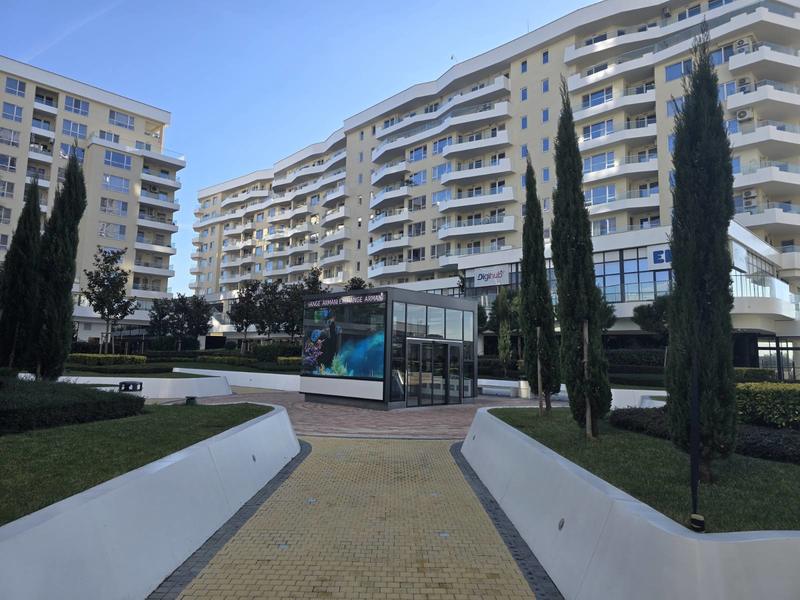
One-bedroom apartment in Central Park, Burgas
Burgas , Quarter Slaveykov
1-bedroom apartment with panoramic views
For sale
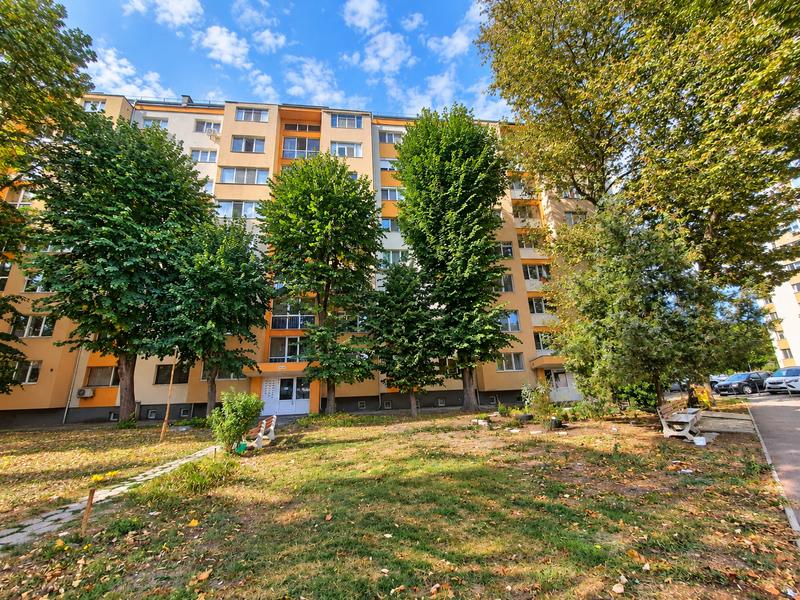
Large Apartment in an Excellent Location in Izgrev Residential District, Burgas
Burgas , Quarter Izgrev
Excellent Family Property Close to Shops, Schools, Kindergarten and Public Transport
For sale
Luxury
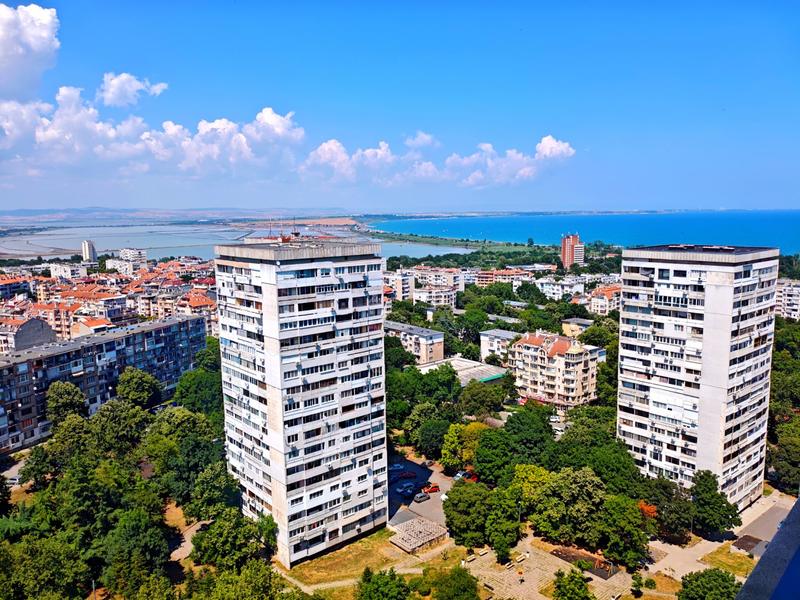
Luxury 3-bedroom penthouse with panoramic views of Burgas Bay
Burgas , Quarter Bratya Miladinovi
Exclusive seaside residence with 3 bedrooms, large terraces and prestigious location on Demokratsia Blvd. in Bratya Miladinovi district
For sale
Luxury
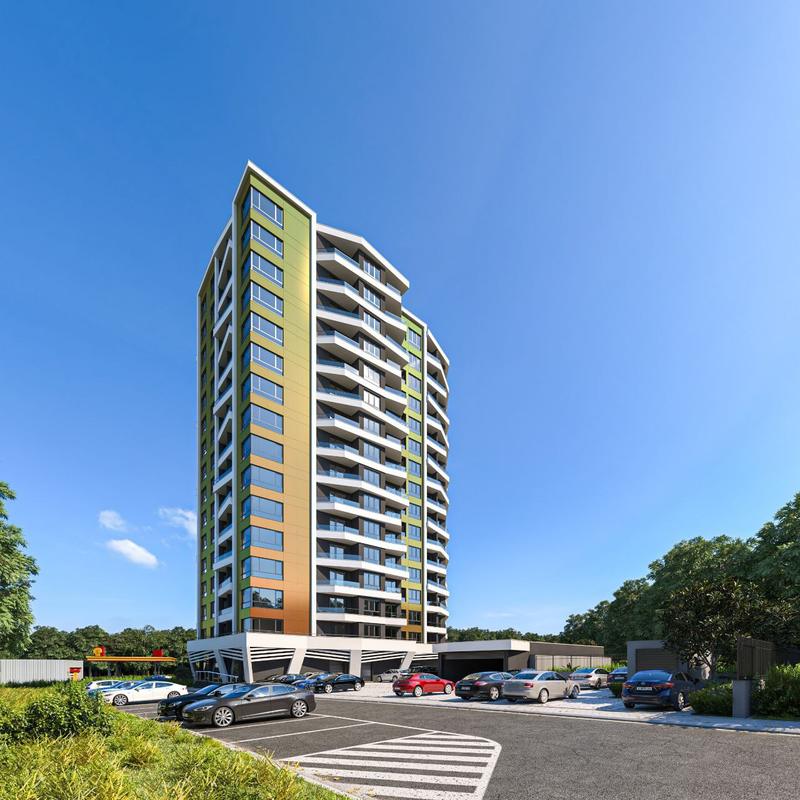
Modern residential complex in the heart of the city – comfort, security, and style without compromise
Burgas , Quarter Bratya Miladinovi
Bright and spacious apartments with 1, 2, or 3 bedrooms in a convenient location in Burgas
from 123 001 €
(1 740 - 2 240 €/m2)Area: 68.16 - 134.81 m2
Type of property:
Apartments (various types)
Pavel Ravanov
Senior Estate Agent, Burgas
For sale
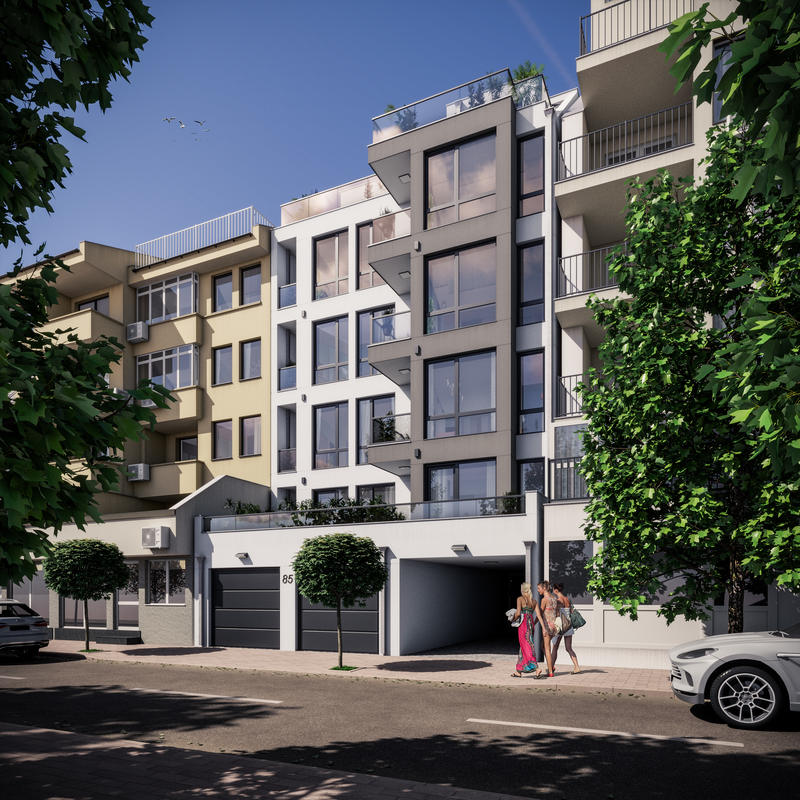
Boutique Residential Building with Just 10 Apartments in Vazrazhdane
Burgas , Quarter Vazrazhdane
A Small Boutique Building with Modern Architecture and Functional Homes