Call

 Send Email
 Messenger
 WhatsApp

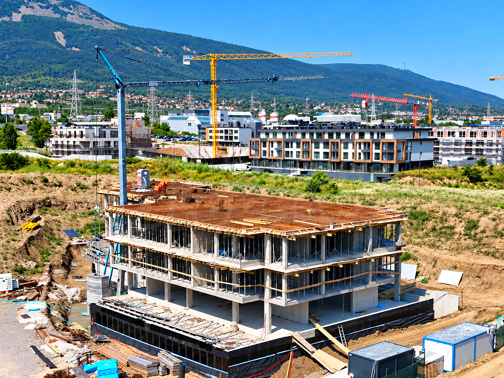
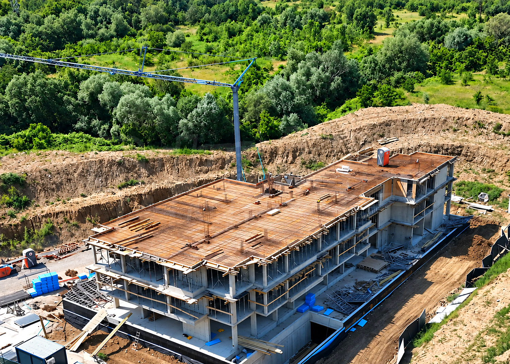
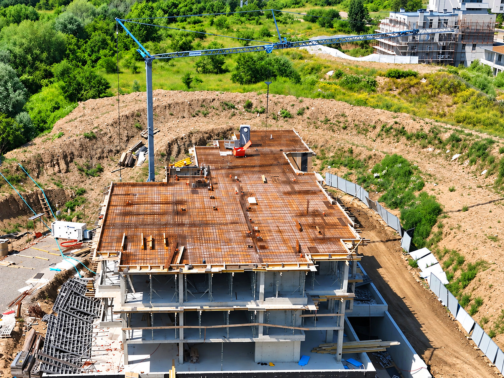
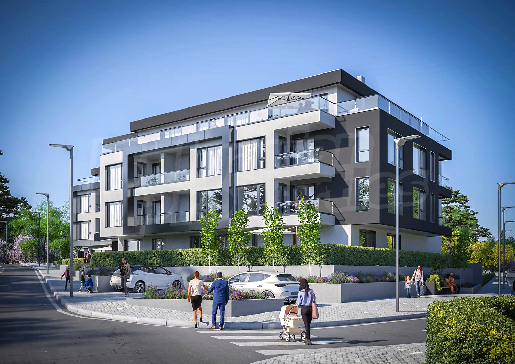
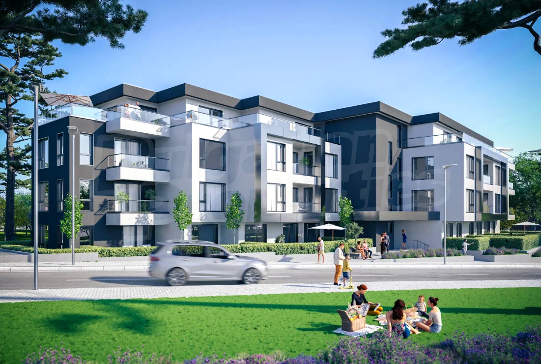
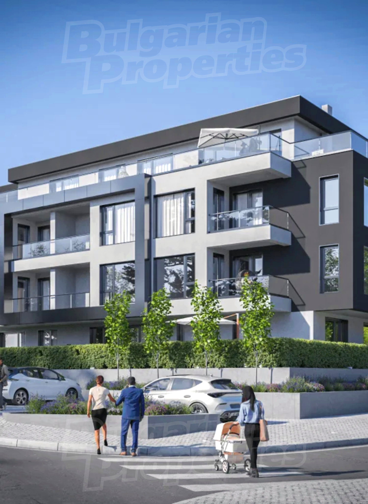
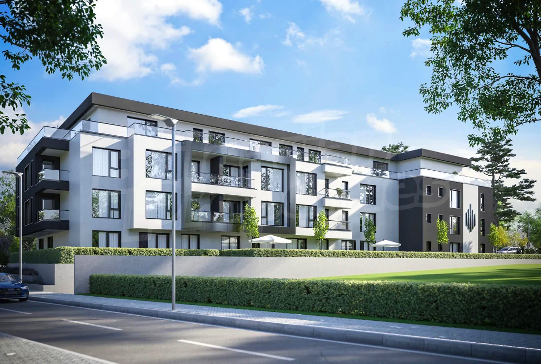
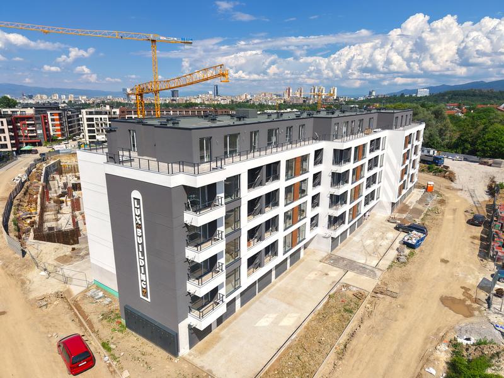
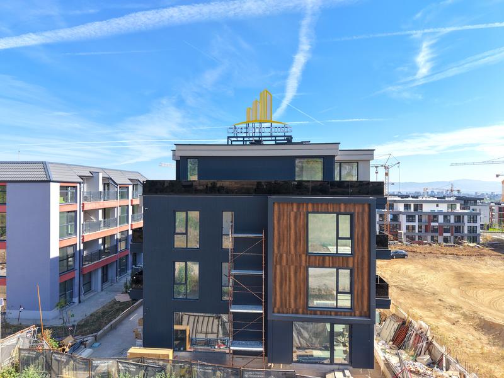
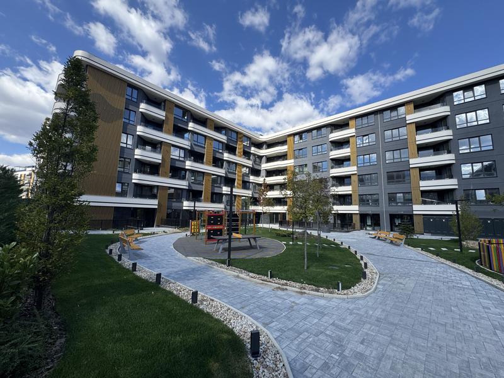
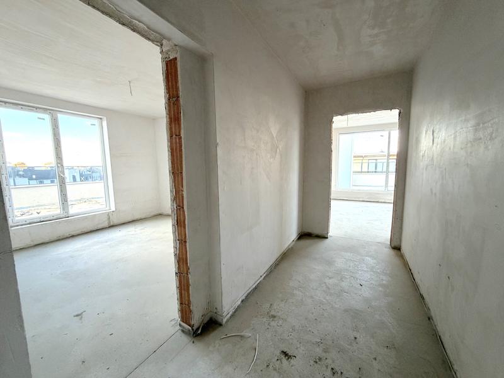
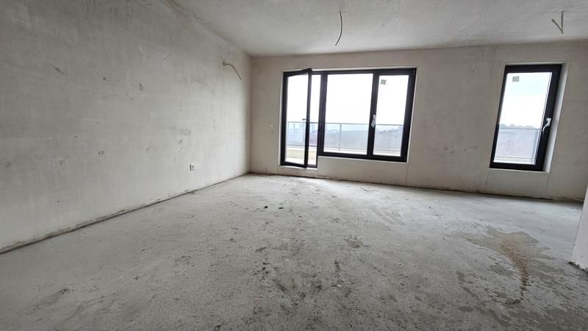
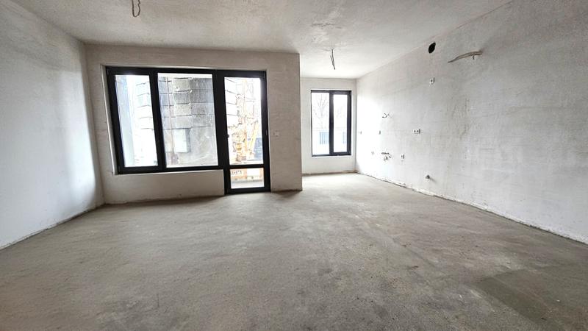
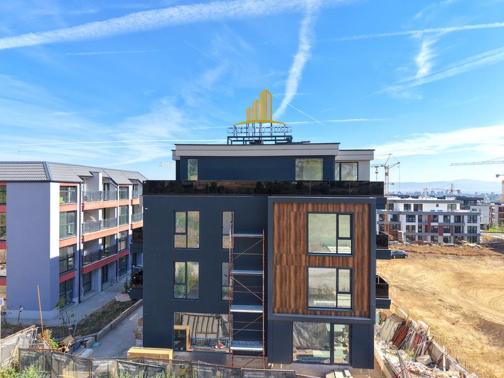
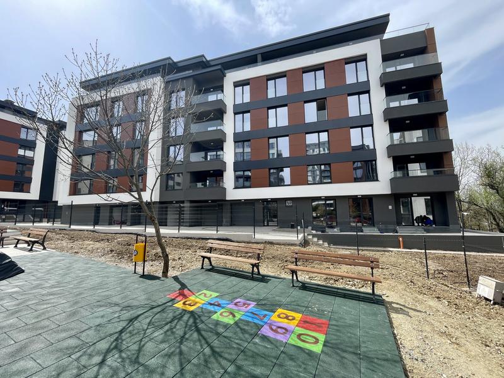
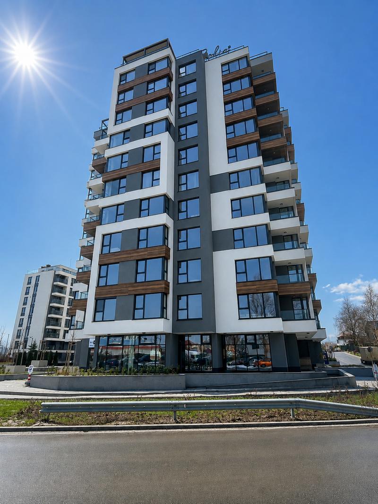
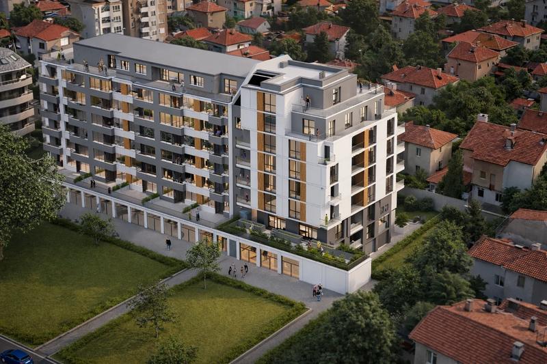
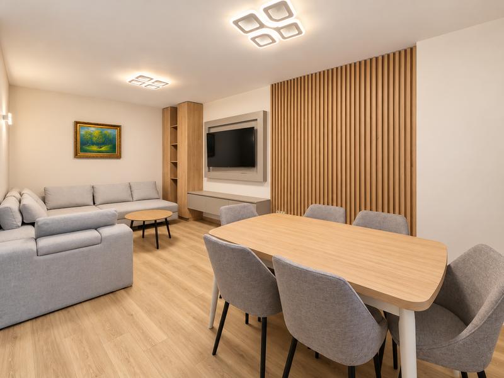
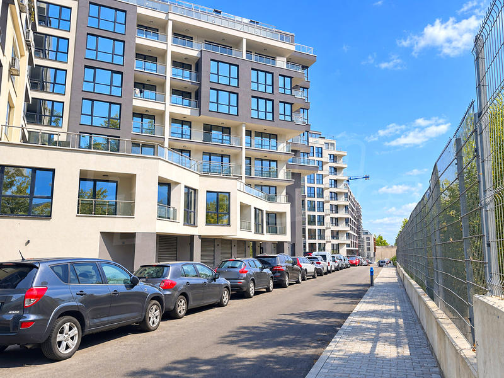
Contemporary residential building with a limited number of homes, practical layouts and technical solutions focused on lower energy consumption and comfortable everyday living. The modern architecture, carefully considered glazing and selected building systems create an attractive environment for both owner-occupiers and long-term property investment in the developing Malinova Dolina district.
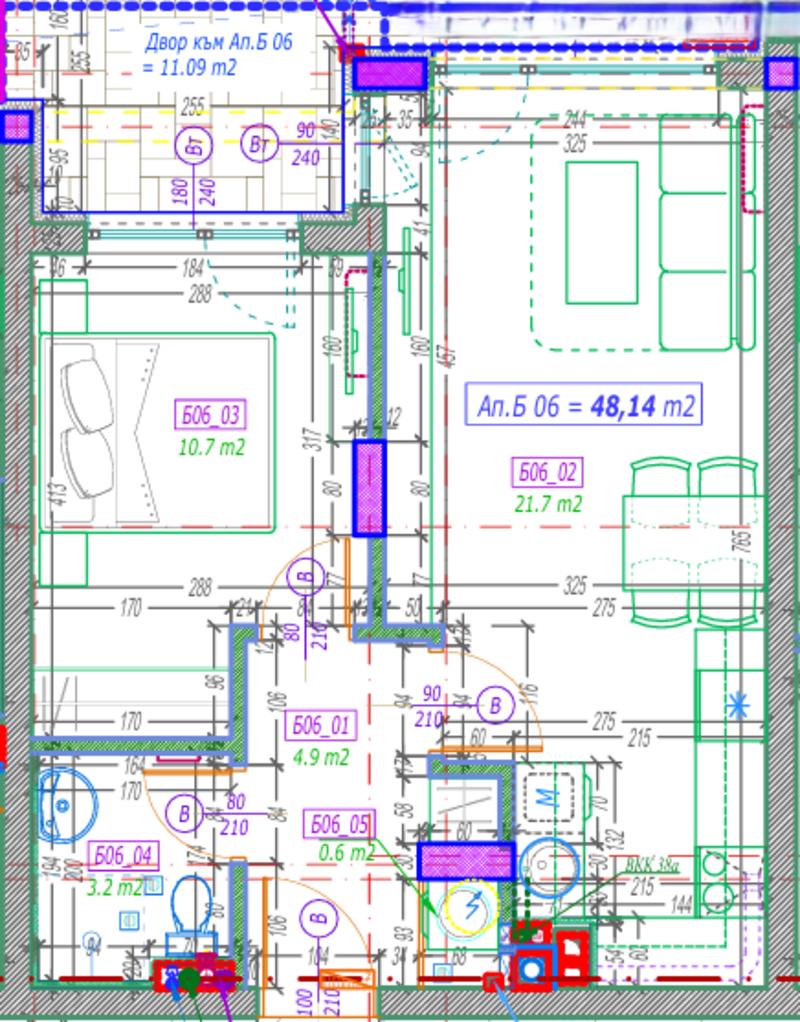
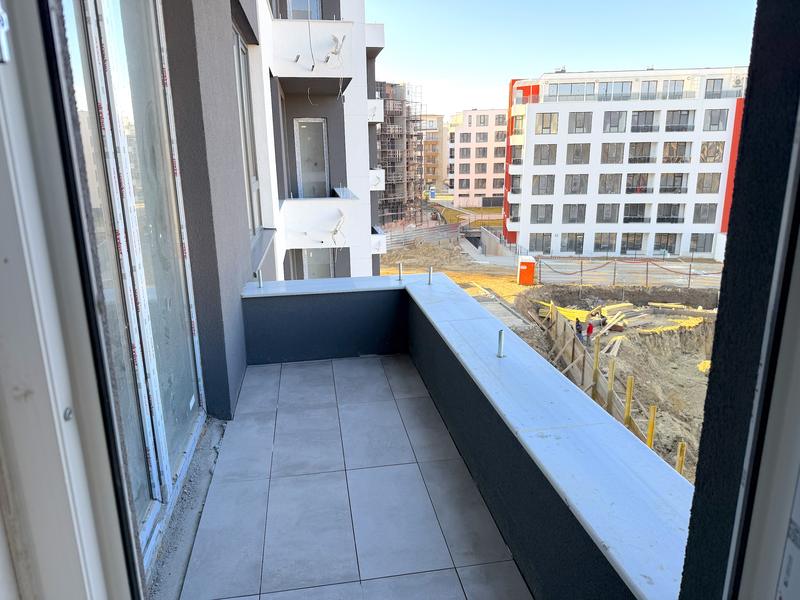
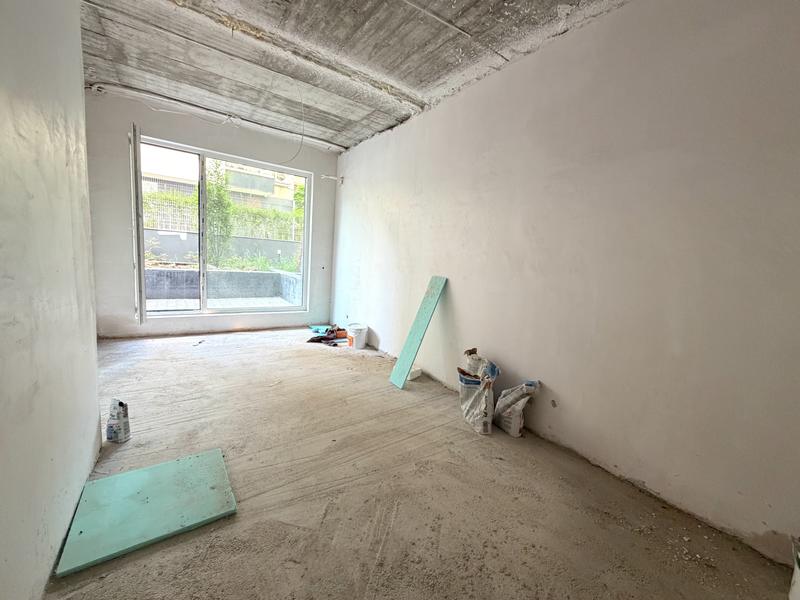
The project comprises 32 apartments of various sizes and layouts, ranging from compact studios to one- and two-bedroom homes. Selected ground-floor apartments benefit from private gardens, providing valuable outdoor space and offering an appealing alternative for buyers who would like some of the advantages of a house while living in a modern residential building.
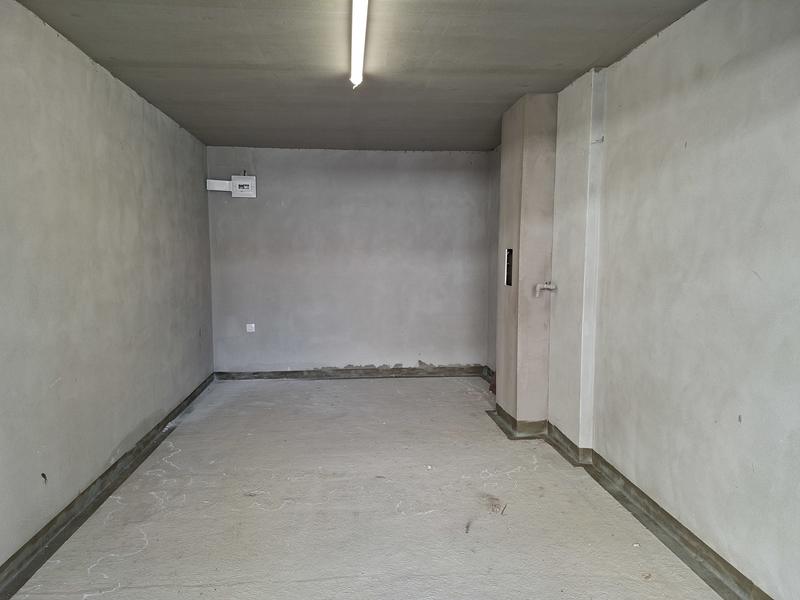
The parking is provided through 23 garages and 10 parking spaces. The controlled access and CCTV form part of the building's security concept.
Construction and façade
The building is designed with a monolithic reinforced-concrete structure of columns and slabs, with walls constructed using Wienerberger Porotherm 25 Thermo multi-chamber ceramic blocks. The structural design provides for seismic resistance to degree IX on the Medvedev–Sponheuer–Karnik scale.
A key element of the project is its ventilated façade with additional mineral-wool insulation, designed to contribute to thermal and acoustic comfort as well as fire protection.
The glazing throughout the apartments and common areas has been carefully considered to maximise natural daylight while supporting the building's overall energy-performance objectives.
Windows, insulation and energy efficiency
The apartments will feature Schüco LivIng 82 PVC windows – a seven-chamber system with triple glazing and EPDM seals, selected for its thermal and acoustic insulation characteristics.
The basement is designed with a comprehensive waterproofing system beneath the foundations and along the walls. This includes two layers of SBS-modified bituminous membrane, 5 cm XPS insulation to the walls and an additional protective profiled HDPE membrane.
The roof specification includes a vapour-control layer, 12 cm XPS thermal insulation, falls formed in concrete and two layers of bituminous waterproofing membrane.
The energy efficiency is an important part of the development concept. The project includes energy-saving LED lighting in the common areas, optimised use of natural daylight and planned solar installations aimed at improving the building's operational efficiency.
Heating, air conditioning and technical provision
Each apartment will have gas connections and associated pipework brought to the distribution point. Designated positions for indoor and outdoor air-conditioning units are provided, together with pre-installed pipework and condensate drainage.
Electrical capacity of up to 10 kW per apartment is planned to support modern household systems and appliances.
Common parts and security
A Schindler lift for up to six passengers will serve every floor and provide accessibility for people with reduced mobility.
The apartments are specified with SOLID 55 reinforced entrance doors with a double mechanical locking system. CCTV and controlled access to the building are also included in the project.
Malinova Dolina – a developing residential district of Sofia
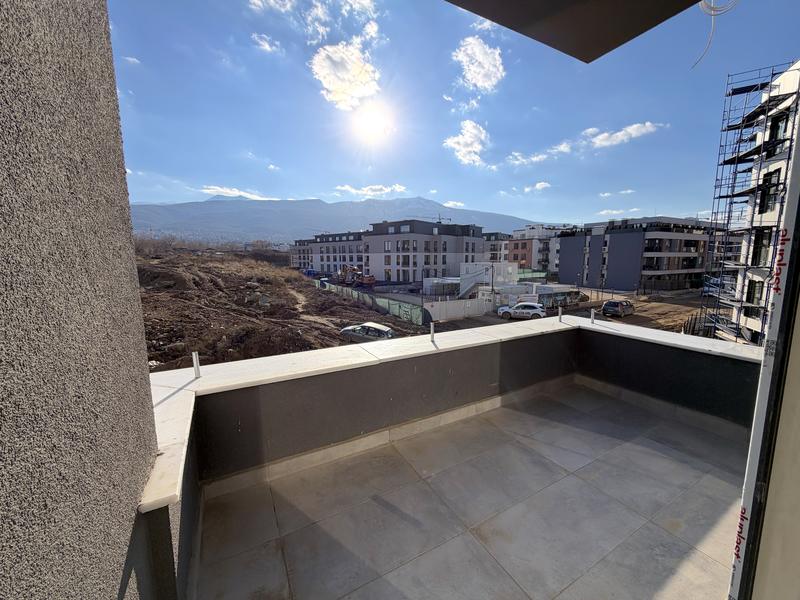
Malinova Dolina has become one of Sofia's actively developing areas for new residential construction. The district is close to Studentski Grad, the National Sports Academy and major road connections providing access to other parts of the capital.
The continuing residential development of the area makes it relevant both to buyers looking for a new home in Sofia and those considering a long-term property investment.
Property Highlights
• 32 studio, one-bedroom and two-bedroom apartments
• Selected apartments with private gardens
• 23 garages and 10 parking spaces
• Ventilated façade with mineral-wool insulation
• Schüco LivIng 82 triple-glazed windows
• Schindler lift, CCTV and controlled access
• Act 16 scheduled for December 2028
Viewing the property
We can arrange a viewing of the property depending on our schedule and its accessibility. Request a viewing by contacting the responsible agent.
Reservation of the property
The property can be reserved and taken off the market with payment of a deposit, after which viewings with other buyers will cease and the preparation of the documents for a preliminary or final contract will begin. Please contact the responsible agent for details of the purchase procedure and payment arrangements.
For sale
Promo
Contemporary residential building in Malinova dolina district
Sofia, Malinova DolinaEnergy-efficient homes with functional modern layouts
Property features
Type of property
Apartments (various types), 1-bedroom apartments, 3-bedroom apartments, Large apartments, Garages
Ref. No.
Sfa 91527
Area
53.30 m2 (net area: 44.03 m2 plus common parts: 9.27 m2)
Bedrooms
0,1,2
Condition
Bulgarian standard
Floor
1,4 of 4
Lift
yes
Furnishing
Unfurnished
Heating system
Air-conditioners / Gas heating system
Type of building
Brick-built, New building
Exposition:
East, West, North, South
Year of construction
2028
Location
Sofia, Malinova DolinaLocal amenities
- Bus stop "RAZKLONA ZA KV.SIMEONOVO" - 370 m (5 min.) - Bus No: 111
- Kindergarten "DG ¹190" - 601 m (8 min.)
- Kindergarten "Nikator" - 854 m (11 min.)
- School "Frensko Uchilishte I Detska Gradina „Viktor Yugo“" - 1.1 km (13 min.)
- Hospital "Vitosha SBAL Po Ortopediya I Travmatologiya" - 1.1 km (13 min.)
- Hospital "SBALOT „Vitosha“" - 1.1 km (13 min.)
- Medical center "kidzo" - 434 m (6 min.)
- Food market "minimart" - 293 m (4 min.)
- Supermarket "black Pepper" - 644 m (8 min.)
- Supermarket "Fantastiko" - 871 m (11 min.)
- Marketplace "Pazar Pred 58 Blok" - 1.2 km (14 min.)
- Bakery - 658 m (8 min.)
- Pet shop "Nechoveshki MEGAzin" - 880 m (11 min.)
- Bank "Poshtenska Banka" - 988 m (12 min.)
- Pharmacy "Ogafarm" - 517 m (7 min.)
- Postal service "Ekont" - 358 m (5 min.)
- Postal service "Ekont" - 498 m (6 min.)
- Hair-dresser - 482 m (6 min.)
- Dry cleaner's "mr Jeff" - 554 m (7 min.)
- Beauty salon "vip Luck" - 327 m (4 min.)
- Restaurant "high Park Bar & Dinner" - 561 m (7 min.)
- Restaurant "namoos Maxi" - 975 m (12 min.)
- Cafe "the Urban Cat Coffee" - 662 m (8 min.)
- Night club "mazzo Club & Restaurant" - 1.2 km (15 min.)
- Fitness centre "x Body" - 457 m (6 min.)
- Swimming pool - 476 m (6 min.)
- Sports pitch "Zimen Dvorets Na Sporta" - 1.2 km (15 min.)
- Tennis court - 1.1 km (13 min.)
- Park - 1.0 km (13 min.)
- Garden - 689 m (9 min.)
- Car park - 173 m (3 min.)
- Petrol station "Petrol" - 512 m (7 min.)
- Charging station "eldrive Kramar Office Center" - 464 m (6 min.)
- Car wash "mania" - 389 m (5 min.)
- Car service "auto Atelier" - 358 m (5 min.)
- Monastery "Karmelitski Manastir "Sveti Duh"" - 1.1 km (14 min.)
PUBLIC TRANSPORT
EDUCATIONAL INSTITUTIONS
MEDICAL INSTITUTIONS
SHOPPING
SERVICES
RESTAURANTS & BARS
SPORTS & LEASURE
NATURE & SIGHTSEEING
CAR SERVICES
PUBLIC BUILDINGS & INSTITUTIONS
REQUEST DETAILS
145 415 - 366 618 €
2 318 - 2 928 €/m2
- €
- $
- £
Promo
Promotional price Offer ends: 31.10.2026 View all details


We accept credit, debit cards & PayPal
Online payments by virtual POS terminal
Online payments by virtual POS terminal
Under construction
Planned completion: 30.12.2028
Agency commission due
*/ ?>
FOR MORE INFORMATION
Property ref: Sfa 91527
When calling, please quote the property reference number.

Kiril Kalenderski
Office Sofia 22, Zlaten Rog Str., floor 4, office 7, Sofia 1407 All properties (75)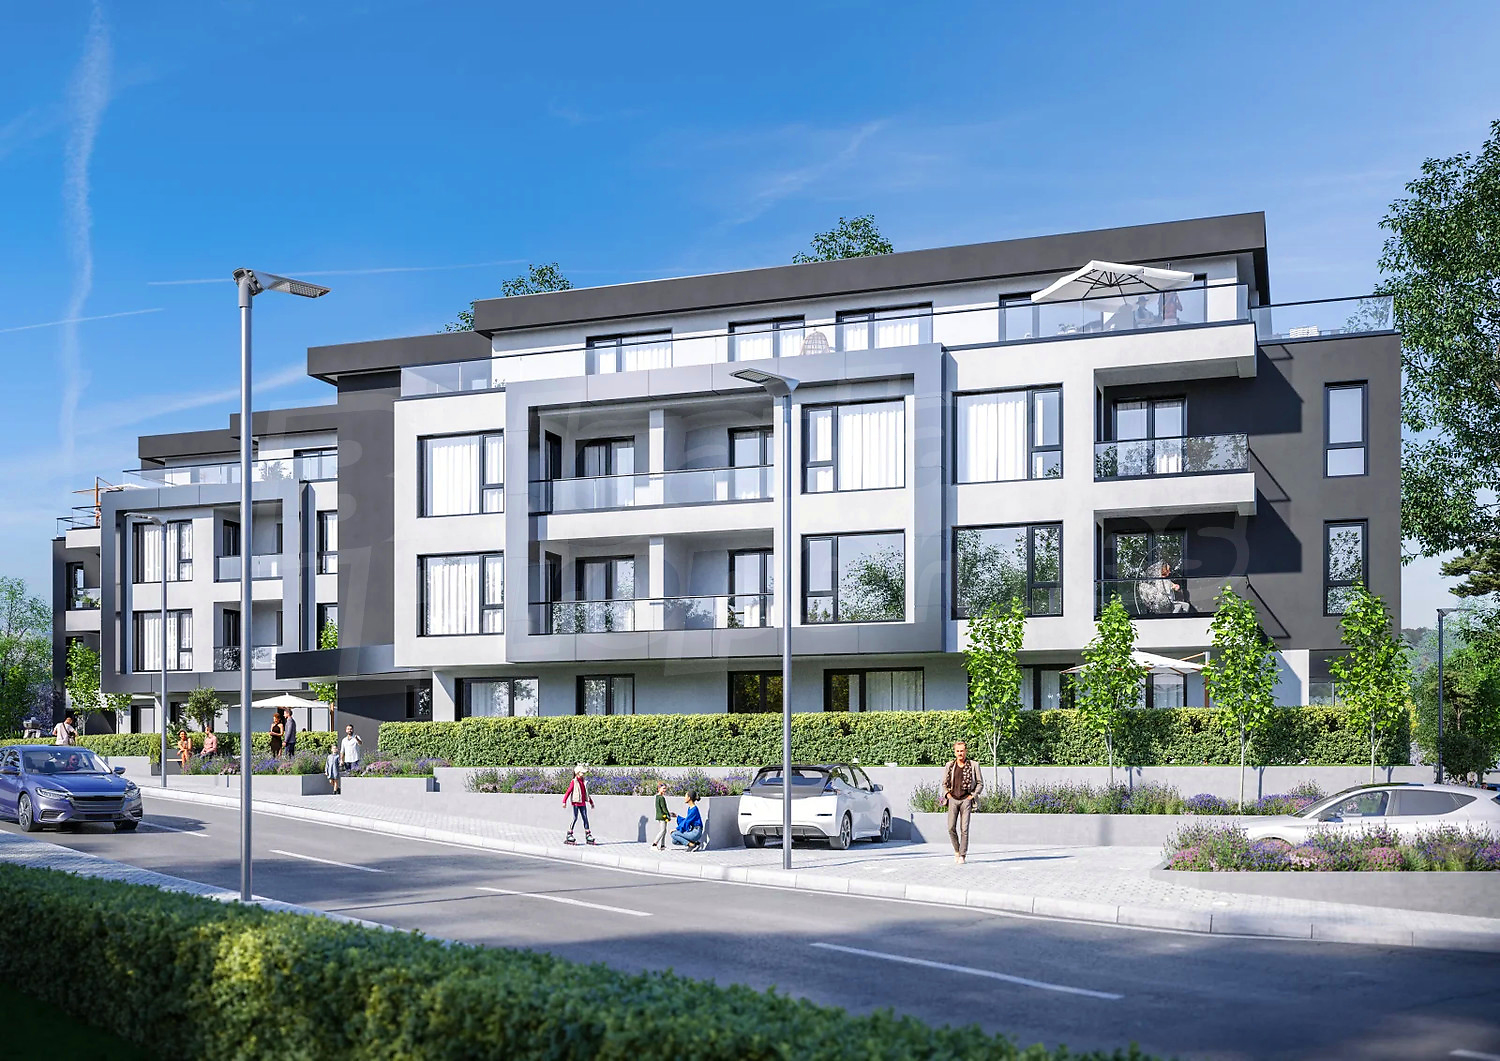
Available properties in this complex
13
properties
13
available
0
sold
0
reserved
REQUEST DETAILS
More properties in Quarter Malinova Dolina
For sale
SOLE AGENTBestseller
1- and 2-bedroom apartments near the National Sports Academy
Sofia , Quarter Malinova Dolina
New building with Act 15 and prime location in Malinova Dolina neighborhood
from 169 344 €
(1 756 - 2 400 €/m2)Area: 70.56 - 113.03 m2
Type of property:
Apartments (various types)

Magdalena Tsoklinova
Senior Estate Agent, Sofia
For sale
SOLE AGENTBestseller
Malinova Dolina Residential Complex - Apartments for Sale
Sofia , Quarter Malinova Dolina
Modern apartment complex with spacious layouts
from 310 000 €
(1 863 - 2 042 €/m2)Area: 151.80 - 191.62 m2
Type of property:
Apartments (various types)
Magdalena Tsoklinova
Senior Estate Agent, Sofia

For sale
SOLE AGENT
Stylish new project in Malinova Dolina – modern apartments in a pleasant residential area
Sofia , Quarter Malinova Dolina
Modern comfort and investment security in the heart of Malinova Dolina district
from 149 955 €
(1 615 - 2 400 €/m2)Area: 67.03 - 143.95 m2
Type of property:
Apartments (various types)
Magdalena Tsoklinova
Senior Estate Agent, Sofia
For sale
new
Elegant Ground-Floor Apartment with Private Garden in a Prestigious Building in Malinova Dolina
Sofia , Quarter Malinova Dolina
One-Bedroom Apartment in a New High-Class Building with Excellent Location

For sale
new
1-bedroom apartment with upcoming Act 16 in Malinova Dolina district
Sofia , Quarter Malinova Dolina
Functional apartment in a new modern building with a preferred location
For sale
1-bedroom apartment with Act 16 in Malinova Dolina district
Sofia , Quarter Malinova Dolina
Ground-floor apartment, new construction, with western exposure and private garden
For rent
SOLE AGENT
Ground-Level Garage with Parking Space in Malinova Dolina
Sofia , Quarter Malinova Dolina
Practical solution for parking in a new building with excellent location
For sale
One and two bedroom apartments 800 meters from the National Sports Academy
Sofia , Quarter Malinova Dolina
New apartments with excellent location in Malinova dolina district
from 350 171 €
(2 600 - 2 650 €/m2)Area: 132.14 - 151.83 m2
Type of property:
Apartments (various types)

Nikolay Popov
Senior Estate Agent, Sofia
For sale
SOLE AGENT
Spacious 2-Bedroom Apartment in Malinova Dolina District
Sofia , Quarter Malinova Dolina
Functional home with a south-facing living room and two bedrooms in a new residential building
For sale
SOLE AGENT
One-Bedroom Apartment with Spacious Roof Terrace in a New Building
Sofia , Quarter Malinova Dolina
Modern apartment in Malinova Dolina
For sale
Luxury
Two-Bedroom Apartment with East–West Orientation in Malinova Dolina
Sofia , Quarter Malinova Dolina
Modern flat with two bedrooms, two bathrooms and two balconies
For sale
One-Bedroom Apartment in Malinova Dolina
Sofia , Quarter Malinova Dolina
Modern home with excellent layout, natural light and premium location
For sale
SOLE AGENT
1-Bedroom apartment with Act 15 in Lux Building 9, Malinova Dolina
Sofia , Quarter Malinova Dolina
East-facing modern home in new building with excellent investment potential
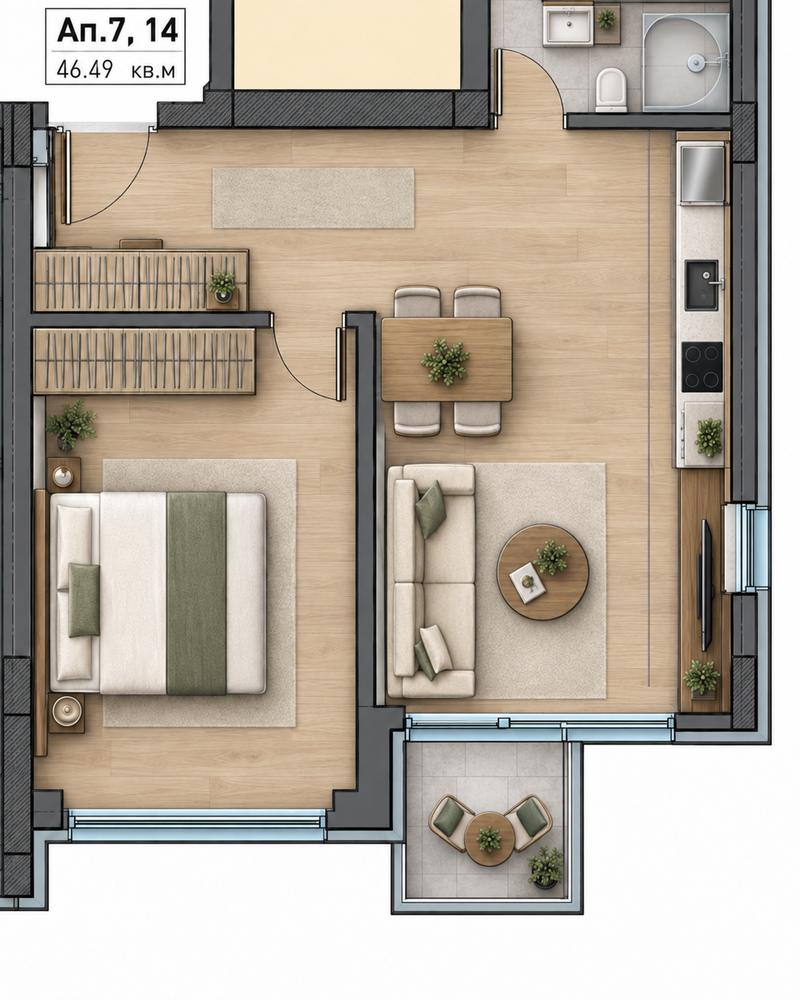
For sale
One-bedroom apartment in Lux Building 9, Malinova Dolina
Sofia , Quarter Malinova Dolina
East-facing apartment with Act 15
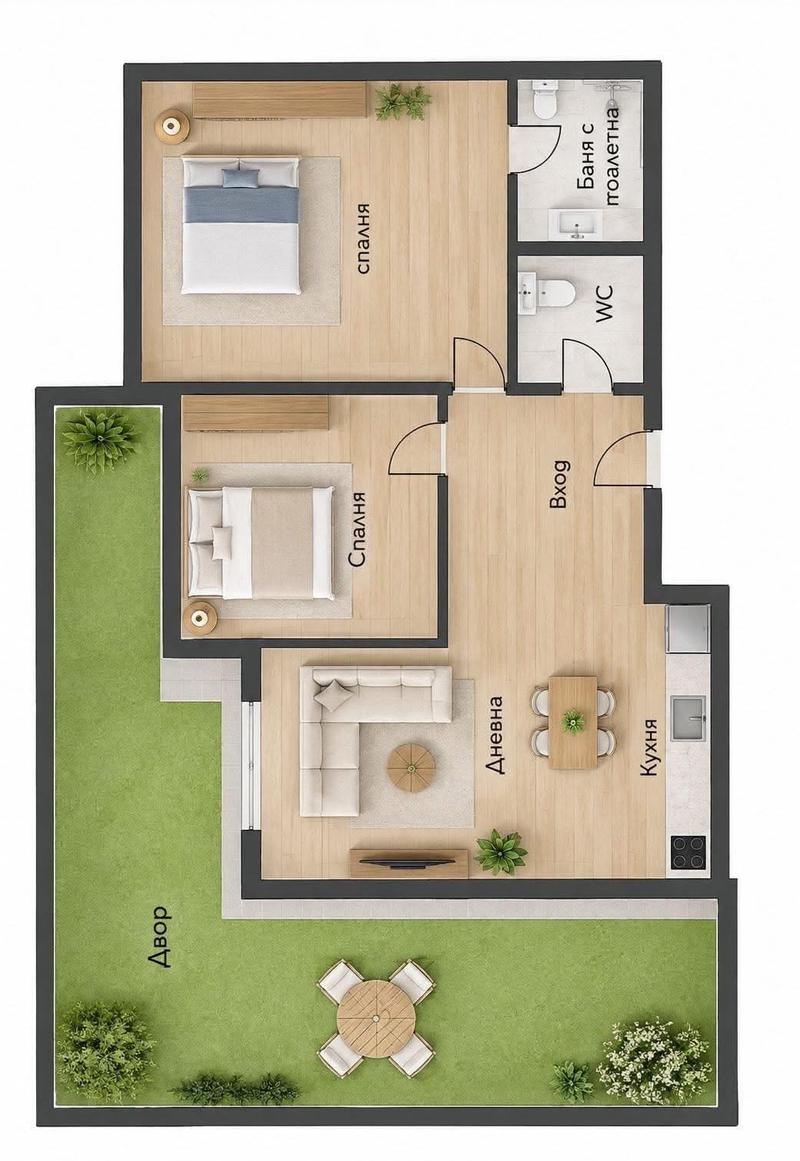
For sale
SOLE AGENT
Two-Bedroom Apartment with Private Garden in Lux Building 9
Sofia , Quarter Malinova Dolina
Spacious Two-Bedroom Apartment in a New Building with Act 15 in Malinova Dolina
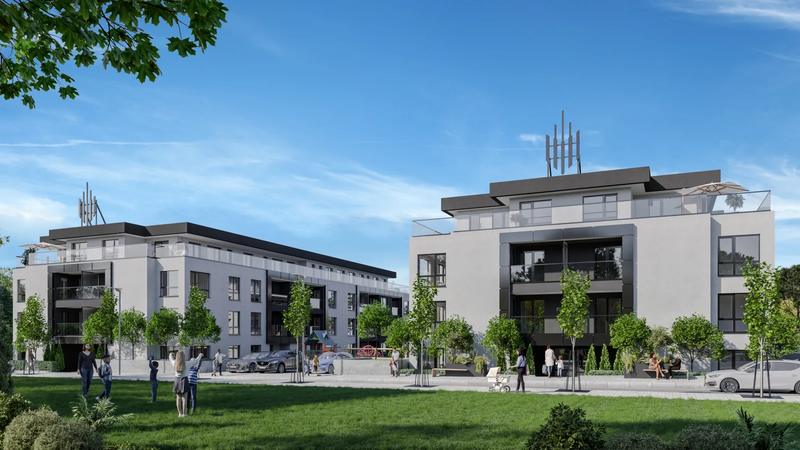
For sale
Promo
Complex of Two Buildings in Malinova Dolina District – a Modern Home Created with the Future in Mind
Sofia , Quarter Malinova Dolina
Homes in a Gated Complex Combining Modern Architecture, Green Surroundings and a Convenient Location
from 75 892 €
(2 262 - 2 985 €/m2)Area: 28.58 - 133.78 m2
Type of property:
Apartments (various types)

Daniel Tonev
Senior Estate Agent, Sofia
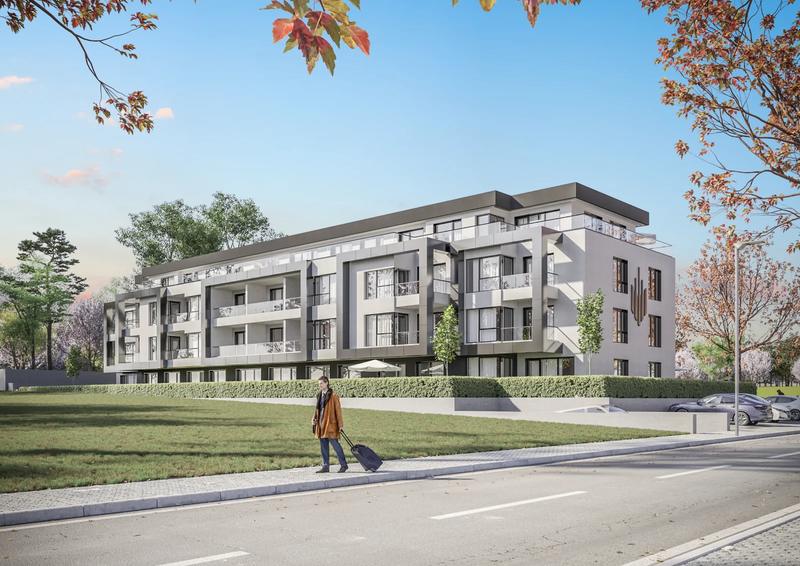
For sale
Promo
Residential building in Malinova Dolina, Sofia
Sofia , Quarter Malinova Dolina
New apartments with functional layouts
from 141 743 €
(2 113 - 3 066 €/m2)Area: 58.19 - 151.35 m2
Type of property:
Apartments (various types)

Kiril Kalenderski
Senior Estate Agent, Sofia
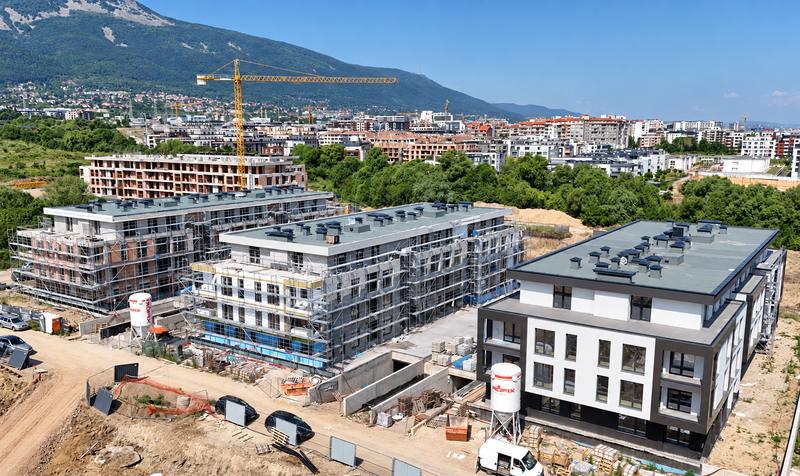
For sale
Luxury apartments high-class construction in Malinova Dolina
Sofia , Quarter Malinova Dolina
Spacious apartments for personal use or for investment with convenient access to the Ring Road
from 170 929 €
(2 577 - 2 958 €/m2)Area: 58.50 - 133.44 m2
Type of property:
Apartments (various types)
Daniel Tonev
Senior Estate Agent, Sofia
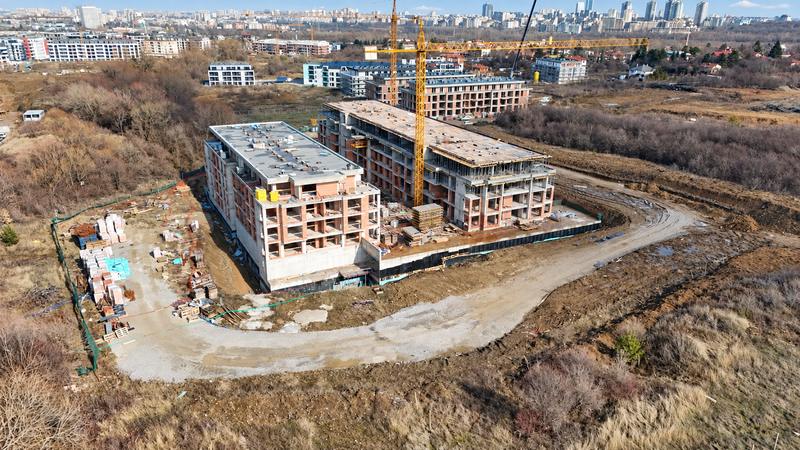
For sale
Promo
Modern family dwellings in Malinova Dolina district
Sofia , Quarter Malinova Dolina
High class construction with comfortable living environment in preferred southern quarter
from 173 980 €
(2 373 - 3 034 €/m2)Area: 68.27 - 146.84 m2
Type of property:
Apartments (various types)
Daniel Tonev
Senior Estate Agent, Sofia
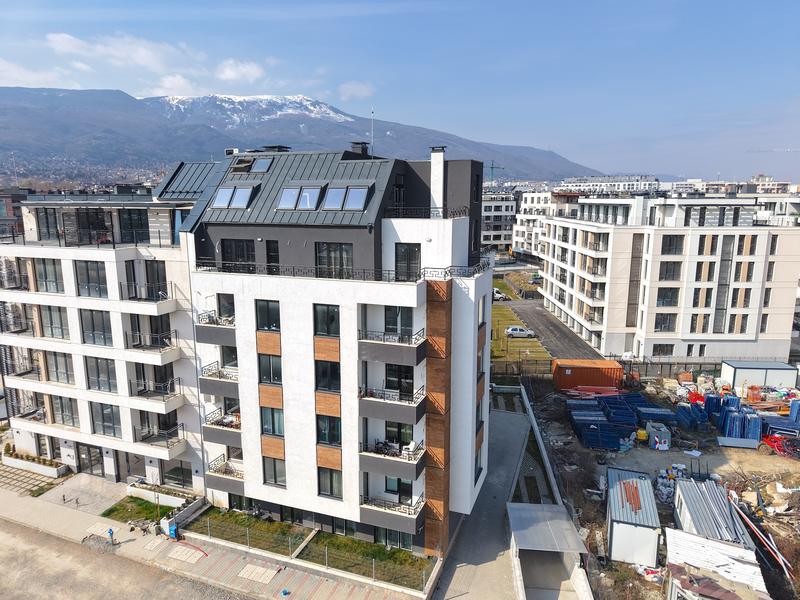
For sale
West-Facing One-Bedroom Apartment in a Boutique Building near the National Sports Academy
Sofia , Quarter Malinova Dolina
Smart investment opportunity in a fast-growing area of Sofia
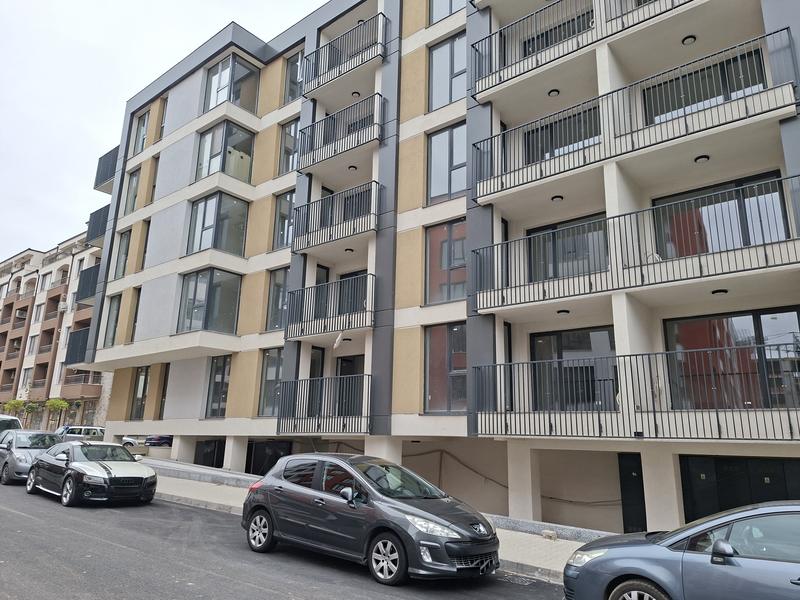
For sale
New building with two sections next to the National Sports Academy
Sofia , Quarter Malinova Dolina
New apartments with excellent location at the foot of Vitosha
from 134 461 €
(2 550 - 3 000 €/m2)Area: 50.74 - 160.33 m2
Type of property:
Apartments (various types)
Nikolay Popov
Senior Estate Agent, Sofia
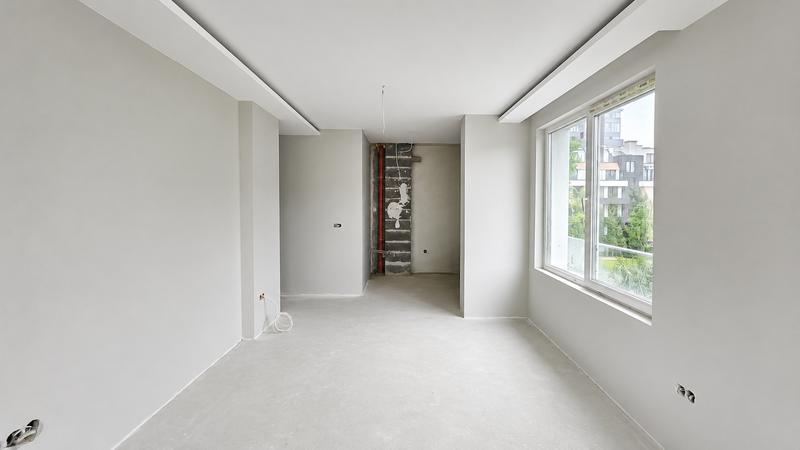
For sale
One-Bedroom Apartment in Malinova Dolina
Sofia , Quarter Malinova Dolina
Bright and Functional Property with an Excellent Degree of Completion
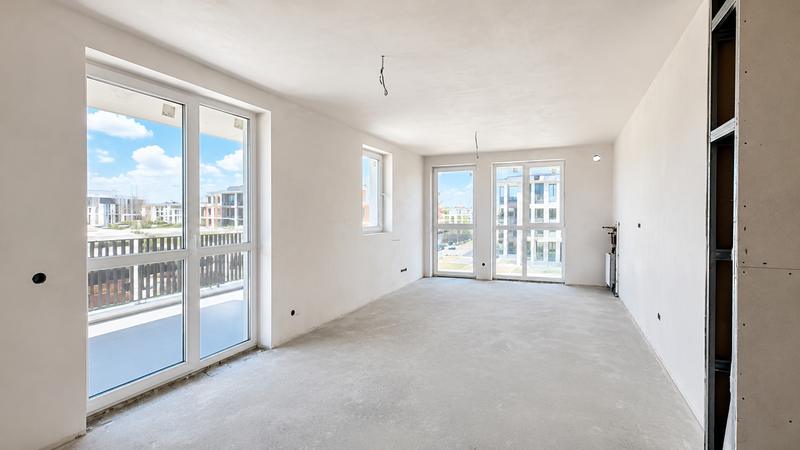
For sale
Luxury
1-Bedroom Apartment with Western Exposure and Views of Vitosha
Sofia , Quarter Malinova Dolina
Apartment in a Modern Complex with Act 15 in Malinova Dolina District

For sale
New residential building in Malinova Dolina, Sofia
Sofia , Quarter Malinova Dolina
Functional apartments with Vitosha views
from 153 000 €(without VAT)
(2 171 - 2 871 €/m2)Area: 64.50 - 112.50 m2
Type of property:
Apartments (various types)
Nikolay Popov
Senior Estate Agent, Sofia
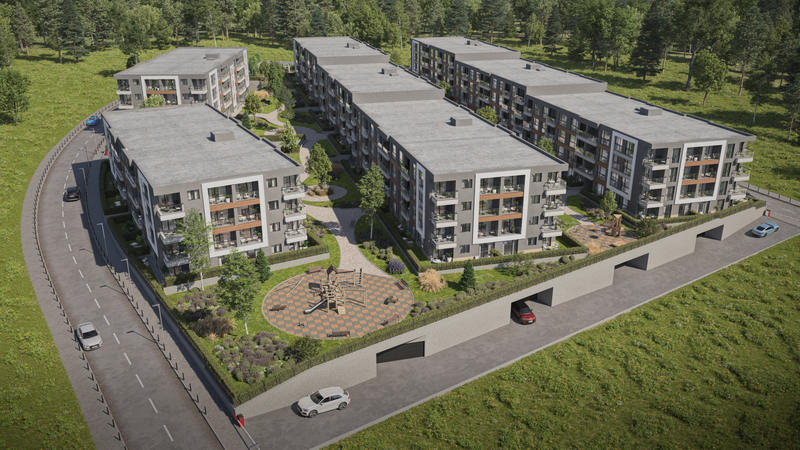
For sale
New residential complex in Malinova Dolina quarter
Sofia , Quarter Malinova Dolina
Quality construction and stylish design near the Ring Road and Ring Mall
from 90 000 €
(1 965 - 2 423 €/m2)Area: 37.14 - 105.15 m2
Type of property:
Apartments (various types)
Nikolay Popov
Senior Estate Agent, Sofia
More properties in Sofia
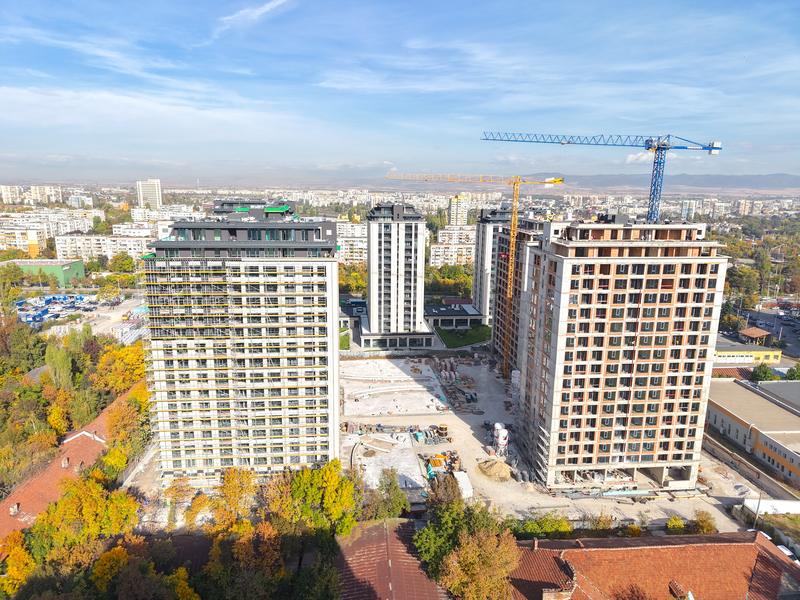
For sale
SOLE AGENTBestseller
Central Park – 7 buildings with a 12-decare private park. Buildings A, B, and V have received Act 16!
Sofia , Quarter Banishora
A unique residential complex inspired by the style and atmosphere of New York’s iconic Central Park. The best-selling residential complex for 2022, 2023, 2024, and 2025!
from 185 874 €
(2 200 - 2 800 €/m2)Area: 71.49 - 187.57 m2
Type of property:
Apartments (various types)

Ivan Krumov
Senior Estate Agent, Sofia
For sale
SOLE AGENTBestseller
Luxury
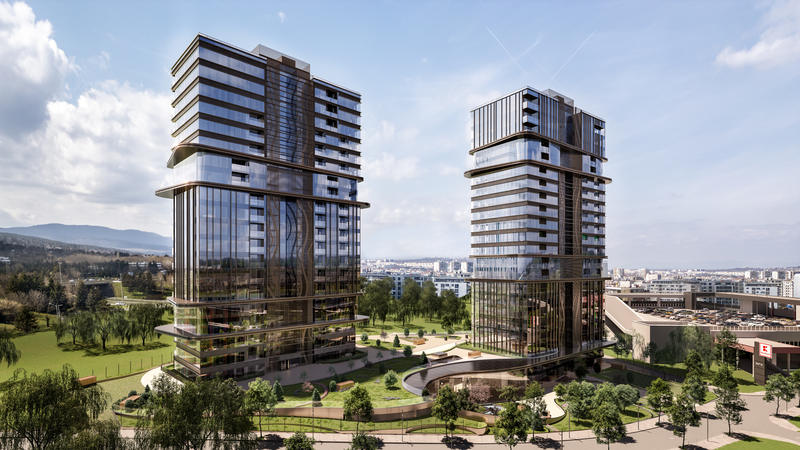
SKY TOWERS by AMur — The New Standard of Luxury Living in Sofia
Sofia , Quarter Manastirski Livadi
Premium high-rise complex with panoramic views and unique location just between the city and Vitosha mountain
from 252 160 €
(3 360 - 5 688 €/m2)Area: 65.38 - 314.59 m2
Type of property:
Apartments (various types)

Magdalena Tosheva
Senior Estate Agent, Sofia
For sale
SOLE AGENTBestseller
Luxury
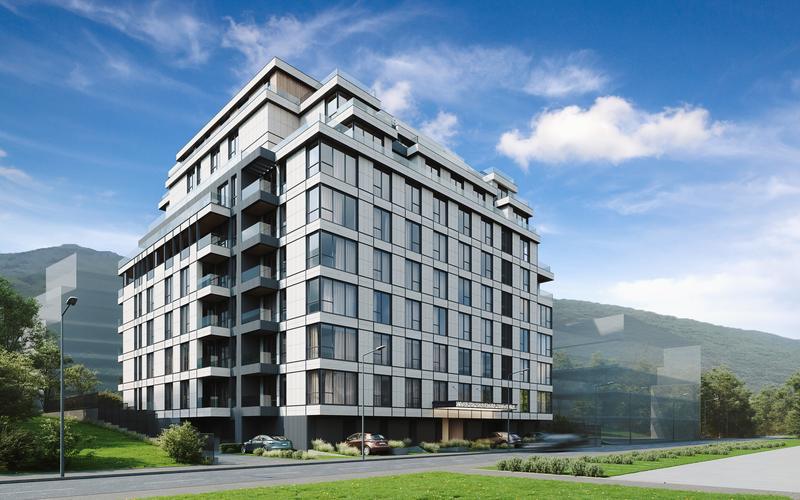
SYNERA Residence – New Homes in Manastirski Livadi - East
Sofia , Quarter Manastirski Livadi
Residential development designed for modern urban living. Construction progressing with Act 14 already obtained. Turnkey apartments with fully finished bathrooms!
from 300 200 €
(3 017 - 3 652 €/m2)Area: 82.50 - 170.26 m2
Type of property:
Apartments (various types)

Daniela Toteva
Senior Estate Agent, Sofia
For sale
SOLE AGENTBestseller
best bargain
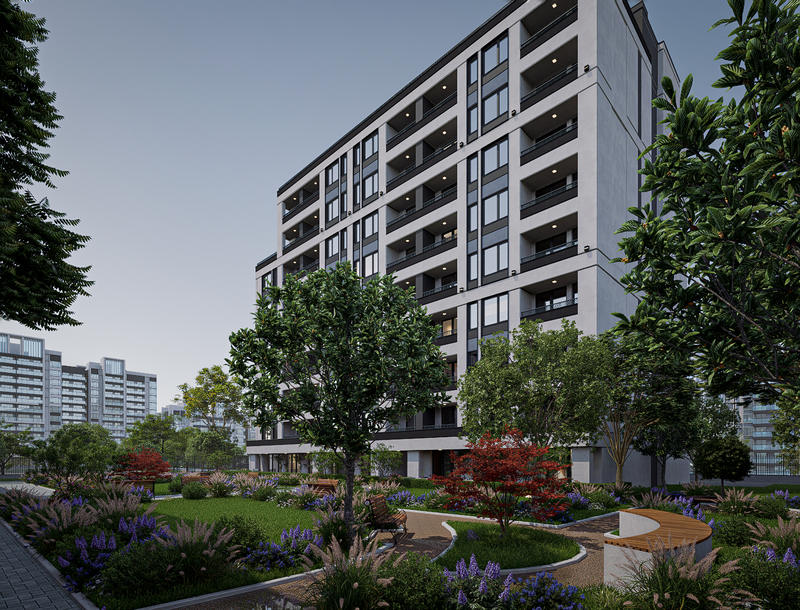
New urban residential complex in Druzhba 1, Sofia
Sofia , Quarter Druzhba 2
Modern homes with metro nearby
from 131 900 €
(1 700 - 2 402 €/m2)Area: 58.67 - 129.35 m2
Type of property:
Apartments (various types)

Pavel Ravanov
Senior Estate Agent, Burgas
For sale
SOLE AGENTBestseller
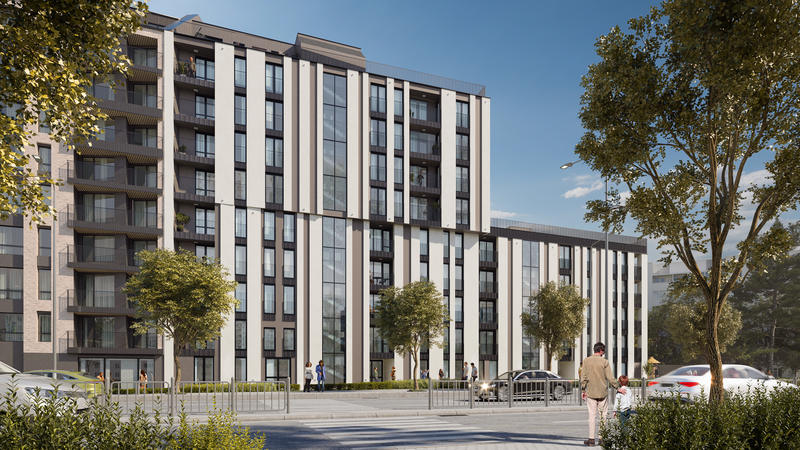
1- and 2-bedroom apartments near the National Sports Academy
Sofia , Quarter Malinova Dolina
New building with Act 15 and prime location in Malinova Dolina neighborhood
from 169 344 €
(1 756 - 2 400 €/m2)Area: 70.56 - 113.03 m2
Type of property:
Apartments (various types)
Magdalena Tsoklinova
Senior Estate Agent, Sofia
For sale
SOLE AGENT
New building near New Bulgarian University and metro station in Ovcha Kupel
Sofia , Quarter Ovcha Kupel
Contemporary residential development with elegant design, energy efficiency, functional living spaces and top location
from 173 612 €
(2 011 - 2 801 €/m2)Area: 73.76 - 127.60 m2
Type of property:
Apartments (various types)
Nikolay Popov
Senior Estate Agent, Sofia
For sale
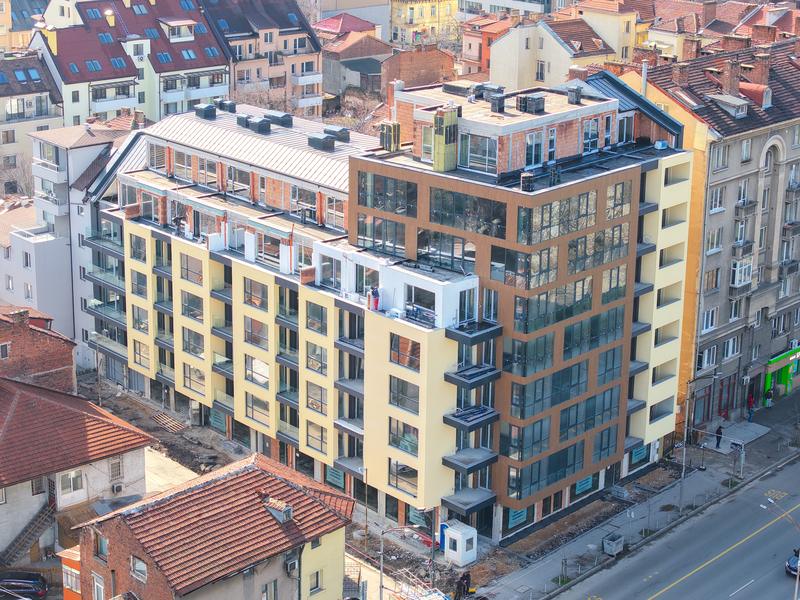
Apartments with central location next to Slivnitsa Blvd. with Act 15
Sofia , Quarter Center
Apartments with 1, 2 or 3 bedrooms in luxurious 9-storey building
from 173 652 €
(2 550 - 2 900 €/m2)Area: 59.88 - 170.01 m2
Type of property:
Apartments (various types)
Nikolay Popov
Senior Estate Agent, Sofia
For sale
Luxury
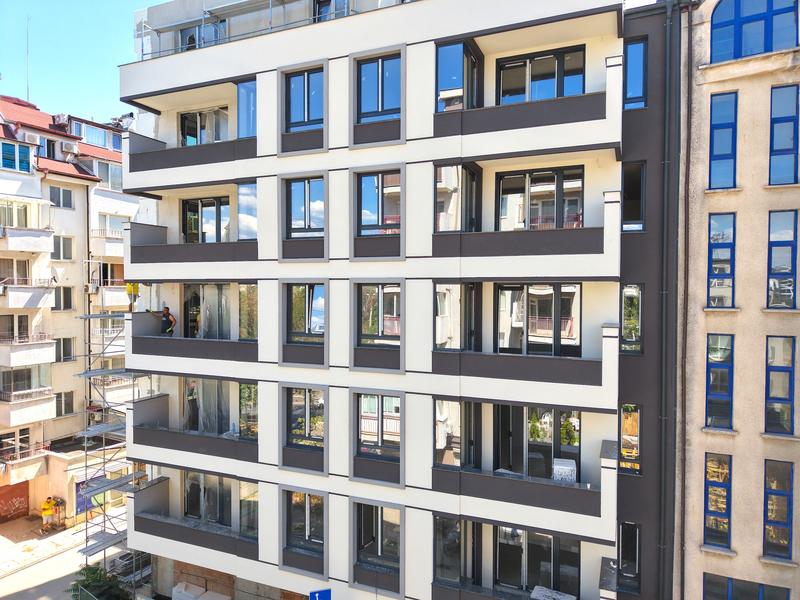
Premium Apartments in a New Boutique Building in Oborishte District
Sofia , Quarter Oborishte
Luxury, comfort, and location. Living just steps away from Zaimov Park and Teatralna Metro Station
from 235 000 €
(2 658 - 2 951 €/m2)Area: 79.67 - 207.69 m2
Type of property:
Apartments (various types)
Kiril Kalenderski
Senior Estate Agent, Sofia
For sale
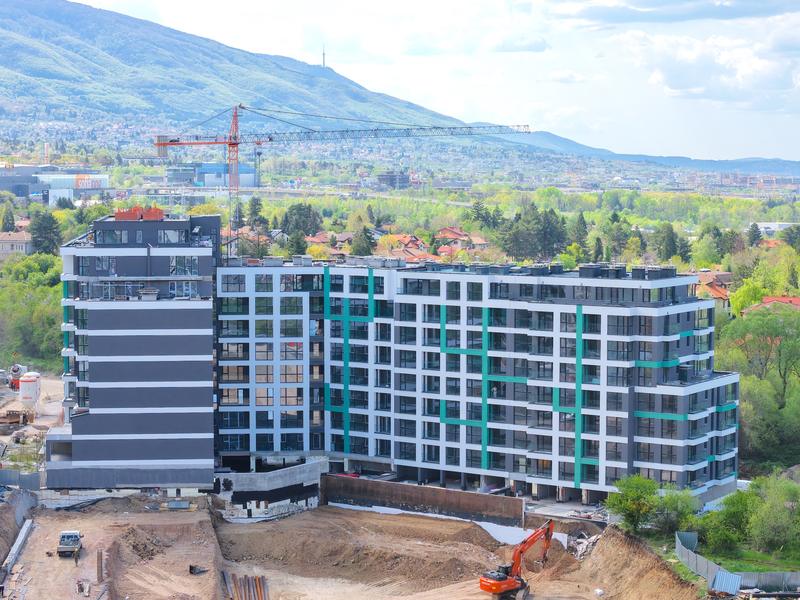
Apartment near Business Park Sofia
Sofia , Quarter Mladost 4
Apartments with 1, 2 and 3 bedrooms in a new complex with an excellent location in Mladost 4 district
from 223 341 €
(2 350 - 2 771 €/m2)Area: 87.80 - 202.38 m2
Type of property:
Apartments (various types)
Nikolay Popov
Senior Estate Agent, Sofia
For sale
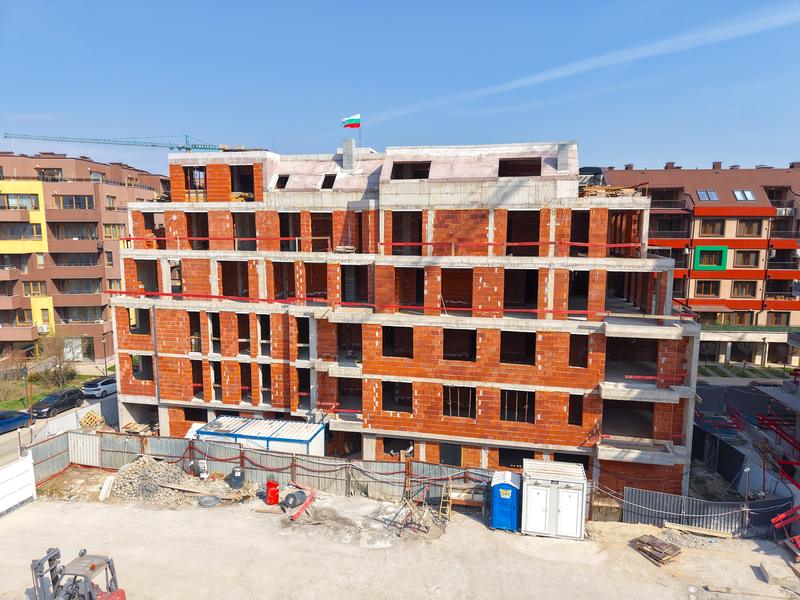
New building with only 16 apartments in Manastirski livadi quarter - east
Sofia , Quarter Manastirski Livadi
Apartments with 2 or 3 bedrooms near Vitosha and with convenient connections to the center of the capital
For sale
SOLE AGENTBestseller
Vitosha View - an emblematic complex in Krastova Vada area
Sofia , Quarter Krustova Vada
Stylish apartments in a new residential complex with a great location. Perfect for investment!
from 429 000 €
(2 618 - 3 374 €/m2)Area: 128.94 - 167.84 m2
Type of property:
Apartments (various types)
Magdalena Tosheva
Senior Estate Agent, Sofia
For sale
Luxury
Reina Sofia Residence - high-class housing, energy class A, near Zoo Sofia and Loven Park
Sofia , Quarter Krustova Vada
Last apartments in a complex with green areas and received Act 16
from 261 000 €(without VAT)
(3 356 - 4 189 €/m2)Area: 76.31 - 139.88 m2
Type of property:
Apartments (various types)
Magdalena Tosheva
Senior Estate Agent, Sofia
For sale
SOLE AGENTBestseller
Malinova Dolina Residential Complex - Apartments for Sale
Sofia , Quarter Malinova Dolina
Modern apartment complex with spacious layouts
from 310 000 €
(1 863 - 2 042 €/m2)Area: 151.80 - 191.62 m2
Type of property:
Apartments (various types)
Magdalena Tsoklinova
Senior Estate Agent, Sofia
For sale
SOLE AGENT
Stylish new project in Malinova Dolina – modern apartments in a pleasant residential area
Sofia , Quarter Malinova Dolina
Modern comfort and investment security in the heart of Malinova Dolina district
from 149 955 €
(1 615 - 2 400 €/m2)Area: 67.03 - 143.95 m2
Type of property:
Apartments (various types)
Magdalena Tsoklinova
Senior Estate Agent, Sofia
For sale
new
West Residence – a high standard of modern urban living in Levski district
Sofia , Quarter Levski
Modern architecture, a great location, and a limited number of apartments in the heart of a developing area of the capital
from 159 420 €
(1 500 - 2 100 €/m2)Area: 79.71 - 208.29 m2
Type of property:
Apartments (various types)
Magdalena Tsoklinova
Senior Estate Agent, Sofia
For rent
new
Luxury
2-bedroom apartment for rent in Geo Milev district
Sofia , Quarter Geo Milev
Fully renovated and furnished home for first-time rental with preferred location

For sale
new
Large-scale residential complex of a new generation in Poligona district
Sofia , Quarter Poligona
Modern apartments with impressive architecture and excellent location near the Mall, the Airport, business areas and Tsarigradsko Shosse Blvd.
from 220 537 €
(2 507 - 3 593 €/m2)Area: 75.31 - 177.09 m2
Type of property:
Apartments (various types)
Daniela Toteva
Senior Estate Agent, Sofia
For sale
new
Outdoor parking space in Mladost 1 district
Sofia , Quarter Mladost 1
Excellent location in a building with Act 16, near St. Anna University Hospital
For rent
new
best bargain
Compact Office in an Excellent Location in Oborishte
Sofia , Quarter Oborishte
Ground-Floor Office with Easy Access to the Metro, Zaimov Park, and Serdika Center
For sale
new
1-bedroom apartment in new building in Manastirski Livadi – East
Sofia , Quarter Manastirski Livadi
Modern property with two balconies and excellent location near the planned linear park
For sale
-13%
new
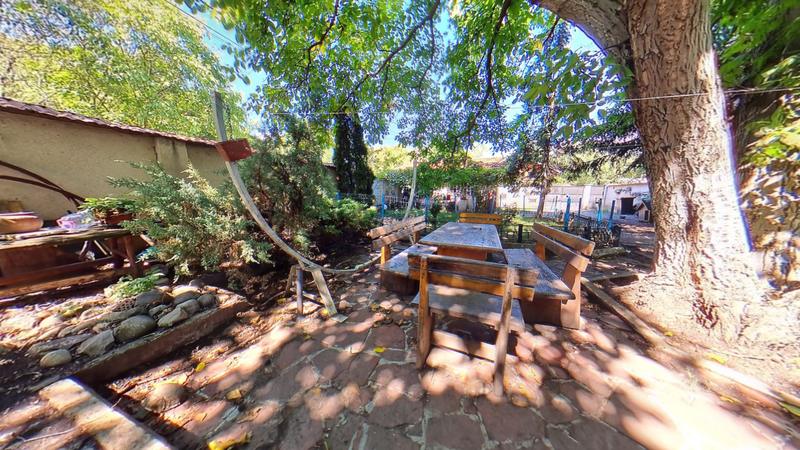
Three-story house with interesting architecture, spacious garden, and large garage in one of Sofia's green neighborhoods
Sofia , Quarter Orlandovtsi
Spacious house offering the rare opportunity to work, do business, and live in one place
For sale
new
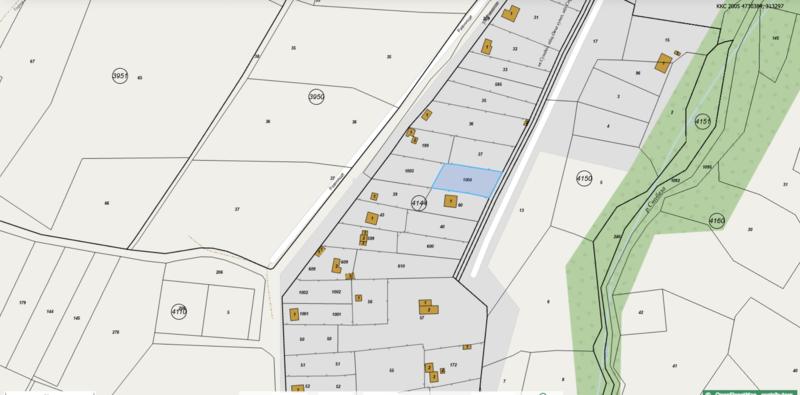
Plot Near Regulation in the Villa Zone of Suhodol District
Sofia , Quarter Suhodol
Land Plot with Excellent Investment Potential Within the Construction Boundaries of Sofia
For sale
new
Luxury
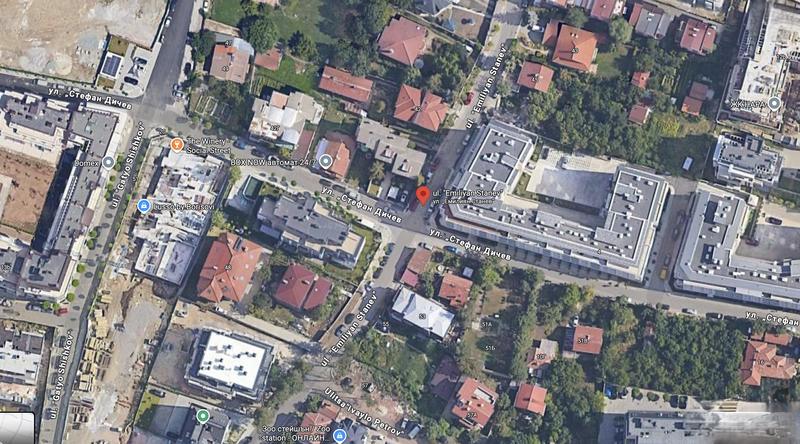
2-bedroom apartment in new building in Krastova Vada district
Sofia , Quarter Krustova Vada
Functionally distributed communicative apartment near metro station, Paradise Mall and South Park
For sale
new
Luxury
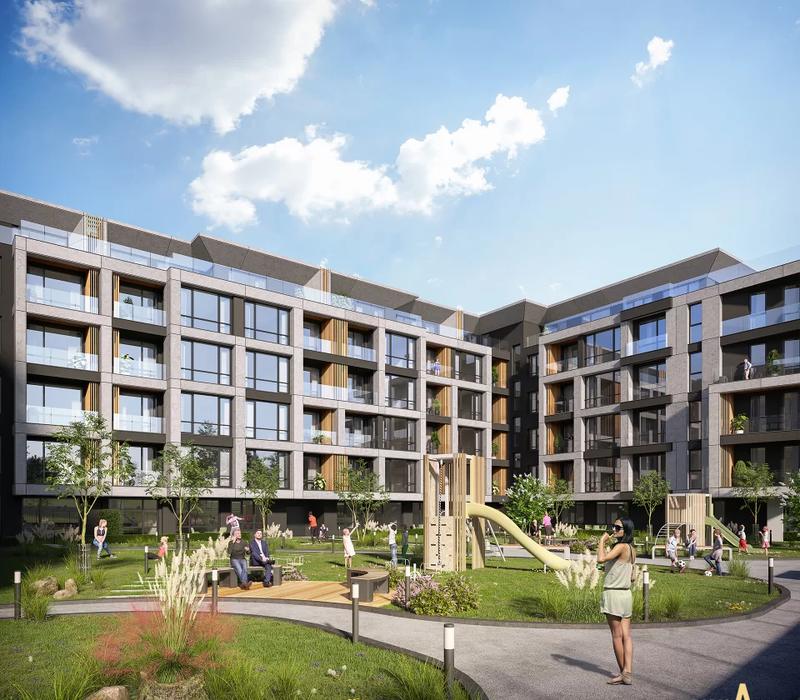
Elegant Residential Building in Manastirski Livadi – East
Sofia , Quarter Manastirski Livadi
The perfect home with mountain views and access to a private park
from 191 647 €
(2 830 - 3 030 €/m2)Area: 63.24 - 115.72 m2
Type of property:
Apartments (various types)
Nikolay Popov
Senior Estate Agent, Sofia
For sale
new
Luxury
Commercial Property with Excellent Location and High Visibility in a Modern Complex
Sofia , Quarter Zona B-5
Ground-floor business unit with high ceilings, suitable for a beauty salon, pharmacy or dental clinic